2 Garage, 45-55 Foot Deep House Plans
Clear AllSort ByTrending
3,339
Plan Results
Plan Results
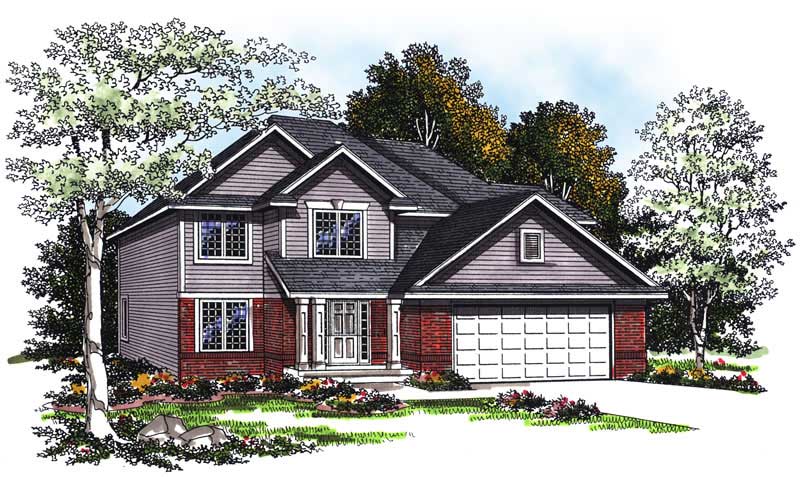
Plan#101-1602
Starting at$1130
2354
Sq Ft
2
Story
4
Bed
2
Bath
2
Car

Plan#101-1194
Starting at$1055
1929
Sq Ft
1
Story
3
Bed
2
Bath
2
Car
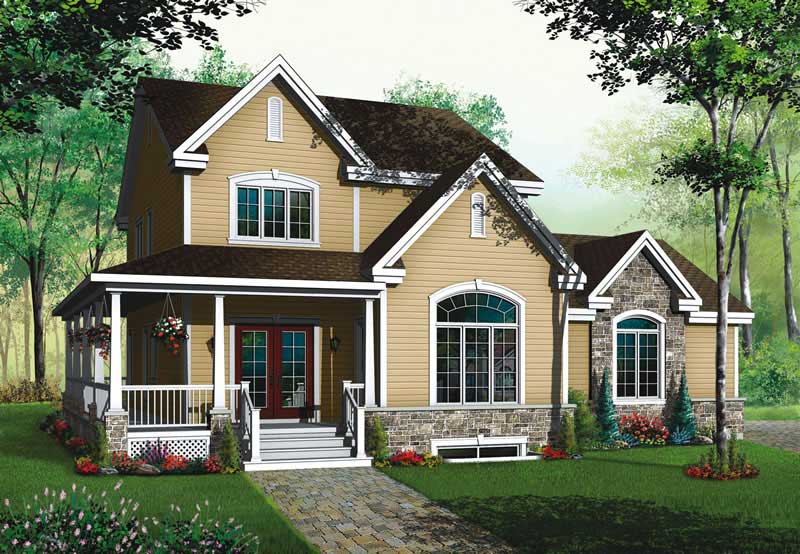
Plan#126-1583
Starting at$2200
2245
Sq Ft
2
Story
3
Bed
2
Bath
2
Car
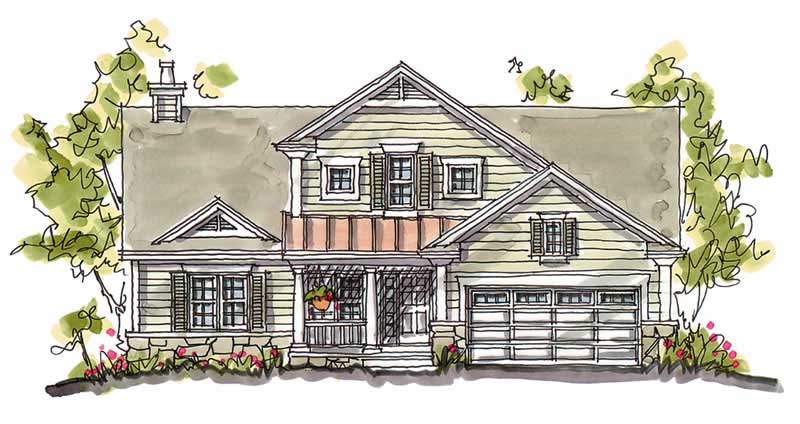
Plan#120-1050
Starting at$1305
2425
Sq Ft
2
Story
4
Bed
2.5
Bath
2
Car
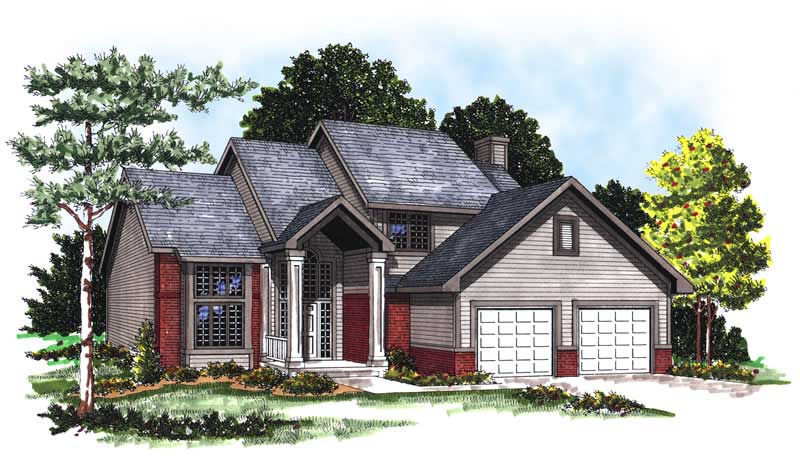
Plan#101-1607
Starting at$1090
2262
Sq Ft
2
Story
3
Bed
2
Bath
2
Car
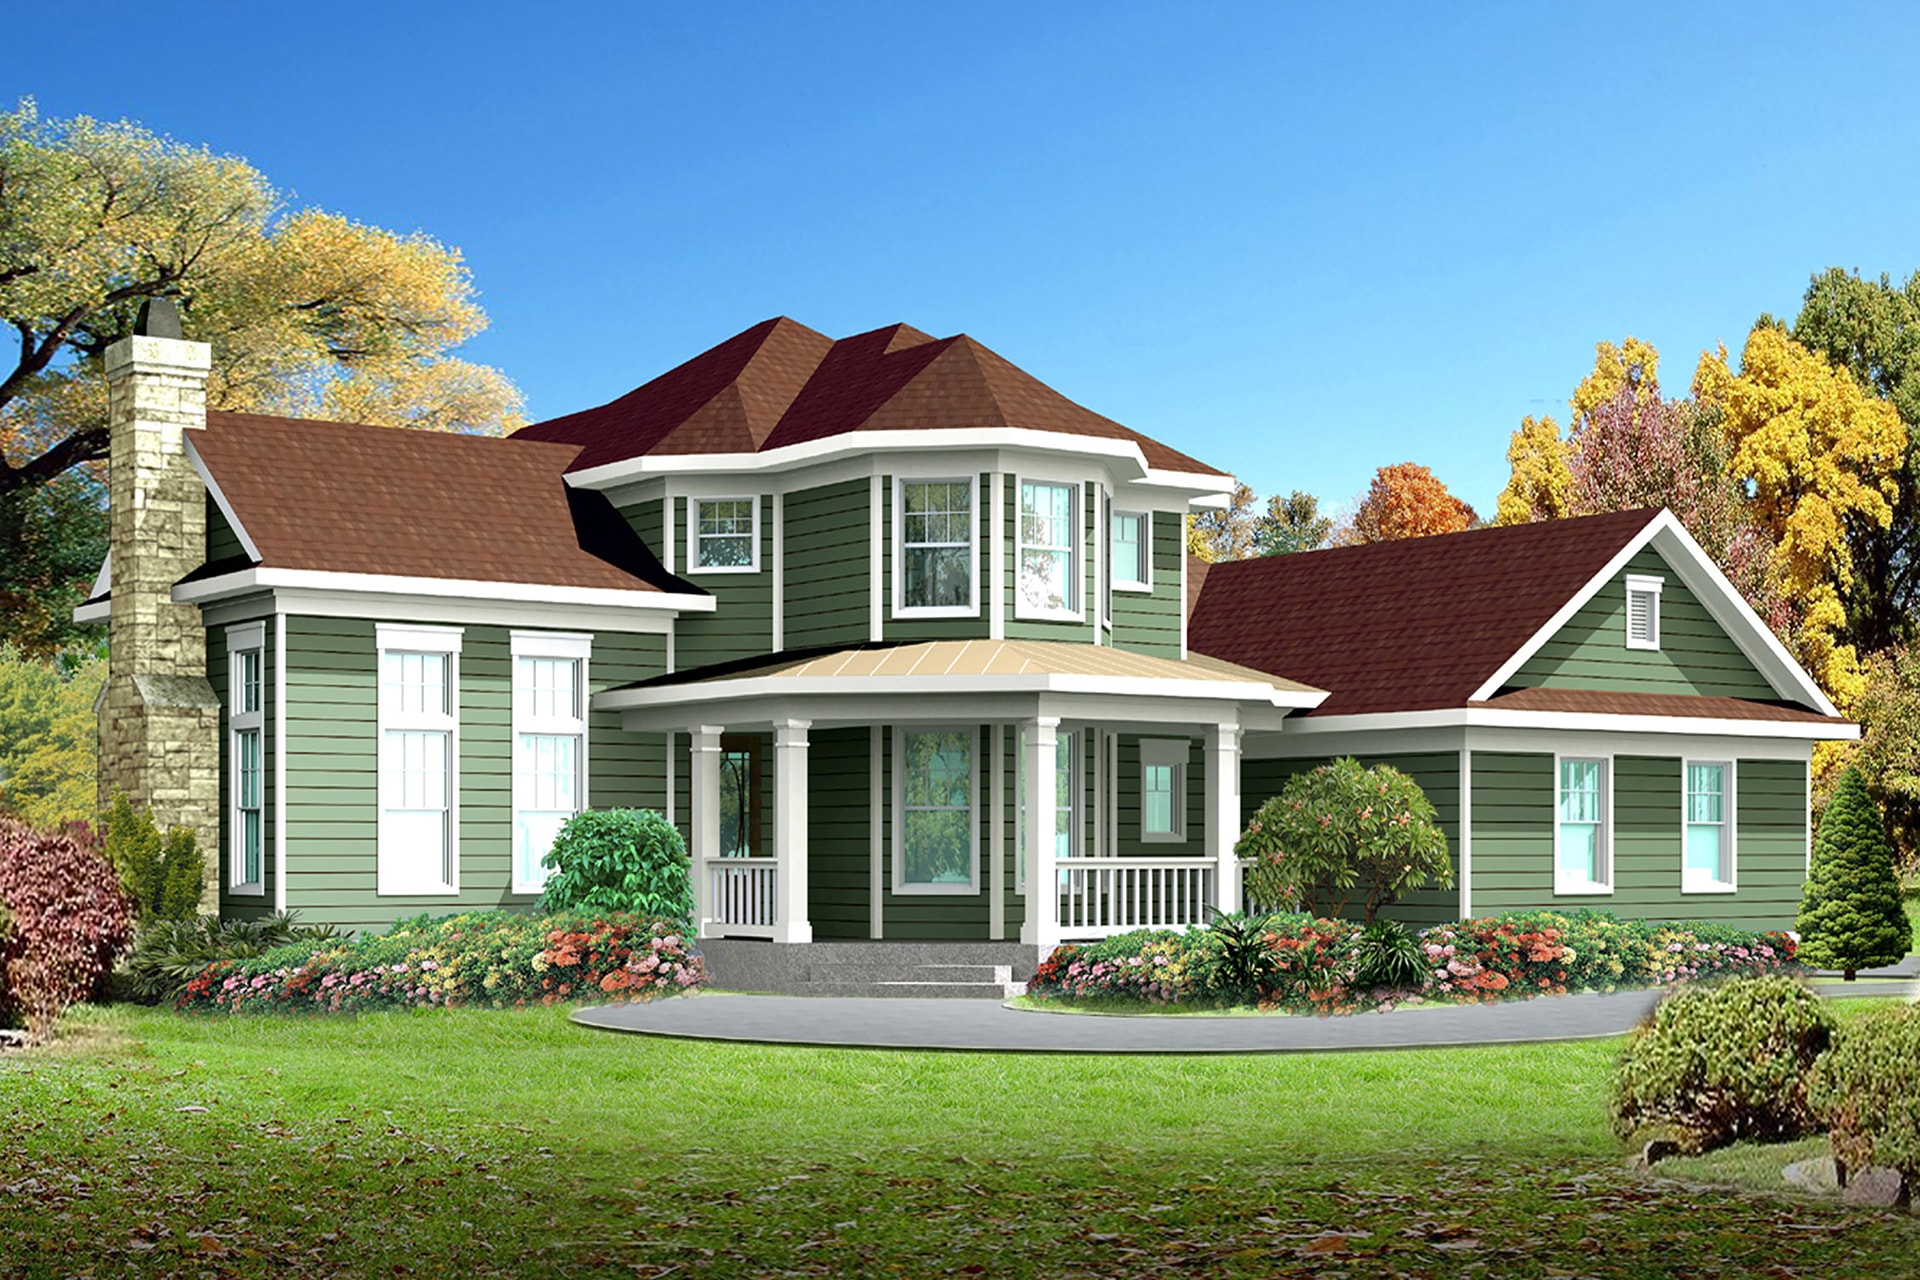
Plan#136-1001
Starting at$1800
2202
Sq Ft
2
Story
4
Bed
2
Bath
2
Car
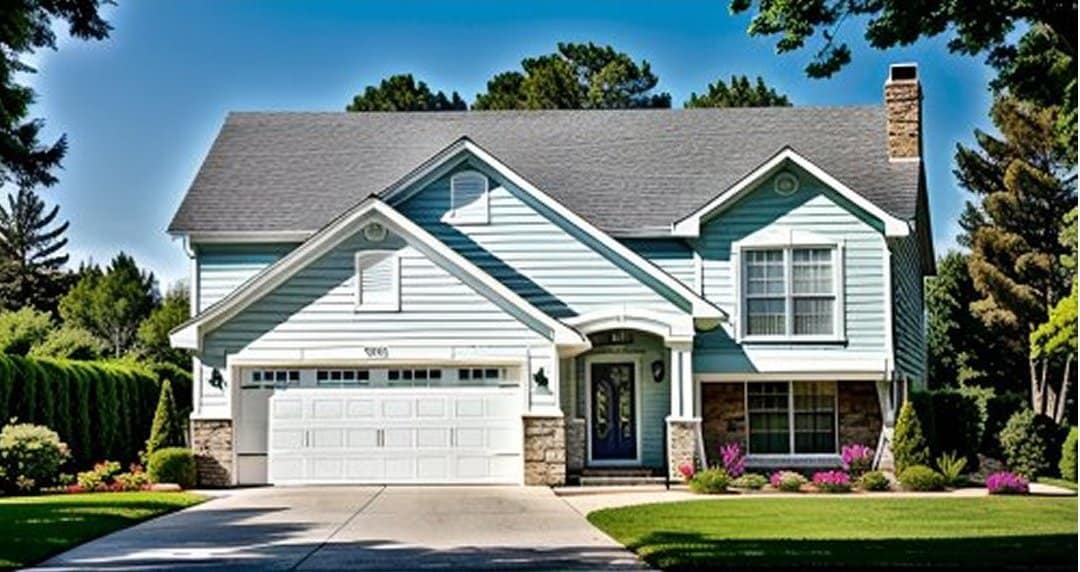
Plan#103-1065
Starting at$870
968
Sq Ft
1
Story
2
Bed
2
Bath
2
Car
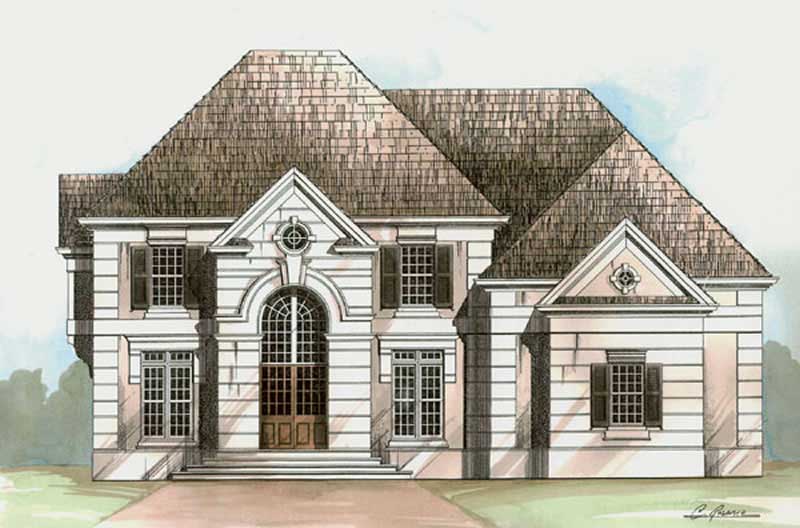
Plan#106-1232
Starting at$1695
3330
Sq Ft
2
Story
5
Bed
4.5
Bath
2
Car
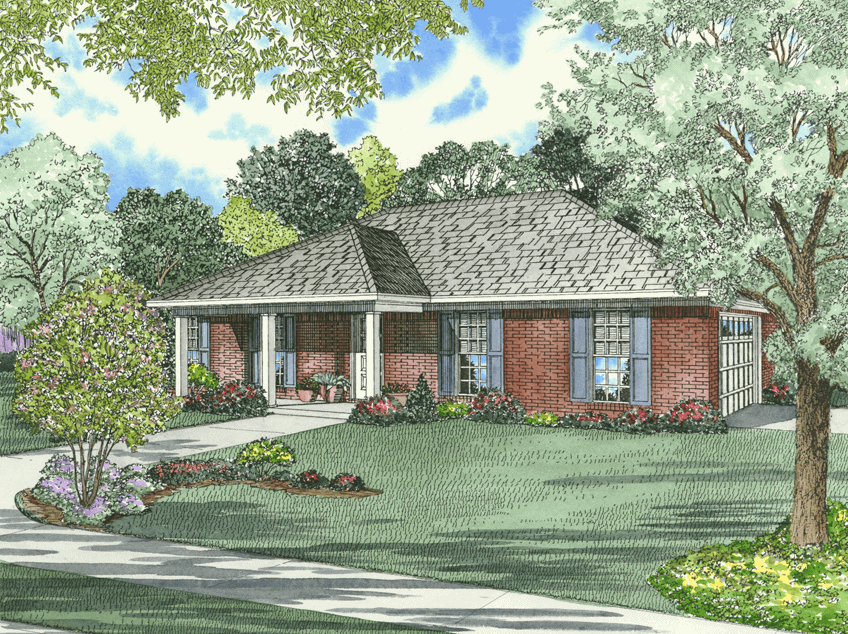
Plan#153-1863
Starting at$1000
1231
Sq Ft
1
Story
3
Bed
2
Bath
2
Car
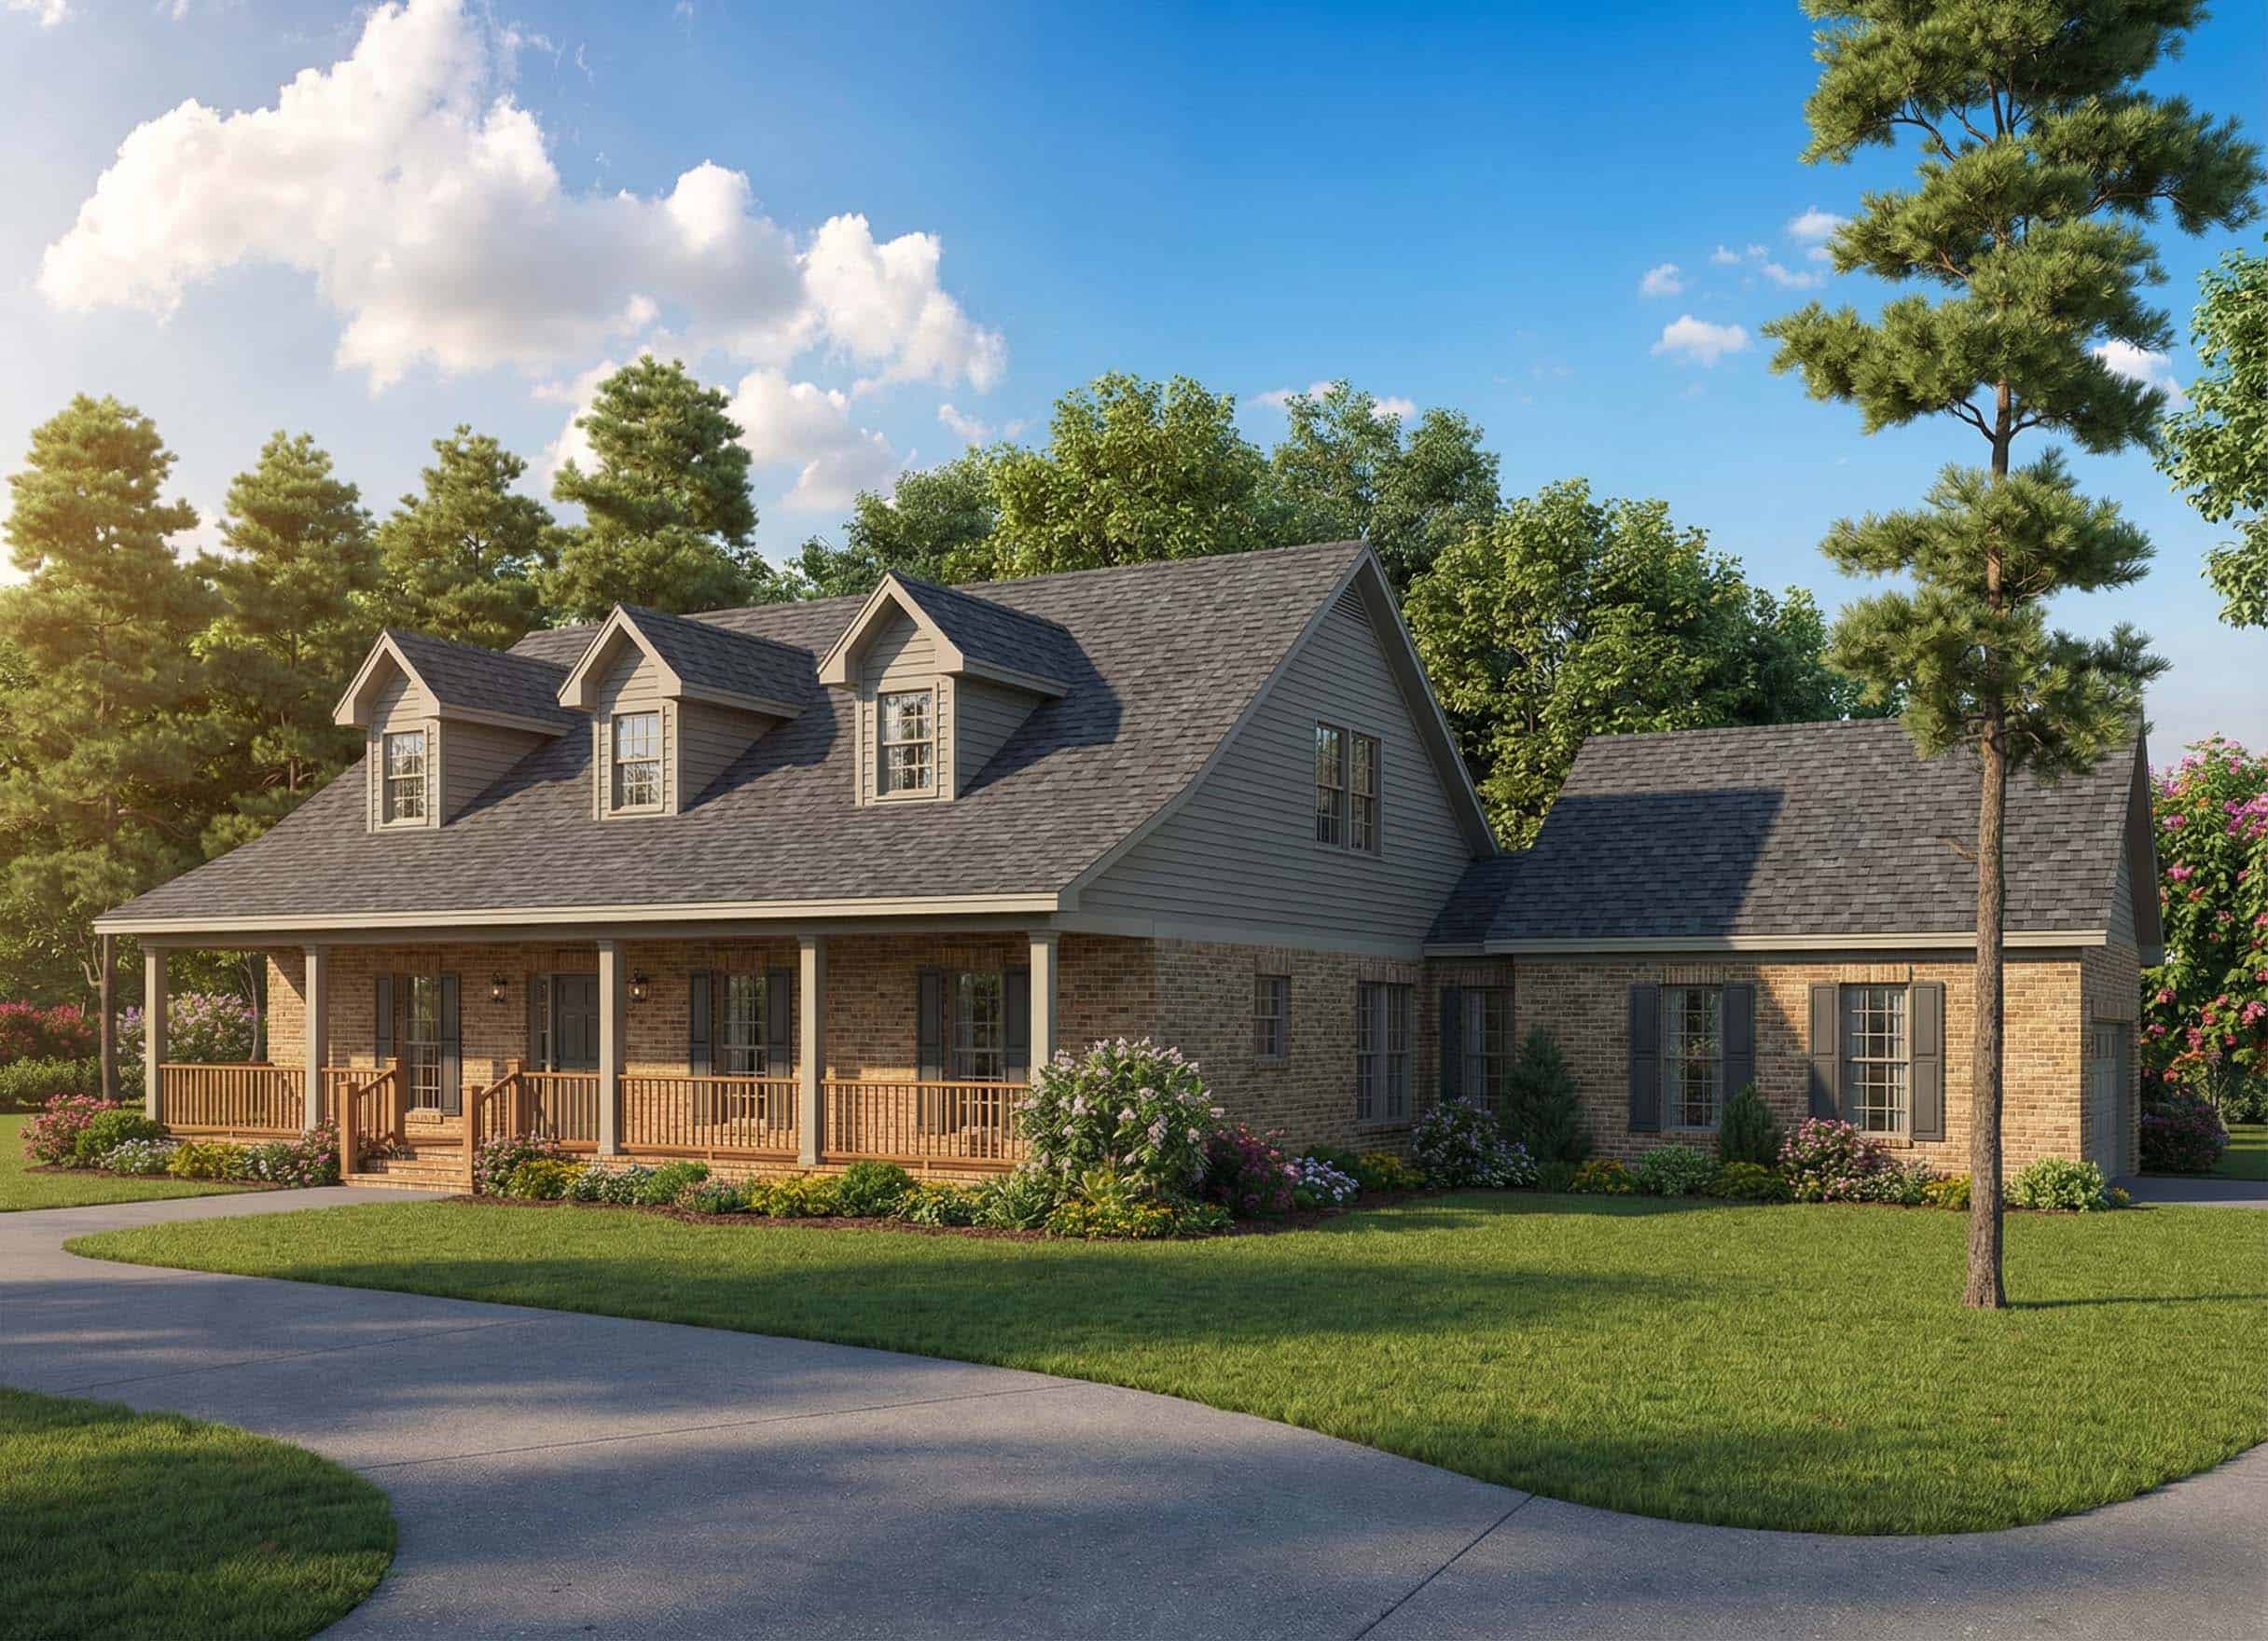
Plan#153-1073
Starting at$1100
2523
Sq Ft
2
Story
4
Bed
2.5
Bath
2
Car
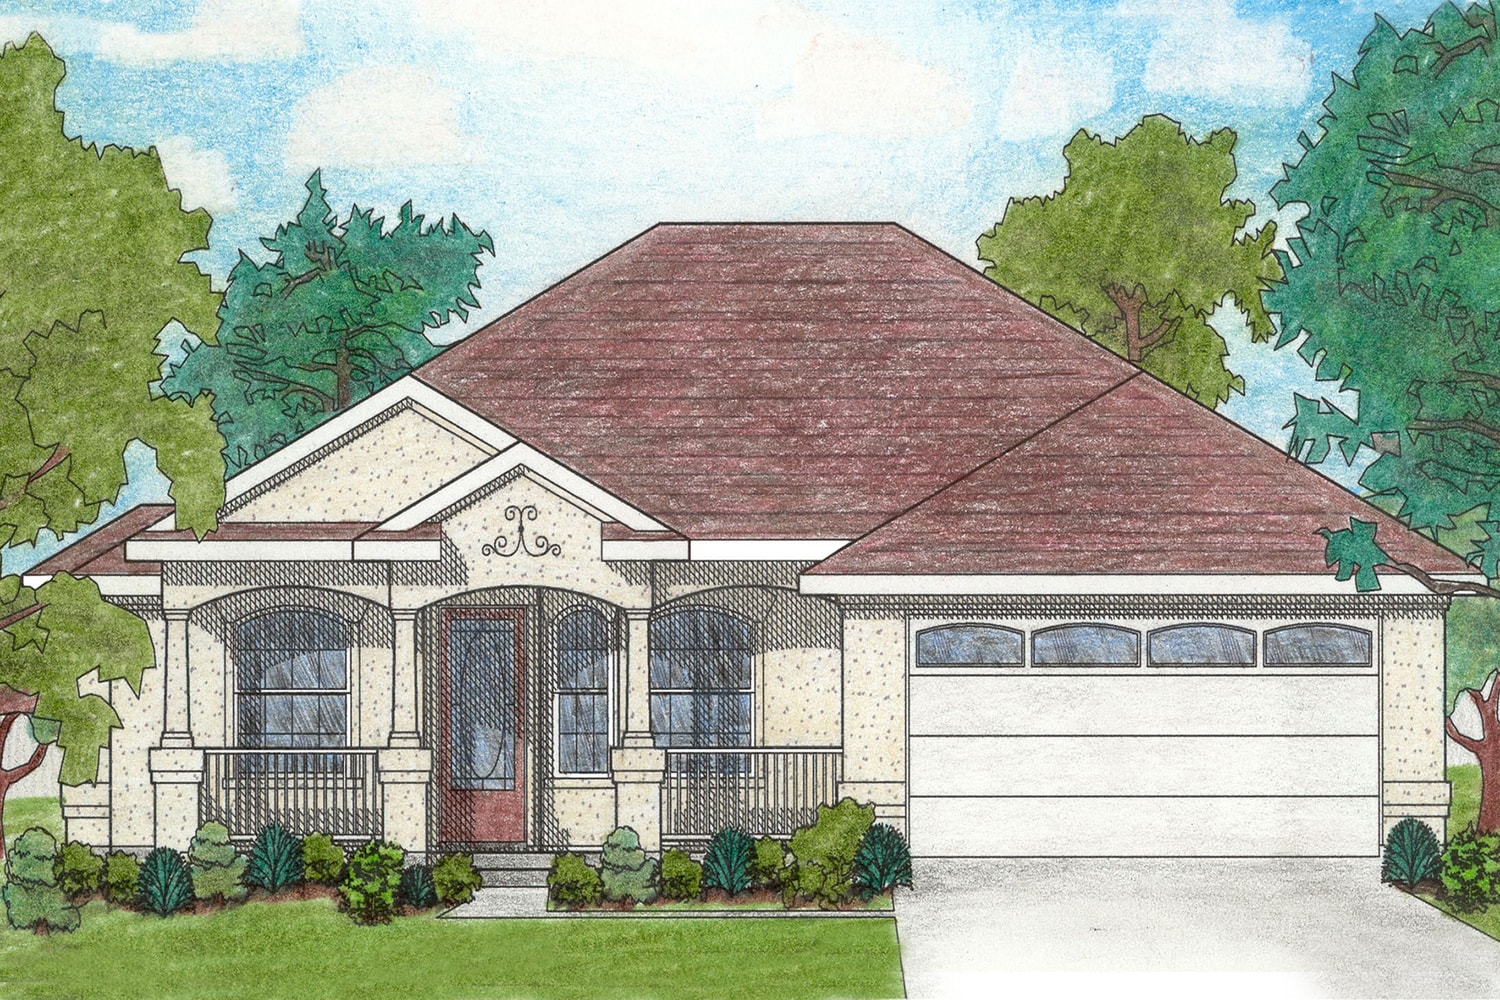
Plan#136-1017
Starting at$1350
1355
Sq Ft
1
Story
3
Bed
2
Bath
2
Car
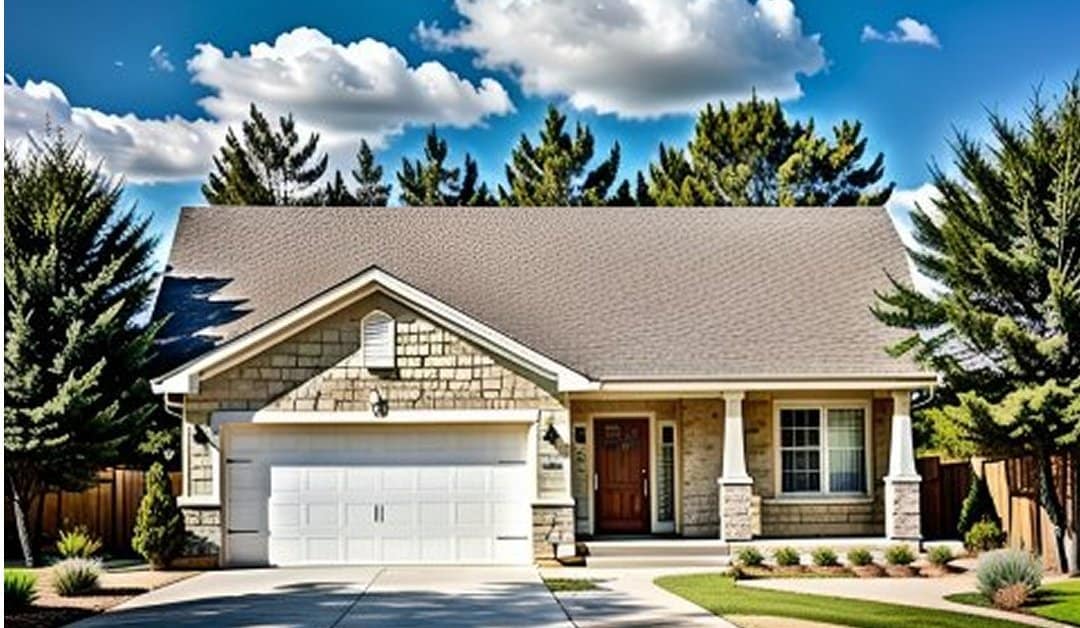
Plan#103-1098
Starting at$870
1075
Sq Ft
1
Story
2
Bed
2
Bath
2
Car
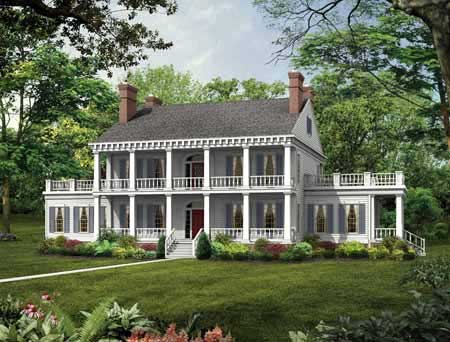
Plan#137-1375
Starting at$960
3833
Sq Ft
2
Story
3
Bed
3.5
Bath
2
Car

Plan#124-1034
Starting at$725
1952
Sq Ft
2
Story
3
Bed
2
Bath
2
Car
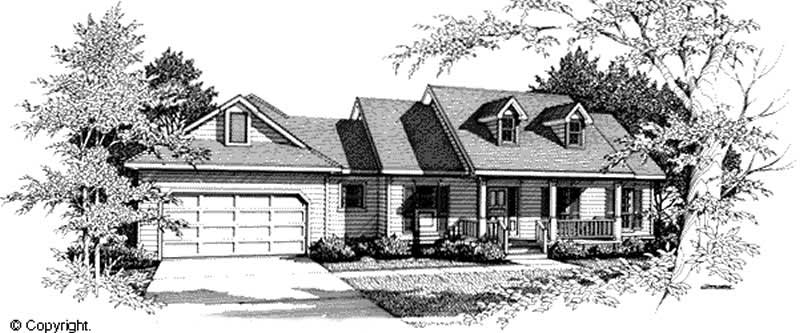
Plan#174-1061
Starting at$660
1654
Sq Ft
1
Story
3
Bed
2
Bath
2
Car

Plan#136-1029
Starting at$1650
2014
Sq Ft
1
Story
3
Bed
2
Bath
2
Car
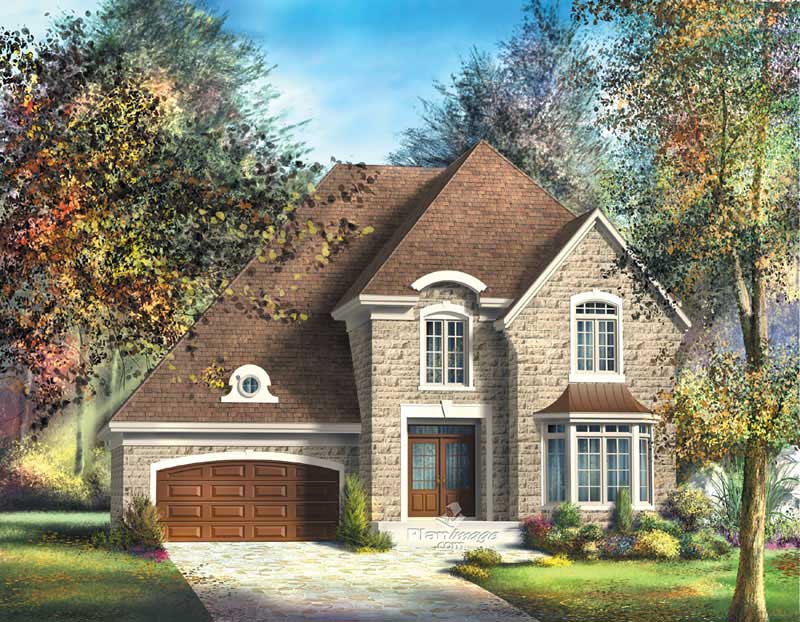
Plan#157-1130
Starting at$1605
2535
Sq Ft
2
Story
3
Bed
2
Bath
2
Car

Plan#135-1333
Starting at$1380
1612
Sq Ft
1
Story
3
Bed
3
Bath
2
Car

Plan#132-1305
Starting at$1480
3191
Sq Ft
2
Story
3
Bed
2.5
Bath
2
Car
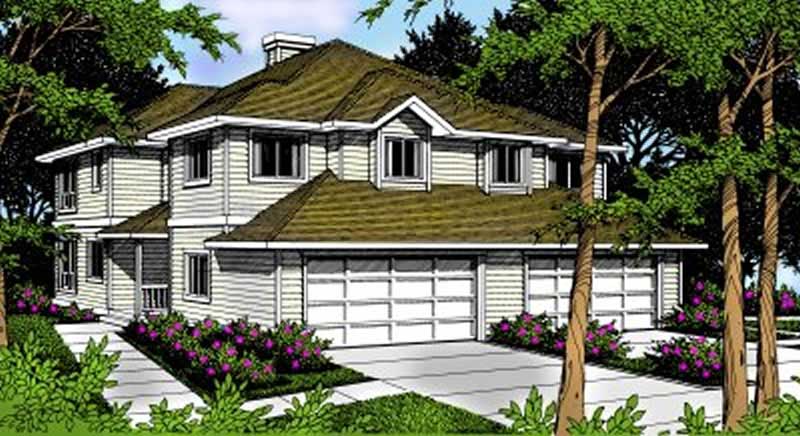
Plan#119-1093
Starting at$2045
1394
Sq Ft
2
Story
3
Bed
2.5
Bath
2
Car
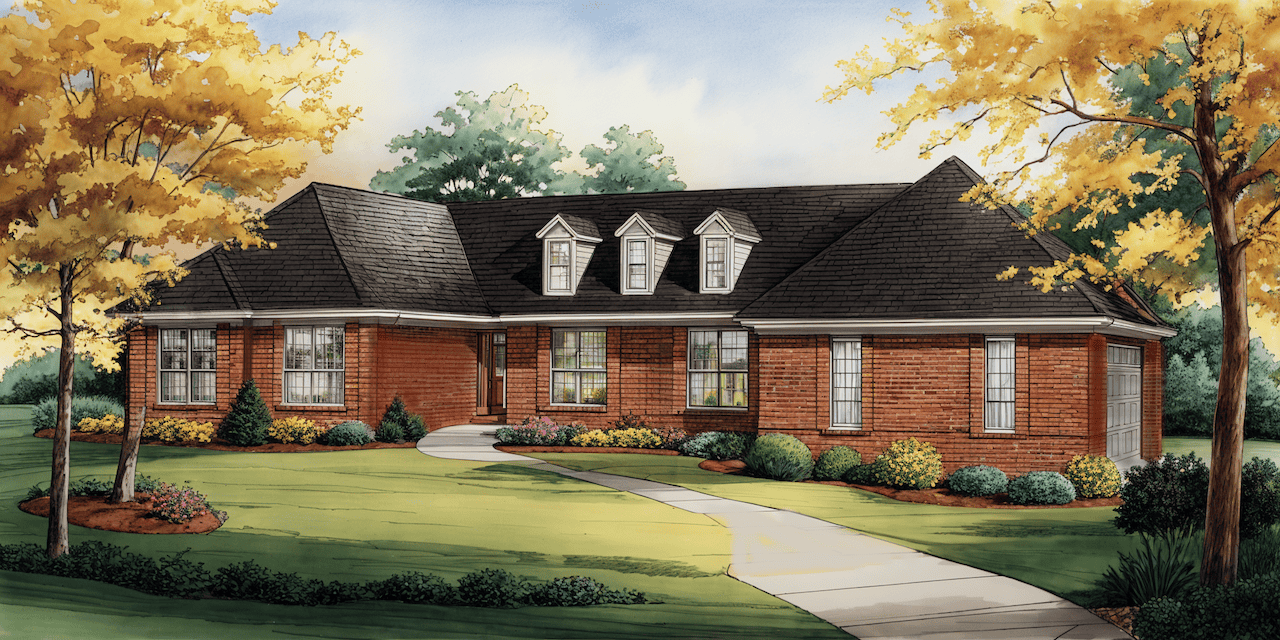
Plan#124-1000
Starting at$745
2480
Sq Ft
1
Story
3
Bed
2
Bath
2
Car
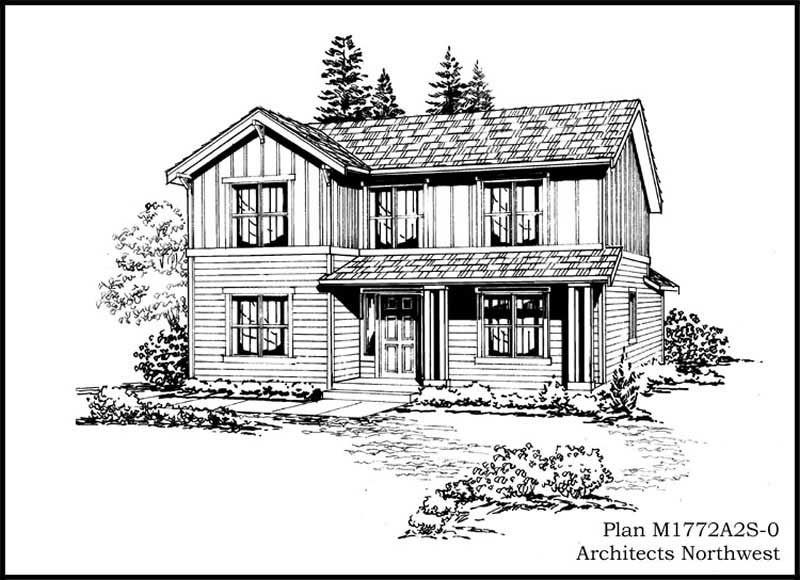
Plan#115-1354
Starting at$1600
1772
Sq Ft
2
Story
4
Bed
2
Bath
2
Car
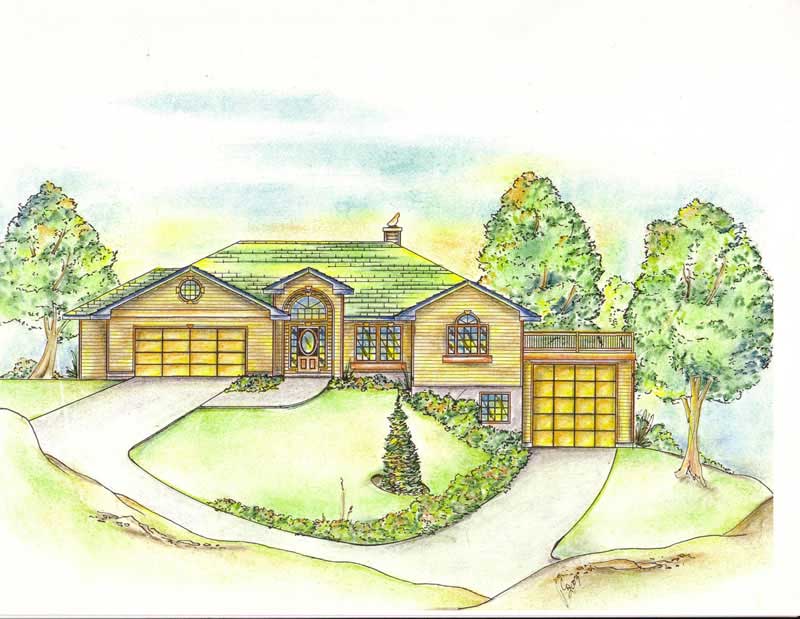
Plan#132-1252
Starting at$1480
3302
Sq Ft
1
Story
2
Bed
4
Bath
2
Car
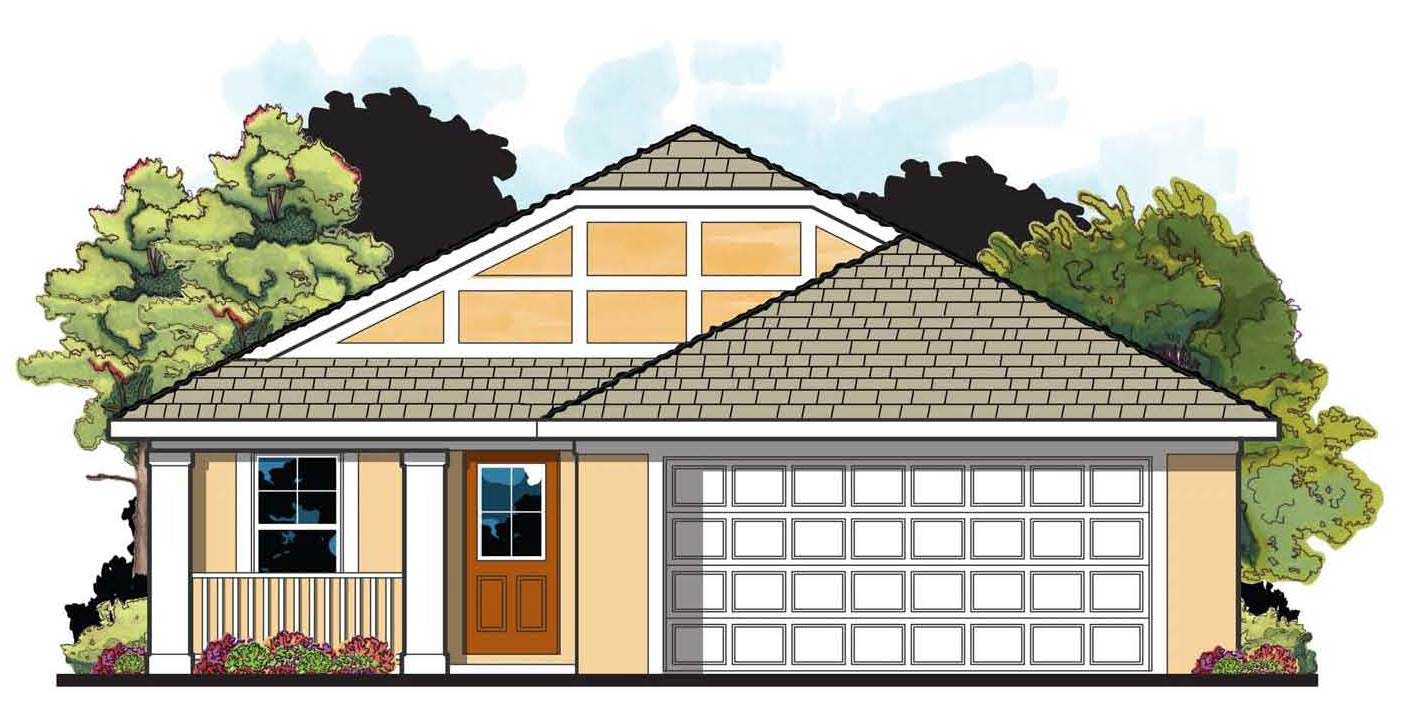
Plan#159-1029
Starting at$1250
1235
Sq Ft
1
Story
3
Bed
2
Bath
2
Car
Plan#101-1602
Starting at$1130
2354
Sq Ft
2
Story
4
Bed
2
Bath
2
Car
Plan#101-1194
Starting at$1055
1929
Sq Ft
1
Story
3
Bed
2
Bath
2
Car
Plan#126-1583
Starting at$2200
2245
Sq Ft
2
Story
3
Bed
2
Bath
2
Car
Plan#120-1050
Starting at$1305
2425
Sq Ft
2
Story
4
Bed
2.5
Bath
2
Car
Plan#101-1607
Starting at$1090
2262
Sq Ft
2
Story
3
Bed
2
Bath
2
Car
Plan#136-1001
Starting at$1800
2202
Sq Ft
2
Story
4
Bed
2
Bath
2
Car
Plan#103-1065
Starting at$870
968
Sq Ft
1
Story
2
Bed
2
Bath
2
Car
Plan#106-1232
Starting at$1695
3330
Sq Ft
2
Story
5
Bed
4.5
Bath
2
Car
Plan#153-1863
Starting at$1000
1231
Sq Ft
1
Story
3
Bed
2
Bath
2
Car
Plan#153-1073
Starting at$1100
2523
Sq Ft
2
Story
4
Bed
2.5
Bath
2
Car
Plan#136-1017
Starting at$1350
1355
Sq Ft
1
Story
3
Bed
2
Bath
2
Car
Plan#103-1098
Starting at$870
1075
Sq Ft
1
Story
2
Bed
2
Bath
2
Car
Plan#137-1375
Starting at$960
3833
Sq Ft
2
Story
3
Bed
3.5
Bath
2
Car
Plan#124-1034
Starting at$725
1952
Sq Ft
2
Story
3
Bed
2
Bath
2
Car
Plan#174-1061
Starting at$660
1654
Sq Ft
1
Story
3
Bed
2
Bath
2
Car
Plan#136-1029
Starting at$1650
2014
Sq Ft
1
Story
3
Bed
2
Bath
2
Car
Plan#157-1130
Starting at$1605
2535
Sq Ft
2
Story
3
Bed
2
Bath
2
Car
Plan#135-1333
Starting at$1380
1612
Sq Ft
1
Story
3
Bed
3
Bath
2
Car
Plan#132-1305
Starting at$1480
3191
Sq Ft
2
Story
3
Bed
2.5
Bath
2
Car
Plan#119-1093
Starting at$2045
1394
Sq Ft
2
Story
3
Bed
2.5
Bath
2
Car
Plan#124-1000
Starting at$745
2480
Sq Ft
1
Story
3
Bed
2
Bath
2
Car
Plan#115-1354
Starting at$1600
1772
Sq Ft
2
Story
4
Bed
2
Bath
2
Car
Plan#132-1252
Starting at$1480
3302
Sq Ft
1
Story
2
Bed
4
Bath
2
Car
Plan#159-1029
Starting at$1250
1235
Sq Ft
1
Story
3
Bed
2
Bath
2
Car