2 Garage, 45-55 Foot Deep House Plans

3,302
Plan Results
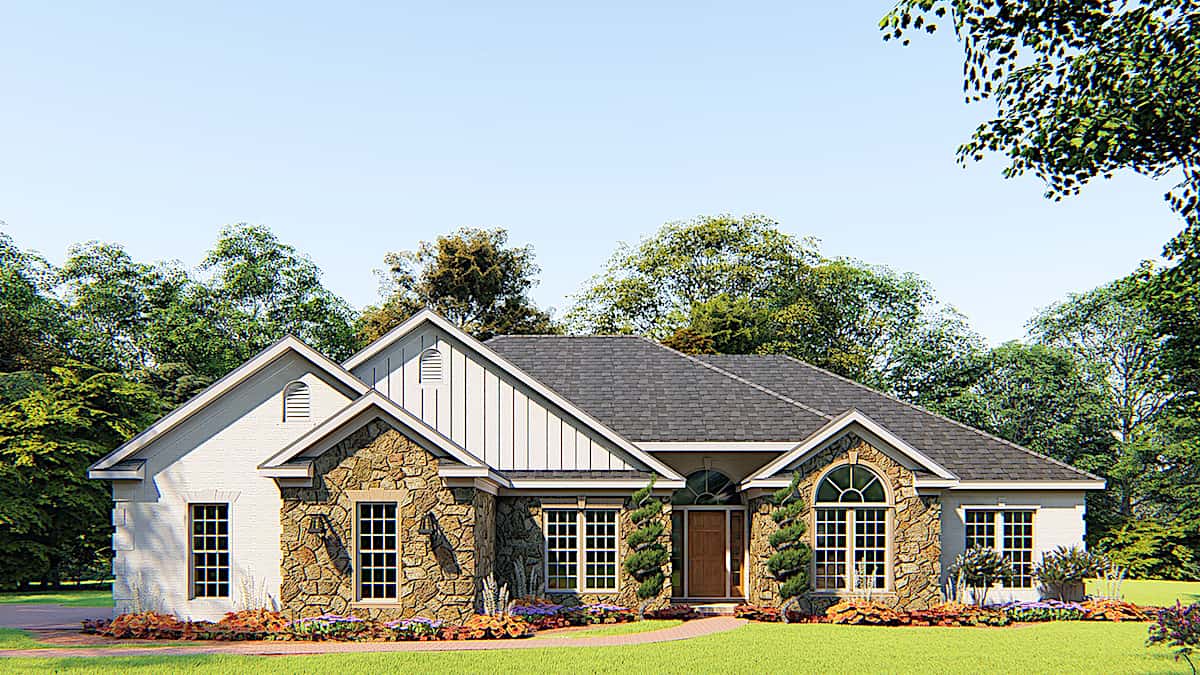
3-Bedroom, 1709 Sq Ft Cottage House Plan - 178-1323 - Front Exterior
Plan Collection
3-Bedroom, 1709 Sq Ft Cottage House Plan - 178-1323 - Front Exterior
Plan#178-1323
Starting at$1085
1709
Sq Ft
1
Story
3
Bed
2.5
Bath
2
Car
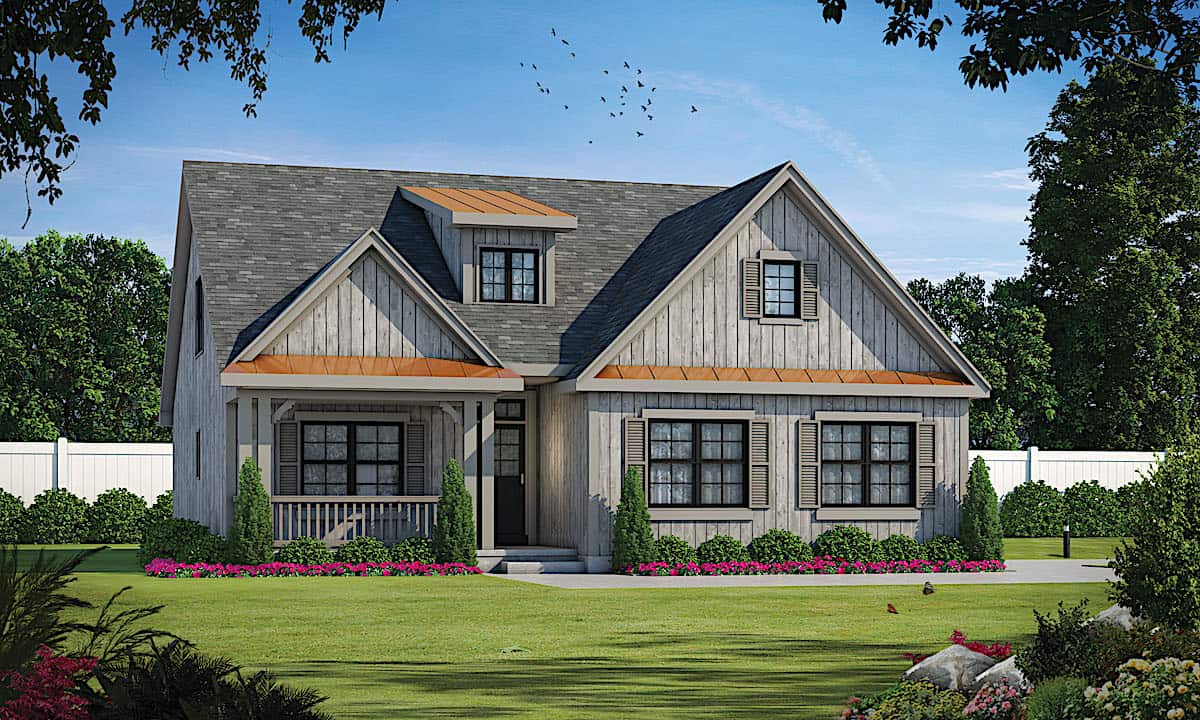
4-Bedroom, 2114 Sq Ft Cottage Home - Plan #120-2639 - Main Exterior
Plan Collection
4-Bedroom, 2114 Sq Ft Cottage Home - Plan #120-2639 - Main Exterior
Plan#120-2639
Starting at$1305
2114
Sq Ft
1.5
Story
4
Bed
3
Bath
2
Car

3-Bedroom, 2733 Sq Ft Cape Cod House - Plan #153-1828 - Front Exterior
Plan Collection
3-Bedroom, 2733 Sq Ft Cape Cod House - Plan #153-1828 - Front Exterior
Plan#153-1828
Starting at$1550
2733
Sq Ft
1.5
Story
3
Bed
3
Bath
2
Car
3-Bedroom, 1500 Sq Ft Acadian Home - Plan #142-1056 - Main Exterior
Plan Collection
3-Bedroom, 1500 Sq Ft Acadian Home - Plan #142-1056 - Main Exterior
Plan#142-1056
Starting at$1395
1500
Sq Ft
1
Story
3
Bed
2
Bath
2
Car
3-Bedroom, 1745 Sq Ft Country Home Plan - 108-1167 - Main Exterior
Plan Collection
3-Bedroom, 1745 Sq Ft Country Home Plan - 108-1167 - Main Exterior
Plan#108-1167
Starting at$845
1745
Sq Ft
2
Story
3
Bed
2.5
Bath
2
Car
4-Bedroom, 2645 Sq Ft Traditional House Plan - 169-1132 - Front Exterior
Plan Collection
4-Bedroom, 2645 Sq Ft Traditional House Plan - 169-1132 - Front Exterior
Plan#169-1132
Starting at$870
2645
Sq Ft
2
Story
4
Bed
2.5
Bath
2
Car
3-Bedroom, 1568 Sq Ft Ranch Home Plan - 178-1315 - Main Exterior
Plan Collection
3-Bedroom, 1568 Sq Ft Ranch Home Plan - 178-1315 - Main Exterior
Plan#178-1315
Starting at$1065
1568
Sq Ft
1
Story
3
Bed
2
Bath
2
Car
3-Bedroom, 1561 Sq Ft Ranch Home Plan - 108-1206 - Main Exterior
Plan Collection
3-Bedroom, 1561 Sq Ft Ranch Home Plan - 108-1206 - Main Exterior
Plan#108-1206
Starting at$920
1561
Sq Ft
1
Story
3
Bed
2.5
Bath
2
Car
4-Bedroom, 2968 Sq Ft European Home - Plan #153-2025 - Main Exterior
Plan Collection
4-Bedroom, 2968 Sq Ft European Home - Plan #153-2025 - Main Exterior
Plan#153-2025
Starting at$1550
2968
Sq Ft
2
Story
4
Bed
3.5
Bath
2
Car
6-Bedroom, 4894 Sq Ft Mediterranean House Plan - 107-1112 - Front Exterior
Plan Collection
6-Bedroom, 4894 Sq Ft Mediterranean House Plan - 107-1112 - Front Exterior
Plan#107-1112
Starting at$1600
4894
Sq Ft
2
Story
6
Bed
7
Bath
2
Car
3-Bedroom, 1684 Sq Ft Colonial Home Plan - 193-1199 - Main Exterior
Plan Collection
3-Bedroom, 1684 Sq Ft Colonial Home Plan - 193-1199 - Main Exterior
Plan#193-1199
Starting at$1100
1684
Sq Ft
2
Story
3
Bed
2.5
Bath
2
Car
3-Bedroom, 1410 Sq Ft Small House Plans - 108-1347 - Main Exterior
Plan Collection
3-Bedroom, 1410 Sq Ft Small House Plans - 108-1347 - Main Exterior
Plan#108-1347
Starting at$690
1410
Sq Ft
1
Story
3
Bed
2.5
Bath
2
Car
3-Bedroom, 1493 Sq Ft French House - Plan #193-1154 - Front Exterior
Plan Collection
3-Bedroom, 1493 Sq Ft French House - Plan #193-1154 - Front Exterior
Plan#193-1154
Starting at$1200
1493
Sq Ft
1
Story
3
Bed
2
Bath
2
Car
3-Bedroom, 1507 Sq Ft Craftsman House Plan - 108-1548 - Front Exterior
Plan Collection
3-Bedroom, 1507 Sq Ft Craftsman House Plan - 108-1548 - Front Exterior
Plan#108-1548
Starting at$920
1507
Sq Ft
1
Story
3
Bed
2
Bath
2
Car
4-Bedroom, 1562 Sq Ft Ranch House Plan - 153-1954 - Front Exterior
Plan Collection
4-Bedroom, 1562 Sq Ft Ranch House Plan - 153-1954 - Front Exterior
Plan#153-1954
Starting at$1200
1562
Sq Ft
1
Story
4
Bed
2
Bath
2
Car
3-Bedroom, 1867 Sq Ft Traditional Home Plan - 169-1139 - Main Exterior
Plan Collection
3-Bedroom, 1867 Sq Ft Traditional Home Plan - 169-1139 - Main Exterior
Plan#169-1139
Starting at$770
1867
Sq Ft
1
Story
3
Bed
2.5
Bath
2
Car
2-Bedroom, 1712 Sq Ft Prairie House Plan - 108-1800 - Front Exterior
Plan Collection
2-Bedroom, 1712 Sq Ft Prairie House Plan - 108-1800 - Front Exterior
Plan#108-1800
Starting at$845
1712
Sq Ft
1
Story
2
Bed
2
Bath
2
Car
4-Bedroom, 1864 Sq Ft Craftsman House Plan - 178-1227 - Front Exterior
Plan Collection
4-Bedroom, 1864 Sq Ft Craftsman House Plan - 178-1227 - Front Exterior
Plan#178-1227
Starting at$1105
1864
Sq Ft
1
Story
4
Bed
3
Bath
2
Car
4-Bedroom, 2231 Sq Ft Contemporary Home Plan - 108-1687 - Main Exterior
Plan Collection
4-Bedroom, 2231 Sq Ft Contemporary Home Plan - 108-1687 - Main Exterior
Plan#108-1687
Starting at$945
2231
Sq Ft
2
Story
4
Bed
2
Bath
2
Car
4-Bedroom, 1793 Sq Ft Small House Plans - 108-1165 - Main Exterior
Plan Collection
4-Bedroom, 1793 Sq Ft Small House Plans - 108-1165 - Main Exterior
Plan#108-1165
Starting at$845
1793
Sq Ft
1
Story
4
Bed
2.5
Bath
2
Car
4-Bedroom, 2601 Sq Ft Acadian Home Plan - 141-1204 - Main Exterior
Plan Collection
4-Bedroom, 2601 Sq Ft Acadian Home Plan - 141-1204 - Main Exterior
Plan#141-1204
Starting at$1550
2601
Sq Ft
1
Story
4
Bed
3.5
Bath
2
Car
3-Bedroom, 2190 Sq Ft Craftsman House Plan - 178-1263 - Front Exterior
Plan Collection
3-Bedroom, 2190 Sq Ft Craftsman House Plan - 178-1263 - Front Exterior
Plan#178-1263
Starting at$1125
2190
Sq Ft
2
Story
3
Bed
2.5
Bath
2
Car
2-Bedroom, 1410 Sq Ft Country Home Plan - 105-1035 - Main Exterior
Plan Collection
2-Bedroom, 1410 Sq Ft Country Home Plan - 105-1035 - Main Exterior
Plan#105-1035
Starting at$485
1410
Sq Ft
1
Story
2
Bed
2
Bath
2
Car
4-Bedroom, 1783 Sq Ft European Home Plan - 193-1138 - Main Exterior
Plan Collection
4-Bedroom, 1783 Sq Ft European Home Plan - 193-1138 - Main Exterior
Plan#193-1138
Starting at$1000
1783
Sq Ft
1
Story
4
Bed
2
Bath
2
Car
3-Bedroom, 1709 Sq Ft Cottage House Plan - 178-1323 - Front Exterior
Plan Collection
3-Bedroom, 1709 Sq Ft Cottage House Plan - 178-1323 - Front Exterior
Plan#178-1323
Starting at$1085
1709
Sq Ft
1
Story
3
Bed
2.5
Bath
2
Car

4-Bedroom, 2114 Sq Ft Cottage Home - Plan #120-2639 - Main Exterior
Plan Collection
4-Bedroom, 2114 Sq Ft Cottage Home - Plan #120-2639 - Main Exterior
Plan#120-2639
Starting at$1305
2114
Sq Ft
1.5
Story
4
Bed
3
Bath
2
Car
3-Bedroom, 2733 Sq Ft Cape Cod House - Plan #153-1828 - Front Exterior
Plan Collection
3-Bedroom, 2733 Sq Ft Cape Cod House - Plan #153-1828 - Front Exterior
Plan#153-1828
Starting at$1550
2733
Sq Ft
1.5
Story
3
Bed
3
Bath
2
Car
3-Bedroom, 1500 Sq Ft Acadian Home - Plan #142-1056 - Main Exterior
Plan Collection
3-Bedroom, 1500 Sq Ft Acadian Home - Plan #142-1056 - Main Exterior
Plan#142-1056
Starting at$1395
1500
Sq Ft
1
Story
3
Bed
2
Bath
2
Car
3-Bedroom, 1745 Sq Ft Country Home Plan - 108-1167 - Main Exterior
Plan Collection
3-Bedroom, 1745 Sq Ft Country Home Plan - 108-1167 - Main Exterior
Plan#108-1167
Starting at$845
1745
Sq Ft
2
Story
3
Bed
2.5
Bath
2
Car
4-Bedroom, 2645 Sq Ft Traditional House Plan - 169-1132 - Front Exterior
Plan Collection
4-Bedroom, 2645 Sq Ft Traditional House Plan - 169-1132 - Front Exterior
Plan#169-1132
Starting at$870
2645
Sq Ft
2
Story
4
Bed
2.5
Bath
2
Car
3-Bedroom, 1568 Sq Ft Ranch Home Plan - 178-1315 - Main Exterior
Plan Collection
3-Bedroom, 1568 Sq Ft Ranch Home Plan - 178-1315 - Main Exterior
Plan#178-1315
Starting at$1065
1568
Sq Ft
1
Story
3
Bed
2
Bath
2
Car
3-Bedroom, 1561 Sq Ft Ranch Home Plan - 108-1206 - Main Exterior
Plan Collection
3-Bedroom, 1561 Sq Ft Ranch Home Plan - 108-1206 - Main Exterior
Plan#108-1206
Starting at$920
1561
Sq Ft
1
Story
3
Bed
2.5
Bath
2
Car
4-Bedroom, 2968 Sq Ft European Home - Plan #153-2025 - Main Exterior
Plan Collection
4-Bedroom, 2968 Sq Ft European Home - Plan #153-2025 - Main Exterior
Plan#153-2025
Starting at$1550
2968
Sq Ft
2
Story
4
Bed
3.5
Bath
2
Car
6-Bedroom, 4894 Sq Ft Mediterranean House Plan - 107-1112 - Front Exterior
Plan Collection
6-Bedroom, 4894 Sq Ft Mediterranean House Plan - 107-1112 - Front Exterior
Plan#107-1112
Starting at$1600
4894
Sq Ft
2
Story
6
Bed
7
Bath
2
Car
3-Bedroom, 1684 Sq Ft Colonial Home Plan - 193-1199 - Main Exterior
Plan Collection
3-Bedroom, 1684 Sq Ft Colonial Home Plan - 193-1199 - Main Exterior
Plan#193-1199
Starting at$1100
1684
Sq Ft
2
Story
3
Bed
2.5
Bath
2
Car
3-Bedroom, 1410 Sq Ft Small House Plans - 108-1347 - Main Exterior
Plan Collection
3-Bedroom, 1410 Sq Ft Small House Plans - 108-1347 - Main Exterior
Plan#108-1347
Starting at$690
1410
Sq Ft
1
Story
3
Bed
2.5
Bath
2
Car
3-Bedroom, 1493 Sq Ft French House - Plan #193-1154 - Front Exterior
Plan Collection
3-Bedroom, 1493 Sq Ft French House - Plan #193-1154 - Front Exterior
Plan#193-1154
Starting at$1200
1493
Sq Ft
1
Story
3
Bed
2
Bath
2
Car
3-Bedroom, 1507 Sq Ft Craftsman House Plan - 108-1548 - Front Exterior
Plan Collection
3-Bedroom, 1507 Sq Ft Craftsman House Plan - 108-1548 - Front Exterior
Plan#108-1548
Starting at$920
1507
Sq Ft
1
Story
3
Bed
2
Bath
2
Car
4-Bedroom, 1562 Sq Ft Ranch House Plan - 153-1954 - Front Exterior
Plan Collection
4-Bedroom, 1562 Sq Ft Ranch House Plan - 153-1954 - Front Exterior
Plan#153-1954
Starting at$1200
1562
Sq Ft
1
Story
4
Bed
2
Bath
2
Car
3-Bedroom, 1867 Sq Ft Traditional Home Plan - 169-1139 - Main Exterior
Plan Collection
3-Bedroom, 1867 Sq Ft Traditional Home Plan - 169-1139 - Main Exterior
Plan#169-1139
Starting at$770
1867
Sq Ft
1
Story
3
Bed
2.5
Bath
2
Car
2-Bedroom, 1712 Sq Ft Prairie House Plan - 108-1800 - Front Exterior
Plan Collection
2-Bedroom, 1712 Sq Ft Prairie House Plan - 108-1800 - Front Exterior
Plan#108-1800
Starting at$845
1712
Sq Ft
1
Story
2
Bed
2
Bath
2
Car
4-Bedroom, 1864 Sq Ft Craftsman House Plan - 178-1227 - Front Exterior
Plan Collection
4-Bedroom, 1864 Sq Ft Craftsman House Plan - 178-1227 - Front Exterior
Plan#178-1227
Starting at$1105
1864
Sq Ft
1
Story
4
Bed
3
Bath
2
Car
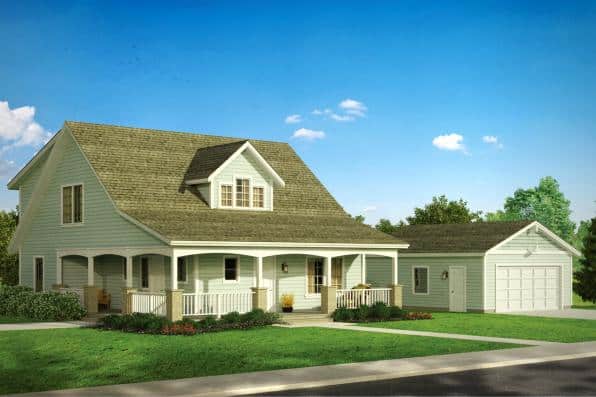
4-Bedroom, 2231 Sq Ft Contemporary Home Plan - 108-1687 - Main Exterior
Plan Collection
4-Bedroom, 2231 Sq Ft Contemporary Home Plan - 108-1687 - Main Exterior
Plan#108-1687
Starting at$945
2231
Sq Ft
2
Story
4
Bed
2
Bath
2
Car
4-Bedroom, 1793 Sq Ft Small House Plans - 108-1165 - Main Exterior
Plan Collection
4-Bedroom, 1793 Sq Ft Small House Plans - 108-1165 - Main Exterior
Plan#108-1165
Starting at$845
1793
Sq Ft
1
Story
4
Bed
2.5
Bath
2
Car
4-Bedroom, 2601 Sq Ft Acadian Home Plan - 141-1204 - Main Exterior
Plan Collection
4-Bedroom, 2601 Sq Ft Acadian Home Plan - 141-1204 - Main Exterior
Plan#141-1204
Starting at$1550
2601
Sq Ft
1
Story
4
Bed
3.5
Bath
2
Car
3-Bedroom, 2190 Sq Ft Craftsman House Plan - 178-1263 - Front Exterior
Plan Collection
3-Bedroom, 2190 Sq Ft Craftsman House Plan - 178-1263 - Front Exterior
Plan#178-1263
Starting at$1125
2190
Sq Ft
2
Story
3
Bed
2.5
Bath
2
Car
2-Bedroom, 1410 Sq Ft Country Home Plan - 105-1035 - Main Exterior
Plan Collection
2-Bedroom, 1410 Sq Ft Country Home Plan - 105-1035 - Main Exterior
Plan#105-1035
Starting at$485
1410
Sq Ft
1
Story
2
Bed
2
Bath
2
Car
4-Bedroom, 1783 Sq Ft European Home Plan - 193-1138 - Main Exterior
Plan Collection
4-Bedroom, 1783 Sq Ft European Home Plan - 193-1138 - Main Exterior
Plan#193-1138
Starting at$1000
1783
Sq Ft
1
Story
4
Bed
2
Bath
2
Car

1...1415161718...138