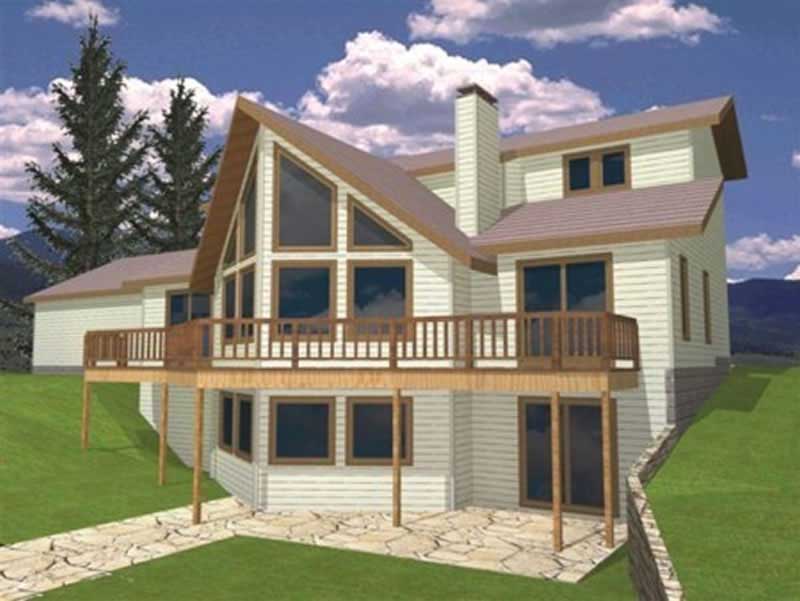
2-Bathroom, 45-55 Foot Deep House Plans

2,171
Plan Results
2-Bedroom, 2504 Sq Ft Ranch Home Plan - 132-1702 - Main Exterior
Plan Collection
2-Bedroom, 2504 Sq Ft Ranch Home Plan - 132-1702 - Main Exterior
Plan#132-1702
Starting at$1480
2504
Sq Ft
1
Story
2
Bed
2
Bath
2
Car
3-Bedroom, 2536 Sq Ft Craftsman Home Plan - 115-1069 - Main Exterior
Plan Collection
3-Bedroom, 2536 Sq Ft Craftsman Home Plan - 115-1069 - Main Exterior
Plan#115-1069
Starting at$1950
2536
Sq Ft
2
Story
3
Bed
2
Bath
0
Car
3-Bedroom, 2102 Sq Ft Traditional Home Plan - 108-1839 - Main Exterior
Plan Collection
3-Bedroom, 2102 Sq Ft Traditional Home Plan - 108-1839 - Main Exterior
Plan#108-1839
Starting at$945
2102
Sq Ft
1
Story
3
Bed
2
Bath
2
Car
3-Bedroom, 2020 Sq Ft Mediterranean Home Plan - 109-1186 - Main Exterior
Plan Collection
3-Bedroom, 2020 Sq Ft Mediterranean Home Plan - 109-1186 - Main Exterior
Plan#109-1186
Starting at$1395
2020
Sq Ft
1
Story
3
Bed
2
Bath
1
Car
4-Bedroom, 2292 Sq Ft European House Plan - 109-1181 - Front Exterior
Plan Collection
4-Bedroom, 2292 Sq Ft European House Plan - 109-1181 - Front Exterior
Plan#109-1181
Starting at$1395
2292
Sq Ft
2
Story
4
Bed
2
Bath
1
Car
3-Bedroom, 2239 Sq Ft Country House Plan - 109-1109 - Front Exterior
Plan Collection
3-Bedroom, 2239 Sq Ft Country House Plan - 109-1109 - Front Exterior
Plan#109-1109
Starting at$1395
2239
Sq Ft
2
Story
3
Bed
2
Bath
0
Car
3-Bedroom, 1379 Sq Ft Ranch Home Plan - 191-1019 - Main Exterior
Plan Collection
3-Bedroom, 1379 Sq Ft Ranch Home Plan - 191-1019 - Main Exterior
Plan#191-1019
Starting at$1350
1379
Sq Ft
1
Story
3
Bed
2
Bath
2
Car
3-Bedroom, 1304 Sq Ft Small House Plans - 113-1006 - Front Exterior
Plan Collection
3-Bedroom, 1304 Sq Ft Small House Plans - 113-1006 - Front Exterior
Plan#113-1006
Starting at$325
1304
Sq Ft
1
Story
3
Bed
2
Bath
2
Car
3-Bedroom, 1815 Sq Ft Cape Cod House Plan - 174-1085 - Front Exterior
Plan Collection
3-Bedroom, 1815 Sq Ft Cape Cod House Plan - 174-1085 - Front Exterior
Plan#174-1085
Starting at$710
1815
Sq Ft
2
Story
3
Bed
2
Bath
2
Car
3-Bedroom, 1575 Sq Ft Cottage Home Plan - 132-1690 - Main Exterior
Plan Collection
3-Bedroom, 1575 Sq Ft Cottage Home Plan - 132-1690 - Main Exterior
Plan#132-1690
Starting at$1370
1575
Sq Ft
1
Story
3
Bed
2
Bath
2
Car
3-Bedroom, 1754 Sq Ft Cottage House - Plan - 196-1004 - Front Exterior
Plan Collection
3-Bedroom, 1754 Sq Ft Cottage House - Plan - 196-1004 - Front Exterior
Plan#196-1004
Starting at$940
1754
Sq Ft
2
Story
3
Bed
2
Bath
2
Car
3-Bedroom, 1299 Sq Ft Ranch Home Plan - 102-1063 - Main Exterior
Plan Collection
3-Bedroom, 1299 Sq Ft Ranch Home Plan - 102-1063 - Main Exterior
Plan#102-1063
Starting at$800
1299
Sq Ft
1
Story
3
Bed
2
Bath
2
Car
3-Bedroom, 1344 Sq Ft Ranch Home Plan - 102-1007 - Main Exterior
Plan Collection
3-Bedroom, 1344 Sq Ft Ranch Home Plan - 102-1007 - Main Exterior
Plan#102-1007
Starting at$800
1344
Sq Ft
1
Story
3
Bed
2
Bath
2
Car
3-Bedroom, 2290 Sq Ft Country Home Plan - 153-1508 - Main Exterior
Plan Collection
3-Bedroom, 2290 Sq Ft Country Home Plan - 153-1508 - Main Exterior
Plan#153-1508
Starting at$1000
2290
Sq Ft
2
Story
3
Bed
2
Bath
2
Car
3-Bedroom, 1981 Sq Ft Cape Cod House Plan - 174-1028 - Front Exterior
Plan Collection
3-Bedroom, 1981 Sq Ft Cape Cod House Plan - 174-1028 - Front Exterior
Plan#174-1028
Starting at$710
1981
Sq Ft
1
Story
3
Bed
2
Bath
2
Car
3-Bedroom, 2088 Sq Ft Ranch Home Plan - 109-1174 - Main Exterior
Plan Collection
3-Bedroom, 2088 Sq Ft Ranch Home Plan - 109-1174 - Main Exterior
Plan#109-1174
Starting at$1395
2088
Sq Ft
1
Story
3
Bed
2
Bath
2
Car
3-Bedroom, 2350 Sq Ft European House Plan - 113-1013 - Front Exterior
Plan Collection
3-Bedroom, 2350 Sq Ft European House Plan - 113-1013 - Front Exterior
Plan#113-1013
Starting at$350
2350
Sq Ft
2
Story
3
Bed
2
Bath
2
Car
3-Bedroom, 1428 Sq Ft Country Home Plan - 132-1301 - Main Exterior
Plan Collection
3-Bedroom, 1428 Sq Ft Country Home Plan - 132-1301 - Main Exterior
Plan#132-1301
Starting at$1315
1428
Sq Ft
1
Story
3
Bed
2
Bath
0
Car
2-Bedroom, 1725 Sq Ft Craftsman House Plan - 115-1238 - Front Exterior
Plan Collection
2-Bedroom, 1725 Sq Ft Craftsman House Plan - 115-1238 - Front Exterior
Plan#115-1238
Starting at$1600
1725
Sq Ft
1
Story
2
Bed
2
Bath
3
Car
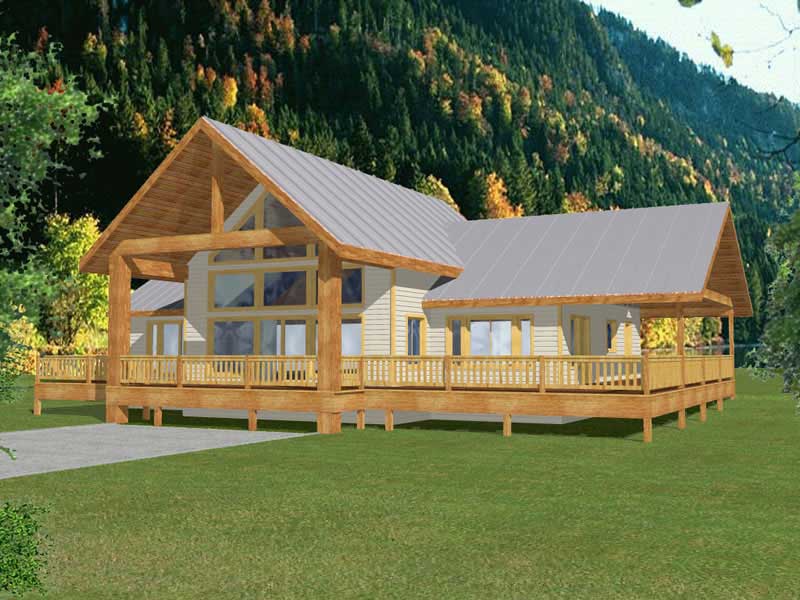
3-Bedroom, 2513 Sq Ft Cape Cod House Plan - 132-1294 - Front Exterior
Plan Collection
3-Bedroom, 2513 Sq Ft Cape Cod House Plan - 132-1294 - Front Exterior
Plan#132-1294
Starting at$1480
2513
Sq Ft
2
Story
3
Bed
2
Bath
0
Car
4-Bedroom, 2875 Sq Ft Ranch Home Plan - 115-1099 - Main Exterior
Plan Collection
4-Bedroom, 2875 Sq Ft Ranch Home Plan - 115-1099 - Main Exterior
Plan#115-1099
Starting at$1950
2875
Sq Ft
2
Story
4
Bed
2
Bath
2
Car
3-Bedroom, 3224 Sq Ft Ranch House Plan - 108-1580 - Front Exterior
Plan Collection
3-Bedroom, 3224 Sq Ft Ranch House Plan - 108-1580 - Front Exterior
Plan#108-1580
Starting at$1050
3224
Sq Ft
2
Story
3
Bed
2
Bath
2
Car
3-Bedroom, 1568 Sq Ft Ranch House Plan - 113-1075 - Front Exterior
Plan Collection
3-Bedroom, 1568 Sq Ft Ranch House Plan - 113-1075 - Front Exterior
Plan#113-1075
Starting at$325
1568
Sq Ft
1
Story
3
Bed
2
Bath
2
Car
3-Bedroom, 2021 Sq Ft Craftsman Home Plan - 115-1275 - Main Exterior
Plan Collection
3-Bedroom, 2021 Sq Ft Craftsman Home Plan - 115-1275 - Main Exterior
Plan#115-1275
Starting at$1700
2021
Sq Ft
2
Story
3
Bed
2
Bath
2
Car
2-Bedroom, 2504 Sq Ft Ranch Home Plan - 132-1702 - Main Exterior
Plan Collection
2-Bedroom, 2504 Sq Ft Ranch Home Plan - 132-1702 - Main Exterior
Plan#132-1702
Starting at$1480
2504
Sq Ft
1
Story
2
Bed
2
Bath
2
Car
3-Bedroom, 2536 Sq Ft Craftsman Home Plan - 115-1069 - Main Exterior
Plan Collection
3-Bedroom, 2536 Sq Ft Craftsman Home Plan - 115-1069 - Main Exterior
Plan#115-1069
Starting at$1950
2536
Sq Ft
2
Story
3
Bed
2
Bath
0
Car
3-Bedroom, 2102 Sq Ft Traditional Home Plan - 108-1839 - Main Exterior
Plan Collection
3-Bedroom, 2102 Sq Ft Traditional Home Plan - 108-1839 - Main Exterior
Plan#108-1839
Starting at$945
2102
Sq Ft
1
Story
3
Bed
2
Bath
2
Car
3-Bedroom, 2020 Sq Ft Mediterranean Home Plan - 109-1186 - Main Exterior
Plan Collection
3-Bedroom, 2020 Sq Ft Mediterranean Home Plan - 109-1186 - Main Exterior
Plan#109-1186
Starting at$1395
2020
Sq Ft
1
Story
3
Bed
2
Bath
1
Car
4-Bedroom, 2292 Sq Ft European House Plan - 109-1181 - Front Exterior
Plan Collection
4-Bedroom, 2292 Sq Ft European House Plan - 109-1181 - Front Exterior
Plan#109-1181
Starting at$1395
2292
Sq Ft
2
Story
4
Bed
2
Bath
1
Car
3-Bedroom, 2239 Sq Ft Country House Plan - 109-1109 - Front Exterior
Plan Collection
3-Bedroom, 2239 Sq Ft Country House Plan - 109-1109 - Front Exterior
Plan#109-1109
Starting at$1395
2239
Sq Ft
2
Story
3
Bed
2
Bath
0
Car
3-Bedroom, 1379 Sq Ft Ranch Home Plan - 191-1019 - Main Exterior
Plan Collection
3-Bedroom, 1379 Sq Ft Ranch Home Plan - 191-1019 - Main Exterior
Plan#191-1019
Starting at$1350
1379
Sq Ft
1
Story
3
Bed
2
Bath
2
Car
3-Bedroom, 1304 Sq Ft Small House Plans - 113-1006 - Front Exterior
Plan Collection
3-Bedroom, 1304 Sq Ft Small House Plans - 113-1006 - Front Exterior
Plan#113-1006
Starting at$325
1304
Sq Ft
1
Story
3
Bed
2
Bath
2
Car
3-Bedroom, 1815 Sq Ft Cape Cod House Plan - 174-1085 - Front Exterior
Plan Collection
3-Bedroom, 1815 Sq Ft Cape Cod House Plan - 174-1085 - Front Exterior
Plan#174-1085
Starting at$710
1815
Sq Ft
2
Story
3
Bed
2
Bath
2
Car

3-Bedroom, 1575 Sq Ft Cottage Home Plan - 132-1690 - Main Exterior
Plan Collection
3-Bedroom, 1575 Sq Ft Cottage Home Plan - 132-1690 - Main Exterior
Plan#132-1690
Starting at$1370
1575
Sq Ft
1
Story
3
Bed
2
Bath
2
Car
3-Bedroom, 1754 Sq Ft Cottage House - Plan - 196-1004 - Front Exterior
Plan Collection
3-Bedroom, 1754 Sq Ft Cottage House - Plan - 196-1004 - Front Exterior
Plan#196-1004
Starting at$940
1754
Sq Ft
2
Story
3
Bed
2
Bath
2
Car
3-Bedroom, 1299 Sq Ft Ranch Home Plan - 102-1063 - Main Exterior
Plan Collection
3-Bedroom, 1299 Sq Ft Ranch Home Plan - 102-1063 - Main Exterior
Plan#102-1063
Starting at$800
1299
Sq Ft
1
Story
3
Bed
2
Bath
2
Car
3-Bedroom, 1344 Sq Ft Ranch Home Plan - 102-1007 - Main Exterior
Plan Collection
3-Bedroom, 1344 Sq Ft Ranch Home Plan - 102-1007 - Main Exterior
Plan#102-1007
Starting at$800
1344
Sq Ft
1
Story
3
Bed
2
Bath
2
Car
3-Bedroom, 2290 Sq Ft Country Home Plan - 153-1508 - Main Exterior
Plan Collection
3-Bedroom, 2290 Sq Ft Country Home Plan - 153-1508 - Main Exterior
Plan#153-1508
Starting at$1000
2290
Sq Ft
2
Story
3
Bed
2
Bath
2
Car
3-Bedroom, 1981 Sq Ft Cape Cod House Plan - 174-1028 - Front Exterior
Plan Collection
3-Bedroom, 1981 Sq Ft Cape Cod House Plan - 174-1028 - Front Exterior
Plan#174-1028
Starting at$710
1981
Sq Ft
1
Story
3
Bed
2
Bath
2
Car

3-Bedroom, 2088 Sq Ft Ranch Home Plan - 109-1174 - Main Exterior
Plan Collection
3-Bedroom, 2088 Sq Ft Ranch Home Plan - 109-1174 - Main Exterior
Plan#109-1174
Starting at$1395
2088
Sq Ft
1
Story
3
Bed
2
Bath
2
Car
3-Bedroom, 2350 Sq Ft European House Plan - 113-1013 - Front Exterior
Plan Collection
3-Bedroom, 2350 Sq Ft European House Plan - 113-1013 - Front Exterior
Plan#113-1013
Starting at$350
2350
Sq Ft
2
Story
3
Bed
2
Bath
2
Car
3-Bedroom, 1428 Sq Ft Country Home Plan - 132-1301 - Main Exterior
Plan Collection
3-Bedroom, 1428 Sq Ft Country Home Plan - 132-1301 - Main Exterior
Plan#132-1301
Starting at$1315
1428
Sq Ft
1
Story
3
Bed
2
Bath
0
Car
2-Bedroom, 1725 Sq Ft Craftsman House Plan - 115-1238 - Front Exterior
Plan Collection
2-Bedroom, 1725 Sq Ft Craftsman House Plan - 115-1238 - Front Exterior
Plan#115-1238
Starting at$1600
1725
Sq Ft
1
Story
2
Bed
2
Bath
3
Car
3-Bedroom, 2513 Sq Ft Cape Cod House Plan - 132-1294 - Front Exterior
Plan Collection
3-Bedroom, 2513 Sq Ft Cape Cod House Plan - 132-1294 - Front Exterior
Plan#132-1294
Starting at$1480
2513
Sq Ft
2
Story
3
Bed
2
Bath
0
Car

4-Bedroom, 2875 Sq Ft Ranch Home Plan - 115-1099 - Main Exterior
Plan Collection
4-Bedroom, 2875 Sq Ft Ranch Home Plan - 115-1099 - Main Exterior
Plan#115-1099
Starting at$1950
2875
Sq Ft
2
Story
4
Bed
2
Bath
2
Car
3-Bedroom, 3224 Sq Ft Ranch House Plan - 108-1580 - Front Exterior
Plan Collection
3-Bedroom, 3224 Sq Ft Ranch House Plan - 108-1580 - Front Exterior
Plan#108-1580
Starting at$1050
3224
Sq Ft
2
Story
3
Bed
2
Bath
2
Car
3-Bedroom, 1568 Sq Ft Ranch House Plan - 113-1075 - Front Exterior
Plan Collection
3-Bedroom, 1568 Sq Ft Ranch House Plan - 113-1075 - Front Exterior
Plan#113-1075
Starting at$325
1568
Sq Ft
1
Story
3
Bed
2
Bath
2
Car
3-Bedroom, 2021 Sq Ft Craftsman Home Plan - 115-1275 - Main Exterior
Plan Collection
3-Bedroom, 2021 Sq Ft Craftsman Home Plan - 115-1275 - Main Exterior
Plan#115-1275
Starting at$1700
2021
Sq Ft
2
Story
3
Bed
2
Bath
2
Car
1...2829303132...91