65-75 Foot Wide, 35-45 Foot Deep House Plans

557
Plan Results
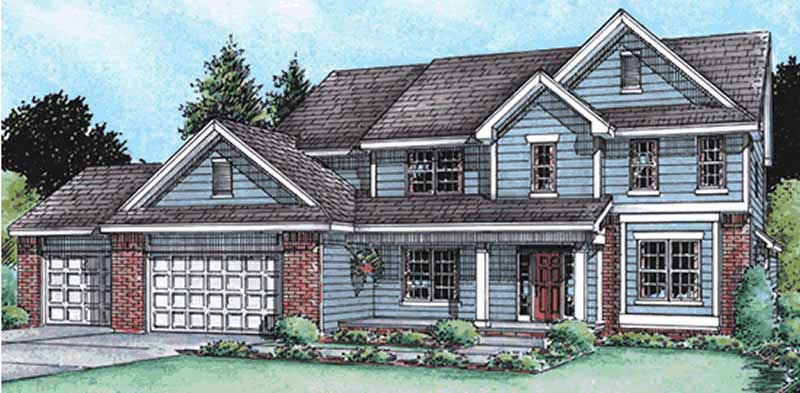
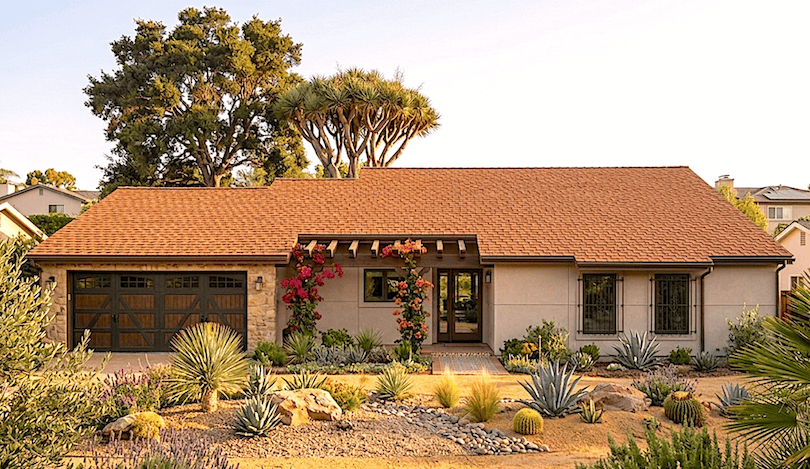
3-Bedroom, 1868 Sq Ft Contemporary Home Plan - 101-1002 - Main Exterior
Plan Collection
3-Bedroom, 1868 Sq Ft Contemporary Home Plan - 101-1002 - Main Exterior
Plan#101-1002
Starting at$1055
1868
Sq Ft
1
Story
3
Bed
2
Bath
2
Car
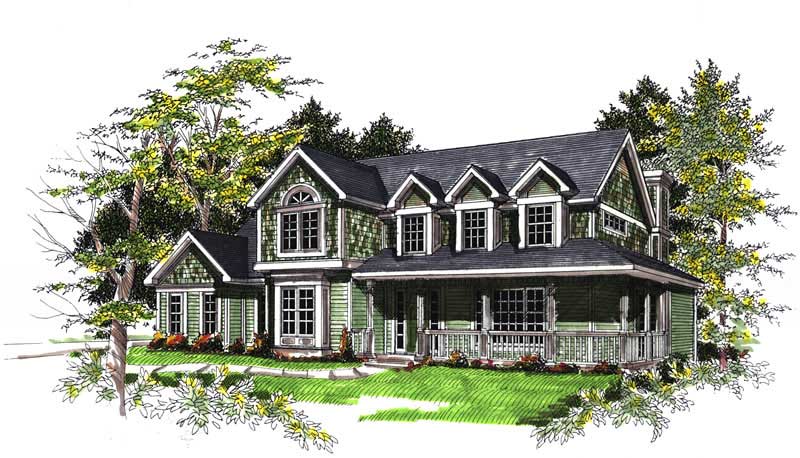
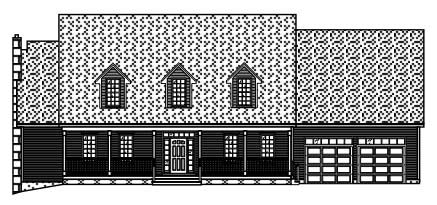
4-Bedroom, 2491 Sq Ft Country House Plan - 101-1732 - Front Exterior
Plan Collection
4-Bedroom, 2491 Sq Ft Country House Plan - 101-1732 - Front Exterior
Plan#101-1732
Starting at$1130
2491
Sq Ft
2
Story
4
Bed
2
Bath
2
Car
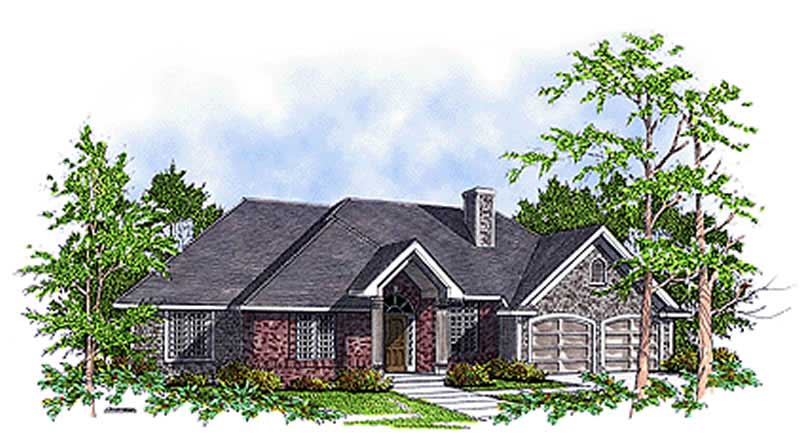
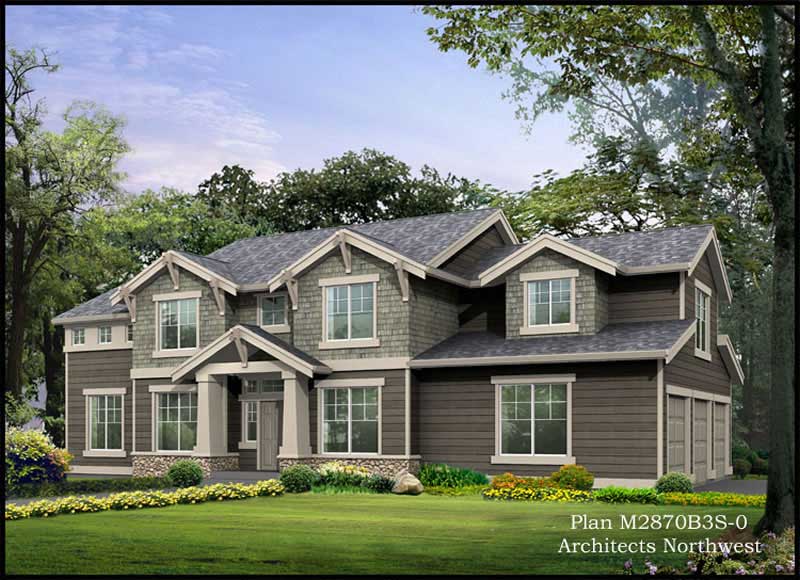
3-Bedroom, 1680 Sq Ft Georgian House Plan - 164-1230 - Front Exterior
Plan Collection
3-Bedroom, 1680 Sq Ft Georgian House Plan - 164-1230 - Front Exterior
Plan#164-1230
Starting at$1125
1680
Sq Ft
1
Story
3
Bed
2
Bath
2
Car
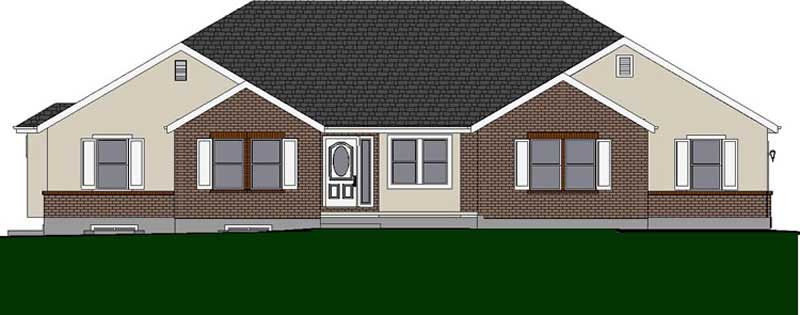
4-Bedroom, 2797 Sq Ft Ranch Home Plan - 120-2119 - Main Exterior
Plan Collection
4-Bedroom, 2797 Sq Ft Ranch Home Plan - 120-2119 - Main Exterior
Plan#120-2119
Starting at$1355
2797
Sq Ft
2
Story
4
Bed
2
Bath
3
Car
4-Bedroom, 2850 Sq Ft Traditional Home Plan - 120-2106 - Main Exterior
Plan Collection
4-Bedroom, 2850 Sq Ft Traditional Home Plan - 120-2106 - Main Exterior
Plan#120-2106
Starting at$1355
2850
Sq Ft
2
Story
4
Bed
2
Bath
3
Car
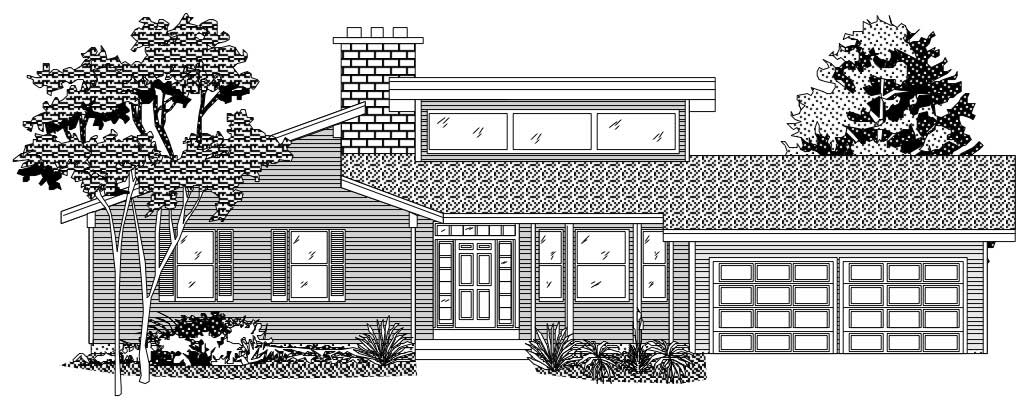
3-Bedroom, 1873 Sq Ft Contemporary Home Plan - 137-1030 - Main Exterior
Plan Collection
3-Bedroom, 1873 Sq Ft Contemporary Home Plan - 137-1030 - Main Exterior
Plan#137-1030
Starting at$735
1873
Sq Ft
1
Story
3
Bed
2
Bath
2
Car
4-Bedroom, 2455 Sq Ft Concrete Block/ ICF Design House Plan - 132-1331 - Front Exterior
Plan Collection
4-Bedroom, 2455 Sq Ft Concrete Block/ ICF Design House Plan - 132-1331 - Front Exterior
Plan#132-1331
Starting at$1480
2455
Sq Ft
2
Story
4
Bed
2
Bath
2
Car
4-Bedroom, 2340 Sq Ft European House Plan - 115-1294 - Front Exterior
Plan Collection
4-Bedroom, 2340 Sq Ft European House Plan - 115-1294 - Front Exterior
Plan#115-1294
Starting at$1700
2340
Sq Ft
2
Story
4
Bed
2
Bath
3
Car
3-Bedroom, 1263 Sq Ft Ranch House Plan - 191-1020 - Front Exterior
Plan Collection
3-Bedroom, 1263 Sq Ft Ranch House Plan - 191-1020 - Front Exterior
Plan#191-1020
Starting at$1350
1263
Sq Ft
1
Story
3
Bed
2
Bath
2
Car
3-Bedroom, 1717 Sq Ft Small House Plans - 129-1003 - Main Exterior
Plan Collection
3-Bedroom, 1717 Sq Ft Small House Plans - 129-1003 - Main Exterior
Plan#129-1003
Starting at$1150
1717
Sq Ft
1
Story
3
Bed
2
Bath
4
Car
3-Bedroom, 1765 Sq Ft Country House Plan - 110-1103 - Front Exterior
Plan Collection
3-Bedroom, 1765 Sq Ft Country House Plan - 110-1103 - Front Exterior
Plan#110-1103
Starting at$725
1765
Sq Ft
1
Story
3
Bed
2
Bath
2
Car
3-Bedroom, 3680 Sq Ft Country House Plan - 110-1032 - Front Exterior
Plan Collection
3-Bedroom, 3680 Sq Ft Country House Plan - 110-1032 - Front Exterior
Plan#110-1032
Starting at$840
3680
Sq Ft
2
Story
3
Bed
2.5
Bath
2
Car
4-Bedroom, 2717 Sq Ft House Plan - 121-1046 - Front Exterior
Plan Collection
4-Bedroom, 2717 Sq Ft House Plan - 121-1046 - Front Exterior
Plan#121-1046
Starting at$1350
2717
Sq Ft
2
Story
4
Bed
2.5
Bath
2
Car
3-Bedroom, 2720 Sq Ft European House Plan - 115-1220 - Front Exterior
Plan Collection
3-Bedroom, 2720 Sq Ft European House Plan - 115-1220 - Front Exterior
Plan#115-1220
Starting at$1950
2720
Sq Ft
2
Story
3
Bed
2
Bath
3
Car
3-Bedroom, 1736 Sq Ft Ranch House Plan - 124-1038 - Front Exterior
Plan Collection
3-Bedroom, 1736 Sq Ft Ranch House Plan - 124-1038 - Front Exterior
Plan#124-1038
Starting at$725
1736
Sq Ft
1
Story
3
Bed
2
Bath
2
Car
2-Bedroom, 2841 Sq Ft Country House Plan - 135-1178 - Front Exterior
Plan Collection
2-Bedroom, 2841 Sq Ft Country House Plan - 135-1178 - Front Exterior
Plan#135-1178
Starting at$1725
2841
Sq Ft
2
Story
2
Bed
3
Bath
2
Car
3-Bedroom, 2542 Sq Ft Craftsman House Plan - 132-1411 - Front Exterior
Plan Collection
3-Bedroom, 2542 Sq Ft Craftsman House Plan - 132-1411 - Front Exterior
Plan#132-1411
Starting at$1480
2542
Sq Ft
1
Story
3
Bed
2
Bath
2
Car
3-Bedroom, 1652 Sq Ft Contemporary House Plan - 110-1038 - Front Exterior
Plan Collection
3-Bedroom, 1652 Sq Ft Contemporary House Plan - 110-1038 - Front Exterior
Plan#110-1038
Starting at$775
1652
Sq Ft
1
Story
3
Bed
1.5
Bath
2
Car
3-Bedroom, 1435 Sq Ft Ranch House Plan - 124-1037 - Front Exterior
Plan Collection
3-Bedroom, 1435 Sq Ft Ranch House Plan - 124-1037 - Front Exterior
Plan#124-1037
Starting at$645
1435
Sq Ft
1
Story
3
Bed
2
Bath
2
Car
4-Bedroom, 2611 Sq Ft Home Plan - 121-1055 - Main Exterior
Plan Collection
4-Bedroom, 2611 Sq Ft Home Plan - 121-1055 - Main Exterior
Plan#121-1055
Starting at$1350
2611
Sq Ft
2
Story
4
Bed
2.5
Bath
2
Car
4-Bedroom, 2969 Sq Ft Colonial House Plan - 110-1208 - Front Exterior
Plan Collection
4-Bedroom, 2969 Sq Ft Colonial House Plan - 110-1208 - Front Exterior
Plan#110-1208
Starting at$775
2969
Sq Ft
2
Story
4
Bed
2.5
Bath
2
Car
3-Bedroom, 2705 Sq Ft Cape Cod Home Plan - 115-1205 - Main Exterior
Plan Collection
3-Bedroom, 2705 Sq Ft Cape Cod Home Plan - 115-1205 - Main Exterior
Plan#115-1205
Starting at$1950
2705
Sq Ft
2
Story
3
Bed
3
Bath
3
Car
3-Bedroom, 2688 Sq Ft European Home - Plan #157-1338 - Front Exterior
Plan Collection
3-Bedroom, 2688 Sq Ft European Home - Plan #157-1338 - Front Exterior
Plan#157-1338
Starting at$1605
2688
Sq Ft
2
Story
3
Bed
2.5
Bath
2
Car
3-Bedroom, 2356 Sq Ft Cape Cod House Plan - 109-1167 - Front Exterior
Plan Collection
3-Bedroom, 2356 Sq Ft Cape Cod House Plan - 109-1167 - Front Exterior
Plan#109-1167
Starting at$1395
2356
Sq Ft
2
Story
3
Bed
2
Bath
0
Car
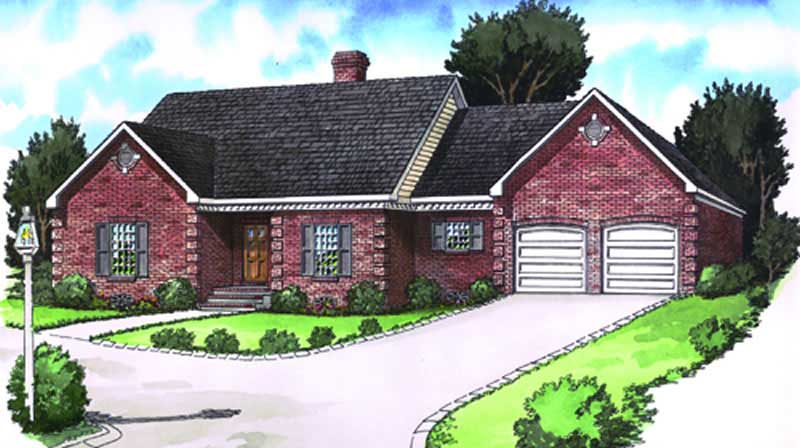
3-Bedroom, 1868 Sq Ft Contemporary Home Plan - 101-1002 - Main Exterior
Plan Collection
3-Bedroom, 1868 Sq Ft Contemporary Home Plan - 101-1002 - Main Exterior
Plan#101-1002
Starting at$1055
1868
Sq Ft
1
Story
3
Bed
2
Bath
2
Car
4-Bedroom, 2491 Sq Ft Country House Plan - 101-1732 - Front Exterior
Plan Collection
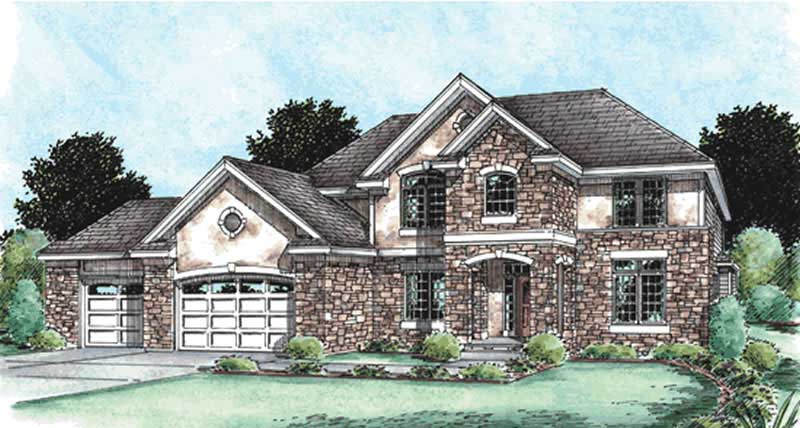
4-Bedroom, 2491 Sq Ft Country House Plan - 101-1732 - Front Exterior
Plan#101-1732
Starting at$1130
2491
Sq Ft
2
Story
4
Bed
2
Bath
2
Car
3-Bedroom, 1680 Sq Ft Georgian House Plan - 164-1230 - Front Exterior
Plan Collection
3-Bedroom, 1680 Sq Ft Georgian House Plan - 164-1230 - Front Exterior
Plan#164-1230
Starting at$1125
1680
Sq Ft
1
Story
3
Bed
2
Bath
2
Car
4-Bedroom, 2797 Sq Ft Ranch Home Plan - 120-2119 - Main Exterior
Plan Collection
4-Bedroom, 2797 Sq Ft Ranch Home Plan - 120-2119 - Main Exterior
Plan#120-2119
Starting at$1355
2797
Sq Ft
2
Story
4
Bed
2
Bath
3
Car
4-Bedroom, 2850 Sq Ft Traditional Home Plan - 120-2106 - Main Exterior
Plan Collection
4-Bedroom, 2850 Sq Ft Traditional Home Plan - 120-2106 - Main Exterior
Plan#120-2106
Starting at$1355
2850
Sq Ft
2
Story
4
Bed
2
Bath
3
Car
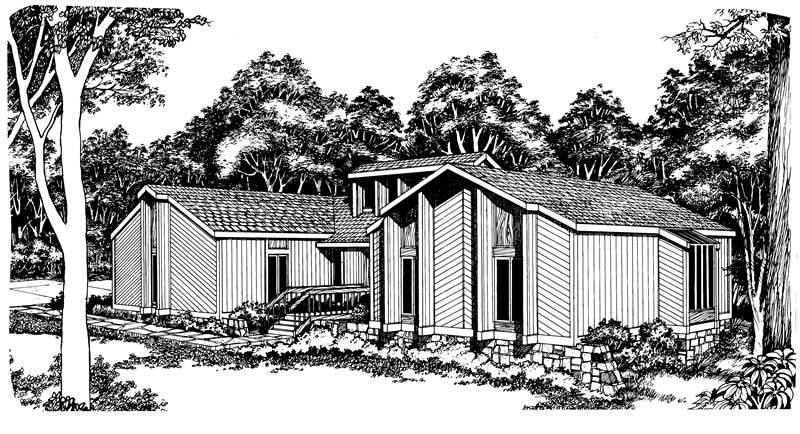
3-Bedroom, 1873 Sq Ft Contemporary Home Plan - 137-1030 - Main Exterior
Plan Collection
3-Bedroom, 1873 Sq Ft Contemporary Home Plan - 137-1030 - Main Exterior
Plan#137-1030
Starting at$735
1873
Sq Ft
1
Story
3
Bed
2
Bath
2
Car
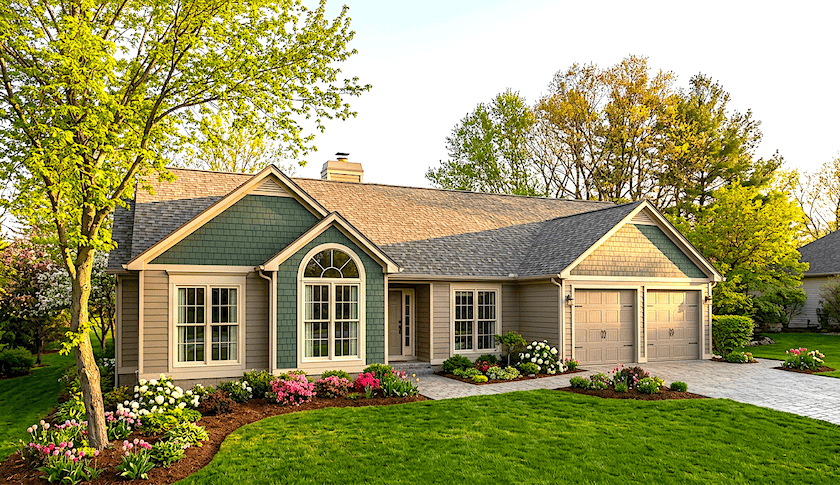
4-Bedroom, 2455 Sq Ft Concrete Block/ ICF Design House Plan - 132-1331 - Front Exterior
Plan Collection
4-Bedroom, 2455 Sq Ft Concrete Block/ ICF Design House Plan - 132-1331 - Front Exterior
Plan#132-1331
Starting at$1480
2455
Sq Ft
2
Story
4
Bed
2
Bath
2
Car
4-Bedroom, 2340 Sq Ft European House Plan - 115-1294 - Front Exterior
Plan Collection
4-Bedroom, 2340 Sq Ft European House Plan - 115-1294 - Front Exterior
Plan#115-1294
Starting at$1700
2340
Sq Ft
2
Story
4
Bed
2
Bath
3
Car
3-Bedroom, 1263 Sq Ft Ranch House Plan - 191-1020 - Front Exterior
Plan Collection
3-Bedroom, 1263 Sq Ft Ranch House Plan - 191-1020 - Front Exterior
Plan#191-1020
Starting at$1350
1263
Sq Ft
1
Story
3
Bed
2
Bath
2
Car
3-Bedroom, 1717 Sq Ft Small House Plans - 129-1003 - Main Exterior
Plan Collection
3-Bedroom, 1717 Sq Ft Small House Plans - 129-1003 - Main Exterior
Plan#129-1003
Starting at$1150
1717
Sq Ft
1
Story
3
Bed
2
Bath
4
Car
3-Bedroom, 1765 Sq Ft Country House Plan - 110-1103 - Front Exterior
Plan Collection
3-Bedroom, 1765 Sq Ft Country House Plan - 110-1103 - Front Exterior
Plan#110-1103
Starting at$725
1765
Sq Ft
1
Story
3
Bed
2
Bath
2
Car
3-Bedroom, 3680 Sq Ft Country House Plan - 110-1032 - Front Exterior
Plan Collection
3-Bedroom, 3680 Sq Ft Country House Plan - 110-1032 - Front Exterior
Plan#110-1032
Starting at$840
3680
Sq Ft
2
Story
3
Bed
2.5
Bath
2
Car
4-Bedroom, 2717 Sq Ft House Plan - 121-1046 - Front Exterior
Plan Collection
4-Bedroom, 2717 Sq Ft House Plan - 121-1046 - Front Exterior
Plan#121-1046
Starting at$1350
2717
Sq Ft
2
Story
4
Bed
2.5
Bath
2
Car
3-Bedroom, 2720 Sq Ft European House Plan - 115-1220 - Front Exterior
Plan Collection
3-Bedroom, 2720 Sq Ft European House Plan - 115-1220 - Front Exterior
Plan#115-1220
Starting at$1950
2720
Sq Ft
2
Story
3
Bed
2
Bath
3
Car
3-Bedroom, 1736 Sq Ft Ranch House Plan - 124-1038 - Front Exterior
Plan Collection
3-Bedroom, 1736 Sq Ft Ranch House Plan - 124-1038 - Front Exterior
Plan#124-1038
Starting at$725
1736
Sq Ft
1
Story
3
Bed
2
Bath
2
Car
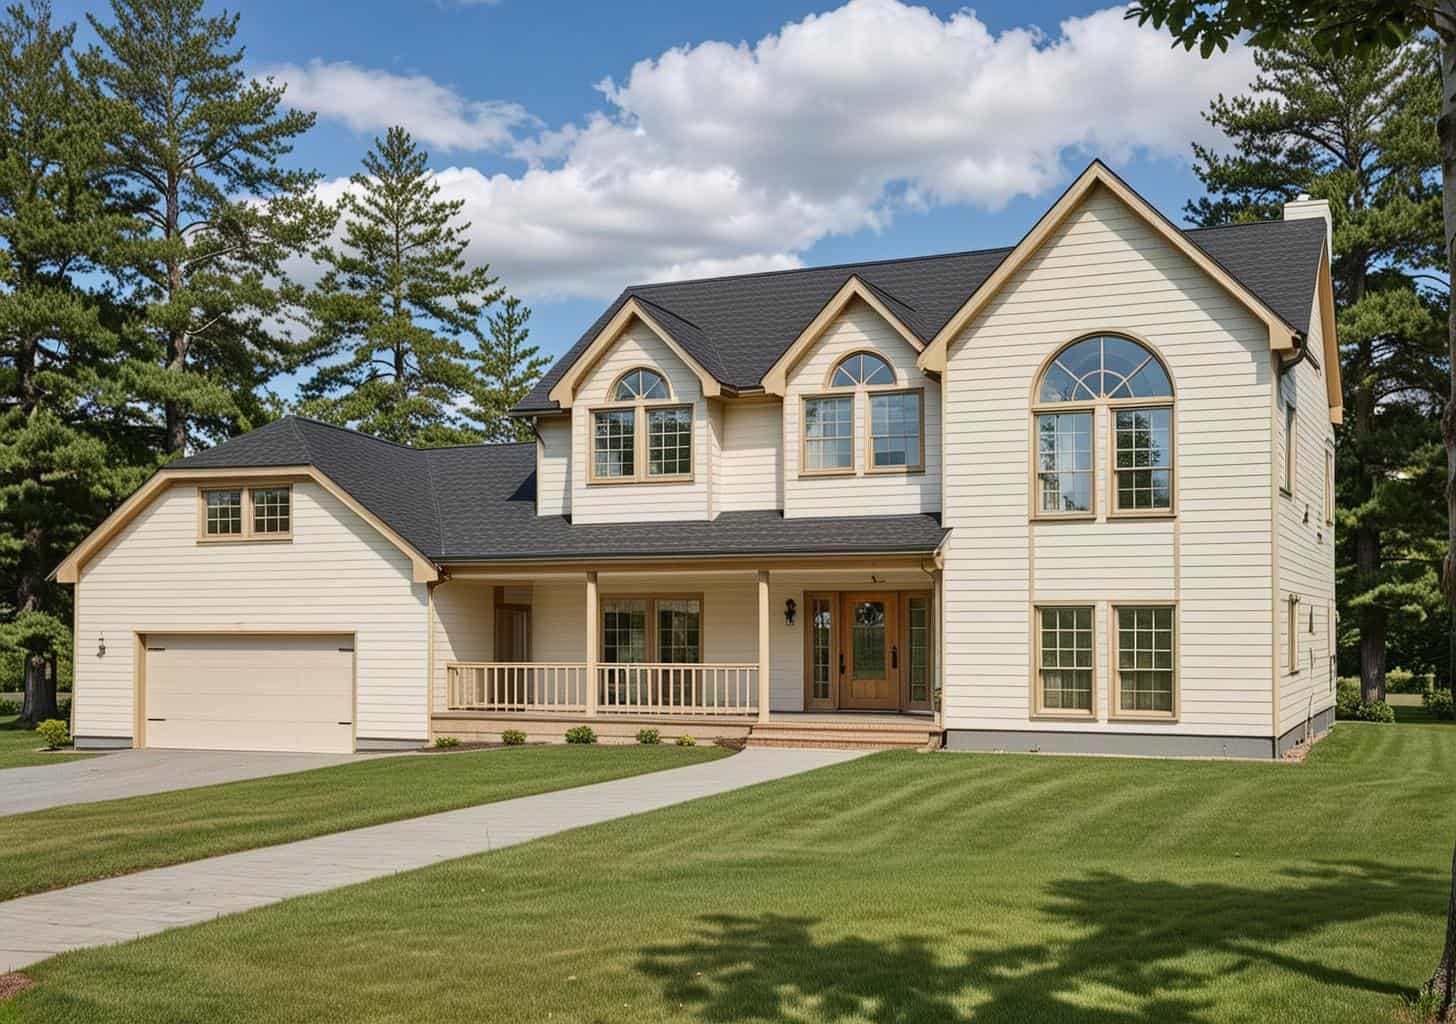
2-Bedroom, 2841 Sq Ft Country House Plan - 135-1178 - Front Exterior
Plan Collection
2-Bedroom, 2841 Sq Ft Country House Plan - 135-1178 - Front Exterior
Plan#135-1178
Starting at$1725
2841
Sq Ft
2
Story
2
Bed
3
Bath
2
Car
3-Bedroom, 2542 Sq Ft Craftsman House Plan - 132-1411 - Front Exterior
Plan Collection
3-Bedroom, 2542 Sq Ft Craftsman House Plan - 132-1411 - Front Exterior
Plan#132-1411
Starting at$1480
2542
Sq Ft
1
Story
3
Bed
2
Bath
2
Car
3-Bedroom, 1652 Sq Ft Contemporary House Plan - 110-1038 - Front Exterior
Plan Collection
3-Bedroom, 1652 Sq Ft Contemporary House Plan - 110-1038 - Front Exterior
Plan#110-1038
Starting at$775
1652
Sq Ft
1
Story
3
Bed
1.5
Bath
2
Car
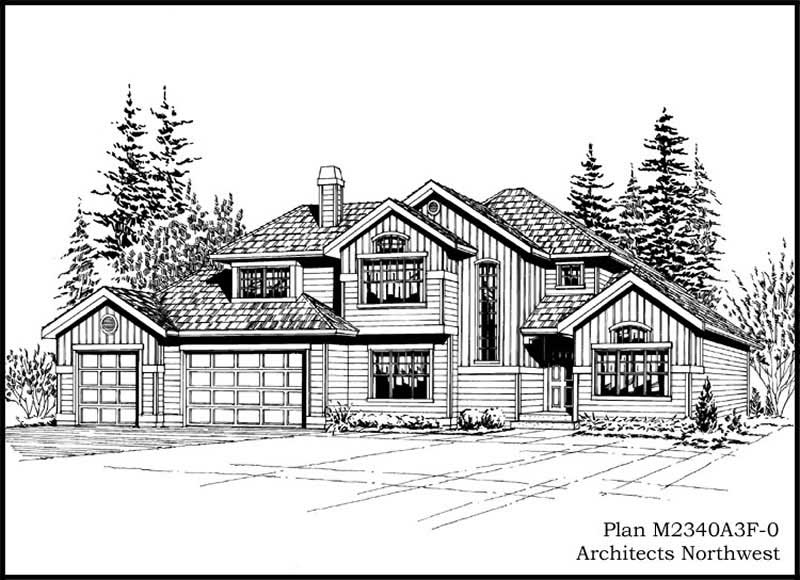
3-Bedroom, 1435 Sq Ft Ranch House Plan - 124-1037 - Front Exterior
Plan Collection
3-Bedroom, 1435 Sq Ft Ranch House Plan - 124-1037 - Front Exterior
Plan#124-1037
Starting at$645
1435
Sq Ft
1
Story
3
Bed
2
Bath
2
Car
4-Bedroom, 2611 Sq Ft Home Plan - 121-1055 - Main Exterior
Plan Collection
4-Bedroom, 2611 Sq Ft Home Plan - 121-1055 - Main Exterior
Plan#121-1055
Starting at$1350
2611
Sq Ft
2
Story
4
Bed
2.5
Bath
2
Car
4-Bedroom, 2969 Sq Ft Colonial House Plan - 110-1208 - Front Exterior
Plan Collection
4-Bedroom, 2969 Sq Ft Colonial House Plan - 110-1208 - Front Exterior
Plan#110-1208
Starting at$775
2969
Sq Ft
2
Story
4
Bed
2.5
Bath
2
Car
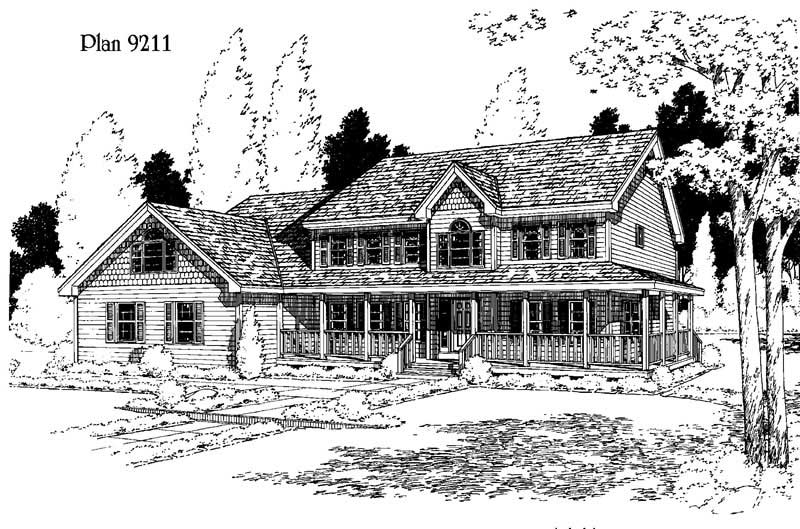
3-Bedroom, 2705 Sq Ft Cape Cod Home Plan - 115-1205 - Main Exterior
Plan Collection
3-Bedroom, 2705 Sq Ft Cape Cod Home Plan - 115-1205 - Main Exterior
Plan#115-1205
Starting at$1950
2705
Sq Ft
2
Story
3
Bed
3
Bath
3
Car
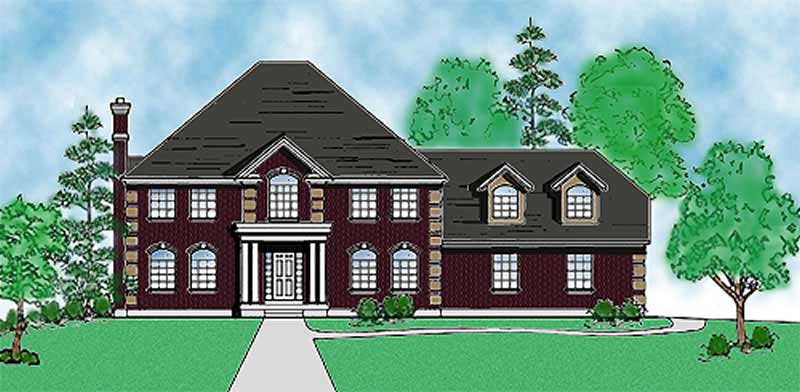
3-Bedroom, 2688 Sq Ft European Home - Plan #157-1338 - Front Exterior
Plan Collection
3-Bedroom, 2688 Sq Ft European Home - Plan #157-1338 - Front Exterior
Plan#157-1338
Starting at$1605
2688
Sq Ft
2
Story
3
Bed
2.5
Bath
2
Car
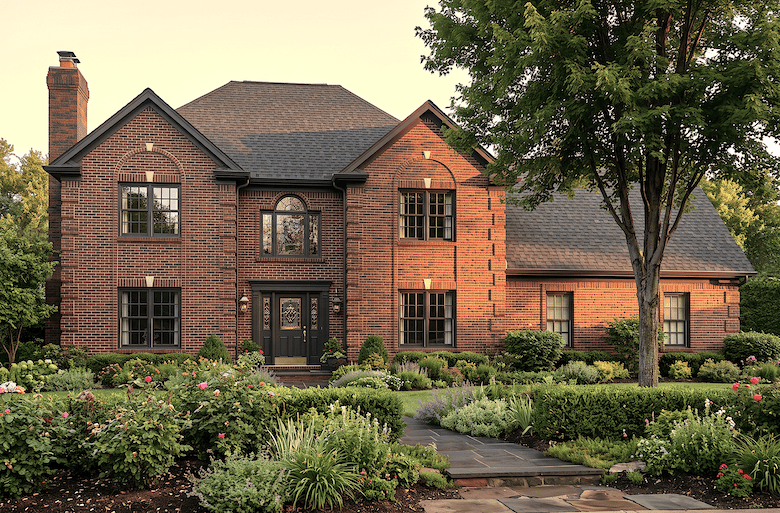
3-Bedroom, 2356 Sq Ft Cape Cod House Plan - 109-1167 - Front Exterior
Plan Collection
3-Bedroom, 2356 Sq Ft Cape Cod House Plan - 109-1167 - Front Exterior
Plan#109-1167
Starting at$1395
2356
Sq Ft
2
Story
3
Bed
2
Bath
0
Car
1...89101112...24