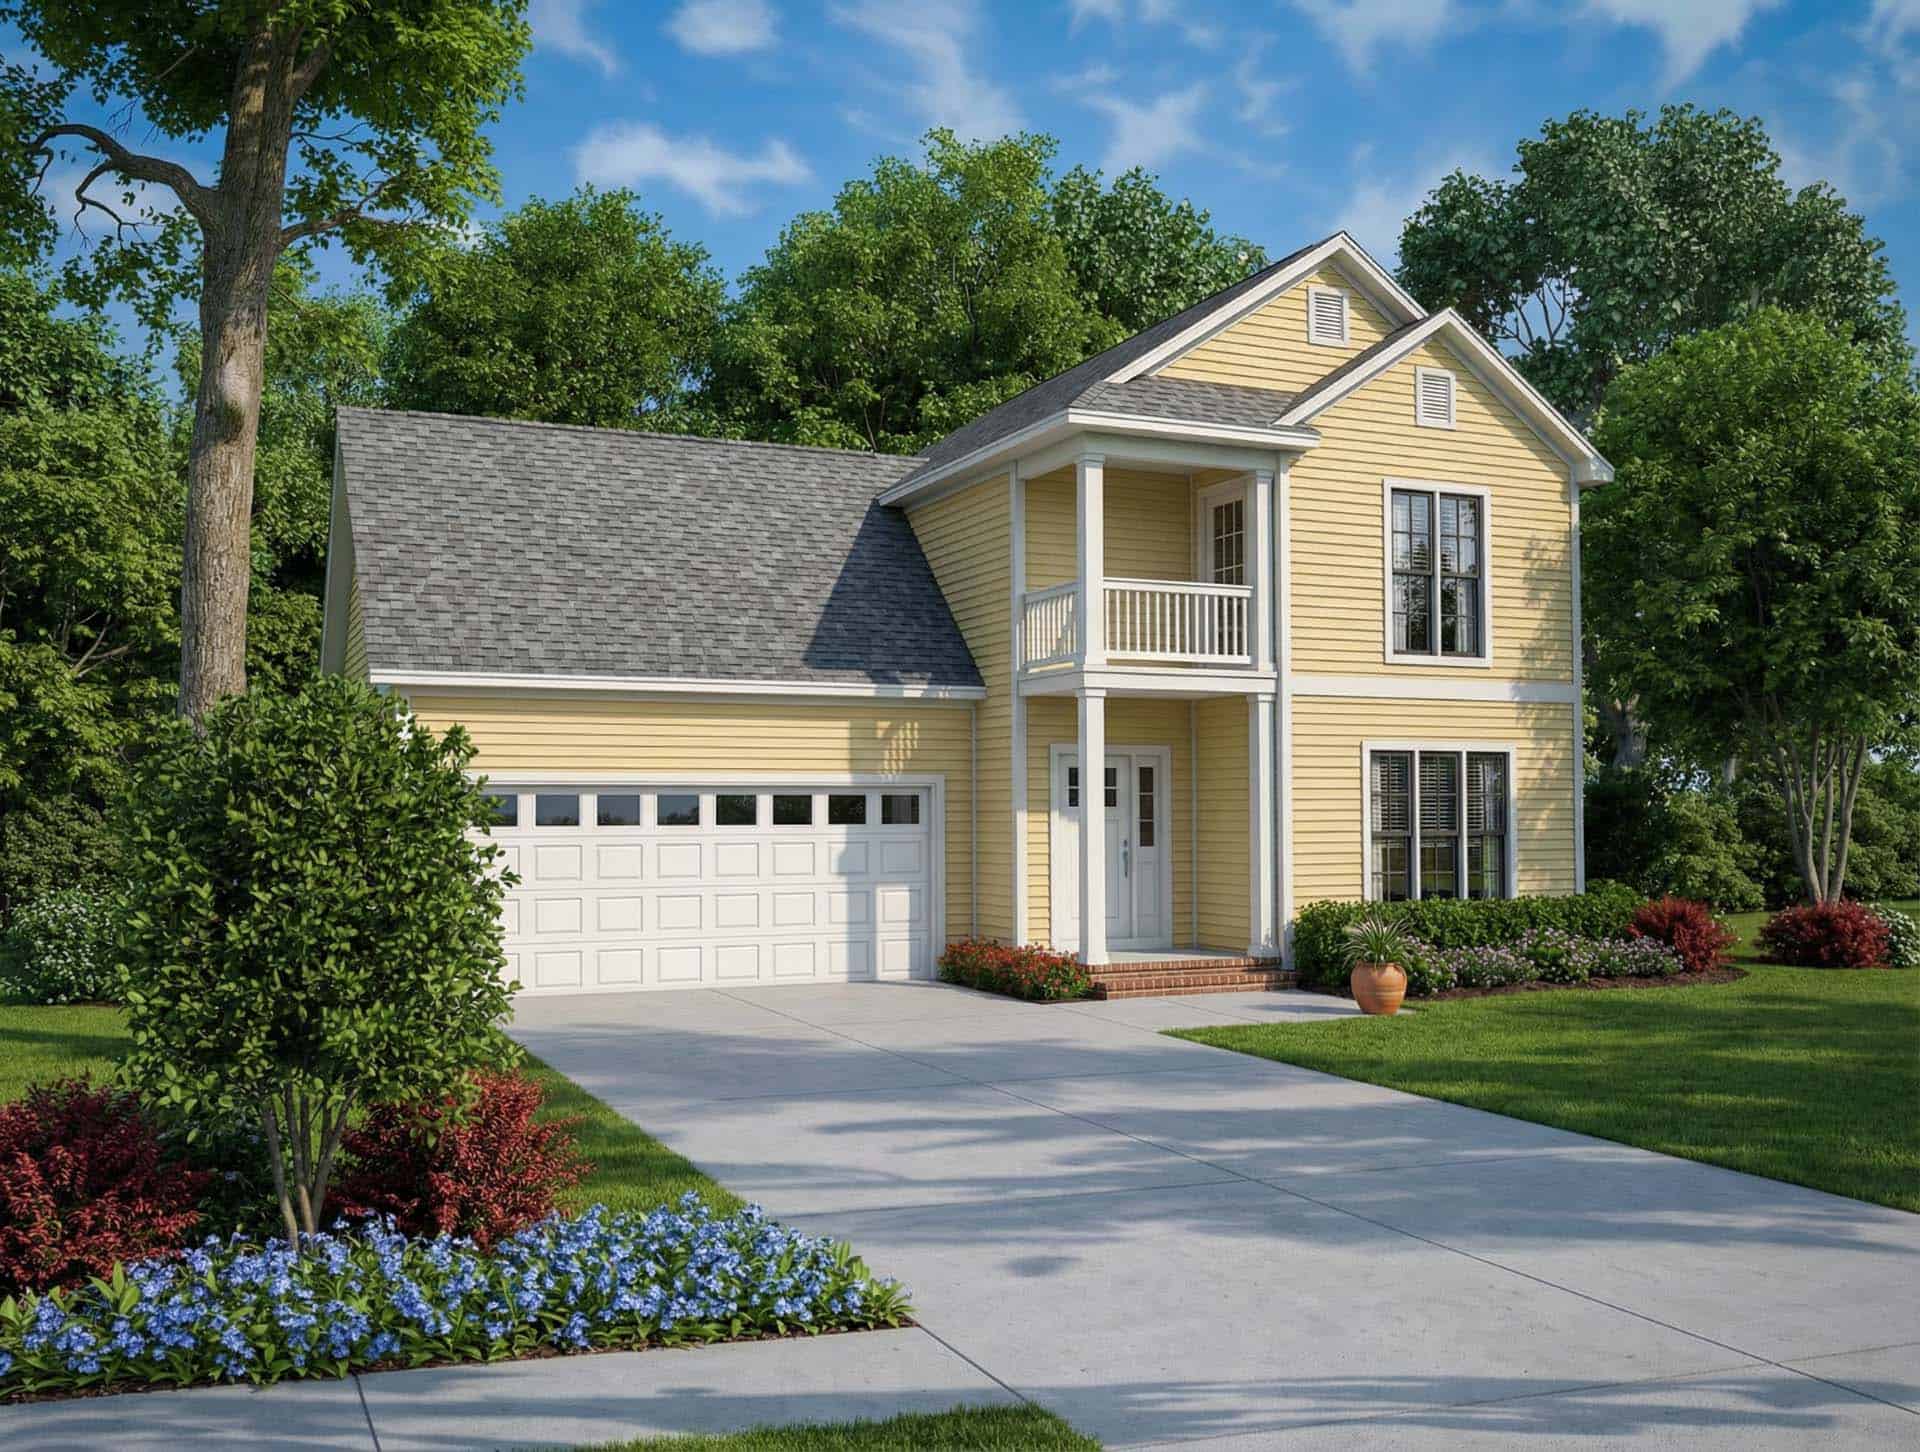
35-45 Foot Wide, 35-45 Foot Deep House Plans

825
Plan Results
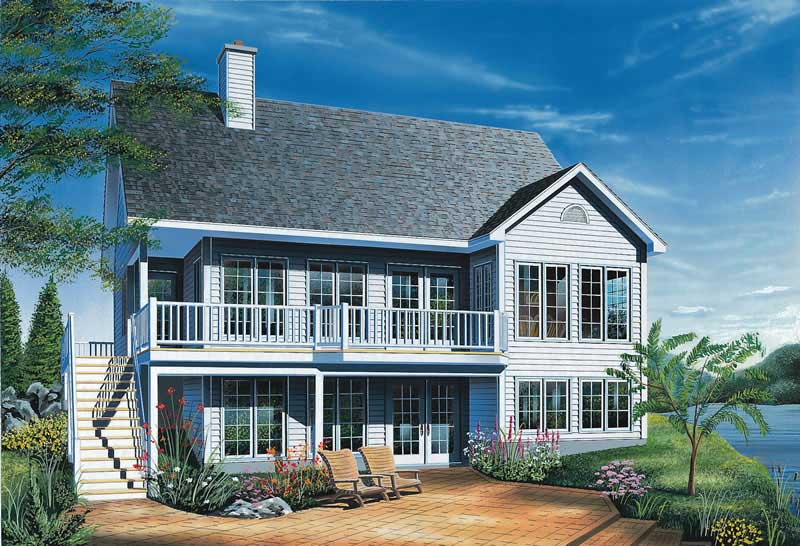
4-Bedroom, 1458 Sq Ft Log Cabin House Plan - 153-1196 - Front Exterior
Plan Collection
4-Bedroom, 1458 Sq Ft Log Cabin House Plan - 153-1196 - Front Exterior
Plan#153-1196
Starting at$1200
1458
Sq Ft
2
Story
4
Bed
2
Bath
0
Car
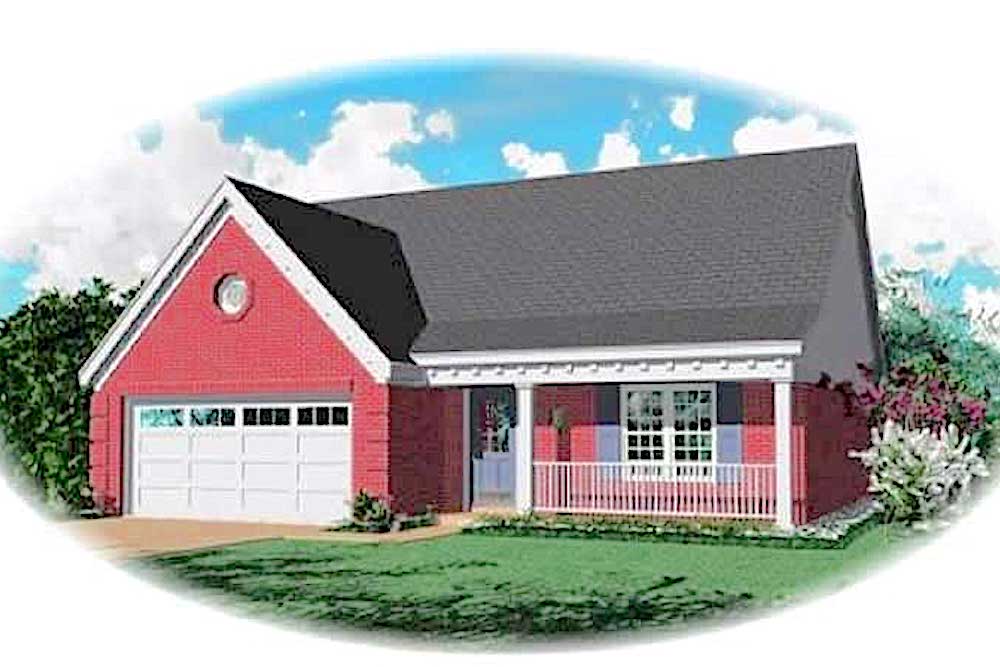
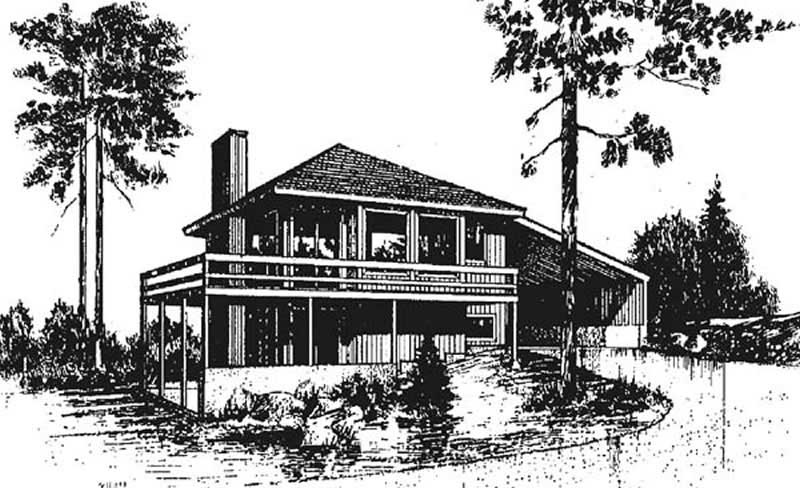
3-Bedroom, 1473 Sq Ft Transitional House Plan - 170-1700 - Front Exterior
Plan Collection
3-Bedroom, 1473 Sq Ft Transitional House Plan - 170-1700 - Front Exterior
Plan#170-1700
Starting at$830
1473
Sq Ft
2
Story
3
Bed
2.5
Bath
2
Car
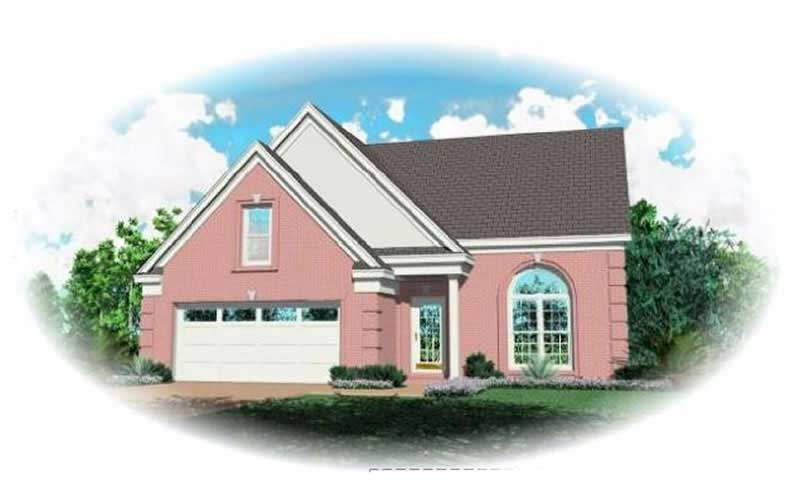
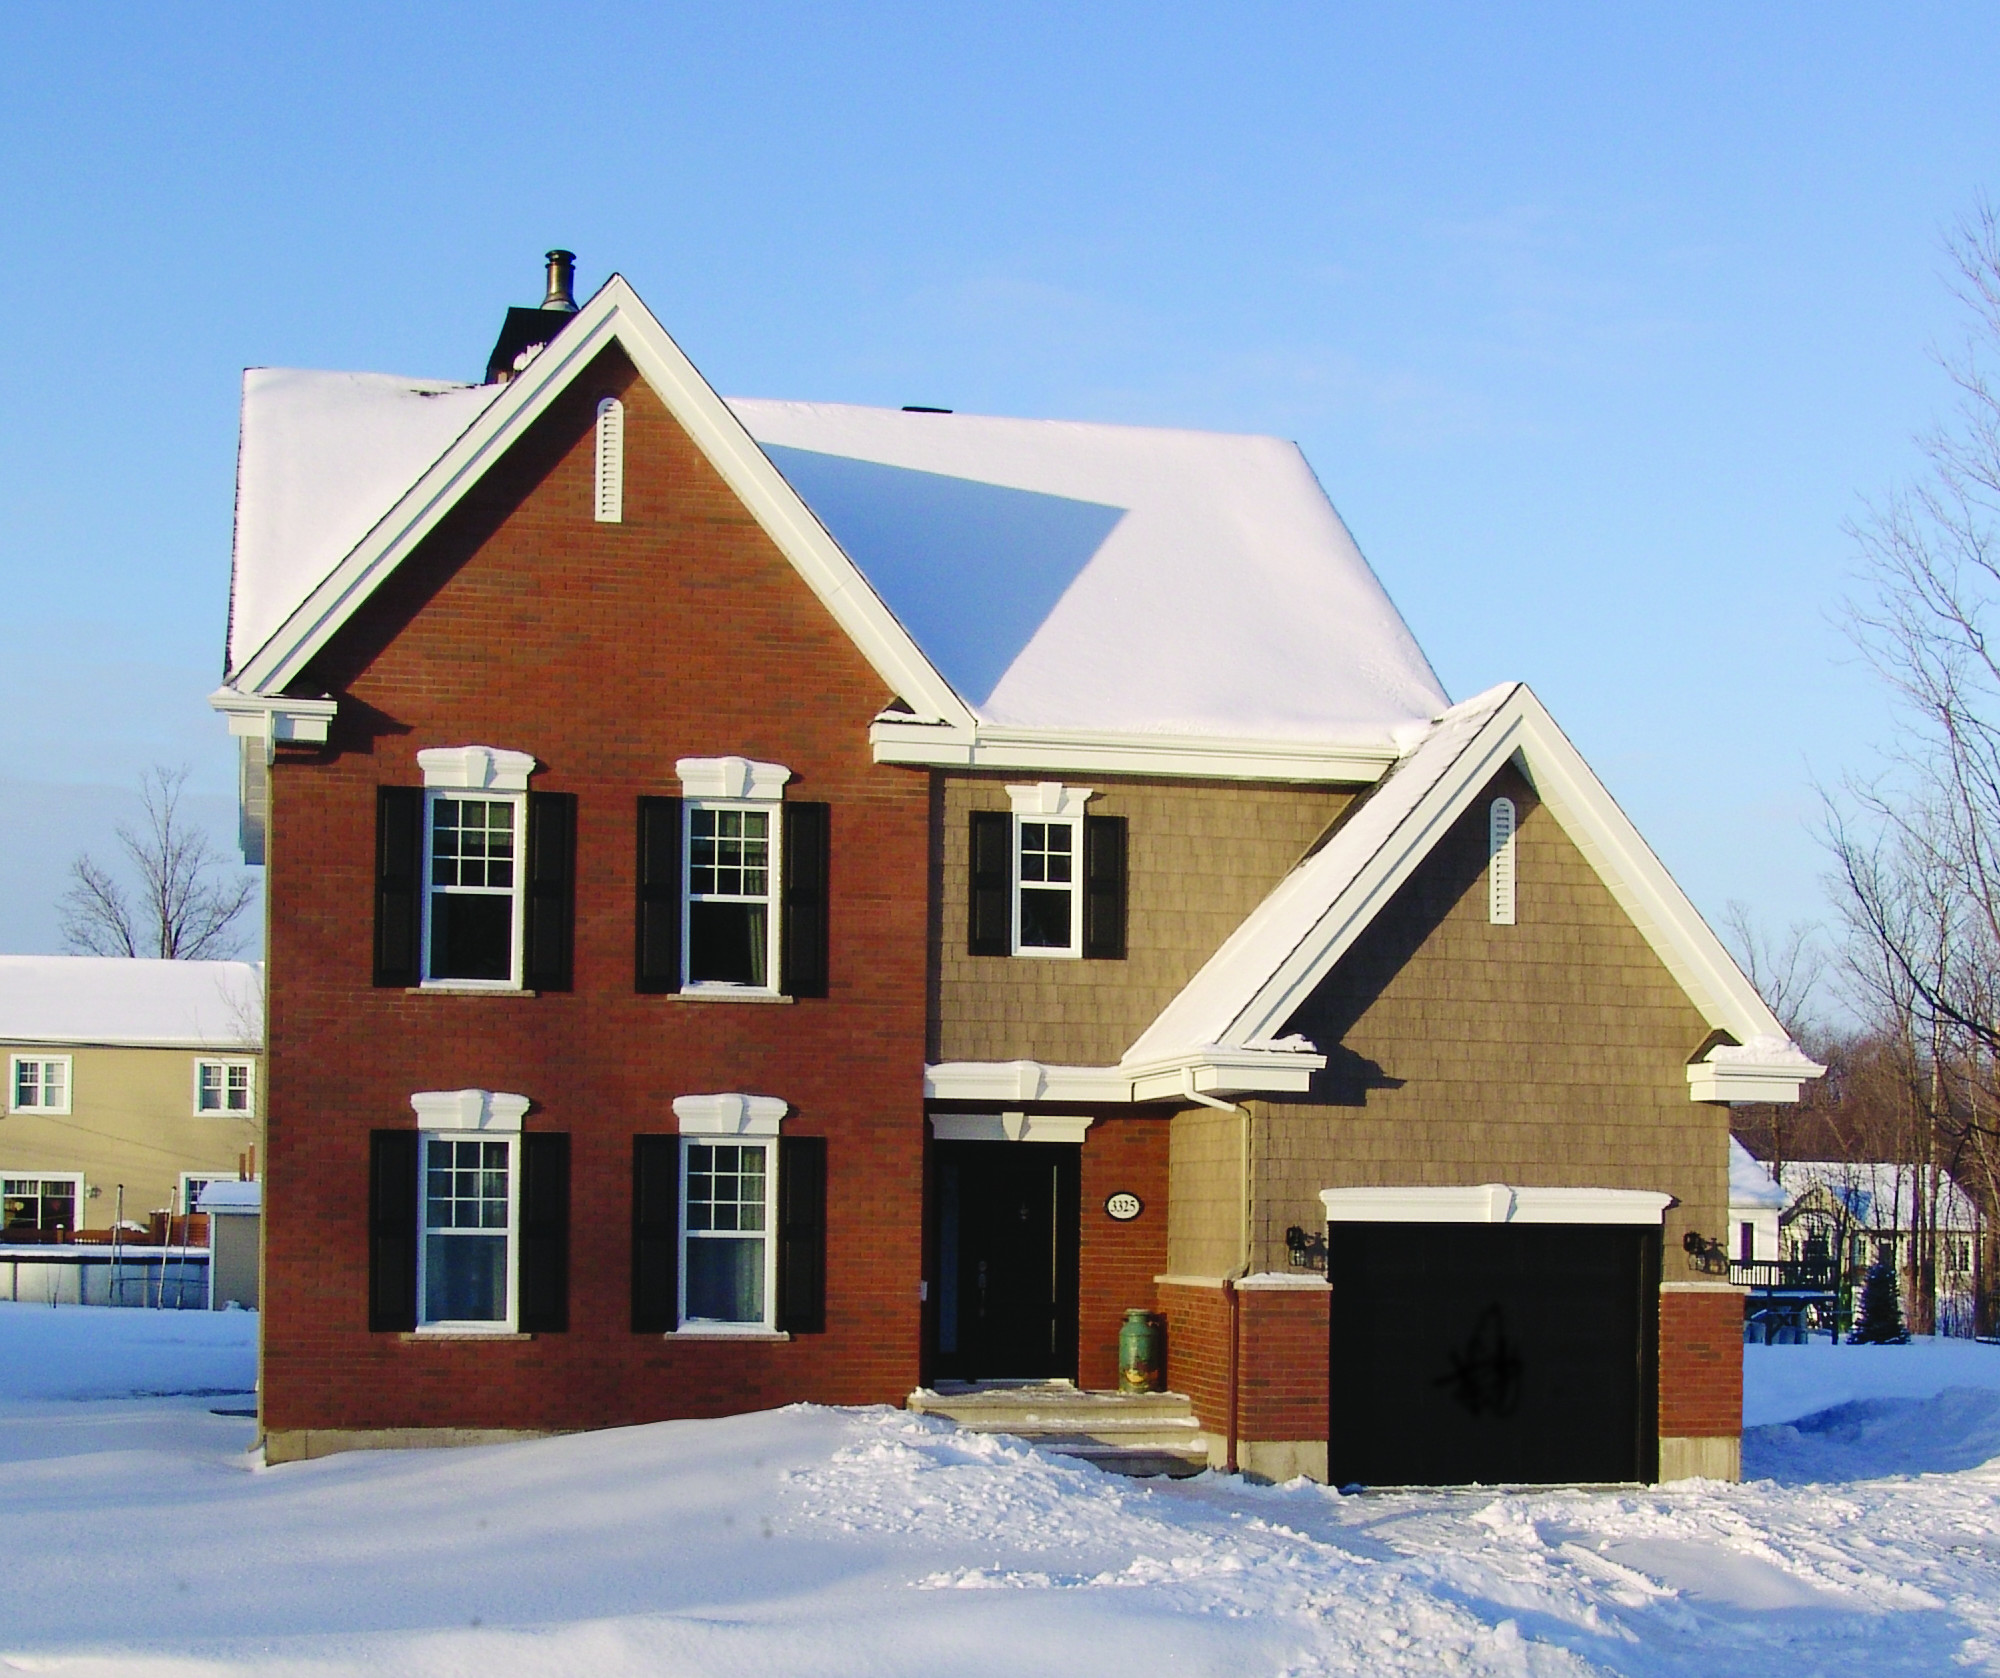
3-Bedroom, 1362 Sq Ft Small House Plans House Plan - 170-1658 - Front Exterior
Plan Collection
3-Bedroom, 1362 Sq Ft Small House Plans House Plan - 170-1658 - Front Exterior
Plan#170-1658
Starting at$830
1362
Sq Ft
2
Story
3
Bed
2
Bath
2
Car
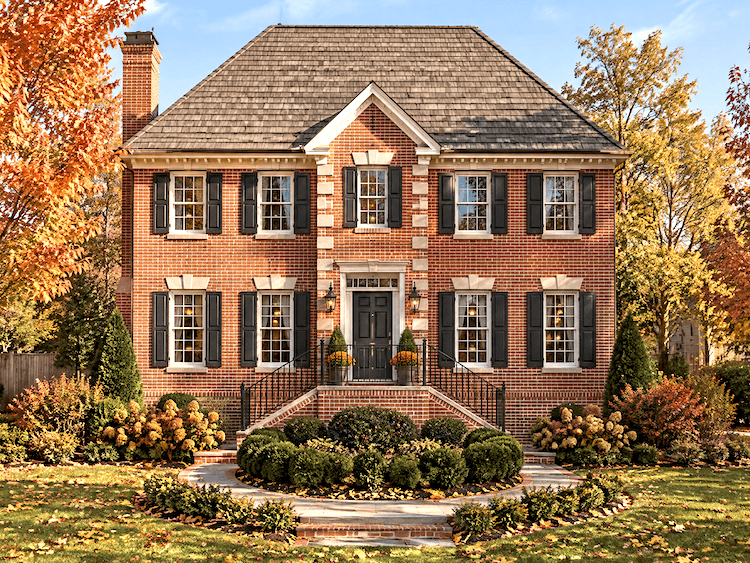
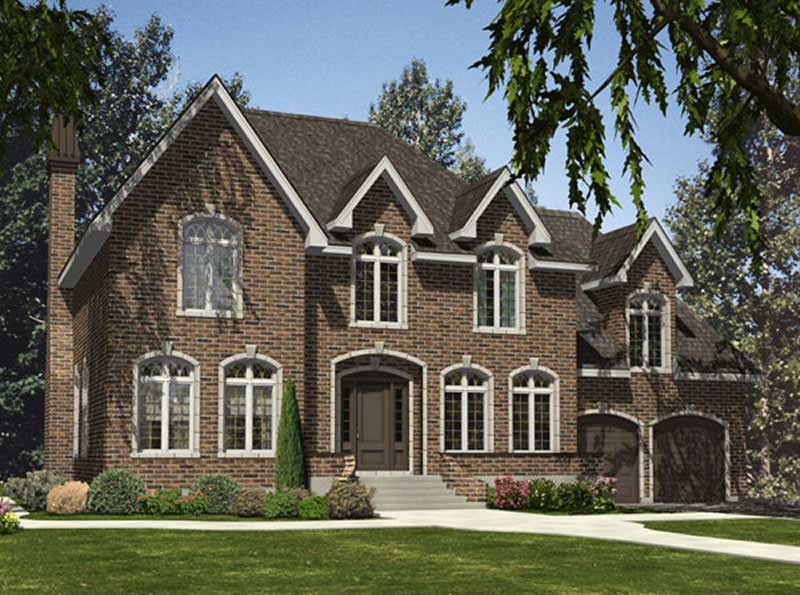
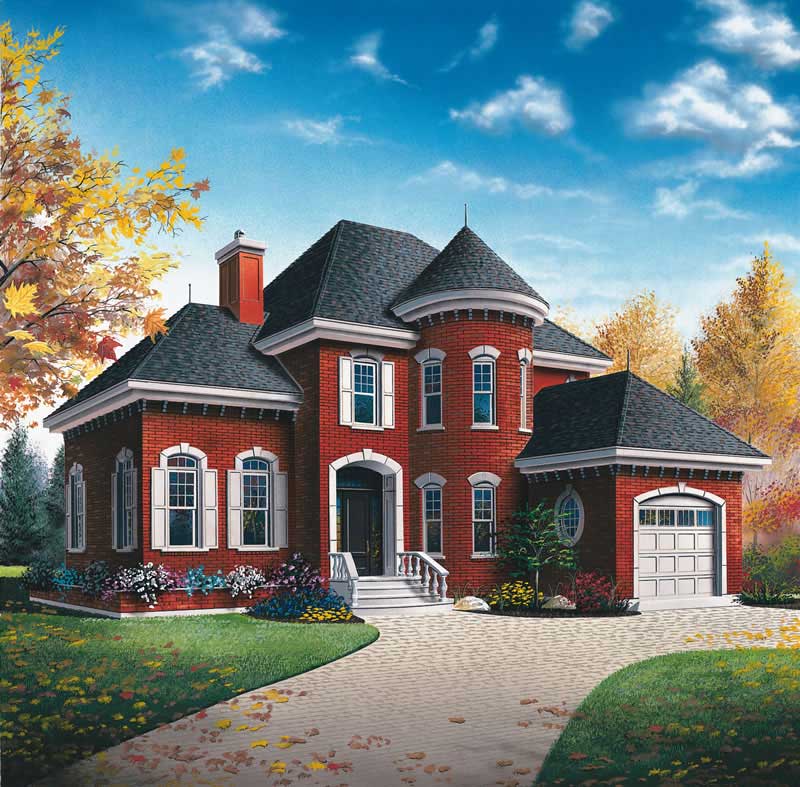
3-Bedroom, 2483 Sq Ft Colonial House Plan - 124-1131 - Front Exterior
Plan Collection
3-Bedroom, 2483 Sq Ft Colonial House Plan - 124-1131 - Front Exterior
Plan#124-1131
Starting at$745
2483
Sq Ft
2
Story
3
Bed
2
Bath
0
Car
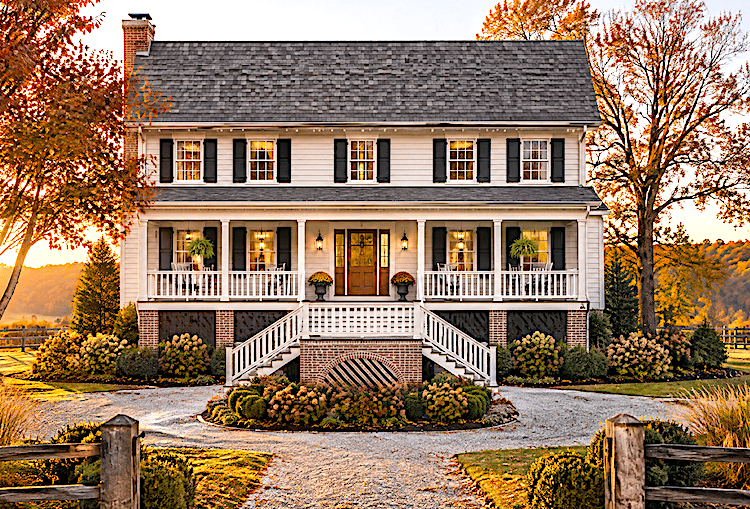
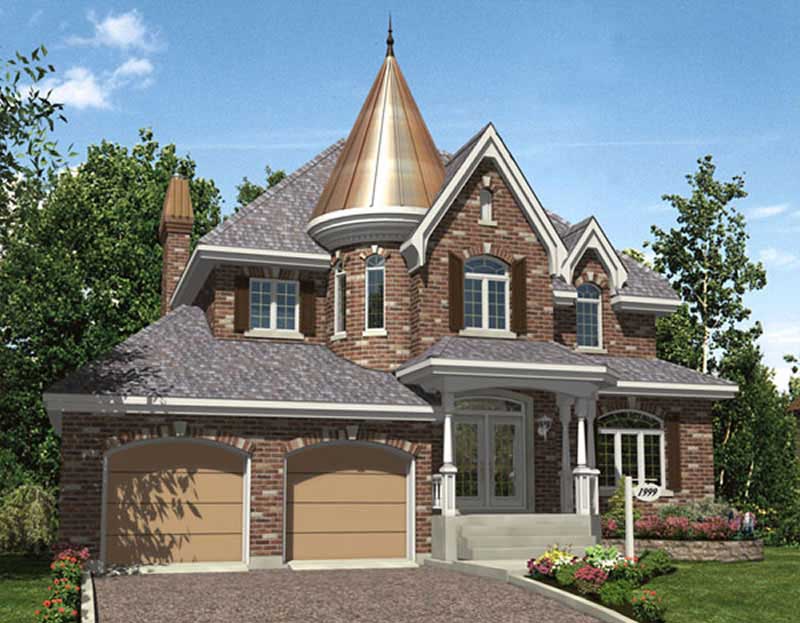
3-Bedroom, 2161 Sq Ft Georgian House Plan - 124-1138 - Front Exterior
Plan Collection
3-Bedroom, 2161 Sq Ft Georgian House Plan - 124-1138 - Front Exterior
Plan#124-1138
Starting at$745
2161
Sq Ft
2
Story
3
Bed
2.5
Bath
0
Car
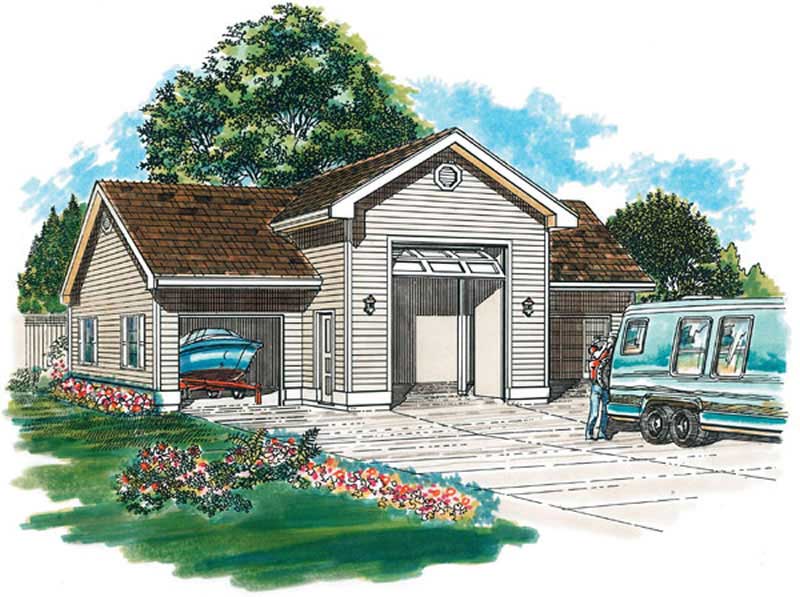
3-Car, 1320 Sq Ft Garage Home Plan - 167-1474 - Main Exterior
Plan Collection
3-Car, 1320 Sq Ft Garage Home Plan - 167-1474 - Main Exterior
Plan#167-1474
Starting at$650
1
Sq Ft
1
Story
0
Bed
0
Bath
3
Car
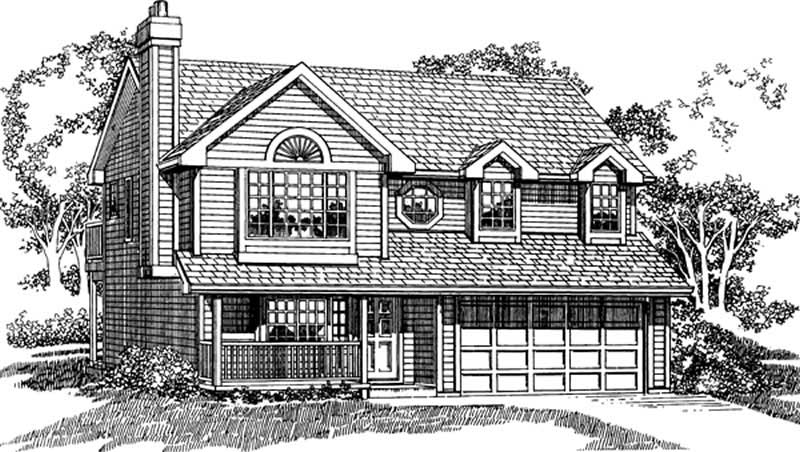
3-Bedroom, 1395 Sq Ft Country Home Plan - 167-1312 - Main Exterior
Plan Collection
3-Bedroom, 1395 Sq Ft Country Home Plan - 167-1312 - Main Exterior
Plan#167-1312
Starting at$700
1395
Sq Ft
2
Story
3
Bed
2
Bath
2
Car
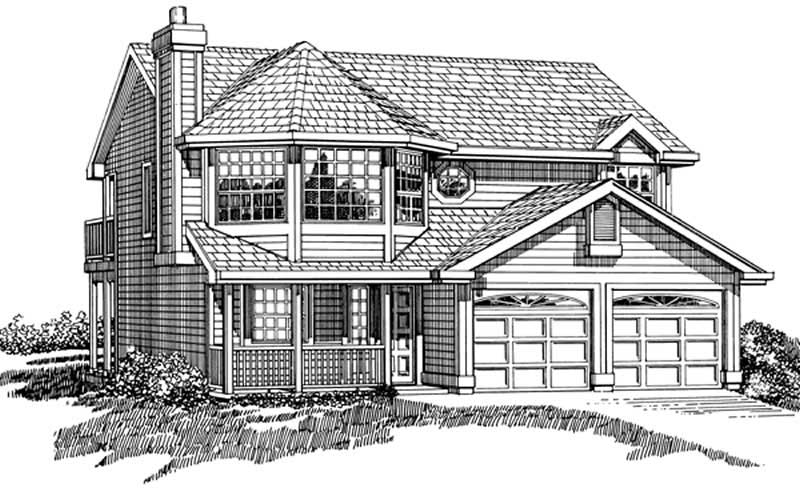
3-Bedroom, 1357 Sq Ft Country Home Plan - 167-1263 - Main Exterior
Plan Collection
3-Bedroom, 1357 Sq Ft Country Home Plan - 167-1263 - Main Exterior
Plan#167-1263
Starting at$700
1357
Sq Ft
1
Story
3
Bed
2
Bath
2
Car
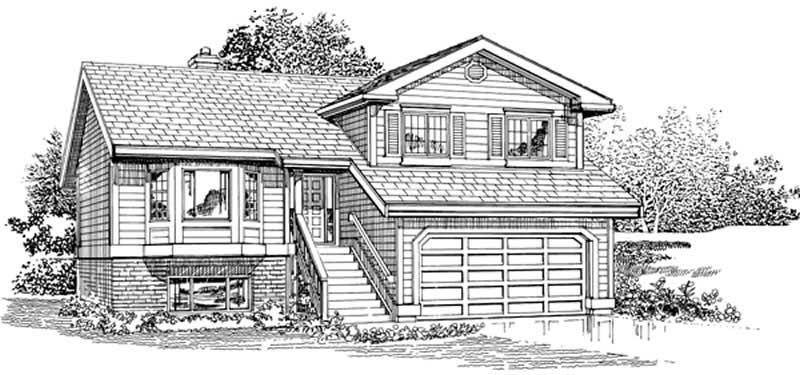
3-Bedroom, 1383 Sq Ft Small House Plans - 167-1048 - Front Exterior
Plan Collection
3-Bedroom, 1383 Sq Ft Small House Plans - 167-1048 - Front Exterior
Plan#167-1048
Starting at$700
1383
Sq Ft
2
Story
3
Bed
2.5
Bath
2
Car
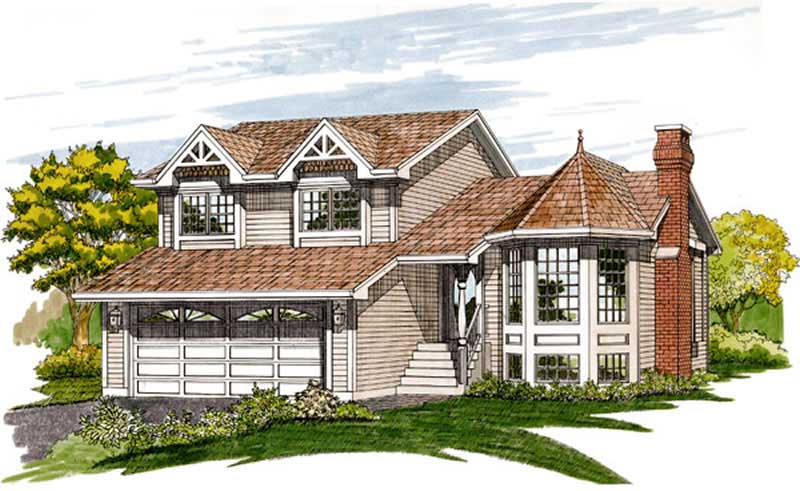
3-Bedroom, 1314 Sq Ft Small House Plans - 167-1047 - Front Exterior
Plan Collection
3-Bedroom, 1314 Sq Ft Small House Plans - 167-1047 - Front Exterior
Plan#167-1047
Starting at$840
1314
Sq Ft
2
Story
3
Bed
2.5
Bath
2
Car
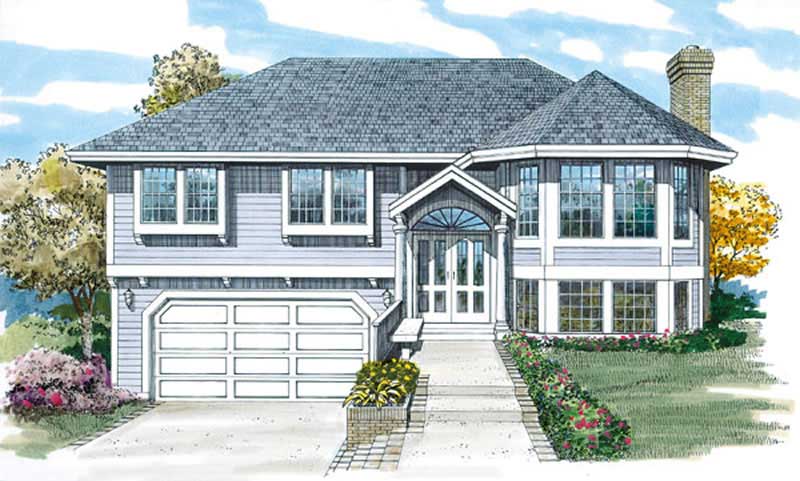
3-Bedroom, 1299 Sq Ft Small House Plans - 167-1075 - Front Exterior
Plan Collection
3-Bedroom, 1299 Sq Ft Small House Plans - 167-1075 - Front Exterior
Plan#167-1075
Starting at$700
1299
Sq Ft
2
Story
3
Bed
2
Bath
2
Car
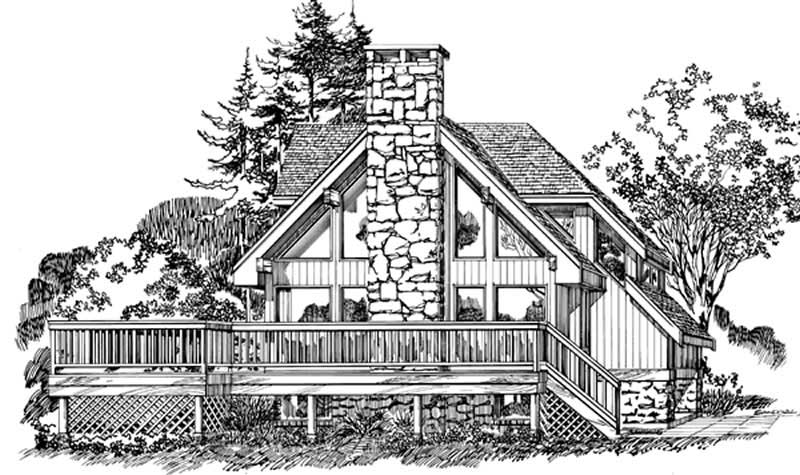
3-Bedroom, 1622 Sq Ft Log Cabin House Plan - 167-1252 - Front Exterior
Plan Collection
3-Bedroom, 1622 Sq Ft Log Cabin House Plan - 167-1252 - Front Exterior
Plan#167-1252
Starting at$840
1622
Sq Ft
2
Story
3
Bed
2
Bath
0
Car
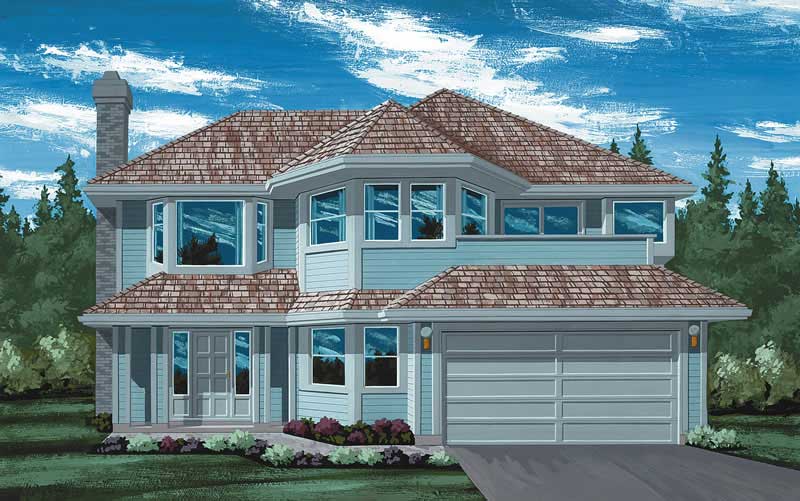
3-Bedroom, 1318 Sq Ft Contemporary House Plan - 167-1251 - Front Exterior
Plan Collection
3-Bedroom, 1318 Sq Ft Contemporary House Plan - 167-1251 - Front Exterior
Plan#167-1251
Starting at$700
1318
Sq Ft
2
Story
3
Bed
2
Bath
2
Car
3-Bedroom, 1525 Sq Ft Country House Plan - 167-1061 - Front Exterior
Plan Collection
3-Bedroom, 1525 Sq Ft Country House Plan - 167-1061 - Front Exterior
Plan#167-1061
Starting at$840
1525
Sq Ft
1
Story
3
Bed
2
Bath
0
Car
3-Bedroom, 1450 Sq Ft Small House Plans - 167-1145 - Front Exterior
Plan Collection
3-Bedroom, 1450 Sq Ft Small House Plans - 167-1145 - Front Exterior
Plan#167-1145
Starting at$700
1450
Sq Ft
2
Story
3
Bed
2
Bath
2
Car
3-Bedroom, 1360 Sq Ft Small House Plans - 167-1059 - Front Exterior
Plan Collection
3-Bedroom, 1360 Sq Ft Small House Plans - 167-1059 - Front Exterior
Plan#167-1059
Starting at$700
1360
Sq Ft
2
Story
3
Bed
2
Bath
2
Car
3-Bedroom, 1555 Sq Ft Country Home Plan - 167-1134 - Main Exterior
Plan Collection
3-Bedroom, 1555 Sq Ft Country Home Plan - 167-1134 - Main Exterior
Plan#167-1134
Starting at$840
1555
Sq Ft
2
Story
3
Bed
2.5
Bath
2
Car
3-Bedroom, 1276 Sq Ft Contemporary Home Plan - 167-1018 - Main Exterior
Plan Collection
3-Bedroom, 1276 Sq Ft Contemporary Home Plan - 167-1018 - Main Exterior
Plan#167-1018
Starting at$700
1276
Sq Ft
2
Story
3
Bed
2
Bath
2
Car
3-Bedroom, 1211 Sq Ft Small House Plans - 167-1003 - Main Exterior
Plan Collection
3-Bedroom, 1211 Sq Ft Small House Plans - 167-1003 - Main Exterior
Plan#167-1003
Starting at$840
1211
Sq Ft
2
Story
3
Bed
1.5
Bath
2
Car
3-Bedroom, 1935 Sq Ft Traditional Home Plan - 167-1001 - Main Exterior
Plan Collection
3-Bedroom, 1935 Sq Ft Traditional Home Plan - 167-1001 - Main Exterior
Plan#167-1001
Starting at$840
1935
Sq Ft
2
Story
3
Bed
3
Bath
2
Car
3-Bedroom, 1161 Sq Ft Small House Plans - 167-1010 - Main Exterior
Plan Collection
3-Bedroom, 1161 Sq Ft Small House Plans - 167-1010 - Main Exterior
Plan#167-1010
Starting at$700
1161
Sq Ft
2
Story
3
Bed
1.5
Bath
2
Car
3-Bedroom, 1018 Sq Ft Ranch Home Plan - 167-1036 - Main Exterior
Plan Collection
3-Bedroom, 1018 Sq Ft Ranch Home Plan - 167-1036 - Main Exterior
Plan#167-1036
Starting at$700
1018
Sq Ft
2
Story
3
Bed
1
Bath
1
Car
4-Bedroom, 1953 Sq Ft Traditional Home Plan - 167-1093 - Main Exterior
Plan Collection
4-Bedroom, 1953 Sq Ft Traditional Home Plan - 167-1093 - Main Exterior
Plan#167-1093
Starting at$840
1953
Sq Ft
2
Story
4
Bed
2
Bath
2
Car
3-Bedroom, 1434 Sq Ft Ranch House Plan - 167-1081 - Front Exterior
Plan Collection
3-Bedroom, 1434 Sq Ft Ranch House Plan - 167-1081 - Front Exterior
Plan#167-1081
Starting at$700
1434
Sq Ft
1
Story
3
Bed
2
Bath
0
Car
4-Bedroom, 1458 Sq Ft Log Cabin House Plan - 153-1196 - Front Exterior
Plan Collection
4-Bedroom, 1458 Sq Ft Log Cabin House Plan - 153-1196 - Front Exterior
Plan#153-1196
Starting at$1200
1458
Sq Ft
2
Story
4
Bed
2
Bath
0
Car
3-Bedroom, 1473 Sq Ft Transitional House Plan - 170-1700 - Front Exterior
Plan Collection
3-Bedroom, 1473 Sq Ft Transitional House Plan - 170-1700 - Front Exterior
Plan#170-1700
Starting at$830
1473
Sq Ft
2
Story
3
Bed
2.5
Bath
2
Car
3-Bedroom, 1362 Sq Ft Small House Plans House Plan - 170-1658 - Front Exterior
Plan Collection
3-Bedroom, 1362 Sq Ft Small House Plans House Plan - 170-1658 - Front Exterior
Plan#170-1658
Starting at$830
1362
Sq Ft
2
Story
3
Bed
2
Bath
2
Car
3-Bedroom, 2483 Sq Ft Colonial House Plan - 124-1131 - Front Exterior
Plan Collection
3-Bedroom, 2483 Sq Ft Colonial House Plan - 124-1131 - Front Exterior
Plan#124-1131
Starting at$745
2483
Sq Ft
2
Story
3
Bed
2
Bath
0
Car
3-Bedroom, 2161 Sq Ft Georgian House Plan - 124-1138 - Front Exterior
Plan Collection
3-Bedroom, 2161 Sq Ft Georgian House Plan - 124-1138 - Front Exterior
Plan#124-1138
Starting at$745
2161
Sq Ft
2
Story
3
Bed
2.5
Bath
0
Car
3-Car, 1320 Sq Ft Garage Home Plan - 167-1474 - Main Exterior
Plan Collection
3-Car, 1320 Sq Ft Garage Home Plan - 167-1474 - Main Exterior
Plan#167-1474
Starting at$650
1
Sq Ft
1
Story
0
Bed
0
Bath
3
Car
3-Bedroom, 1395 Sq Ft Country Home Plan - 167-1312 - Main Exterior
Plan Collection
3-Bedroom, 1395 Sq Ft Country Home Plan - 167-1312 - Main Exterior
Plan#167-1312
Starting at$700
1395
Sq Ft
2
Story
3
Bed
2
Bath
2
Car
3-Bedroom, 1357 Sq Ft Country Home Plan - 167-1263 - Main Exterior
Plan Collection
3-Bedroom, 1357 Sq Ft Country Home Plan - 167-1263 - Main Exterior
Plan#167-1263
Starting at$700
1357
Sq Ft
1
Story
3
Bed
2
Bath
2
Car
3-Bedroom, 1383 Sq Ft Small House Plans - 167-1048 - Front Exterior
Plan Collection
3-Bedroom, 1383 Sq Ft Small House Plans - 167-1048 - Front Exterior
Plan#167-1048
Starting at$700
1383
Sq Ft
2
Story
3
Bed
2.5
Bath
2
Car
3-Bedroom, 1314 Sq Ft Small House Plans - 167-1047 - Front Exterior
Plan Collection
3-Bedroom, 1314 Sq Ft Small House Plans - 167-1047 - Front Exterior
Plan#167-1047
Starting at$840
1314
Sq Ft
2
Story
3
Bed
2.5
Bath
2
Car
3-Bedroom, 1299 Sq Ft Small House Plans - 167-1075 - Front Exterior
Plan Collection
3-Bedroom, 1299 Sq Ft Small House Plans - 167-1075 - Front Exterior
Plan#167-1075
Starting at$700
1299
Sq Ft
2
Story
3
Bed
2
Bath
2
Car
3-Bedroom, 1622 Sq Ft Log Cabin House Plan - 167-1252 - Front Exterior
Plan Collection
3-Bedroom, 1622 Sq Ft Log Cabin House Plan - 167-1252 - Front Exterior
Plan#167-1252
Starting at$840
1622
Sq Ft
2
Story
3
Bed
2
Bath
0
Car
3-Bedroom, 1318 Sq Ft Contemporary House Plan - 167-1251 - Front Exterior
Plan Collection
3-Bedroom, 1318 Sq Ft Contemporary House Plan - 167-1251 - Front Exterior
Plan#167-1251
Starting at$700
1318
Sq Ft
2
Story
3
Bed
2
Bath
2
Car
3-Bedroom, 1525 Sq Ft Country House Plan - 167-1061 - Front Exterior
Plan Collection
3-Bedroom, 1525 Sq Ft Country House Plan - 167-1061 - Front Exterior
Plan#167-1061
Starting at$840
1525
Sq Ft
1
Story
3
Bed
2
Bath
0
Car
3-Bedroom, 1450 Sq Ft Small House Plans - 167-1145 - Front Exterior
Plan Collection
3-Bedroom, 1450 Sq Ft Small House Plans - 167-1145 - Front Exterior
Plan#167-1145
Starting at$700
1450
Sq Ft
2
Story
3
Bed
2
Bath
2
Car
3-Bedroom, 1360 Sq Ft Small House Plans - 167-1059 - Front Exterior
Plan Collection
3-Bedroom, 1360 Sq Ft Small House Plans - 167-1059 - Front Exterior
Plan#167-1059
Starting at$700
1360
Sq Ft
2
Story
3
Bed
2
Bath
2
Car
3-Bedroom, 1555 Sq Ft Country Home Plan - 167-1134 - Main Exterior
Plan Collection
3-Bedroom, 1555 Sq Ft Country Home Plan - 167-1134 - Main Exterior
Plan#167-1134
Starting at$840
1555
Sq Ft
2
Story
3
Bed
2.5
Bath
2
Car
3-Bedroom, 1276 Sq Ft Contemporary Home Plan - 167-1018 - Main Exterior
Plan Collection
3-Bedroom, 1276 Sq Ft Contemporary Home Plan - 167-1018 - Main Exterior
Plan#167-1018
Starting at$700
1276
Sq Ft
2
Story
3
Bed
2
Bath
2
Car
3-Bedroom, 1211 Sq Ft Small House Plans - 167-1003 - Main Exterior
Plan Collection
3-Bedroom, 1211 Sq Ft Small House Plans - 167-1003 - Main Exterior
Plan#167-1003
Starting at$840
1211
Sq Ft
2
Story
3
Bed
1.5
Bath
2
Car
3-Bedroom, 1935 Sq Ft Traditional Home Plan - 167-1001 - Main Exterior
Plan Collection
3-Bedroom, 1935 Sq Ft Traditional Home Plan - 167-1001 - Main Exterior
Plan#167-1001
Starting at$840
1935
Sq Ft
2
Story
3
Bed
3
Bath
2
Car
3-Bedroom, 1161 Sq Ft Small House Plans - 167-1010 - Main Exterior
Plan Collection
3-Bedroom, 1161 Sq Ft Small House Plans - 167-1010 - Main Exterior
Plan#167-1010
Starting at$700
1161
Sq Ft
2
Story
3
Bed
1.5
Bath
2
Car
3-Bedroom, 1018 Sq Ft Ranch Home Plan - 167-1036 - Main Exterior
Plan Collection
3-Bedroom, 1018 Sq Ft Ranch Home Plan - 167-1036 - Main Exterior
Plan#167-1036
Starting at$700
1018
Sq Ft
2
Story
3
Bed
1
Bath
1
Car
4-Bedroom, 1953 Sq Ft Traditional Home Plan - 167-1093 - Main Exterior
Plan Collection
4-Bedroom, 1953 Sq Ft Traditional Home Plan - 167-1093 - Main Exterior
Plan#167-1093
Starting at$840
1953
Sq Ft
2
Story
4
Bed
2
Bath
2
Car
3-Bedroom, 1434 Sq Ft Ranch House Plan - 167-1081 - Front Exterior
Plan Collection
3-Bedroom, 1434 Sq Ft Ranch House Plan - 167-1081 - Front Exterior
Plan#167-1081
Starting at$700
1434
Sq Ft
1
Story
3
Bed
2
Bath
0
Car
1...3132333435