Two+story, 35-45 Foot Deep House Plans

2,298
Plan Results
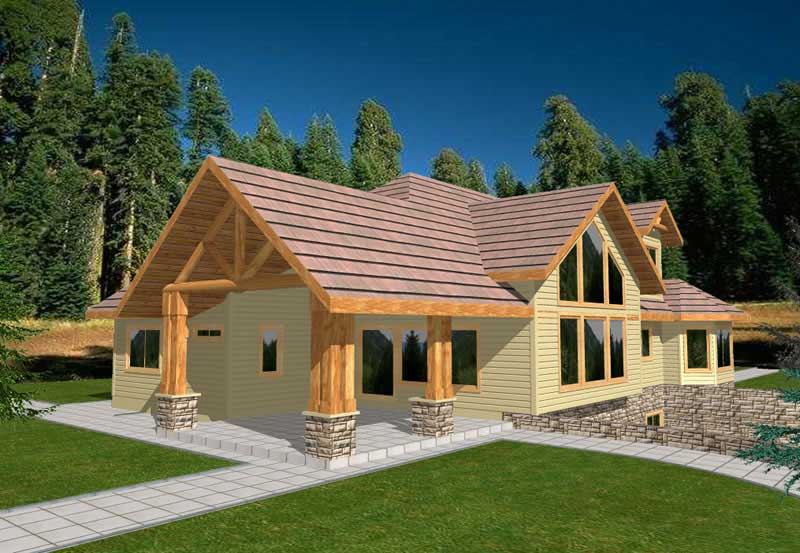
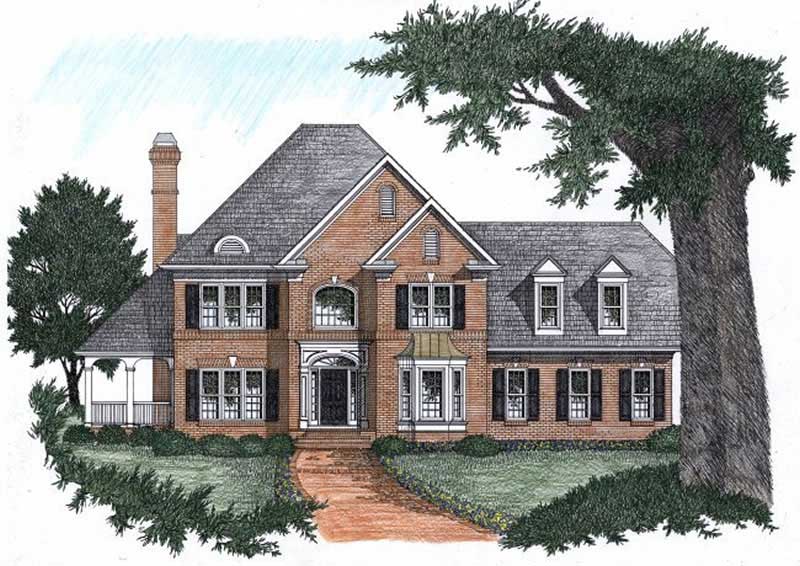
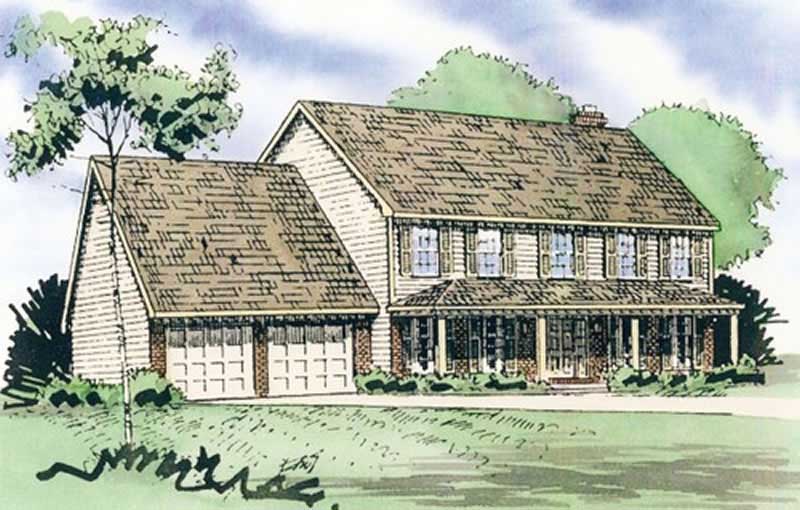
4-Bedroom, 2413 Sq Ft Home Plan - 108-1204 - Main Exterior
Plan Collection
4-Bedroom, 2413 Sq Ft Home Plan - 108-1204 - Main Exterior
Plan#108-1204
Starting at$1050
2413
Sq Ft
2
Story
4
Bed
2.5
Bath
3
Car
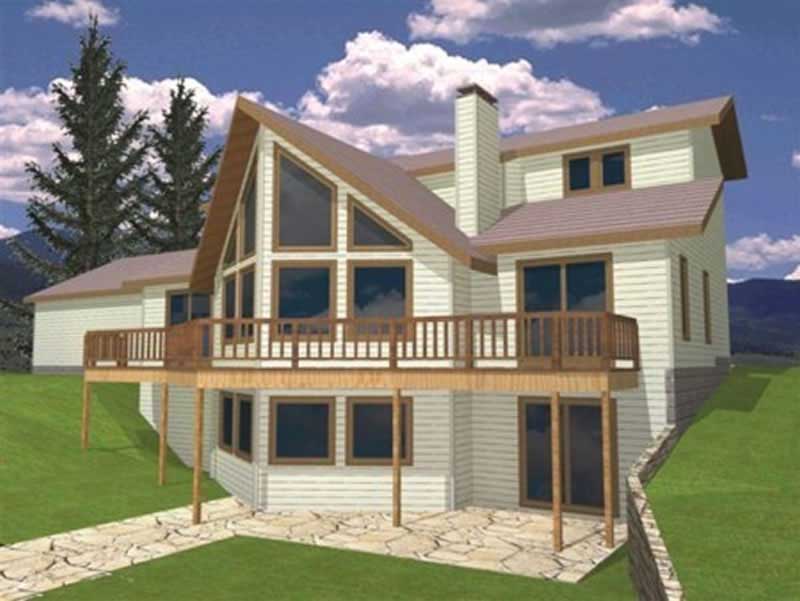
4-Bedroom, 2138 Sq Ft Country House Plan - 105-1079 - Front Exterior
Plan Collection
4-Bedroom, 2138 Sq Ft Country House Plan - 105-1079 - Front Exterior
Plan#105-1079
Starting at$575
2138
Sq Ft
2
Story
4
Bed
2
Bath
2
Car
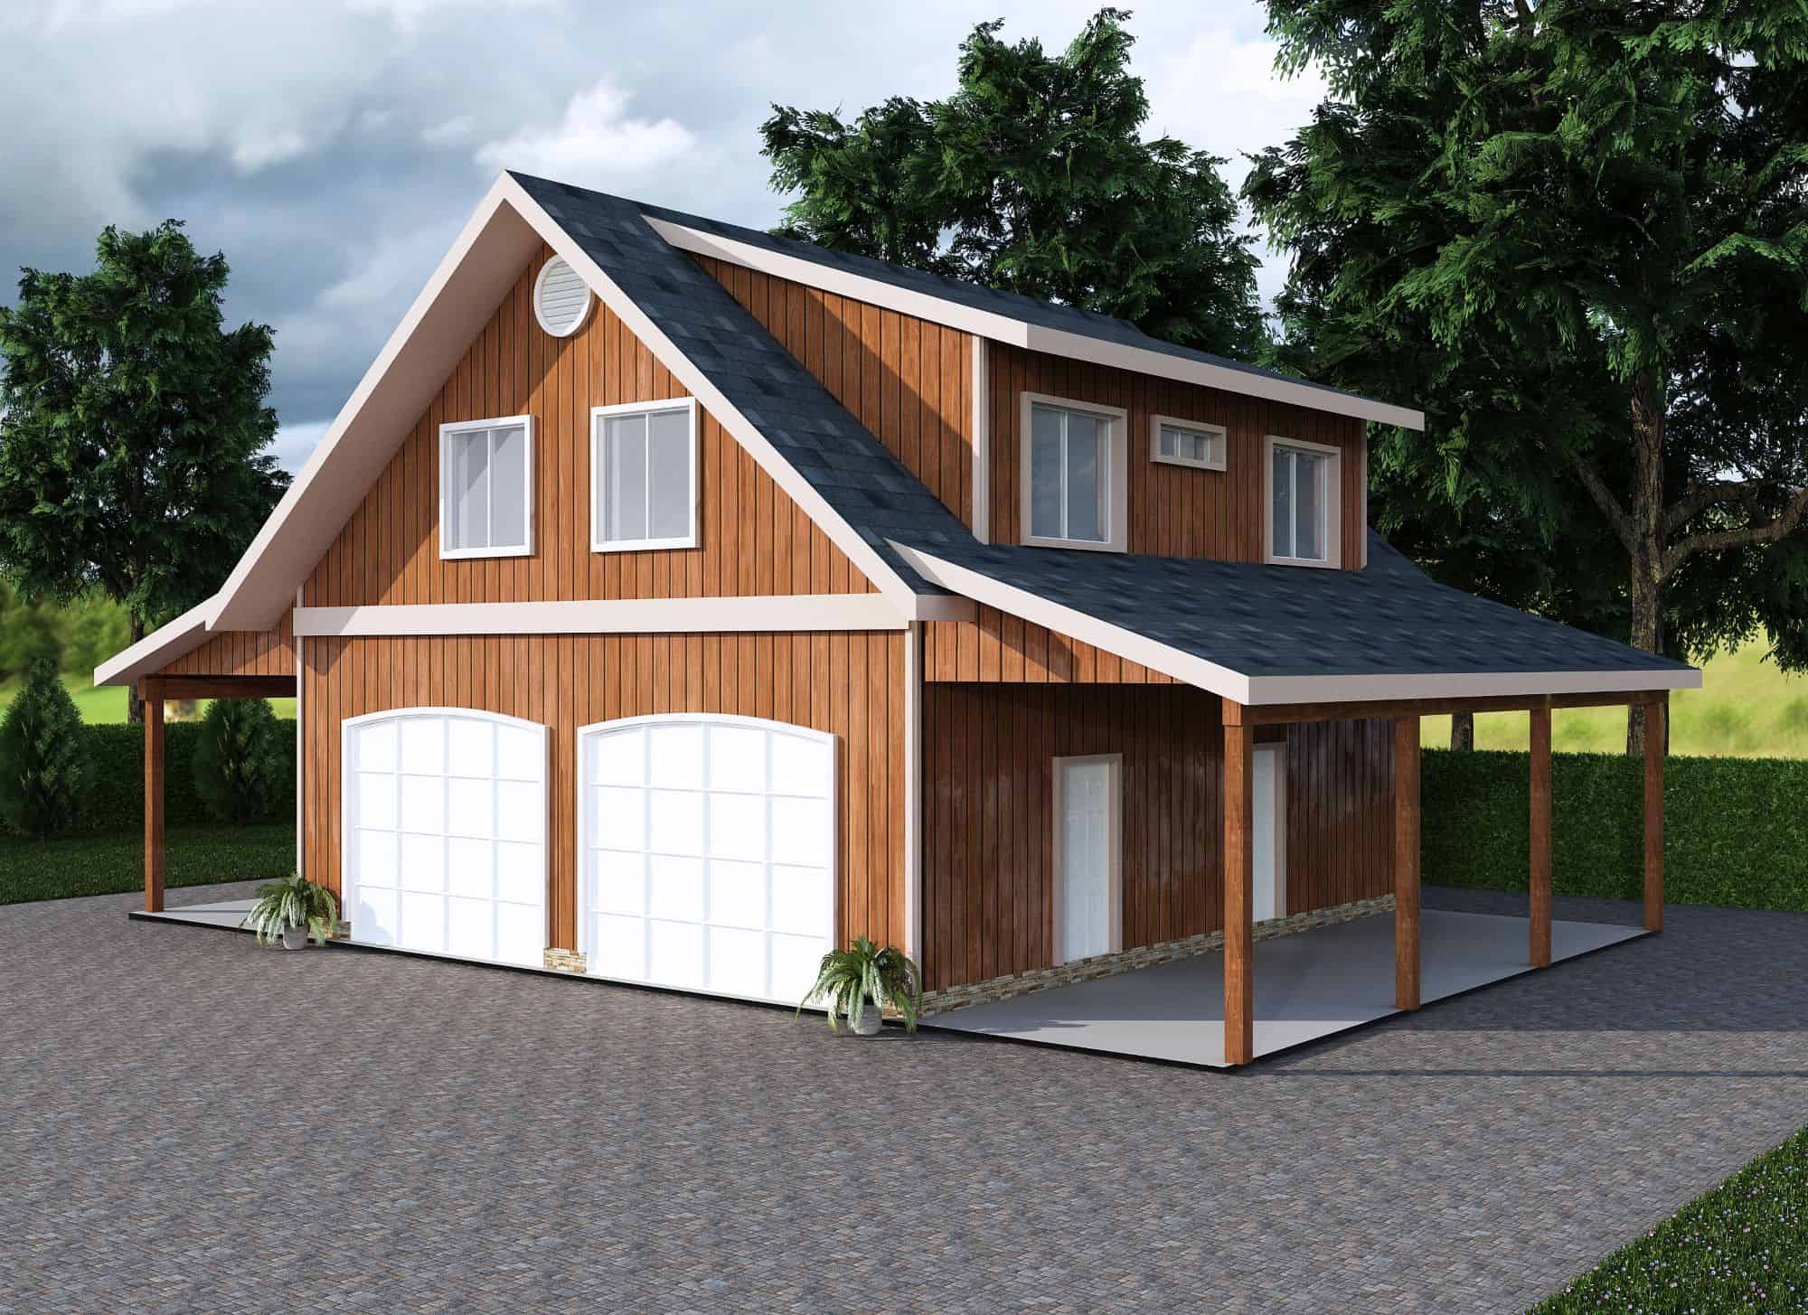
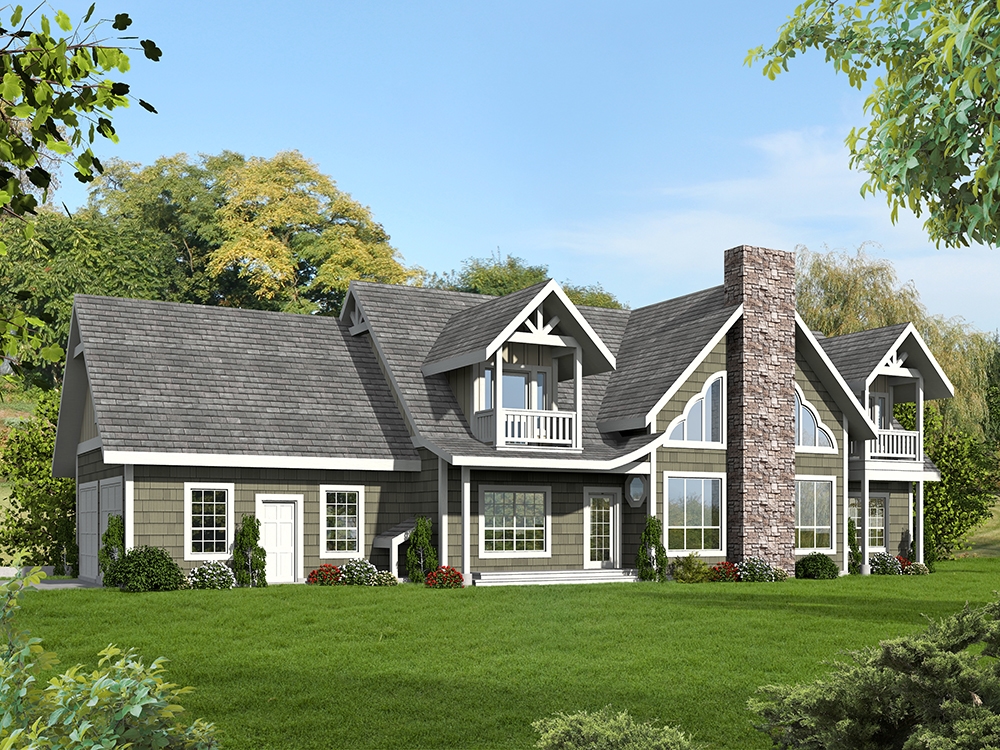
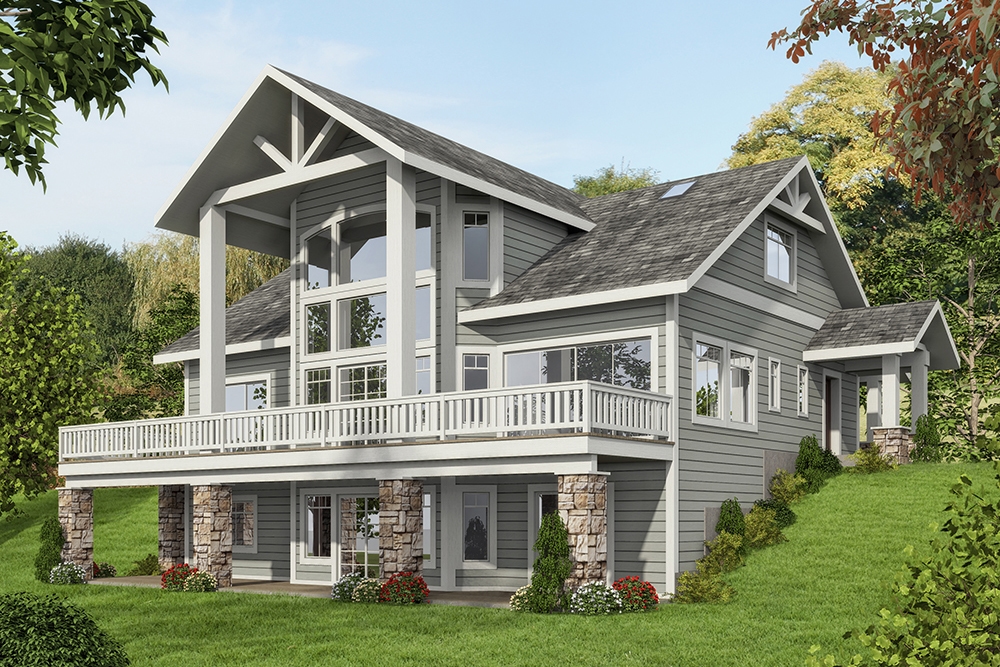
2-Bedroom, 1968 Sq Ft Contemporary House Plan - 132-1596 - Front Exterior
Plan Collection
2-Bedroom, 1968 Sq Ft Contemporary House Plan - 132-1596 - Front Exterior
Plan#132-1596
Starting at$1480
1968
Sq Ft
2
Story
2
Bed
2
Bath
2
Car
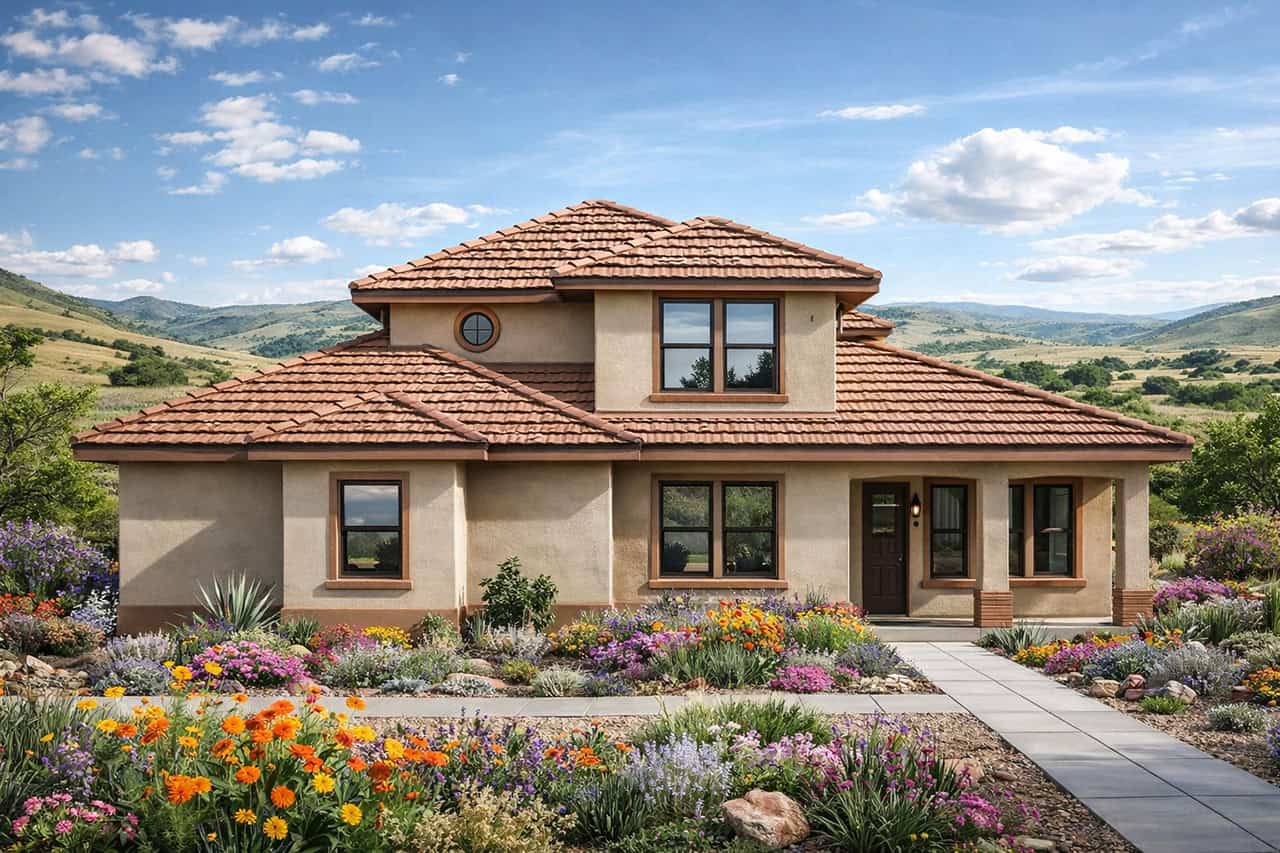
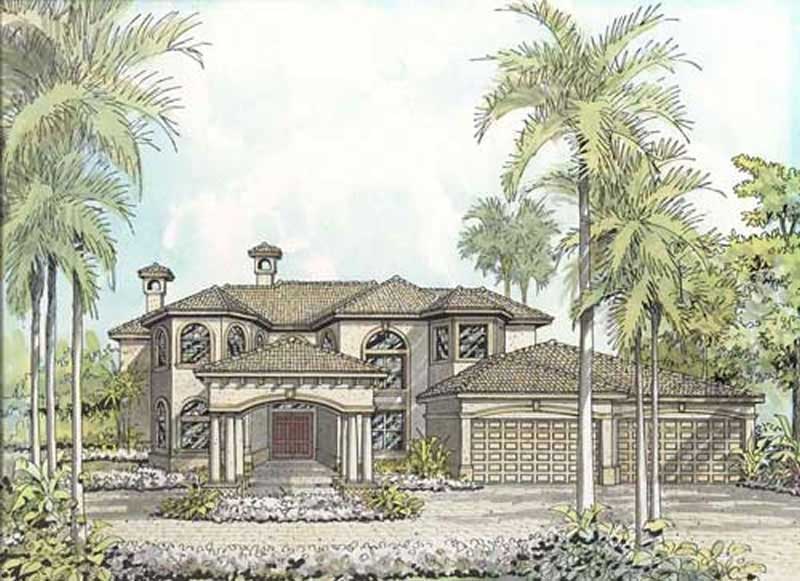
5-Bedroom, 4619 Sq Ft Mediterranean Home Plan - 107-1186 - Main Exterior
Plan Collection
5-Bedroom, 4619 Sq Ft Mediterranean Home Plan - 107-1186 - Main Exterior
Plan#107-1186
Starting at$1600
4619
Sq Ft
2
Story
5
Bed
6
Bath
4
Car
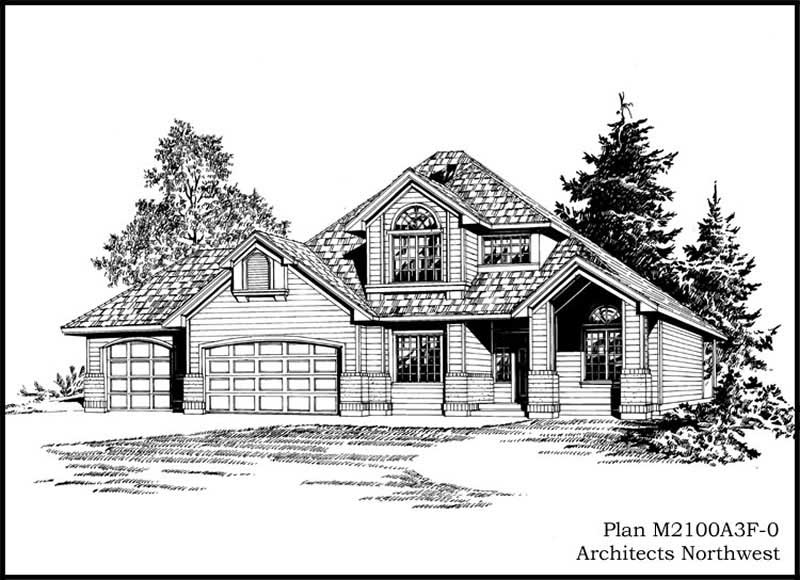
3-Bedroom, 1795 Sq Ft Craftsman Home Plan - 115-1072 - Main Exterior
Plan Collection
3-Bedroom, 1795 Sq Ft Craftsman Home Plan - 115-1072 - Main Exterior
Plan#115-1072
Starting at$1600
1795
Sq Ft
2
Story
3
Bed
2
Bath
2
Car
3-Bedroom, 1278 Sq Ft Small House Plans - 119-1114 - Front Exterior
Plan Collection
3-Bedroom, 1278 Sq Ft Small House Plans - 119-1114 - Front Exterior
Plan#119-1114
Starting at$995
1278
Sq Ft
2
Story
3
Bed
2.5
Bath
2
Car
3-Bedroom, 1998 Sq Ft Country House Plan - 108-1440 - Front Exterior
Plan Collection
3-Bedroom, 1998 Sq Ft Country House Plan - 108-1440 - Front Exterior
Plan#108-1440
Starting at$845
1998
Sq Ft
2
Story
3
Bed
2.5
Bath
2
Car
3-Bedroom, 1713 Sq Ft Rustic Home Plan - 132-1380 - Main Exterior
Plan Collection
3-Bedroom, 1713 Sq Ft Rustic Home Plan - 132-1380 - Main Exterior
Plan#132-1380
Starting at$1370
1713
Sq Ft
2
Story
3
Bed
2.5
Bath
0
Car

2-Bedroom, 1820 Sq Ft Craftsman House Plan - 108-1531 - Front Exterior
Plan Collection
2-Bedroom, 1820 Sq Ft Craftsman House Plan - 108-1531 - Front Exterior
Plan#108-1531
Starting at$845
1820
Sq Ft
2
Story
2
Bed
3
Bath
2
Car
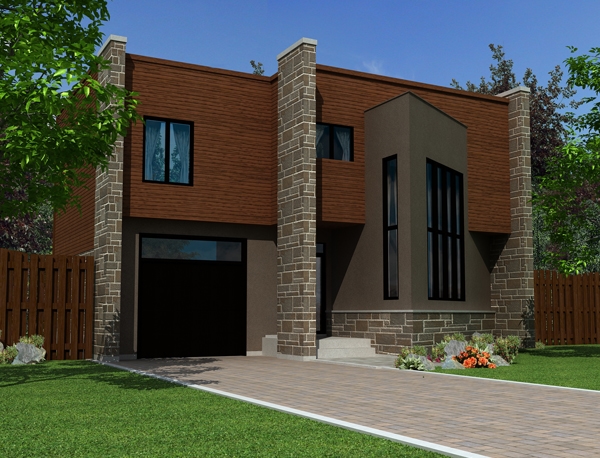
4-Bedroom, 2887 Sq Ft Contemporary Home Plan - 108-1644 - Main Exterior
Plan Collection
4-Bedroom, 2887 Sq Ft Contemporary Home Plan - 108-1644 - Main Exterior
Plan#108-1644
Starting at$1280
2887
Sq Ft
2
Story
4
Bed
3
Bath
3
Car
3-Bedroom, 2103 Sq Ft Traditional Home Plan - 108-1166 - Main Exterior
Plan Collection
3-Bedroom, 2103 Sq Ft Traditional Home Plan - 108-1166 - Main Exterior
Plan#108-1166
Starting at$945
2103
Sq Ft
2
Story
3
Bed
2.5
Bath
2
Car
4-Bedroom, 2329 Sq Ft Traditional Home Plan - 102-1034 - Main Exterior
Plan Collection
4-Bedroom, 2329 Sq Ft Traditional Home Plan - 102-1034 - Main Exterior
Plan#102-1034
Starting at$1100
2329
Sq Ft
2
Story
4
Bed
3
Bath
2
Car
3-Bedroom, 1816 Sq Ft Craftsman House Plan - 163-1056 - Front Exterior
Plan Collection
3-Bedroom, 1816 Sq Ft Craftsman House Plan - 163-1056 - Front Exterior
Plan#163-1056
Starting at$1230
1816
Sq Ft
2
Story
3
Bed
3.5
Bath
2
Car
3-Bedroom, 2178 Sq Ft Craftsman Home Plan - 171-1315 - Main Exterior
Plan Collection
3-Bedroom, 2178 Sq Ft Craftsman Home Plan - 171-1315 - Main Exterior
Plan#171-1315
Starting at$1595
2178
Sq Ft
2
Story
3
Bed
2.5
Bath
2
Car
3-Bedroom, 2697 Sq Ft Contemporary House Plan - 132-1571 - Front Exterior
Plan Collection
3-Bedroom, 2697 Sq Ft Contemporary House Plan - 132-1571 - Front Exterior
Plan#132-1571
Starting at$1480
2697
Sq Ft
2
Story
3
Bed
2.5
Bath
2
Car
2-Bedroom, 4040 Sq Ft Traditional Home Plan - 132-1526 - Main Exterior
Plan Collection
2-Bedroom, 4040 Sq Ft Traditional Home Plan - 132-1526 - Main Exterior
Plan#132-1526
Starting at$2085
4040
Sq Ft
2
Story
2
Bed
3
Bath
2
Car
4-Bedroom, 2271 Sq Ft Farmhouse House - Plan #191-1030 - Front Exterior
Plan Collection
4-Bedroom, 2271 Sq Ft Farmhouse House - Plan #191-1030 - Front Exterior
Plan#191-1030
Starting at$1575
2271
Sq Ft
2
Story
4
Bed
3
Bath
1
Car
4-Bedroom, 3980 Sq Ft Colonial Home Plan - 115-1270 - Main Exterior
Plan Collection
4-Bedroom, 3980 Sq Ft Colonial Home Plan - 115-1270 - Main Exterior
Plan#115-1270
Starting at$2400
3980
Sq Ft
2
Story
4
Bed
3
Bath
3
Car
5-Bedroom, 2433 Sq Ft Country Home Plan - 105-1069 - Main Exterior
Plan Collection
5-Bedroom, 2433 Sq Ft Country Home Plan - 105-1069 - Main Exterior
Plan#105-1069
Starting at$575
2433
Sq Ft
2
Story
5
Bed
3
Bath
2
Car
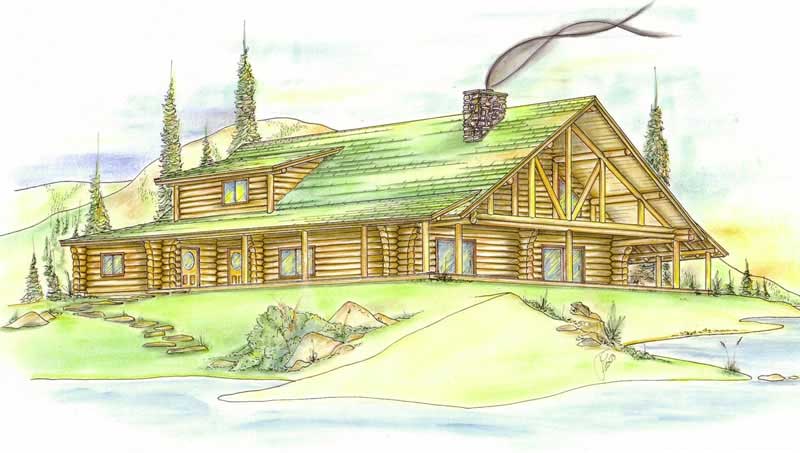
2-Bedroom, 2683 Sq Ft Log Cabin Home Plan - 132-1358 - Main Exterior
Plan Collection
2-Bedroom, 2683 Sq Ft Log Cabin Home Plan - 132-1358 - Main Exterior
Plan#132-1358
Starting at$1480
2683
Sq Ft
2
Story
2
Bed
2
Bath
0
Car
4-Bedroom, 1871 Sq Ft Craftsman Home Plan - 109-1132 - Main Exterior
Plan Collection
4-Bedroom, 1871 Sq Ft Craftsman Home Plan - 109-1132 - Main Exterior
Plan#109-1132
Starting at$1295
1871
Sq Ft
2
Story
4
Bed
3
Bath
1
Car
4-Bedroom, 3050 Sq Ft Cape Cod House Plan - 109-1140 - Front Exterior
Plan Collection
4-Bedroom, 3050 Sq Ft Cape Cod House Plan - 109-1140 - Front Exterior
Plan#109-1140
Starting at$1595
3050
Sq Ft
2
Story
4
Bed
3
Bath
2
Car
3-Bedroom, 1785 Sq Ft Country House Plan - 132-1275 - Front Exterior
Plan Collection
3-Bedroom, 1785 Sq Ft Country House Plan - 132-1275 - Front Exterior
Plan#132-1275
Starting at$1370
1785
Sq Ft
2
Story
3
Bed
2
Bath
3
Car
3-Bedroom, 1515 Sq Ft Mediterranean House Plan - 107-1034 - Front Exterior
Plan Collection
3-Bedroom, 1515 Sq Ft Mediterranean House Plan - 107-1034 - Front Exterior
Plan#107-1034
Starting at$1150
1515
Sq Ft
2
Story
3
Bed
3
Bath
2
Car
4-Bedroom, 2413 Sq Ft Home Plan - 108-1204 - Main Exterior
Plan Collection
4-Bedroom, 2413 Sq Ft Home Plan - 108-1204 - Main Exterior
Plan#108-1204
Starting at$1050
2413
Sq Ft
2
Story
4
Bed
2.5
Bath
3
Car
4-Bedroom, 2138 Sq Ft Country House Plan - 105-1079 - Front Exterior
Plan Collection
4-Bedroom, 2138 Sq Ft Country House Plan - 105-1079 - Front Exterior
Plan#105-1079
Starting at$575
2138
Sq Ft
2
Story
4
Bed
2
Bath
2
Car
2-Bedroom, 1968 Sq Ft Contemporary House Plan - 132-1596 - Front Exterior
Plan Collection
2-Bedroom, 1968 Sq Ft Contemporary House Plan - 132-1596 - Front Exterior
Plan#132-1596
Starting at$1480
1968
Sq Ft
2
Story
2
Bed
2
Bath
2
Car
5-Bedroom, 4619 Sq Ft Mediterranean Home Plan - 107-1186 - Main Exterior
Plan Collection
5-Bedroom, 4619 Sq Ft Mediterranean Home Plan - 107-1186 - Main Exterior
Plan#107-1186
Starting at$1600
4619
Sq Ft
2
Story
5
Bed
6
Bath
4
Car

3-Bedroom, 1795 Sq Ft Craftsman Home Plan - 115-1072 - Main Exterior
Plan Collection
3-Bedroom, 1795 Sq Ft Craftsman Home Plan - 115-1072 - Main Exterior
Plan#115-1072
Starting at$1600
1795
Sq Ft
2
Story
3
Bed
2
Bath
2
Car
3-Bedroom, 1278 Sq Ft Small House Plans - 119-1114 - Front Exterior
Plan Collection
3-Bedroom, 1278 Sq Ft Small House Plans - 119-1114 - Front Exterior
Plan#119-1114
Starting at$995
1278
Sq Ft
2
Story
3
Bed
2.5
Bath
2
Car
3-Bedroom, 1998 Sq Ft Country House Plan - 108-1440 - Front Exterior
Plan Collection
3-Bedroom, 1998 Sq Ft Country House Plan - 108-1440 - Front Exterior
Plan#108-1440
Starting at$845
1998
Sq Ft
2
Story
3
Bed
2.5
Bath
2
Car
3-Bedroom, 1713 Sq Ft Rustic Home Plan - 132-1380 - Main Exterior
Plan Collection
3-Bedroom, 1713 Sq Ft Rustic Home Plan - 132-1380 - Main Exterior
Plan#132-1380
Starting at$1370
1713
Sq Ft
2
Story
3
Bed
2.5
Bath
0
Car
2-Bedroom, 1820 Sq Ft Craftsman House Plan - 108-1531 - Front Exterior
Plan Collection
2-Bedroom, 1820 Sq Ft Craftsman House Plan - 108-1531 - Front Exterior
Plan#108-1531
Starting at$845
1820
Sq Ft
2
Story
2
Bed
3
Bath
2
Car
4-Bedroom, 2887 Sq Ft Contemporary Home Plan - 108-1644 - Main Exterior
Plan Collection
4-Bedroom, 2887 Sq Ft Contemporary Home Plan - 108-1644 - Main Exterior
Plan#108-1644
Starting at$1280
2887
Sq Ft
2
Story
4
Bed
3
Bath
3
Car
3-Bedroom, 2103 Sq Ft Traditional Home Plan - 108-1166 - Main Exterior
Plan Collection
3-Bedroom, 2103 Sq Ft Traditional Home Plan - 108-1166 - Main Exterior
Plan#108-1166
Starting at$945
2103
Sq Ft
2
Story
3
Bed
2.5
Bath
2
Car
4-Bedroom, 2329 Sq Ft Traditional Home Plan - 102-1034 - Main Exterior
Plan Collection
4-Bedroom, 2329 Sq Ft Traditional Home Plan - 102-1034 - Main Exterior
Plan#102-1034
Starting at$1100
2329
Sq Ft
2
Story
4
Bed
3
Bath
2
Car
3-Bedroom, 1816 Sq Ft Craftsman House Plan - 163-1056 - Front Exterior
Plan Collection
3-Bedroom, 1816 Sq Ft Craftsman House Plan - 163-1056 - Front Exterior
Plan#163-1056
Starting at$1230
1816
Sq Ft
2
Story
3
Bed
3.5
Bath
2
Car
3-Bedroom, 2178 Sq Ft Craftsman Home Plan - 171-1315 - Main Exterior
Plan Collection
3-Bedroom, 2178 Sq Ft Craftsman Home Plan - 171-1315 - Main Exterior
Plan#171-1315
Starting at$1595
2178
Sq Ft
2
Story
3
Bed
2.5
Bath
2
Car
3-Bedroom, 2697 Sq Ft Contemporary House Plan - 132-1571 - Front Exterior
Plan Collection
3-Bedroom, 2697 Sq Ft Contemporary House Plan - 132-1571 - Front Exterior
Plan#132-1571
Starting at$1480
2697
Sq Ft
2
Story
3
Bed
2.5
Bath
2
Car
2-Bedroom, 4040 Sq Ft Traditional Home Plan - 132-1526 - Main Exterior
Plan Collection
2-Bedroom, 4040 Sq Ft Traditional Home Plan - 132-1526 - Main Exterior
Plan#132-1526
Starting at$2085
4040
Sq Ft
2
Story
2
Bed
3
Bath
2
Car
4-Bedroom, 2271 Sq Ft Farmhouse House - Plan #191-1030 - Front Exterior
Plan Collection
4-Bedroom, 2271 Sq Ft Farmhouse House - Plan #191-1030 - Front Exterior
Plan#191-1030
Starting at$1575
2271
Sq Ft
2
Story
4
Bed
3
Bath
1
Car
4-Bedroom, 3980 Sq Ft Colonial Home Plan - 115-1270 - Main Exterior
Plan Collection
4-Bedroom, 3980 Sq Ft Colonial Home Plan - 115-1270 - Main Exterior
Plan#115-1270
Starting at$2400
3980
Sq Ft
2
Story
4
Bed
3
Bath
3
Car
5-Bedroom, 2433 Sq Ft Country Home Plan - 105-1069 - Main Exterior
Plan Collection
5-Bedroom, 2433 Sq Ft Country Home Plan - 105-1069 - Main Exterior
Plan#105-1069
Starting at$575
2433
Sq Ft
2
Story
5
Bed
3
Bath
2
Car
2-Bedroom, 2683 Sq Ft Log Cabin Home Plan - 132-1358 - Main Exterior
Plan Collection
2-Bedroom, 2683 Sq Ft Log Cabin Home Plan - 132-1358 - Main Exterior
Plan#132-1358
Starting at$1480
2683
Sq Ft
2
Story
2
Bed
2
Bath
0
Car
4-Bedroom, 1871 Sq Ft Craftsman Home Plan - 109-1132 - Main Exterior
Plan Collection
4-Bedroom, 1871 Sq Ft Craftsman Home Plan - 109-1132 - Main Exterior
Plan#109-1132
Starting at$1295
1871
Sq Ft
2
Story
4
Bed
3
Bath
1
Car
4-Bedroom, 3050 Sq Ft Cape Cod House Plan - 109-1140 - Front Exterior
Plan Collection
4-Bedroom, 3050 Sq Ft Cape Cod House Plan - 109-1140 - Front Exterior
Plan#109-1140
Starting at$1595
3050
Sq Ft
2
Story
4
Bed
3
Bath
2
Car
3-Bedroom, 1785 Sq Ft Country House Plan - 132-1275 - Front Exterior
Plan Collection
3-Bedroom, 1785 Sq Ft Country House Plan - 132-1275 - Front Exterior
Plan#132-1275
Starting at$1370
1785
Sq Ft
2
Story
3
Bed
2
Bath
3
Car
3-Bedroom, 1515 Sq Ft Mediterranean House Plan - 107-1034 - Front Exterior
Plan Collection
3-Bedroom, 1515 Sq Ft Mediterranean House Plan - 107-1034 - Front Exterior
Plan#107-1034
Starting at$1150
1515
Sq Ft
2
Story
3
Bed
3
Bath
2
Car
1...2021222324...96