Two+story, 35-45 Foot Deep House Plans

2,298
Plan Results
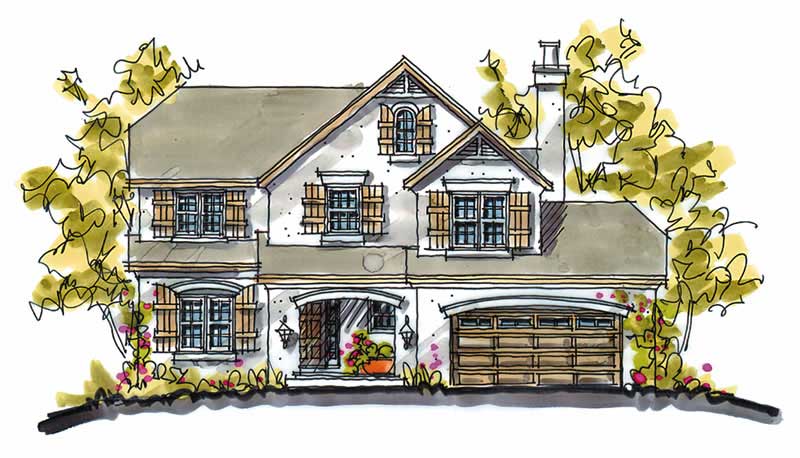
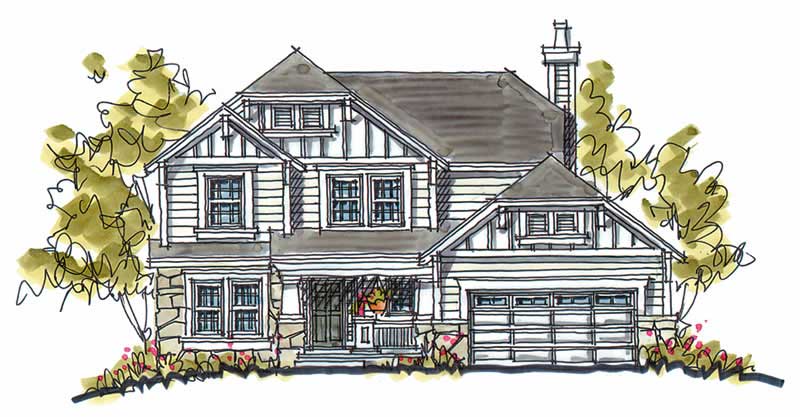
4-Bedroom, 2812 Sq Ft Tudor Home Plan - 100-1259 - Main Exterior
Plan Collection
4-Bedroom, 2812 Sq Ft Tudor Home Plan - 100-1259 - Main Exterior
Plan#100-1259
Starting at$1800
2812
Sq Ft
2
Story
4
Bed
2.5
Bath
2
Car
4-Bedroom, 2147 Sq Ft European Home - Plan #147-1142 - Main Exterior
Plan Collection
4-Bedroom, 2147 Sq Ft European Home - Plan #147-1142 - Main Exterior
Plan#147-1142
Starting at$1097
2147
Sq Ft
2
Story
4
Bed
2.5
Bath
2
Car
4-Bedroom, 2098 Sq Ft Craftsman Home Plan - 101-1503 - Main Exterior
Plan Collection
4-Bedroom, 2098 Sq Ft Craftsman Home Plan - 101-1503 - Main Exterior
Plan#101-1503
Starting at$1090
2098
Sq Ft
2
Story
4
Bed
2
Bath
2
Car
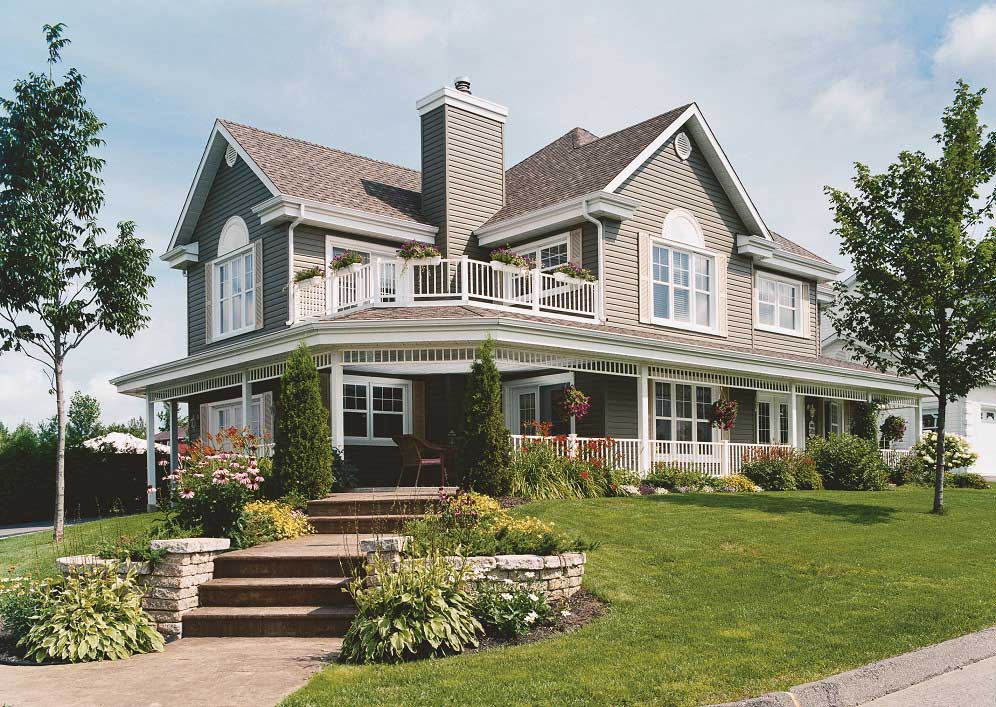
4-Bedroom, 1856 Sq Ft Country Home Plan - 101-1108 - Main Exterior
Plan Collection
4-Bedroom, 1856 Sq Ft Country Home Plan - 101-1108 - Main Exterior
Plan#101-1108
Starting at$1055
1856
Sq Ft
2
Story
4
Bed
2
Bath
2
Car
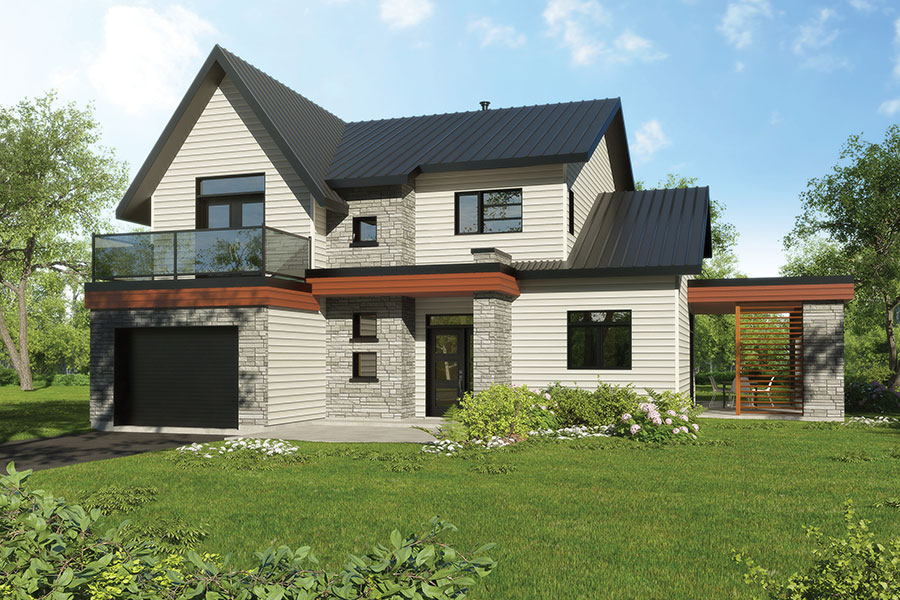
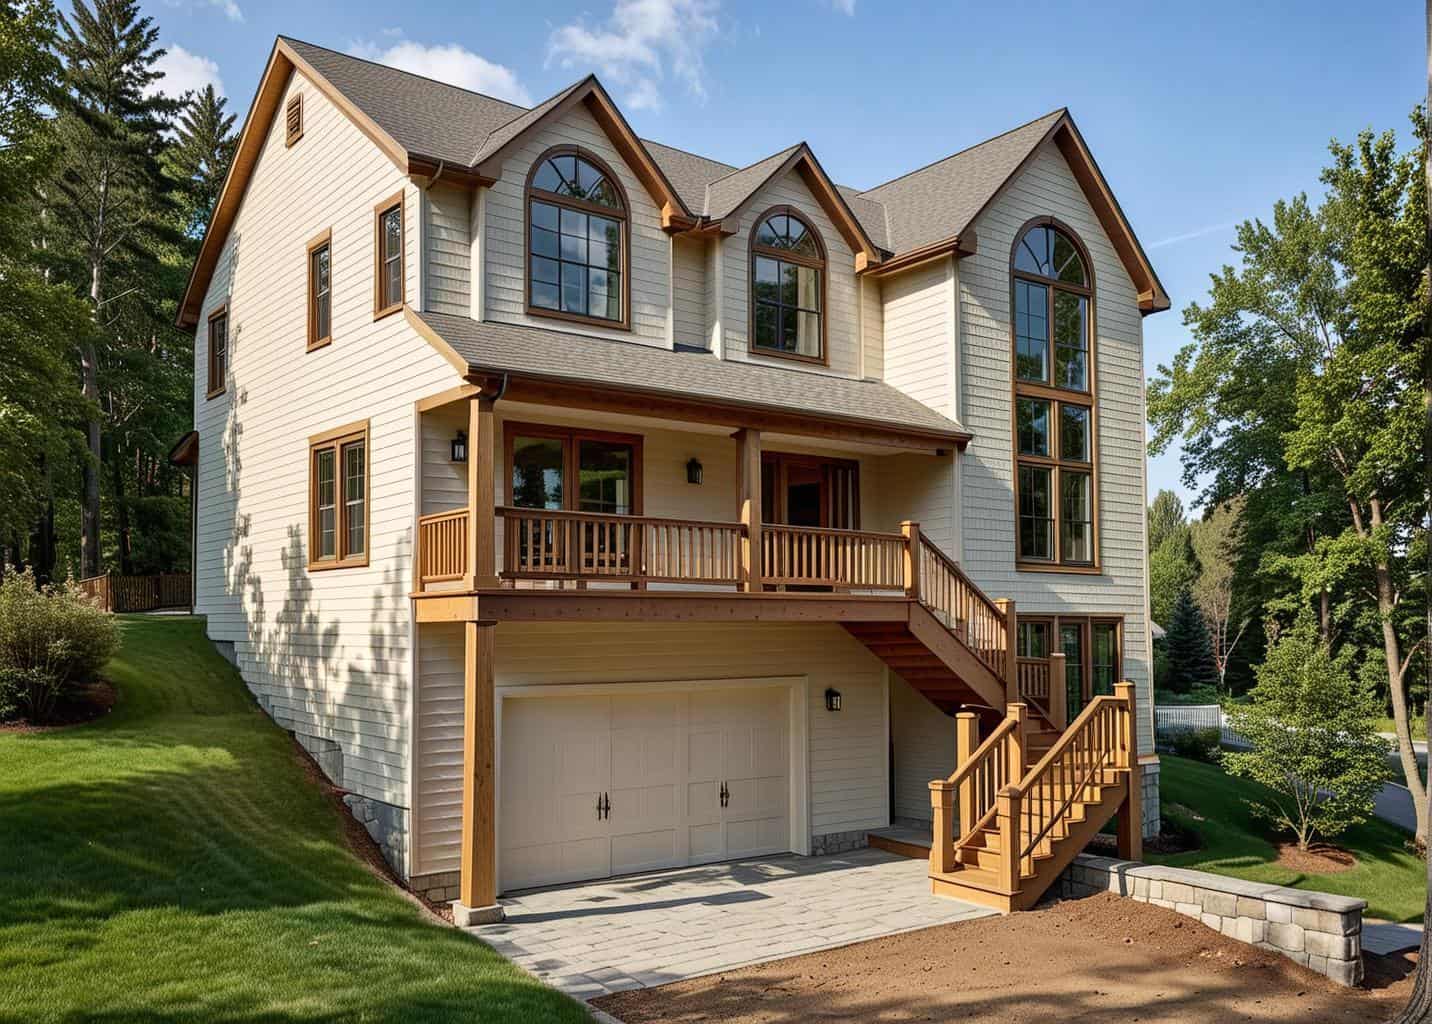
4-Bedroom, 2041 Sq Ft Multi-Level Home Plan - 147-1152 - Main Exterior
Plan Collection
4-Bedroom, 2041 Sq Ft Multi-Level Home Plan - 147-1152 - Main Exterior
Plan#147-1152
Starting at$1097
2041
Sq Ft
2
Story
4
Bed
3
Bath
2
Car
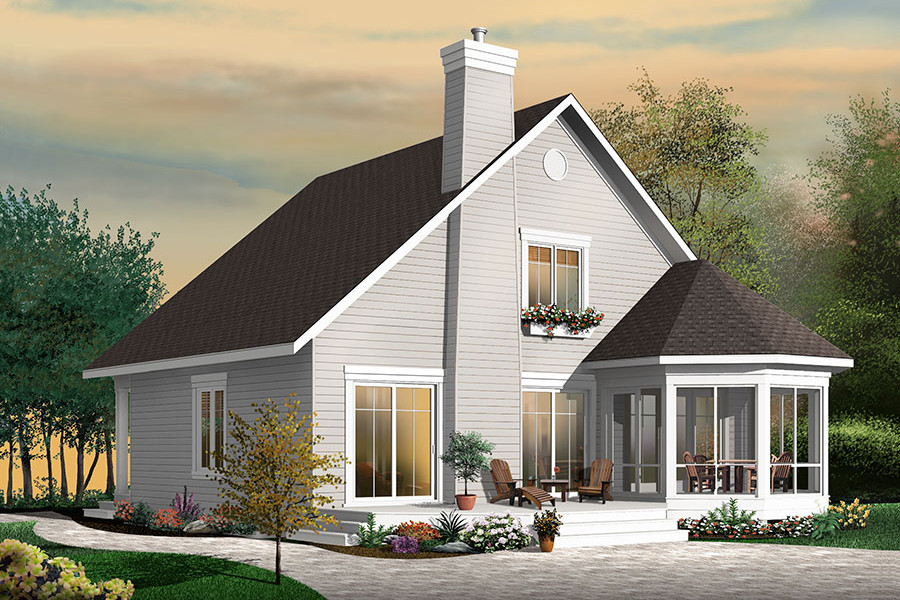
3-Bedroom, 1764 Sq Ft Country House Plan - 193-1031 - Front Exterior
Plan Collection
3-Bedroom, 1764 Sq Ft Country House Plan - 193-1031 - Front Exterior
Plan#193-1031
Starting at$1200
1764
Sq Ft
2
Story
3
Bed
2.5
Bath
0
Car
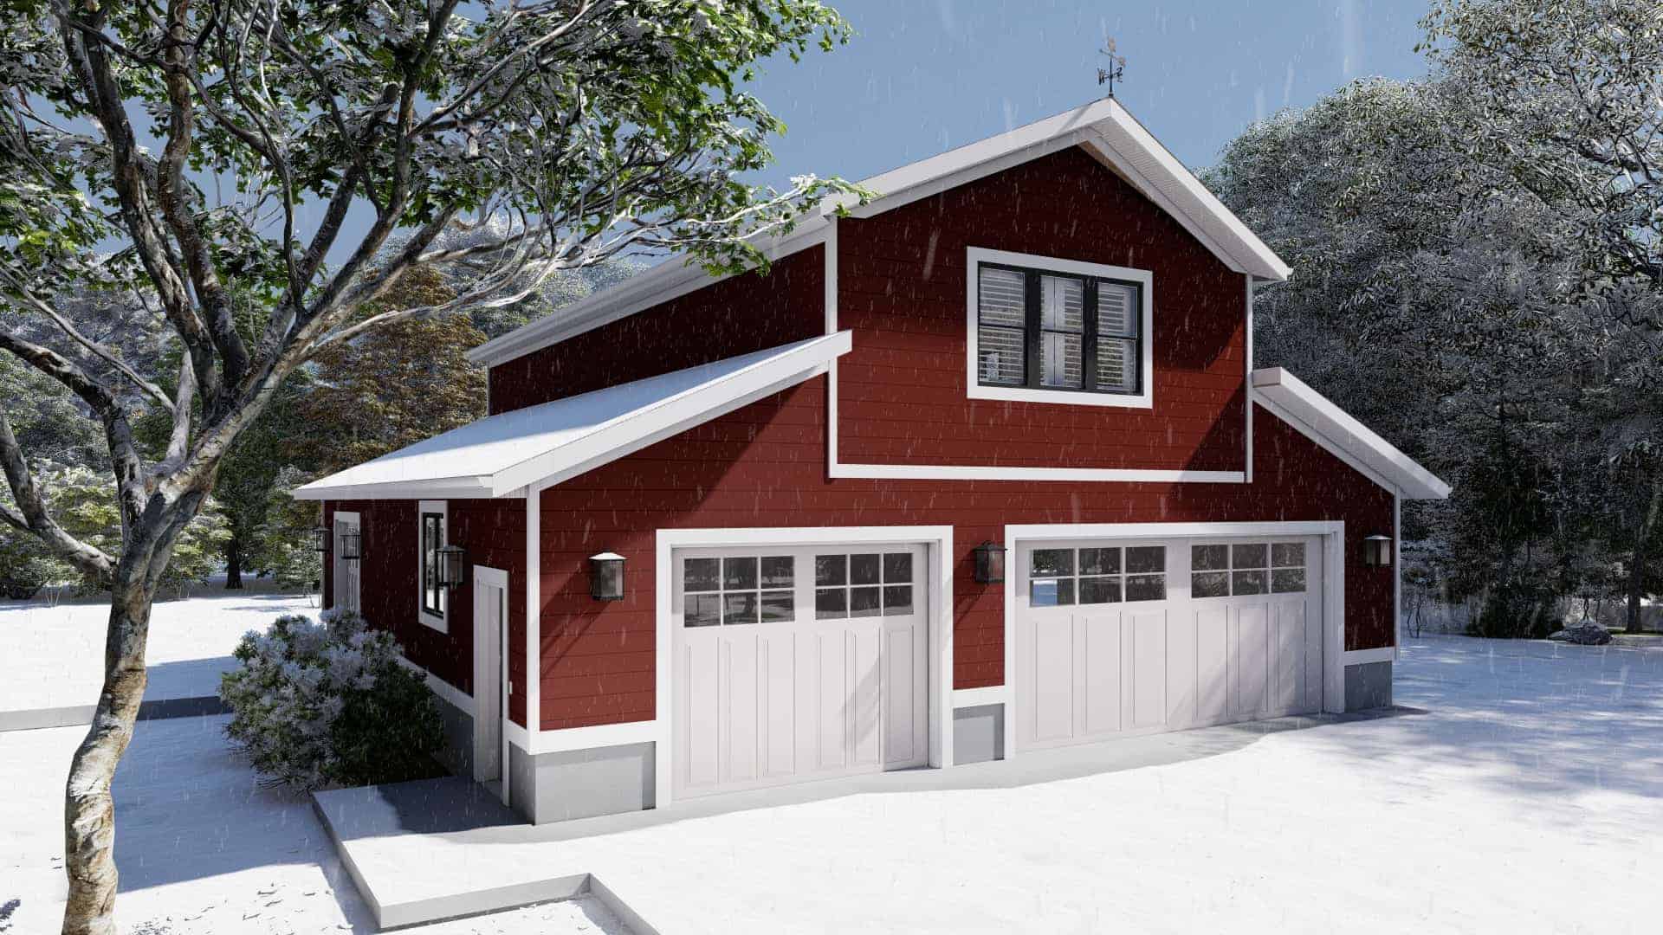
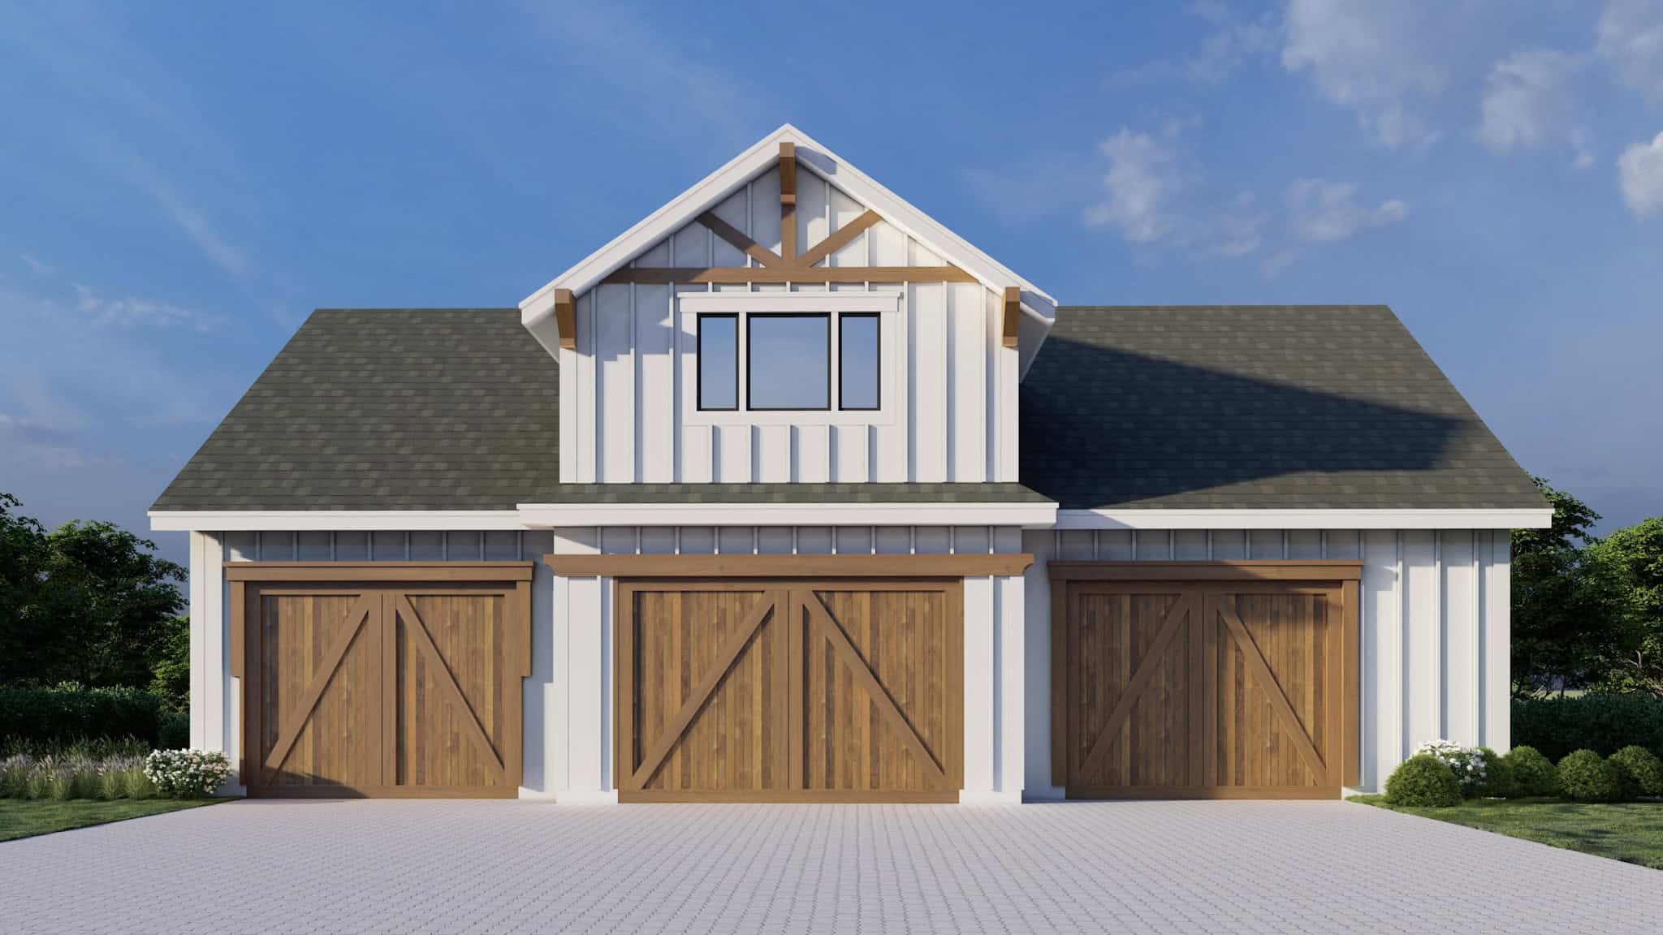
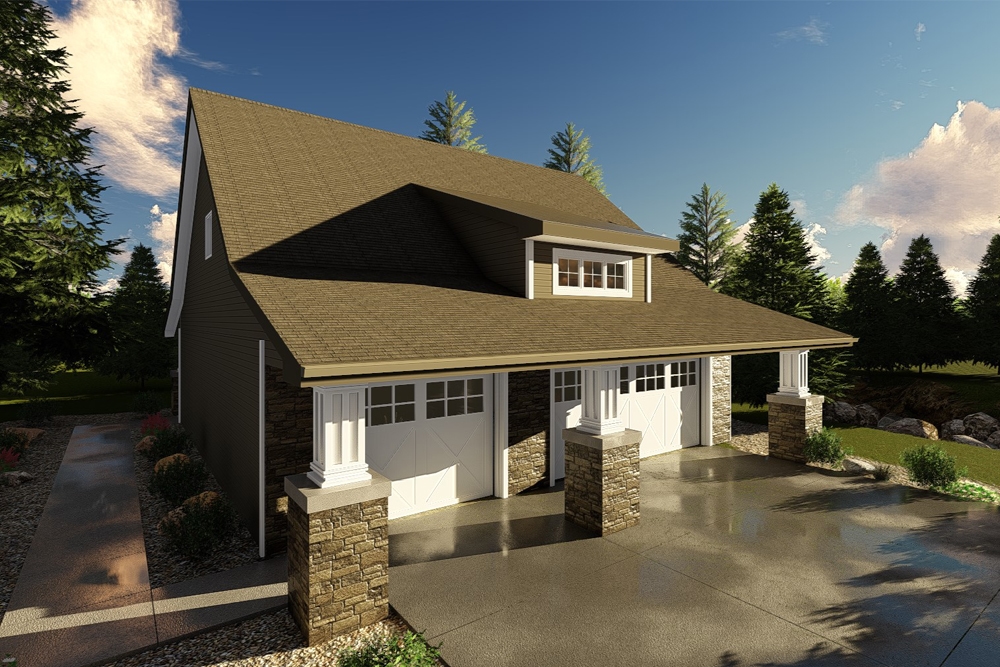
1760 Sq Ft Rustic Garage Plan | Plan #187-1188
Plan Collection
1760 Sq Ft Rustic Garage Plan | Plan #187-1188
Plan#187-1188
Starting at$1050
880
Sq Ft
2
Story
1
Bed
1.5
Bath
4
Car
4-Bedroom, 1811 Sq Ft Country Home Plan - 126-1859 - Main Exterior
Plan Collection
4-Bedroom, 1811 Sq Ft Country Home Plan - 126-1859 - Main Exterior
Plan#126-1859
Starting at$1740
1811
Sq Ft
2
Story
4
Bed
2.5
Bath
0
Car
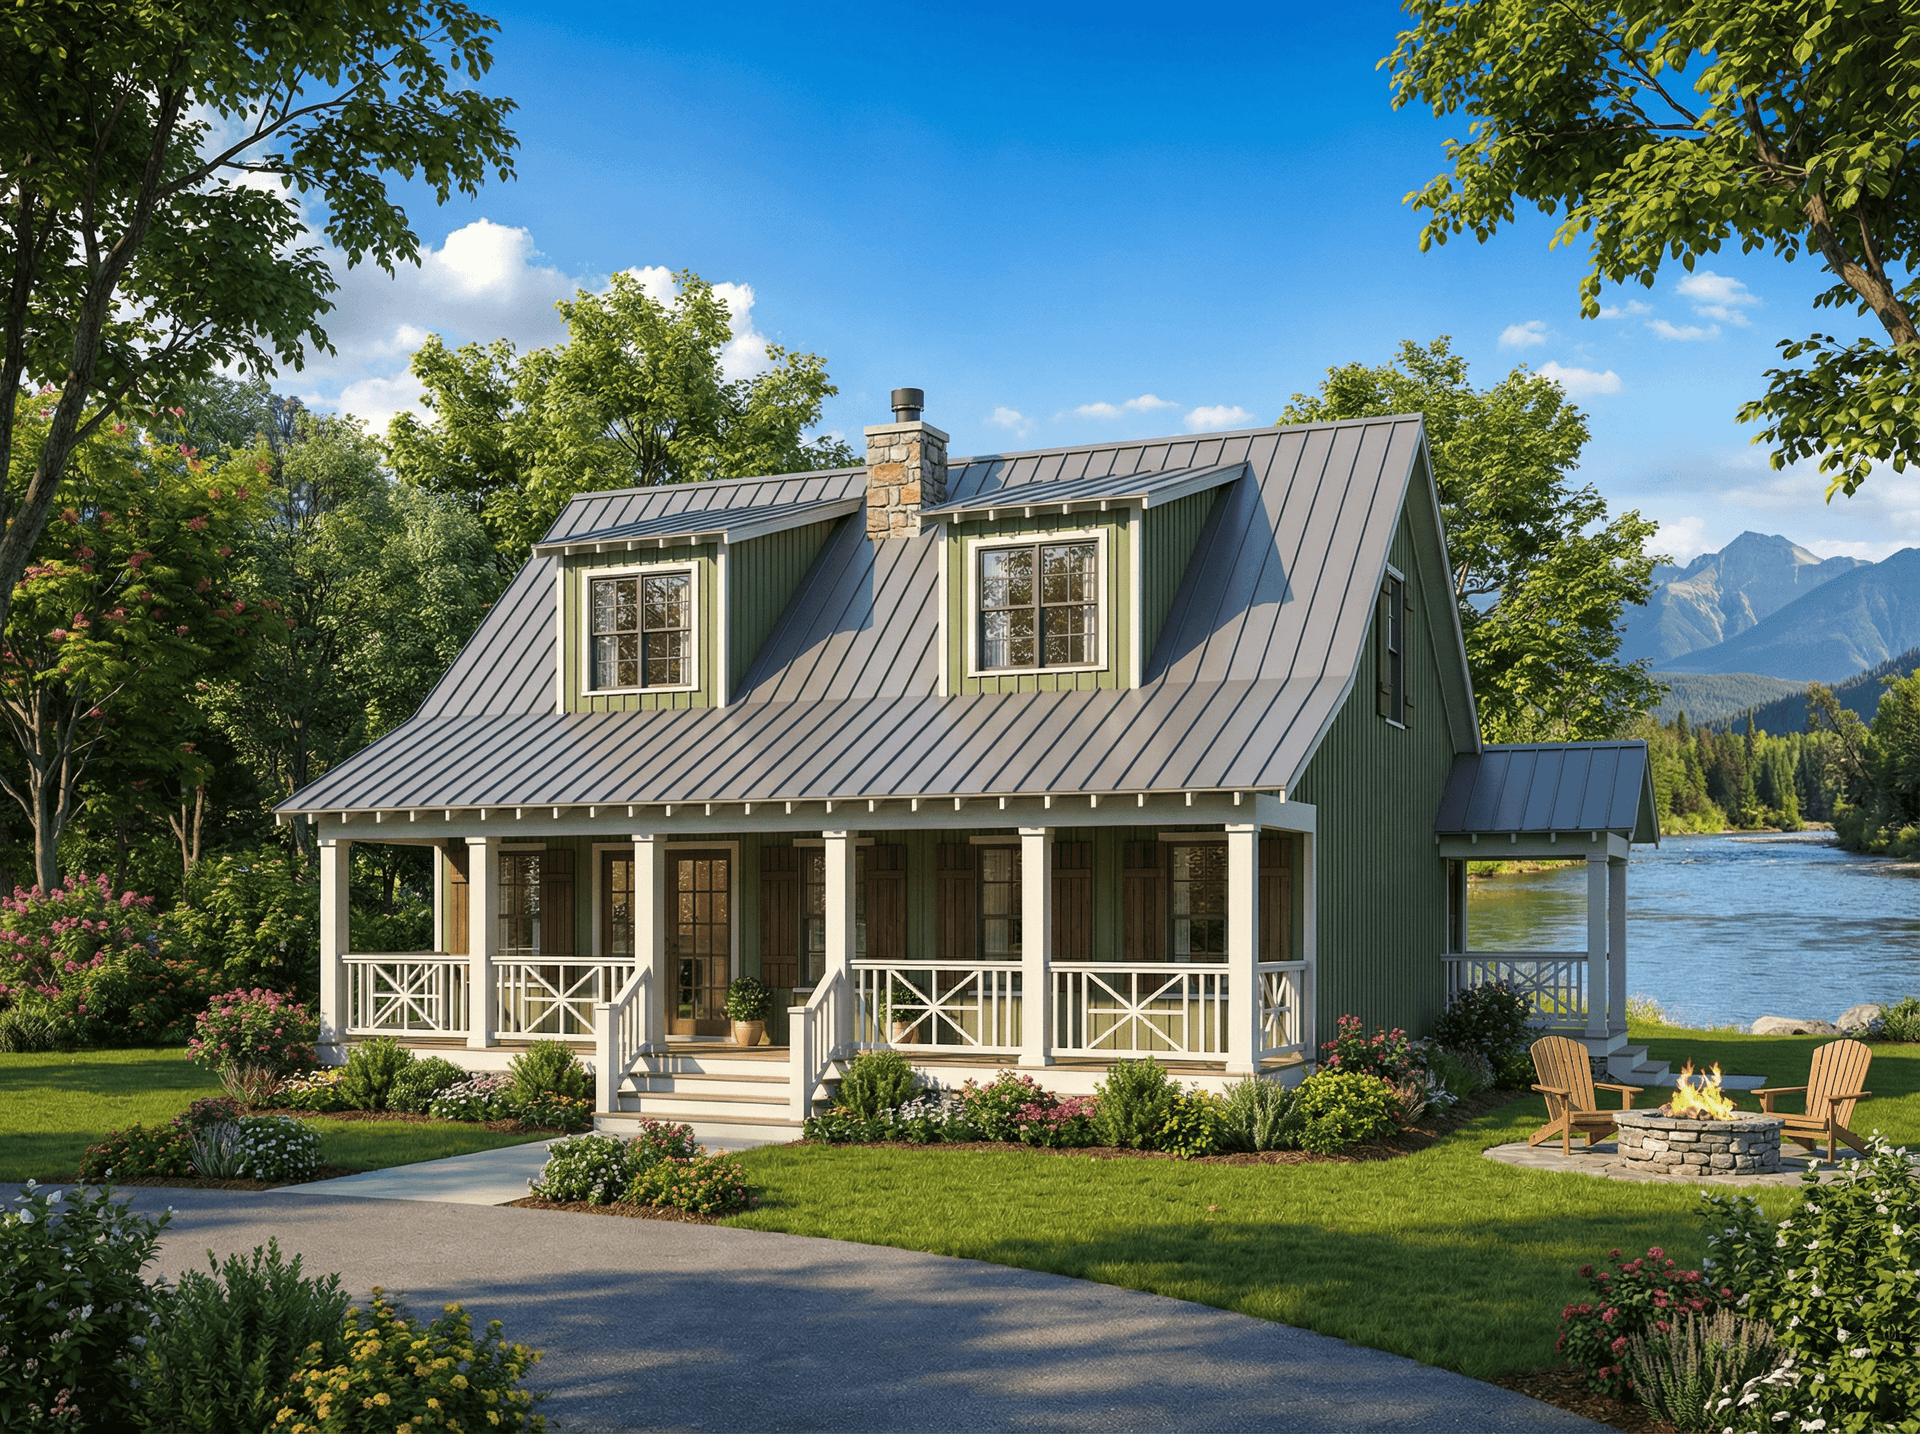
4-Bedroom, 2105 Sq Ft Cottage Home Plan - 126-1858 - Main Exterior
Plan Collection
4-Bedroom, 2105 Sq Ft Cottage Home Plan - 126-1858 - Main Exterior
Plan#126-1858
Starting at$1740
2105
Sq Ft
2
Story
4
Bed
3
Bath
0
Car
1-Bedroom, 1024 Sq Ft Garage w/Apartments Home Plan #162-1073 - Main Exterior
Plan Collection
1-Bedroom, 1024 Sq Ft Garage w/Apartments Home Plan #162-1073 - Main Exterior
Plan#162-1073
Starting at$950
1024
Sq Ft
2
Story
1
Bed
1
Bath
3
Car
3-Bedroom, 2691 Sq Ft Concrete Block/ ICF Design Home Plan - 132-1244 - Main Exterior
Plan Collection
3-Bedroom, 2691 Sq Ft Concrete Block/ ICF Design Home Plan - 132-1244 - Main Exterior
Plan#132-1244
Starting at$2085
2691
Sq Ft
2
Story
3
Bed
3
Bath
2
Car
4-Bedroom, 2663 Sq Ft European Home Plan - 106-1120 - Main Exterior
Plan Collection
4-Bedroom, 2663 Sq Ft European Home Plan - 106-1120 - Main Exterior
Plan#106-1120
Starting at$1295
2663
Sq Ft
2
Story
4
Bed
2.5
Bath
3
Car
4-Bedroom, 2050 Sq Ft Craftsman House Plan - 126-1880 - Front Exterior
Plan Collection
4-Bedroom, 2050 Sq Ft Craftsman House Plan - 126-1880 - Front Exterior
Plan#126-1880
Starting at$1970
2050
Sq Ft
2
Story
4
Bed
2.5
Bath
2
Car
1-Bedroom, 1095 Sq Ft Garage with an Apartment Plan - 100-1261 - Front Exterior
Plan Collection
1-Bedroom, 1095 Sq Ft Garage with an Apartment Plan - 100-1261 - Front Exterior
Plan#100-1261
Starting at$800
1095
Sq Ft
2
Story
1
Bed
1
Bath
3
Car
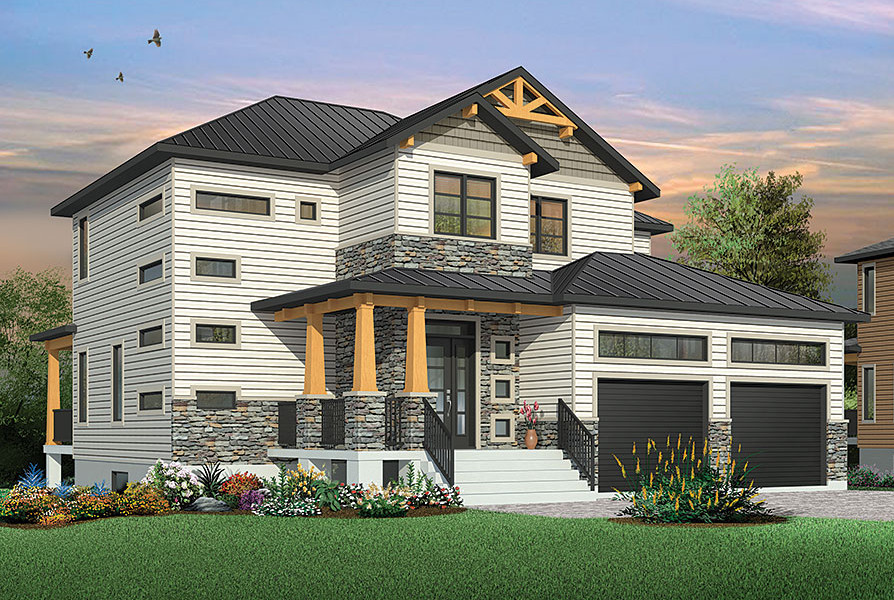
4-Bedroom, 2340 Sq Ft Country House - Plan #126-1888 - Front Exterior
Plan Collection
4-Bedroom, 2340 Sq Ft Country House - Plan #126-1888 - Front Exterior
Plan#126-1888
Starting at$2200
2340
Sq Ft
2
Story
4
Bed
3
Bath
2
Car
3-Bedroom, 2465 Sq Ft Colonial House Plan - 101-1366 - Front Exterior
Plan Collection
3-Bedroom, 2465 Sq Ft Colonial House Plan - 101-1366 - Front Exterior
Plan#101-1366
Starting at$1205
2465
Sq Ft
2
Story
3
Bed
2
Bath
3
Car
4-Bedroom, 2715 Sq Ft Traditional House - Plan #120-1964 - Front Exterior
Plan Collection
4-Bedroom, 2715 Sq Ft Traditional House - Plan #120-1964 - Front Exterior
Plan#120-1964
Starting at$1355
2715
Sq Ft
2
Story
4
Bed
3.5
Bath
3
Car
3-Bedroom, 2168 Sq Ft Country House Plan - 120-2112 - Front Exterior
Plan Collection
3-Bedroom, 2168 Sq Ft Country House Plan - 120-2112 - Front Exterior
Plan#120-2112
Starting at$1305
2168
Sq Ft
2
Story
3
Bed
2
Bath
2
Car
4-Bedroom, 2592 Sq Ft Concrete Block/ ICF Design House Plan - 132-1256 - Front Exterior
Plan Collection
4-Bedroom, 2592 Sq Ft Concrete Block/ ICF Design House Plan - 132-1256 - Front Exterior
Plan#132-1256
Starting at$1480
2592
Sq Ft
2
Story
4
Bed
3
Bath
2
Car
4-Bedroom, 2521 Sq Ft Country House Plan - 126-1884 - Front Exterior
Plan Collection
4-Bedroom, 2521 Sq Ft Country House Plan - 126-1884 - Front Exterior
Plan#126-1884
Starting at$2200
2521
Sq Ft
2
Story
4
Bed
4
Bath
2
Car
3-Bedroom, 1451 Sq Ft Country Home Plan - 153-1871 - Main Exterior
Plan Collection
3-Bedroom, 1451 Sq Ft Country Home Plan - 153-1871 - Main Exterior
Plan#153-1871
Starting at$1200
1451
Sq Ft
2
Story
3
Bed
2
Bath
0
Car
3-Bedroom, 1132 Sq Ft Cottage Home Plan - 178-1260 - Main Exterior
Plan Collection
3-Bedroom, 1132 Sq Ft Cottage Home Plan - 178-1260 - Main Exterior
Plan#178-1260
Starting at$1025
1132
Sq Ft
2
Story
3
Bed
2.5
Bath
2
Car
3-Bedroom, 1550 Sq Ft Country House Plan - 101-1845 - Front Exterior
Plan Collection
3-Bedroom, 1550 Sq Ft Country House Plan - 101-1845 - Front Exterior
Plan#101-1845
Starting at$1025
1550
Sq Ft
2
Story
3
Bed
2
Bath
2
Car
4-Bedroom, 3957 Sq Ft Luxury House Plan - 132-1676 - Front Exterior
Plan Collection
4-Bedroom, 3957 Sq Ft Luxury House Plan - 132-1676 - Front Exterior
Plan#132-1676
Starting at$2085
3957
Sq Ft
2
Story
4
Bed
4.5
Bath
3
Car
4-Bedroom, 2812 Sq Ft Tudor Home Plan - 100-1259 - Main Exterior
Plan Collection
4-Bedroom, 2812 Sq Ft Tudor Home Plan - 100-1259 - Main Exterior
Plan#100-1259
Starting at$1800
2812
Sq Ft
2
Story
4
Bed
2.5
Bath
2
Car
4-Bedroom, 2147 Sq Ft European Home - Plan #147-1142 - Main Exterior
Plan Collection
4-Bedroom, 2147 Sq Ft European Home - Plan #147-1142 - Main Exterior
Plan#147-1142
Starting at$1097
2147
Sq Ft
2
Story
4
Bed
2.5
Bath
2
Car
4-Bedroom, 2098 Sq Ft Craftsman Home Plan - 101-1503 - Main Exterior
Plan Collection
4-Bedroom, 2098 Sq Ft Craftsman Home Plan - 101-1503 - Main Exterior
Plan#101-1503
Starting at$1090
2098
Sq Ft
2
Story
4
Bed
2
Bath
2
Car
4-Bedroom, 1856 Sq Ft Country Home Plan - 101-1108 - Main Exterior
Plan Collection
4-Bedroom, 1856 Sq Ft Country Home Plan - 101-1108 - Main Exterior
Plan#101-1108
Starting at$1055
1856
Sq Ft
2
Story
4
Bed
2
Bath
2
Car
4-Bedroom, 2041 Sq Ft Multi-Level Home Plan - 147-1152 - Main Exterior
Plan Collection
4-Bedroom, 2041 Sq Ft Multi-Level Home Plan - 147-1152 - Main Exterior
Plan#147-1152
Starting at$1097
2041
Sq Ft
2
Story
4
Bed
3
Bath
2
Car
3-Bedroom, 1764 Sq Ft Country House Plan - 193-1031 - Front Exterior
Plan Collection
3-Bedroom, 1764 Sq Ft Country House Plan - 193-1031 - Front Exterior
Plan#193-1031
Starting at$1200
1764
Sq Ft
2
Story
3
Bed
2.5
Bath
0
Car
1760 Sq Ft Rustic Garage Plan | Plan #187-1188
Plan Collection
1760 Sq Ft Rustic Garage Plan | Plan #187-1188
Plan#187-1188
Starting at$1050
880
Sq Ft
2
Story
1
Bed
1.5
Bath
4
Car
4-Bedroom, 1811 Sq Ft Country Home Plan - 126-1859 - Main Exterior
Plan Collection
4-Bedroom, 1811 Sq Ft Country Home Plan - 126-1859 - Main Exterior
Plan#126-1859
Starting at$1740
1811
Sq Ft
2
Story
4
Bed
2.5
Bath
0
Car
4-Bedroom, 2105 Sq Ft Cottage Home Plan - 126-1858 - Main Exterior
Plan Collection
4-Bedroom, 2105 Sq Ft Cottage Home Plan - 126-1858 - Main Exterior
Plan#126-1858
Starting at$1740
2105
Sq Ft
2
Story
4
Bed
3
Bath
0
Car
1-Bedroom, 1024 Sq Ft Garage w/Apartments Home Plan #162-1073 - Main Exterior
Plan Collection
1-Bedroom, 1024 Sq Ft Garage w/Apartments Home Plan #162-1073 - Main Exterior
Plan#162-1073
Starting at$950
1024
Sq Ft
2
Story
1
Bed
1
Bath
3
Car
3-Bedroom, 2691 Sq Ft Concrete Block/ ICF Design Home Plan - 132-1244 - Main Exterior
Plan Collection
3-Bedroom, 2691 Sq Ft Concrete Block/ ICF Design Home Plan - 132-1244 - Main Exterior
Plan#132-1244
Starting at$2085
2691
Sq Ft
2
Story
3
Bed
3
Bath
2
Car
4-Bedroom, 2663 Sq Ft European Home Plan - 106-1120 - Main Exterior
Plan Collection
4-Bedroom, 2663 Sq Ft European Home Plan - 106-1120 - Main Exterior
Plan#106-1120
Starting at$1295
2663
Sq Ft
2
Story
4
Bed
2.5
Bath
3
Car
4-Bedroom, 2050 Sq Ft Craftsman House Plan - 126-1880 - Front Exterior
Plan Collection
4-Bedroom, 2050 Sq Ft Craftsman House Plan - 126-1880 - Front Exterior
Plan#126-1880
Starting at$1970
2050
Sq Ft
2
Story
4
Bed
2.5
Bath
2
Car
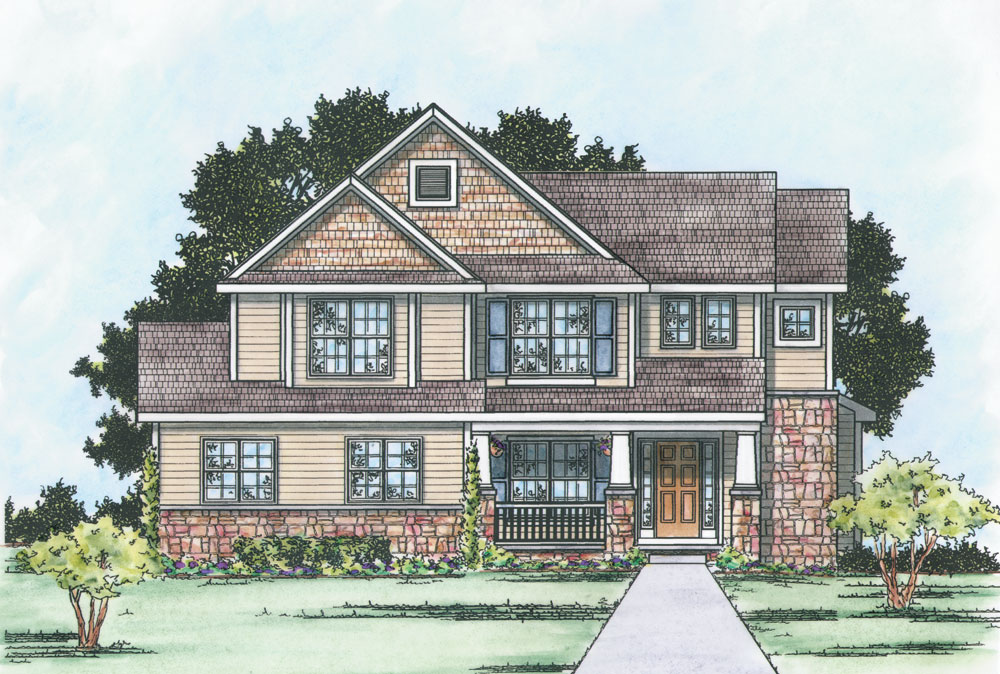
1-Bedroom, 1095 Sq Ft Garage with an Apartment Plan - 100-1261 - Front Exterior
Plan Collection
1-Bedroom, 1095 Sq Ft Garage with an Apartment Plan - 100-1261 - Front Exterior
Plan#100-1261
Starting at$800
1095
Sq Ft
2
Story
1
Bed
1
Bath
3
Car
4-Bedroom, 2340 Sq Ft Country House - Plan #126-1888 - Front Exterior
Plan Collection
4-Bedroom, 2340 Sq Ft Country House - Plan #126-1888 - Front Exterior
Plan#126-1888
Starting at$2200
2340
Sq Ft
2
Story
4
Bed
3
Bath
2
Car
3-Bedroom, 2465 Sq Ft Colonial House Plan - 101-1366 - Front Exterior
Plan Collection
3-Bedroom, 2465 Sq Ft Colonial House Plan - 101-1366 - Front Exterior
Plan#101-1366
Starting at$1205
2465
Sq Ft
2
Story
3
Bed
2
Bath
3
Car
4-Bedroom, 2715 Sq Ft Traditional House - Plan #120-1964 - Front Exterior
Plan Collection
4-Bedroom, 2715 Sq Ft Traditional House - Plan #120-1964 - Front Exterior
Plan#120-1964
Starting at$1355
2715
Sq Ft
2
Story
4
Bed
3.5
Bath
3
Car
3-Bedroom, 2168 Sq Ft Country House Plan - 120-2112 - Front Exterior
Plan Collection
3-Bedroom, 2168 Sq Ft Country House Plan - 120-2112 - Front Exterior
Plan#120-2112
Starting at$1305
2168
Sq Ft
2
Story
3
Bed
2
Bath
2
Car
4-Bedroom, 2592 Sq Ft Concrete Block/ ICF Design House Plan - 132-1256 - Front Exterior
Plan Collection
4-Bedroom, 2592 Sq Ft Concrete Block/ ICF Design House Plan - 132-1256 - Front Exterior
Plan#132-1256
Starting at$1480
2592
Sq Ft
2
Story
4
Bed
3
Bath
2
Car
4-Bedroom, 2521 Sq Ft Country House Plan - 126-1884 - Front Exterior
Plan Collection
4-Bedroom, 2521 Sq Ft Country House Plan - 126-1884 - Front Exterior
Plan#126-1884
Starting at$2200
2521
Sq Ft
2
Story
4
Bed
4
Bath
2
Car
3-Bedroom, 1451 Sq Ft Country Home Plan - 153-1871 - Main Exterior
Plan Collection
3-Bedroom, 1451 Sq Ft Country Home Plan - 153-1871 - Main Exterior
Plan#153-1871
Starting at$1200
1451
Sq Ft
2
Story
3
Bed
2
Bath
0
Car
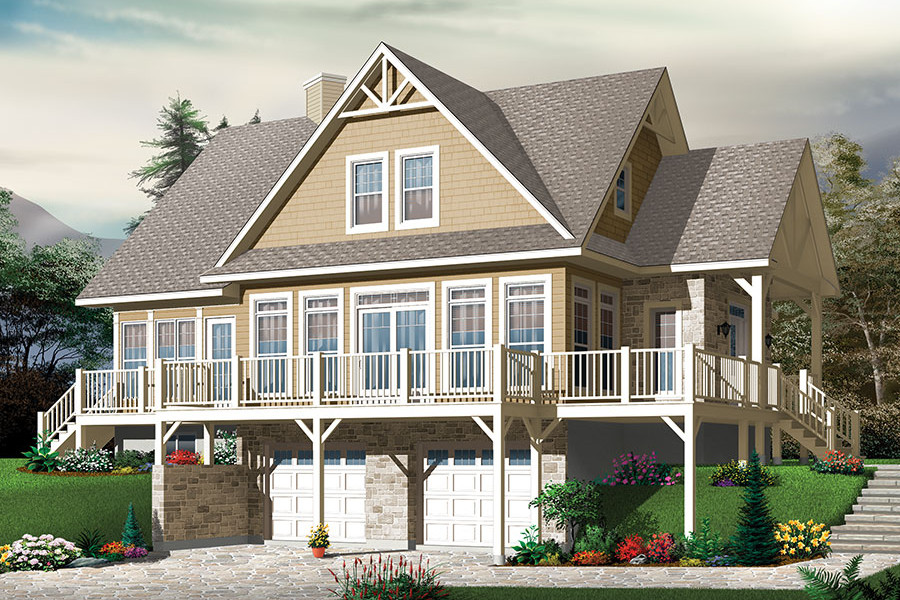
3-Bedroom, 1132 Sq Ft Cottage Home Plan - 178-1260 - Main Exterior
Plan Collection
3-Bedroom, 1132 Sq Ft Cottage Home Plan - 178-1260 - Main Exterior
Plan#178-1260
Starting at$1025
1132
Sq Ft
2
Story
3
Bed
2.5
Bath
2
Car
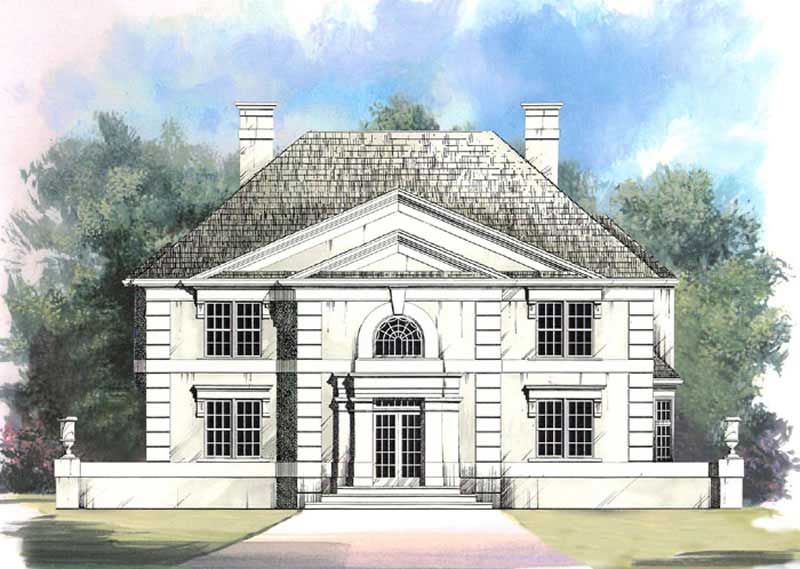
3-Bedroom, 1550 Sq Ft Country House Plan - 101-1845 - Front Exterior
Plan Collection
3-Bedroom, 1550 Sq Ft Country House Plan - 101-1845 - Front Exterior
Plan#101-1845
Starting at$1025
1550
Sq Ft
2
Story
3
Bed
2
Bath
2
Car
4-Bedroom, 3957 Sq Ft Luxury House Plan - 132-1676 - Front Exterior
Plan Collection
4-Bedroom, 3957 Sq Ft Luxury House Plan - 132-1676 - Front Exterior
Plan#132-1676
Starting at$2085
3957
Sq Ft
2
Story
4
Bed
4.5
Bath
3
Car
1...1011121314...96