1500-2000 Square Foot, 35-45 Foot Deep House Plans

1,043
Plan Results
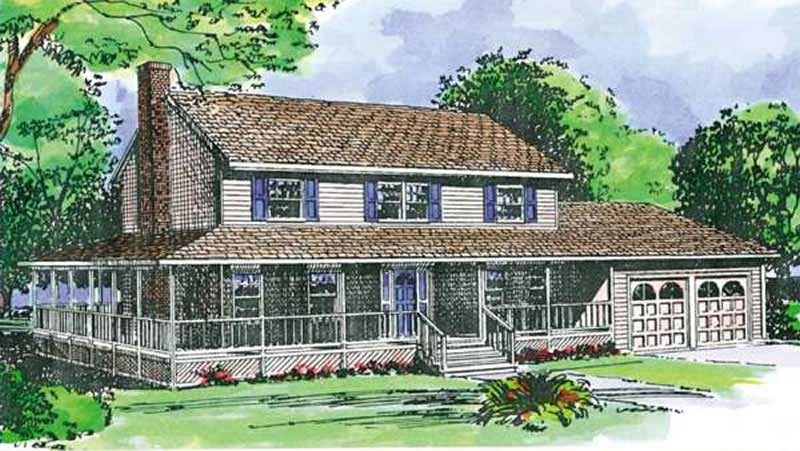
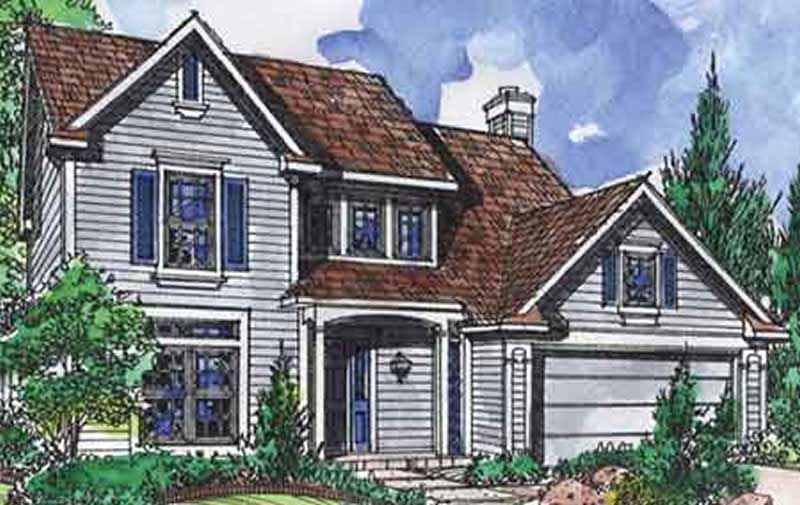
4-Bedroom, 1986 Sq Ft Craftsman House Plan - 146-2502 - Front Exterior
Plan Collection
4-Bedroom, 1986 Sq Ft Craftsman House Plan - 146-2502 - Front Exterior
Plan#146-2502
Starting at$980
1986
Sq Ft
2
Story
4
Bed
2.5
Bath
3
Car
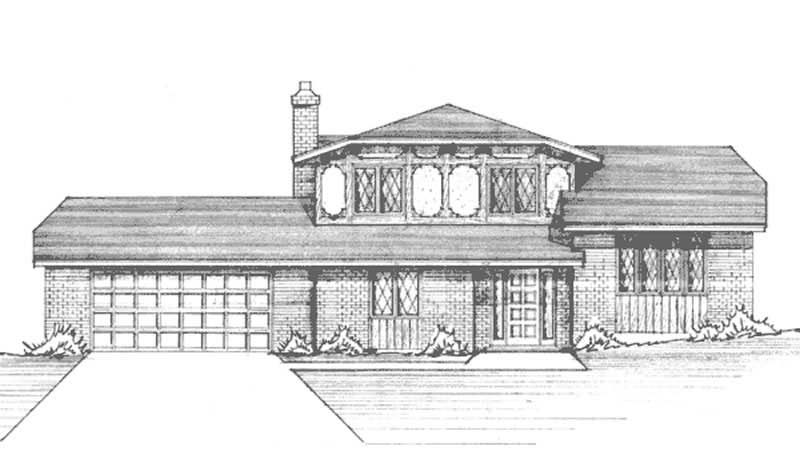
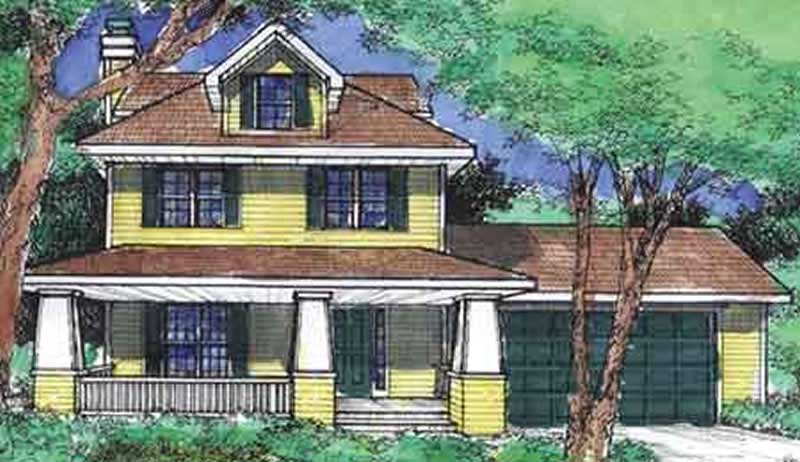
3-Bedroom, 1930 Sq Ft Tudor House Plan - 146-2022 - Front Exterior
Plan Collection
3-Bedroom, 1930 Sq Ft Tudor House Plan - 146-2022 - Front Exterior
Plan#146-2022
Starting at$980
1930
Sq Ft
2
Story
3
Bed
2.5
Bath
2
Car
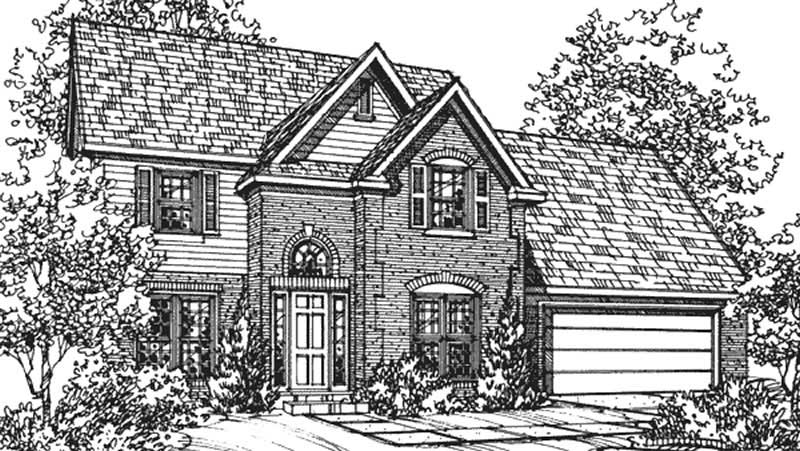
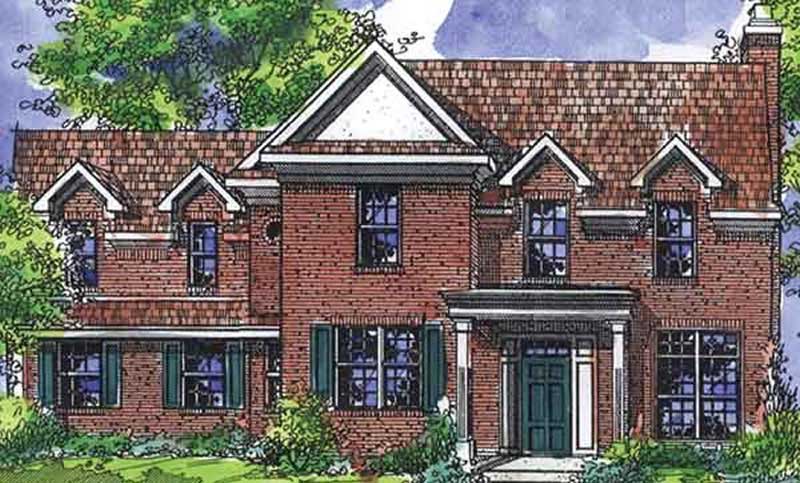
4-Bedroom, 1893 Sq Ft Colonial House Plan - 146-2655 - Front Exterior
Plan Collection
4-Bedroom, 1893 Sq Ft Colonial House Plan - 146-2655 - Front Exterior
Plan#146-2655
Starting at$1120
1893
Sq Ft
2
Story
4
Bed
2.5
Bath
2
Car
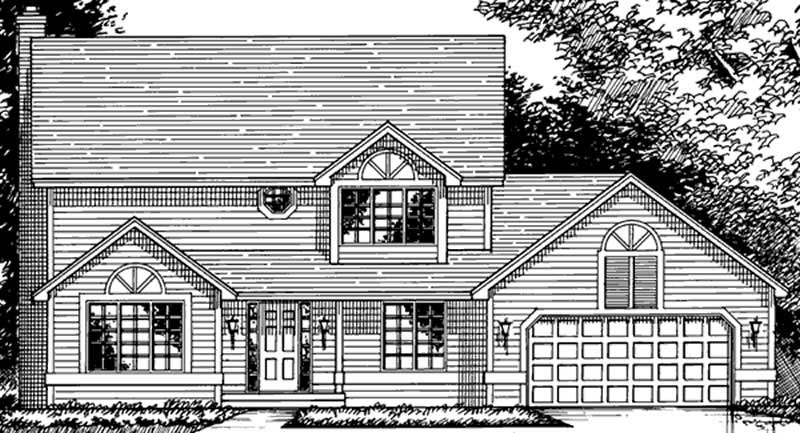
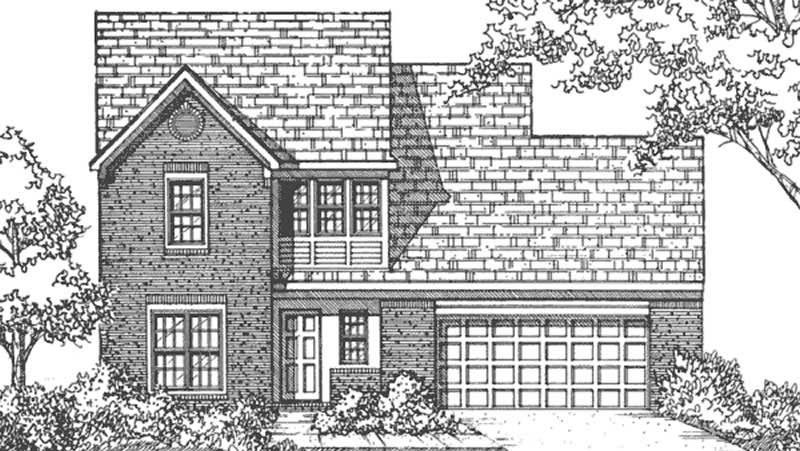
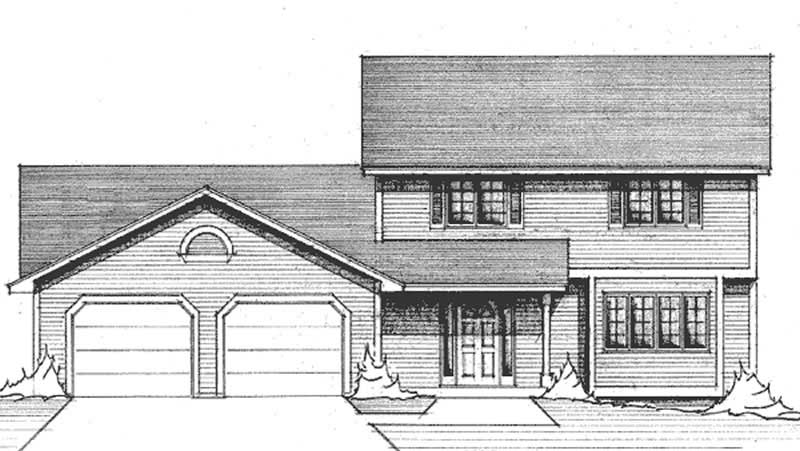
3-Bedroom, 1962 Sq Ft Craftsman House Plan - 146-2640 - Front Exterior
Plan Collection
3-Bedroom, 1962 Sq Ft Craftsman House Plan - 146-2640 - Front Exterior
Plan#146-2640
Starting at$980
1962
Sq Ft
2
Story
3
Bed
2.5
Bath
2
Car
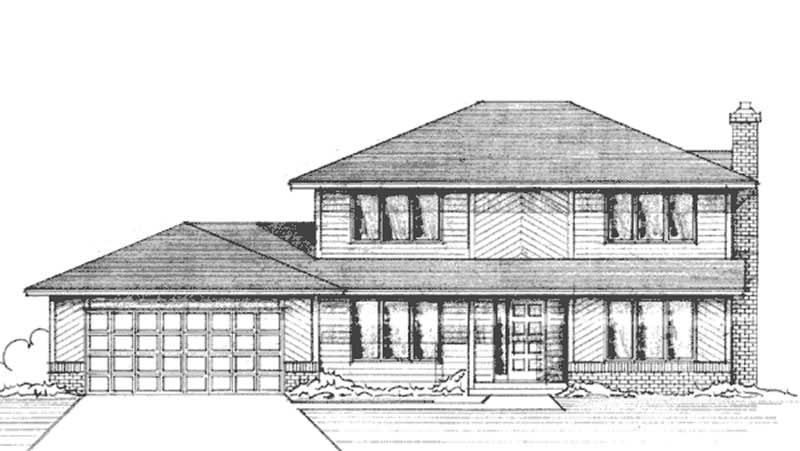
3-Bedroom, 1924 Sq Ft Contemporary House Plan - 146-2399 - Front Exterior
Plan Collection
3-Bedroom, 1924 Sq Ft Contemporary House Plan - 146-2399 - Front Exterior
Plan#146-2399
Starting at$980
1924
Sq Ft
2
Story
3
Bed
2.5
Bath
2
Car
3-Bedroom, 1988 Sq Ft Tudor House Plan - 146-2085 - Front Exterior
Plan Collection
3-Bedroom, 1988 Sq Ft Tudor House Plan - 146-2085 - Front Exterior
Plan#146-2085
Starting at$980
1988
Sq Ft
2
Story
3
Bed
2.5
Bath
2
Car
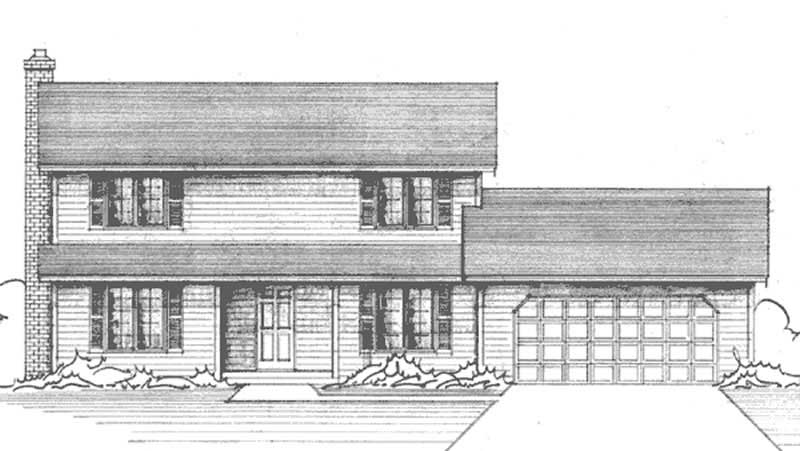
3-Bedroom, 1953 Sq Ft Colonial House Plan - 146-2657 - Front Exterior
Plan Collection
3-Bedroom, 1953 Sq Ft Colonial House Plan - 146-2657 - Front Exterior
Plan#146-2657
Starting at$980
1953
Sq Ft
2
Story
3
Bed
2.5
Bath
2
Car
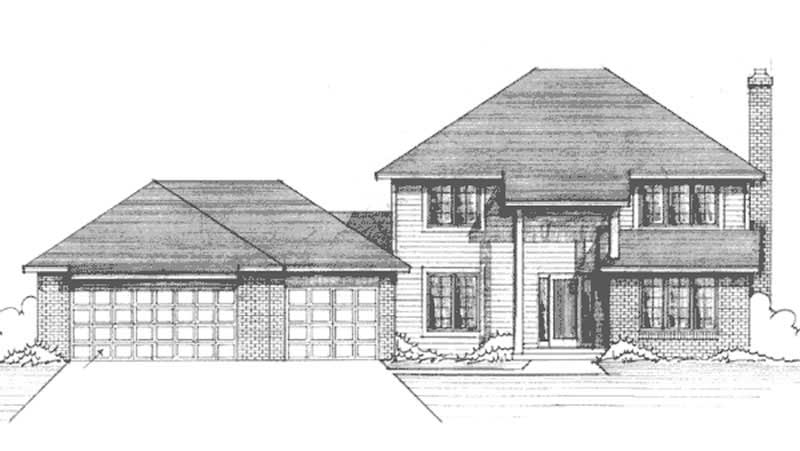
3-Bedroom, 1953 Sq Ft Colonial House Plan - 146-2388 - Front Exterior
Plan Collection
3-Bedroom, 1953 Sq Ft Colonial House Plan - 146-2388 - Front Exterior
Plan#146-2388
Starting at$980
1953
Sq Ft
2
Story
3
Bed
2.5
Bath
3
Car
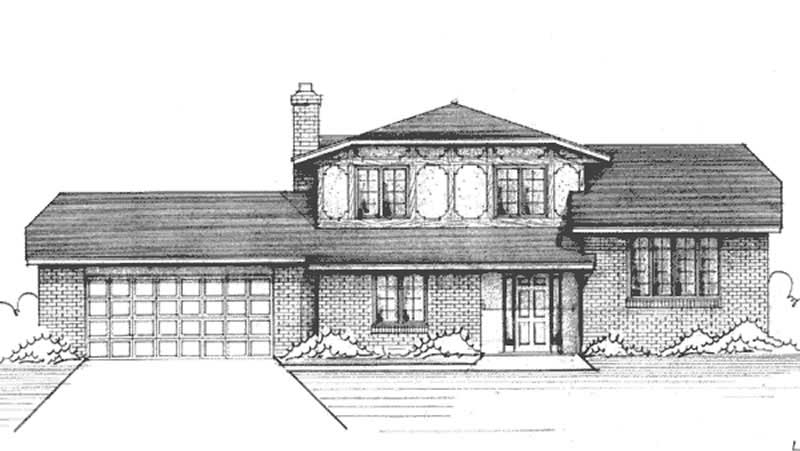
3-Bedroom, 1957 Sq Ft Multi-Level House Plan - 146-1261 - Front Exterior
Plan Collection
3-Bedroom, 1957 Sq Ft Multi-Level House Plan - 146-1261 - Front Exterior
Plan#146-1261
Starting at$980
1957
Sq Ft
2
Story
3
Bed
2.5
Bath
2
Car
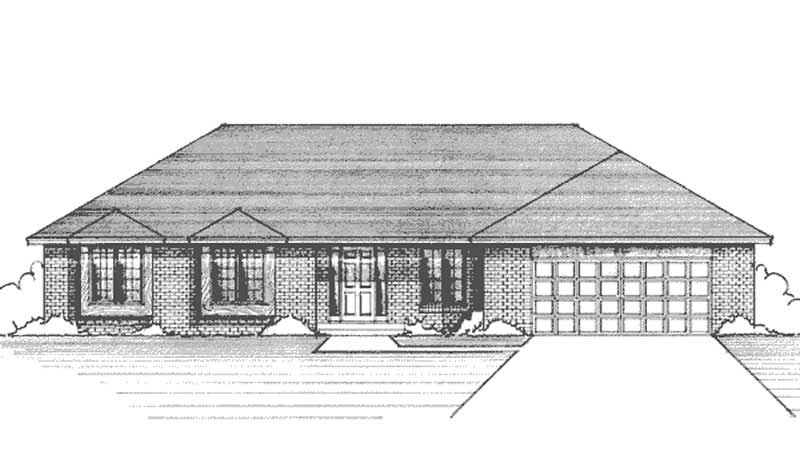
3-Bedroom, 1938 Sq Ft Ranch House Plan - 146-1217 - Front Exterior
Plan Collection
3-Bedroom, 1938 Sq Ft Ranch House Plan - 146-1217 - Front Exterior
Plan#146-1217
Starting at$980
1938
Sq Ft
1
Story
3
Bed
2
Bath
2
Car
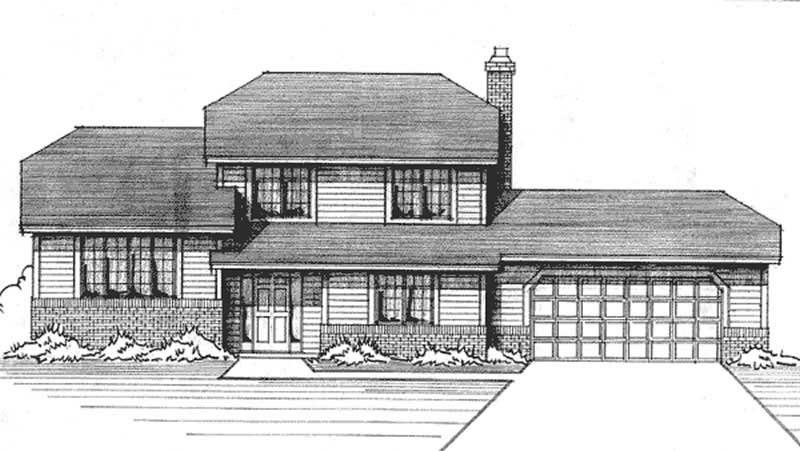
3-Bedroom, 1987 Sq Ft Traditional House Plan - 146-1180 - Front Exterior
Plan Collection
3-Bedroom, 1987 Sq Ft Traditional House Plan - 146-1180 - Front Exterior
Plan#146-1180
Starting at$980
1987
Sq Ft
2
Story
3
Bed
2.5
Bath
2
Car
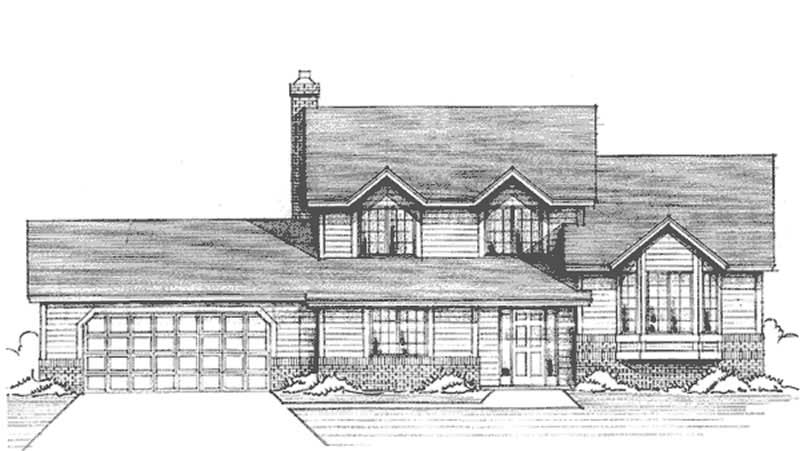
3-Bedroom, 2000 Sq Ft Colonial House Plan - 146-1162 - Front Exterior
Plan Collection
3-Bedroom, 2000 Sq Ft Colonial House Plan - 146-1162 - Front Exterior
Plan#146-1162
Starting at$1015
2000
Sq Ft
2
Story
3
Bed
2.5
Bath
2
Car
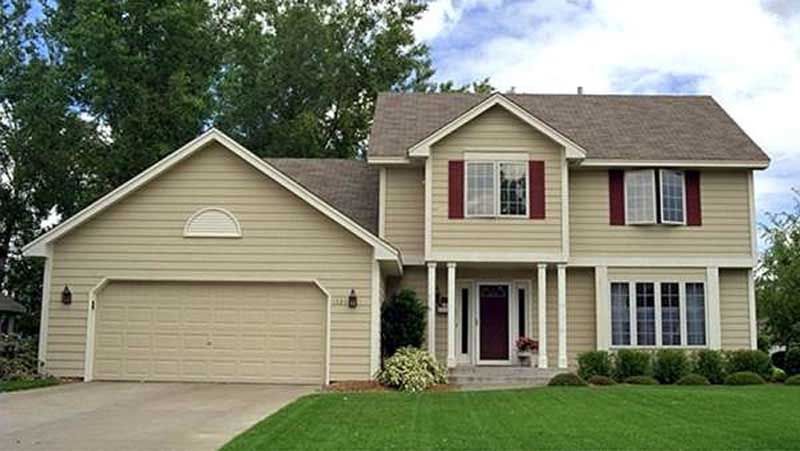
3-Bedroom, 1772 Sq Ft Colonial House Plan - 146-2855 - Front Exterior
Plan Collection
3-Bedroom, 1772 Sq Ft Colonial House Plan - 146-2855 - Front Exterior
Plan#146-2855
Starting at$980
1772
Sq Ft
2
Story
3
Bed
2.5
Bath
2
Car
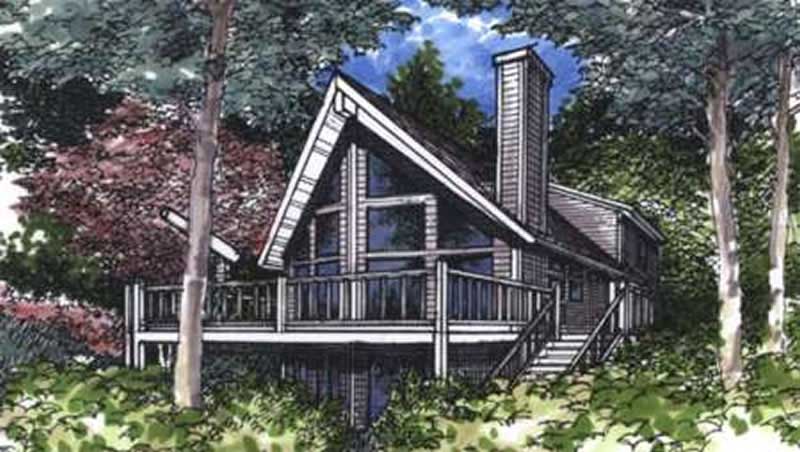
3-Bedroom, 1648 Sq Ft Log Cabin House Plan - 146-2240 - Front Exterior
Plan Collection
3-Bedroom, 1648 Sq Ft Log Cabin House Plan - 146-2240 - Front Exterior
Plan#146-2240
Starting at$980
1648
Sq Ft
2
Story
3
Bed
2
Bath
0
Car
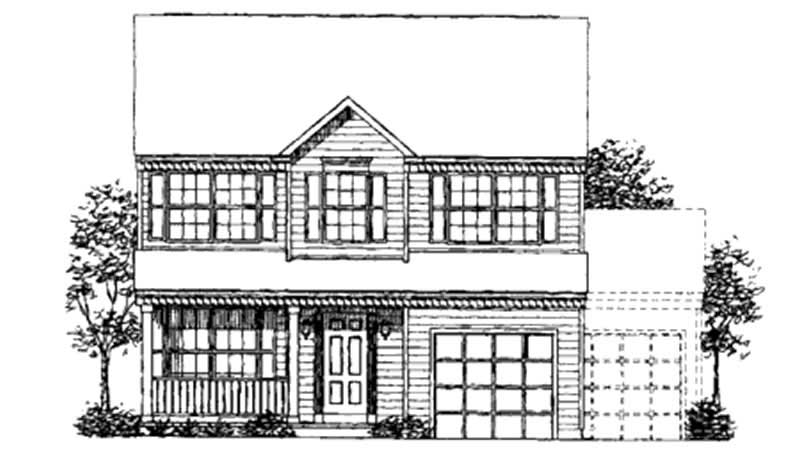
4-Bedroom, 1790 Sq Ft Colonial House Plan - 146-1706 - Front Exterior
Plan Collection
4-Bedroom, 1790 Sq Ft Colonial House Plan - 146-1706 - Front Exterior
Plan#146-1706
Starting at$980
1790
Sq Ft
2
Story
4
Bed
2.5
Bath
2
Car
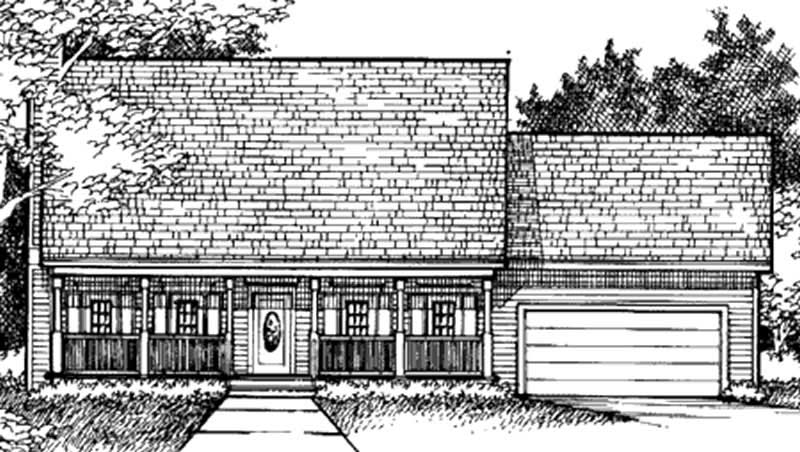
3-Bedroom, 1645 Sq Ft Cape Cod House Plan - 146-1962 - Front Exterior
Plan Collection
3-Bedroom, 1645 Sq Ft Cape Cod House Plan - 146-1962 - Front Exterior
Plan#146-1962
Starting at$980
1645
Sq Ft
2
Story
3
Bed
2
Bath
2
Car
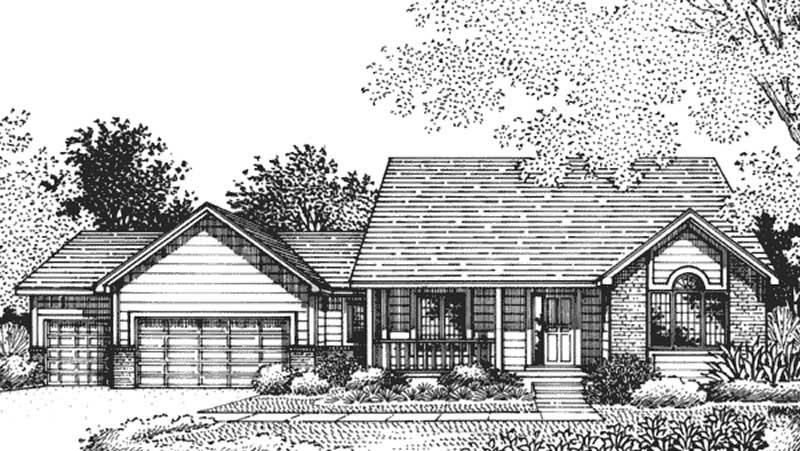
3-Bedroom, 1824 Sq Ft Country House Plan - 146-2370 - Front Exterior
Plan Collection
3-Bedroom, 1824 Sq Ft Country House Plan - 146-2370 - Front Exterior
Plan#146-2370
Starting at$980
1824
Sq Ft
2
Story
3
Bed
2.5
Bath
3
Car
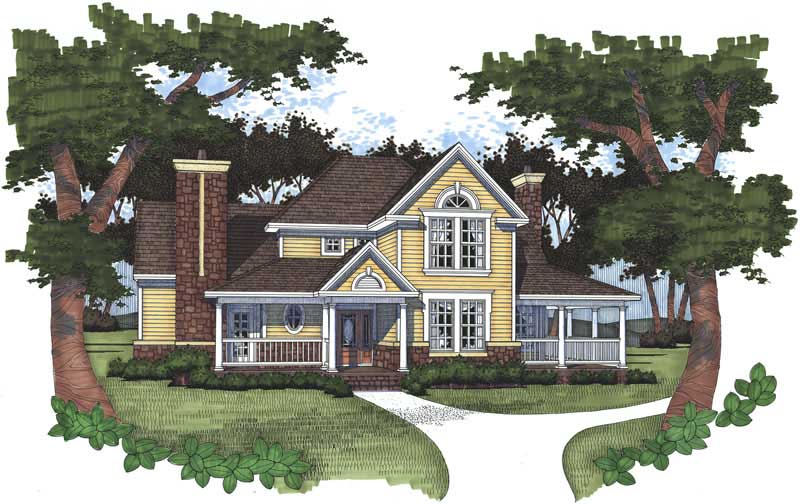
3-Bedroom, 1972 Sq Ft Home Plan - 117-1034 - Main Exterior
Plan Collection
3-Bedroom, 1972 Sq Ft Home Plan - 117-1034 - Main Exterior
Plan#117-1034
Starting at$1295
1972
Sq Ft
2
Story
3
Bed
2.5
Bath
0
Car
3-Bedroom, 1899 Sq Ft Home Plan - 117-1006 - Main Exterior
Plan Collection
3-Bedroom, 1899 Sq Ft Home Plan - 117-1006 - Main Exterior
Plan#117-1006
Starting at$1295
1899
Sq Ft
2
Story
3
Bed
2.5
Bath
0
Car
3-Bedroom, 1795 Sq Ft Country House Plan - 146-1999 - Front Exterior
Plan Collection
3-Bedroom, 1795 Sq Ft Country House Plan - 146-1999 - Front Exterior
Plan#146-1999
Starting at$980
1795
Sq Ft
2
Story
3
Bed
2.5
Bath
2
Car
2-Bedroom, 1507 Sq Ft Vacation Homes House Plan - 146-2011 - Front Exterior
Plan Collection
2-Bedroom, 1507 Sq Ft Vacation Homes House Plan - 146-2011 - Front Exterior
Plan#146-2011
Starting at$980
1507
Sq Ft
2
Story
2
Bed
1
Bath
0
Car
3-Bedroom, 1719 Sq Ft European House Plan - 146-1980 - Front Exterior
Plan Collection
3-Bedroom, 1719 Sq Ft European House Plan - 146-1980 - Front Exterior
Plan#146-1980
Starting at$980
1719
Sq Ft
2
Story
3
Bed
2.5
Bath
2
Car
4-Bedroom, 1701 Sq Ft Country House Plan - 146-2411 - Front Exterior
Plan Collection
4-Bedroom, 1701 Sq Ft Country House Plan - 146-2411 - Front Exterior
Plan#146-2411
Starting at$980
1701
Sq Ft
2
Story
4
Bed
2.5
Bath
2
Car
3-Bedroom, 1839 Sq Ft Traditional House Plan - 161-1006 - Front Exterior
Plan Collection
3-Bedroom, 1839 Sq Ft Traditional House Plan - 161-1006 - Front Exterior
Plan#161-1006
Starting at$1550
1839
Sq Ft
2
Story
3
Bed
2.5
Bath
1
Car
4-Bedroom, 1986 Sq Ft Craftsman House Plan - 146-2502 - Front Exterior
Plan Collection
4-Bedroom, 1986 Sq Ft Craftsman House Plan - 146-2502 - Front Exterior
Plan#146-2502
Starting at$980
1986
Sq Ft
2
Story
4
Bed
2.5
Bath
3
Car
3-Bedroom, 1930 Sq Ft Tudor House Plan - 146-2022 - Front Exterior
Plan Collection
3-Bedroom, 1930 Sq Ft Tudor House Plan - 146-2022 - Front Exterior
Plan#146-2022
Starting at$980
1930
Sq Ft
2
Story
3
Bed
2.5
Bath
2
Car
4-Bedroom, 1893 Sq Ft Colonial House Plan - 146-2655 - Front Exterior
Plan Collection
4-Bedroom, 1893 Sq Ft Colonial House Plan - 146-2655 - Front Exterior
Plan#146-2655
Starting at$1120
1893
Sq Ft
2
Story
4
Bed
2.5
Bath
2
Car
3-Bedroom, 1962 Sq Ft Craftsman House Plan - 146-2640 - Front Exterior
Plan Collection
3-Bedroom, 1962 Sq Ft Craftsman House Plan - 146-2640 - Front Exterior
Plan#146-2640
Starting at$980
1962
Sq Ft
2
Story
3
Bed
2.5
Bath
2
Car
3-Bedroom, 1924 Sq Ft Contemporary House Plan - 146-2399 - Front Exterior
Plan Collection
3-Bedroom, 1924 Sq Ft Contemporary House Plan - 146-2399 - Front Exterior
Plan#146-2399
Starting at$980
1924
Sq Ft
2
Story
3
Bed
2.5
Bath
2
Car
3-Bedroom, 1988 Sq Ft Tudor House Plan - 146-2085 - Front Exterior
Plan Collection
3-Bedroom, 1988 Sq Ft Tudor House Plan - 146-2085 - Front Exterior
Plan#146-2085
Starting at$980
1988
Sq Ft
2
Story
3
Bed
2.5
Bath
2
Car
3-Bedroom, 1953 Sq Ft Colonial House Plan - 146-2657 - Front Exterior
Plan Collection
3-Bedroom, 1953 Sq Ft Colonial House Plan - 146-2657 - Front Exterior
Plan#146-2657
Starting at$980
1953
Sq Ft
2
Story
3
Bed
2.5
Bath
2
Car
3-Bedroom, 1953 Sq Ft Colonial House Plan - 146-2388 - Front Exterior
Plan Collection
3-Bedroom, 1953 Sq Ft Colonial House Plan - 146-2388 - Front Exterior
Plan#146-2388
Starting at$980
1953
Sq Ft
2
Story
3
Bed
2.5
Bath
3
Car
3-Bedroom, 1957 Sq Ft Multi-Level House Plan - 146-1261 - Front Exterior
Plan Collection
3-Bedroom, 1957 Sq Ft Multi-Level House Plan - 146-1261 - Front Exterior
Plan#146-1261
Starting at$980
1957
Sq Ft
2
Story
3
Bed
2.5
Bath
2
Car
3-Bedroom, 1938 Sq Ft Ranch House Plan - 146-1217 - Front Exterior
Plan Collection
3-Bedroom, 1938 Sq Ft Ranch House Plan - 146-1217 - Front Exterior
Plan#146-1217
Starting at$980
1938
Sq Ft
1
Story
3
Bed
2
Bath
2
Car
3-Bedroom, 1987 Sq Ft Traditional House Plan - 146-1180 - Front Exterior
Plan Collection
3-Bedroom, 1987 Sq Ft Traditional House Plan - 146-1180 - Front Exterior
Plan#146-1180
Starting at$980
1987
Sq Ft
2
Story
3
Bed
2.5
Bath
2
Car
3-Bedroom, 2000 Sq Ft Colonial House Plan - 146-1162 - Front Exterior
Plan Collection
3-Bedroom, 2000 Sq Ft Colonial House Plan - 146-1162 - Front Exterior
Plan#146-1162
Starting at$1015
2000
Sq Ft
2
Story
3
Bed
2.5
Bath
2
Car
3-Bedroom, 1772 Sq Ft Colonial House Plan - 146-2855 - Front Exterior
Plan Collection
3-Bedroom, 1772 Sq Ft Colonial House Plan - 146-2855 - Front Exterior
Plan#146-2855
Starting at$980
1772
Sq Ft
2
Story
3
Bed
2.5
Bath
2
Car
3-Bedroom, 1648 Sq Ft Log Cabin House Plan - 146-2240 - Front Exterior
Plan Collection
3-Bedroom, 1648 Sq Ft Log Cabin House Plan - 146-2240 - Front Exterior
Plan#146-2240
Starting at$980
1648
Sq Ft
2
Story
3
Bed
2
Bath
0
Car
4-Bedroom, 1790 Sq Ft Colonial House Plan - 146-1706 - Front Exterior
Plan Collection
4-Bedroom, 1790 Sq Ft Colonial House Plan - 146-1706 - Front Exterior
Plan#146-1706
Starting at$980
1790
Sq Ft
2
Story
4
Bed
2.5
Bath
2
Car
3-Bedroom, 1645 Sq Ft Cape Cod House Plan - 146-1962 - Front Exterior
Plan Collection
3-Bedroom, 1645 Sq Ft Cape Cod House Plan - 146-1962 - Front Exterior
Plan#146-1962
Starting at$980
1645
Sq Ft
2
Story
3
Bed
2
Bath
2
Car
3-Bedroom, 1824 Sq Ft Country House Plan - 146-2370 - Front Exterior
Plan Collection
3-Bedroom, 1824 Sq Ft Country House Plan - 146-2370 - Front Exterior
Plan#146-2370
Starting at$980
1824
Sq Ft
2
Story
3
Bed
2.5
Bath
3
Car
3-Bedroom, 1972 Sq Ft Home Plan - 117-1034 - Main Exterior
Plan Collection
3-Bedroom, 1972 Sq Ft Home Plan - 117-1034 - Main Exterior
Plan#117-1034
Starting at$1295
1972
Sq Ft
2
Story
3
Bed
2.5
Bath
0
Car
3-Bedroom, 1899 Sq Ft Home Plan - 117-1006 - Main Exterior
Plan Collection
3-Bedroom, 1899 Sq Ft Home Plan - 117-1006 - Main Exterior
Plan#117-1006
Starting at$1295
1899
Sq Ft
2
Story
3
Bed
2.5
Bath
0
Car
3-Bedroom, 1795 Sq Ft Country House Plan - 146-1999 - Front Exterior
Plan Collection
3-Bedroom, 1795 Sq Ft Country House Plan - 146-1999 - Front Exterior
Plan#146-1999
Starting at$980
1795
Sq Ft
2
Story
3
Bed
2.5
Bath
2
Car
2-Bedroom, 1507 Sq Ft Vacation Homes House Plan - 146-2011 - Front Exterior
Plan Collection
2-Bedroom, 1507 Sq Ft Vacation Homes House Plan - 146-2011 - Front Exterior
Plan#146-2011
Starting at$980
1507
Sq Ft
2
Story
2
Bed
1
Bath
0
Car
3-Bedroom, 1719 Sq Ft European House Plan - 146-1980 - Front Exterior
Plan Collection
3-Bedroom, 1719 Sq Ft European House Plan - 146-1980 - Front Exterior
Plan#146-1980
Starting at$980
1719
Sq Ft
2
Story
3
Bed
2.5
Bath
2
Car
4-Bedroom, 1701 Sq Ft Country House Plan - 146-2411 - Front Exterior
Plan Collection
4-Bedroom, 1701 Sq Ft Country House Plan - 146-2411 - Front Exterior
Plan#146-2411
Starting at$980
1701
Sq Ft
2
Story
4
Bed
2.5
Bath
2
Car
3-Bedroom, 1839 Sq Ft Traditional House Plan - 161-1006 - Front Exterior
Plan Collection
3-Bedroom, 1839 Sq Ft Traditional House Plan - 161-1006 - Front Exterior
Plan#161-1006
Starting at$1550
1839
Sq Ft
2
Story
3
Bed
2.5
Bath
1
Car
1...3334353637...44