Single+story, 35-45 Foot Deep House Plans

1,358
Plan Results
3-Bedroom, 1458 Sq Ft Florida Style Home Plan - 150-1011 - Main Exterior
Plan Collection
3-Bedroom, 1458 Sq Ft Florida Style Home Plan - 150-1011 - Main Exterior
Plan#150-1011
Starting at$1090
1458
Sq Ft
1
Story
3
Bed
2
Bath
2
Car

3-Bedroom, 2338 Sq Ft Country Home Plan - 132-1286 - Main Exterior
Plan Collection
3-Bedroom, 2338 Sq Ft Country Home Plan - 132-1286 - Main Exterior
Plan#132-1286
Starting at$1480
2338
Sq Ft
1
Story
3
Bed
2
Bath
0
Car

3-Bedroom, 1594 Sq Ft Cape Cod House Plan - 174-1034 - Front Exterior
Plan Collection
3-Bedroom, 1594 Sq Ft Cape Cod House Plan - 174-1034 - Front Exterior
Plan#174-1034
Starting at$660
1594
Sq Ft
1
Story
3
Bed
2
Bath
2
Car

3-Bedroom, 1629 Sq Ft Ranch Home Plan - 102-1046 - Main Exterior
Plan Collection
3-Bedroom, 1629 Sq Ft Ranch Home Plan - 102-1046 - Main Exterior
Plan#102-1046
Starting at$950
1629
Sq Ft
1
Story
3
Bed
2
Bath
2
Car

3-Bedroom, 1608 Sq Ft Southern House Plan - 113-1036 - Front Exterior
Plan Collection
3-Bedroom, 1608 Sq Ft Southern House Plan - 113-1036 - Front Exterior
Plan#113-1036
Starting at$325
1608
Sq Ft
1
Story
3
Bed
2
Bath
2
Car

3-Bedroom, 1692 Sq Ft Craftsman House Plan - 171-1298 - Front Exterior
Plan Collection
3-Bedroom, 1692 Sq Ft Craftsman House Plan - 171-1298 - Front Exterior
Plan#171-1298
Starting at$1495
1692
Sq Ft
1
Story
3
Bed
2
Bath
2
Car

3-Bedroom, 2151 Sq Ft Country Home Plan - 108-1464 - Main Exterior
Plan Collection
3-Bedroom, 2151 Sq Ft Country Home Plan - 108-1464 - Main Exterior
Plan#108-1464
Starting at$945
2151
Sq Ft
1
Story
3
Bed
2.5
Bath
2
Car

2-Bedroom, 2521 Sq Ft Craftsman Home Plan - 147-1029 - Main Exterior
Plan Collection
2-Bedroom, 2521 Sq Ft Craftsman Home Plan - 147-1029 - Main Exterior
Plan#147-1029
Starting at$1502
2521
Sq Ft
1
Story
2
Bed
3
Bath
4
Car

3-Bedroom, 1889 Sq Ft Country Home Plan - 132-1431 - Main Exterior
Plan Collection
3-Bedroom, 1889 Sq Ft Country Home Plan - 132-1431 - Main Exterior
Plan#132-1431
Starting at$1480
1889
Sq Ft
1
Story
3
Bed
2
Bath
2
Car

4-Bedroom, 1850 Sq Ft Country Home Plan - 105-1086 - Main Exterior
Plan Collection
4-Bedroom, 1850 Sq Ft Country Home Plan - 105-1086 - Main Exterior
Plan#105-1086
Starting at$530
1850
Sq Ft
1
Story
4
Bed
2
Bath
2
Car

3-Bedroom, 1586 Sq Ft Ranch Home Plan - 102-1048 - Main Exterior
Plan Collection
3-Bedroom, 1586 Sq Ft Ranch Home Plan - 102-1048 - Main Exterior
Plan#102-1048
Starting at$950
1586
Sq Ft
1
Story
3
Bed
2
Bath
2
Car

2-Bedroom, 2084 Sq Ft Ranch Home Plan - 132-1502 - Main Exterior
Plan Collection
2-Bedroom, 2084 Sq Ft Ranch Home Plan - 132-1502 - Main Exterior
Plan#132-1502
Starting at$1370
2084
Sq Ft
1
Story
2
Bed
2
Bath
2
Car

3-Bedroom, 1378 Sq Ft Ranch Home Plan - 102-1059 - Main Exterior
Plan Collection
3-Bedroom, 1378 Sq Ft Ranch Home Plan - 102-1059 - Main Exterior
Plan#102-1059
Starting at$800
1378
Sq Ft
1
Story
3
Bed
2
Bath
2
Car

3-Bedroom, 1296 Sq Ft Small House Plans - 109-1063 - Front Exterior
Plan Collection
3-Bedroom, 1296 Sq Ft Small House Plans - 109-1063 - Front Exterior
Plan#109-1063
Starting at$1195
1296
Sq Ft
1
Story
3
Bed
2
Bath
0
Car
3-Bedroom, 1477 Sq Ft Small House Plans - 109-1064 - Front Exterior
Plan Collection
3-Bedroom, 1477 Sq Ft Small House Plans - 109-1064 - Front Exterior
Plan#109-1064
Starting at$1195
1477
Sq Ft
1
Story
3
Bed
2
Bath
0
Car
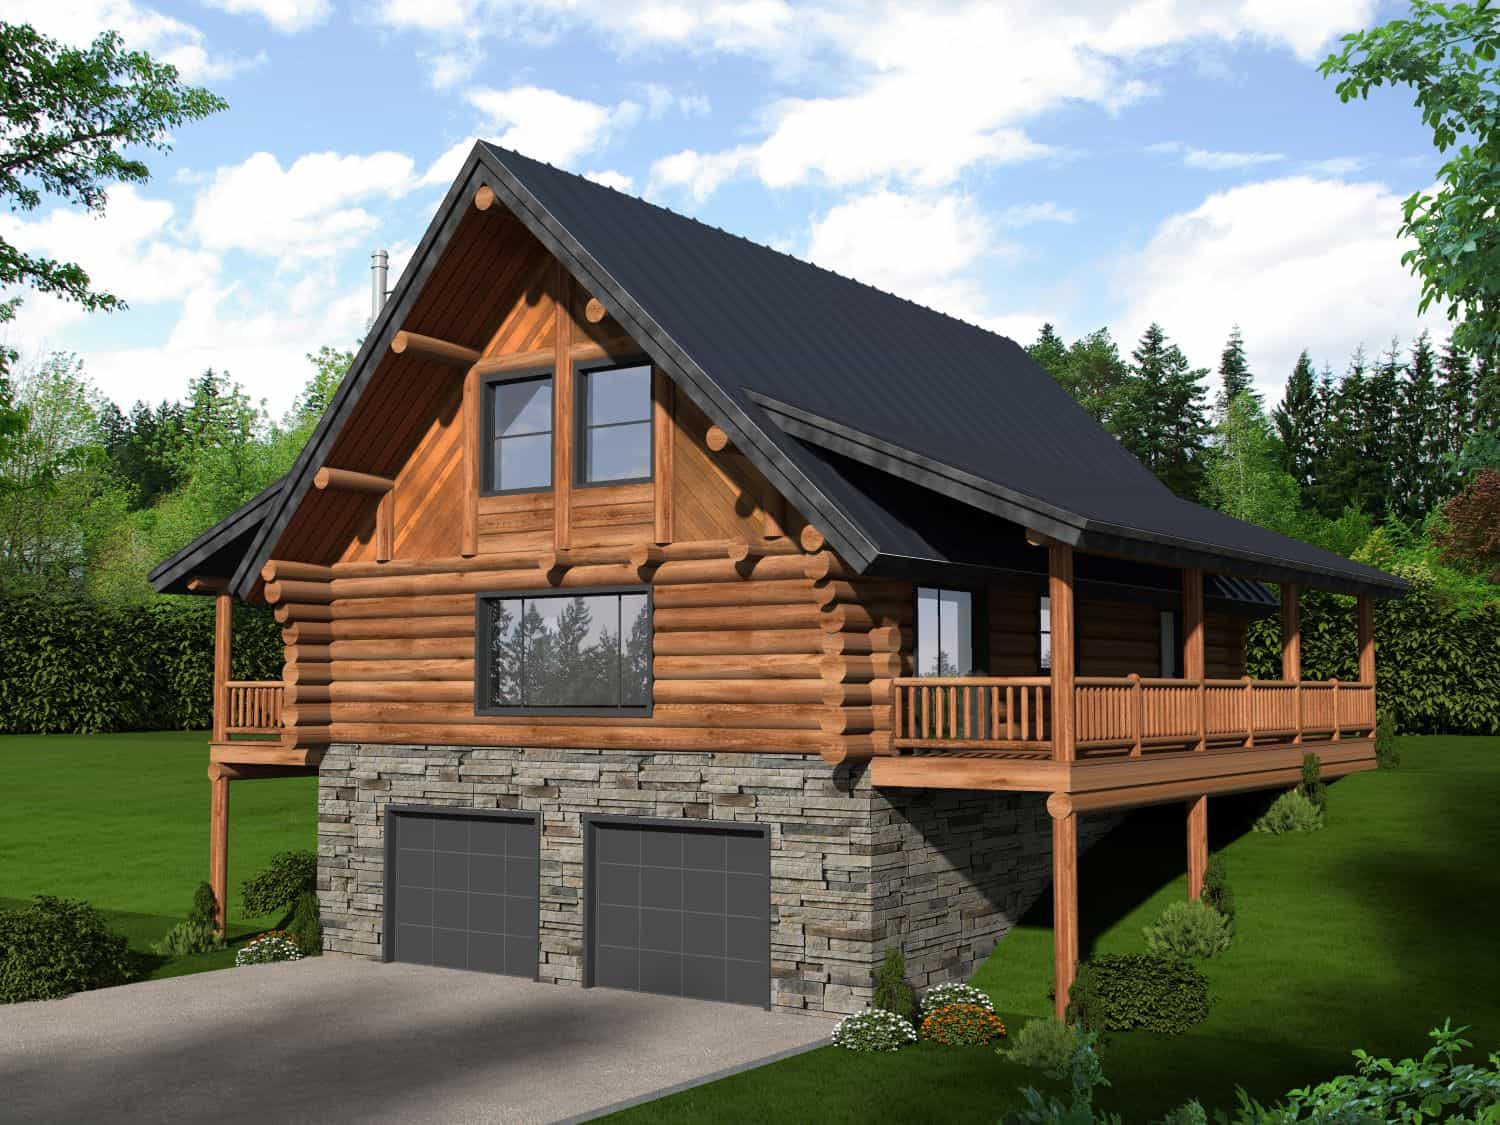
2-Bedroom, 1805 Sq Ft Cottage House Plan - 132-1369 - Front Exterior
Plan Collection
2-Bedroom, 1805 Sq Ft Cottage House Plan - 132-1369 - Front Exterior
Plan#132-1369
Starting at$1370
1805
Sq Ft
1
Story
2
Bed
2
Bath
2
Car
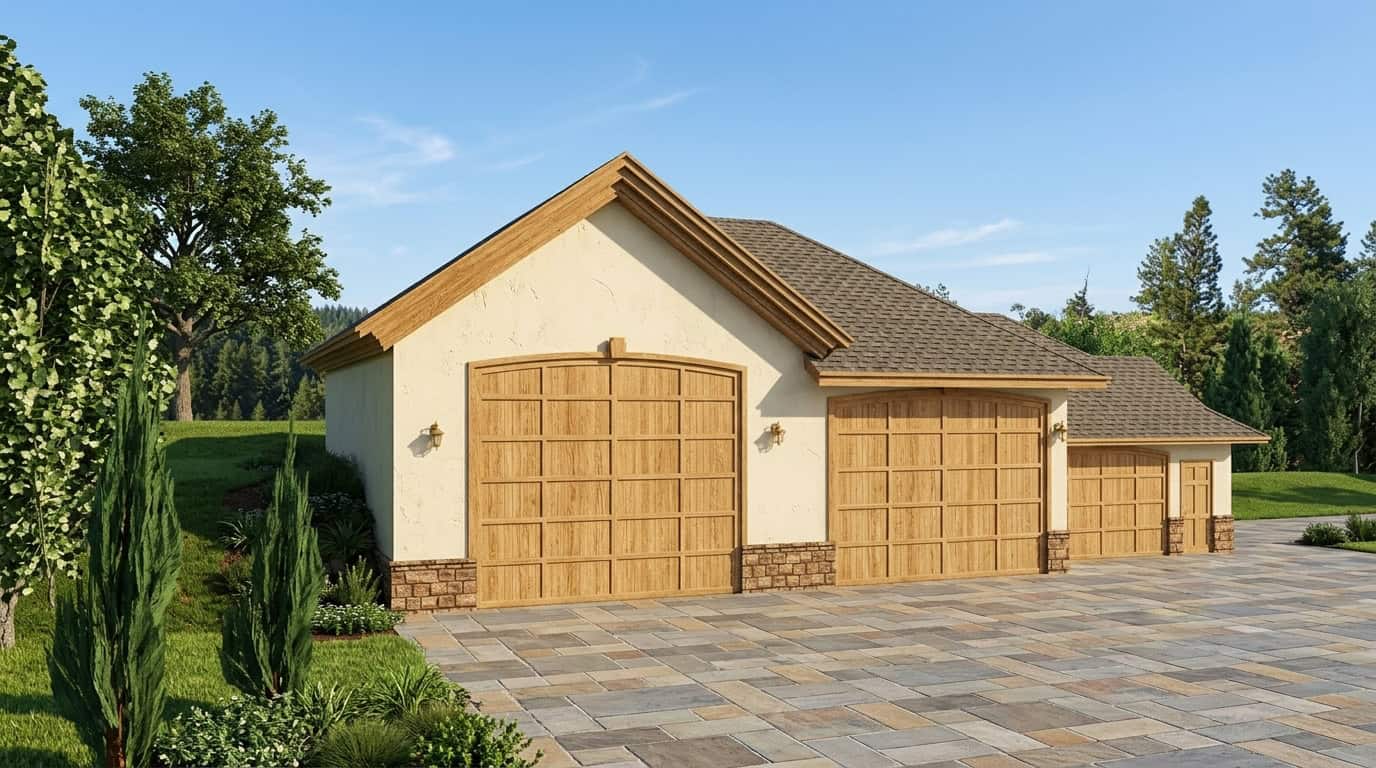
1-Bedroom, 2600 Sq Ft Garage House Plan - 132-1284 - Front Exterior
Plan Collection
1-Bedroom, 2600 Sq Ft Garage House Plan - 132-1284 - Front Exterior
Plan#132-1284
Starting at$1315
2600
Sq Ft
1
Story
1
Bed
0
Bath
3
Car

1-Bedroom, 831 Sq Ft Traditional Home Plan - 100-1342 - Main Exterior
Plan Collection
1-Bedroom, 831 Sq Ft Traditional Home Plan - 100-1342 - Main Exterior
Plan#100-1342
Starting at$1200
831
Sq Ft
1
Story
1
Bed
1
Bath
2
Car
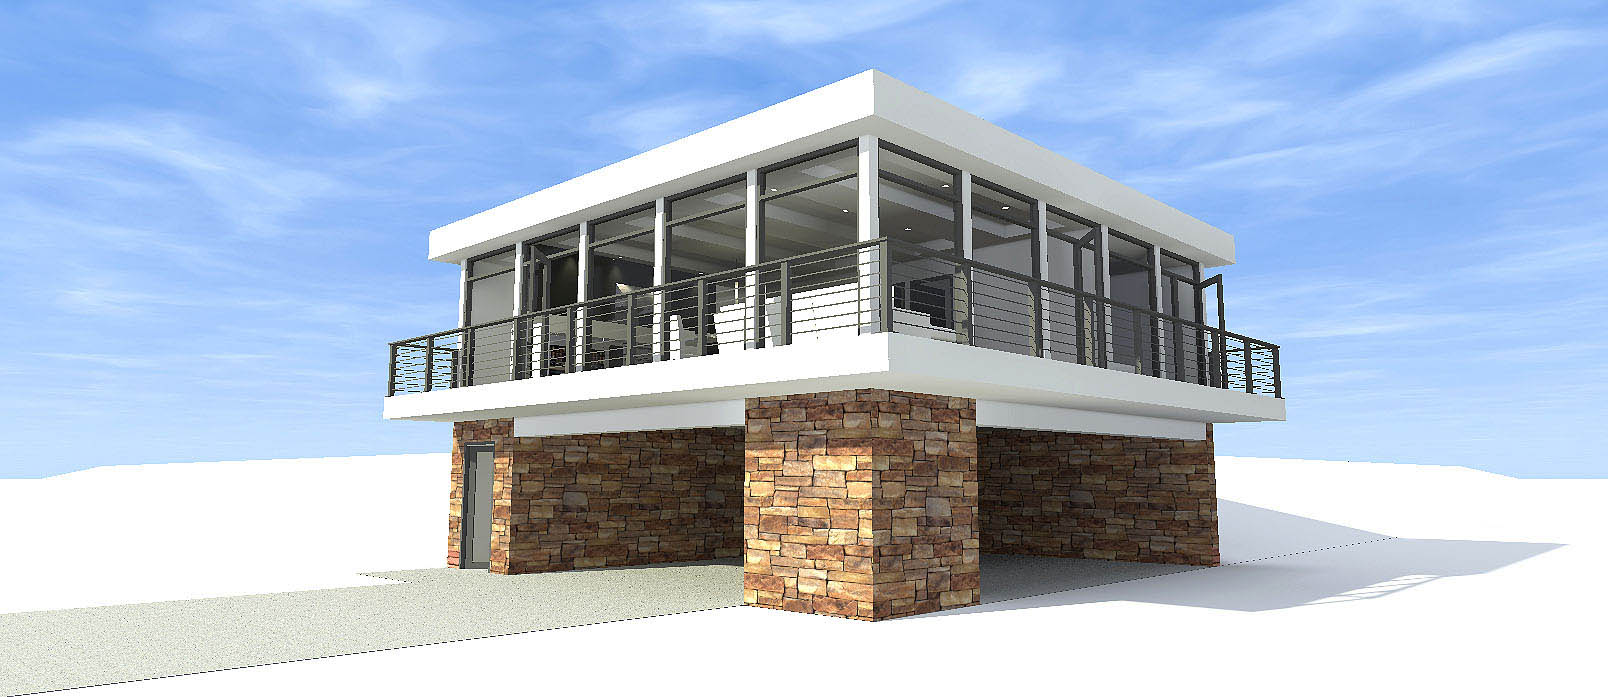
2-Bedroom, 930 Sq Ft Modern House Plan - 116-1082 - Front Exterior
Plan Collection
2-Bedroom, 930 Sq Ft Modern House Plan - 116-1082 - Front Exterior
Plan#116-1082
Starting at$1065
930
Sq Ft
1
Story
2
Bed
1
Bath
2
Car

3-Bedroom, 1034 Sq Ft Small House Plans House Plan - 170-2274 - Front Exterior
Plan Collection
3-Bedroom, 1034 Sq Ft Small House Plans House Plan - 170-2274 - Front Exterior
Plan#170-2274
Starting at$770
1034
Sq Ft
1
Story
3
Bed
2
Bath
0
Car
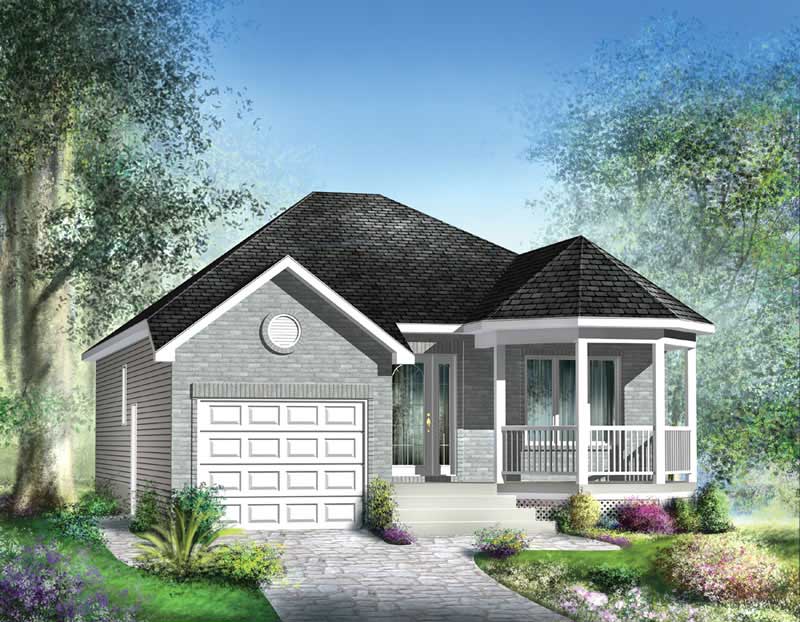
2-Bedroom, 988 Sq Ft Small House Plans - 157-1573 - Main Exterior
Plan Collection
2-Bedroom, 988 Sq Ft Small House Plans - 157-1573 - Main Exterior
Plan#157-1573
Starting at$855
988
Sq Ft
1
Story
2
Bed
1
Bath
1
Car
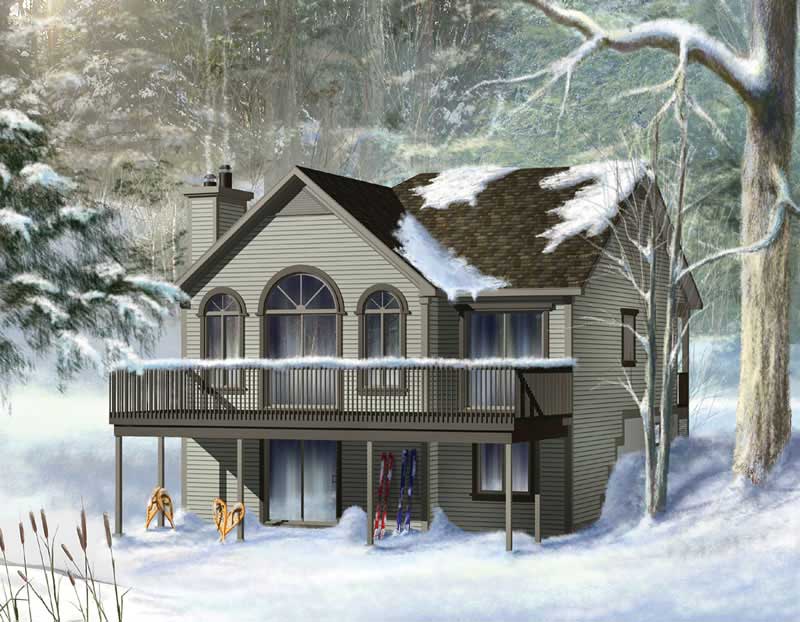
2-Bedroom, 992 Sq Ft Country House Plan - 157-1071 - Front Exterior
Plan Collection
2-Bedroom, 992 Sq Ft Country House Plan - 157-1071 - Front Exterior
Plan#157-1071
Starting at$855
992
Sq Ft
1
Story
2
Bed
1
Bath
0
Car
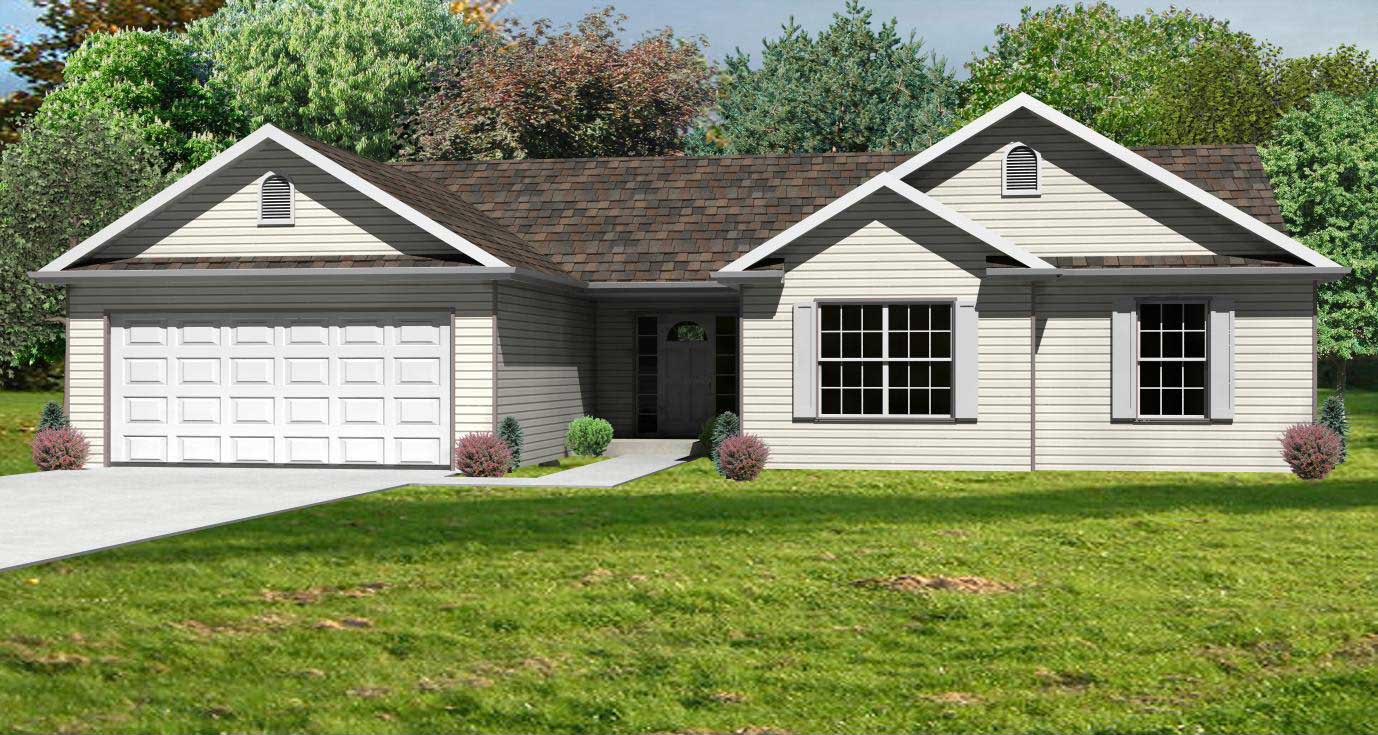
3-Bedroom, 1418 Sq Ft Country Home Plan - 148-1018 - Main Exterior
Plan Collection
3-Bedroom, 1418 Sq Ft Country Home Plan - 148-1018 - Main Exterior
Plan#148-1018
Starting at$750
1418
Sq Ft
1
Story
3
Bed
2
Bath
2
Car
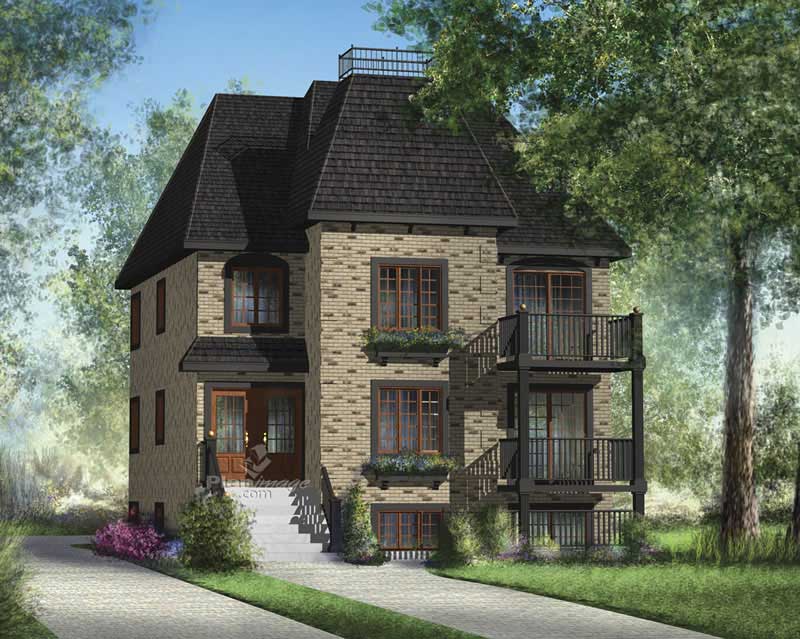
3-Bedroom, 3369 Sq Ft Multi-Level House Plan - 157-1011 - Front Exterior
Plan Collection
3-Bedroom, 3369 Sq Ft Multi-Level House Plan - 157-1011 - Front Exterior
Plan#157-1011
Starting at$1795
3369
Sq Ft
1
Story
2
Bed
1
Bath
0
Car
3-Bedroom, 1458 Sq Ft Florida Style Home Plan - 150-1011 - Main Exterior
Plan Collection
3-Bedroom, 1458 Sq Ft Florida Style Home Plan - 150-1011 - Main Exterior
Plan#150-1011
Starting at$1090
1458
Sq Ft
1
Story
3
Bed
2
Bath
2
Car
3-Bedroom, 2338 Sq Ft Country Home Plan - 132-1286 - Main Exterior
Plan Collection
3-Bedroom, 2338 Sq Ft Country Home Plan - 132-1286 - Main Exterior
Plan#132-1286
Starting at$1480
2338
Sq Ft
1
Story
3
Bed
2
Bath
0
Car
3-Bedroom, 1594 Sq Ft Cape Cod House Plan - 174-1034 - Front Exterior
Plan Collection
3-Bedroom, 1594 Sq Ft Cape Cod House Plan - 174-1034 - Front Exterior
Plan#174-1034
Starting at$660
1594
Sq Ft
1
Story
3
Bed
2
Bath
2
Car
3-Bedroom, 1629 Sq Ft Ranch Home Plan - 102-1046 - Main Exterior
Plan Collection
3-Bedroom, 1629 Sq Ft Ranch Home Plan - 102-1046 - Main Exterior
Plan#102-1046
Starting at$950
1629
Sq Ft
1
Story
3
Bed
2
Bath
2
Car
3-Bedroom, 1608 Sq Ft Southern House Plan - 113-1036 - Front Exterior
Plan Collection
3-Bedroom, 1608 Sq Ft Southern House Plan - 113-1036 - Front Exterior
Plan#113-1036
Starting at$325
1608
Sq Ft
1
Story
3
Bed
2
Bath
2
Car
3-Bedroom, 1692 Sq Ft Craftsman House Plan - 171-1298 - Front Exterior
Plan Collection
3-Bedroom, 1692 Sq Ft Craftsman House Plan - 171-1298 - Front Exterior
Plan#171-1298
Starting at$1495
1692
Sq Ft
1
Story
3
Bed
2
Bath
2
Car
3-Bedroom, 2151 Sq Ft Country Home Plan - 108-1464 - Main Exterior
Plan Collection
3-Bedroom, 2151 Sq Ft Country Home Plan - 108-1464 - Main Exterior
Plan#108-1464
Starting at$945
2151
Sq Ft
1
Story
3
Bed
2.5
Bath
2
Car
2-Bedroom, 2521 Sq Ft Craftsman Home Plan - 147-1029 - Main Exterior
Plan Collection
2-Bedroom, 2521 Sq Ft Craftsman Home Plan - 147-1029 - Main Exterior
Plan#147-1029
Starting at$1502
2521
Sq Ft
1
Story
2
Bed
3
Bath
4
Car
3-Bedroom, 1889 Sq Ft Country Home Plan - 132-1431 - Main Exterior
Plan Collection
3-Bedroom, 1889 Sq Ft Country Home Plan - 132-1431 - Main Exterior
Plan#132-1431
Starting at$1480
1889
Sq Ft
1
Story
3
Bed
2
Bath
2
Car
4-Bedroom, 1850 Sq Ft Country Home Plan - 105-1086 - Main Exterior
Plan Collection
4-Bedroom, 1850 Sq Ft Country Home Plan - 105-1086 - Main Exterior
Plan#105-1086
Starting at$530
1850
Sq Ft
1
Story
4
Bed
2
Bath
2
Car
3-Bedroom, 1586 Sq Ft Ranch Home Plan - 102-1048 - Main Exterior
Plan Collection
3-Bedroom, 1586 Sq Ft Ranch Home Plan - 102-1048 - Main Exterior
Plan#102-1048
Starting at$950
1586
Sq Ft
1
Story
3
Bed
2
Bath
2
Car
2-Bedroom, 2084 Sq Ft Ranch Home Plan - 132-1502 - Main Exterior
Plan Collection
2-Bedroom, 2084 Sq Ft Ranch Home Plan - 132-1502 - Main Exterior
Plan#132-1502
Starting at$1370
2084
Sq Ft
1
Story
2
Bed
2
Bath
2
Car
3-Bedroom, 1378 Sq Ft Ranch Home Plan - 102-1059 - Main Exterior
Plan Collection
3-Bedroom, 1378 Sq Ft Ranch Home Plan - 102-1059 - Main Exterior
Plan#102-1059
Starting at$800
1378
Sq Ft
1
Story
3
Bed
2
Bath
2
Car
3-Bedroom, 1296 Sq Ft Small House Plans - 109-1063 - Front Exterior
Plan Collection
3-Bedroom, 1296 Sq Ft Small House Plans - 109-1063 - Front Exterior
Plan#109-1063
Starting at$1195
1296
Sq Ft
1
Story
3
Bed
2
Bath
0
Car
3-Bedroom, 1477 Sq Ft Small House Plans - 109-1064 - Front Exterior
Plan Collection
3-Bedroom, 1477 Sq Ft Small House Plans - 109-1064 - Front Exterior
Plan#109-1064
Starting at$1195
1477
Sq Ft
1
Story
3
Bed
2
Bath
0
Car
2-Bedroom, 1805 Sq Ft Cottage House Plan - 132-1369 - Front Exterior
Plan Collection
2-Bedroom, 1805 Sq Ft Cottage House Plan - 132-1369 - Front Exterior
Plan#132-1369
Starting at$1370
1805
Sq Ft
1
Story
2
Bed
2
Bath
2
Car
1-Bedroom, 2600 Sq Ft Garage House Plan - 132-1284 - Front Exterior
Plan Collection
1-Bedroom, 2600 Sq Ft Garage House Plan - 132-1284 - Front Exterior
Plan#132-1284
Starting at$1315
2600
Sq Ft
1
Story
1
Bed
0
Bath
3
Car
1-Bedroom, 831 Sq Ft Traditional Home Plan - 100-1342 - Main Exterior
Plan Collection
1-Bedroom, 831 Sq Ft Traditional Home Plan - 100-1342 - Main Exterior
Plan#100-1342
Starting at$1200
831
Sq Ft
1
Story
1
Bed
1
Bath
2
Car
2-Bedroom, 930 Sq Ft Modern House Plan - 116-1082 - Front Exterior
Plan Collection
2-Bedroom, 930 Sq Ft Modern House Plan - 116-1082 - Front Exterior
Plan#116-1082
Starting at$1065
930
Sq Ft
1
Story
2
Bed
1
Bath
2
Car
3-Bedroom, 1034 Sq Ft Small House Plans House Plan - 170-2274 - Front Exterior
Plan Collection
3-Bedroom, 1034 Sq Ft Small House Plans House Plan - 170-2274 - Front Exterior
Plan#170-2274
Starting at$770
1034
Sq Ft
1
Story
3
Bed
2
Bath
0
Car
2-Bedroom, 988 Sq Ft Small House Plans - 157-1573 - Main Exterior
Plan Collection
2-Bedroom, 988 Sq Ft Small House Plans - 157-1573 - Main Exterior
Plan#157-1573
Starting at$855
988
Sq Ft
1
Story
2
Bed
1
Bath
1
Car
2-Bedroom, 992 Sq Ft Country House Plan - 157-1071 - Front Exterior
Plan Collection
2-Bedroom, 992 Sq Ft Country House Plan - 157-1071 - Front Exterior
Plan#157-1071
Starting at$855
992
Sq Ft
1
Story
2
Bed
1
Bath
0
Car
3-Bedroom, 1418 Sq Ft Country Home Plan - 148-1018 - Main Exterior
Plan Collection
3-Bedroom, 1418 Sq Ft Country Home Plan - 148-1018 - Main Exterior
Plan#148-1018
Starting at$750
1418
Sq Ft
1
Story
3
Bed
2
Bath
2
Car
3-Bedroom, 3369 Sq Ft Multi-Level House Plan - 157-1011 - Front Exterior
Plan Collection
3-Bedroom, 3369 Sq Ft Multi-Level House Plan - 157-1011 - Front Exterior
Plan#157-1011
Starting at$1795
3369
Sq Ft
1
Story
2
Bed
1
Bath
0
Car
1...2021222324...57
