35-45 Foot Deep House Plans

3,847
Plan Results
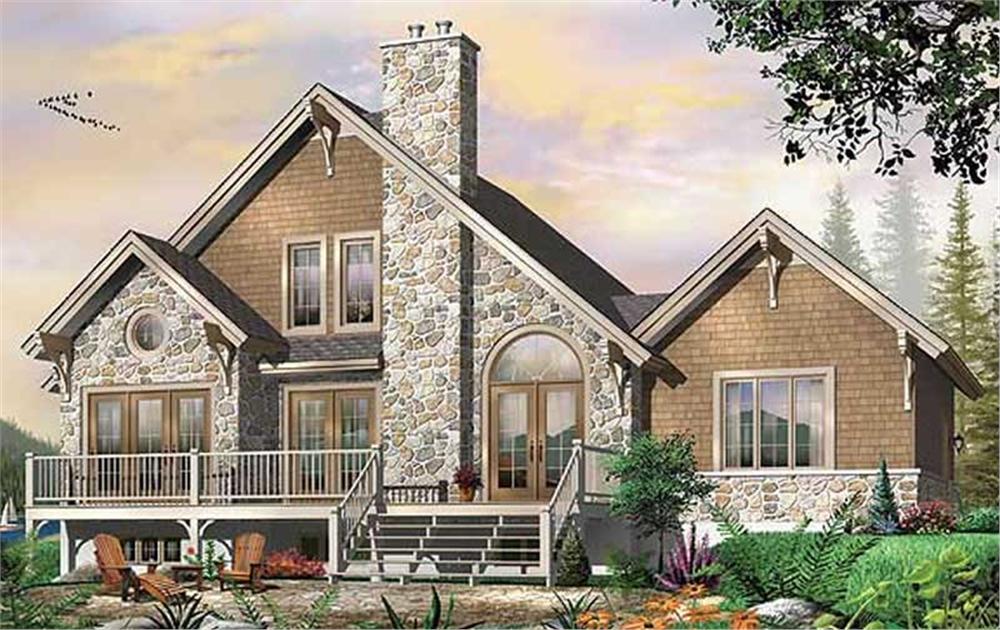
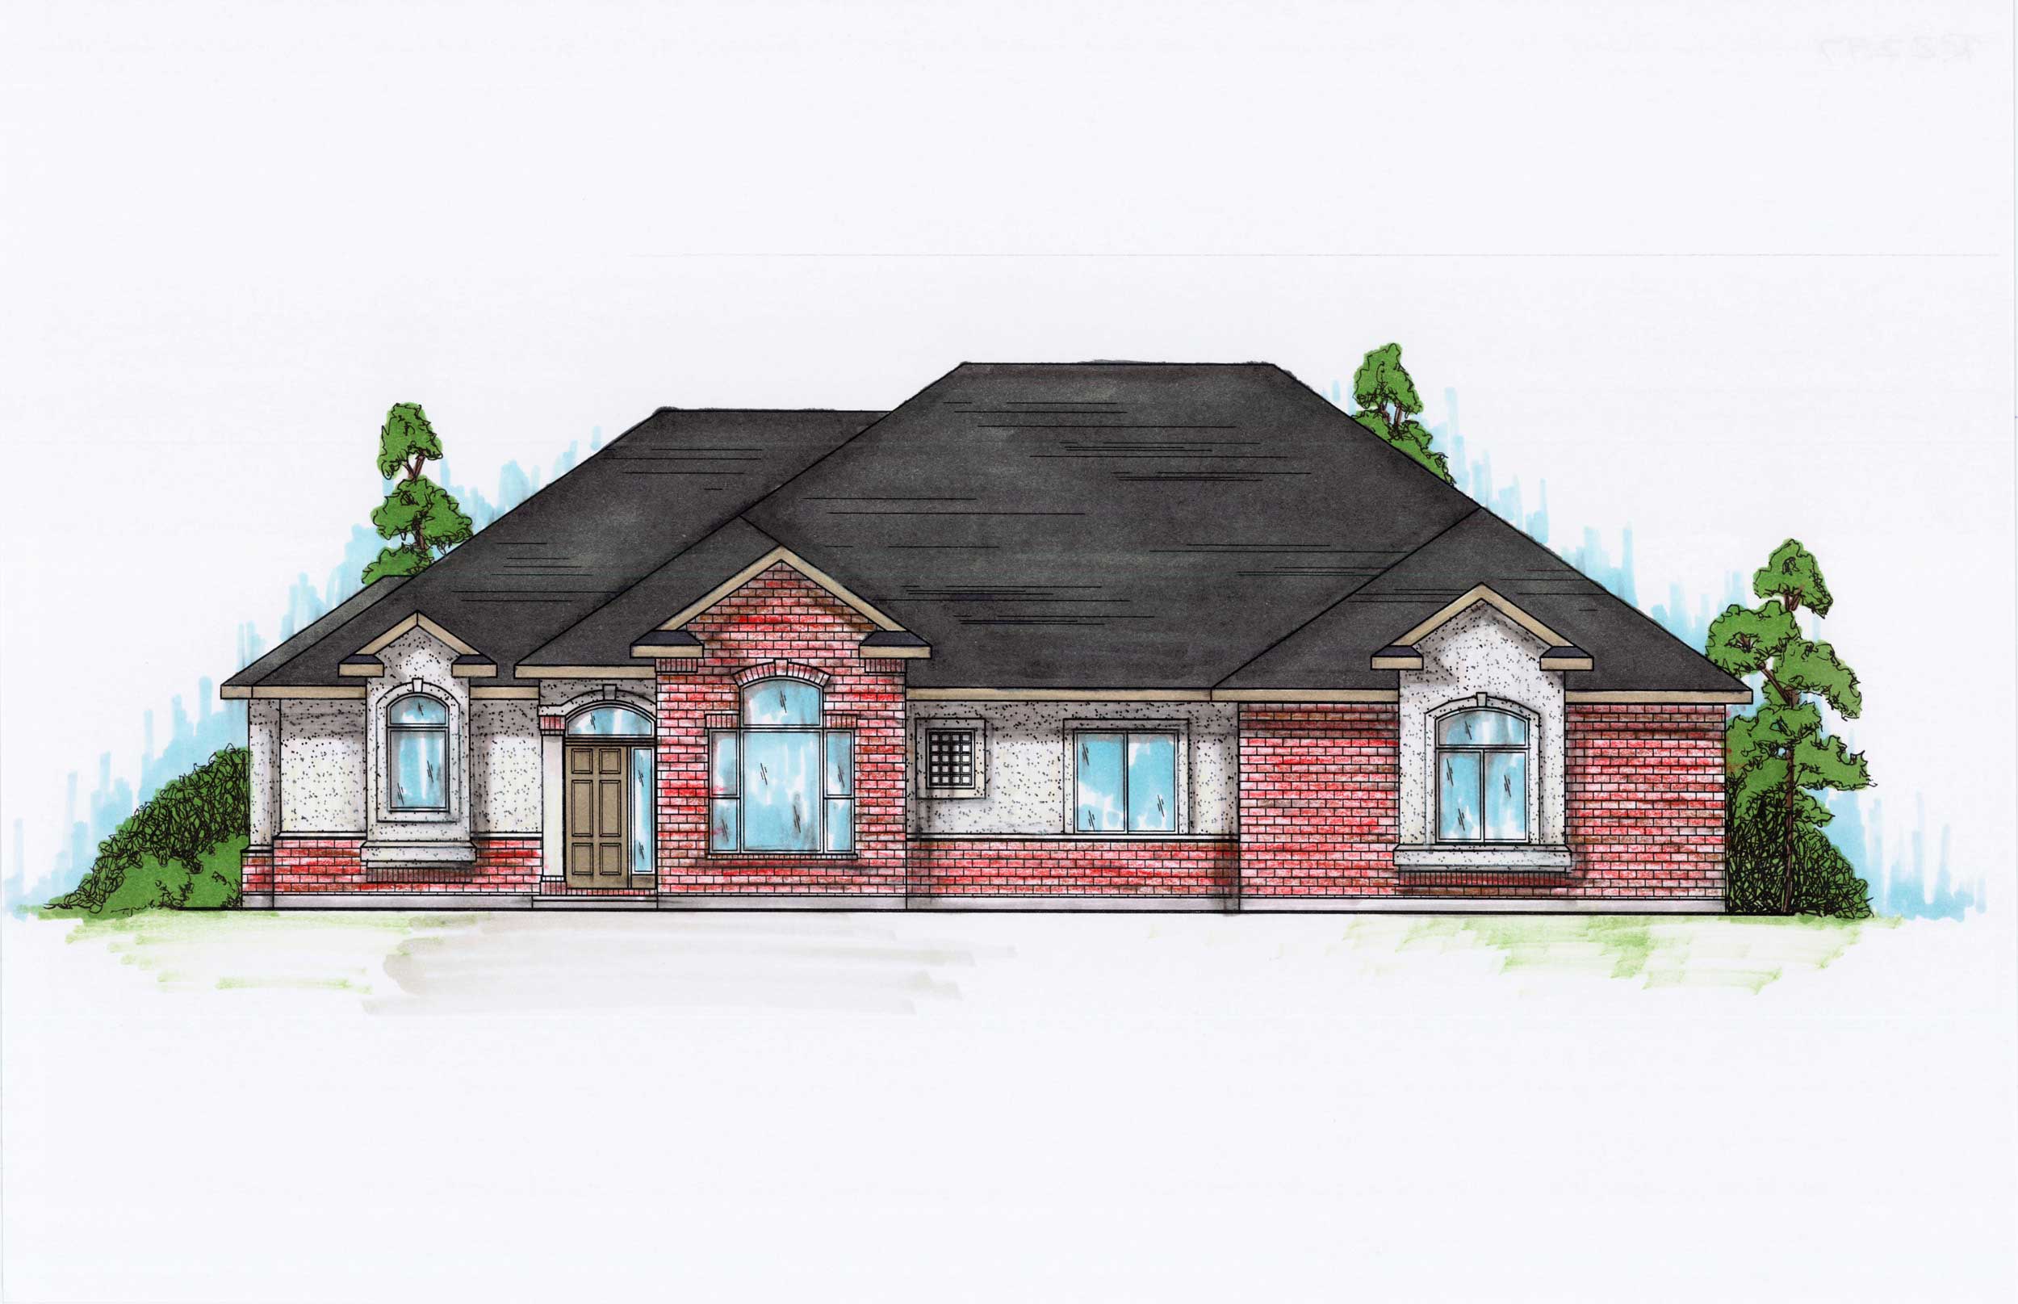
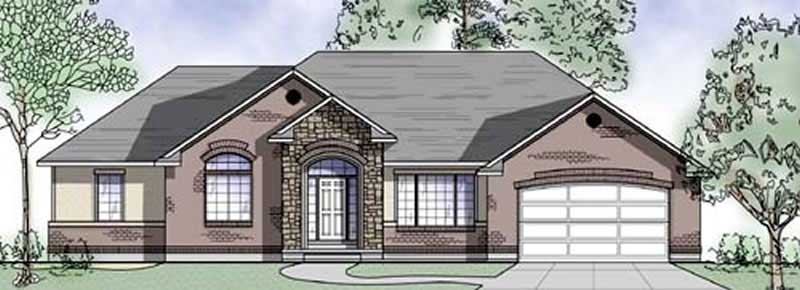
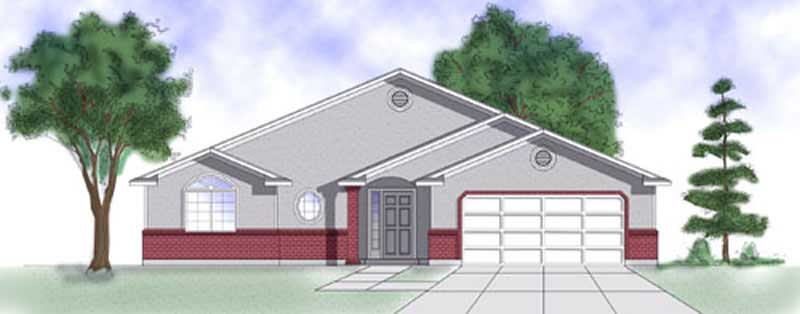
3-Bedroom, 1227 Sq Ft European Home Plan - 135-1320 - Main Exterior
Plan Collection
3-Bedroom, 1227 Sq Ft European Home Plan - 135-1320 - Main Exterior
Plan#135-1320
Starting at$1265
1227
Sq Ft
1
Story
3
Bed
2
Bath
2
Car
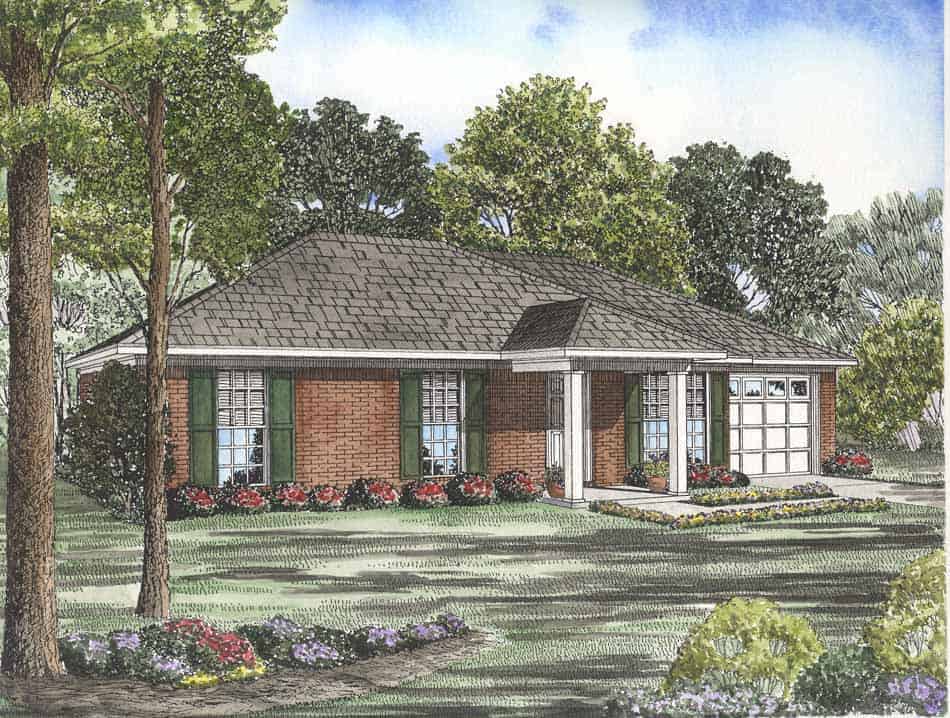
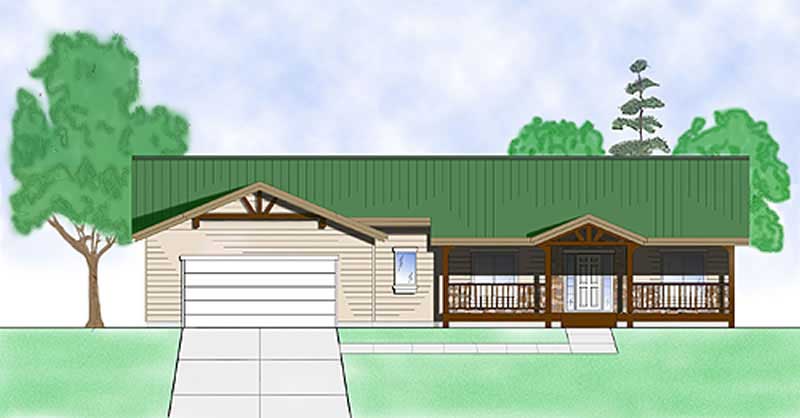
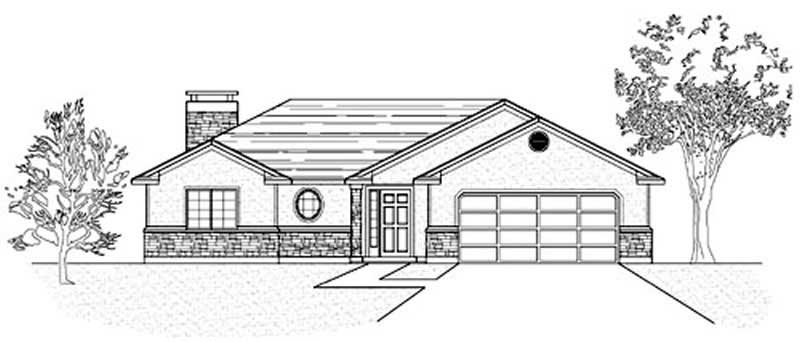
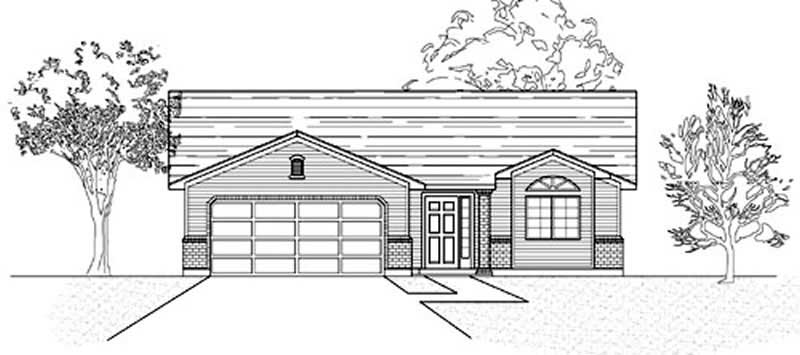
2-Bedroom, 998 Sq Ft Ranch House Plan - 135-1186 - Front Exterior
Plan Collection
2-Bedroom, 998 Sq Ft Ranch House Plan - 135-1186 - Front Exterior
Plan#135-1186
Starting at$1265
998
Sq Ft
1
Story
2
Bed
1
Bath
2
Car
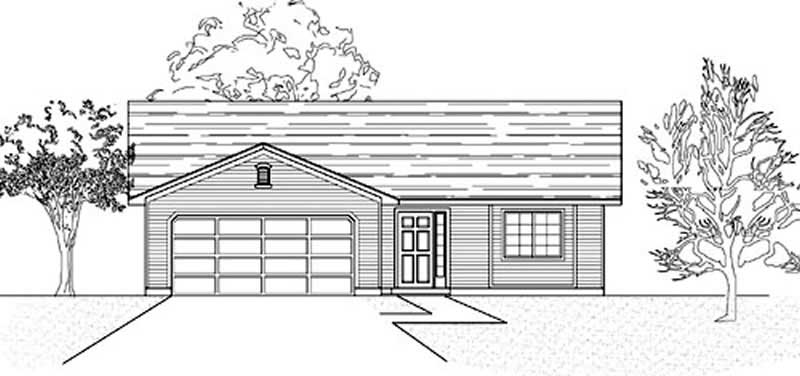
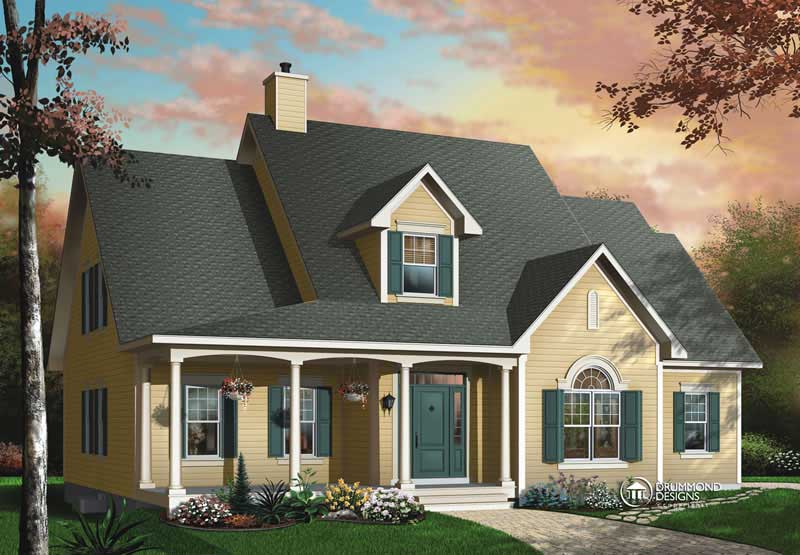
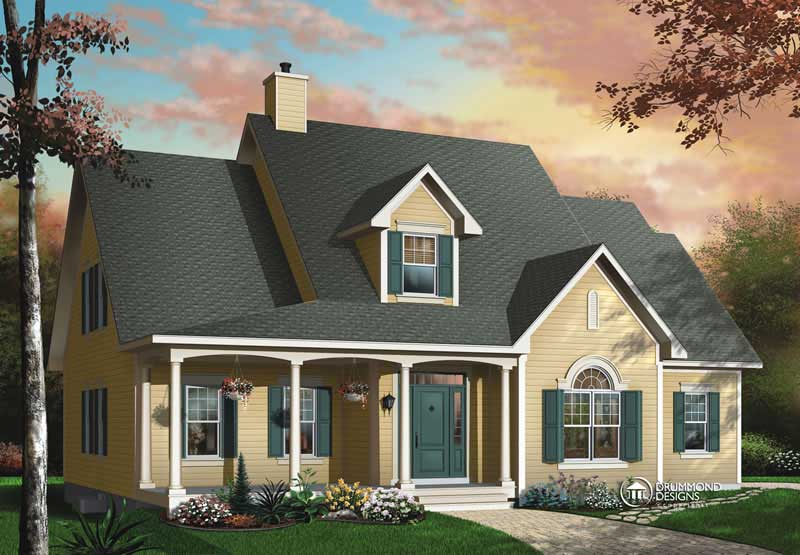
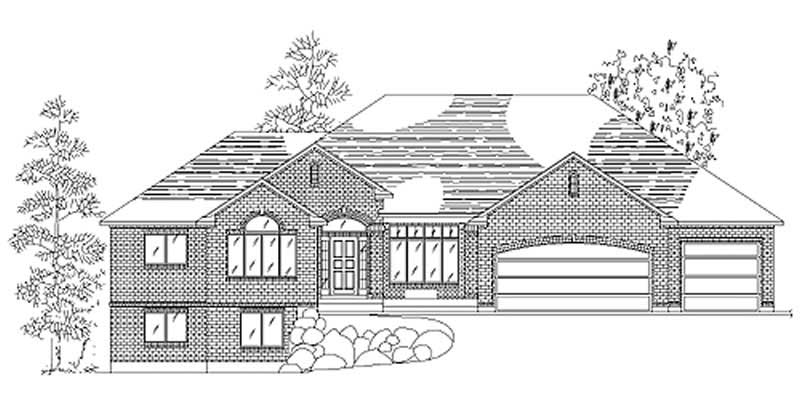
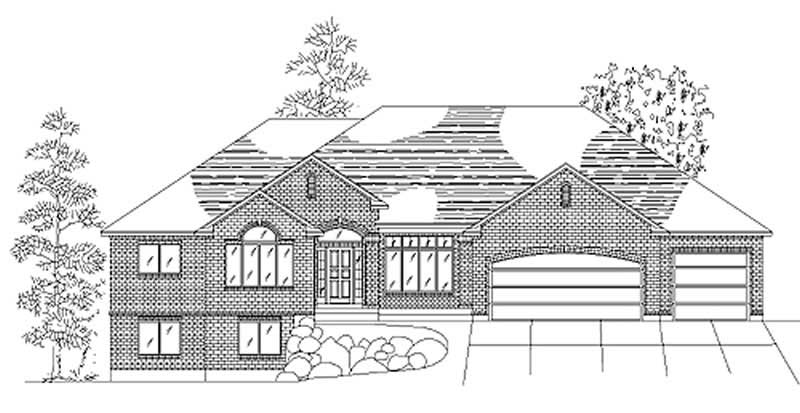
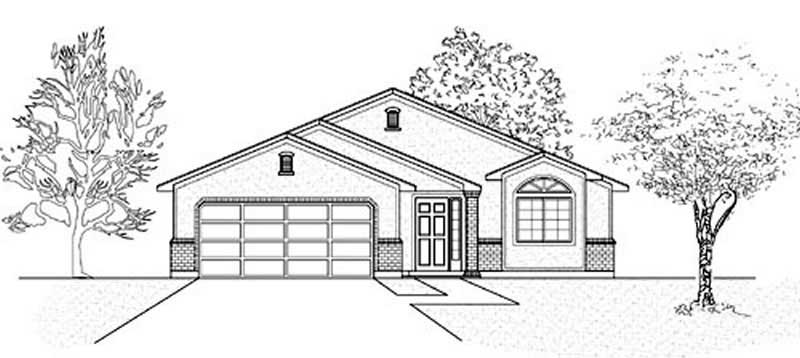
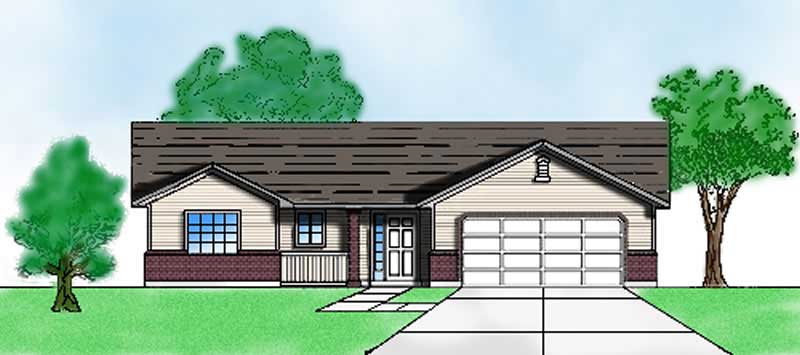
4-Bedroom, 1802 Sq Ft Country Home Plan - 108-1466 - Main Exterior
Plan Collection
4-Bedroom, 1802 Sq Ft Country Home Plan - 108-1466 - Main Exterior
Plan#108-1466
Starting at$845
1802
Sq Ft
2
Story
4
Bed
3
Bath
2
Car
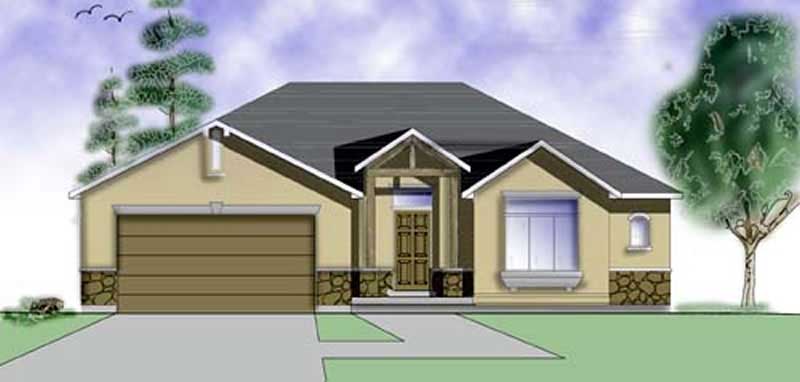
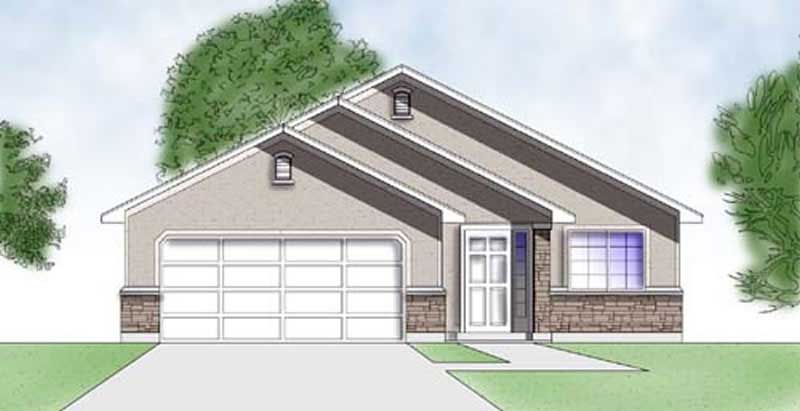
2-Bedroom, 1408 Sq Ft Contemporary House Plan - 153-1791 - Front Exterior
Plan Collection
2-Bedroom, 1408 Sq Ft Contemporary House Plan - 153-1791 - Front Exterior
Plan#153-1791
Starting at$800
1408
Sq Ft
2
Story
2
Bed
2
Bath
1
Car
3-Bedroom, 1106 Sq Ft Ranch Home Plan - 153-1905 - Main Exterior
Plan Collection
3-Bedroom, 1106 Sq Ft Ranch Home Plan - 153-1905 - Main Exterior
Plan#153-1905
Starting at$1000
1106
Sq Ft
1
Story
3
Bed
2
Bath
2
Car
3-Bedroom, 1283 Sq Ft Southern Home Plan - 153-1462 - Main Exterior
Plan Collection
3-Bedroom, 1283 Sq Ft Southern Home Plan - 153-1462 - Main Exterior
Plan#153-1462
Starting at$1000
1283
Sq Ft
2
Story
3
Bed
2
Bath
2
Car
4-Bedroom, 1271 Sq Ft Ranch Home Plan - 153-1461 - Main Exterior
Plan Collection
4-Bedroom, 1271 Sq Ft Ranch Home Plan - 153-1461 - Main Exterior
Plan#153-1461
Starting at$1000
1271
Sq Ft
1
Story
4
Bed
2
Bath
2
Car
2-Bedroom, 900 Sq Ft Cape Cod Home Plan - 142-1036 - Main Exterior
Plan Collection
2-Bedroom, 900 Sq Ft Cape Cod Home Plan - 142-1036 - Main Exterior
Plan#142-1036
Starting at$1345
900
Sq Ft
1
Story
2
Bed
2
Bath
1
Car
3-Bedroom, 1082 Sq Ft Ranch Home Plan - 153-1564 - Main Exterior
Plan Collection
3-Bedroom, 1082 Sq Ft Ranch Home Plan - 153-1564 - Main Exterior
Plan#153-1564
Starting at$1000
1082
Sq Ft
1
Story
3
Bed
2
Bath
2
Car
3-Bedroom, 1364 Sq Ft Duplex Plan - 141-1201 - Main Exterior
Plan Collection
3-Bedroom, 1364 Sq Ft Duplex Plan - 141-1201 - Main Exterior
Plan#141-1201
Starting at$1550
1364
Sq Ft
1
Story
3
Bed
2
Bath
0
Car
3-Bedroom, 2024 Sq Ft European Home Plan - 141-1157 - Main Exterior
Plan Collection
3-Bedroom, 2024 Sq Ft European Home Plan - 141-1157 - Main Exterior
Plan#141-1157
Starting at$1400
2024
Sq Ft
1
Story
3
Bed
2
Bath
2
Car
3-Bedroom, 1800 Sq Ft Traditional  House - Plan #141-1163 - Front Exterior
Plan Collection
3-Bedroom, 1800 Sq Ft Traditional  House - Plan #141-1163 - Front Exterior
Plan#141-1163
Starting at$1300
1800
Sq Ft
1.5
Story
3
Bed
2
Bath
2
Car
3-Bedroom, 1654 Sq Ft Ranch Home - Plan #141-1134 - Main Exterior
Plan Collection
3-Bedroom, 1654 Sq Ft Ranch Home - Plan #141-1134 - Main Exterior
Plan#141-1134
Starting at$1300
1654
Sq Ft
1
Story
3
Bed
2
Bath
2
Car
3-Bedroom, 1639 Sq Ft Ranch House - Plan #141-1135 - Front Exterior
Plan Collection
3-Bedroom, 1639 Sq Ft Ranch House - Plan #141-1135 - Front Exterior
Plan#141-1135
Starting at$1300
1639
Sq Ft
1
Story
3
Bed
2
Bath
2
Car
3-Bedroom, 1638 Sq Ft Ranch House Plan - 141-1196 - Front Exterior
Plan Collection
3-Bedroom, 1638 Sq Ft Ranch House Plan - 141-1196 - Front Exterior
Plan#141-1196
Starting at$1300
1638
Sq Ft
1
Story
3
Bed
2
Bath
2
Car
3-Bedroom, 1251 Sq Ft Ranch House Plan - 141-1133 - Front Exterior
Plan Collection
3-Bedroom, 1251 Sq Ft Ranch House Plan - 141-1133 - Front Exterior
Plan#141-1133
Starting at$1200
1251
Sq Ft
1
Story
3
Bed
2
Bath
0
Car
4-Bedroom, 1913 Sq Ft Ranch House Plan - 153-1377 - Front Exterior
Plan Collection
4-Bedroom, 1913 Sq Ft Ranch House Plan - 153-1377 - Front Exterior
Plan#153-1377
Starting at$1100
1913
Sq Ft
1
Story
4
Bed
2
Bath
2
Car
4-Bedroom, 2046 Sq Ft Country House Plan - 153-1342 - Front Exterior
Plan Collection
4-Bedroom, 2046 Sq Ft Country House Plan - 153-1342 - Front Exterior
Plan#153-1342
Starting at$1000
2046
Sq Ft
2
Story
4
Bed
2.5
Bath
2
Car
2-Bedroom, 1676 Sq Ft Multi-Unit House Plan - 126-1214 - Front Exterior
Plan Collection
2-Bedroom, 1676 Sq Ft Multi-Unit House Plan - 126-1214 - Front Exterior
Plan#126-1214
Starting at$2200
1676
Sq Ft
1
Story
2
Bed
1
Bath
1
Car
3-Bedroom, 965 Sq Ft Multi-Unit Home Plan - 153-1666 - Main Exterior
Plan Collection
3-Bedroom, 965 Sq Ft Multi-Unit Home Plan - 153-1666 - Main Exterior
Plan#153-1666
Starting at$700
965
Sq Ft
1
Story
3
Bed
1
Bath
1
Car
3-Bedroom, 930 Sq Ft Country Home Plan - 153-1838 - Main Exterior
Plan Collection
3-Bedroom, 930 Sq Ft Country Home Plan - 153-1838 - Main Exterior
Plan#153-1838
Starting at$800
930
Sq Ft
1
Story
3
Bed
1
Bath
0
Car
4-Bedroom, 1458 Sq Ft Log Cabin House Plan - 153-1196 - Front Exterior
Plan Collection
4-Bedroom, 1458 Sq Ft Log Cabin House Plan - 153-1196 - Front Exterior
Plan#153-1196
Starting at$1200
1458
Sq Ft
2
Story
4
Bed
2
Bath
0
Car
3-Bedroom, 3419 Sq Ft Victorian House Plan - 145-1542 - Front Exterior
Plan Collection
3-Bedroom, 3419 Sq Ft Victorian House Plan - 145-1542 - Front Exterior
Plan#145-1542
Starting at$1100
3419
Sq Ft
2
Story
3
Bed
3
Bath
2
Car
3-Bedroom, 2824 Sq Ft Ranch House Plan - 145-1498 - Front Exterior
Plan Collection
3-Bedroom, 2824 Sq Ft Ranch House Plan - 145-1498 - Front Exterior
Plan#145-1498
Starting at$1000
2824
Sq Ft
1
Story
3
Bed
2
Bath
2
Car
3-Bedroom, 1227 Sq Ft European Home Plan - 135-1320 - Main Exterior
Plan Collection
3-Bedroom, 1227 Sq Ft European Home Plan - 135-1320 - Main Exterior
Plan#135-1320
Starting at$1265
1227
Sq Ft
1
Story
3
Bed
2
Bath
2
Car
2-Bedroom, 998 Sq Ft Ranch House Plan - 135-1186 - Front Exterior
Plan Collection
2-Bedroom, 998 Sq Ft Ranch House Plan - 135-1186 - Front Exterior
Plan#135-1186
Starting at$1265
998
Sq Ft
1
Story
2
Bed
1
Bath
2
Car
4-Bedroom, 1802 Sq Ft Country Home Plan - 108-1466 - Main Exterior
Plan Collection
4-Bedroom, 1802 Sq Ft Country Home Plan - 108-1466 - Main Exterior
Plan#108-1466
Starting at$845
1802
Sq Ft
2
Story
4
Bed
3
Bath
2
Car
2-Bedroom, 1408 Sq Ft Contemporary House Plan - 153-1791 - Front Exterior
Plan Collection
2-Bedroom, 1408 Sq Ft Contemporary House Plan - 153-1791 - Front Exterior
Plan#153-1791
Starting at$800
1408
Sq Ft
2
Story
2
Bed
2
Bath
1
Car
3-Bedroom, 1106 Sq Ft Ranch Home Plan - 153-1905 - Main Exterior
Plan Collection
3-Bedroom, 1106 Sq Ft Ranch Home Plan - 153-1905 - Main Exterior
Plan#153-1905
Starting at$1000
1106
Sq Ft
1
Story
3
Bed
2
Bath
2
Car
3-Bedroom, 1283 Sq Ft Southern Home Plan - 153-1462 - Main Exterior
Plan Collection
3-Bedroom, 1283 Sq Ft Southern Home Plan - 153-1462 - Main Exterior
Plan#153-1462
Starting at$1000
1283
Sq Ft
2
Story
3
Bed
2
Bath
2
Car
4-Bedroom, 1271 Sq Ft Ranch Home Plan - 153-1461 - Main Exterior
Plan Collection
4-Bedroom, 1271 Sq Ft Ranch Home Plan - 153-1461 - Main Exterior
Plan#153-1461
Starting at$1000
1271
Sq Ft
1
Story
4
Bed
2
Bath
2
Car
2-Bedroom, 900 Sq Ft Cape Cod Home Plan - 142-1036 - Main Exterior
Plan Collection
2-Bedroom, 900 Sq Ft Cape Cod Home Plan - 142-1036 - Main Exterior
Plan#142-1036
Starting at$1345
900
Sq Ft
1
Story
2
Bed
2
Bath
1
Car
3-Bedroom, 1082 Sq Ft Ranch Home Plan - 153-1564 - Main Exterior
Plan Collection
3-Bedroom, 1082 Sq Ft Ranch Home Plan - 153-1564 - Main Exterior
Plan#153-1564
Starting at$1000
1082
Sq Ft
1
Story
3
Bed
2
Bath
2
Car
3-Bedroom, 1364 Sq Ft Duplex Plan - 141-1201 - Main Exterior
Plan Collection
3-Bedroom, 1364 Sq Ft Duplex Plan - 141-1201 - Main Exterior
Plan#141-1201
Starting at$1550
1364
Sq Ft
1
Story
3
Bed
2
Bath
0
Car
3-Bedroom, 2024 Sq Ft European Home Plan - 141-1157 - Main Exterior
Plan Collection
3-Bedroom, 2024 Sq Ft European Home Plan - 141-1157 - Main Exterior
Plan#141-1157
Starting at$1400
2024
Sq Ft
1
Story
3
Bed
2
Bath
2
Car
3-Bedroom, 1800 Sq Ft Traditional  House - Plan #141-1163 - Front Exterior
Plan Collection
3-Bedroom, 1800 Sq Ft Traditional  House - Plan #141-1163 - Front Exterior
Plan#141-1163
Starting at$1300
1800
Sq Ft
1.5
Story
3
Bed
2
Bath
2
Car
3-Bedroom, 1654 Sq Ft Ranch Home - Plan #141-1134 - Main Exterior
Plan Collection
3-Bedroom, 1654 Sq Ft Ranch Home - Plan #141-1134 - Main Exterior
Plan#141-1134
Starting at$1300
1654
Sq Ft
1
Story
3
Bed
2
Bath
2
Car
3-Bedroom, 1639 Sq Ft Ranch House - Plan #141-1135 - Front Exterior
Plan Collection
3-Bedroom, 1639 Sq Ft Ranch House - Plan #141-1135 - Front Exterior
Plan#141-1135
Starting at$1300
1639
Sq Ft
1
Story
3
Bed
2
Bath
2
Car
3-Bedroom, 1638 Sq Ft Ranch House Plan - 141-1196 - Front Exterior
Plan Collection
3-Bedroom, 1638 Sq Ft Ranch House Plan - 141-1196 - Front Exterior
Plan#141-1196
Starting at$1300
1638
Sq Ft
1
Story
3
Bed
2
Bath
2
Car
3-Bedroom, 1251 Sq Ft Ranch House Plan - 141-1133 - Front Exterior
Plan Collection
3-Bedroom, 1251 Sq Ft Ranch House Plan - 141-1133 - Front Exterior
Plan#141-1133
Starting at$1200
1251
Sq Ft
1
Story
3
Bed
2
Bath
0
Car
4-Bedroom, 1913 Sq Ft Ranch House Plan - 153-1377 - Front Exterior
Plan Collection
4-Bedroom, 1913 Sq Ft Ranch House Plan - 153-1377 - Front Exterior
Plan#153-1377
Starting at$1100
1913
Sq Ft
1
Story
4
Bed
2
Bath
2
Car
4-Bedroom, 2046 Sq Ft Country House Plan - 153-1342 - Front Exterior
Plan Collection
4-Bedroom, 2046 Sq Ft Country House Plan - 153-1342 - Front Exterior
Plan#153-1342
Starting at$1000
2046
Sq Ft
2
Story
4
Bed
2.5
Bath
2
Car
2-Bedroom, 1676 Sq Ft Multi-Unit House Plan - 126-1214 - Front Exterior
Plan Collection
2-Bedroom, 1676 Sq Ft Multi-Unit House Plan - 126-1214 - Front Exterior
Plan#126-1214
Starting at$2200
1676
Sq Ft
1
Story
2
Bed
1
Bath
1
Car
3-Bedroom, 965 Sq Ft Multi-Unit Home Plan - 153-1666 - Main Exterior
Plan Collection
3-Bedroom, 965 Sq Ft Multi-Unit Home Plan - 153-1666 - Main Exterior
Plan#153-1666
Starting at$700
965
Sq Ft
1
Story
3
Bed
1
Bath
1
Car
3-Bedroom, 930 Sq Ft Country Home Plan - 153-1838 - Main Exterior
Plan Collection
3-Bedroom, 930 Sq Ft Country Home Plan - 153-1838 - Main Exterior
Plan#153-1838
Starting at$800
930
Sq Ft
1
Story
3
Bed
1
Bath
0
Car
4-Bedroom, 1458 Sq Ft Log Cabin House Plan - 153-1196 - Front Exterior
Plan Collection
4-Bedroom, 1458 Sq Ft Log Cabin House Plan - 153-1196 - Front Exterior
Plan#153-1196
Starting at$1200
1458
Sq Ft
2
Story
4
Bed
2
Bath
0
Car
3-Bedroom, 3419 Sq Ft Victorian House Plan - 145-1542 - Front Exterior
Plan Collection
3-Bedroom, 3419 Sq Ft Victorian House Plan - 145-1542 - Front Exterior
Plan#145-1542
Starting at$1100
3419
Sq Ft
2
Story
3
Bed
3
Bath
2
Car
3-Bedroom, 2824 Sq Ft Ranch House Plan - 145-1498 - Front Exterior
Plan Collection
3-Bedroom, 2824 Sq Ft Ranch House Plan - 145-1498 - Front Exterior
Plan#145-1498
Starting at$1000
2824
Sq Ft
1
Story
3
Bed
2
Bath
2
Car
1...133134135136137...161