35-45 Foot Deep House Plans

3,845
Plan Results
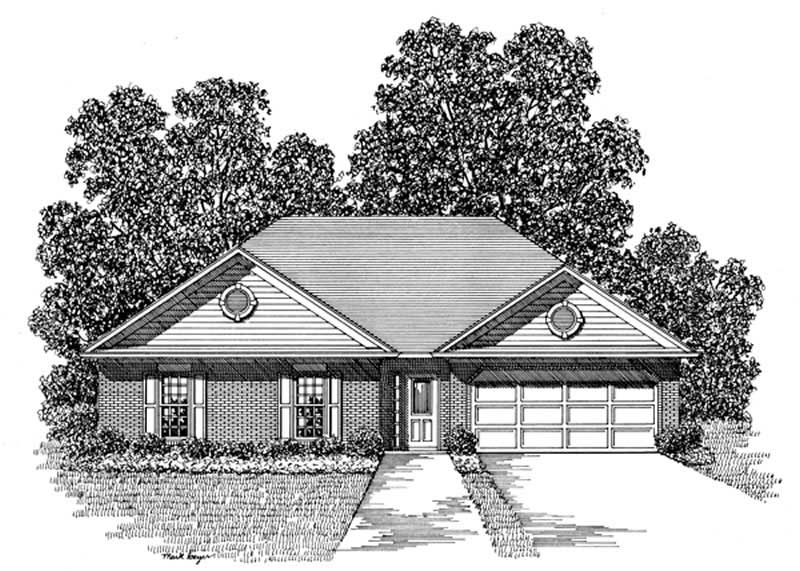
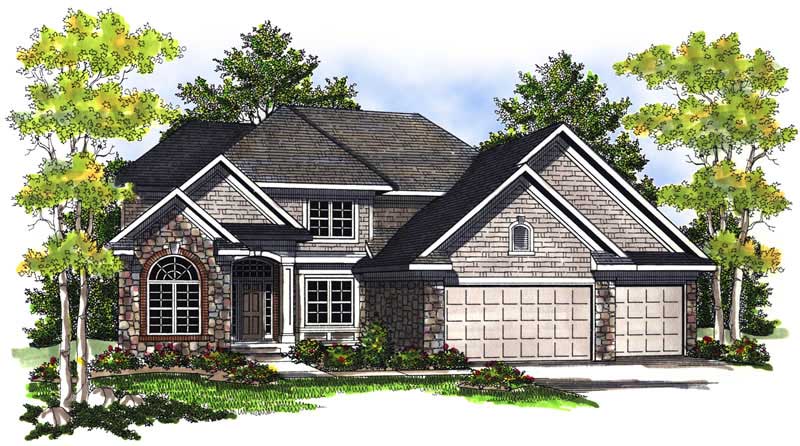
2-Bedroom, 1498 Sq Ft Small House Plans House Plan - 170-2267 - Front Exterior
Plan Collection
2-Bedroom, 1498 Sq Ft Small House Plans House Plan - 170-2267 - Front Exterior
Plan#170-2267
Starting at$830
1498
Sq Ft
1
Story
2
Bed
1
Bath
2
Car
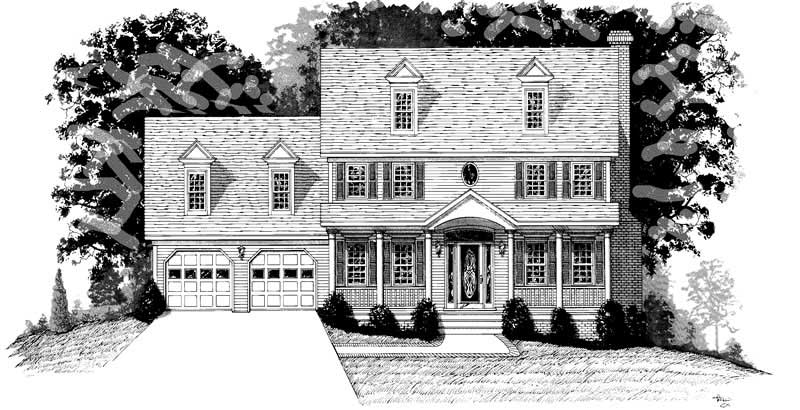
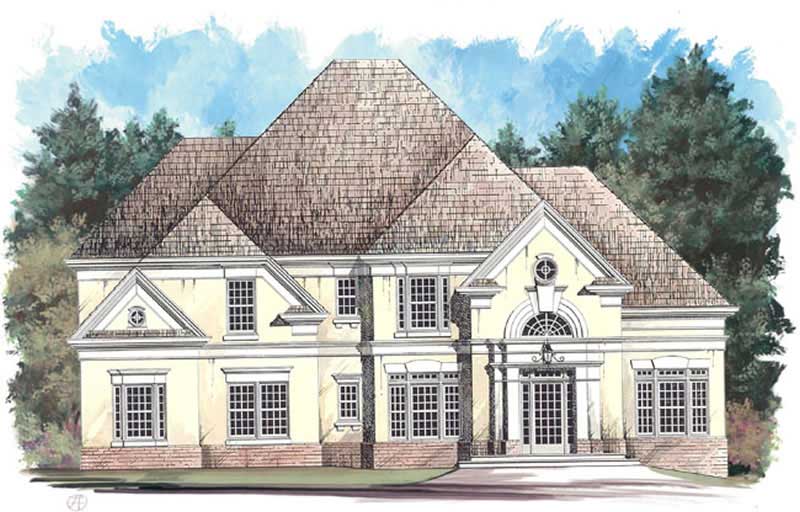
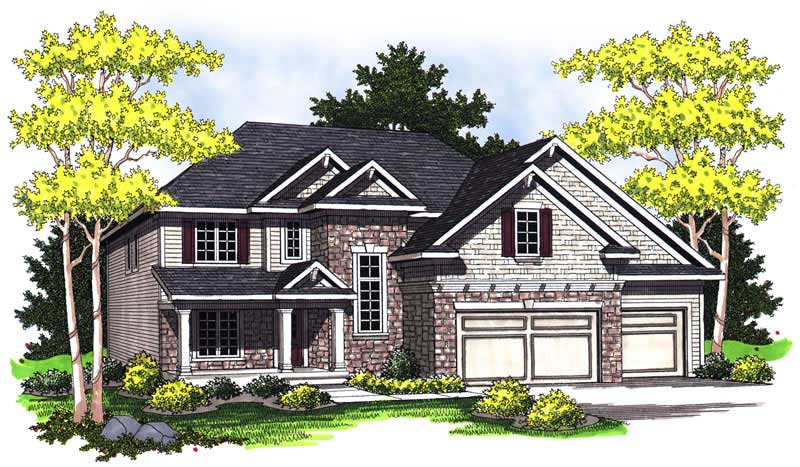
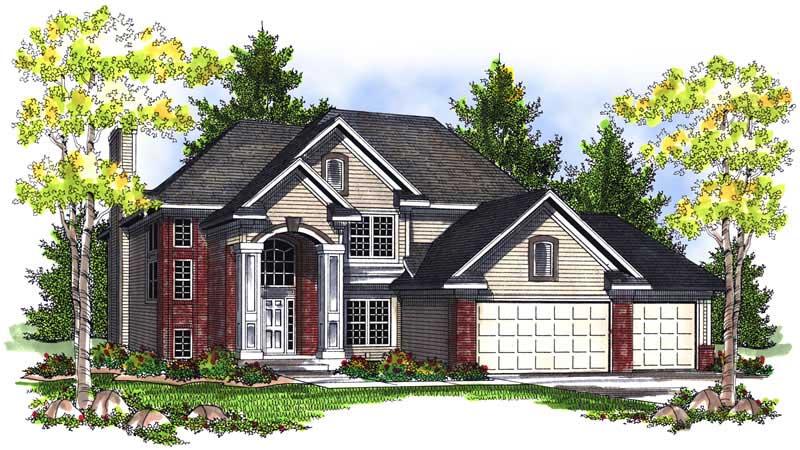
4-Bedroom, 2537 Sq Ft Colonial House Plan - 170-2549 - Front Exterior
Plan Collection
4-Bedroom, 2537 Sq Ft Colonial House Plan - 170-2549 - Front Exterior
Plan#170-2549
Starting at$1145
2537
Sq Ft
2
Story
4
Bed
3.5
Bath
2
Car
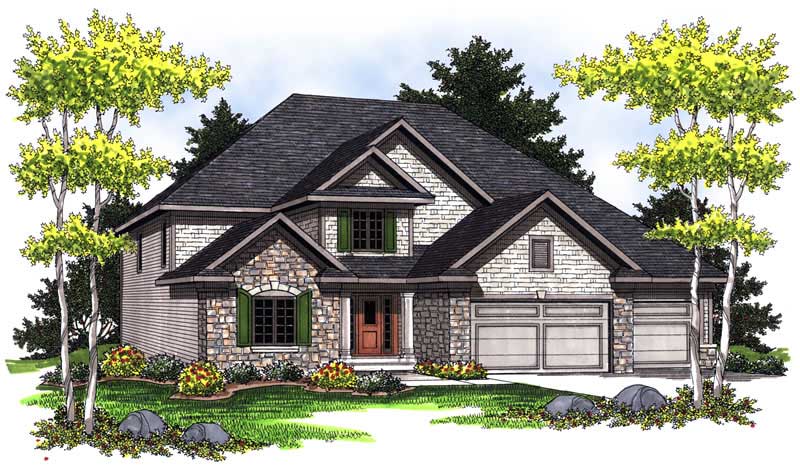
4-Bedroom, 3050 Sq Ft Colonial House Plan - 170-2548 - Front Exterior
Plan Collection
4-Bedroom, 3050 Sq Ft Colonial House Plan - 170-2548 - Front Exterior
Plan#170-2548
Starting at$1390
3050
Sq Ft
2
Story
4
Bed
3.5
Bath
2
Car
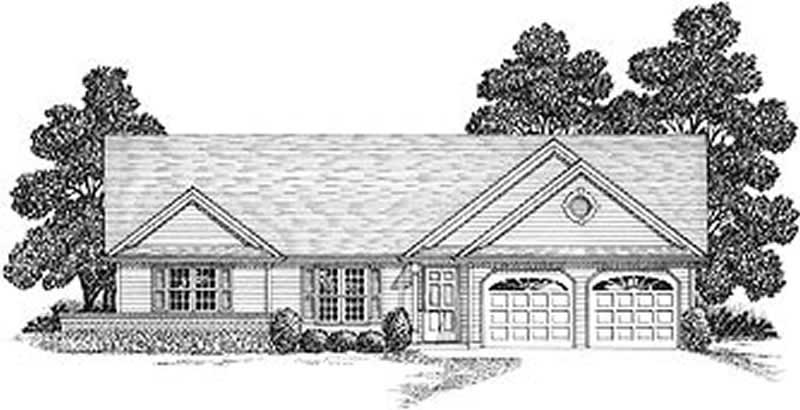
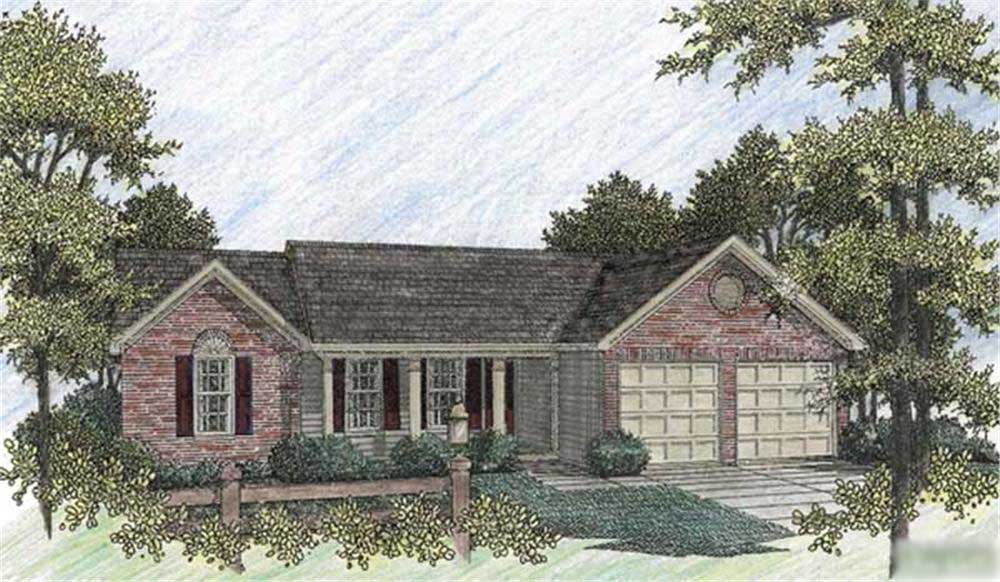
3-Bedroom, 1597 Sq Ft Ranch House Plan - 170-2331 - Front Exterior
Plan Collection
3-Bedroom, 1597 Sq Ft Ranch House Plan - 170-2331 - Front Exterior
Plan#170-2331
Starting at$905
1597
Sq Ft
1
Story
3
Bed
2
Bath
2
Car
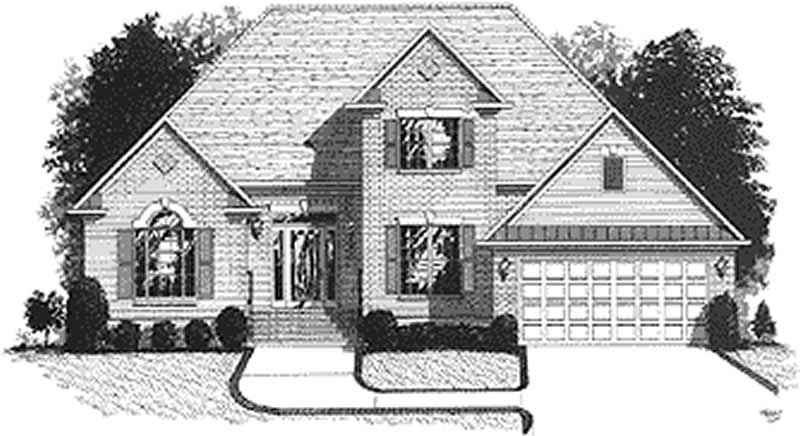
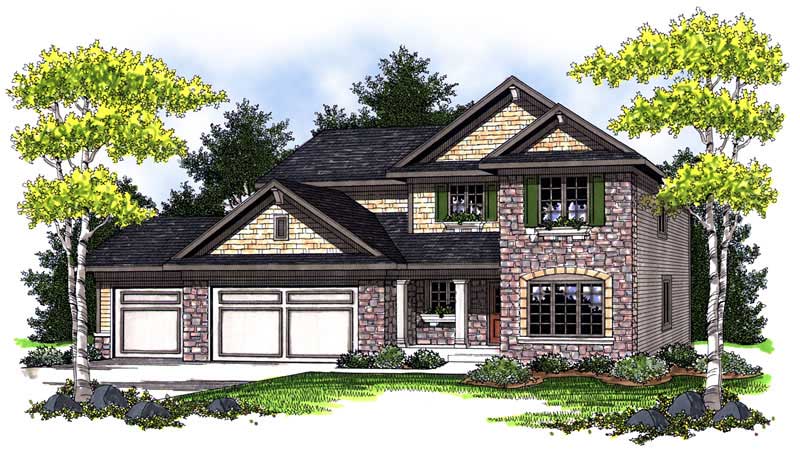
3-Bedroom, 2083 Sq Ft Country House Plan - 170-2564 - Front Exterior
Plan Collection
3-Bedroom, 2083 Sq Ft Country House Plan - 170-2564 - Front Exterior
Plan#170-2564
Starting at$970
2083
Sq Ft
2
Story
3
Bed
2
Bath
2
Car
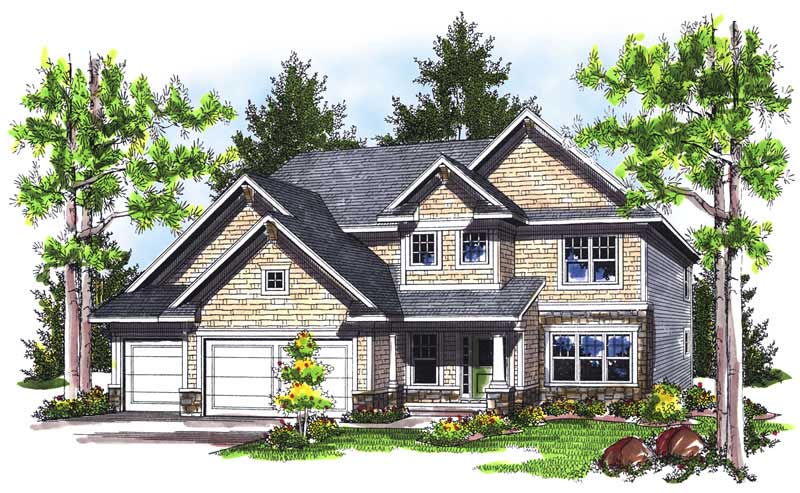
3-Bedroom, 2475 Sq Ft Traditional House Plan - 170-2328 - Front Exterior
Plan Collection
3-Bedroom, 2475 Sq Ft Traditional House Plan - 170-2328 - Front Exterior
Plan#170-2328
Starting at$970
2475
Sq Ft
2
Story
3
Bed
3
Bath
2
Car
3-Bedroom, 1937 Sq Ft Traditional House Plan - 170-2302 - Front Exterior
Plan Collection
3-Bedroom, 1937 Sq Ft Traditional House Plan - 170-2302 - Front Exterior
Plan#170-2302
Starting at$910
1937
Sq Ft
2
Story
3
Bed
3
Bath
2
Car
3-Bedroom, 2275 Sq Ft Traditional House Plan - 170-2368 - Front Exterior
Plan Collection
3-Bedroom, 2275 Sq Ft Traditional House Plan - 170-2368 - Front Exterior
Plan#170-2368
Starting at$970
2275
Sq Ft
2
Story
3
Bed
2
Bath
2
Car
3-Bedroom, 2078 Sq Ft Traditional House Plan - 170-2263 - Front Exterior
Plan Collection
3-Bedroom, 2078 Sq Ft Traditional House Plan - 170-2263 - Front Exterior
Plan#170-2263
Starting at$970
2078
Sq Ft
2
Story
3
Bed
2
Bath
2
Car
3-Bedroom, 2608 Sq Ft Traditional House Plan - 170-2262 - Front Exterior
Plan Collection
3-Bedroom, 2608 Sq Ft Traditional House Plan - 170-2262 - Front Exterior
Plan#170-2262
Starting at$1145
2608
Sq Ft
2
Story
3
Bed
2
Bath
2
Car
3-Bedroom, 1452 Sq Ft French House Plan - 170-2297 - Front Exterior
Plan Collection
3-Bedroom, 1452 Sq Ft French House Plan - 170-2297 - Front Exterior
Plan#170-2297
Starting at$830
1452
Sq Ft
1
Story
3
Bed
2
Bath
2
Car
4-Bedroom, 1440 Sq Ft Small House Plans House Plan - 170-2350 - Front Exterior
Plan Collection
4-Bedroom, 1440 Sq Ft Small House Plans House Plan - 170-2350 - Front Exterior
Plan#170-2350
Starting at$830
1440
Sq Ft
1
Story
4
Bed
2
Bath
2
Car
3-Bedroom, 2204 Sq Ft Traditional House Plan - 170-2361 - Front Exterior
Plan Collection
3-Bedroom, 2204 Sq Ft Traditional House Plan - 170-2361 - Front Exterior
Plan#170-2361
Starting at$970
2204
Sq Ft
2
Story
3
Bed
2
Bath
2
Car
3-Bedroom, 2575 Sq Ft Traditional House Plan - 170-1853 - Front Exterior
Plan Collection
3-Bedroom, 2575 Sq Ft Traditional House Plan - 170-1853 - Front Exterior
Plan#170-1853
Starting at$1145
2575
Sq Ft
2
Story
3
Bed
2
Bath
2
Car
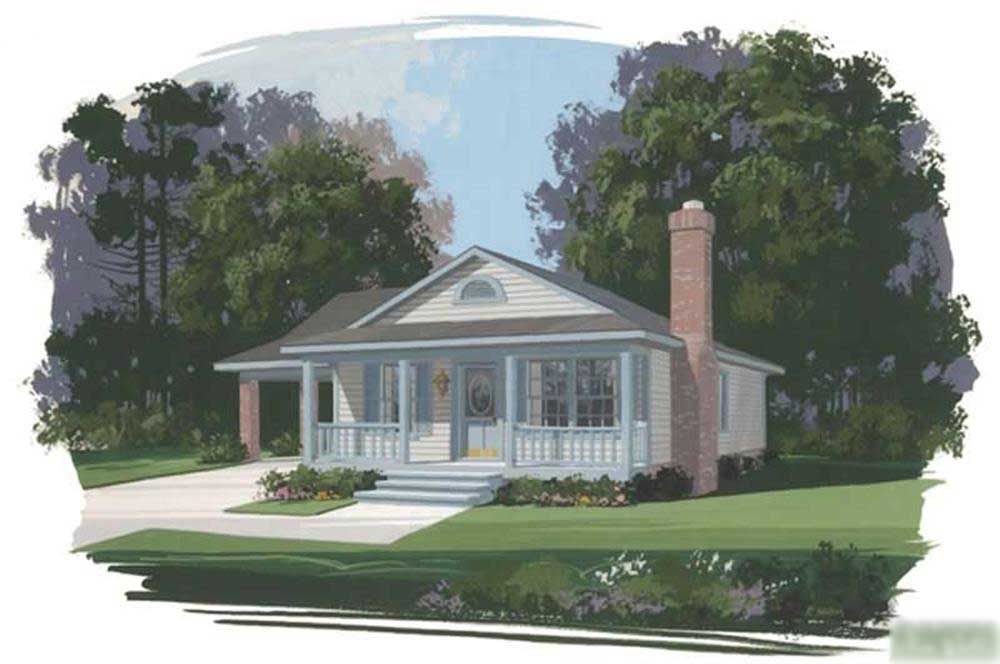
3-Bedroom, 1246 Sq Ft Small House Plans House Plan - 170-2413 - Front Exterior
Plan Collection
3-Bedroom, 1246 Sq Ft Small House Plans House Plan - 170-2413 - Front Exterior
Plan#170-2413
Starting at$770
1246
Sq Ft
1
Story
3
Bed
2
Bath
2
Car
3-Bedroom, 1212 Sq Ft Small House Plans House Plan - 170-2412 - Front Exterior
Plan Collection
3-Bedroom, 1212 Sq Ft Small House Plans House Plan - 170-2412 - Front Exterior
Plan#170-2412
Starting at$770
1212
Sq Ft
1
Story
3
Bed
2
Bath
2
Car
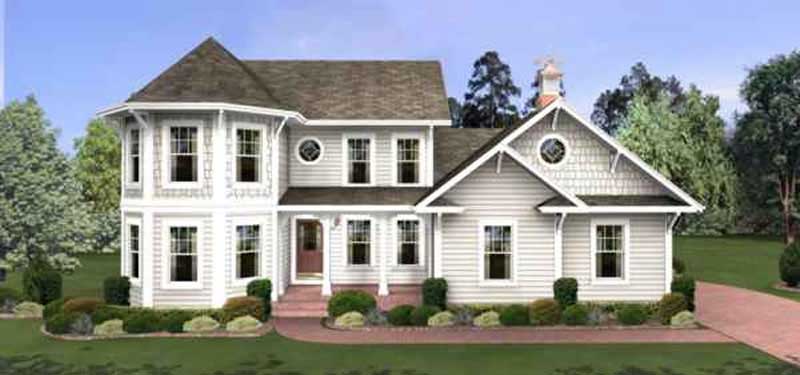
4-Bedroom, 2394 Sq Ft Craftsman Home Plan - 101-1444 - Main Exterior
Plan Collection
4-Bedroom, 2394 Sq Ft Craftsman Home Plan - 101-1444 - Main Exterior
Plan#101-1444
Starting at$1130
2394
Sq Ft
2
Story
4
Bed
2
Bath
3
Car
4-Bedroom, 2905 Sq Ft Craftsman Home Plan - 101-1417 - Main Exterior
Plan Collection
4-Bedroom, 2905 Sq Ft Craftsman Home Plan - 101-1417 - Main Exterior
Plan#101-1417
Starting at$1205
2905
Sq Ft
1
Story
4
Bed
3
Bath
3
Car
4-Bedroom, 1923 Sq Ft Ranch House Plan - 101-1197 - Front Exterior
Plan Collection
4-Bedroom, 1923 Sq Ft Ranch House Plan - 101-1197 - Front Exterior
Plan#101-1197
Starting at$1055
1923
Sq Ft
1
Story
4
Bed
2
Bath
2
Car
3-Bedroom, 2701 Sq Ft Country House Plan - 101-1208 - Front Exterior
Plan Collection
3-Bedroom, 2701 Sq Ft Country House Plan - 101-1208 - Front Exterior
Plan#101-1208
Starting at$1155
2701
Sq Ft
2
Story
3
Bed
3
Bath
3
Car
3-Bedroom, 1206 Sq Ft Ranch Home Plan - 101-1562 - Main Exterior
Plan Collection
3-Bedroom, 1206 Sq Ft Ranch Home Plan - 101-1562 - Main Exterior
Plan#101-1562
Starting at$950
1206
Sq Ft
1
Story
3
Bed
1
Bath
2
Car
1-Bedroom, 2420 Sq Ft Traditional Home Plan - 101-1649 - Main Exterior
Plan Collection
1-Bedroom, 2420 Sq Ft Traditional Home Plan - 101-1649 - Main Exterior
Plan#101-1649
Starting at$2372
2420
Sq Ft
1
Story
1
Bed
2
Bath
2
Car
4-Bedroom, 2264 Sq Ft Craftsman House Plan - 101-1470 - Front Exterior
Plan Collection
4-Bedroom, 2264 Sq Ft Craftsman House Plan - 101-1470 - Front Exterior
Plan#101-1470
Starting at$1130
2264
Sq Ft
2
Story
4
Bed
3.5
Bath
2
Car
3-Bedroom, 1233 Sq Ft Ranch Home Plan - 101-1104 - Main Exterior
Plan Collection
3-Bedroom, 1233 Sq Ft Ranch Home Plan - 101-1104 - Main Exterior
Plan#101-1104
Starting at$950
1233
Sq Ft
1
Story
3
Bed
1
Bath
2
Car
2-Bedroom, 1498 Sq Ft Small House Plans House Plan - 170-2267 - Front Exterior
Plan Collection
2-Bedroom, 1498 Sq Ft Small House Plans House Plan - 170-2267 - Front Exterior
Plan#170-2267
Starting at$830
1498
Sq Ft
1
Story
2
Bed
1
Bath
2
Car
4-Bedroom, 2537 Sq Ft Colonial House Plan - 170-2549 - Front Exterior
Plan Collection
4-Bedroom, 2537 Sq Ft Colonial House Plan - 170-2549 - Front Exterior
Plan#170-2549
Starting at$1145
2537
Sq Ft
2
Story
4
Bed
3.5
Bath
2
Car
4-Bedroom, 3050 Sq Ft Colonial House Plan - 170-2548 - Front Exterior
Plan Collection
4-Bedroom, 3050 Sq Ft Colonial House Plan - 170-2548 - Front Exterior
Plan#170-2548
Starting at$1390
3050
Sq Ft
2
Story
4
Bed
3.5
Bath
2
Car
3-Bedroom, 1597 Sq Ft Ranch House Plan - 170-2331 - Front Exterior
Plan Collection
3-Bedroom, 1597 Sq Ft Ranch House Plan - 170-2331 - Front Exterior
Plan#170-2331
Starting at$905
1597
Sq Ft
1
Story
3
Bed
2
Bath
2
Car
3-Bedroom, 2083 Sq Ft Country House Plan - 170-2564 - Front Exterior
Plan Collection
3-Bedroom, 2083 Sq Ft Country House Plan - 170-2564 - Front Exterior
Plan#170-2564
Starting at$970
2083
Sq Ft
2
Story
3
Bed
2
Bath
2
Car
3-Bedroom, 2475 Sq Ft Traditional House Plan - 170-2328 - Front Exterior
Plan Collection
3-Bedroom, 2475 Sq Ft Traditional House Plan - 170-2328 - Front Exterior
Plan#170-2328
Starting at$970
2475
Sq Ft
2
Story
3
Bed
3
Bath
2
Car
3-Bedroom, 1937 Sq Ft Traditional House Plan - 170-2302 - Front Exterior
Plan Collection
3-Bedroom, 1937 Sq Ft Traditional House Plan - 170-2302 - Front Exterior
Plan#170-2302
Starting at$910
1937
Sq Ft
2
Story
3
Bed
3
Bath
2
Car
3-Bedroom, 2275 Sq Ft Traditional House Plan - 170-2368 - Front Exterior
Plan Collection
3-Bedroom, 2275 Sq Ft Traditional House Plan - 170-2368 - Front Exterior
Plan#170-2368
Starting at$970
2275
Sq Ft
2
Story
3
Bed
2
Bath
2
Car
3-Bedroom, 2078 Sq Ft Traditional House Plan - 170-2263 - Front Exterior
Plan Collection
3-Bedroom, 2078 Sq Ft Traditional House Plan - 170-2263 - Front Exterior
Plan#170-2263
Starting at$970
2078
Sq Ft
2
Story
3
Bed
2
Bath
2
Car
3-Bedroom, 2608 Sq Ft Traditional House Plan - 170-2262 - Front Exterior
Plan Collection
3-Bedroom, 2608 Sq Ft Traditional House Plan - 170-2262 - Front Exterior
Plan#170-2262
Starting at$1145
2608
Sq Ft
2
Story
3
Bed
2
Bath
2
Car
3-Bedroom, 1452 Sq Ft French House Plan - 170-2297 - Front Exterior
Plan Collection
3-Bedroom, 1452 Sq Ft French House Plan - 170-2297 - Front Exterior
Plan#170-2297
Starting at$830
1452
Sq Ft
1
Story
3
Bed
2
Bath
2
Car
4-Bedroom, 1440 Sq Ft Small House Plans House Plan - 170-2350 - Front Exterior
Plan Collection
4-Bedroom, 1440 Sq Ft Small House Plans House Plan - 170-2350 - Front Exterior
Plan#170-2350
Starting at$830
1440
Sq Ft
1
Story
4
Bed
2
Bath
2
Car
3-Bedroom, 2204 Sq Ft Traditional House Plan - 170-2361 - Front Exterior
Plan Collection
3-Bedroom, 2204 Sq Ft Traditional House Plan - 170-2361 - Front Exterior
Plan#170-2361
Starting at$970
2204
Sq Ft
2
Story
3
Bed
2
Bath
2
Car
3-Bedroom, 2575 Sq Ft Traditional House Plan - 170-1853 - Front Exterior
Plan Collection
3-Bedroom, 2575 Sq Ft Traditional House Plan - 170-1853 - Front Exterior
Plan#170-1853
Starting at$1145
2575
Sq Ft
2
Story
3
Bed
2
Bath
2
Car
3-Bedroom, 1246 Sq Ft Small House Plans House Plan - 170-2413 - Front Exterior
Plan Collection
3-Bedroom, 1246 Sq Ft Small House Plans House Plan - 170-2413 - Front Exterior
Plan#170-2413
Starting at$770
1246
Sq Ft
1
Story
3
Bed
2
Bath
2
Car
3-Bedroom, 1212 Sq Ft Small House Plans House Plan - 170-2412 - Front Exterior
Plan Collection
3-Bedroom, 1212 Sq Ft Small House Plans House Plan - 170-2412 - Front Exterior
Plan#170-2412
Starting at$770
1212
Sq Ft
1
Story
3
Bed
2
Bath
2
Car
4-Bedroom, 2394 Sq Ft Craftsman Home Plan - 101-1444 - Main Exterior
Plan Collection
4-Bedroom, 2394 Sq Ft Craftsman Home Plan - 101-1444 - Main Exterior
Plan#101-1444
Starting at$1130
2394
Sq Ft
2
Story
4
Bed
2
Bath
3
Car
4-Bedroom, 2905 Sq Ft Craftsman Home Plan - 101-1417 - Main Exterior
Plan Collection
4-Bedroom, 2905 Sq Ft Craftsman Home Plan - 101-1417 - Main Exterior
Plan#101-1417
Starting at$1205
2905
Sq Ft
1
Story
4
Bed
3
Bath
3
Car
4-Bedroom, 1923 Sq Ft Ranch House Plan - 101-1197 - Front Exterior
Plan Collection
4-Bedroom, 1923 Sq Ft Ranch House Plan - 101-1197 - Front Exterior
Plan#101-1197
Starting at$1055
1923
Sq Ft
1
Story
4
Bed
2
Bath
2
Car
3-Bedroom, 2701 Sq Ft Country House Plan - 101-1208 - Front Exterior
Plan Collection
3-Bedroom, 2701 Sq Ft Country House Plan - 101-1208 - Front Exterior
Plan#101-1208
Starting at$1155
2701
Sq Ft
2
Story
3
Bed
3
Bath
3
Car
3-Bedroom, 1206 Sq Ft Ranch Home Plan - 101-1562 - Main Exterior
Plan Collection
3-Bedroom, 1206 Sq Ft Ranch Home Plan - 101-1562 - Main Exterior
Plan#101-1562
Starting at$950
1206
Sq Ft
1
Story
3
Bed
1
Bath
2
Car
1-Bedroom, 2420 Sq Ft Traditional Home Plan - 101-1649 - Main Exterior
Plan Collection
1-Bedroom, 2420 Sq Ft Traditional Home Plan - 101-1649 - Main Exterior
Plan#101-1649
Starting at$2372
2420
Sq Ft
1
Story
1
Bed
2
Bath
2
Car
4-Bedroom, 2264 Sq Ft Craftsman House Plan - 101-1470 - Front Exterior
Plan Collection
4-Bedroom, 2264 Sq Ft Craftsman House Plan - 101-1470 - Front Exterior
Plan#101-1470
Starting at$1130
2264
Sq Ft
2
Story
4
Bed
3.5
Bath
2
Car
3-Bedroom, 1233 Sq Ft Ranch Home Plan - 101-1104 - Main Exterior
Plan Collection
3-Bedroom, 1233 Sq Ft Ranch Home Plan - 101-1104 - Main Exterior
Plan#101-1104
Starting at$950
1233
Sq Ft
1
Story
3
Bed
1
Bath
2
Car
1...103104105106107...161