35-45 Foot Deep House Plans
Clear AllSort ByTrending
3,895
Plan Results
Plan Results
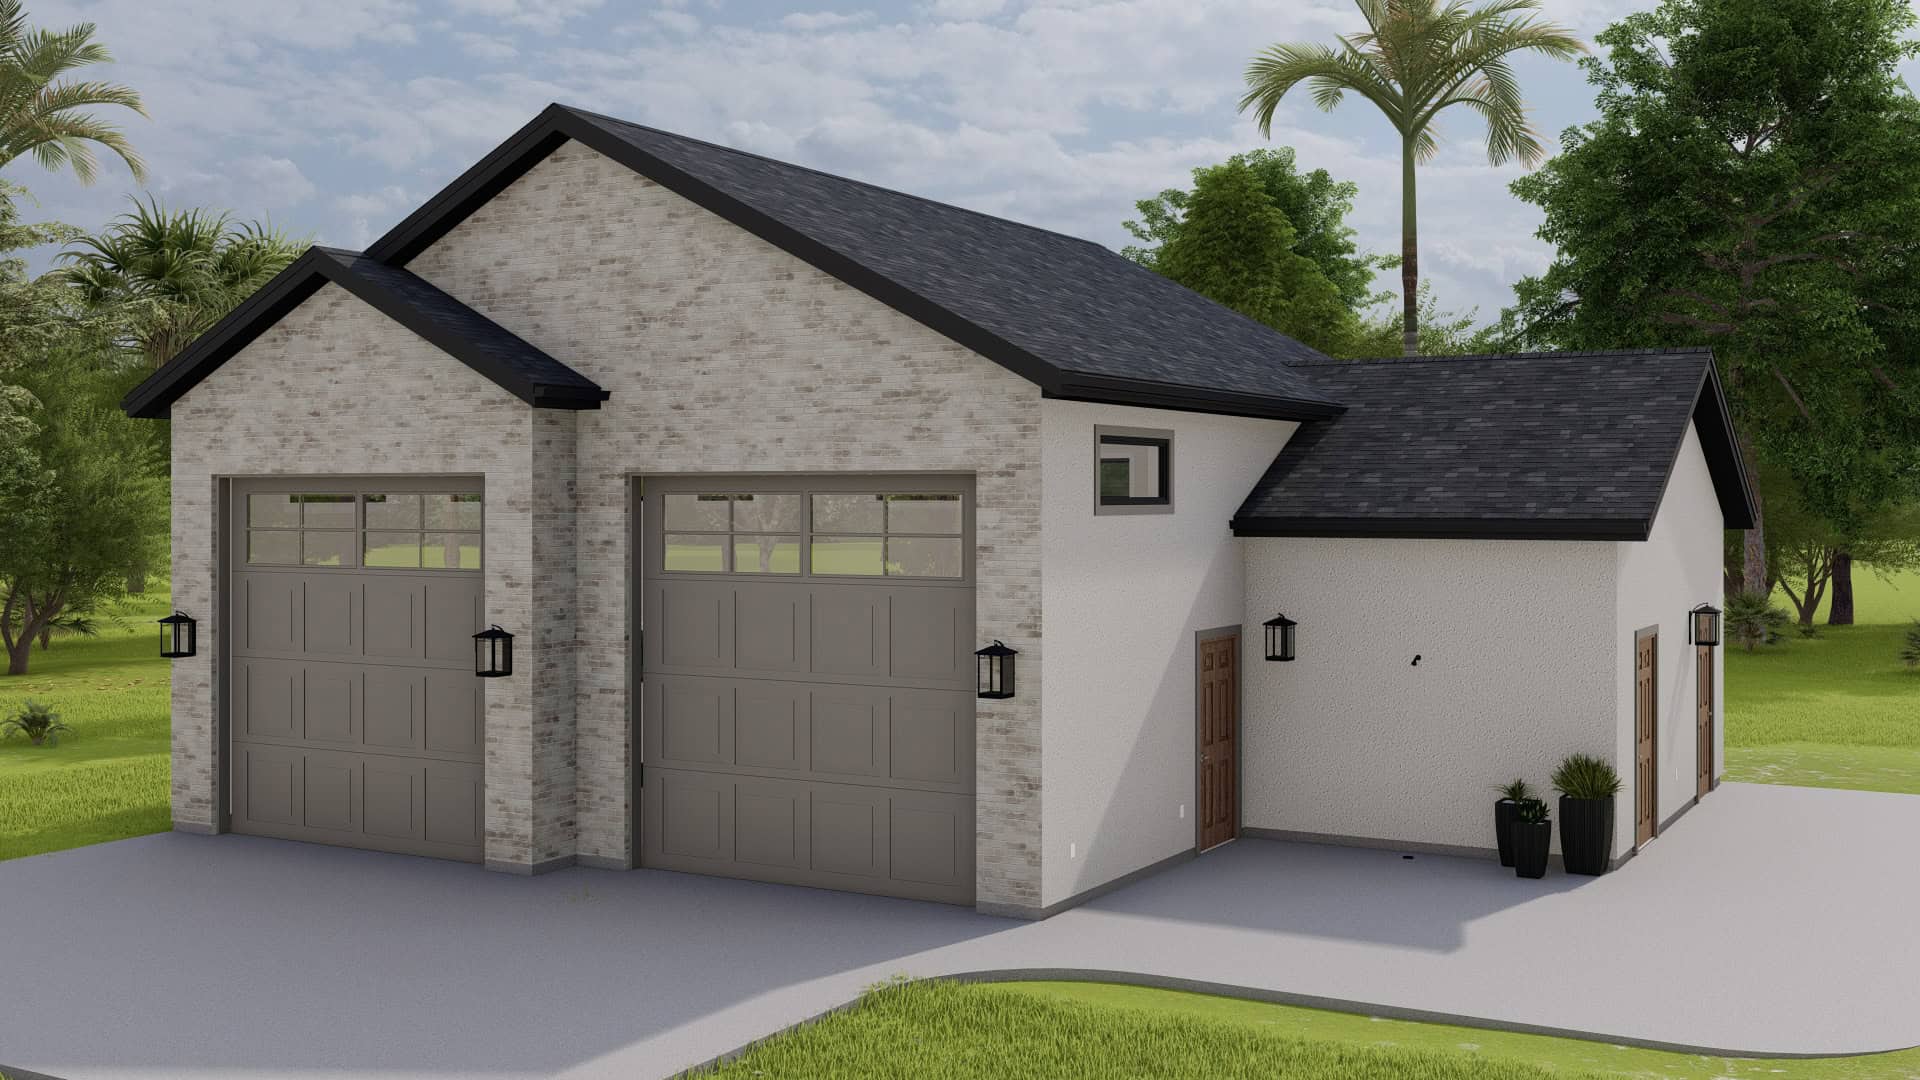
Plan#187-1224
Starting at$500
1
Sq Ft
1
Story
0
Bed
1
Bath
2
Car
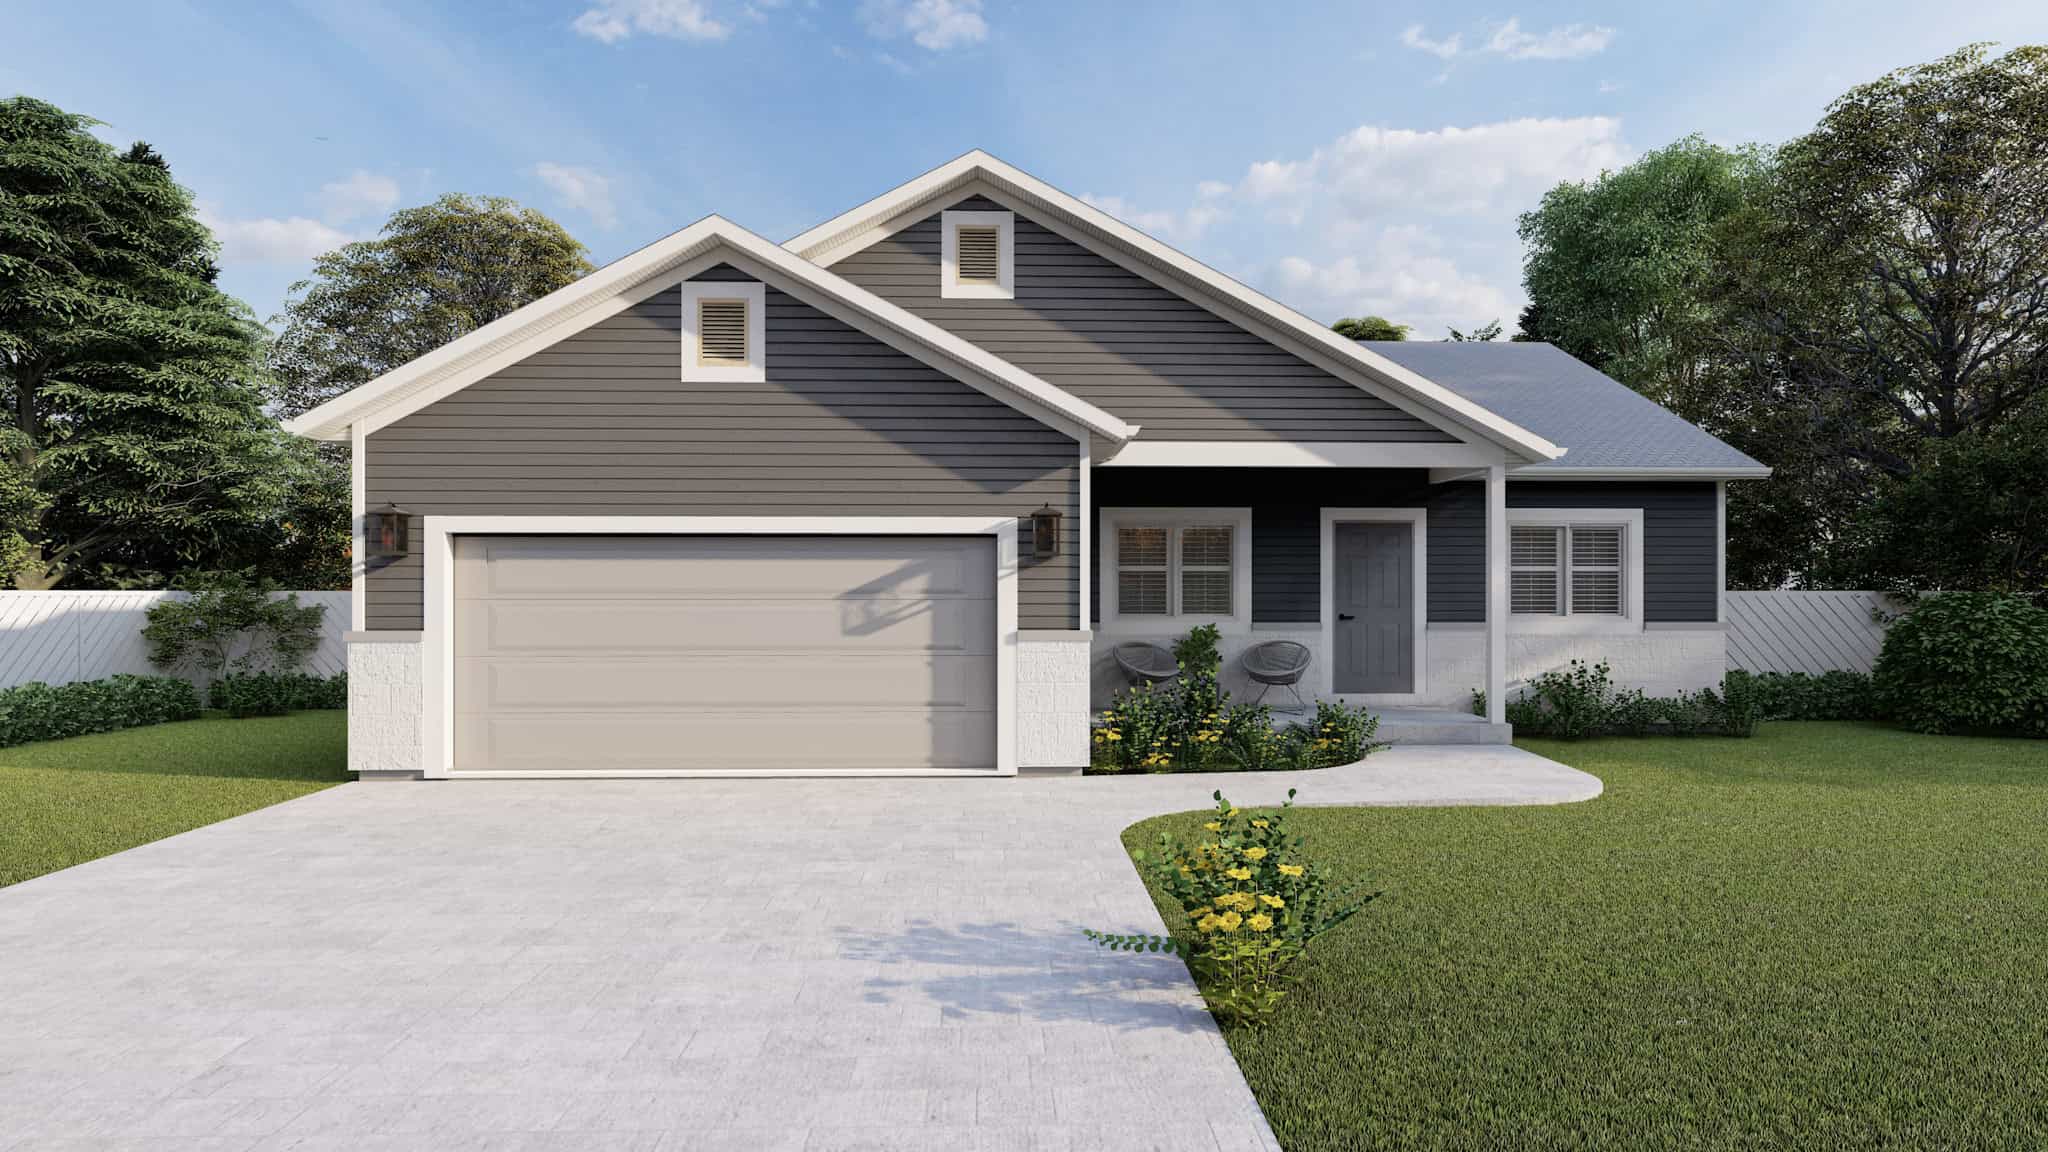
Plan#187-1223
Starting at$950
1280
Sq Ft
1
Story
3
Bed
2
Bath
2
Car
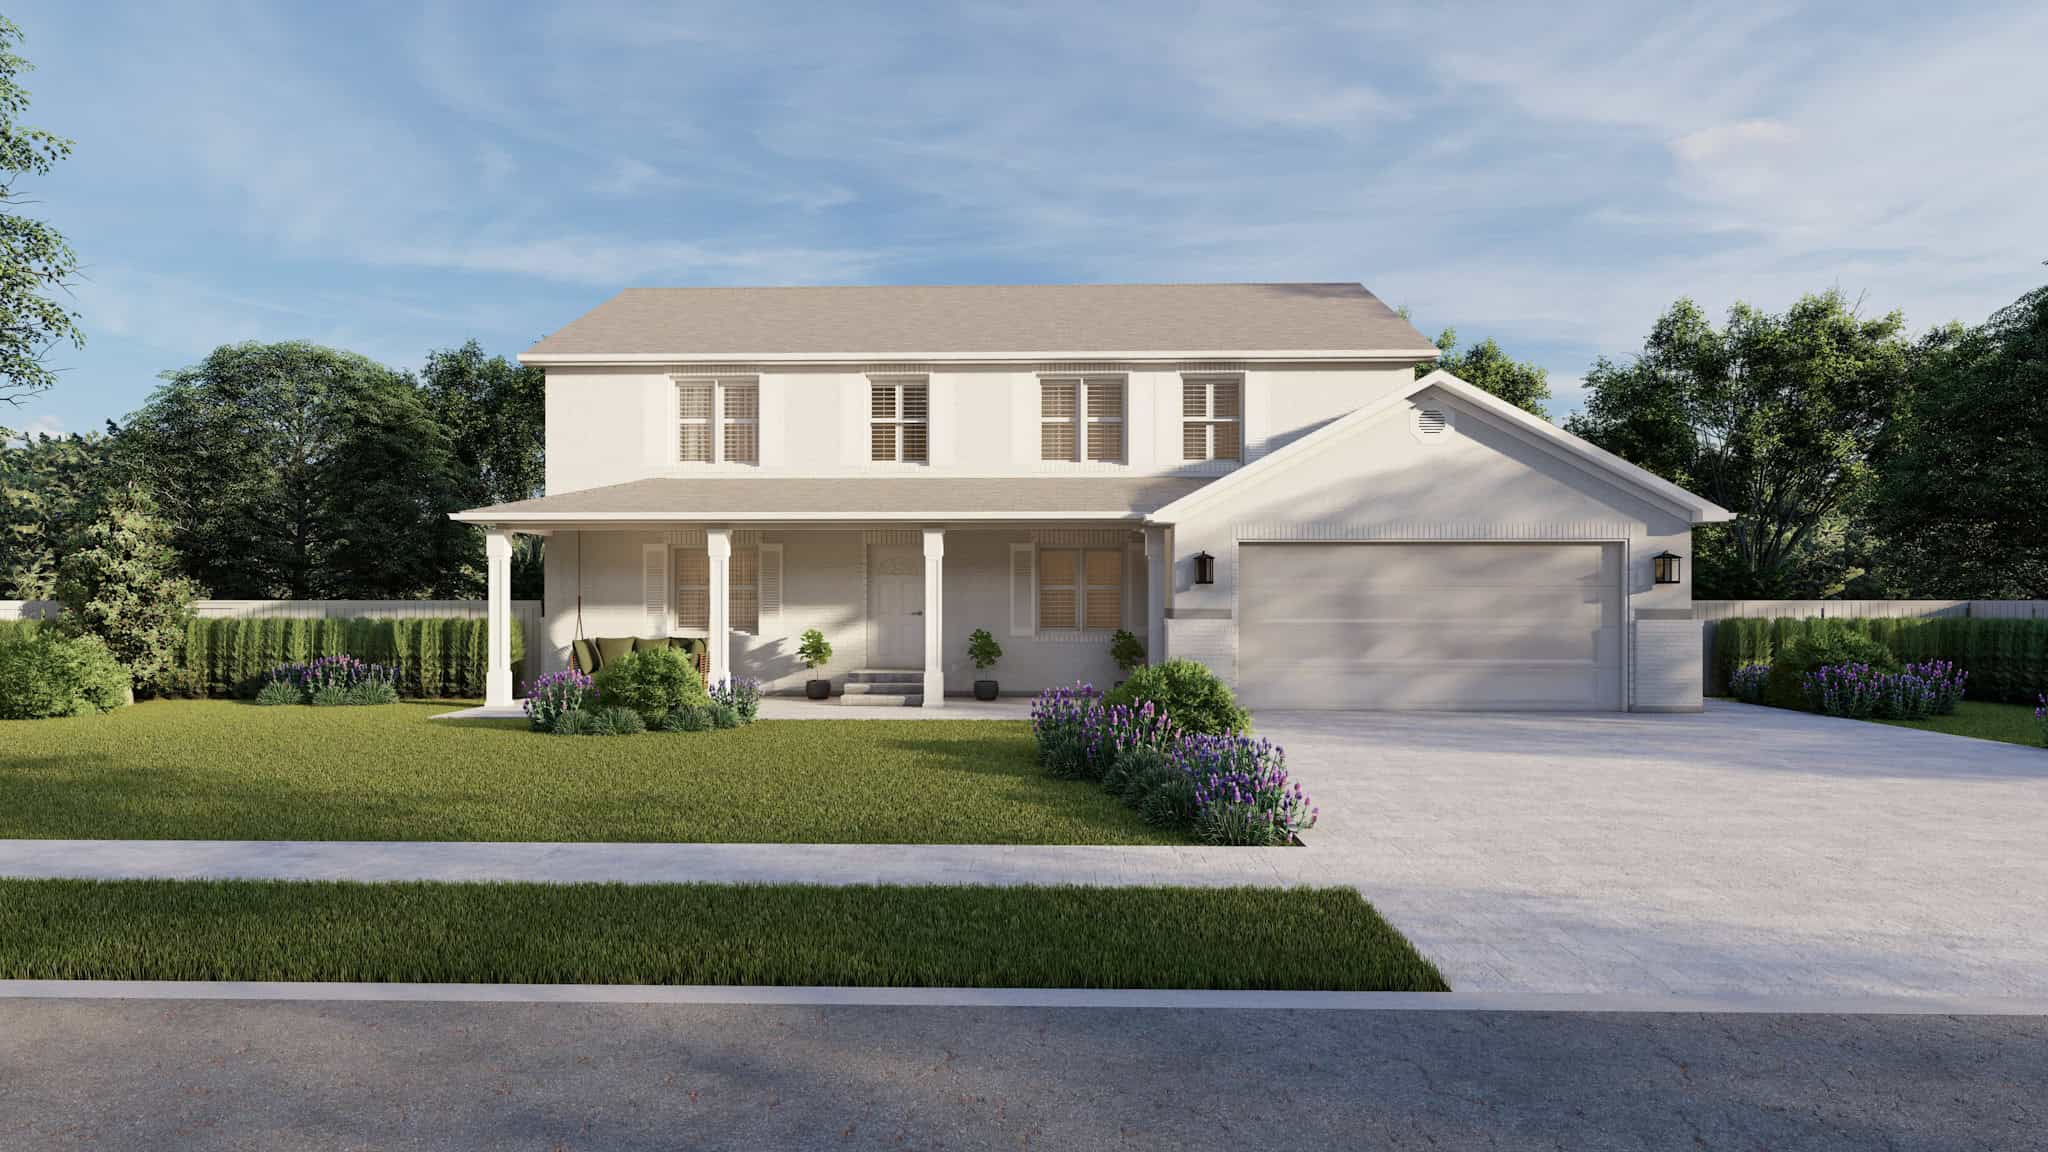
Plan#187-1221
Starting at$1350
2627
Sq Ft
2
Story
4
Bed
3
Bath
2
Car
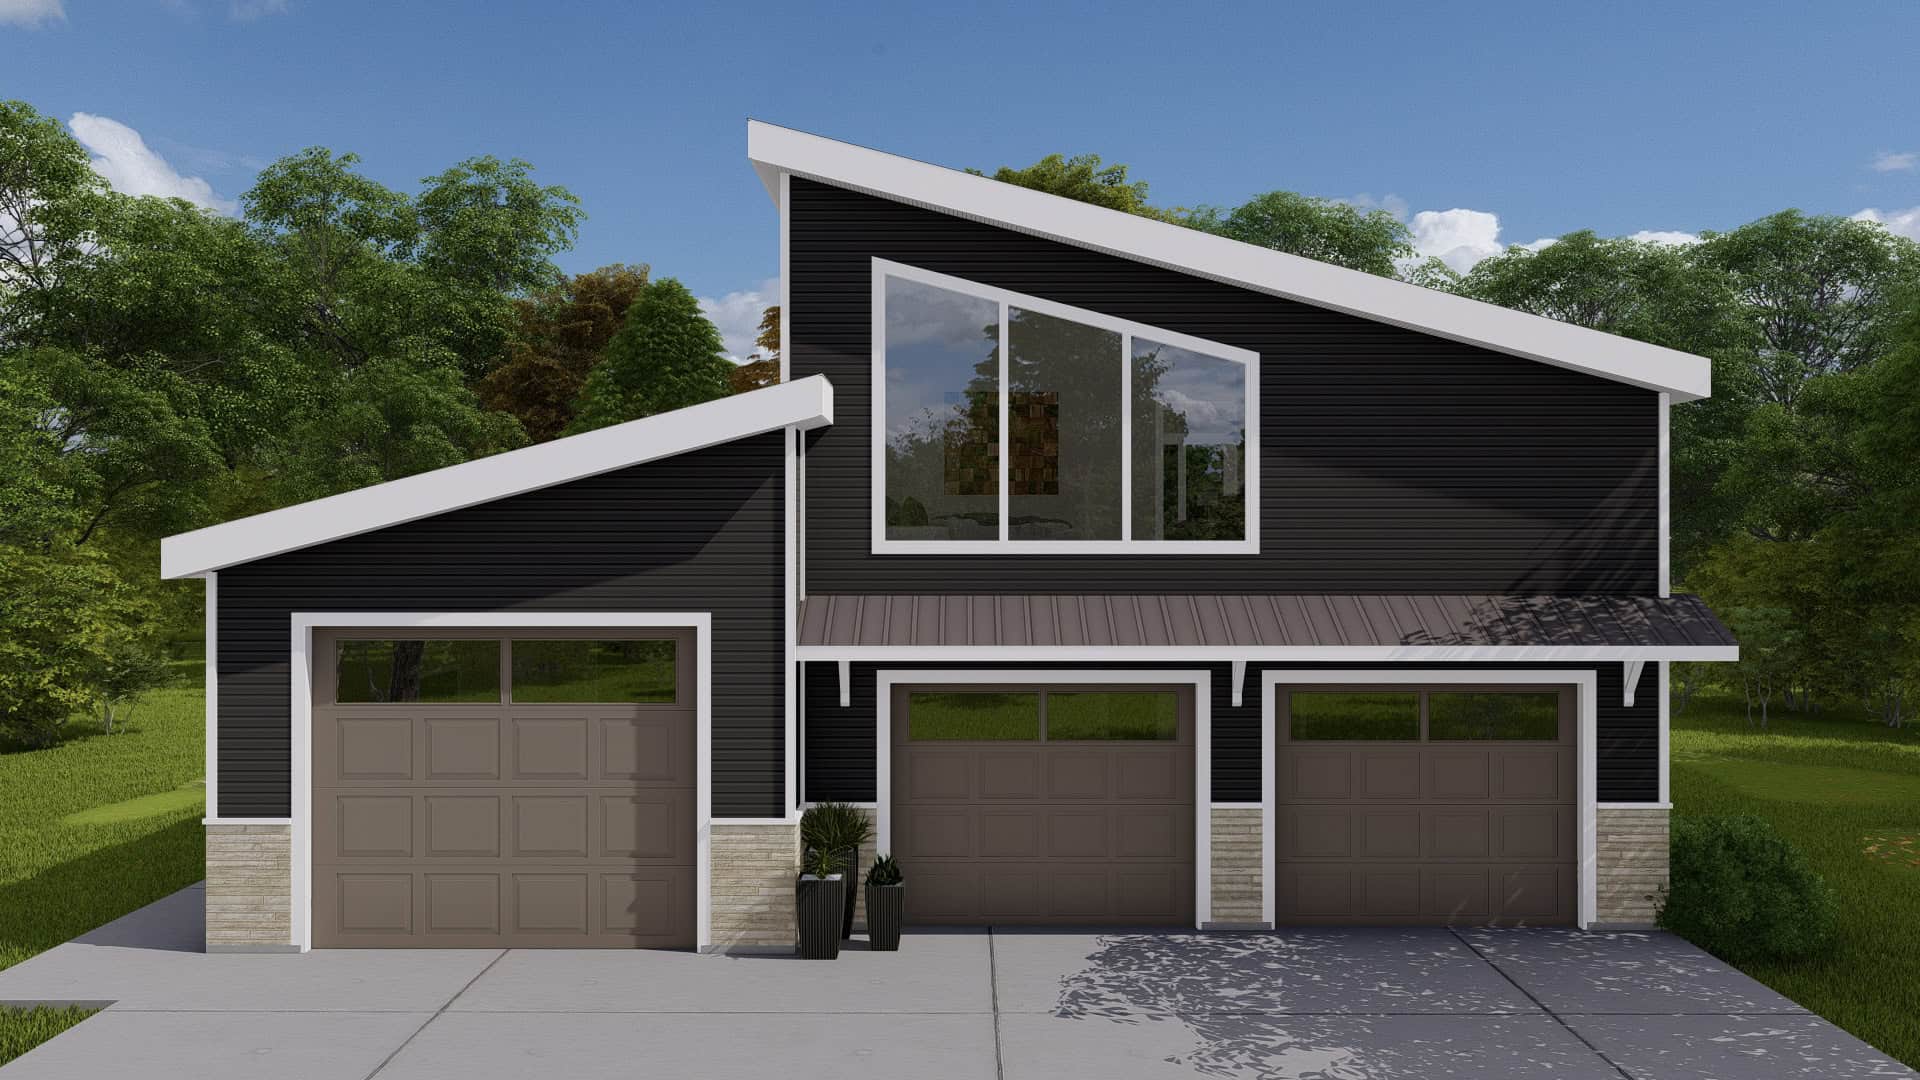
Plan#187-1220
Starting at$700
1207
Sq Ft
2
Story
1
Bed
1.5
Bath
3
Car
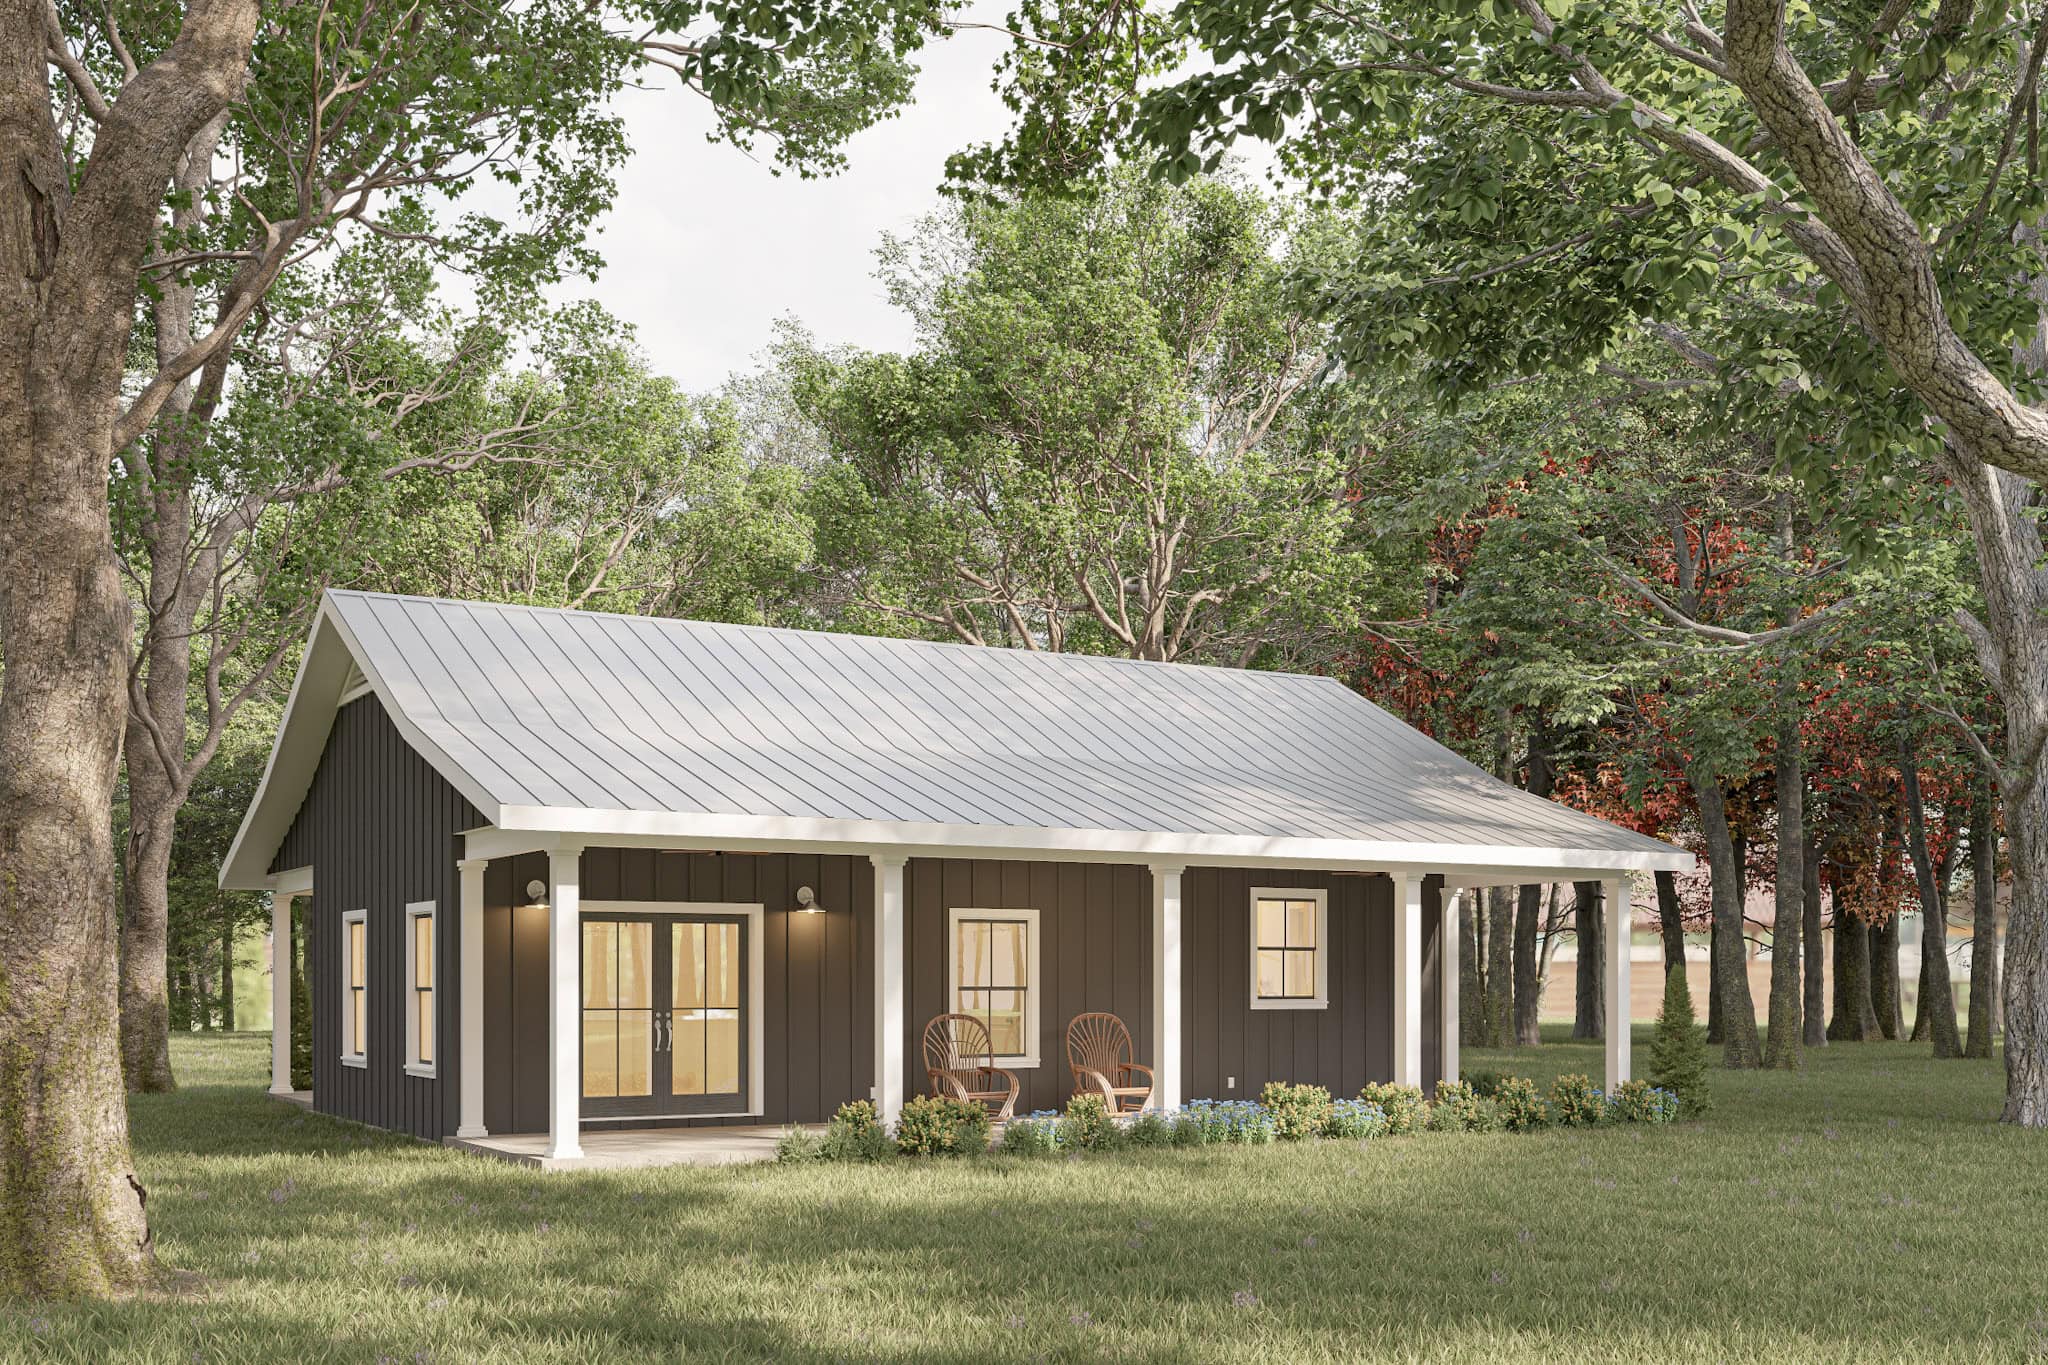
Plan#123-1147
Starting at$935
800
Sq Ft
1
Story
1
Bed
1
Bath
0
Car
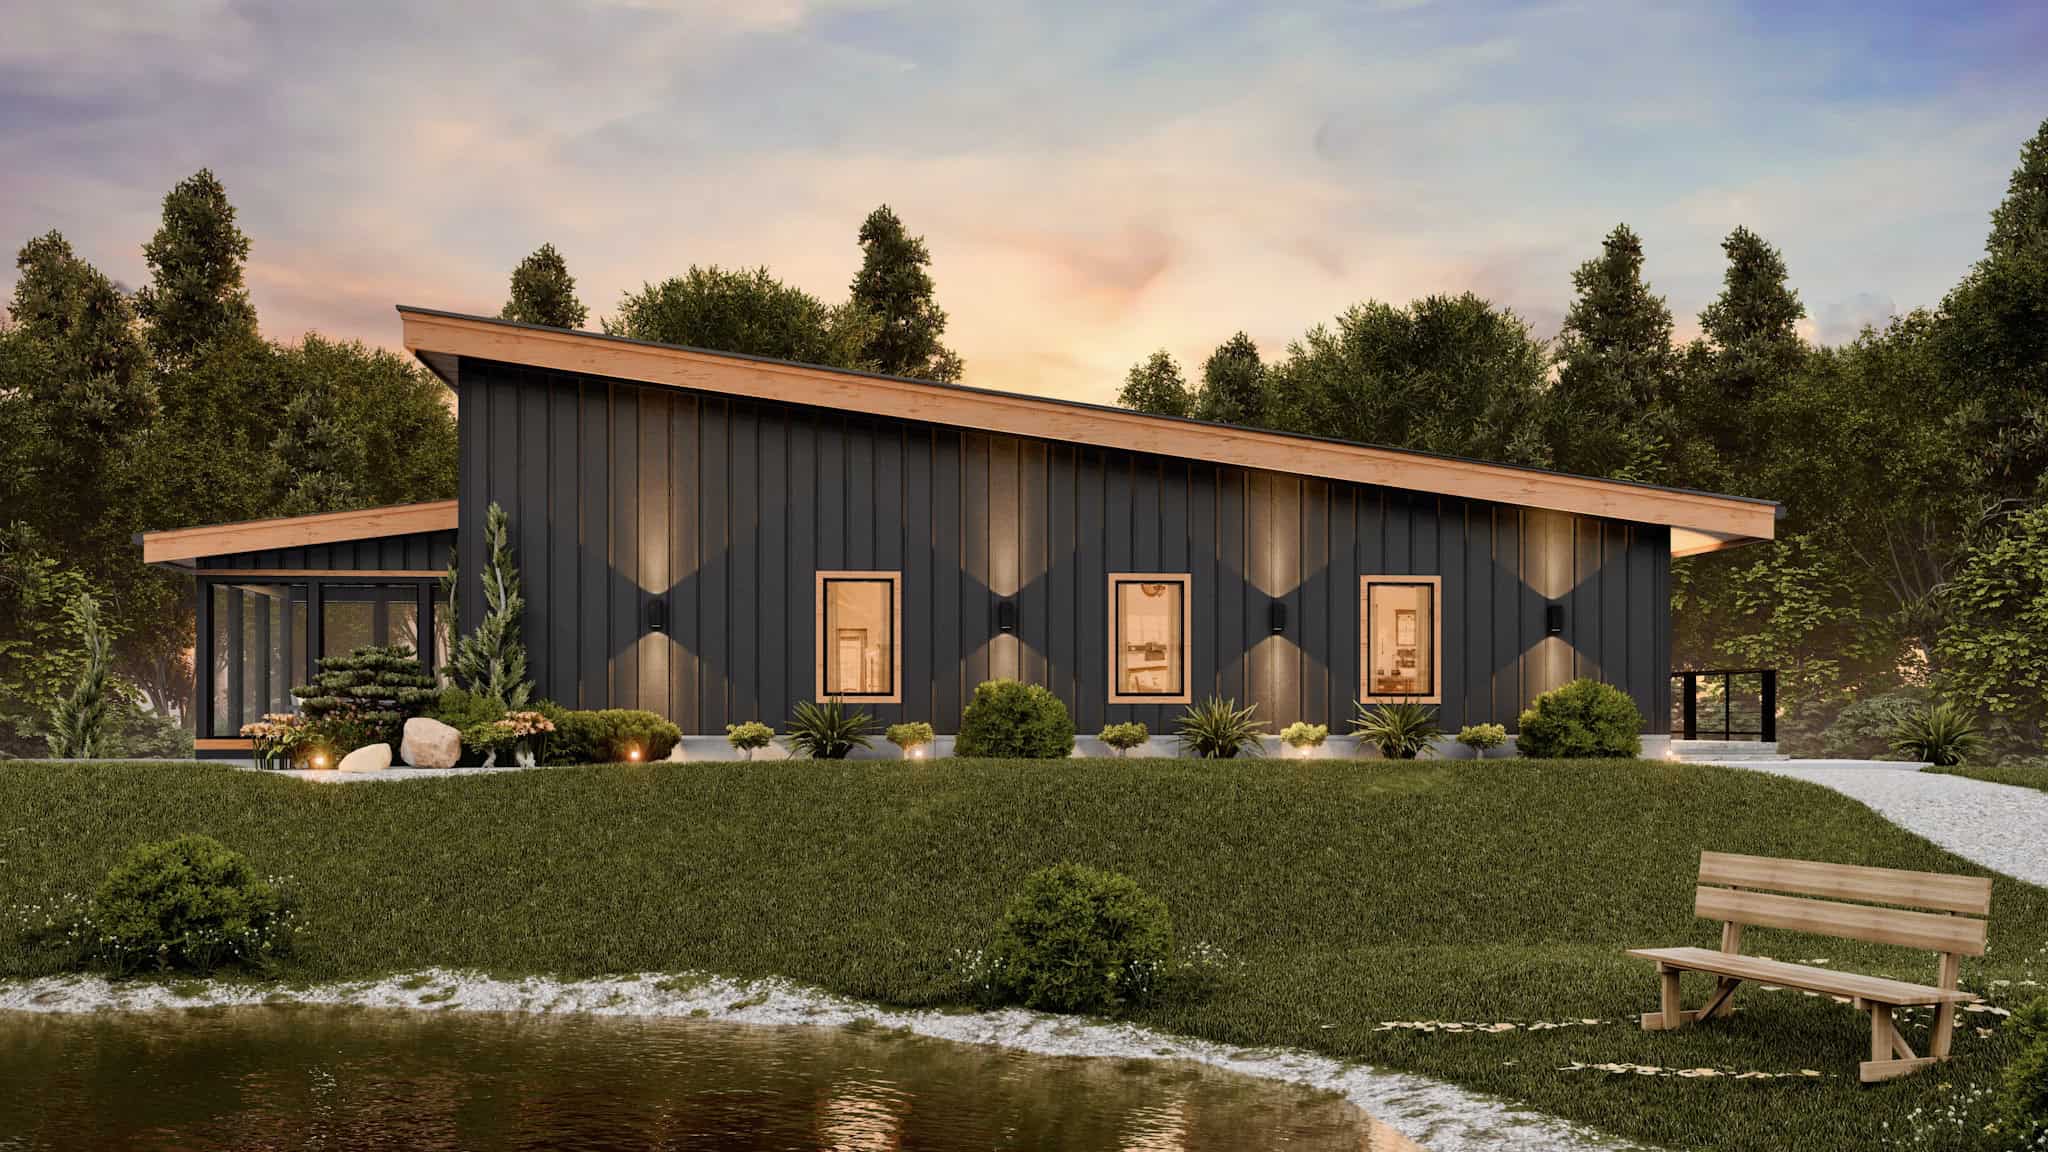
Plan#198-1169
Starting at$1295
2890
Sq Ft
2
Story
3
Bed
3
Bath
0
Car
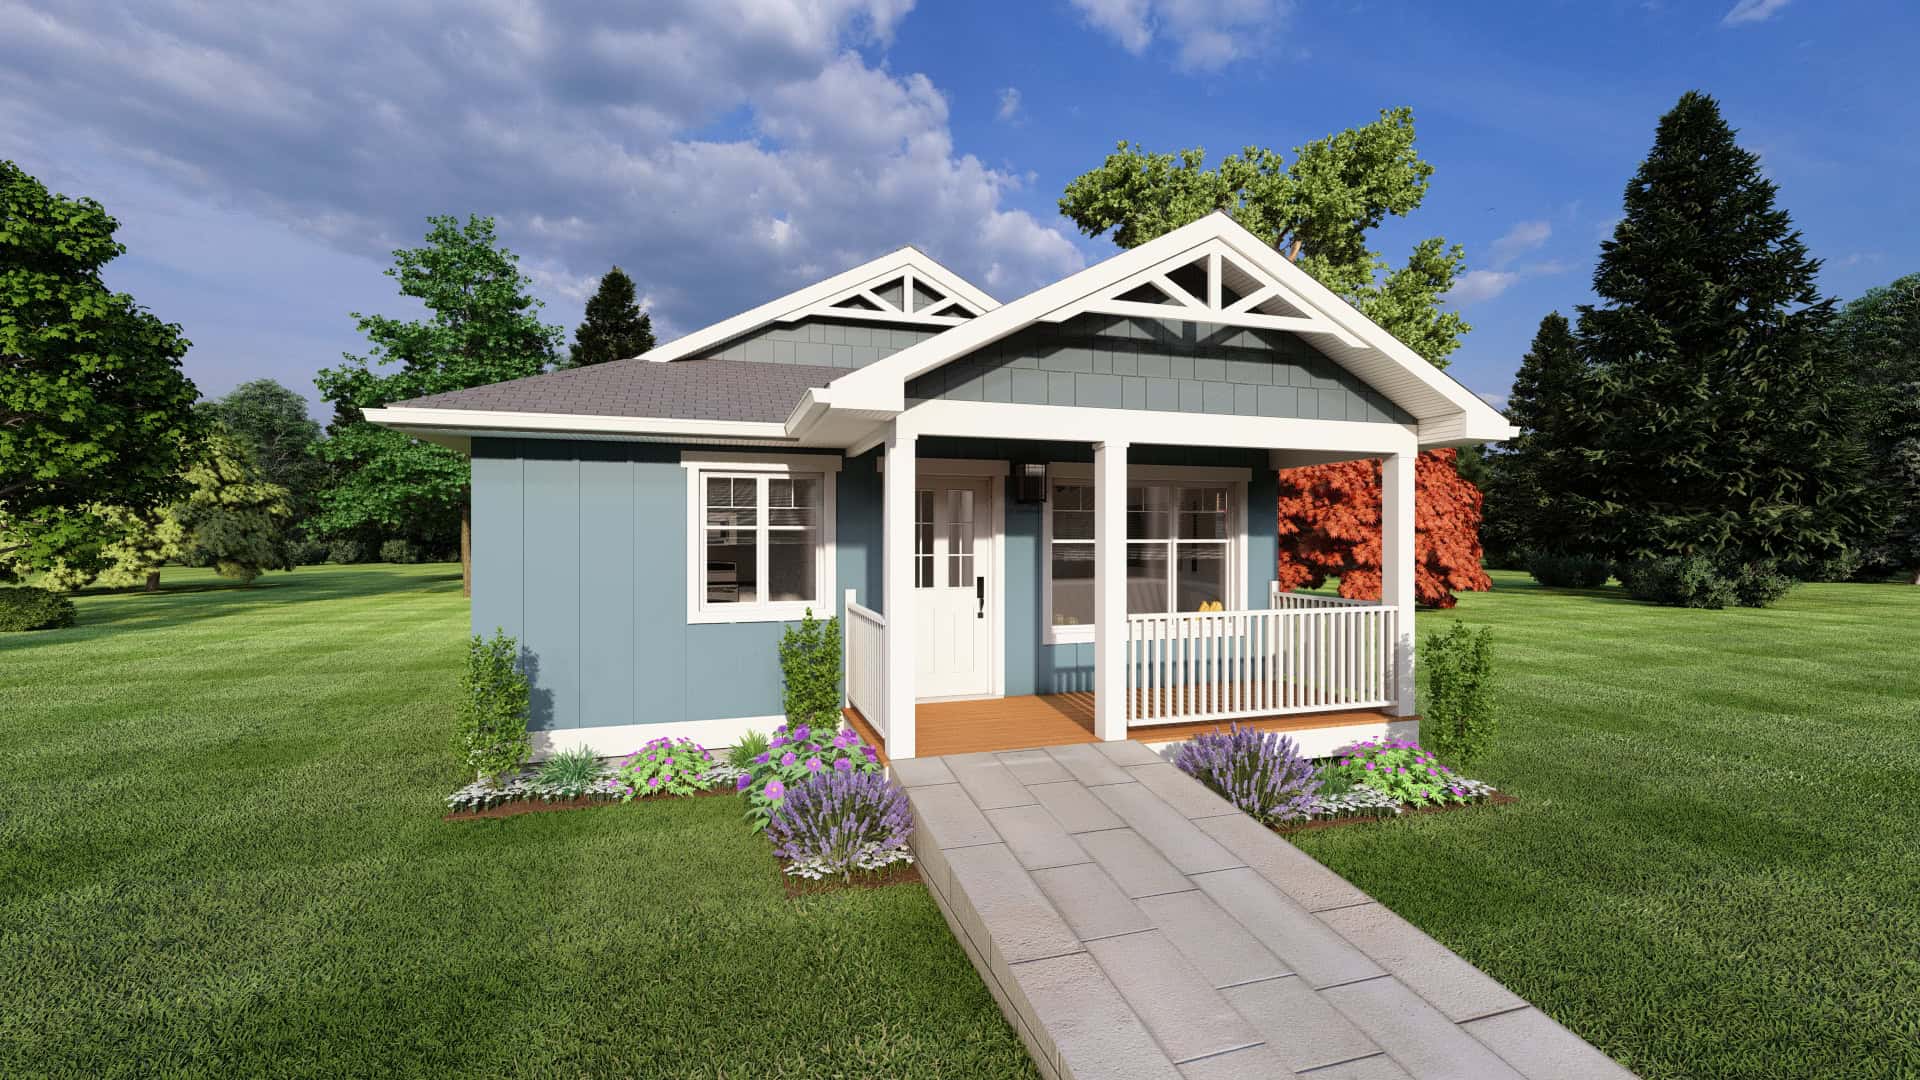
Plan#177-1075
Starting at$1195
637
Sq Ft
1
Story
1
Bed
1
Bath
0
Car
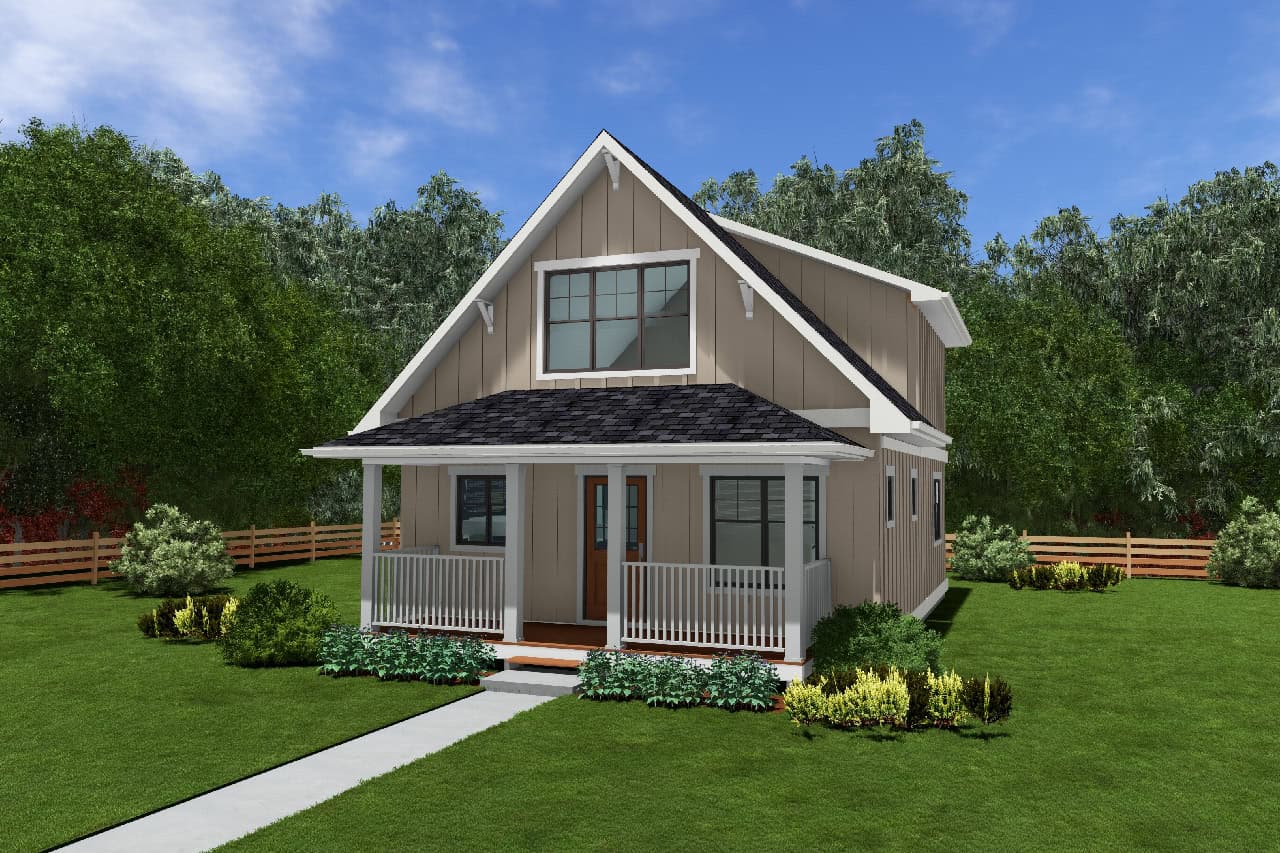
Plan#177-1074
Starting at$1295
1124
Sq Ft
2
Story
2
Bed
2
Bath
0
Car
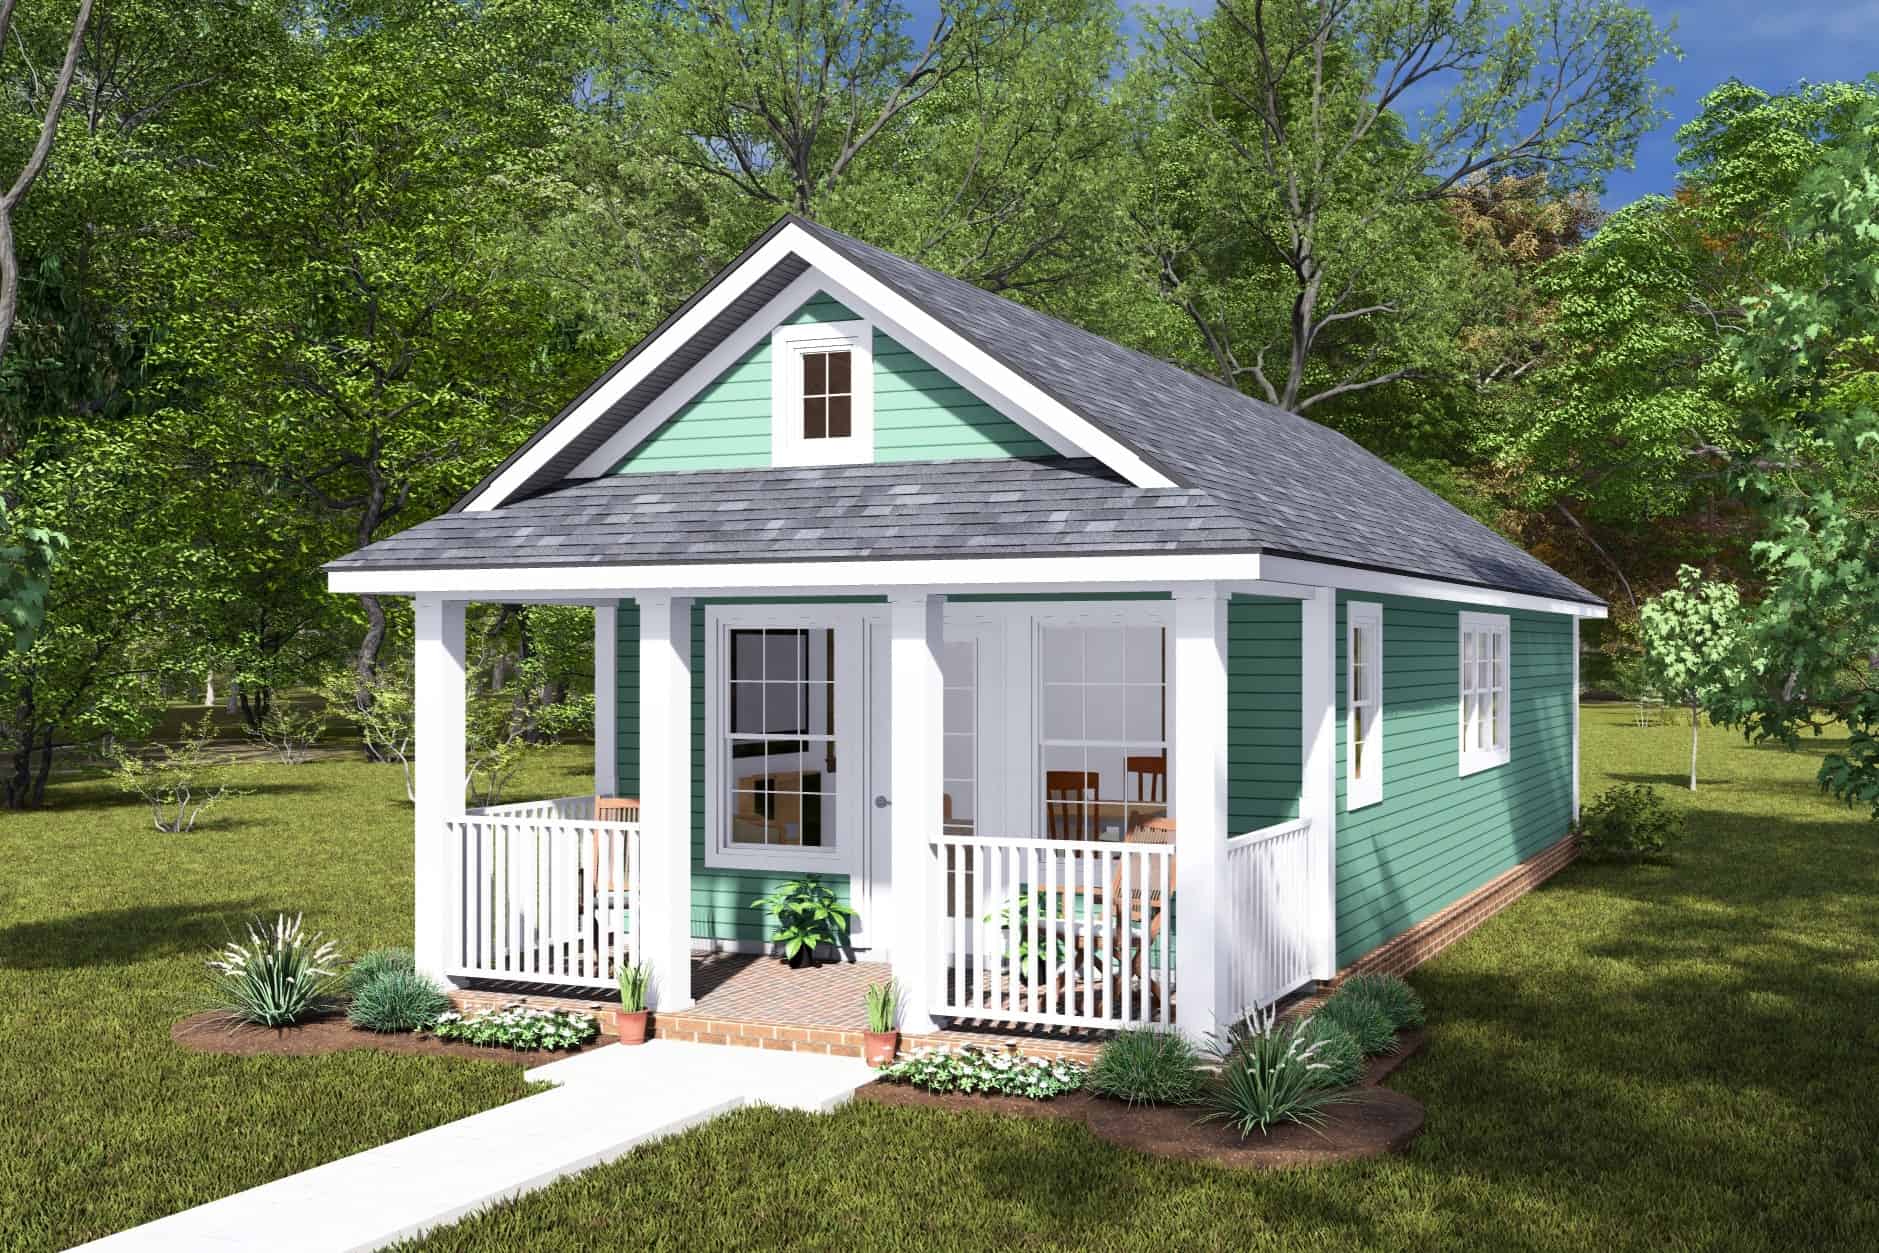
Plan#178-1468
Starting at$1025
496
Sq Ft
1
Story
1
Bed
1
Bath
0
Car
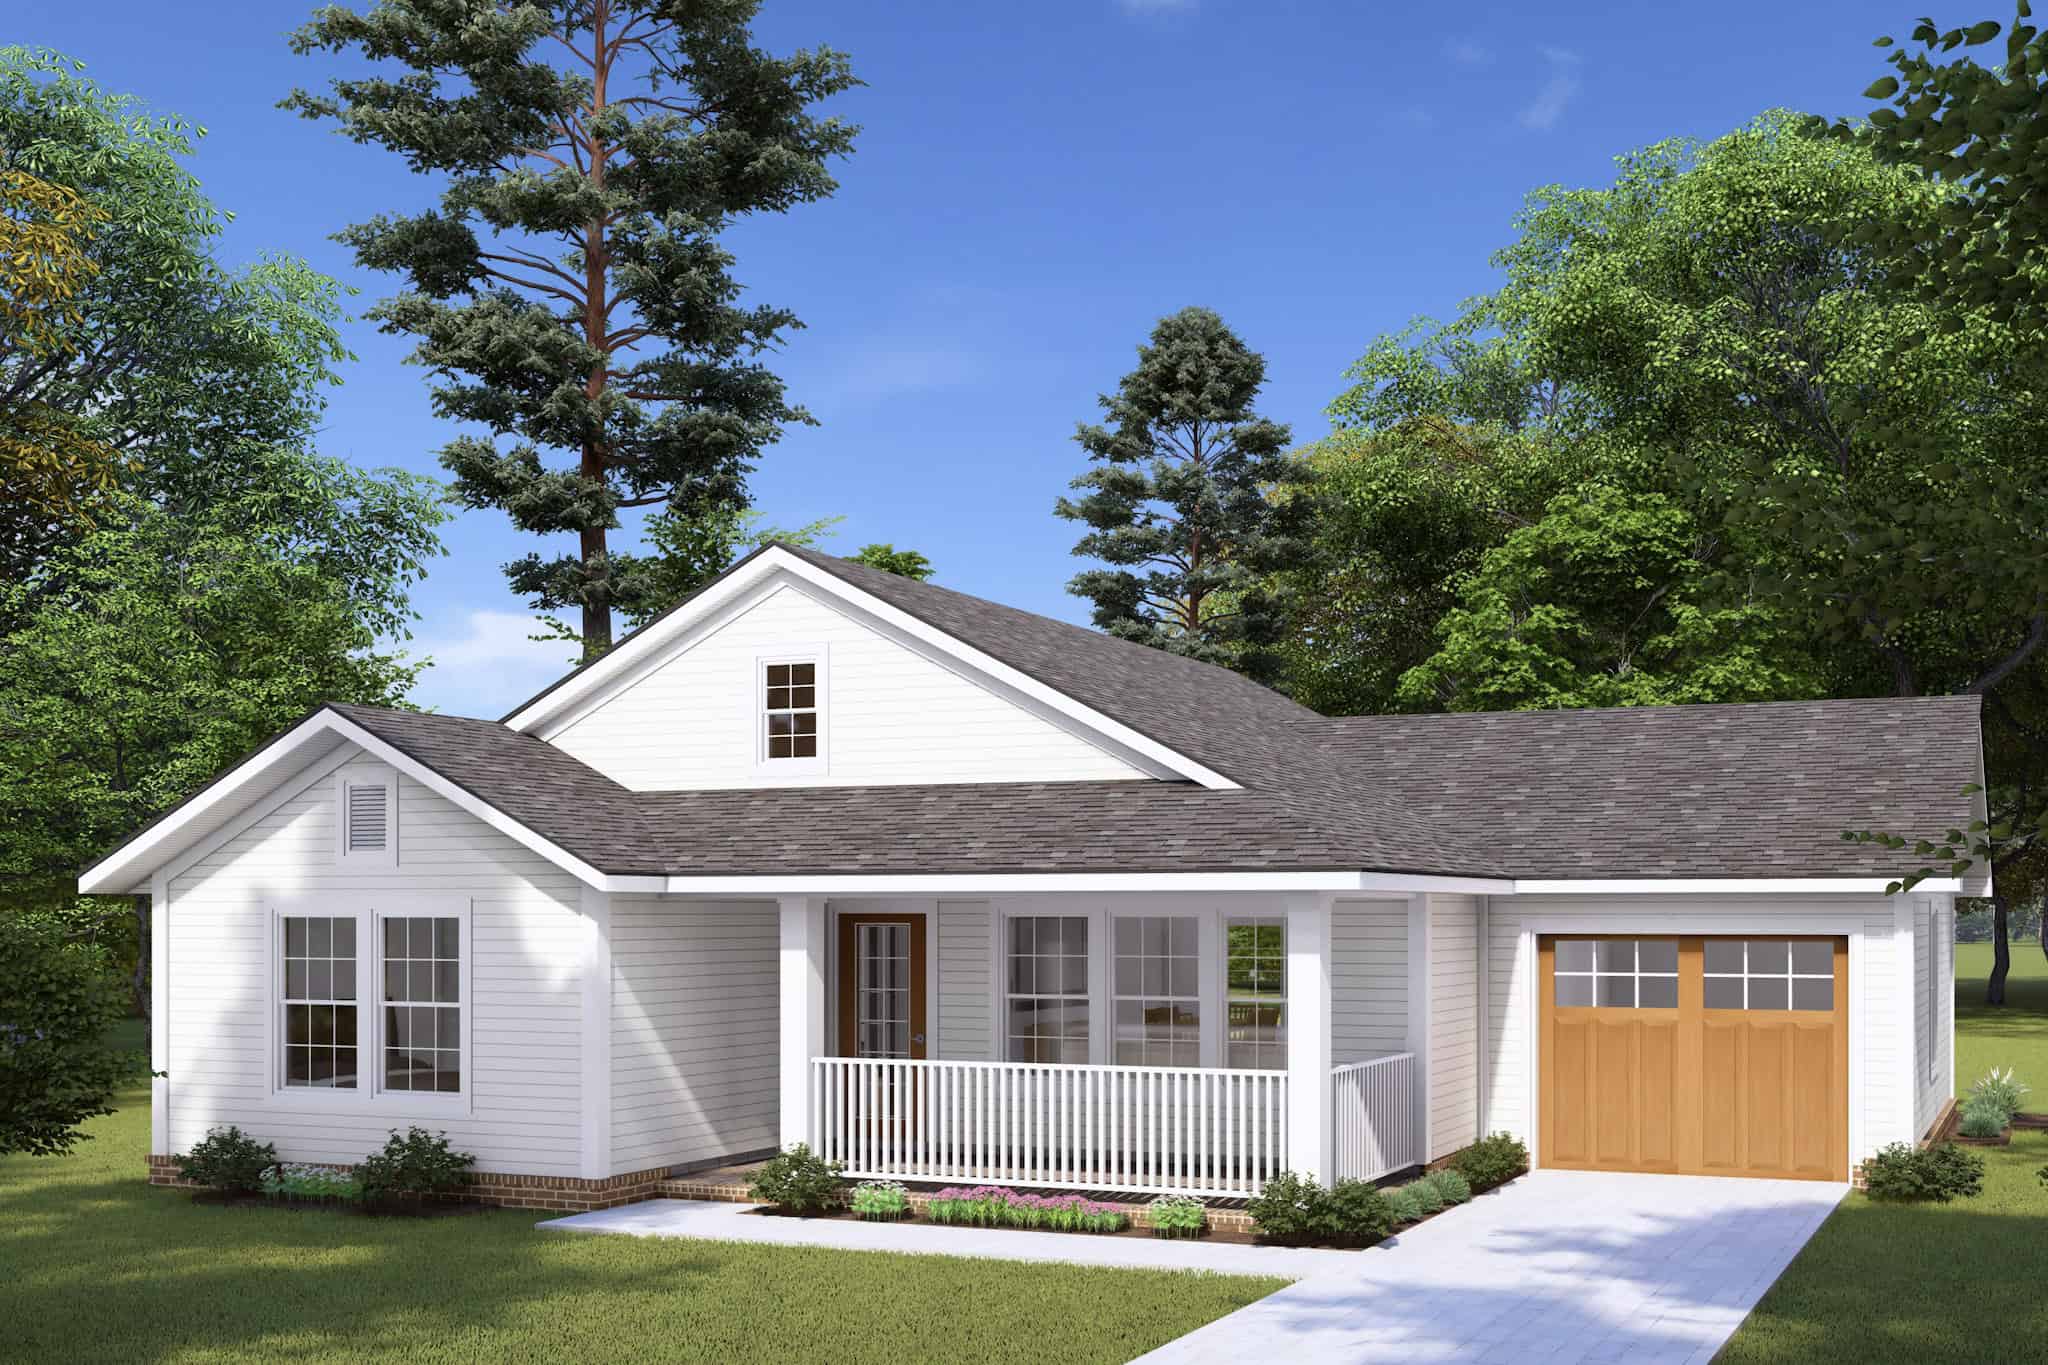
Plan#178-1467
Starting at$1025
997
Sq Ft
1
Story
2
Bed
2
Bath
1
Car
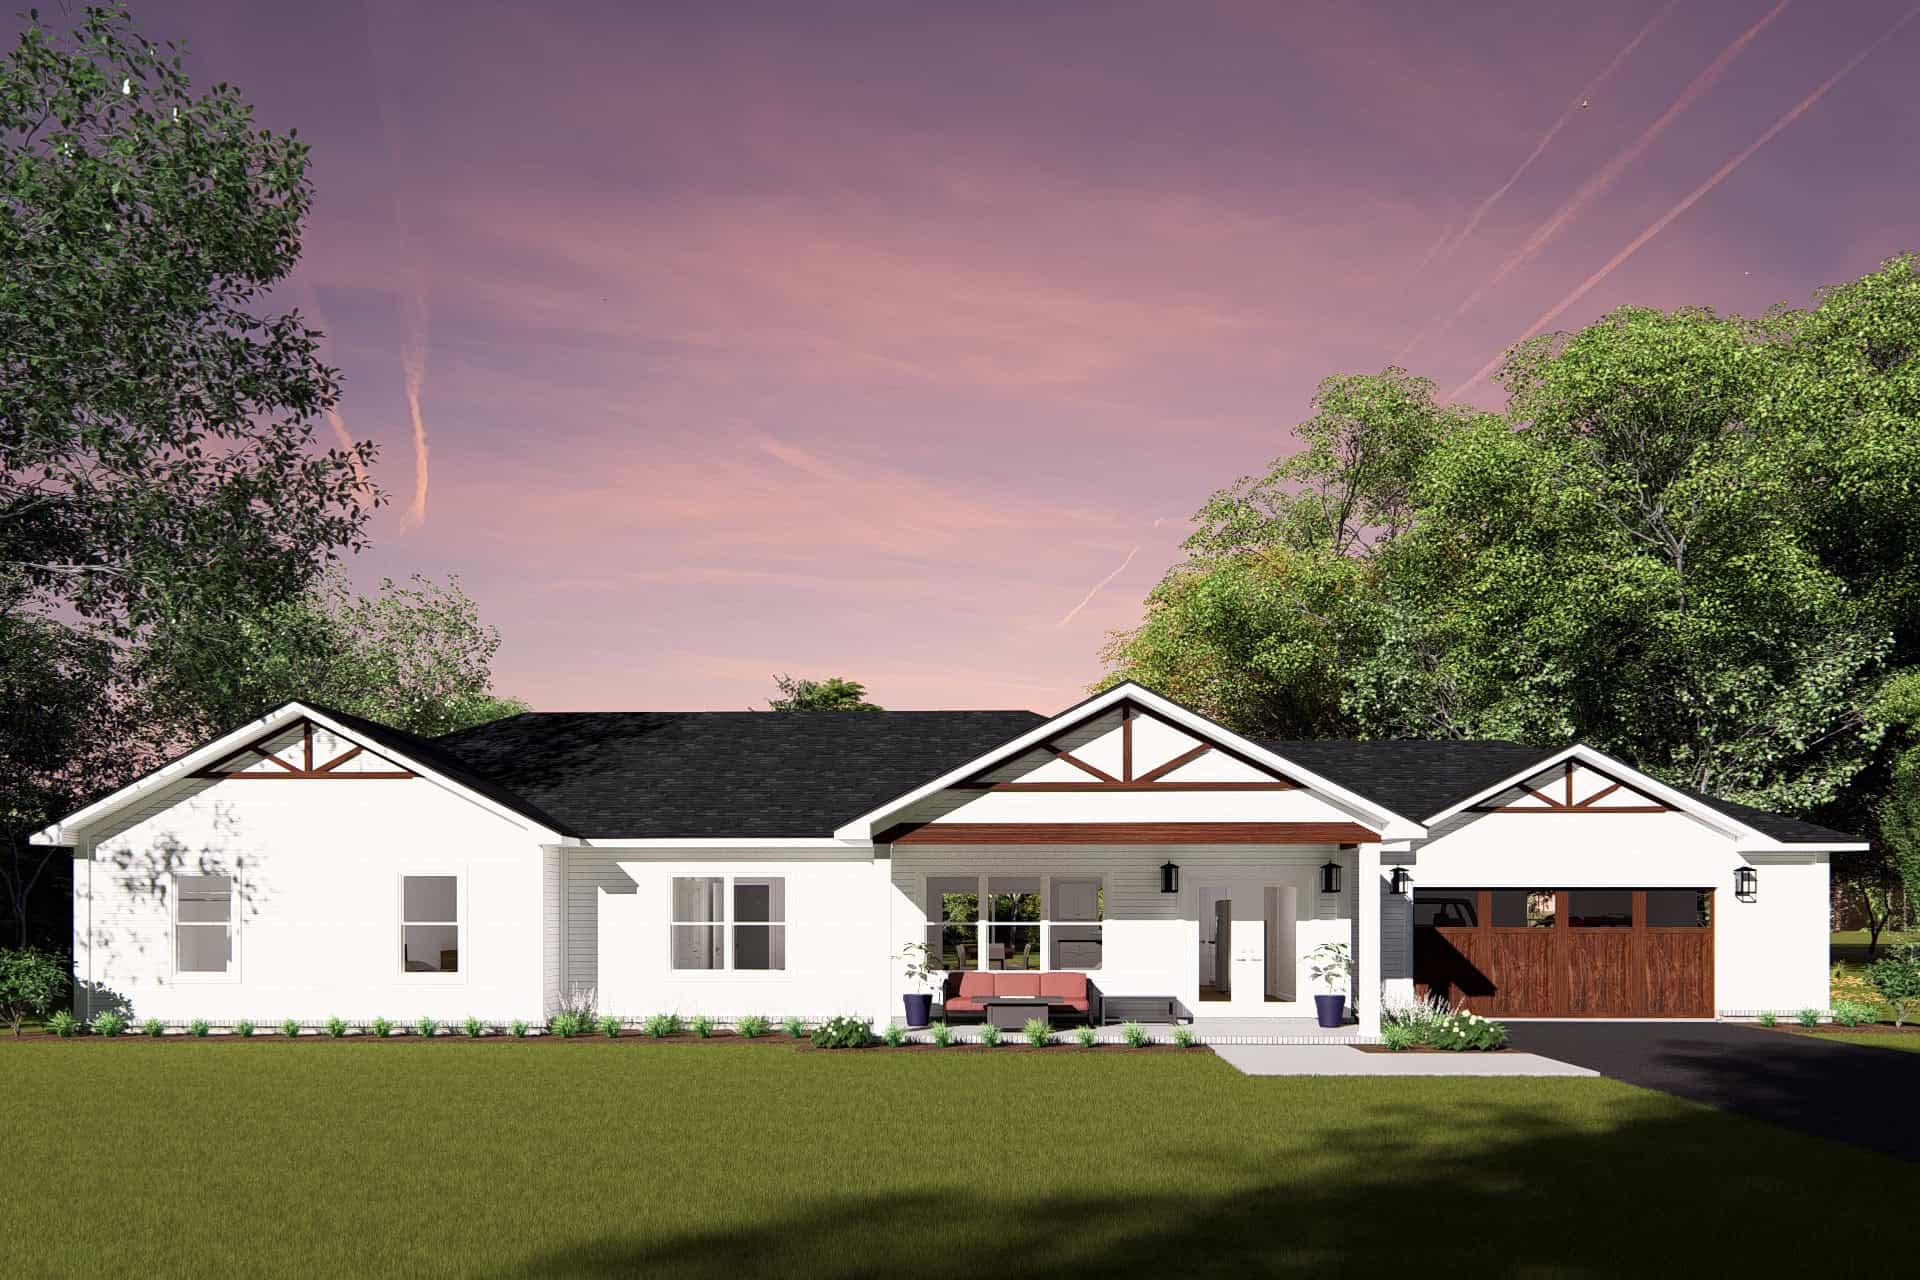
Plan#178-1465
Starting at$1105
1931
Sq Ft
1
Story
4
Bed
2
Bath
2
Car
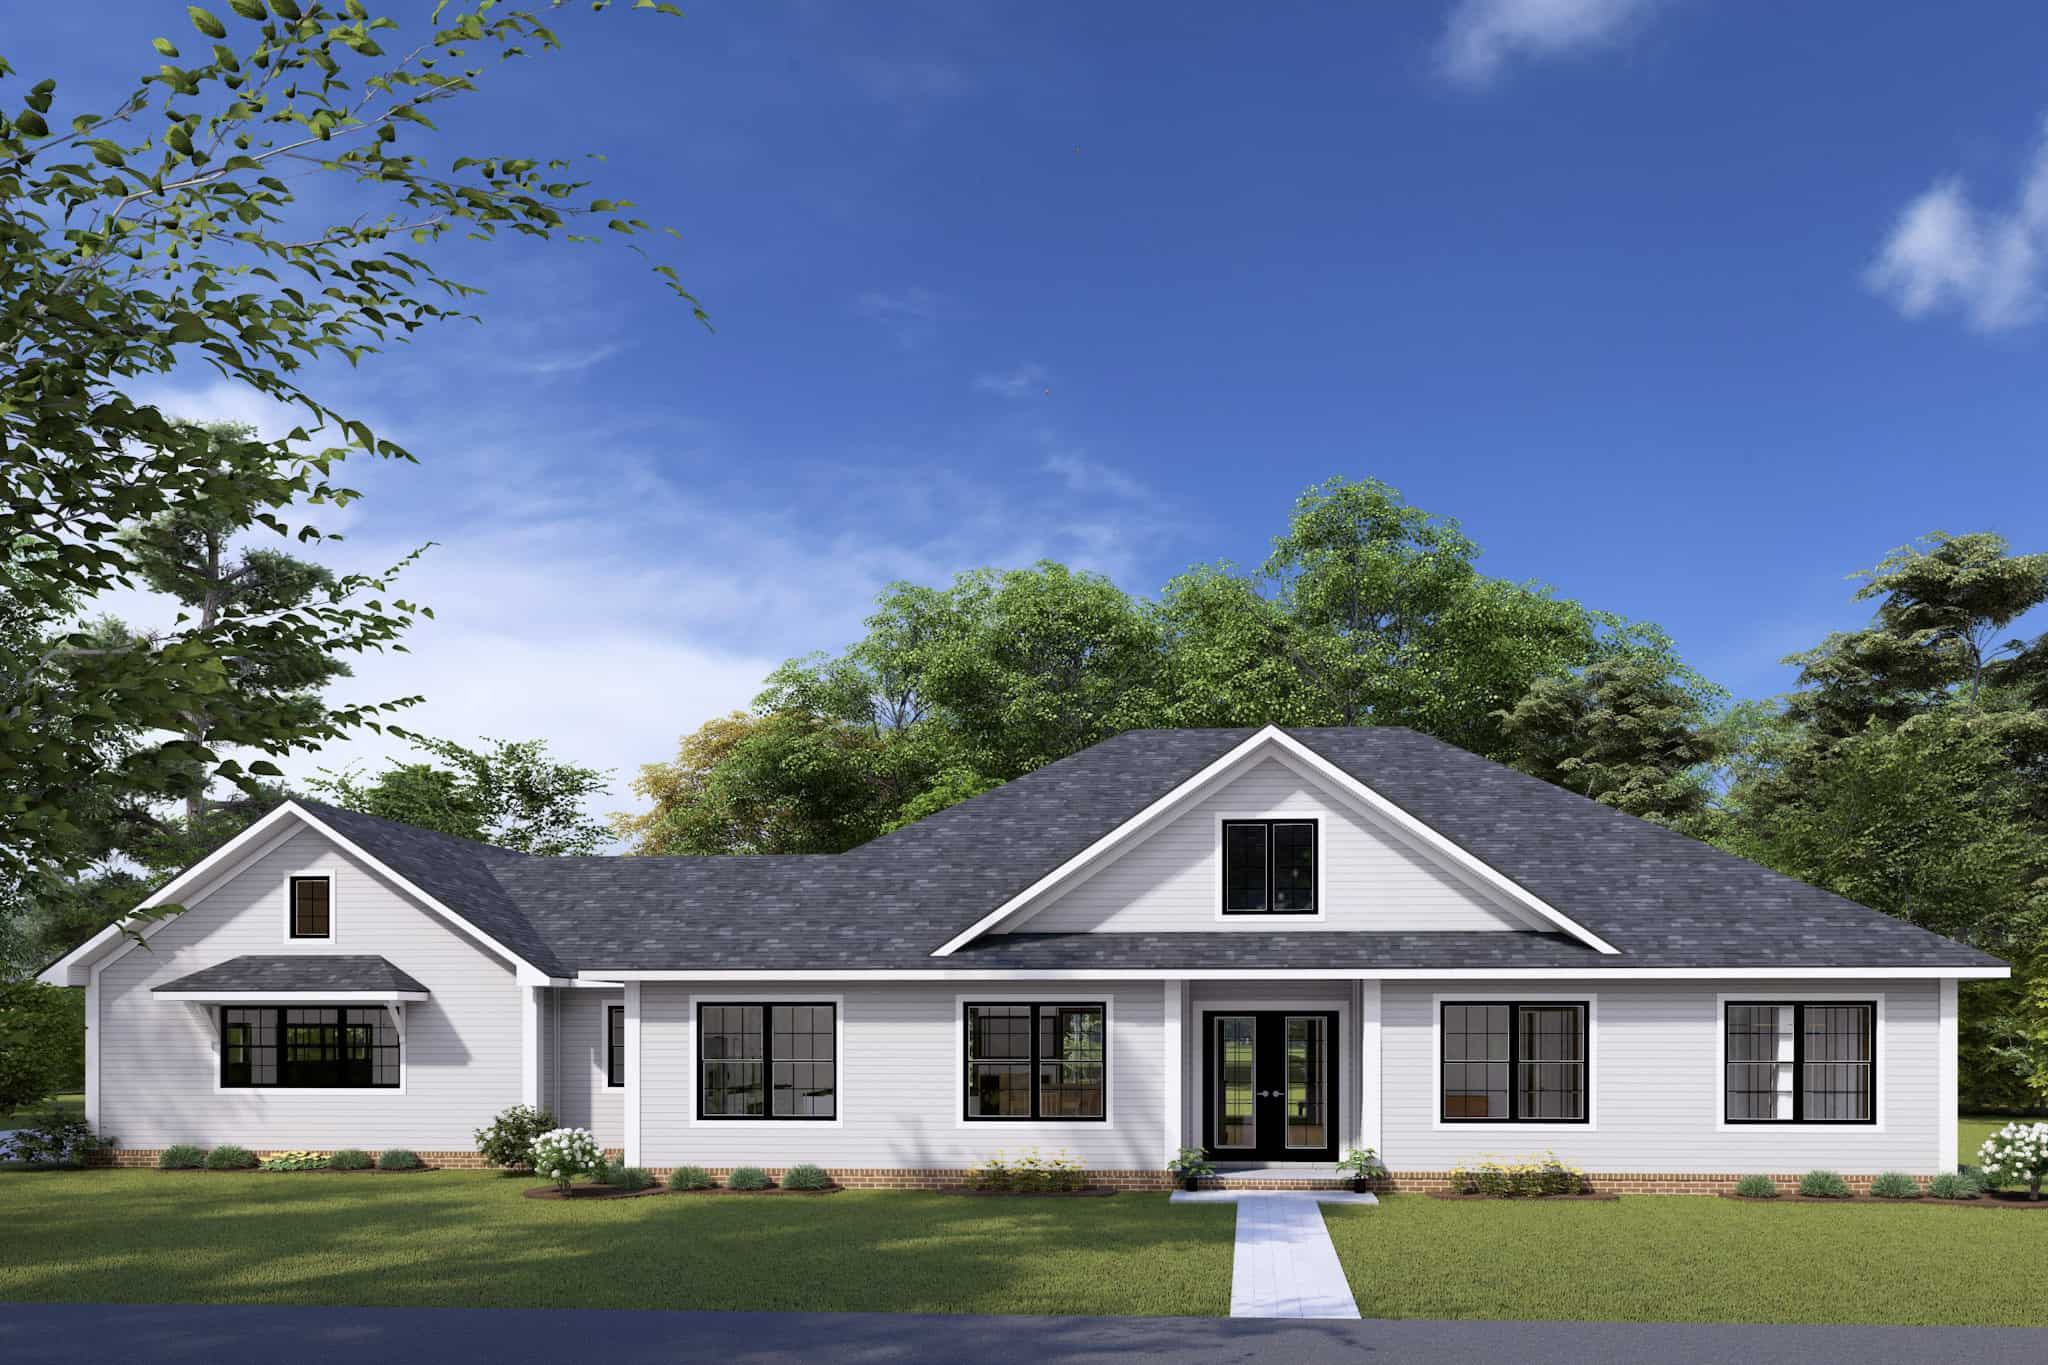
Plan#178-1463
Starting at$1105
1938
Sq Ft
1
Story
3
Bed
2
Bath
2
Car
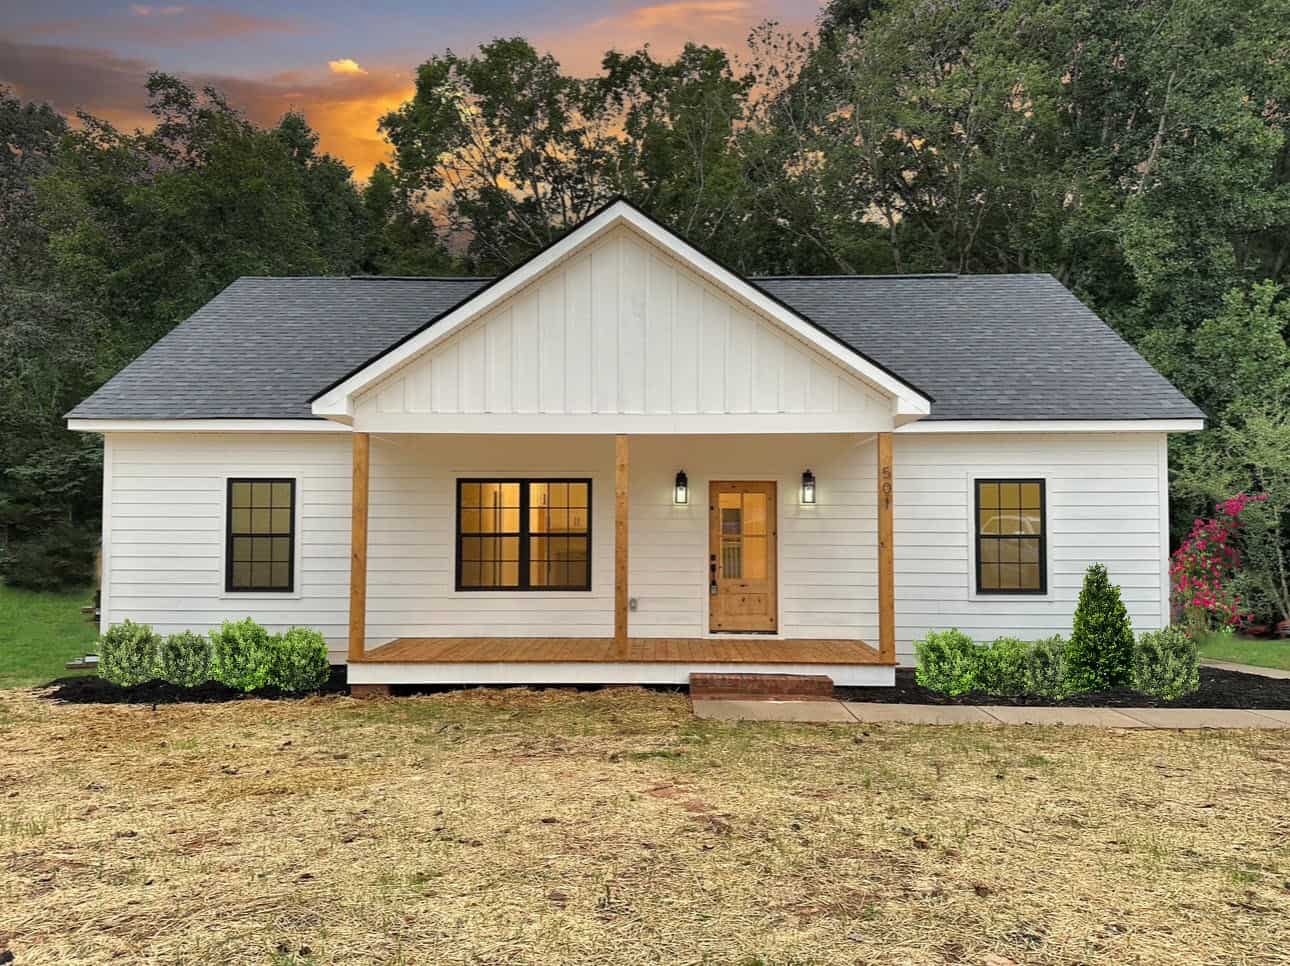
Plan#123-1146
Starting at$990
1334
Sq Ft
1
Story
3
Bed
2
Bath
0
Car
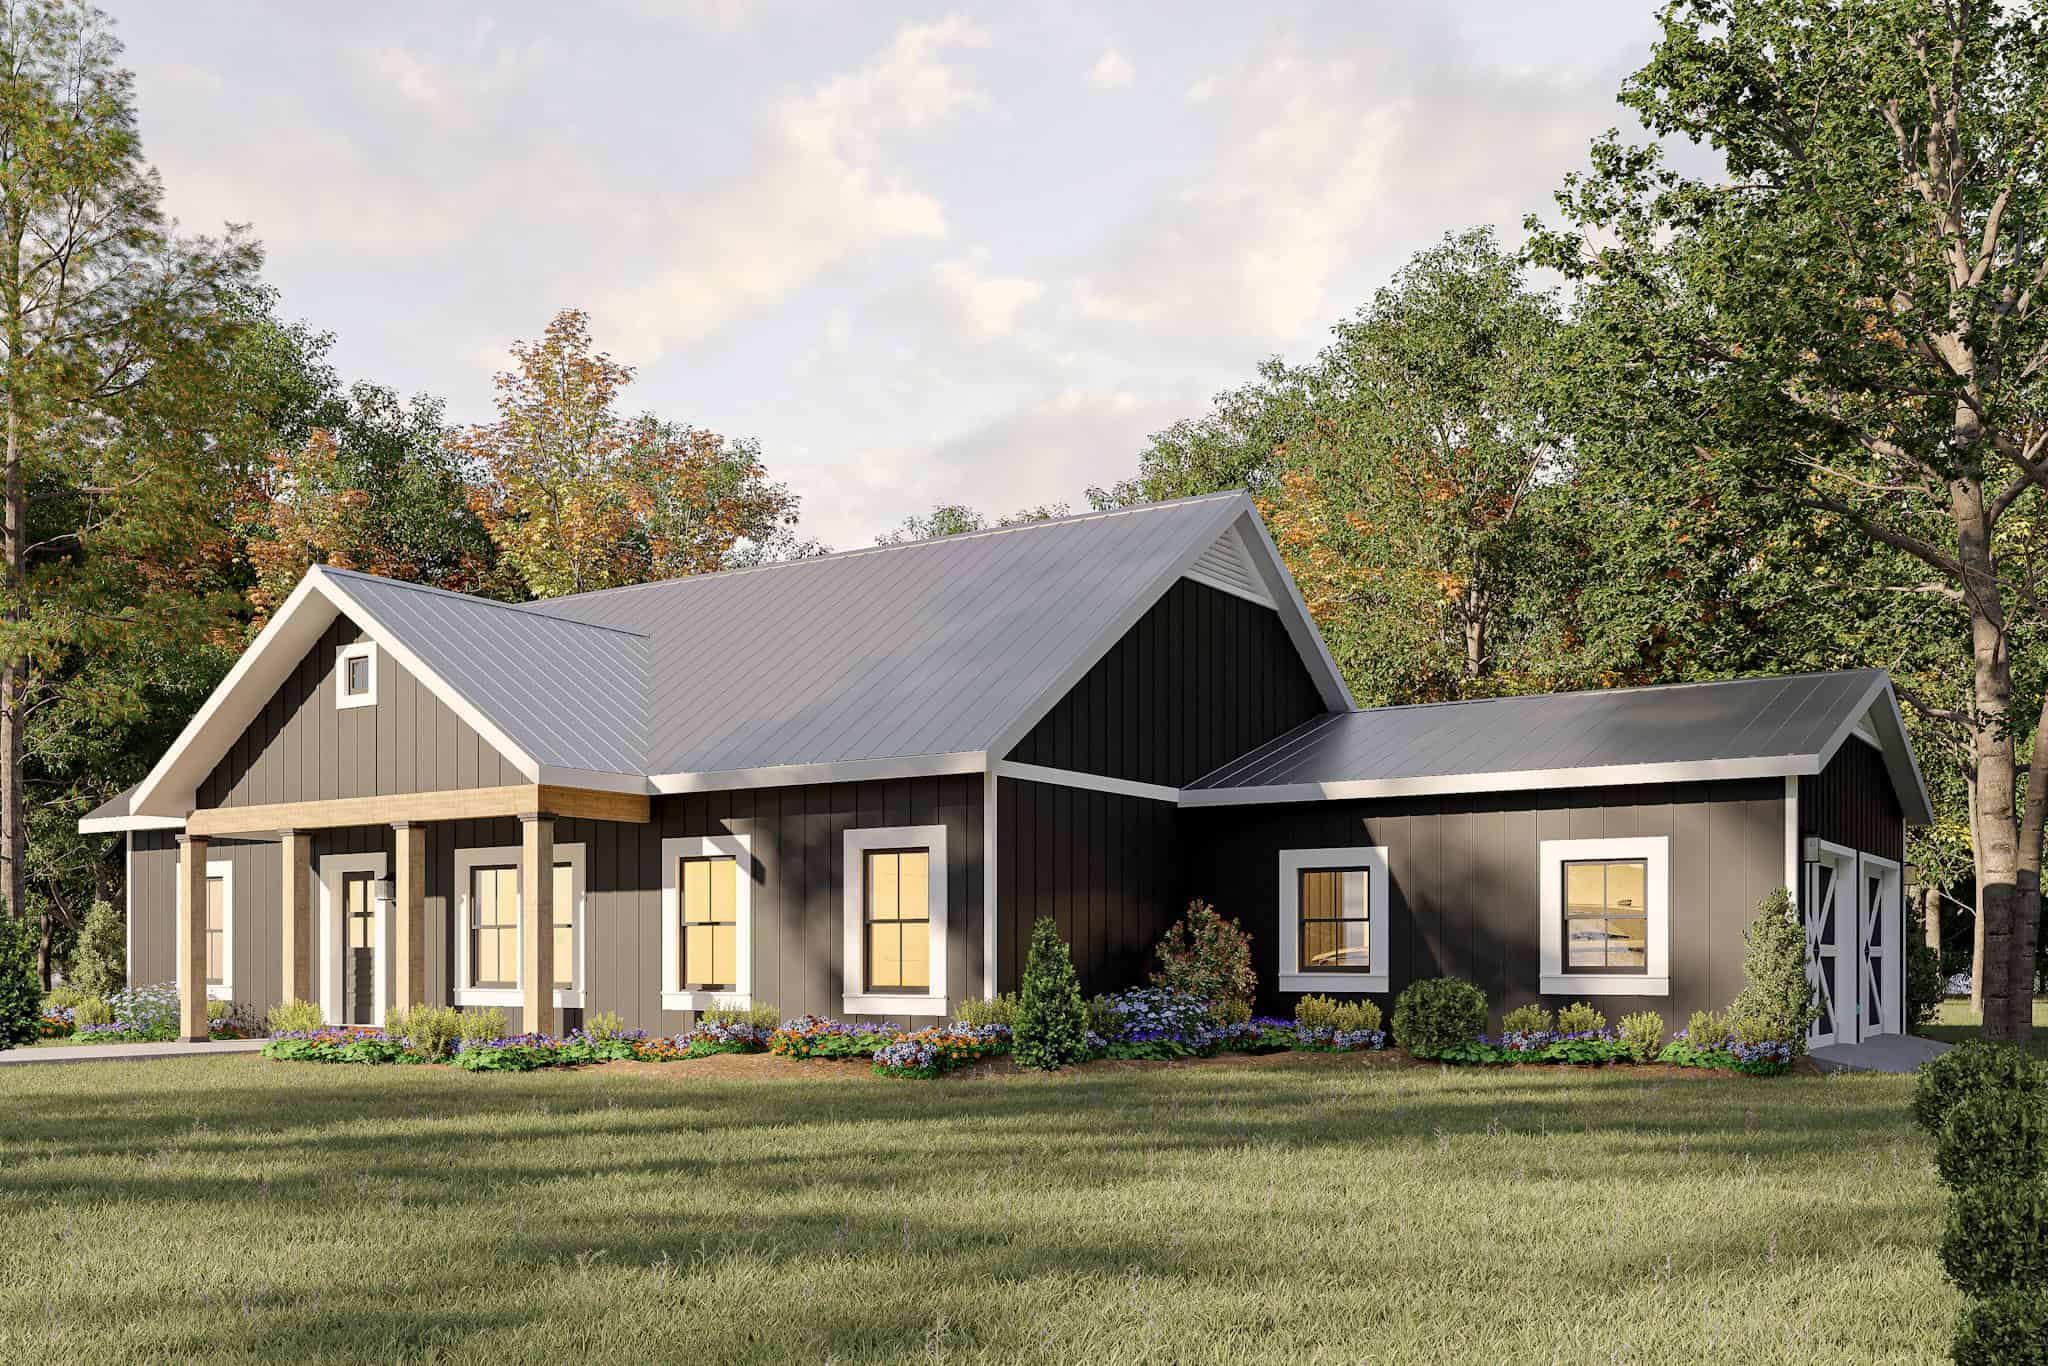
Plan#123-1144
Starting at$1120
1788
Sq Ft
1
Story
3
Bed
2
Bath
2
Car
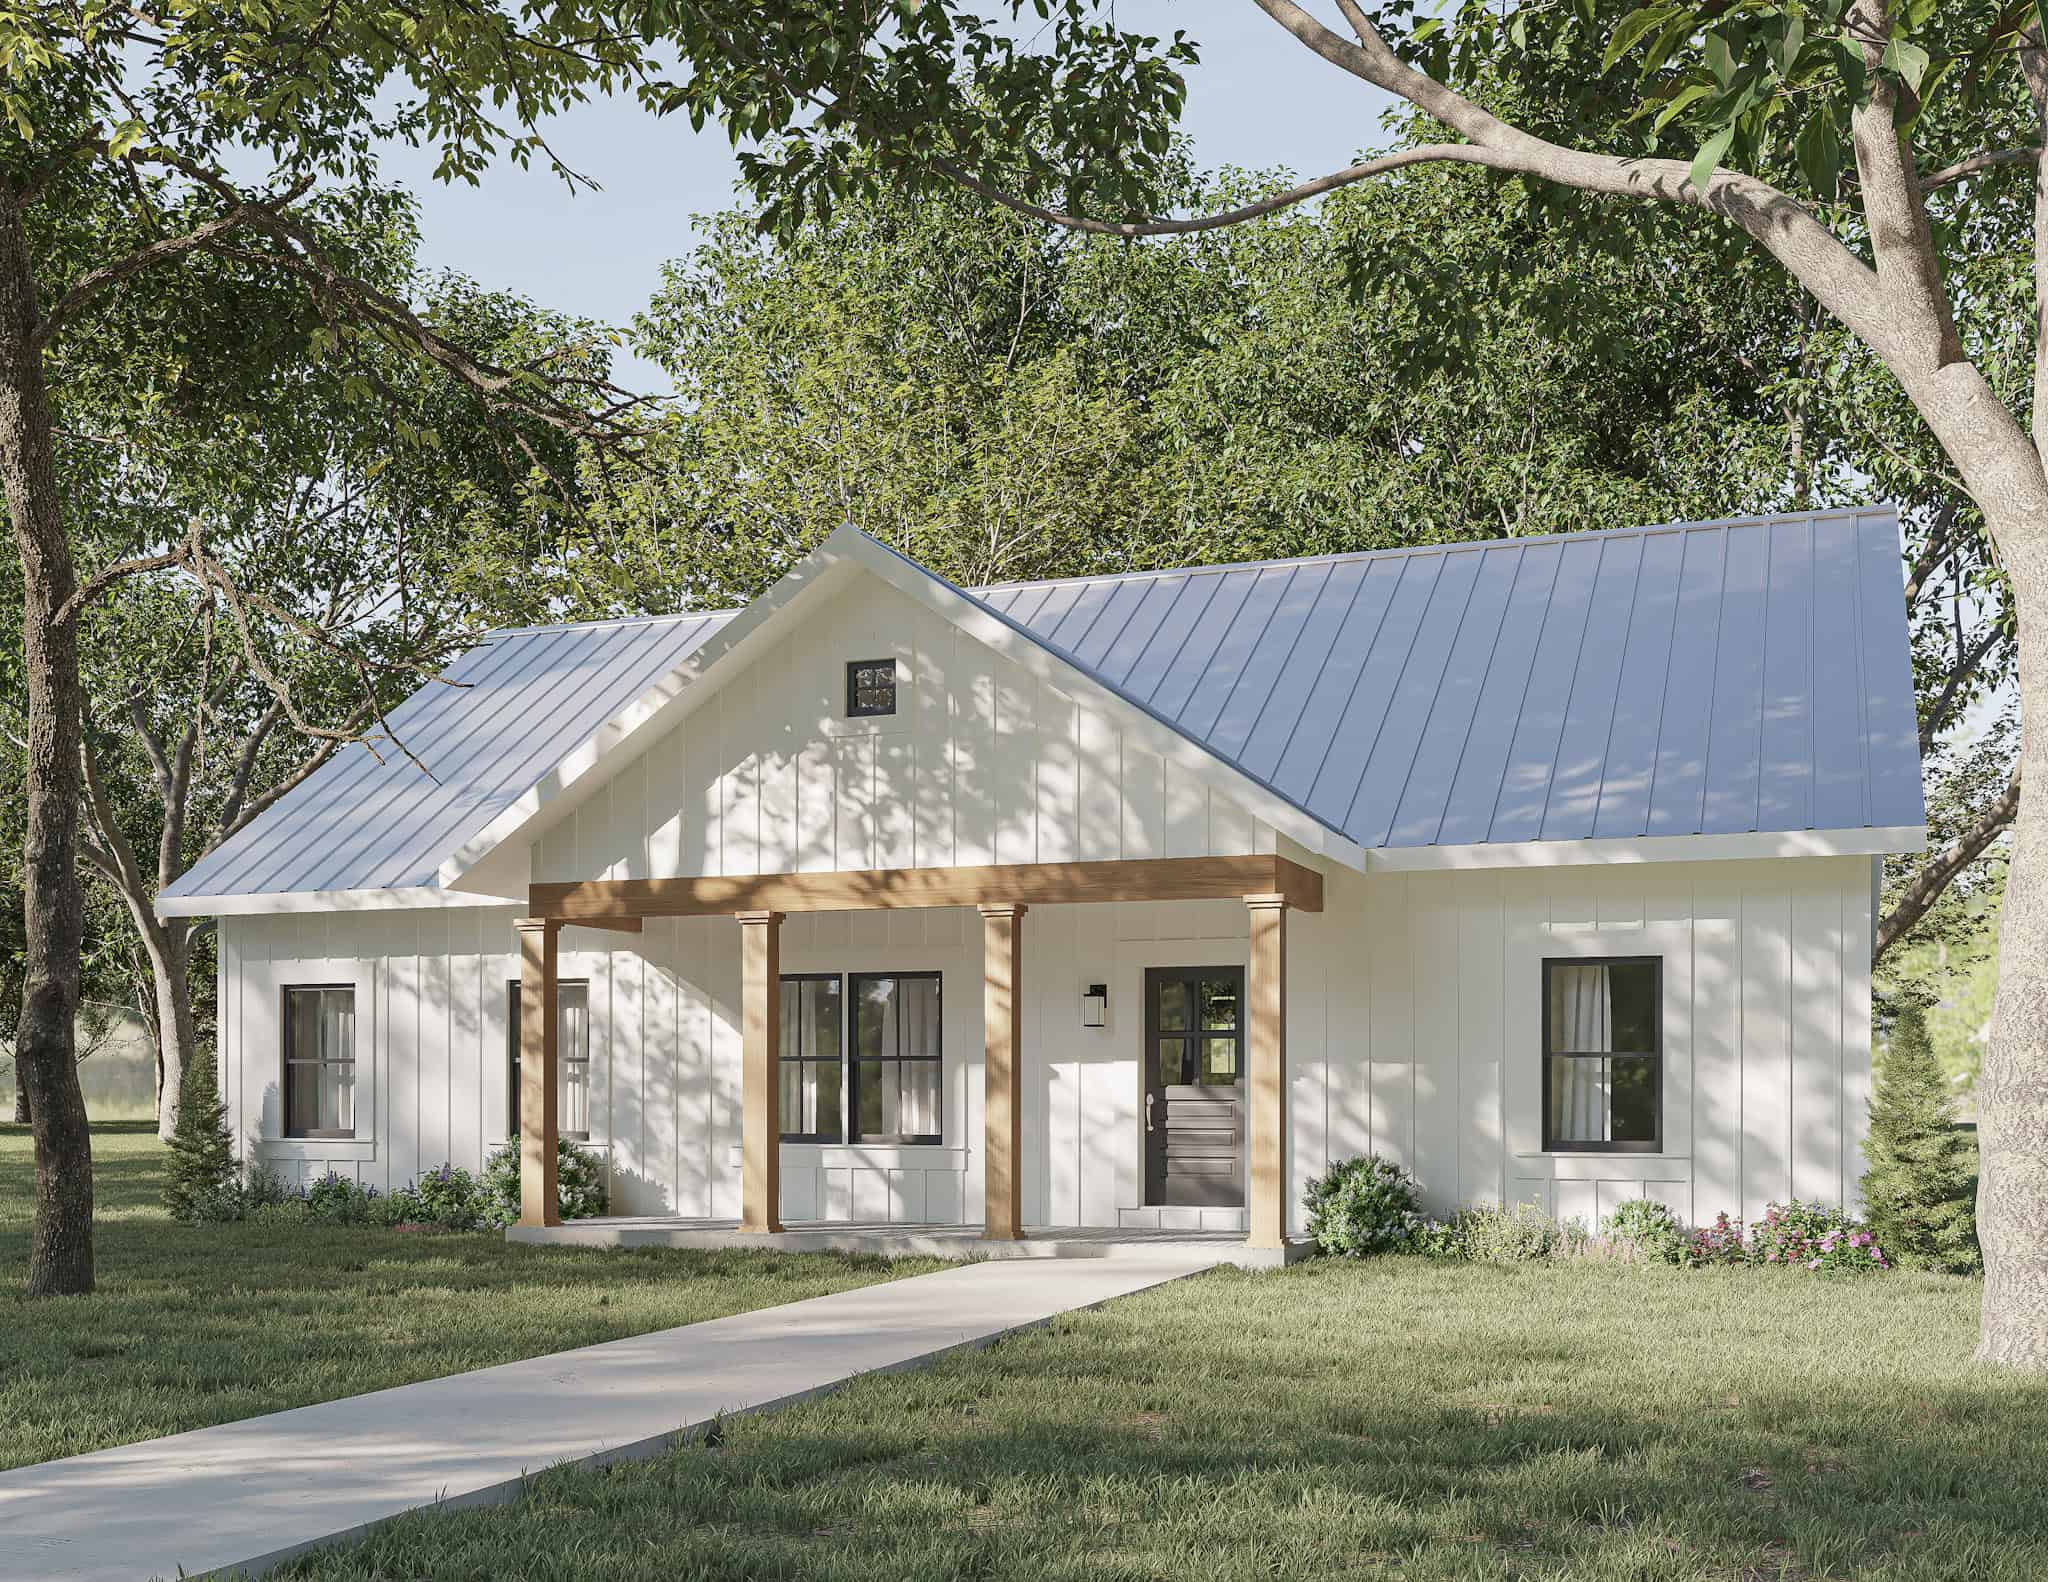
Plan#123-1143
Starting at$1120
1788
Sq Ft
1
Story
3
Bed
2
Bath
0
Car
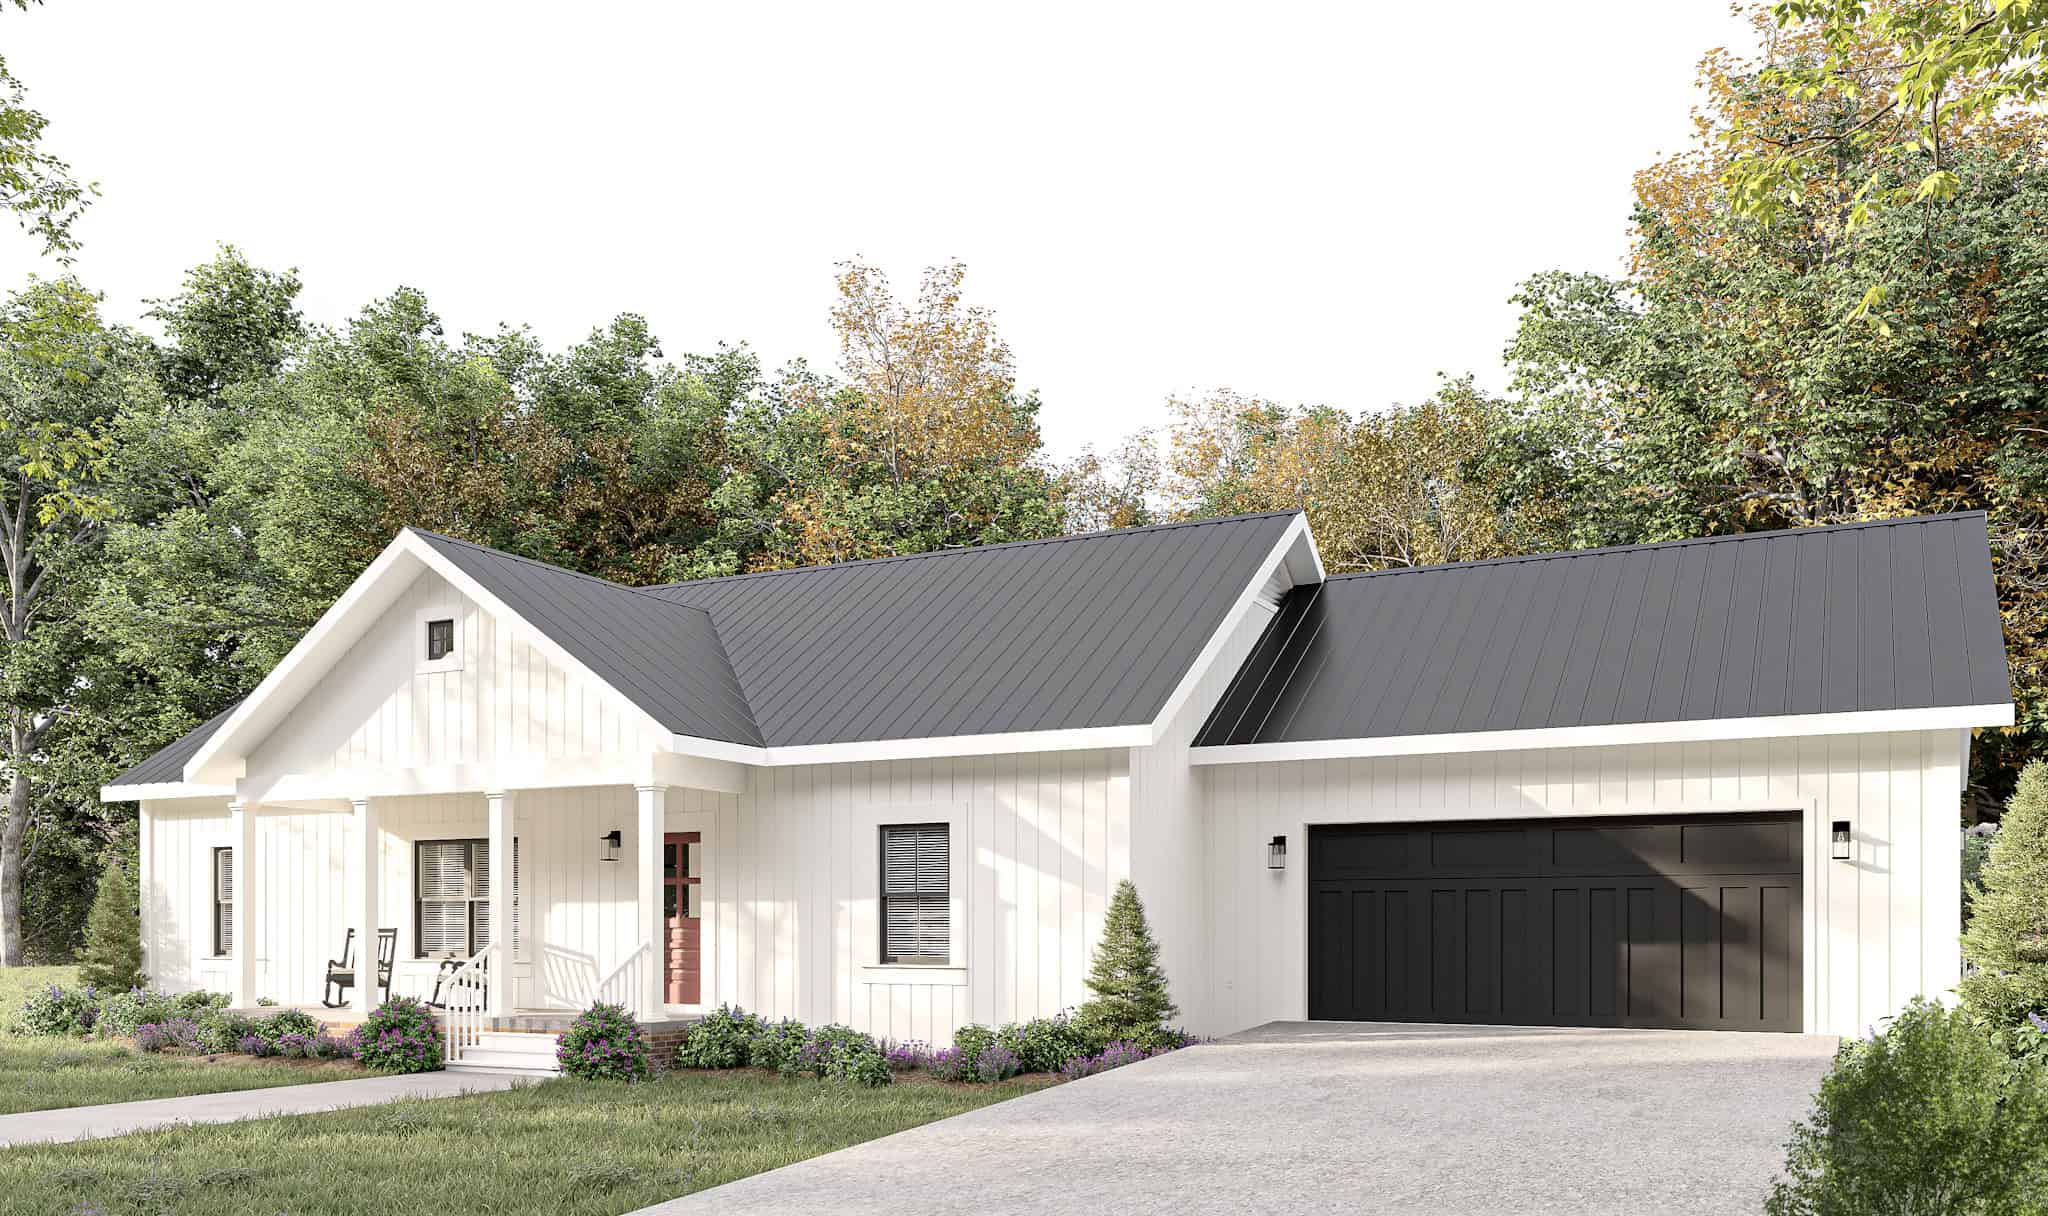
Plan#123-1142
Starting at$990
1425
Sq Ft
1
Story
3
Bed
2
Bath
2
Car
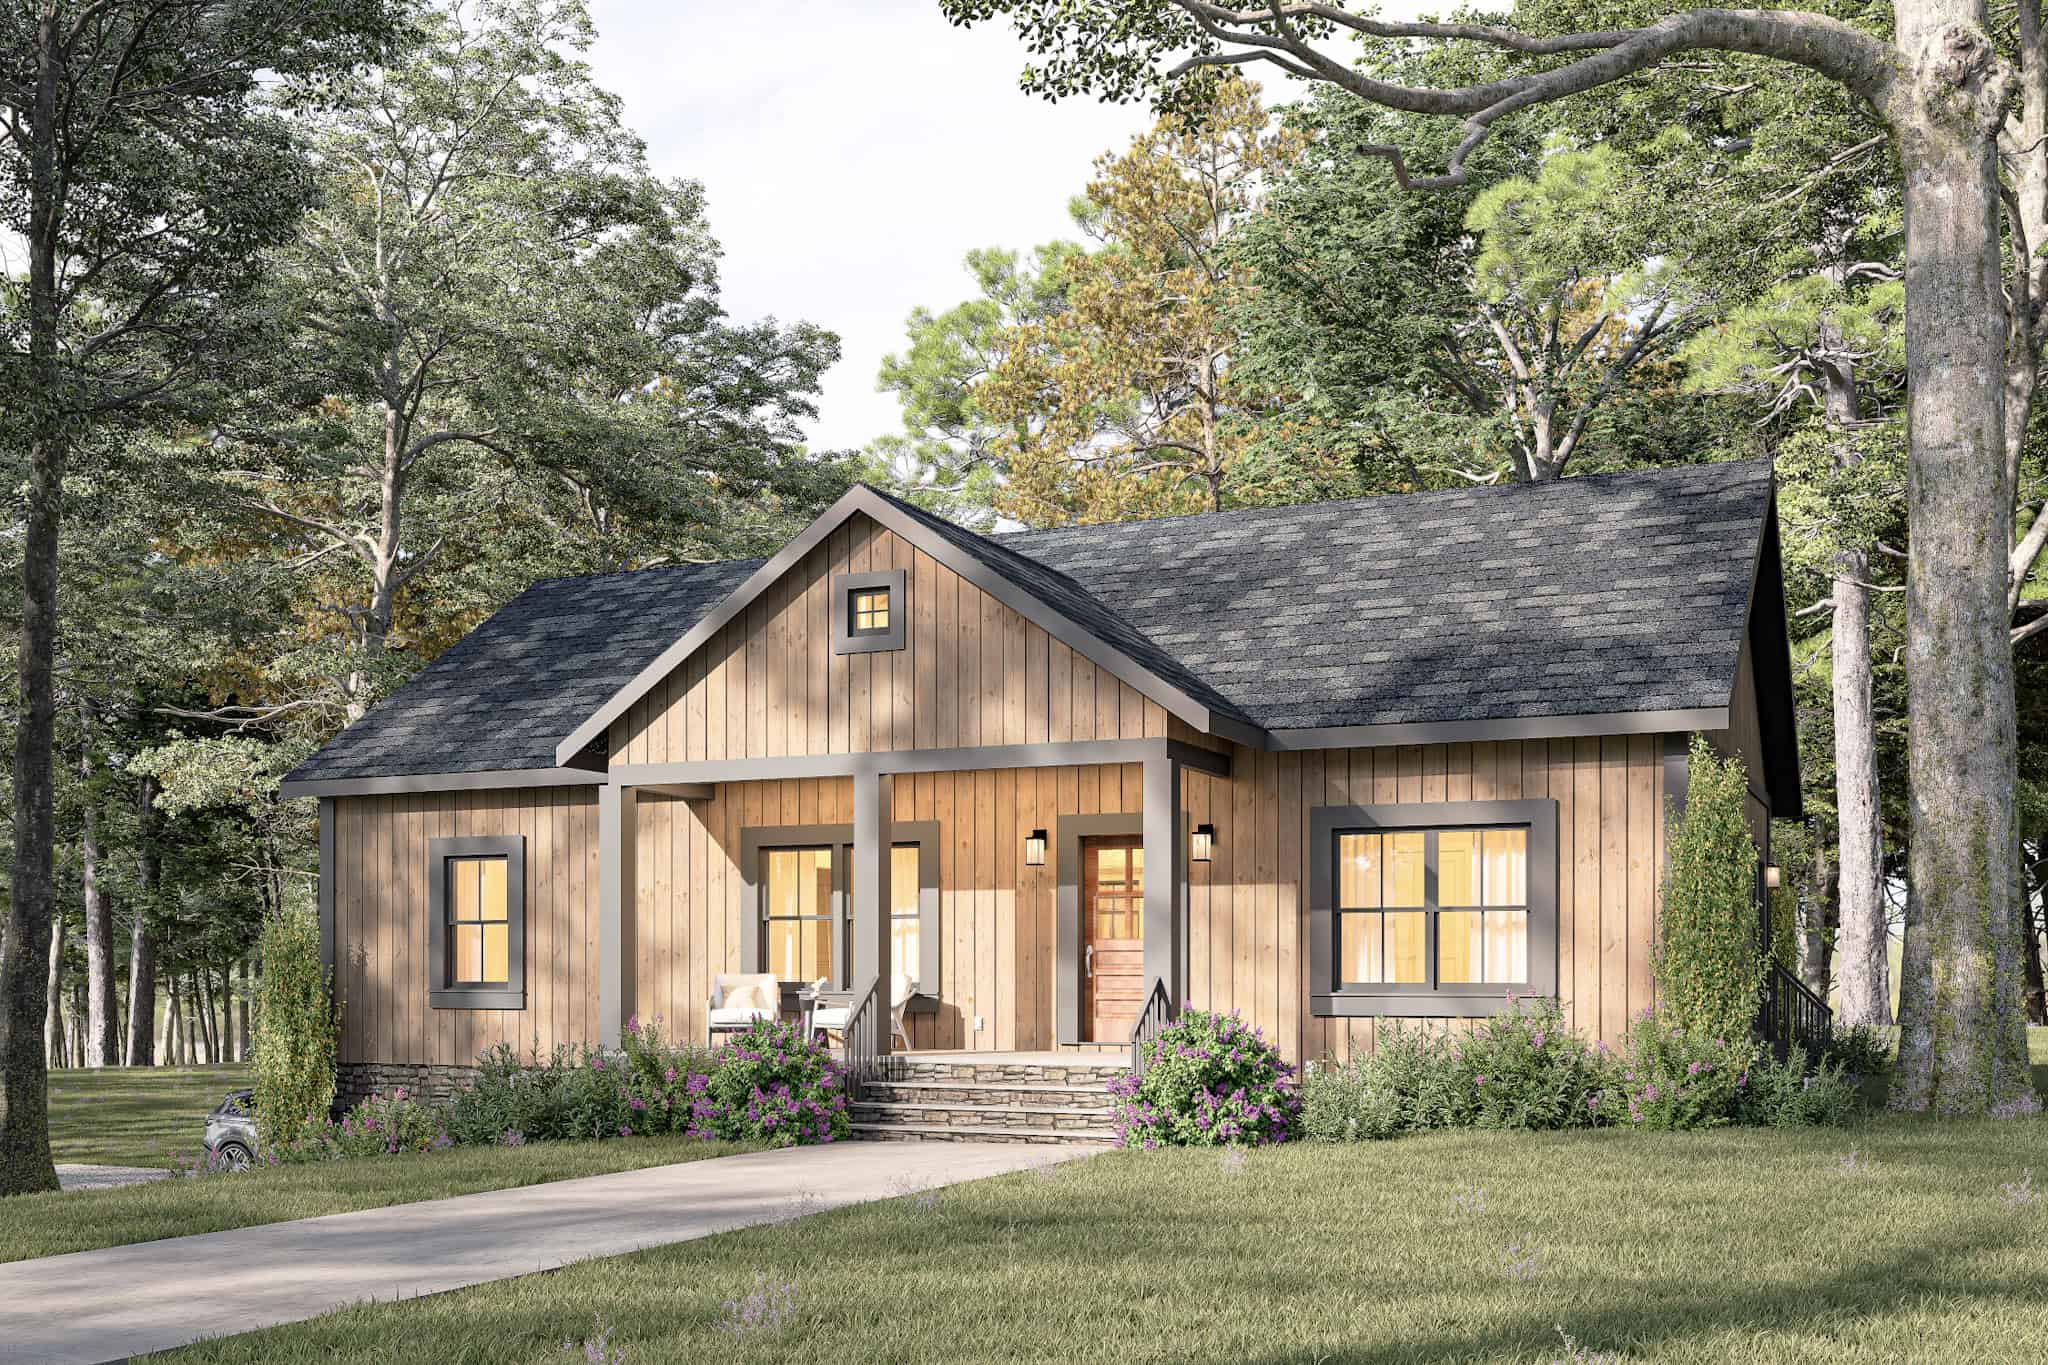
Plan#123-1141
Starting at$990
1402
Sq Ft
1
Story
3
Bed
2
Bath
2
Car
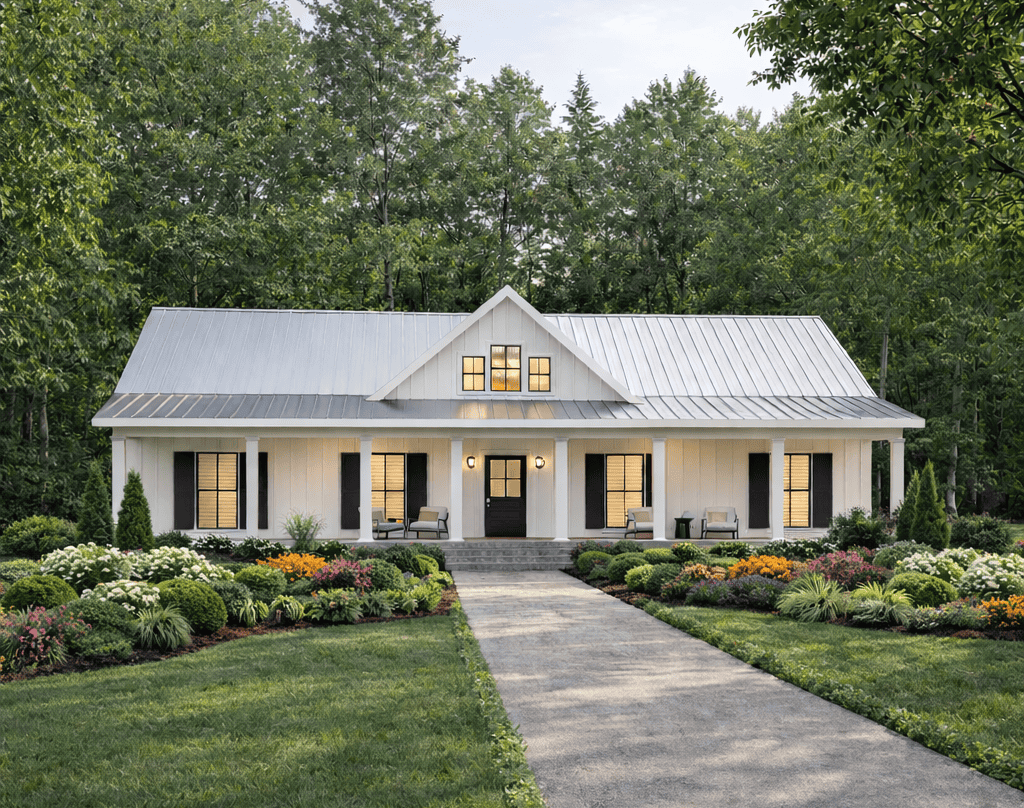
Plan#123-1140
Starting at$1190
2020
Sq Ft
1
Story
4
Bed
3
Bath
0
Car
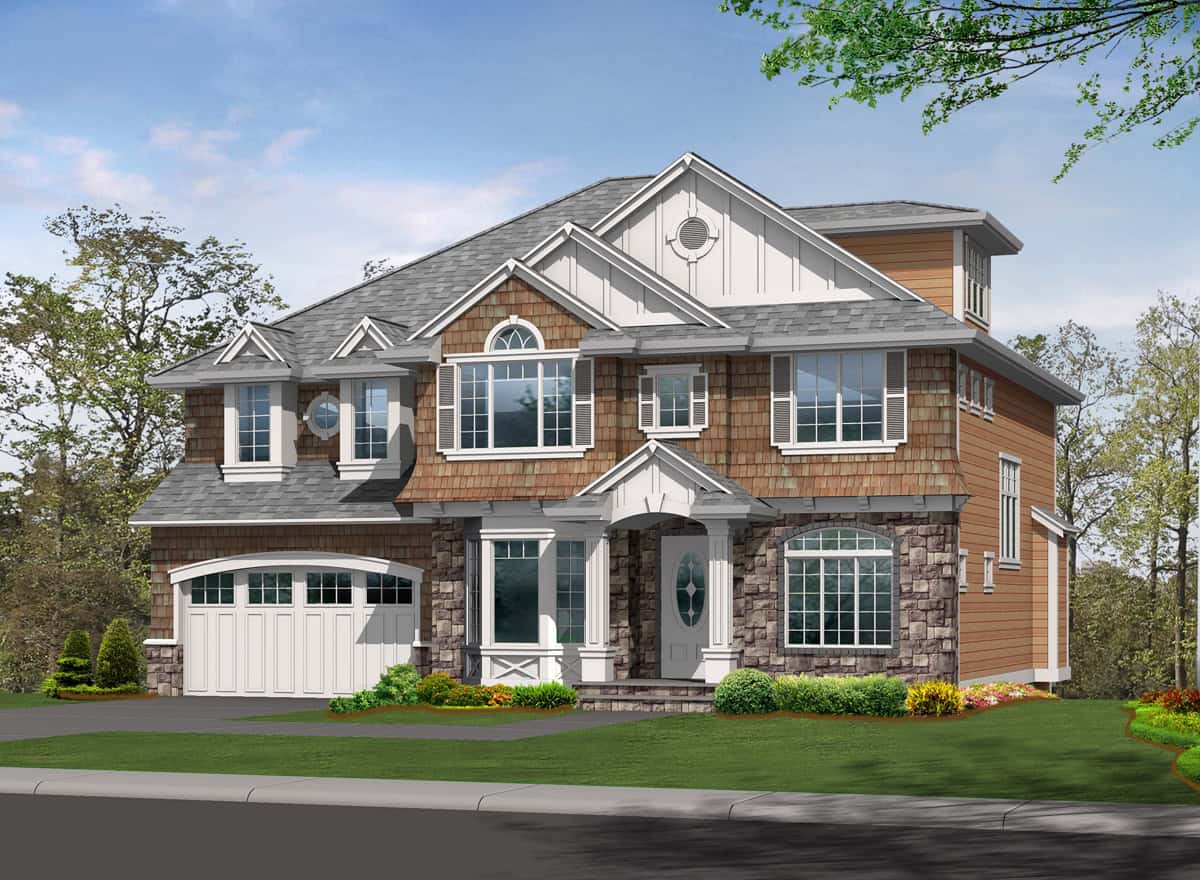
Plan#115-1471
Starting at$1950
2940
Sq Ft
2
Story
4
Bed
2.5
Bath
2
Car
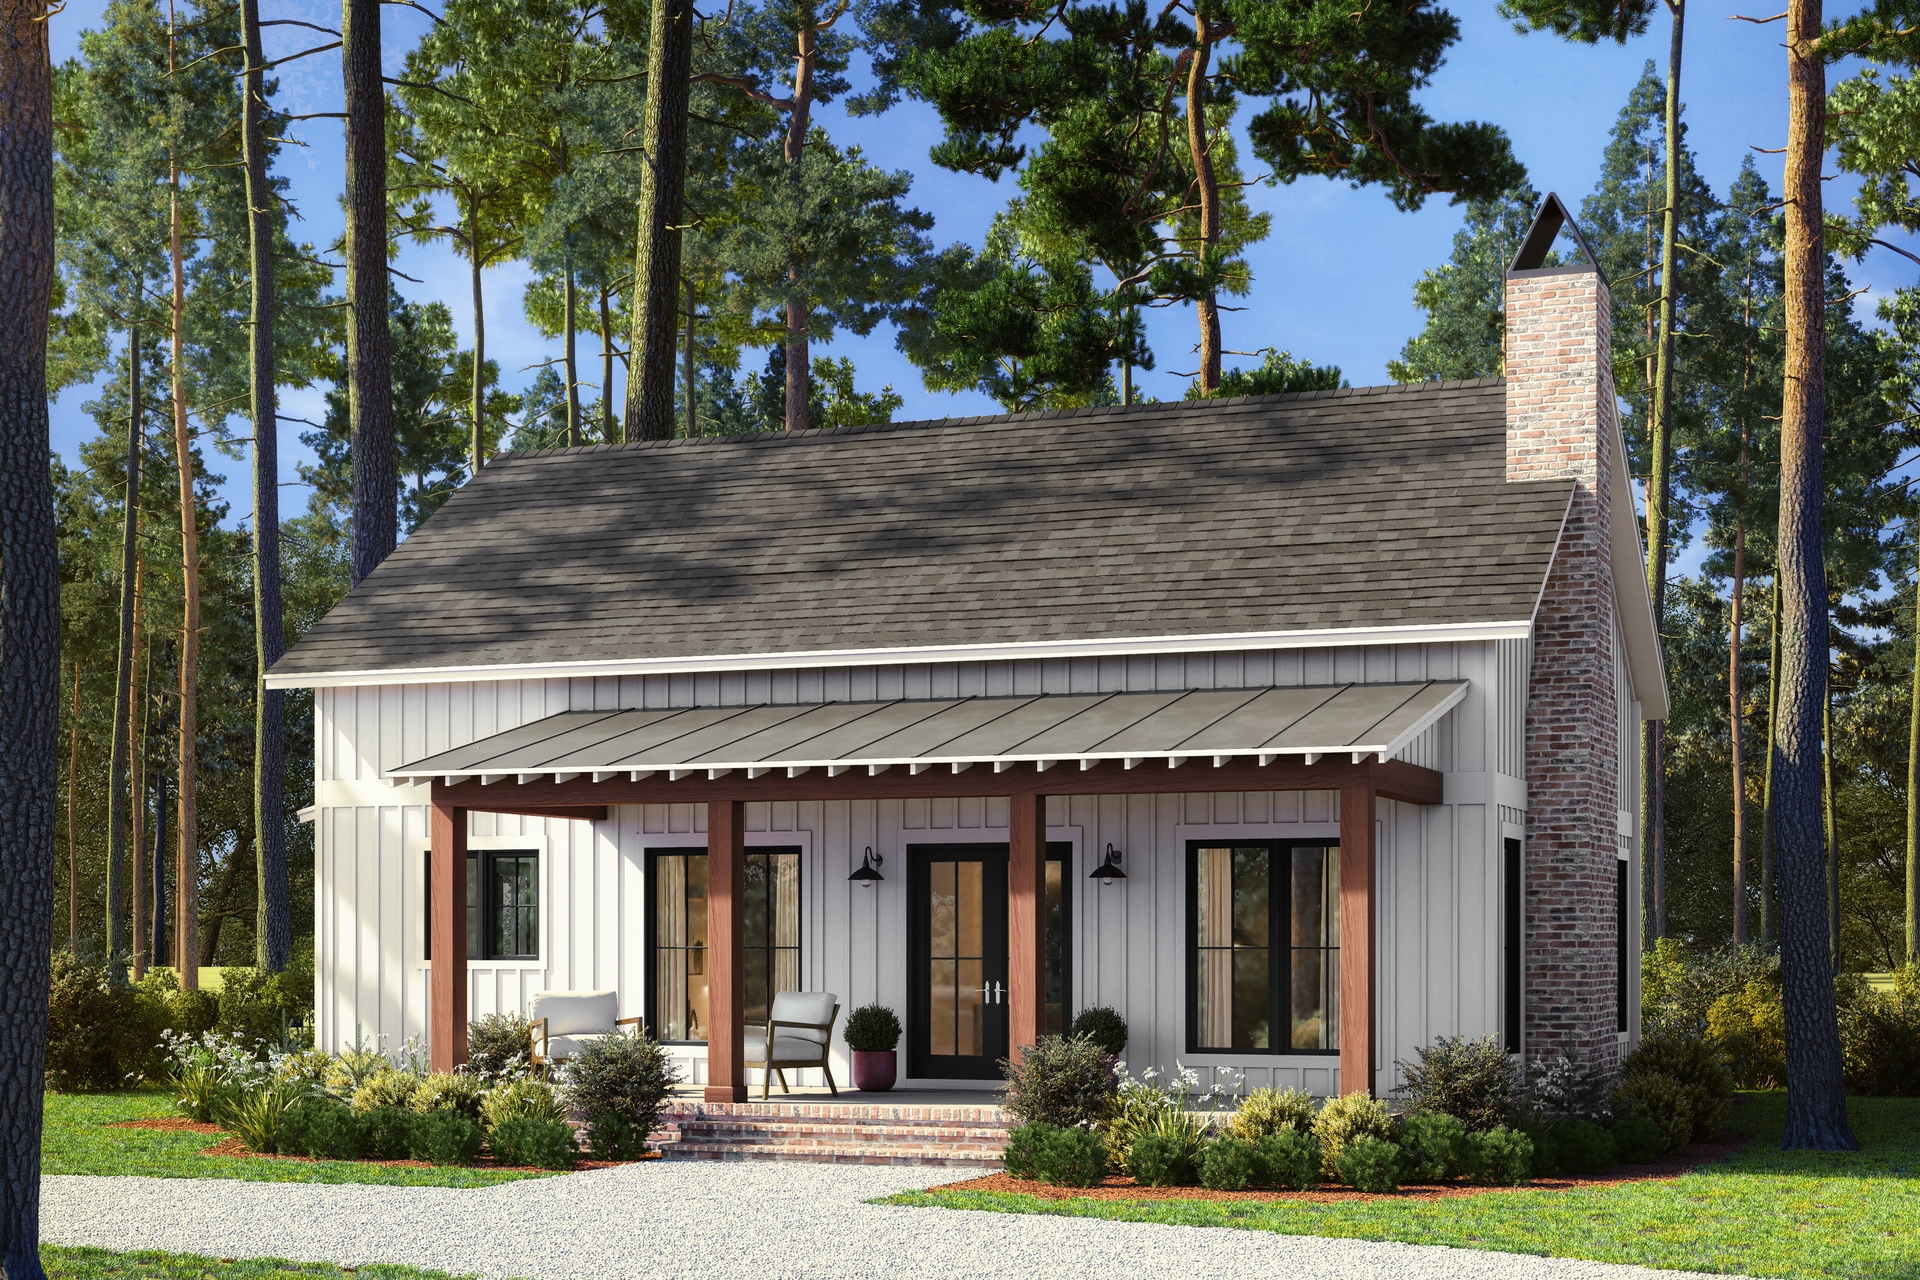
Plan#142-1517
Starting at$1345
1320
Sq Ft
1
Story
2
Bed
2
Bath
0
Car
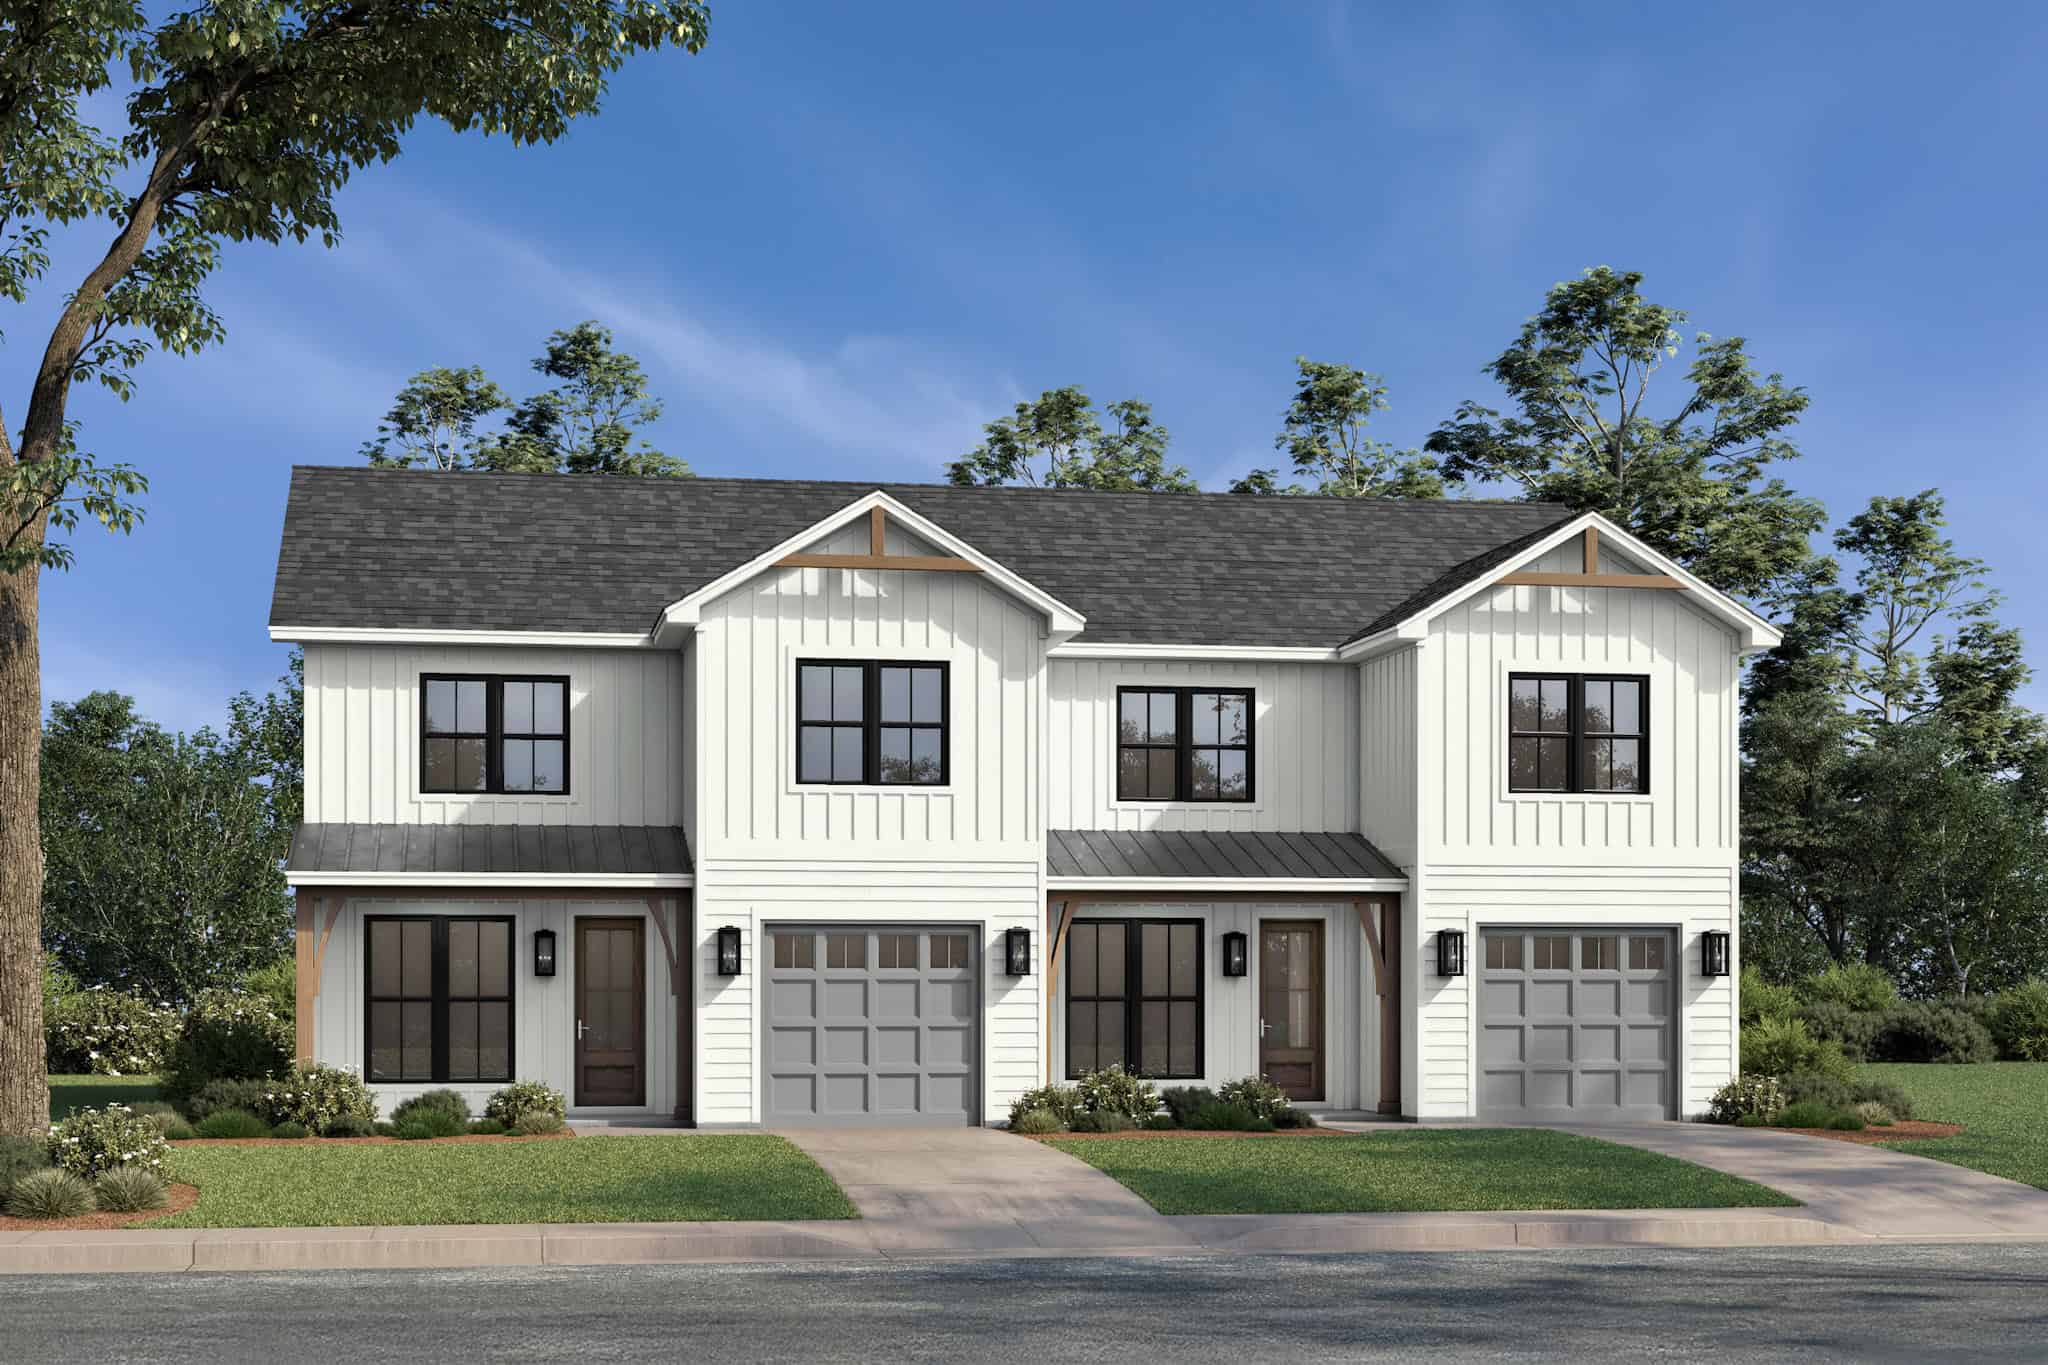
Plan#142-1516
Starting at$1645
3162
Sq Ft
2
Story
3
Bed
2.5
Bath
1
Car
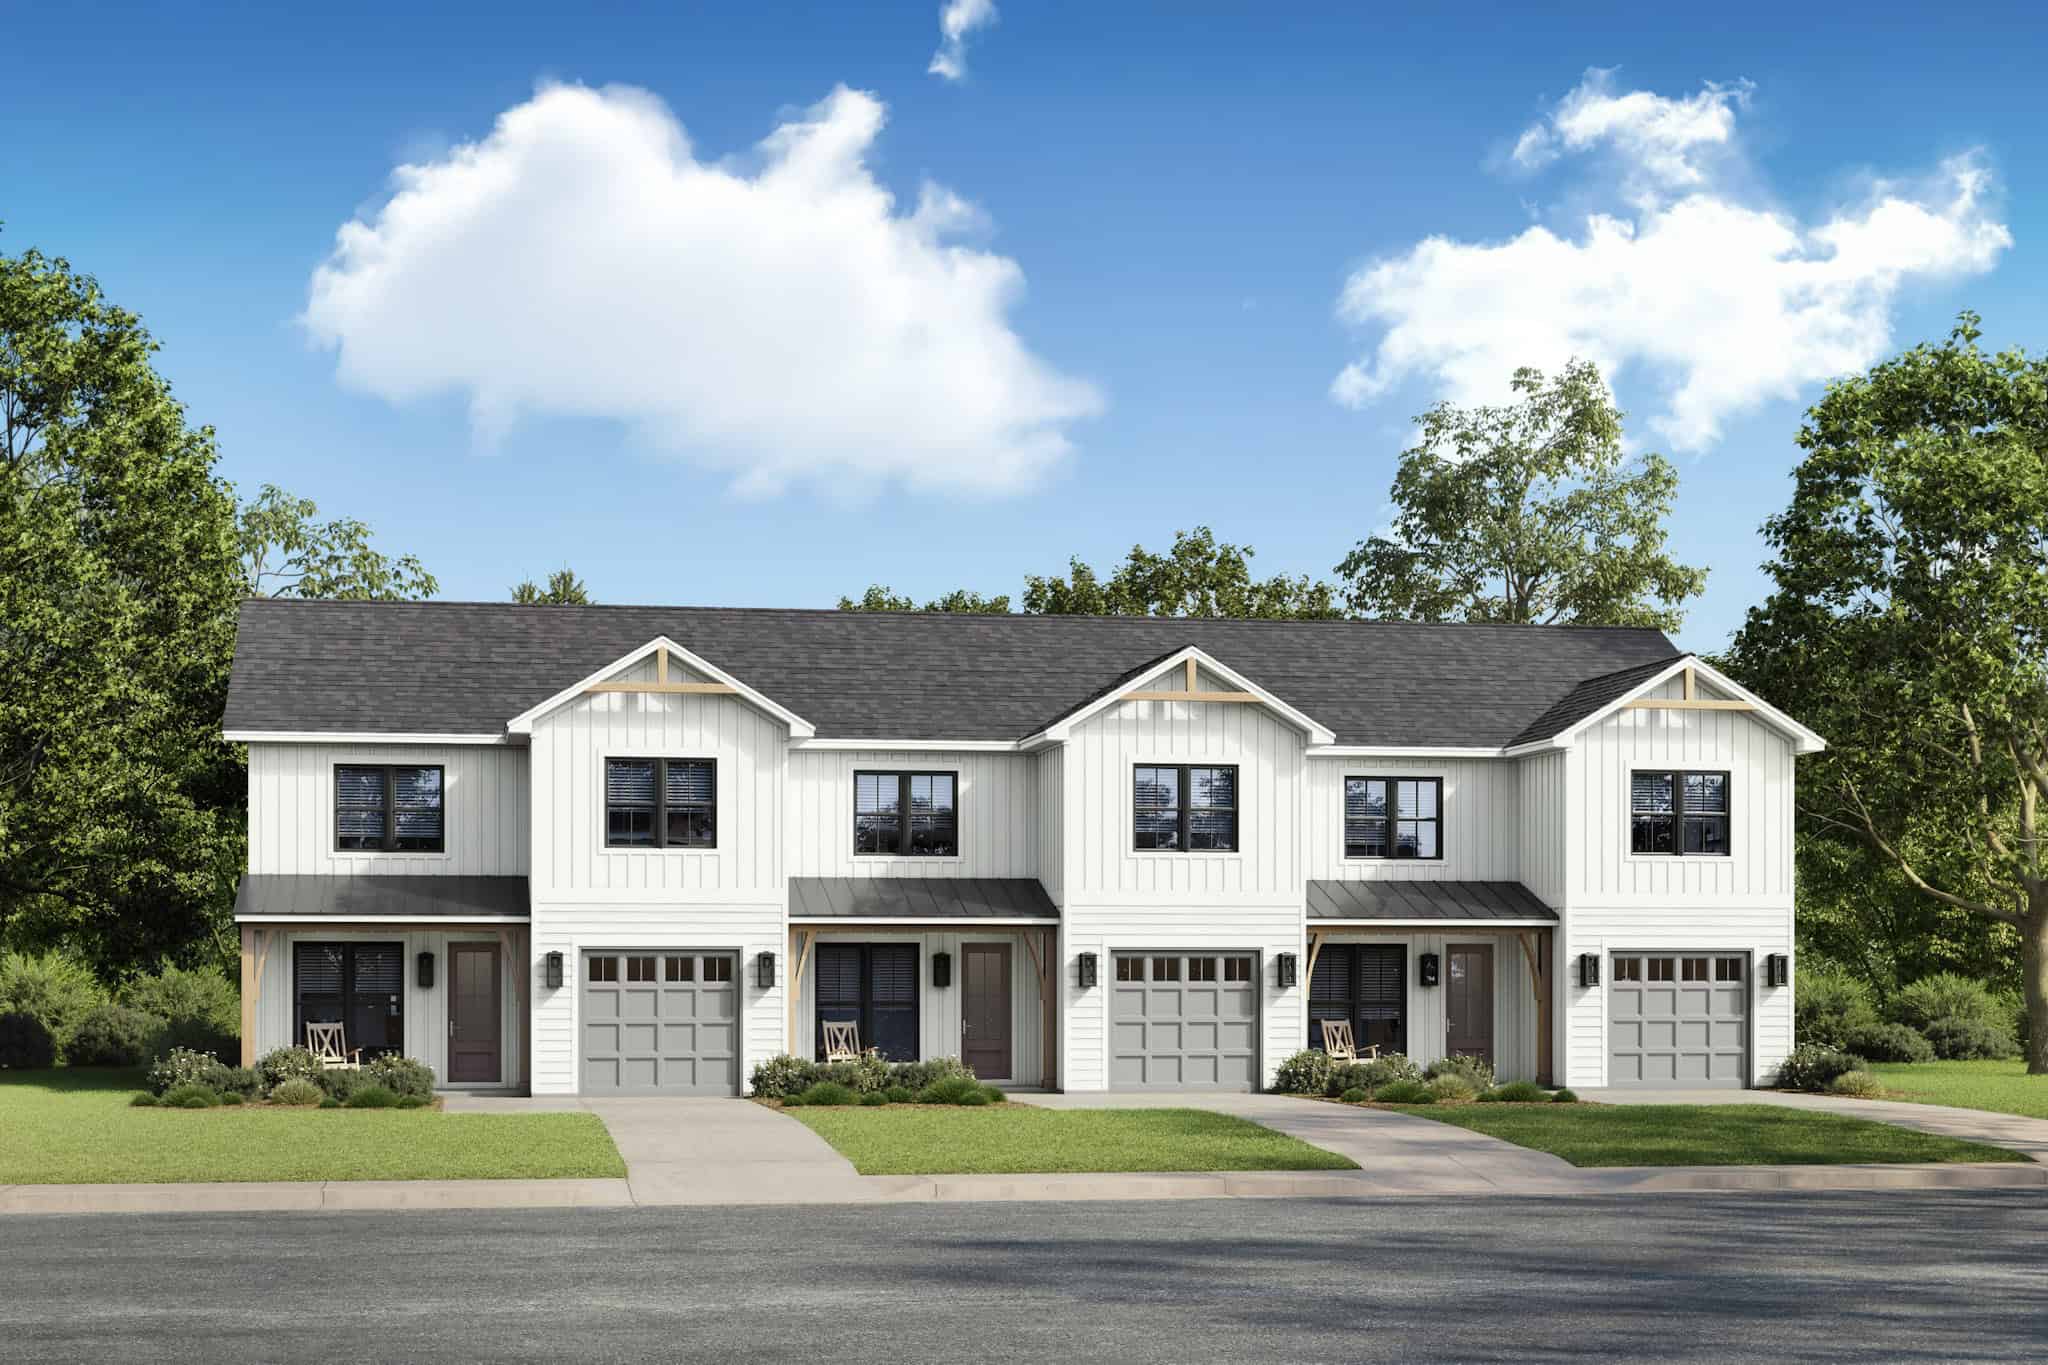
Plan#142-1514
Starting at$2445
4743
Sq Ft
2
Story
9
Bed
6.5
Bath
1
Car
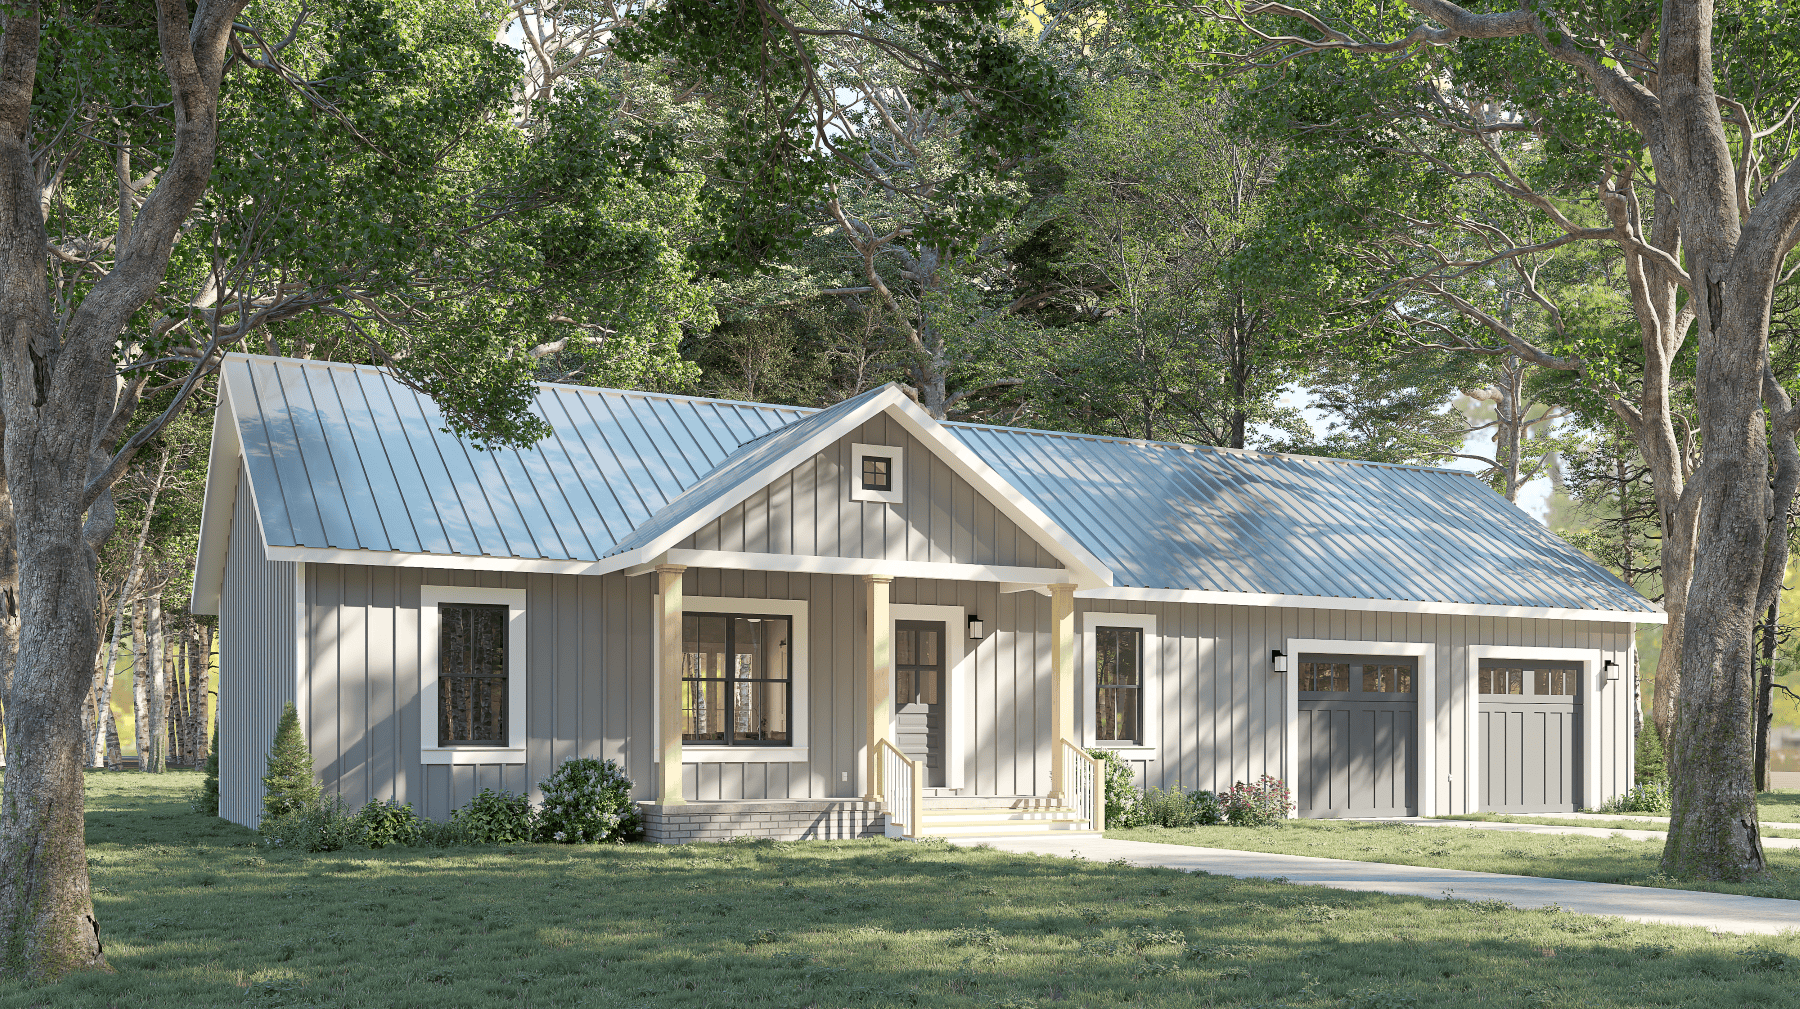
Plan#123-1139
Starting at$990
1311
Sq Ft
1
Story
3
Bed
2
Bath
0
Car
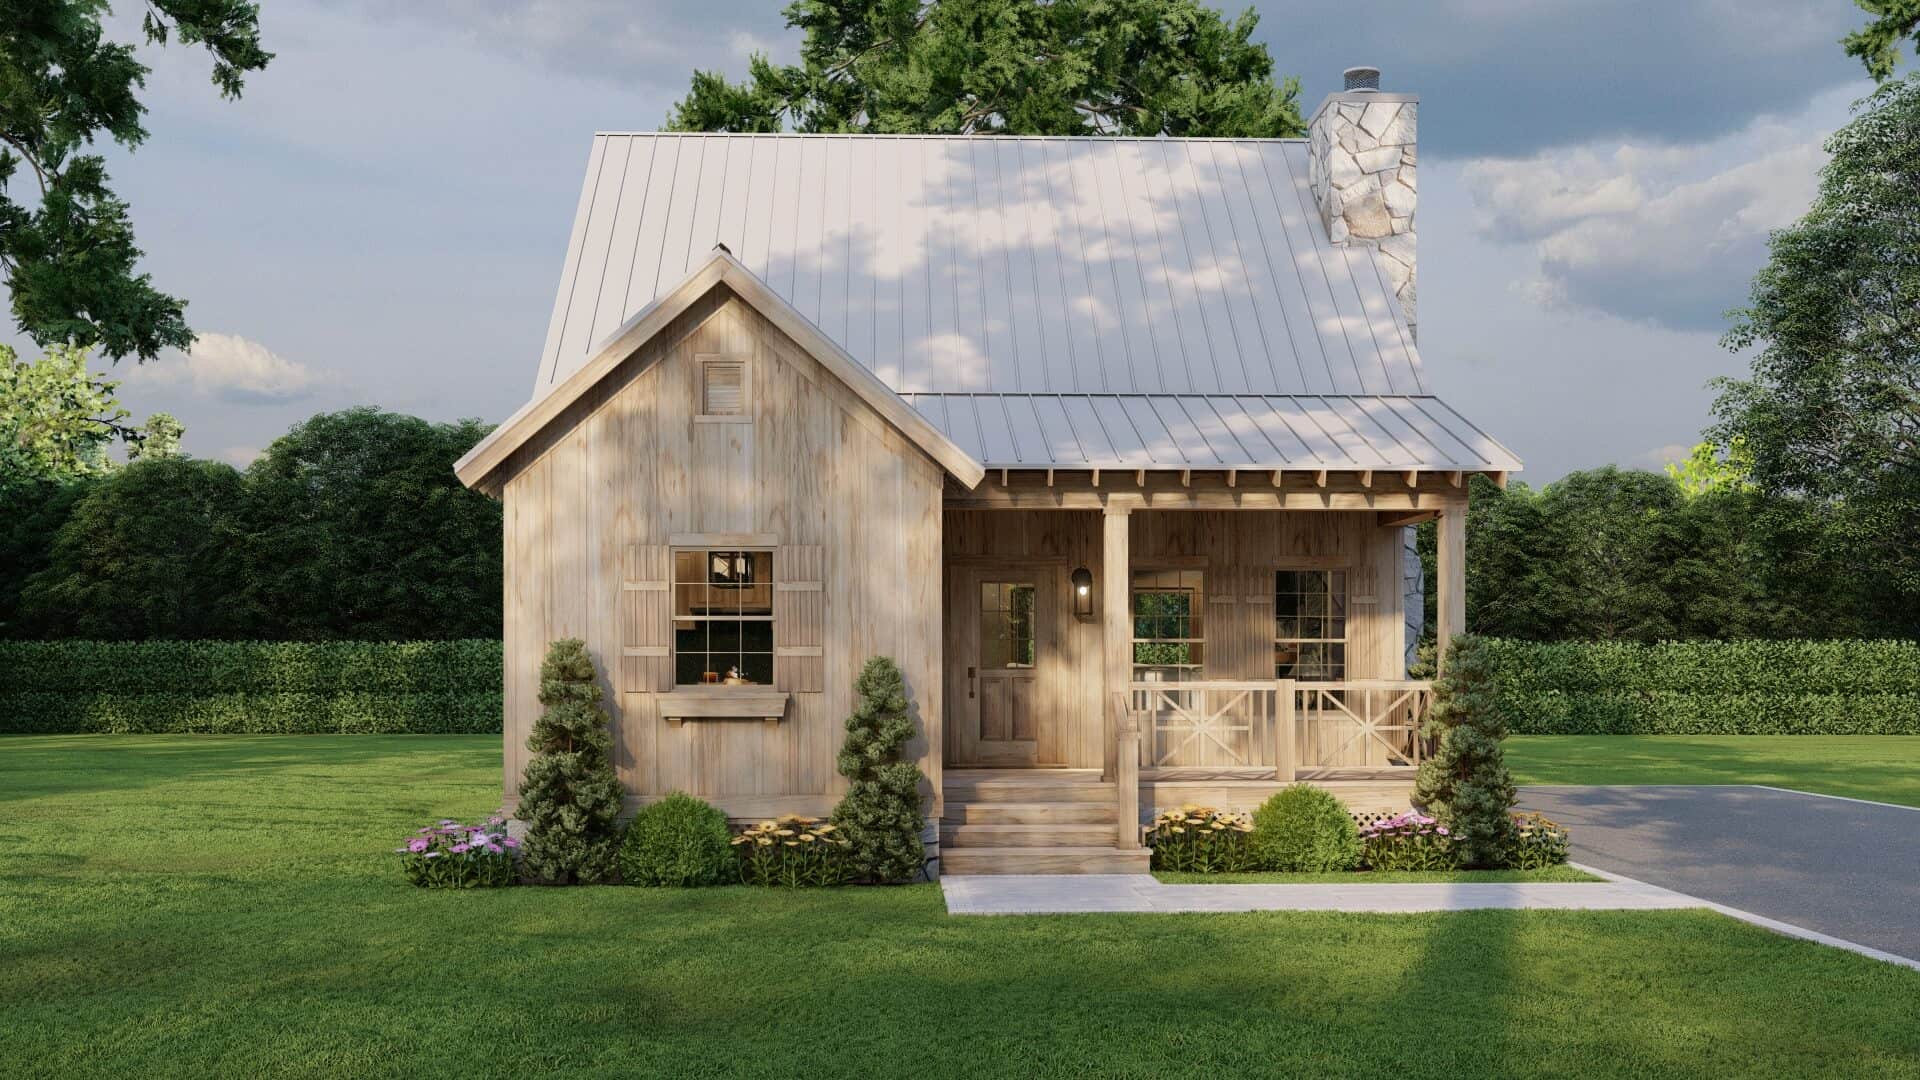
Plan#193-1339
Starting at$1000
1266
Sq Ft
2
Story
2
Bed
2
Bath
0
Car
Plan#187-1224
Starting at$500
1
Sq Ft
1
Story
0
Bed
1
Bath
2
Car
Plan#187-1223
Starting at$950
1280
Sq Ft
1
Story
3
Bed
2
Bath
2
Car
Plan#187-1221
Starting at$1350
2627
Sq Ft
2
Story
4
Bed
3
Bath
2
Car
Plan#187-1220
Starting at$700
1207
Sq Ft
2
Story
1
Bed
1.5
Bath
3
Car
Plan#123-1147
Starting at$935
800
Sq Ft
1
Story
1
Bed
1
Bath
0
Car
Plan#198-1169
Starting at$1295
2890
Sq Ft
2
Story
3
Bed
3
Bath
0
Car
Plan#177-1075
Starting at$1195
637
Sq Ft
1
Story
1
Bed
1
Bath
0
Car
Plan#177-1074
Starting at$1295
1124
Sq Ft
2
Story
2
Bed
2
Bath
0
Car
Plan#178-1468
Starting at$1025
496
Sq Ft
1
Story
1
Bed
1
Bath
0
Car
Plan#178-1467
Starting at$1025
997
Sq Ft
1
Story
2
Bed
2
Bath
1
Car
Plan#178-1465
Starting at$1105
1931
Sq Ft
1
Story
4
Bed
2
Bath
2
Car
Plan#178-1463
Starting at$1105
1938
Sq Ft
1
Story
3
Bed
2
Bath
2
Car
Plan#123-1146
Starting at$990
1334
Sq Ft
1
Story
3
Bed
2
Bath
0
Car
Plan#123-1144
Starting at$1120
1788
Sq Ft
1
Story
3
Bed
2
Bath
2
Car
Plan#123-1143
Starting at$1120
1788
Sq Ft
1
Story
3
Bed
2
Bath
0
Car
Plan#123-1142
Starting at$990
1425
Sq Ft
1
Story
3
Bed
2
Bath
2
Car
Plan#123-1141
Starting at$990
1402
Sq Ft
1
Story
3
Bed
2
Bath
2
Car
Plan#123-1140
Starting at$1190
2020
Sq Ft
1
Story
4
Bed
3
Bath
0
Car
Plan#115-1471
Starting at$1950
2940
Sq Ft
2
Story
4
Bed
2.5
Bath
2
Car
Plan#142-1517
Starting at$1345
1320
Sq Ft
1
Story
2
Bed
2
Bath
0
Car
Plan#142-1516
Starting at$1645
3162
Sq Ft
2
Story
3
Bed
2.5
Bath
1
Car
Plan#142-1514
Starting at$2445
4743
Sq Ft
2
Story
9
Bed
6.5
Bath
1
Car
Plan#123-1139
Starting at$990
1311
Sq Ft
1
Story
3
Bed
2
Bath
0
Car
Plan#193-1339
Starting at$1000
1266
Sq Ft
2
Story
2
Bed
2
Bath
0
Car