35-45 Foot Wide, 25-35 Foot Deep House Plans

541
Plan Results

1-Bedroom, 876 Sq Ft Garage House Plan - 137-1102 - Front Exterior
Plan Collection
1-Bedroom, 876 Sq Ft Garage House Plan - 137-1102 - Front Exterior
Plan#137-1102
Starting at$550
876
Sq Ft
1
Story
1
Bed
0
Bath
2
Car
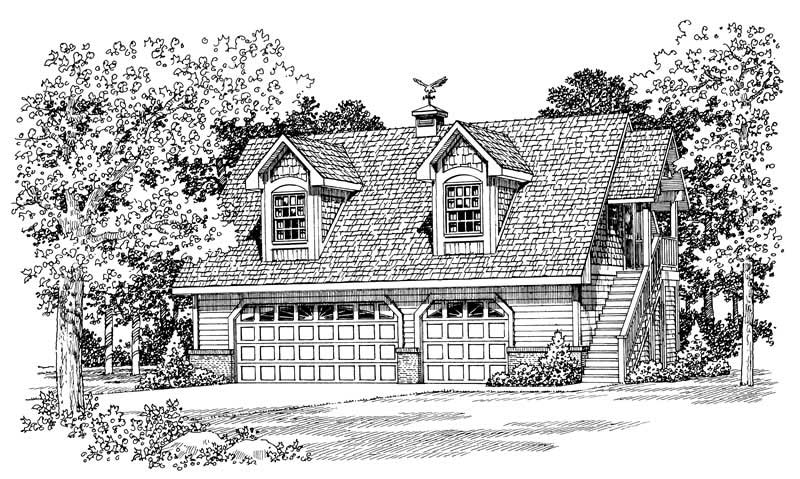
1-Bedroom, 1008 Sq Ft Garage House Plan - 137-1103 - Front Exterior
Plan Collection
1-Bedroom, 1008 Sq Ft Garage House Plan - 137-1103 - Front Exterior
Plan#137-1103
Starting at$550
1008
Sq Ft
1
Story
1
Bed
0
Bath
2
Car
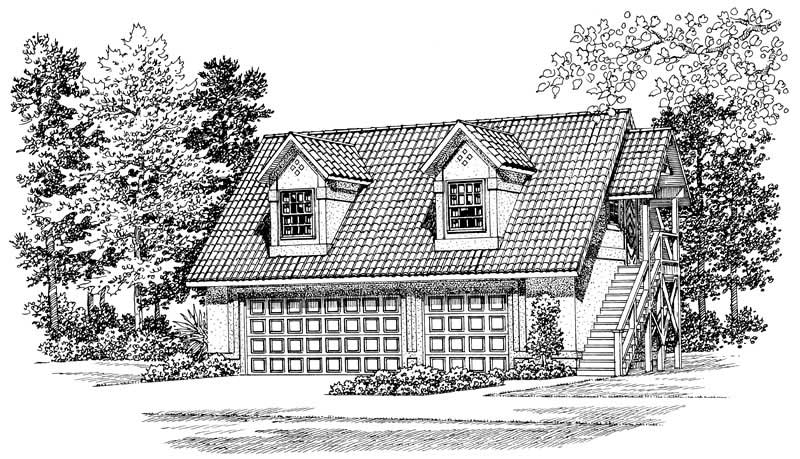
1-Bedroom, 876 Sq Ft Garage Home Plan - 137-1041 - Main Exterior
Plan Collection
1-Bedroom, 876 Sq Ft Garage Home Plan - 137-1041 - Main Exterior
Plan#137-1041
Starting at$550
876
Sq Ft
1
Story
1
Bed
1
Bath
2
Car
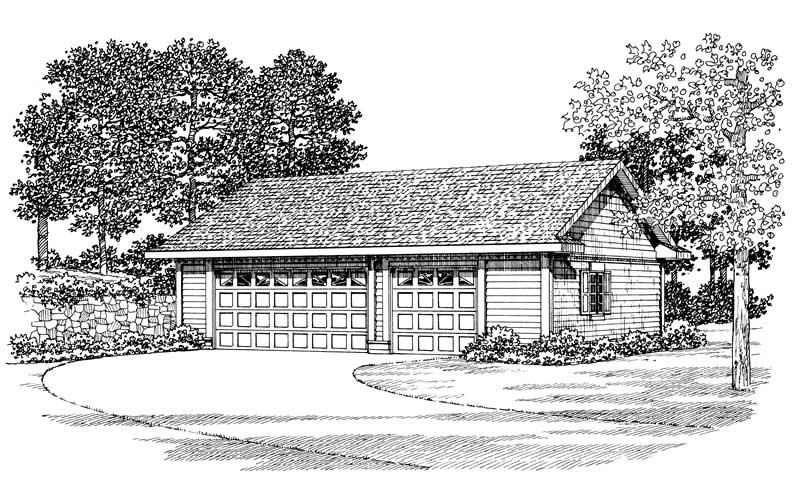
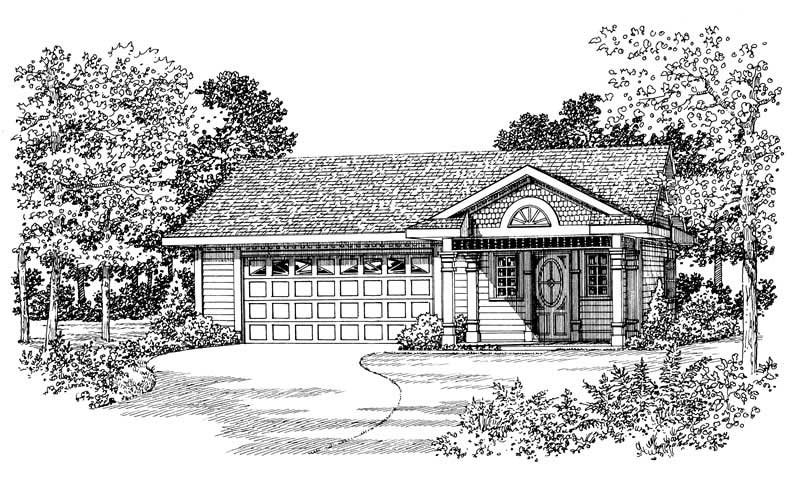
1-Bedroom, 876 Sq Ft Garage House Plan - 137-1106 - Front Exterior
Plan Collection
1-Bedroom, 876 Sq Ft Garage House Plan - 137-1106 - Front Exterior
Plan#137-1106
Starting at$550
876
Sq Ft
1
Story
1
Bed
1
Bath
2
Car
1-Bedroom, 876 Sq Ft Garage House Plan - 137-1101 - Front Exterior
Plan Collection
1-Bedroom, 876 Sq Ft Garage House Plan - 137-1101 - Front Exterior
Plan#137-1101
Starting at$550
876
Sq Ft
1
Story
1
Bed
0
Bath
2
Car
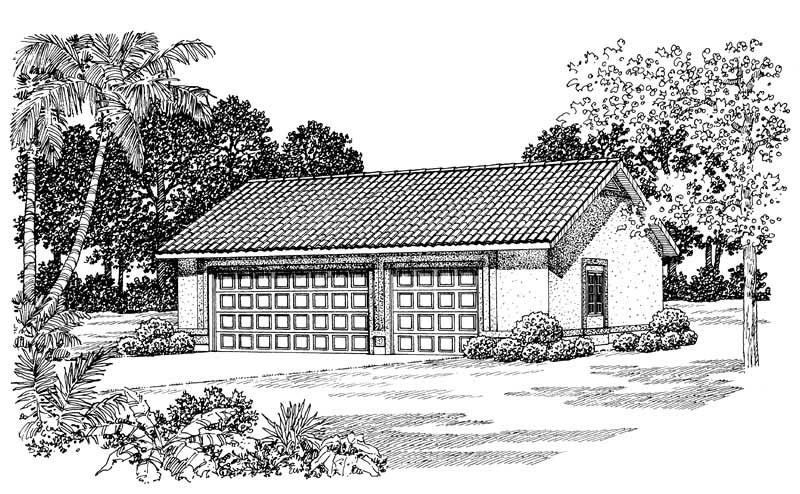
1-Bedroom, 900 Sq Ft Garage Home Plan - 137-1040 - Main Exterior
Plan Collection
1-Bedroom, 900 Sq Ft Garage Home Plan - 137-1040 - Main Exterior
Plan#137-1040
Starting at$550
900
Sq Ft
1
Story
1
Bed
0
Bath
2
Car
1-Bedroom, 861 Sq Ft Garage Home Plan - 137-1044 - Main Exterior
Plan Collection
1-Bedroom, 861 Sq Ft Garage Home Plan - 137-1044 - Main Exterior
Plan#137-1044
Starting at$550
861
Sq Ft
1
Story
1
Bed
0
Bath
2
Car
1-Bedroom, 861 Sq Ft Garage Home Plan - 137-1078 - Main Exterior
Plan Collection
1-Bedroom, 861 Sq Ft Garage Home Plan - 137-1078 - Main Exterior
Plan#137-1078
Starting at$550
861
Sq Ft
1
Story
1
Bed
0
Bath
2
Car
1-Bedroom, 861 Sq Ft Garage House Plan - 137-1036 - Front Exterior
Plan Collection
1-Bedroom, 861 Sq Ft Garage House Plan - 137-1036 - Front Exterior
Plan#137-1036
Starting at$550
861
Sq Ft
1
Story
1
Bed
1
Bath
2
Car
1-Bedroom, 861 Sq Ft Garage House Plan - 137-1099 - Front Exterior
Plan Collection
1-Bedroom, 861 Sq Ft Garage House Plan - 137-1099 - Front Exterior
Plan#137-1099
Starting at$550
861
Sq Ft
1
Story
1
Bed
1
Bath
2
Car
1-Bedroom, 900 Sq Ft Garage Home Plan - 137-1076 - Main Exterior
Plan Collection
1-Bedroom, 900 Sq Ft Garage Home Plan - 137-1076 - Main Exterior
Plan#137-1076
Starting at$550
900
Sq Ft
1
Story
1
Bed
0
Bath
3
Car
1-Bedroom, 900 Sq Ft Garage Home Plan - 137-1018 - Main Exterior
Plan Collection
1-Bedroom, 900 Sq Ft Garage Home Plan - 137-1018 - Main Exterior
Plan#137-1018
Starting at$550
900
Sq Ft
1
Story
1
Bed
0
Bath
3
Car
1-Bedroom, 900 Sq Ft Garage Home Plan - 137-1020 - Main Exterior
Plan Collection
1-Bedroom, 900 Sq Ft Garage Home Plan - 137-1020 - Main Exterior
Plan#137-1020
Starting at$550
900
Sq Ft
1
Story
1
Bed
0
Bath
3
Car
4-Bedroom, 2885 Sq Ft French Home Plan - 137-1382 - Main Exterior
Plan Collection
4-Bedroom, 2885 Sq Ft French Home Plan - 137-1382 - Main Exterior
Plan#137-1382
Starting at$960
2885
Sq Ft
3
Story
4
Bed
3.5
Bath
0
Car
3-Bedroom, 982 Sq Ft Country House Plan - 137-1015 - Front Exterior
Plan Collection
3-Bedroom, 982 Sq Ft Country House Plan - 137-1015 - Front Exterior
Plan#137-1015
Starting at$600
982
Sq Ft
1
Story
3
Bed
1
Bath
2
Car
3-Bedroom, 1442 Sq Ft Contemporary House Plan - 137-1032 - Front Exterior
Plan Collection
3-Bedroom, 1442 Sq Ft Contemporary House Plan - 137-1032 - Front Exterior
Plan#137-1032
Starting at$735
1442
Sq Ft
2
Story
3
Bed
2
Bath
0
Car
3-Bedroom, 1656 Sq Ft Country House Plan - 137-1682 - Front Exterior
Plan Collection
3-Bedroom, 1656 Sq Ft Country House Plan - 137-1682 - Front Exterior
Plan#137-1682
Starting at$800
1656
Sq Ft
2
Story
3
Bed
2
Bath
0
Car
4-Bedroom, 2000 Sq Ft Contemporary Home Plan - 137-1644 - Main Exterior
Plan Collection
4-Bedroom, 2000 Sq Ft Contemporary Home Plan - 137-1644 - Main Exterior
Plan#137-1644
Starting at$735
2000
Sq Ft
2
Story
4
Bed
3
Bath
0
Car
3-Bedroom, 1858 Sq Ft Country Home Plan - 137-1704 - Main Exterior
Plan Collection
3-Bedroom, 1858 Sq Ft Country Home Plan - 137-1704 - Main Exterior
Plan#137-1704
Starting at$735
1858
Sq Ft
2
Story
3
Bed
2.5
Bath
1
Car
3-Bedroom, 1705 Sq Ft Country House Plan - 137-1265 - Front Exterior
Plan Collection
3-Bedroom, 1705 Sq Ft Country House Plan - 137-1265 - Front Exterior
Plan#137-1265
Starting at$800
1705
Sq Ft
2
Story
3
Bed
2.5
Bath
2
Car
2-Bedroom, 1000 Sq Ft Ranch Home Plan - 119-1234 - Main Exterior
Plan Collection
2-Bedroom, 1000 Sq Ft Ranch Home Plan - 119-1234 - Main Exterior
Plan#119-1234
Starting at$995
1000
Sq Ft
1
Story
2
Bed
1
Bath
0
Car
3-Bedroom, 1656 Sq Ft Farmhouse House Plan - 126-1810 - Front Exterior
Plan Collection
3-Bedroom, 1656 Sq Ft Farmhouse House Plan - 126-1810 - Front Exterior
Plan#126-1810
Starting at$1740
1656
Sq Ft
2
Story
3
Bed
2
Bath
0
Car
3-Bedroom, 1841 Sq Ft Country Home Plan - 126-1778 - Main Exterior
Plan Collection
3-Bedroom, 1841 Sq Ft Country Home Plan - 126-1778 - Main Exterior
Plan#126-1778
Starting at$1740
1841
Sq Ft
2
Story
3
Bed
1
Bath
0
Car
3-Bedroom, 1206 Sq Ft Multi-Level Home Plan - 177-1021 - Main Exterior
Plan Collection
3-Bedroom, 1206 Sq Ft Multi-Level Home Plan - 177-1021 - Main Exterior
Plan#177-1021
Starting at$1295
1206
Sq Ft
2
Story
3
Bed
1.5
Bath
1
Car
1-Bedroom, 876 Sq Ft Garage House Plan - 137-1102 - Front Exterior
Plan Collection
1-Bedroom, 876 Sq Ft Garage House Plan - 137-1102 - Front Exterior
Plan#137-1102
Starting at$550
876
Sq Ft
1
Story
1
Bed
0
Bath
2
Car
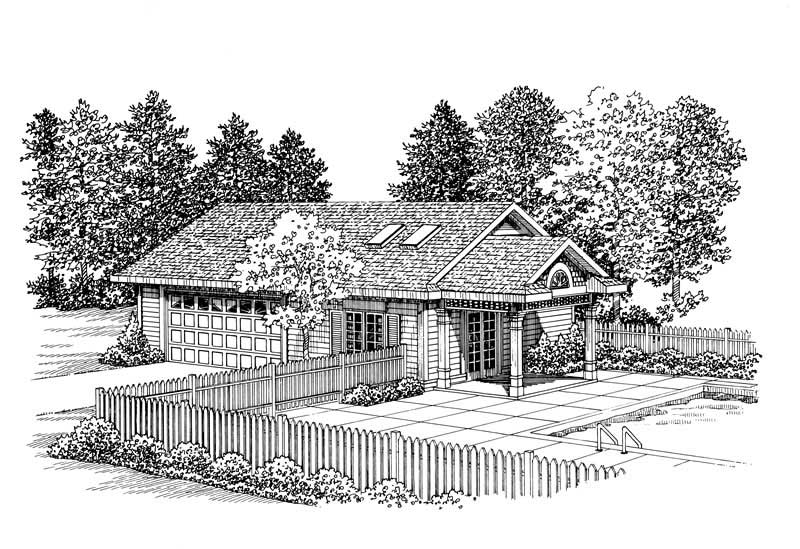
1-Bedroom, 1008 Sq Ft Garage House Plan - 137-1103 - Front Exterior
Plan Collection
1-Bedroom, 1008 Sq Ft Garage House Plan - 137-1103 - Front Exterior
Plan#137-1103
Starting at$550
1008
Sq Ft
1
Story
1
Bed
0
Bath
2
Car
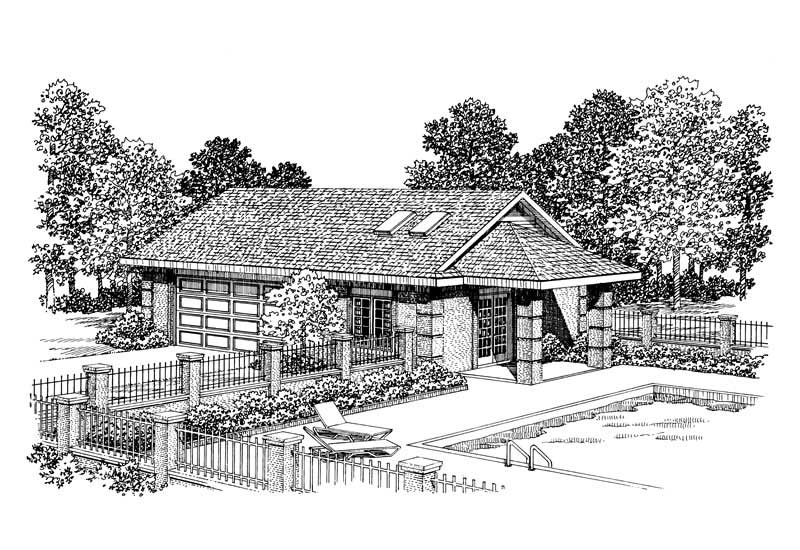
1-Bedroom, 876 Sq Ft Garage Home Plan - 137-1041 - Main Exterior
Plan Collection
1-Bedroom, 876 Sq Ft Garage Home Plan - 137-1041 - Main Exterior
Plan#137-1041
Starting at$550
876
Sq Ft
1
Story
1
Bed
1
Bath
2
Car
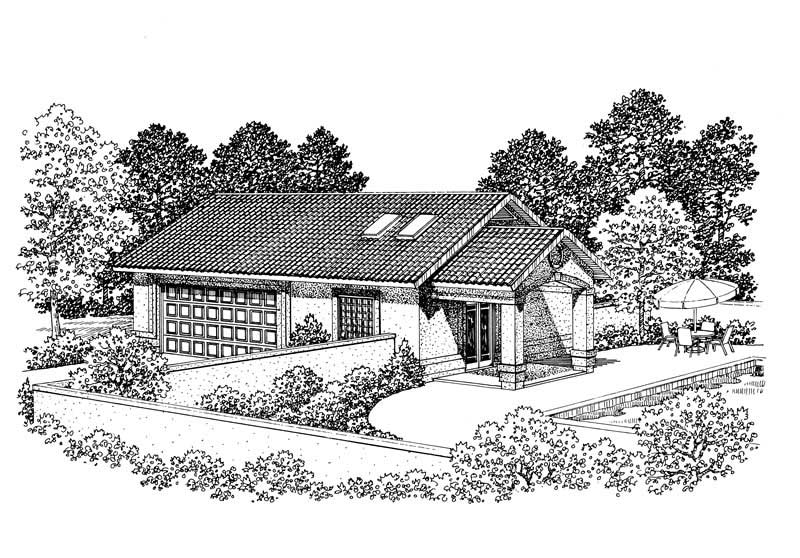
1-Bedroom, 876 Sq Ft Garage House Plan - 137-1106 - Front Exterior
Plan Collection
1-Bedroom, 876 Sq Ft Garage House Plan - 137-1106 - Front Exterior
Plan#137-1106
Starting at$550
876
Sq Ft
1
Story
1
Bed
1
Bath
2
Car
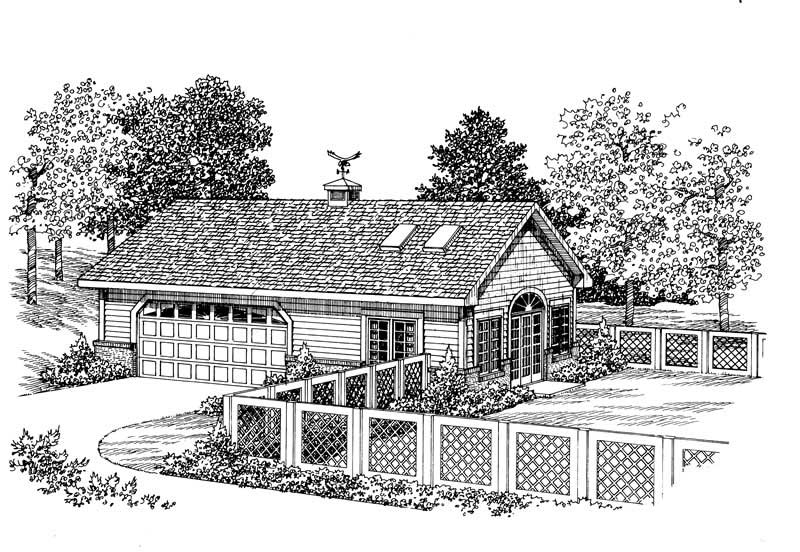
1-Bedroom, 876 Sq Ft Garage House Plan - 137-1101 - Front Exterior
Plan Collection
1-Bedroom, 876 Sq Ft Garage House Plan - 137-1101 - Front Exterior
Plan#137-1101
Starting at$550
876
Sq Ft
1
Story
1
Bed
0
Bath
2
Car
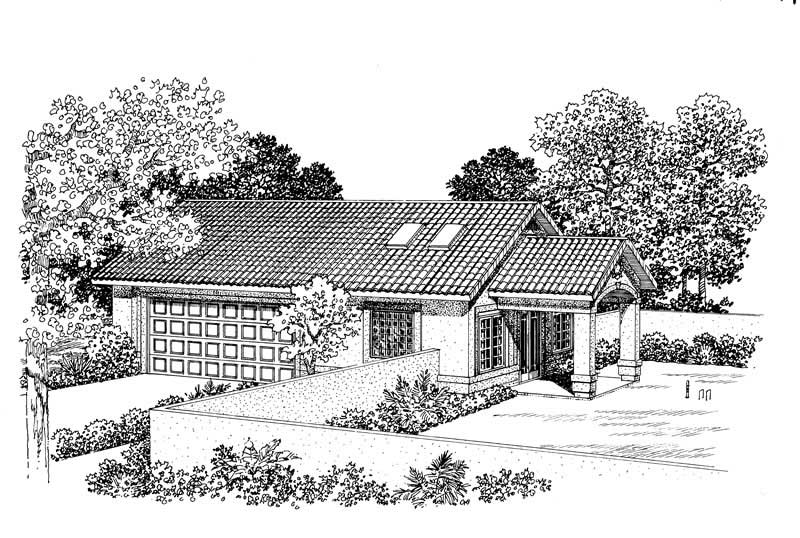
1-Bedroom, 900 Sq Ft Garage Home Plan - 137-1040 - Main Exterior
Plan Collection
1-Bedroom, 900 Sq Ft Garage Home Plan - 137-1040 - Main Exterior
Plan#137-1040
Starting at$550
900
Sq Ft
1
Story
1
Bed
0
Bath
2
Car
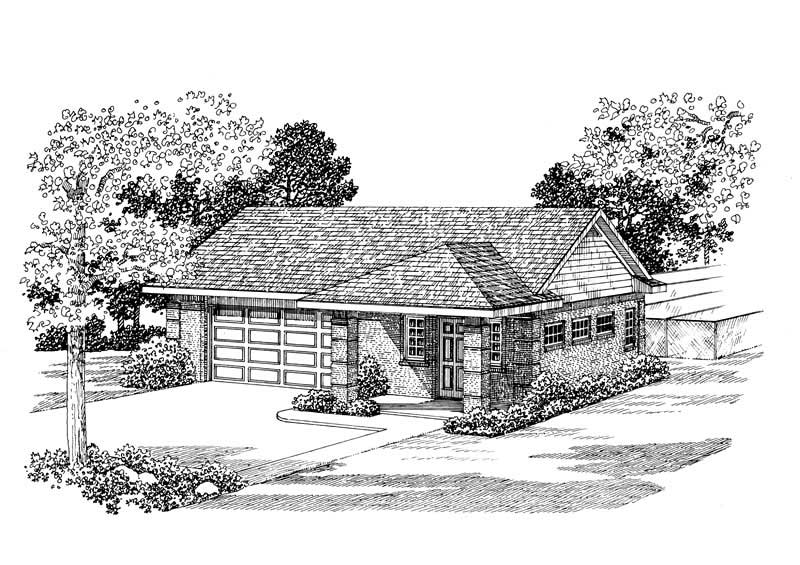
1-Bedroom, 861 Sq Ft Garage Home Plan - 137-1044 - Main Exterior
Plan Collection
1-Bedroom, 861 Sq Ft Garage Home Plan - 137-1044 - Main Exterior
Plan#137-1044
Starting at$550
861
Sq Ft
1
Story
1
Bed
0
Bath
2
Car
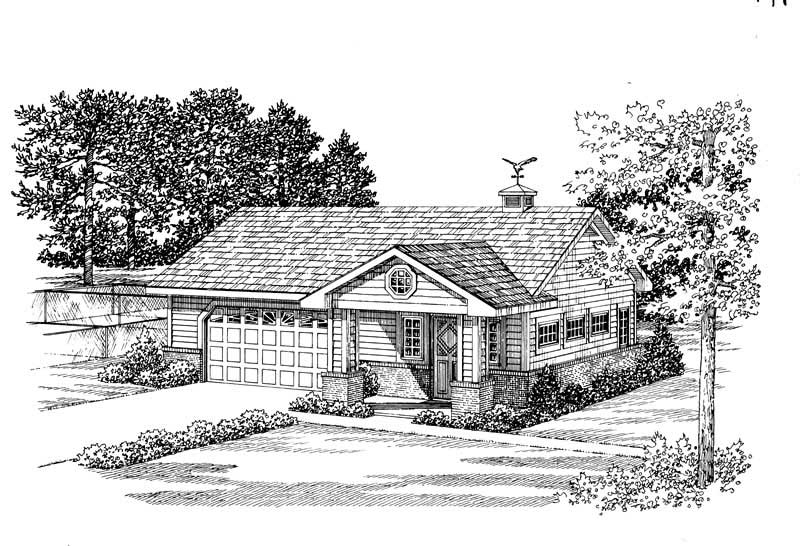
1-Bedroom, 861 Sq Ft Garage Home Plan - 137-1078 - Main Exterior
Plan Collection
1-Bedroom, 861 Sq Ft Garage Home Plan - 137-1078 - Main Exterior
Plan#137-1078
Starting at$550
861
Sq Ft
1
Story
1
Bed
0
Bath
2
Car
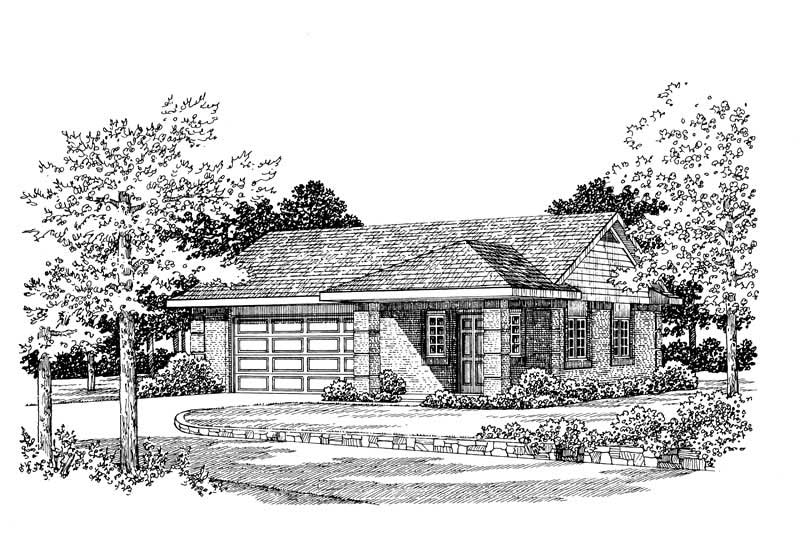
1-Bedroom, 861 Sq Ft Garage House Plan - 137-1036 - Front Exterior
Plan Collection
1-Bedroom, 861 Sq Ft Garage House Plan - 137-1036 - Front Exterior
Plan#137-1036
Starting at$550
861
Sq Ft
1
Story
1
Bed
1
Bath
2
Car
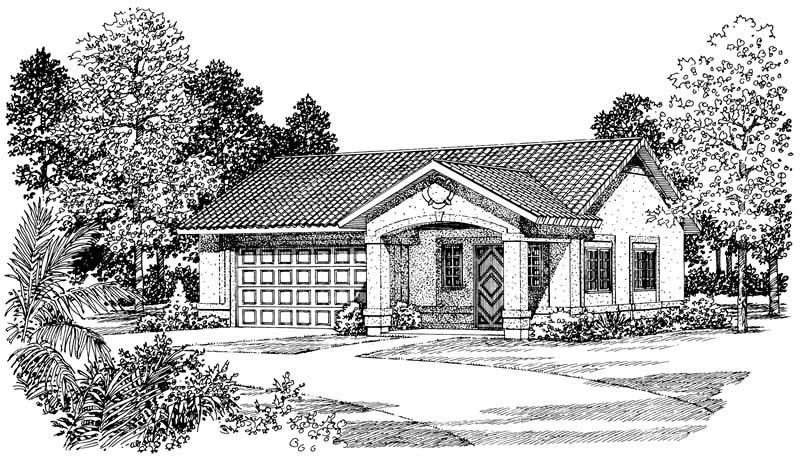
1-Bedroom, 861 Sq Ft Garage House Plan - 137-1099 - Front Exterior
Plan Collection
1-Bedroom, 861 Sq Ft Garage House Plan - 137-1099 - Front Exterior
Plan#137-1099
Starting at$550
861
Sq Ft
1
Story
1
Bed
1
Bath
2
Car
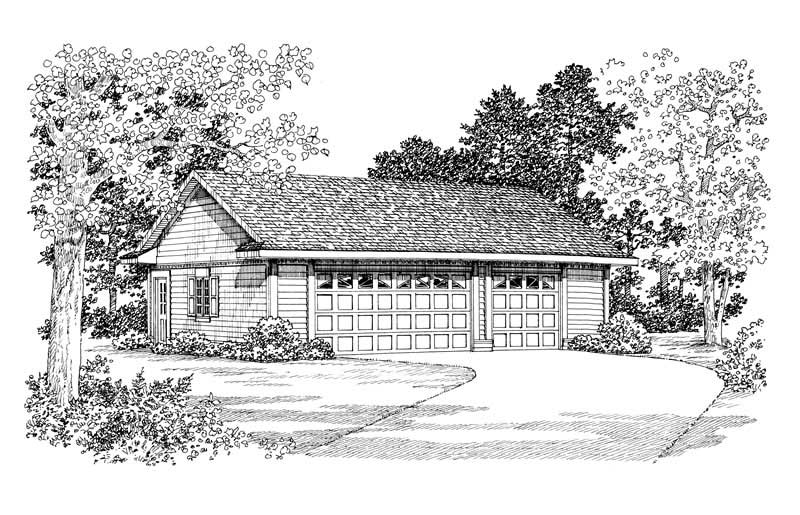
1-Bedroom, 900 Sq Ft Garage Home Plan - 137-1076 - Main Exterior
Plan Collection
1-Bedroom, 900 Sq Ft Garage Home Plan - 137-1076 - Main Exterior
Plan#137-1076
Starting at$550
900
Sq Ft
1
Story
1
Bed
0
Bath
3
Car
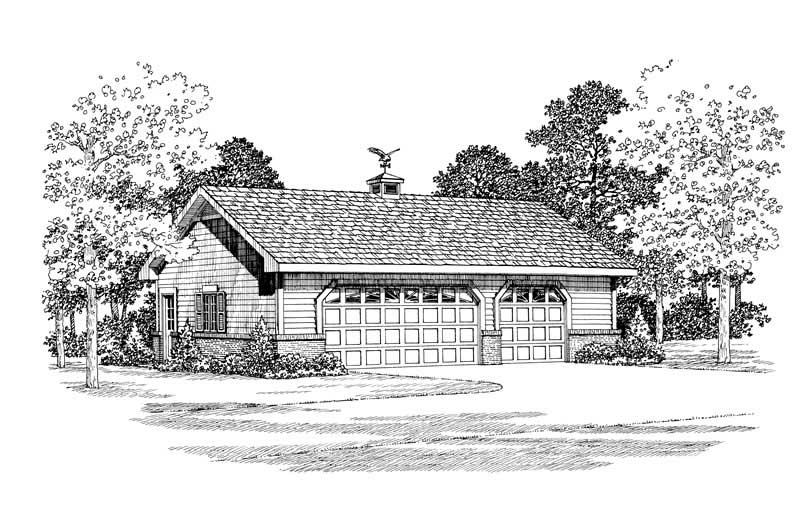
1-Bedroom, 900 Sq Ft Garage Home Plan - 137-1018 - Main Exterior
Plan Collection
1-Bedroom, 900 Sq Ft Garage Home Plan - 137-1018 - Main Exterior
Plan#137-1018
Starting at$550
900
Sq Ft
1
Story
1
Bed
0
Bath
3
Car
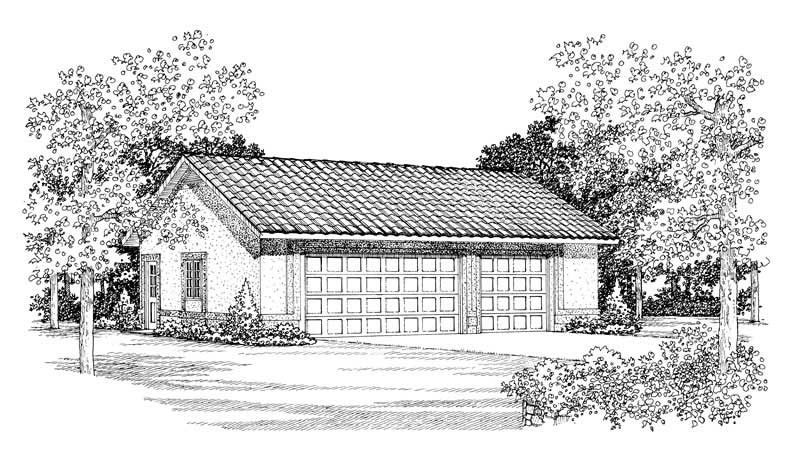
1-Bedroom, 900 Sq Ft Garage Home Plan - 137-1020 - Main Exterior
Plan Collection
1-Bedroom, 900 Sq Ft Garage Home Plan - 137-1020 - Main Exterior
Plan#137-1020
Starting at$550
900
Sq Ft
1
Story
1
Bed
0
Bath
3
Car
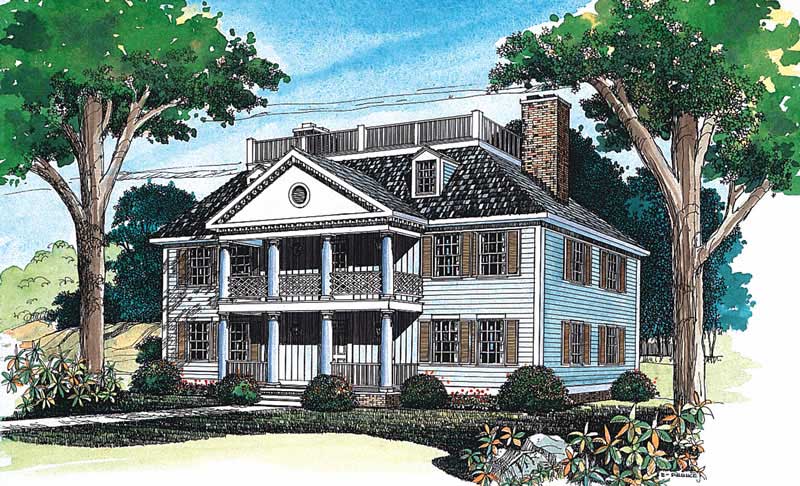
4-Bedroom, 2885 Sq Ft French Home Plan - 137-1382 - Main Exterior
Plan Collection
4-Bedroom, 2885 Sq Ft French Home Plan - 137-1382 - Main Exterior
Plan#137-1382
Starting at$960
2885
Sq Ft
3
Story
4
Bed
3.5
Bath
0
Car
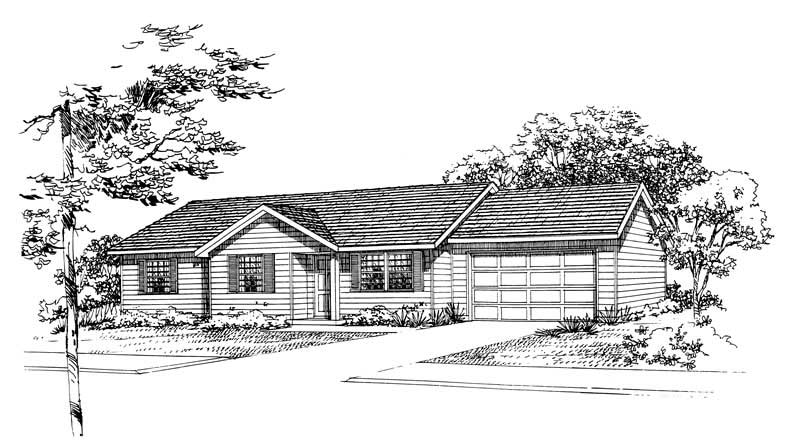
3-Bedroom, 982 Sq Ft Country House Plan - 137-1015 - Front Exterior
Plan Collection
3-Bedroom, 982 Sq Ft Country House Plan - 137-1015 - Front Exterior
Plan#137-1015
Starting at$600
982
Sq Ft
1
Story
3
Bed
1
Bath
2
Car
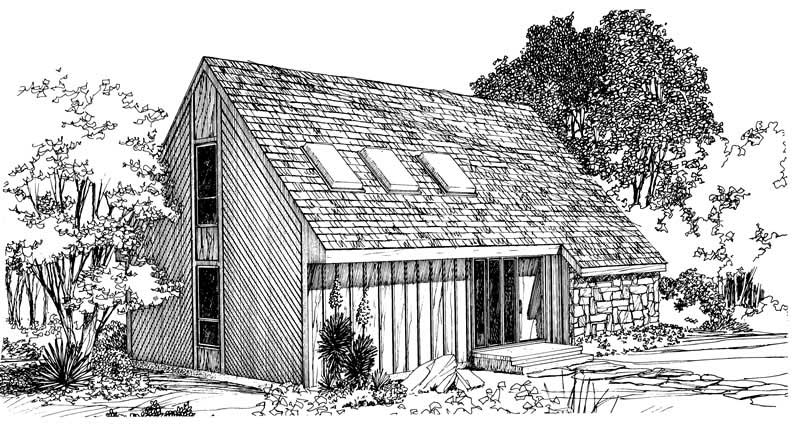
3-Bedroom, 1442 Sq Ft Contemporary House Plan - 137-1032 - Front Exterior
Plan Collection
3-Bedroom, 1442 Sq Ft Contemporary House Plan - 137-1032 - Front Exterior
Plan#137-1032
Starting at$735
1442
Sq Ft
2
Story
3
Bed
2
Bath
0
Car
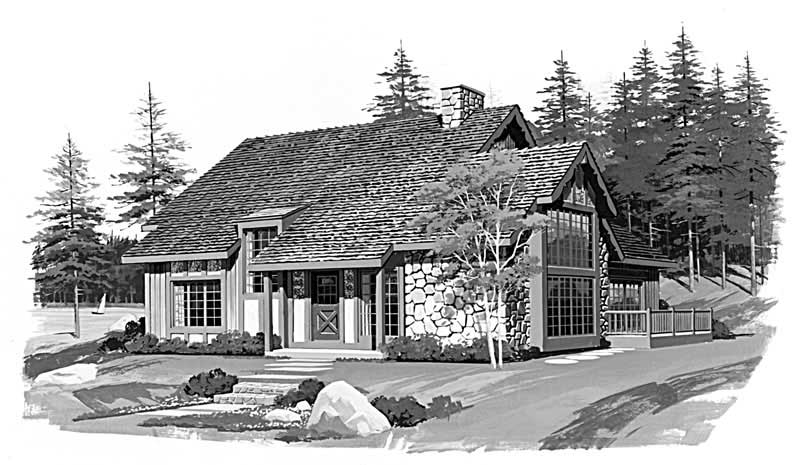
3-Bedroom, 1656 Sq Ft Country House Plan - 137-1682 - Front Exterior
Plan Collection
3-Bedroom, 1656 Sq Ft Country House Plan - 137-1682 - Front Exterior
Plan#137-1682
Starting at$800
1656
Sq Ft
2
Story
3
Bed
2
Bath
0
Car
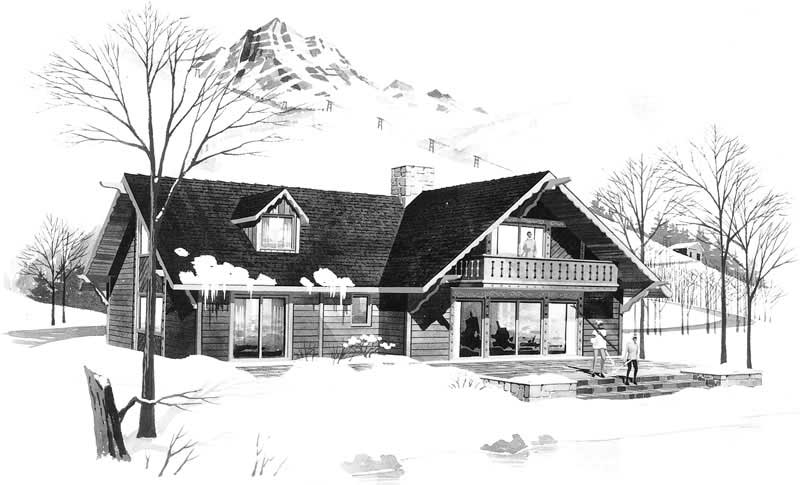
4-Bedroom, 2000 Sq Ft Contemporary Home Plan - 137-1644 - Main Exterior
Plan Collection
4-Bedroom, 2000 Sq Ft Contemporary Home Plan - 137-1644 - Main Exterior
Plan#137-1644
Starting at$735
2000
Sq Ft
2
Story
4
Bed
3
Bath
0
Car
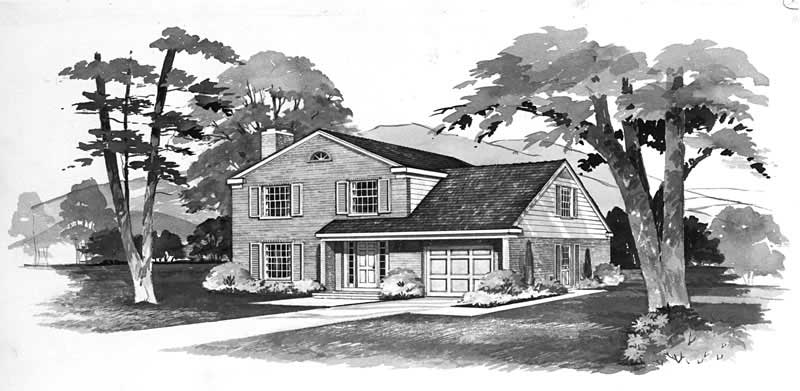
3-Bedroom, 1858 Sq Ft Country Home Plan - 137-1704 - Main Exterior
Plan Collection
3-Bedroom, 1858 Sq Ft Country Home Plan - 137-1704 - Main Exterior
Plan#137-1704
Starting at$735
1858
Sq Ft
2
Story
3
Bed
2.5
Bath
1
Car
3-Bedroom, 1705 Sq Ft Country House Plan - 137-1265 - Front Exterior
Plan Collection
3-Bedroom, 1705 Sq Ft Country House Plan - 137-1265 - Front Exterior
Plan#137-1265
Starting at$800
1705
Sq Ft
2
Story
3
Bed
2.5
Bath
2
Car
2-Bedroom, 1000 Sq Ft Ranch Home Plan - 119-1234 - Main Exterior
Plan Collection
2-Bedroom, 1000 Sq Ft Ranch Home Plan - 119-1234 - Main Exterior
Plan#119-1234
Starting at$995
1000
Sq Ft
1
Story
2
Bed
1
Bath
0
Car
3-Bedroom, 1656 Sq Ft Farmhouse House Plan - 126-1810 - Front Exterior
Plan Collection
3-Bedroom, 1656 Sq Ft Farmhouse House Plan - 126-1810 - Front Exterior
Plan#126-1810
Starting at$1740
1656
Sq Ft
2
Story
3
Bed
2
Bath
0
Car
3-Bedroom, 1841 Sq Ft Country Home Plan - 126-1778 - Main Exterior
Plan Collection
3-Bedroom, 1841 Sq Ft Country Home Plan - 126-1778 - Main Exterior
Plan#126-1778
Starting at$1740
1841
Sq Ft
2
Story
3
Bed
1
Bath
0
Car
3-Bedroom, 1206 Sq Ft Multi-Level Home Plan - 177-1021 - Main Exterior
Plan Collection
3-Bedroom, 1206 Sq Ft Multi-Level Home Plan - 177-1021 - Main Exterior
Plan#177-1021
Starting at$1295
1206
Sq Ft
2
Story
3
Bed
1.5
Bath
1
Car
1...1718192021...23