35-45 Foot Deep House Plans
Clear AllSort ByTrending
3,889
Plan Results
Plan Results

Plan#203-1038
Starting at$1000
1251
Sq Ft
1
Story
3
Bed
2
Bath
2
Car
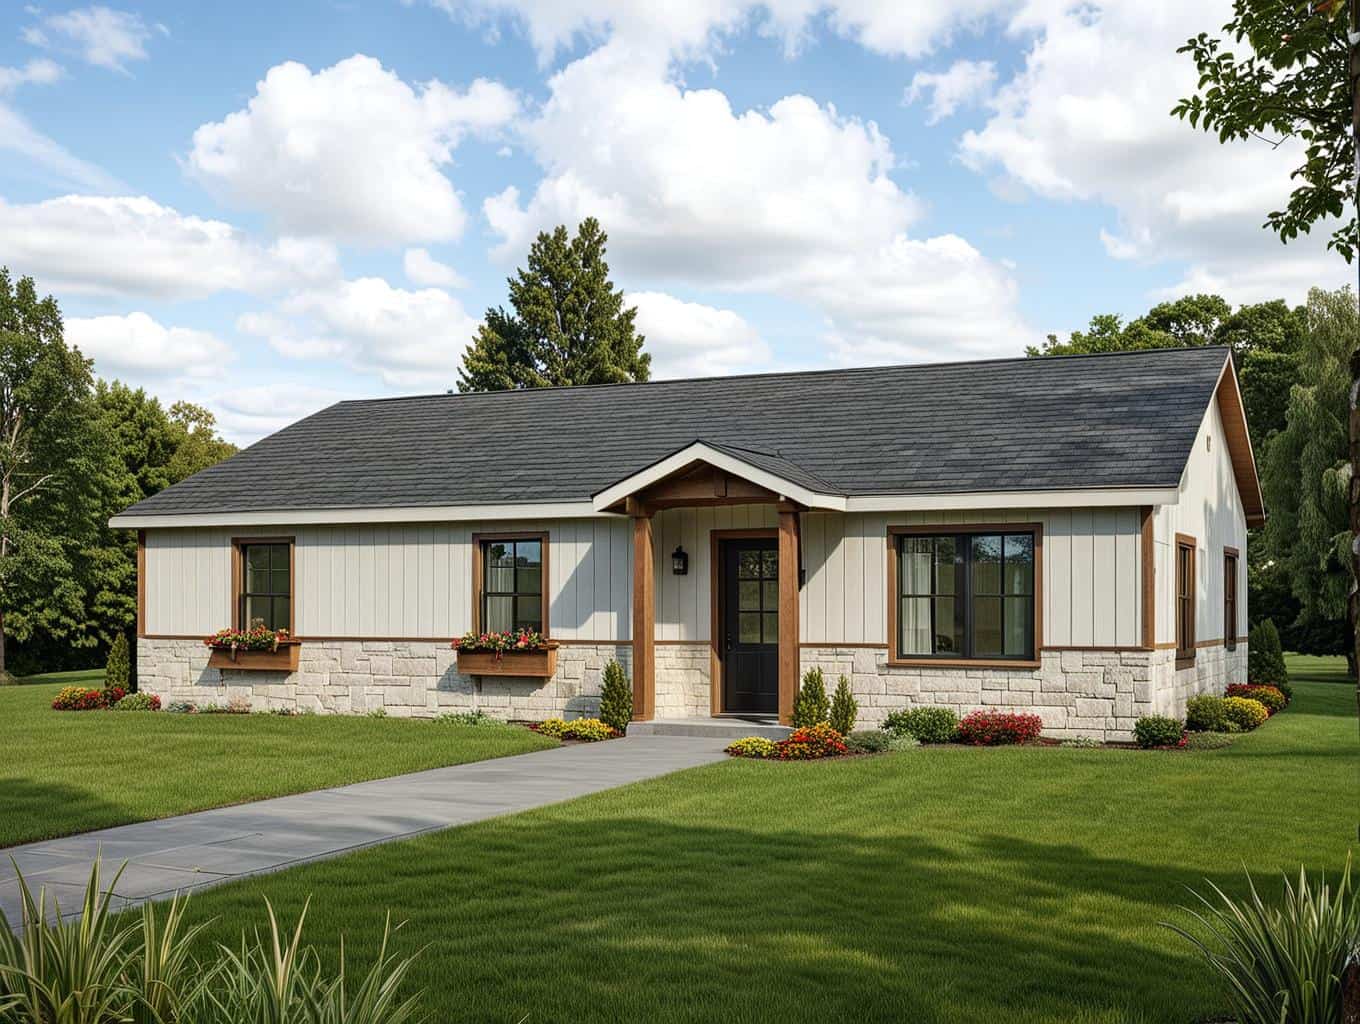
Plan#132-1262
Starting at$1315
1408
Sq Ft
1
Story
3
Bed
2
Bath
0
Car
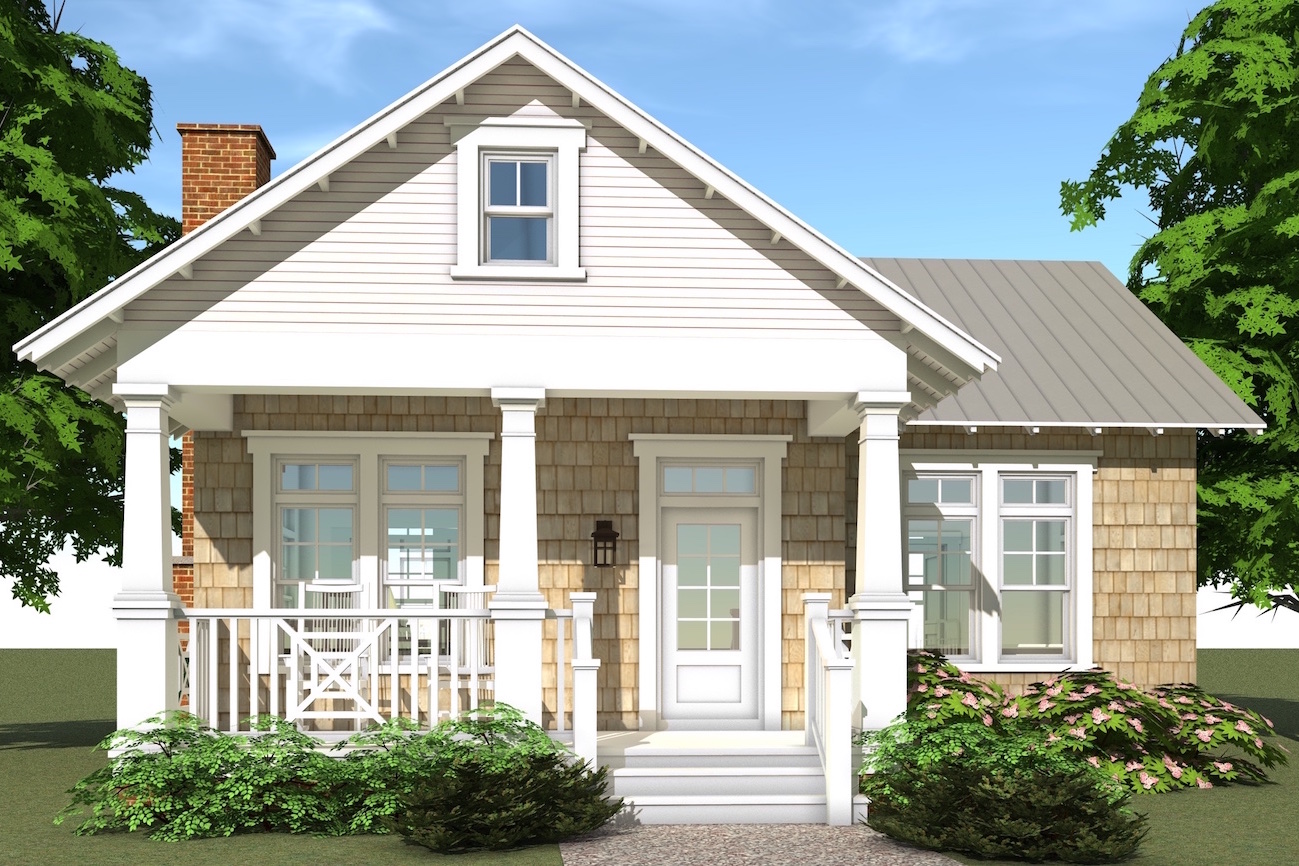
Plan#116-1103
Starting at$661
841
Sq Ft
1
Story
1
Bed
1
Bath
0
Car
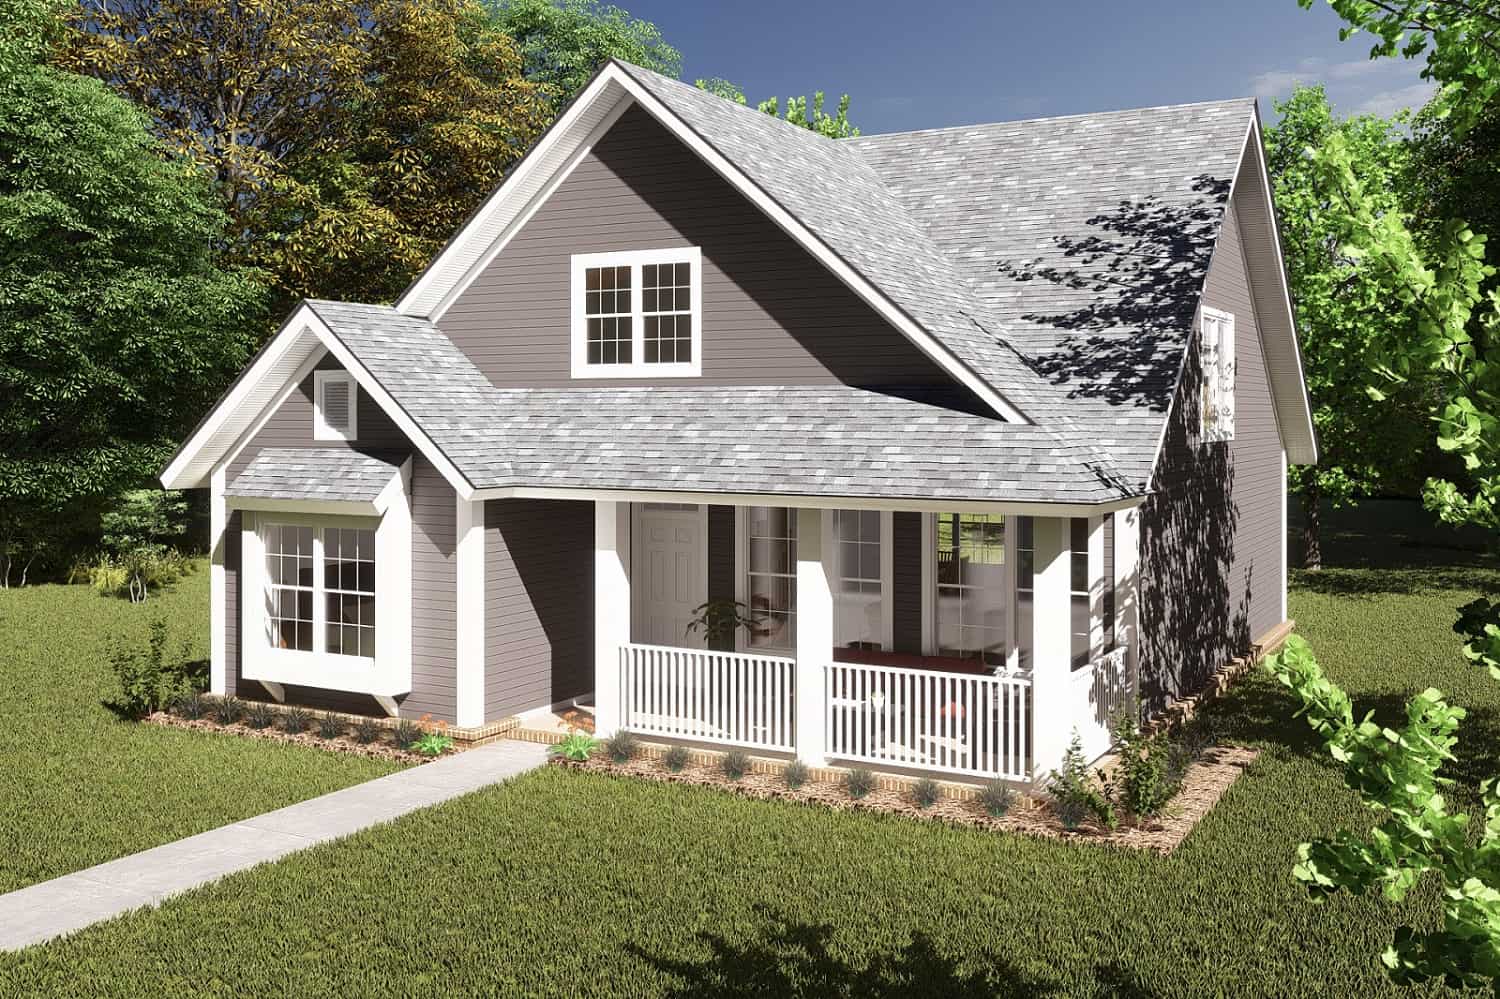
Plan#178-1370
Starting at$1065
1597
Sq Ft
1.5
Story
3
Bed
2.5
Bath
0
Car
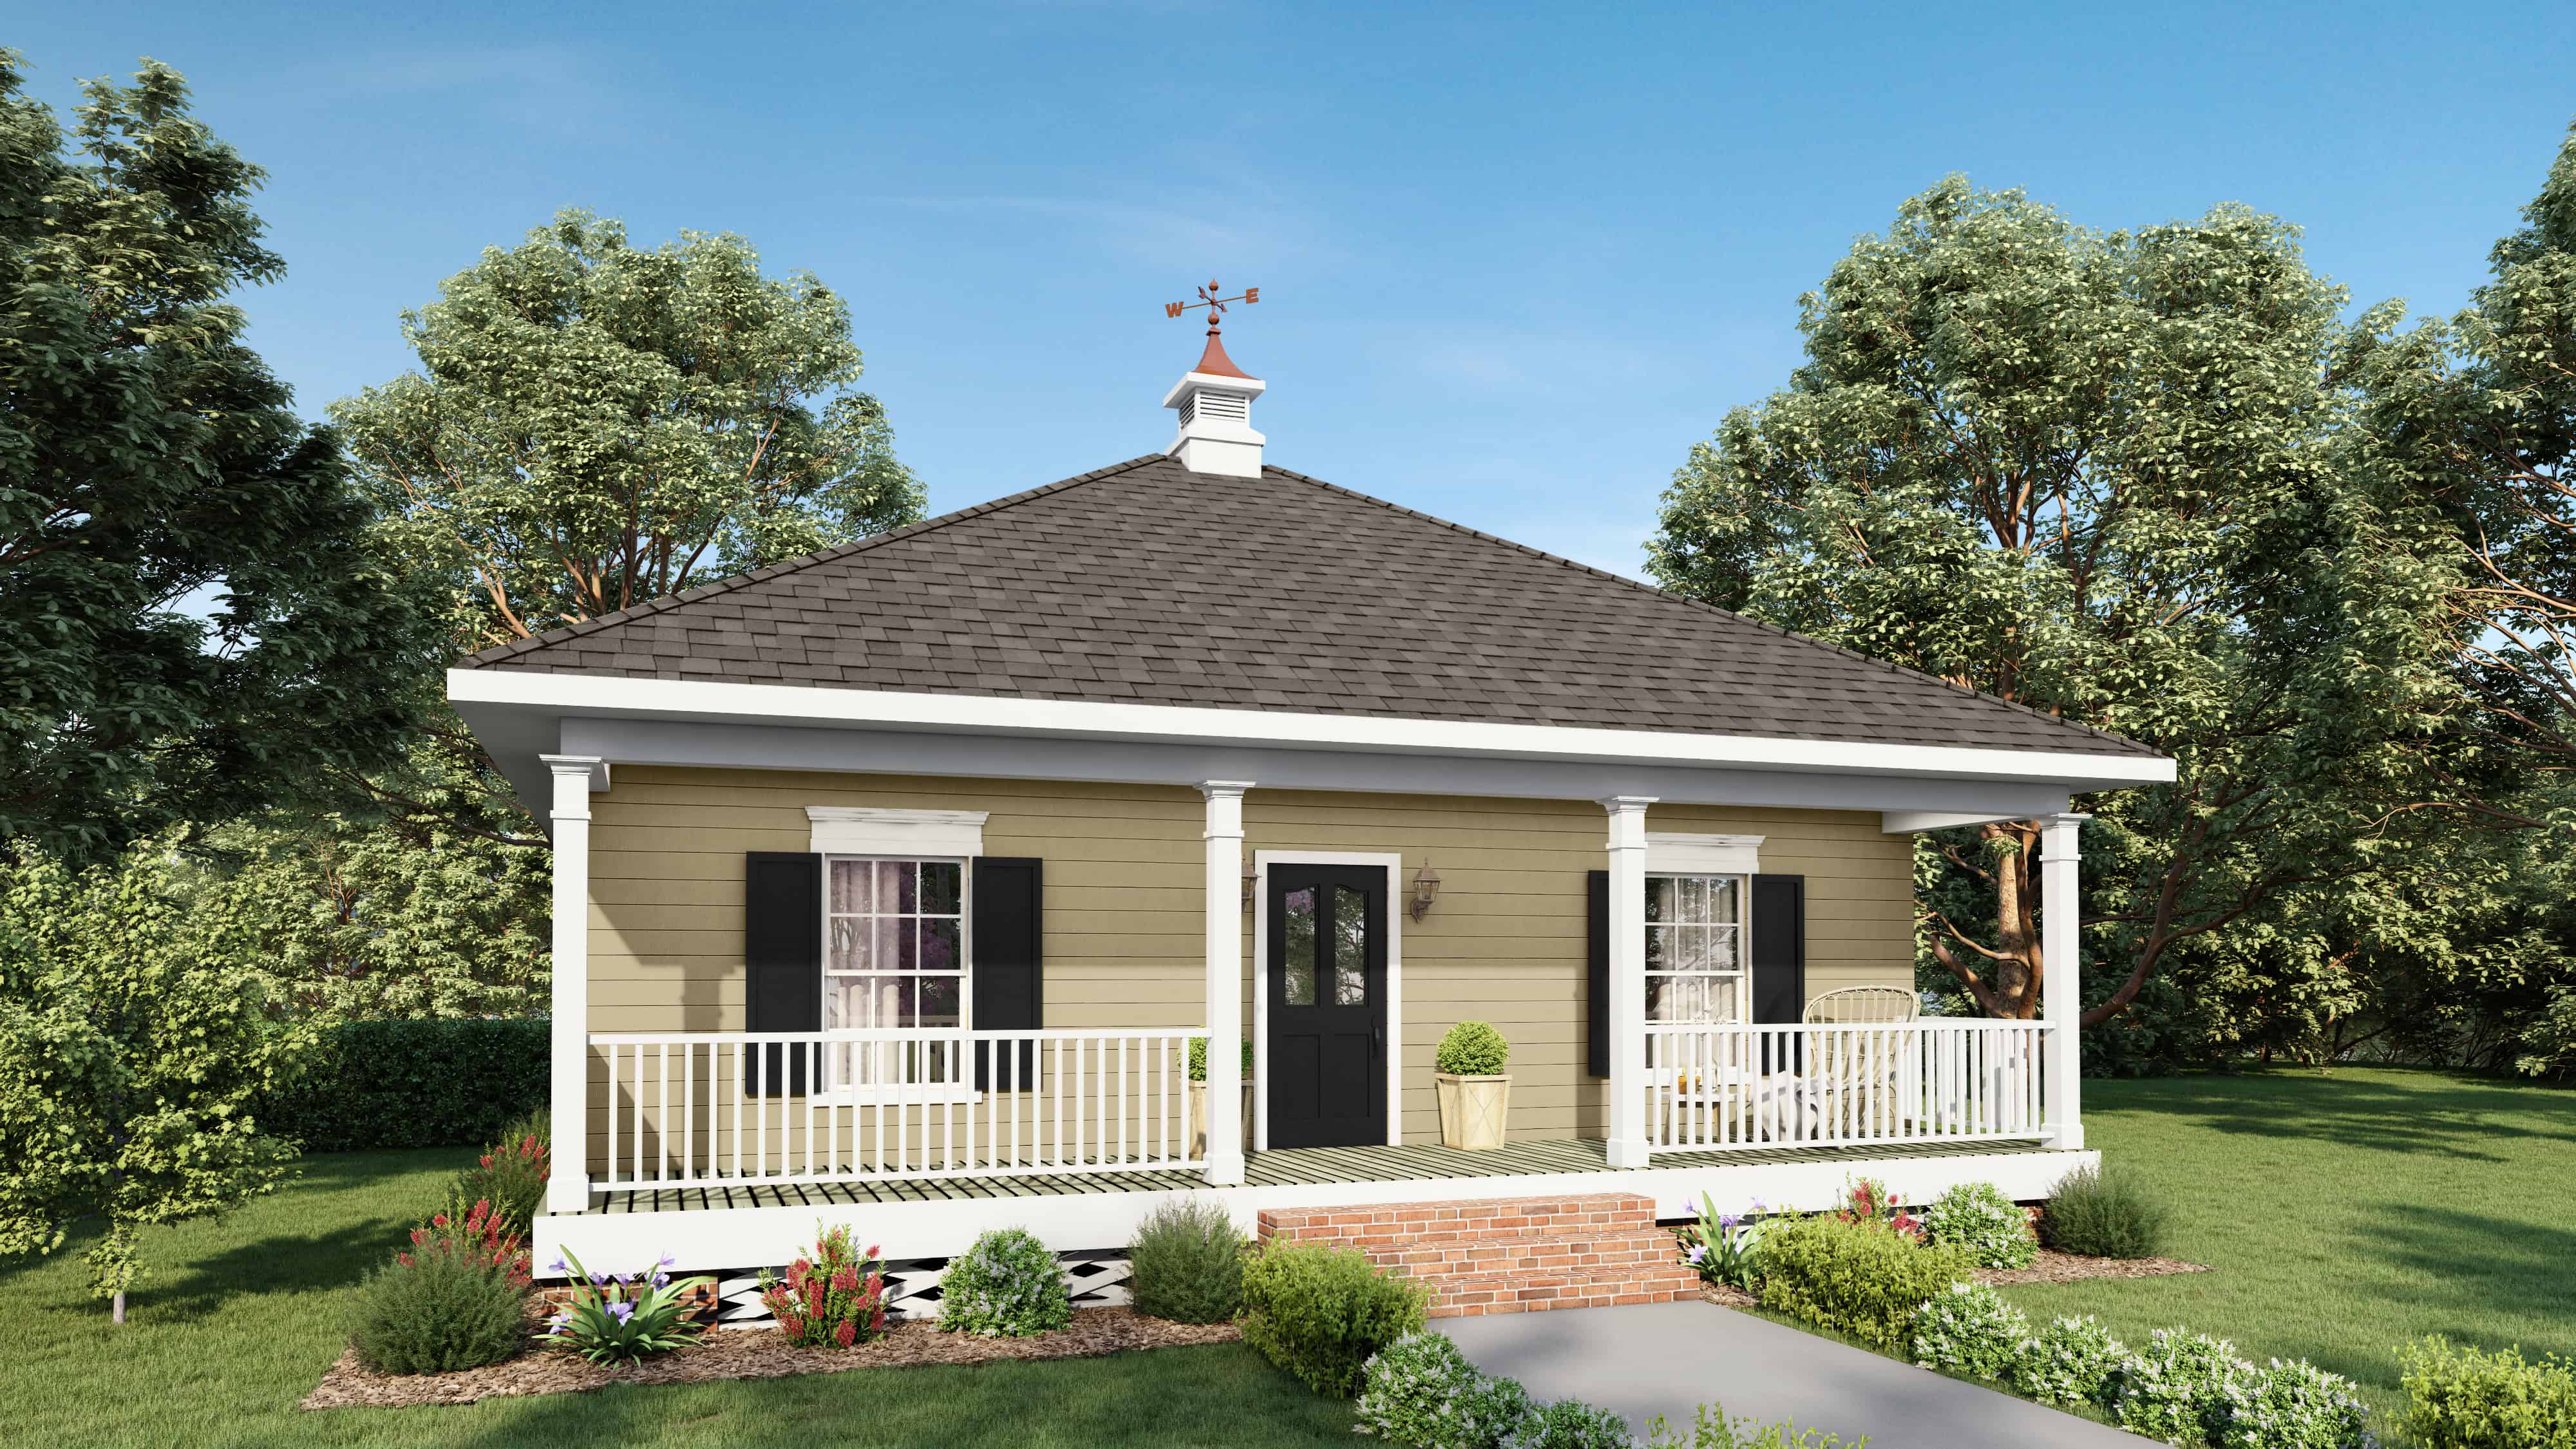
Plan#123-1085
Starting at$935
864
Sq Ft
1
Story
2
Bed
1
Bath
0
Car

Plan#126-1995
Starting at$1510
1323
Sq Ft
1
Story
2
Bed
2
Bath
1
Car
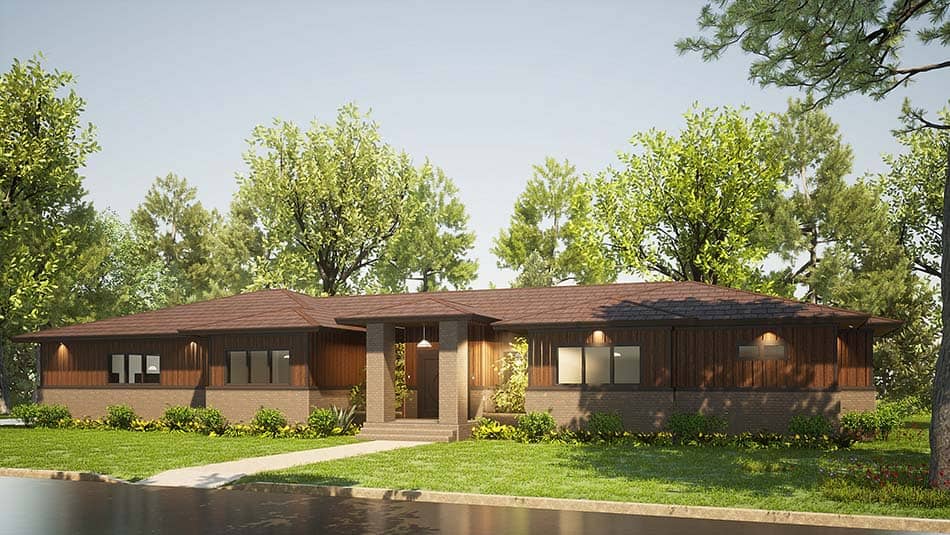
Plan#193-1203
Starting at$1100
2438
Sq Ft
1
Story
3
Bed
3.5
Bath
3
Car

Plan#100-1218
Starting at$1200
831
Sq Ft
1
Story
1
Bed
1
Bath
2
Car
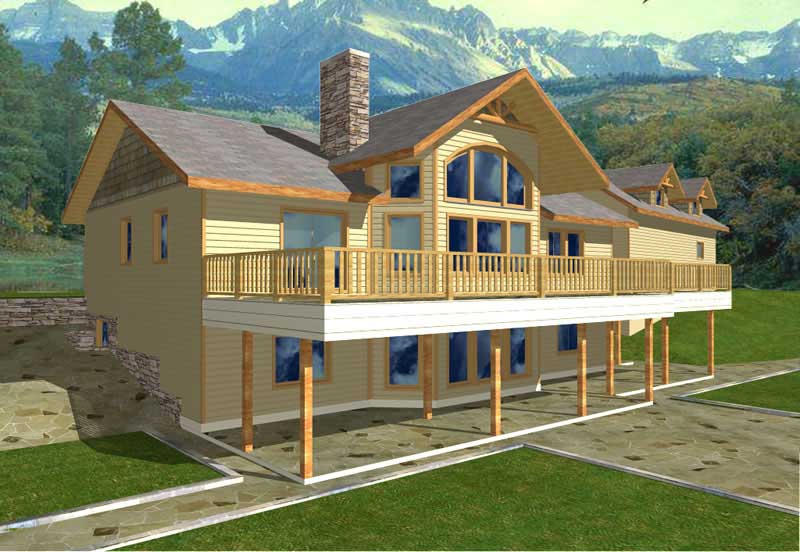
Plan#132-1239
Starting at$2085
1838
Sq Ft
3
Story
4
Bed
3
Bath
2
Car
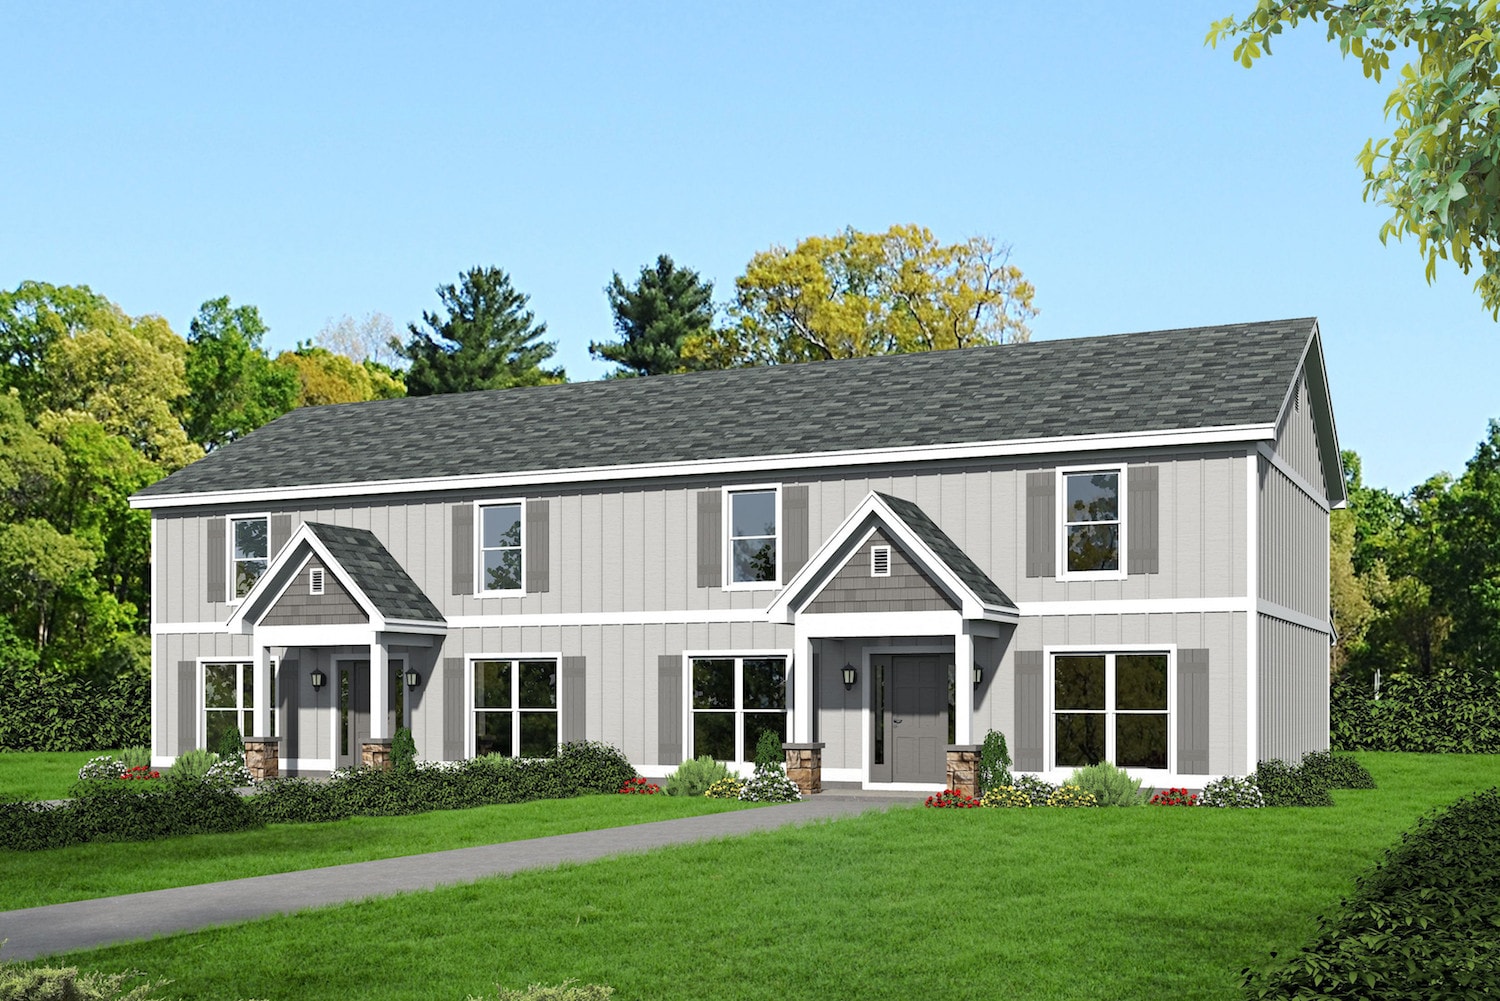
Plan#196-1034
Starting at$1840
4080
Sq Ft
2
Story
8
Bed
8.5
Bath
0
Car
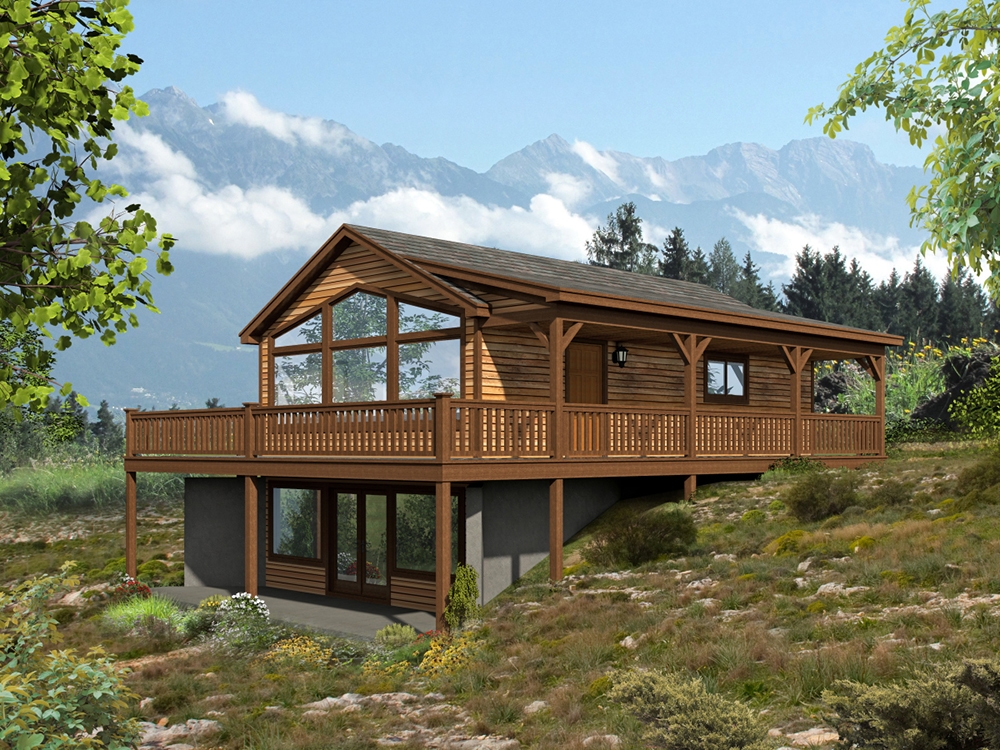
Plan#196-1000
Starting at$865
1557
Sq Ft
1
Story
2
Bed
2
Bath
0
Car
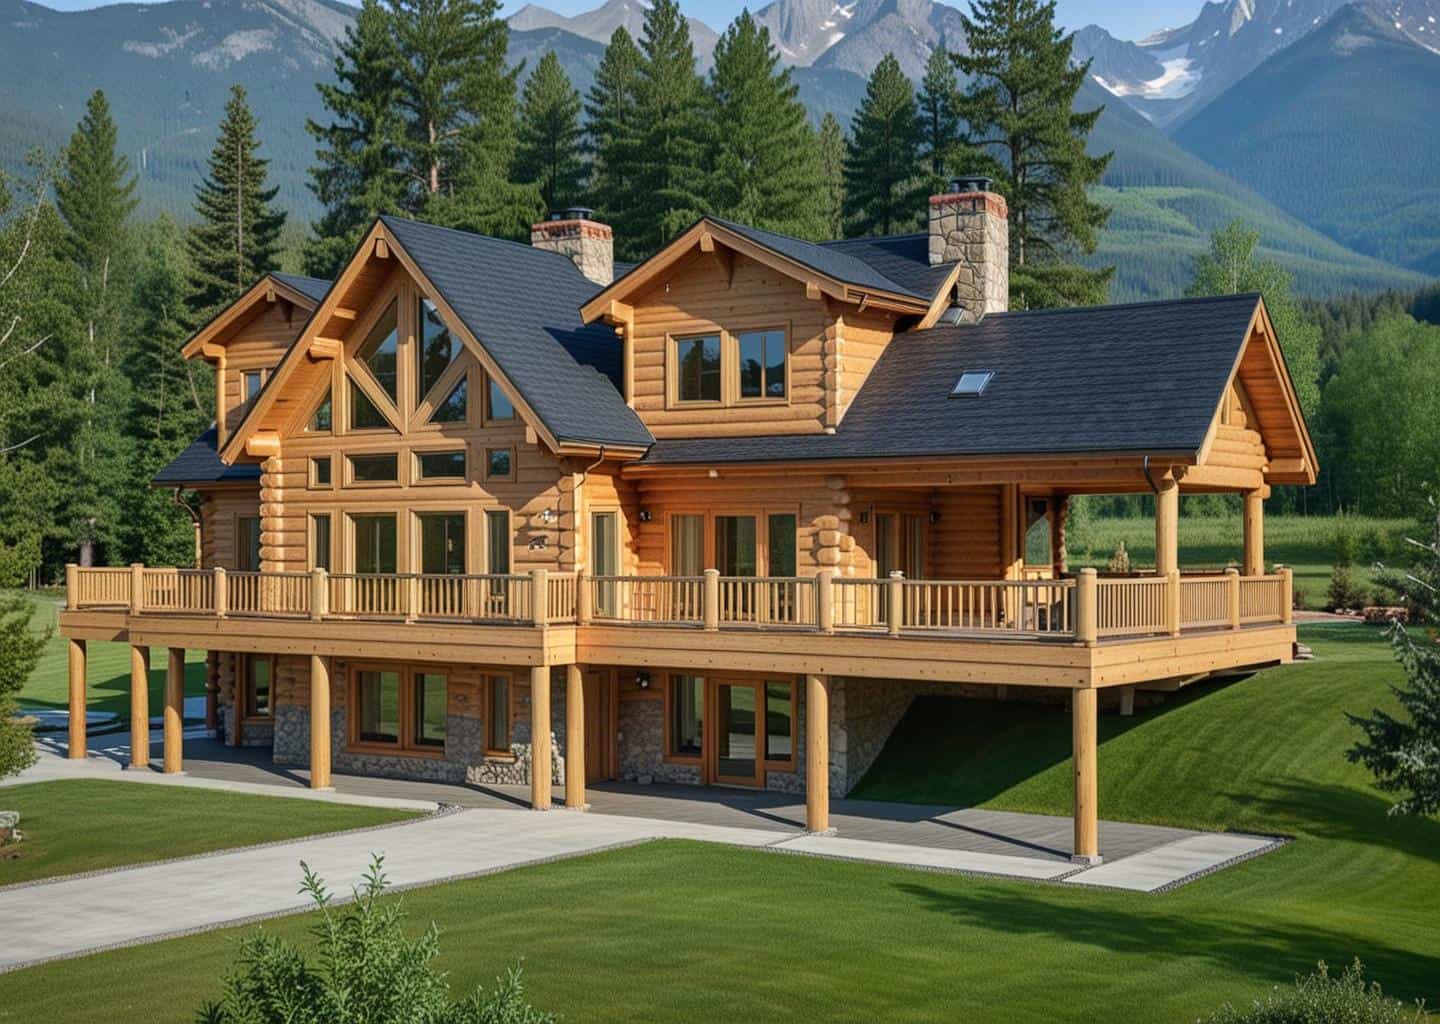
Plan#132-1291
Starting at$2085
4565
Sq Ft
2
Story
4
Bed
4.5
Bath
0
Car
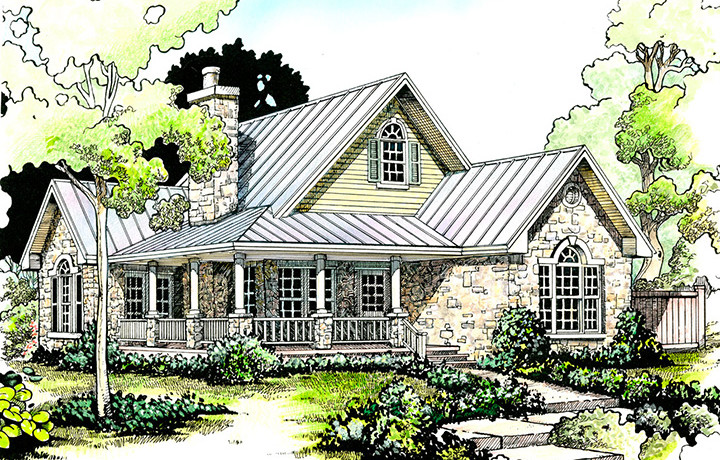
Plan#192-1047
Starting at$500
1065
Sq Ft
1
Story
2
Bed
2
Bath
0
Car
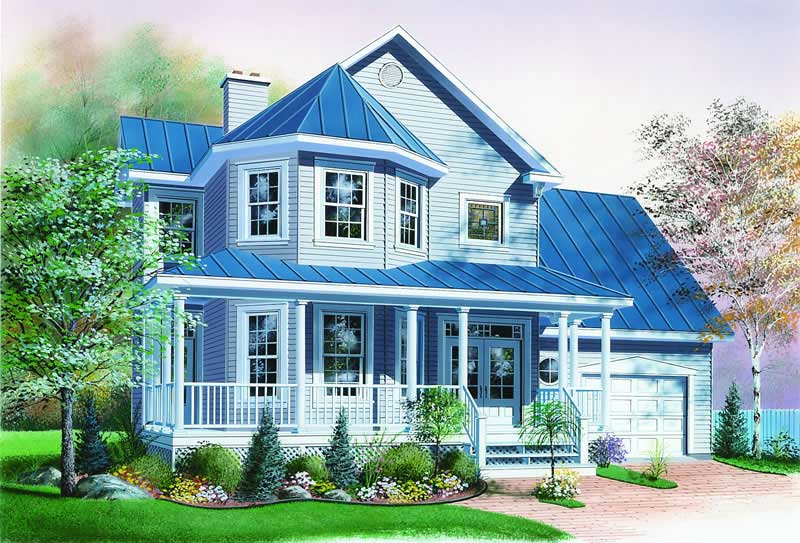
Plan#126-1291
Starting at$1855
1760
Sq Ft
2
Story
3
Bed
2.5
Bath
1
Car

Plan#178-1354
Starting at$1105
1871
Sq Ft
2
Story
4
Bed
3.5
Bath
0
Car
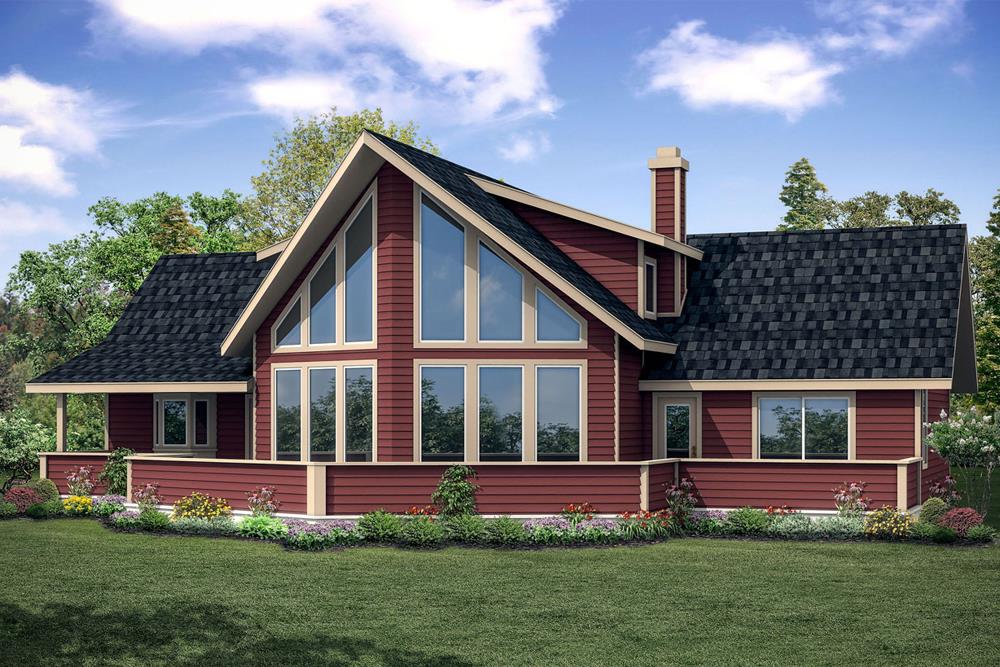
Plan#108-1853
Starting at$945
2063
Sq Ft
2
Story
3
Bed
2.5
Bath
0
Car
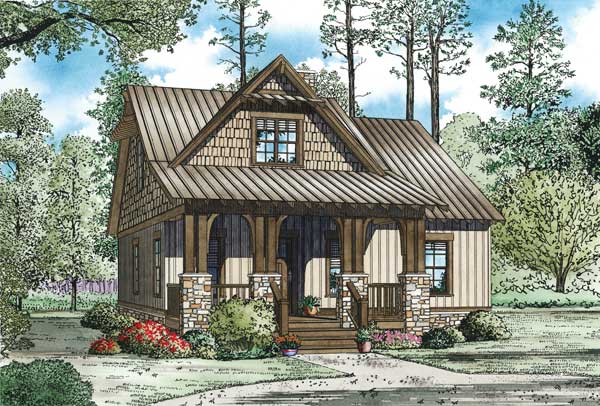
Plan#153-1147
Starting at$1200
1379
Sq Ft
2
Story
3
Bed
2
Bath
0
Car
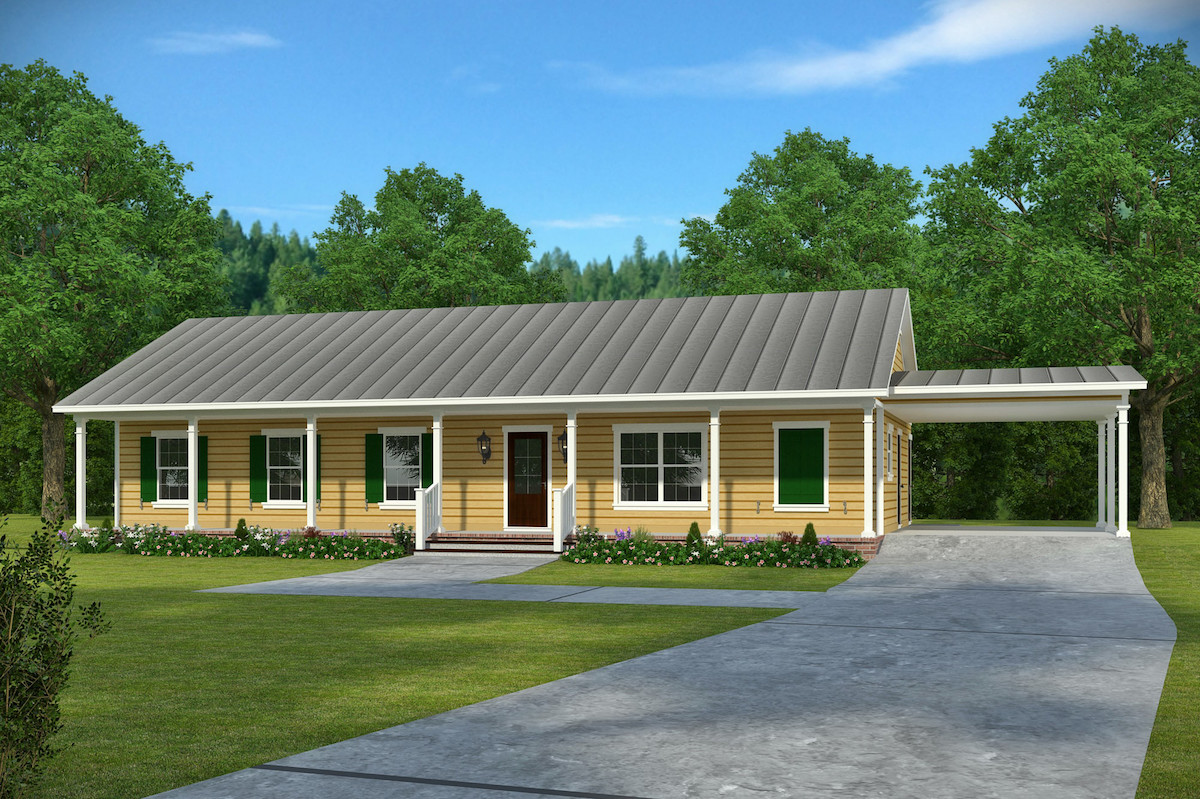
Plan#197-1014
Starting at$545
1473
Sq Ft
1
Story
3
Bed
2
Bath
1
Car
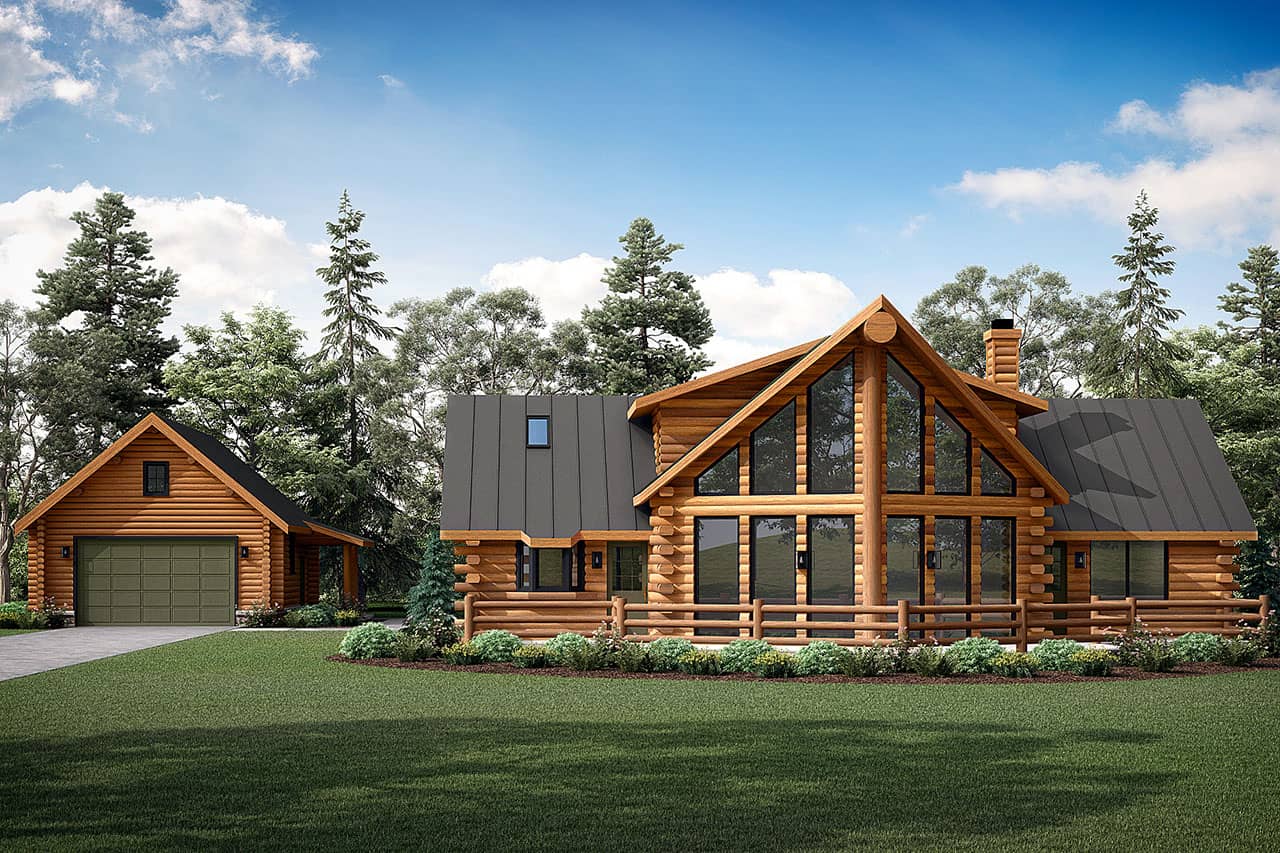
Plan#108-1171
Starting at$845
1987
Sq Ft
1.5
Story
3
Bed
2.5
Bath
0
Car
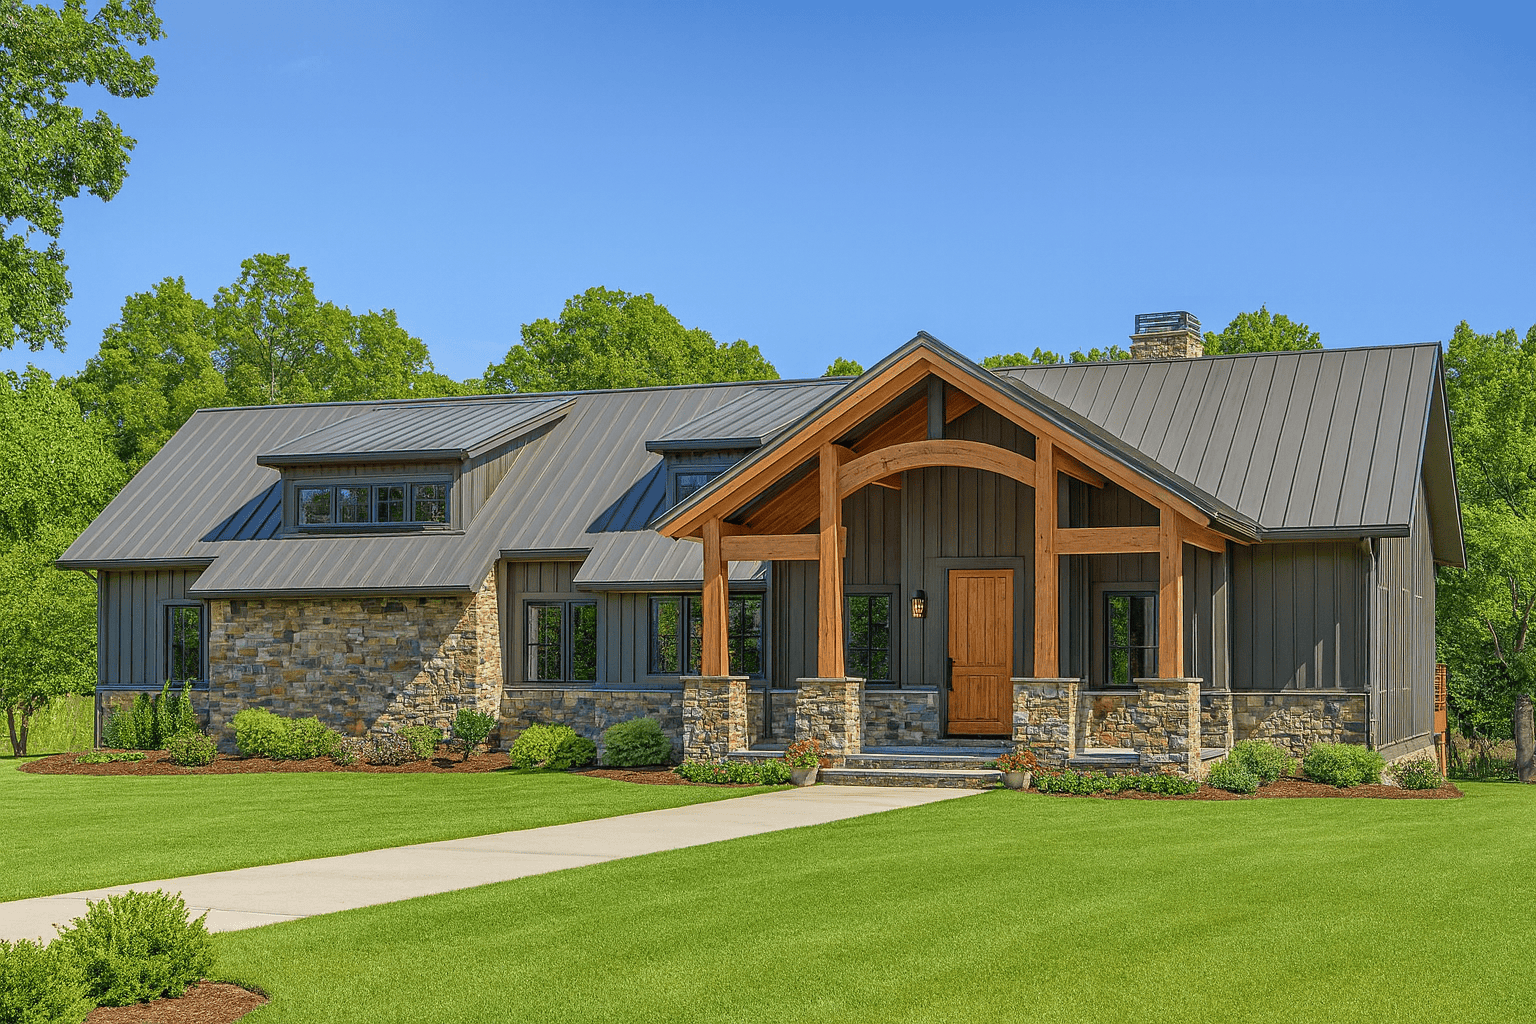
Plan#193-1055
Starting at$1350
1981
Sq Ft
1
Story
3
Bed
2.5
Bath
0
Car
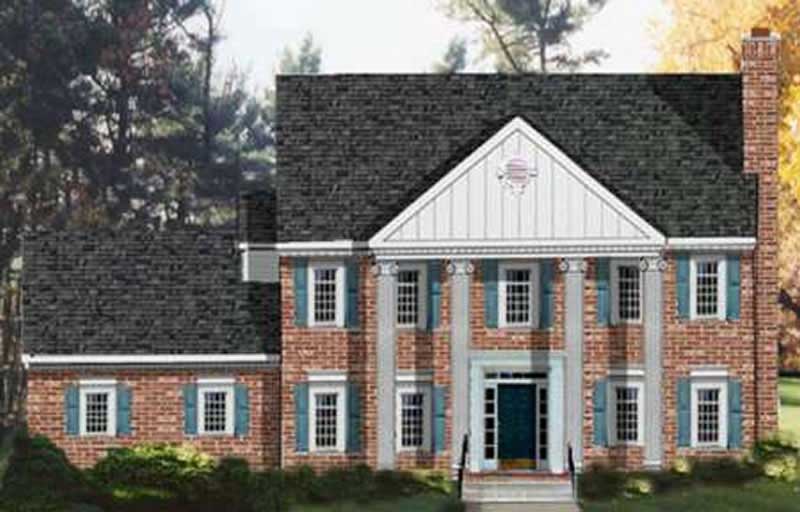
Plan#105-1054
Starting at$575
2261
Sq Ft
2
Story
4
Bed
2
Bath
2
Car

Plan#108-1002
Starting at$920
1506
Sq Ft
1
Story
3
Bed
2
Bath
2
Car
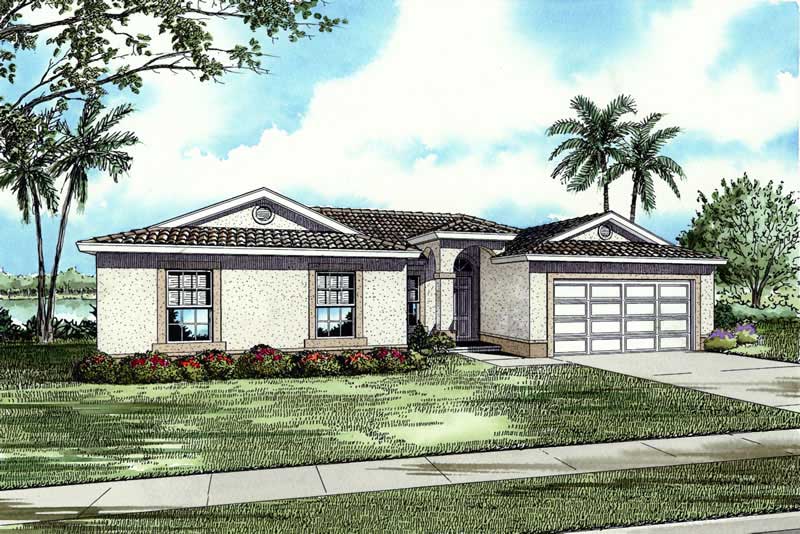
Plan#107-1138
Starting at$1150
1803
Sq Ft
1
Story
4
Bed
2
Bath
2
Car
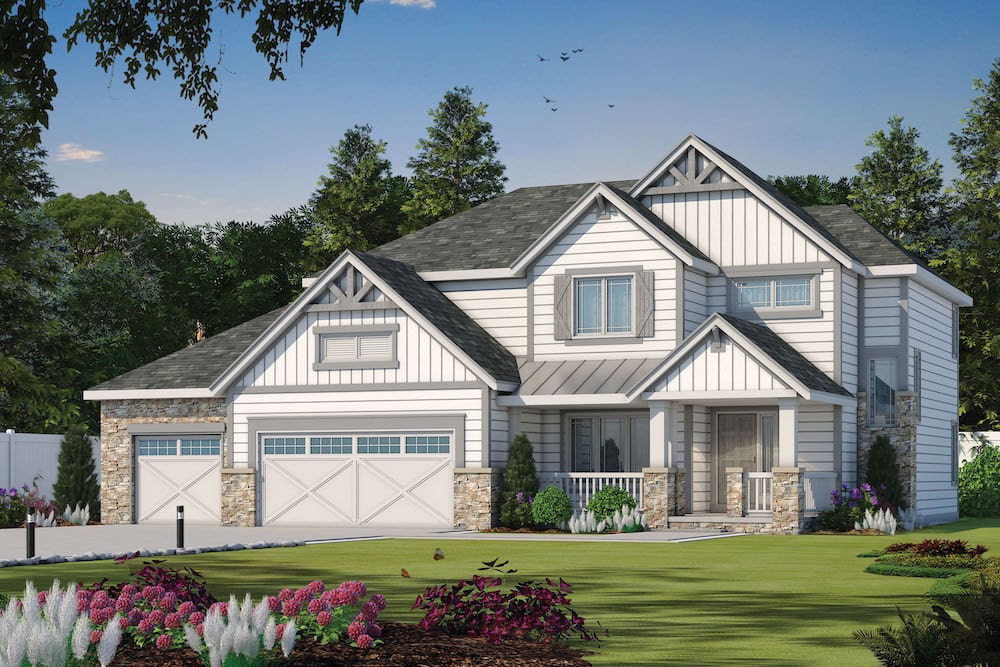
Plan#120-2590
Starting at$1355
2540
Sq Ft
2
Story
4
Bed
3.5
Bath
3
Car
Plan#203-1038
Starting at$1000
1251
Sq Ft
1
Story
3
Bed
2
Bath
2
Car
Plan#132-1262
Starting at$1315
1408
Sq Ft
1
Story
3
Bed
2
Bath
0
Car
Plan#116-1103
Starting at$661
841
Sq Ft
1
Story
1
Bed
1
Bath
0
Car
Plan#178-1370
Starting at$1065
1597
Sq Ft
1.5
Story
3
Bed
2.5
Bath
0
Car
Plan#123-1085
Starting at$935
864
Sq Ft
1
Story
2
Bed
1
Bath
0
Car
Plan#126-1995
Starting at$1510
1323
Sq Ft
1
Story
2
Bed
2
Bath
1
Car
Plan#193-1203
Starting at$1100
2438
Sq Ft
1
Story
3
Bed
3.5
Bath
3
Car
Plan#100-1218
Starting at$1200
831
Sq Ft
1
Story
1
Bed
1
Bath
2
Car
Plan#132-1239
Starting at$2085
1838
Sq Ft
3
Story
4
Bed
3
Bath
2
Car
Plan#196-1034
Starting at$1840
4080
Sq Ft
2
Story
8
Bed
8.5
Bath
0
Car
Plan#196-1000
Starting at$865
1557
Sq Ft
1
Story
2
Bed
2
Bath
0
Car
Plan#132-1291
Starting at$2085
4565
Sq Ft
2
Story
4
Bed
4.5
Bath
0
Car
Plan#192-1047
Starting at$500
1065
Sq Ft
1
Story
2
Bed
2
Bath
0
Car
Plan#126-1291
Starting at$1855
1760
Sq Ft
2
Story
3
Bed
2.5
Bath
1
Car
Plan#178-1354
Starting at$1105
1871
Sq Ft
2
Story
4
Bed
3.5
Bath
0
Car
Plan#108-1853
Starting at$945
2063
Sq Ft
2
Story
3
Bed
2.5
Bath
0
Car
Plan#153-1147
Starting at$1200
1379
Sq Ft
2
Story
3
Bed
2
Bath
0
Car
Plan#197-1014
Starting at$545
1473
Sq Ft
1
Story
3
Bed
2
Bath
1
Car
Plan#108-1171
Starting at$845
1987
Sq Ft
1.5
Story
3
Bed
2.5
Bath
0
Car
Plan#193-1055
Starting at$1350
1981
Sq Ft
1
Story
3
Bed
2.5
Bath
0
Car
Plan#105-1054
Starting at$575
2261
Sq Ft
2
Story
4
Bed
2
Bath
2
Car
Plan#108-1002
Starting at$920
1506
Sq Ft
1
Story
3
Bed
2
Bath
2
Car
Plan#107-1138
Starting at$1150
1803
Sq Ft
1
Story
4
Bed
2
Bath
2
Car
Plan#120-2590
Starting at$1355
2540
Sq Ft
2
Story
4
Bed
3.5
Bath
3
Car