2 Garage, 25-35 Foot Deep House Plans

857
Plan Results
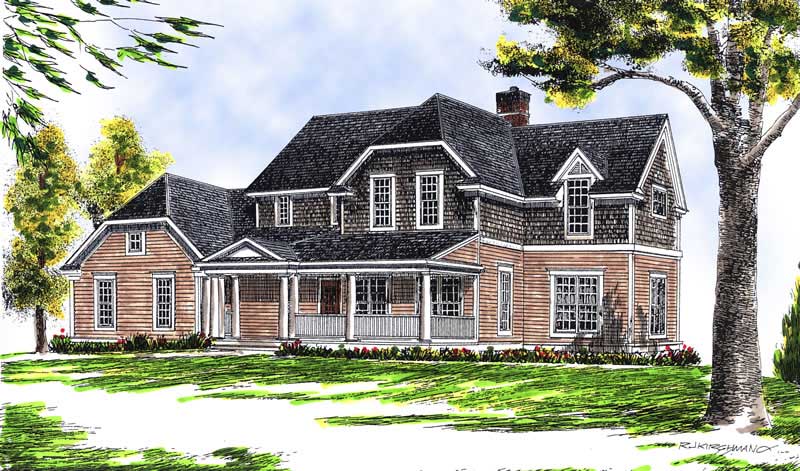
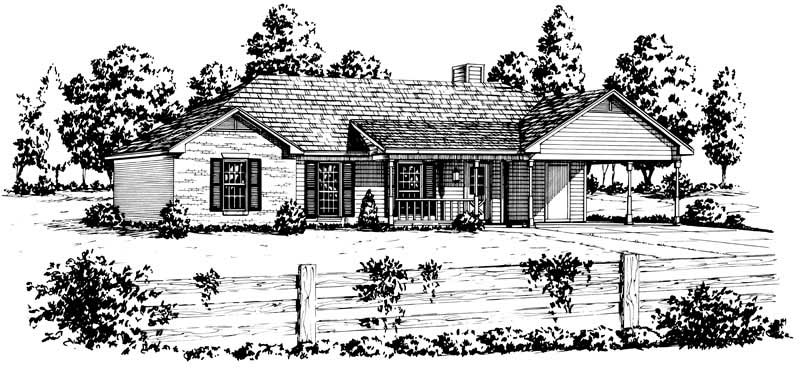
3-Bedroom, 1618 Sq Ft Ranch House Plan - 100-1139 - Front Exterior
Plan Collection
3-Bedroom, 1618 Sq Ft Ranch House Plan - 100-1139 - Front Exterior
Plan#100-1139
Starting at$1400
1618
Sq Ft
2
Story
3
Bed
2.5
Bath
2
Car
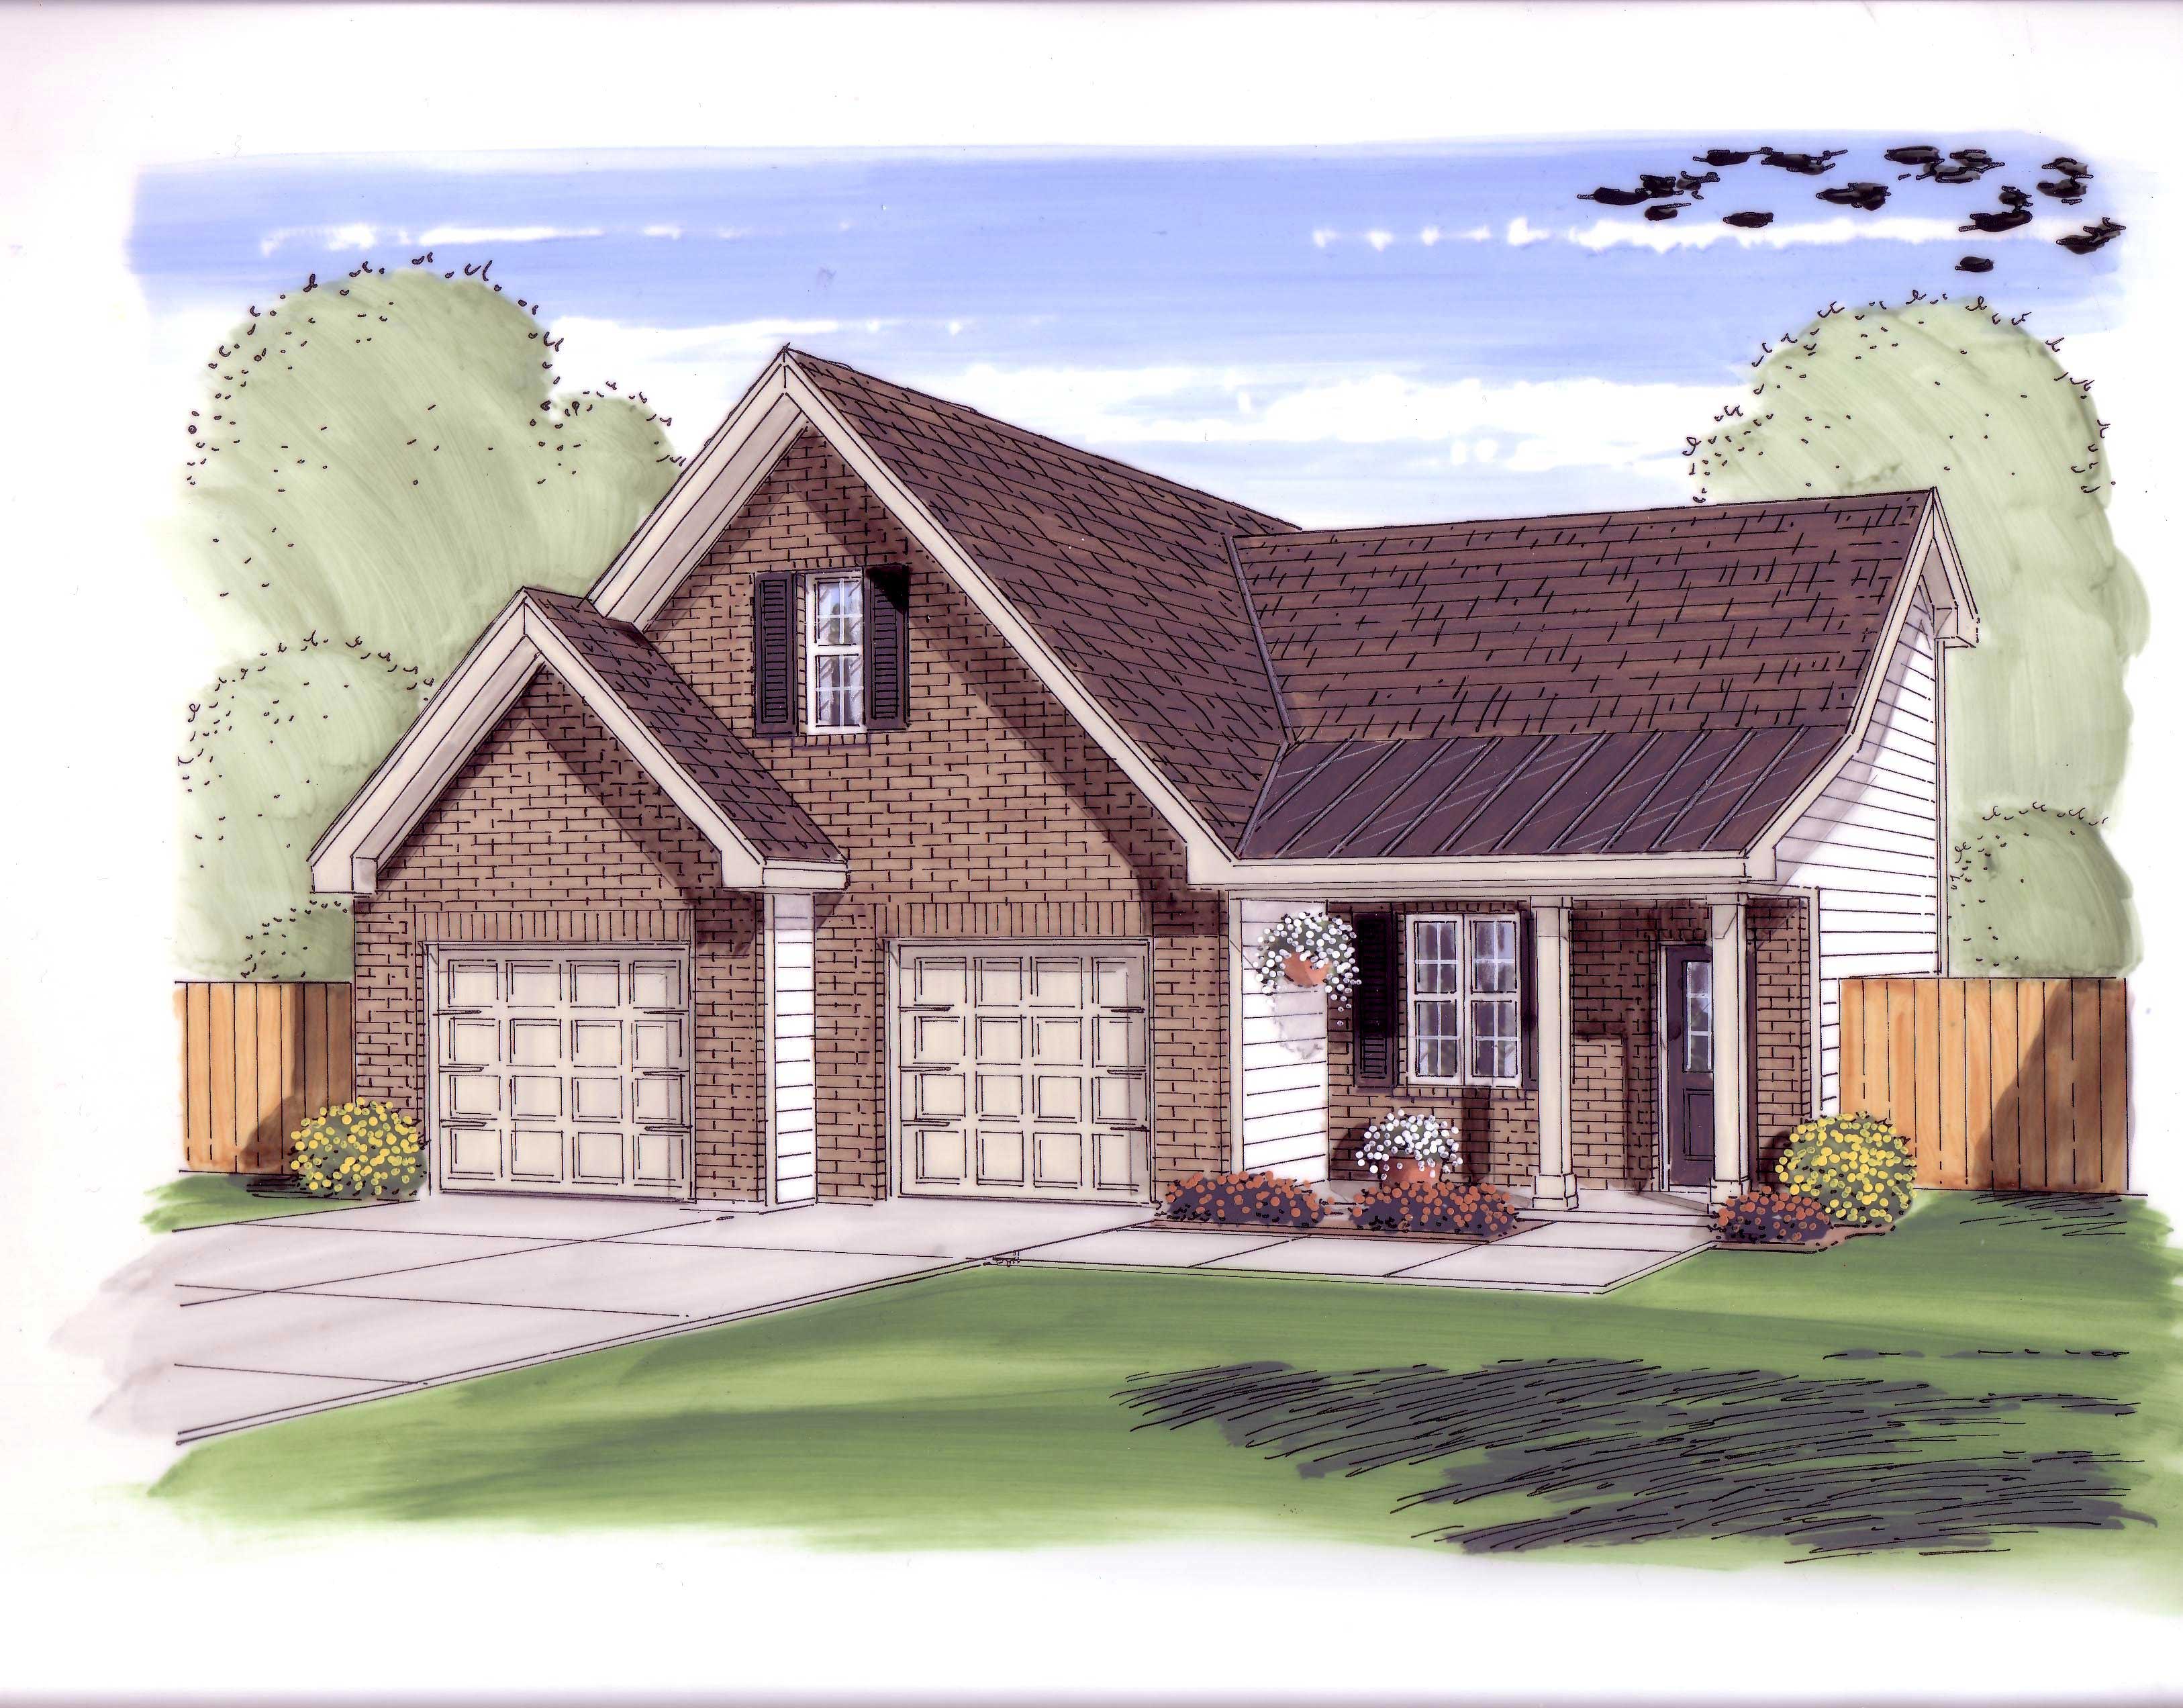
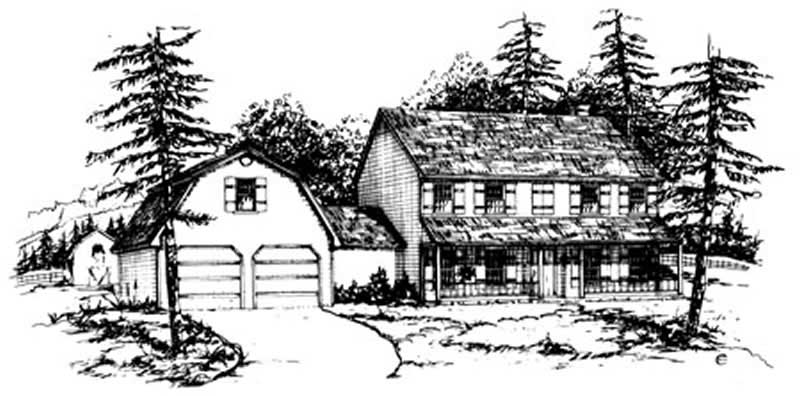
0-Bedroom, 1321 Sq Ft Garage Home Plan - 100-1157 - Main Exterior
Plan Collection
0-Bedroom, 1321 Sq Ft Garage Home Plan - 100-1157 - Main Exterior
Plan#100-1157
Starting at$700
1321
Sq Ft
2
Story
0
Bed
0
Bath
2
Car
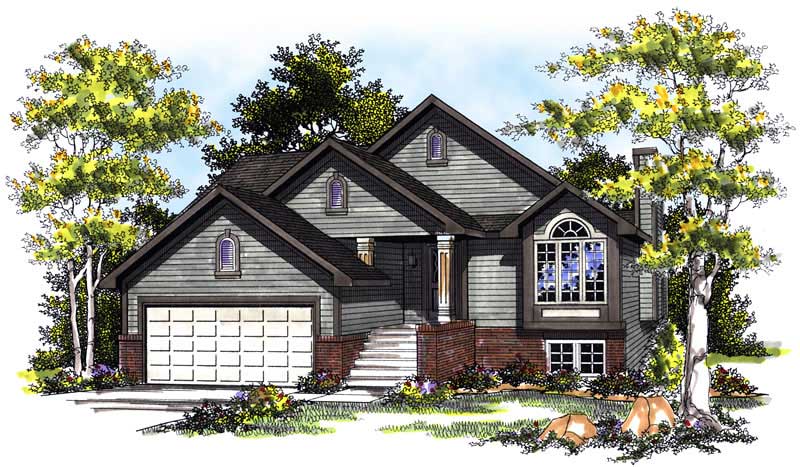
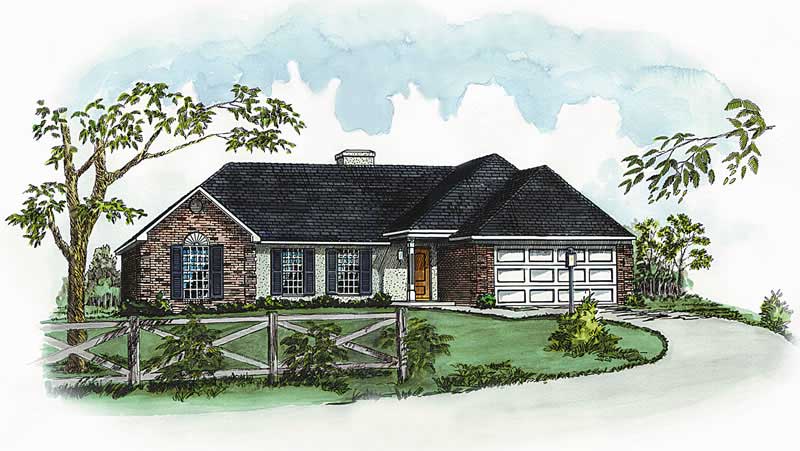
3-Bedroom, 1186 Sq Ft Ranch Home Plan - 101-1527 - Main Exterior
Plan Collection
3-Bedroom, 1186 Sq Ft Ranch Home Plan - 101-1527 - Main Exterior
Plan#101-1527
Starting at$950
1186
Sq Ft
1
Story
3
Bed
1
Bath
2
Car
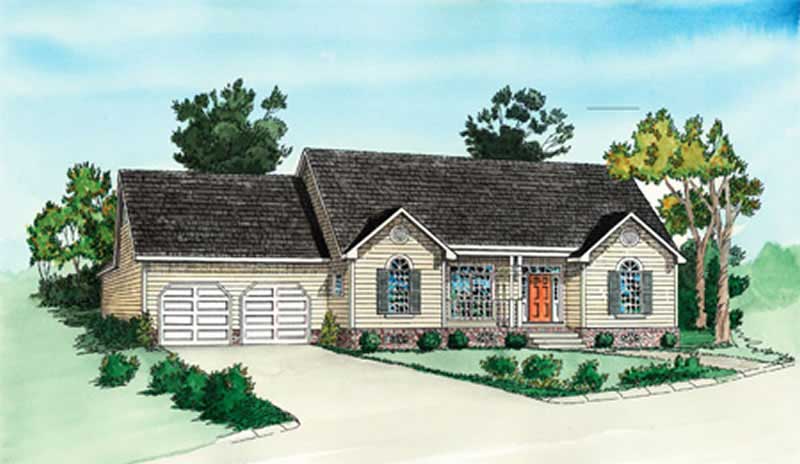
3-Bedroom, 1599 Sq Ft Small House Plans - 101-1084 - Front Exterior
Plan Collection
3-Bedroom, 1599 Sq Ft Small House Plans - 101-1084 - Front Exterior
Plan#101-1084
Starting at$1025
1599
Sq Ft
2
Story
3
Bed
3
Bath
2
Car
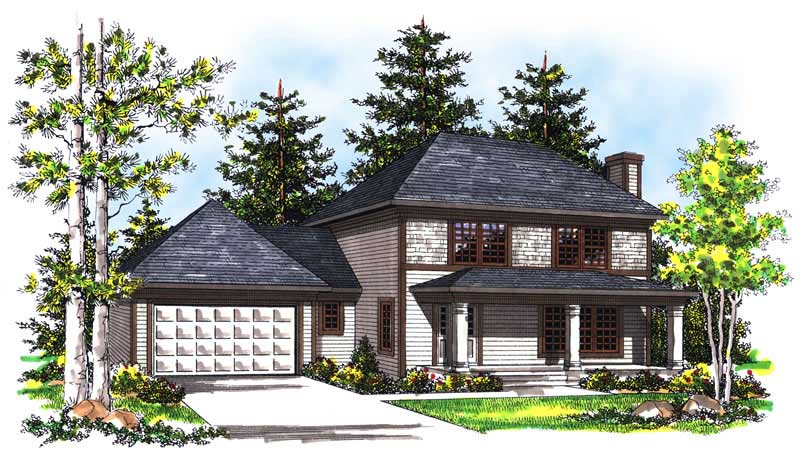
3-Bedroom, 1966 Sq Ft Colonial Home Plan - 101-1324 - Main Exterior
Plan Collection
3-Bedroom, 1966 Sq Ft Colonial Home Plan - 101-1324 - Main Exterior
Plan#101-1324
Starting at$1055
1966
Sq Ft
2
Story
3
Bed
2
Bath
2
Car
0-Bedroom, 902 Sq Ft Garage House Plan - 100-1035 - Front Exterior
Plan Collection
0-Bedroom, 902 Sq Ft Garage House Plan - 100-1035 - Front Exterior
Plan#100-1035
Starting at$800
902
Sq Ft
2
Story
0
Bed
0
Bath
2
Car
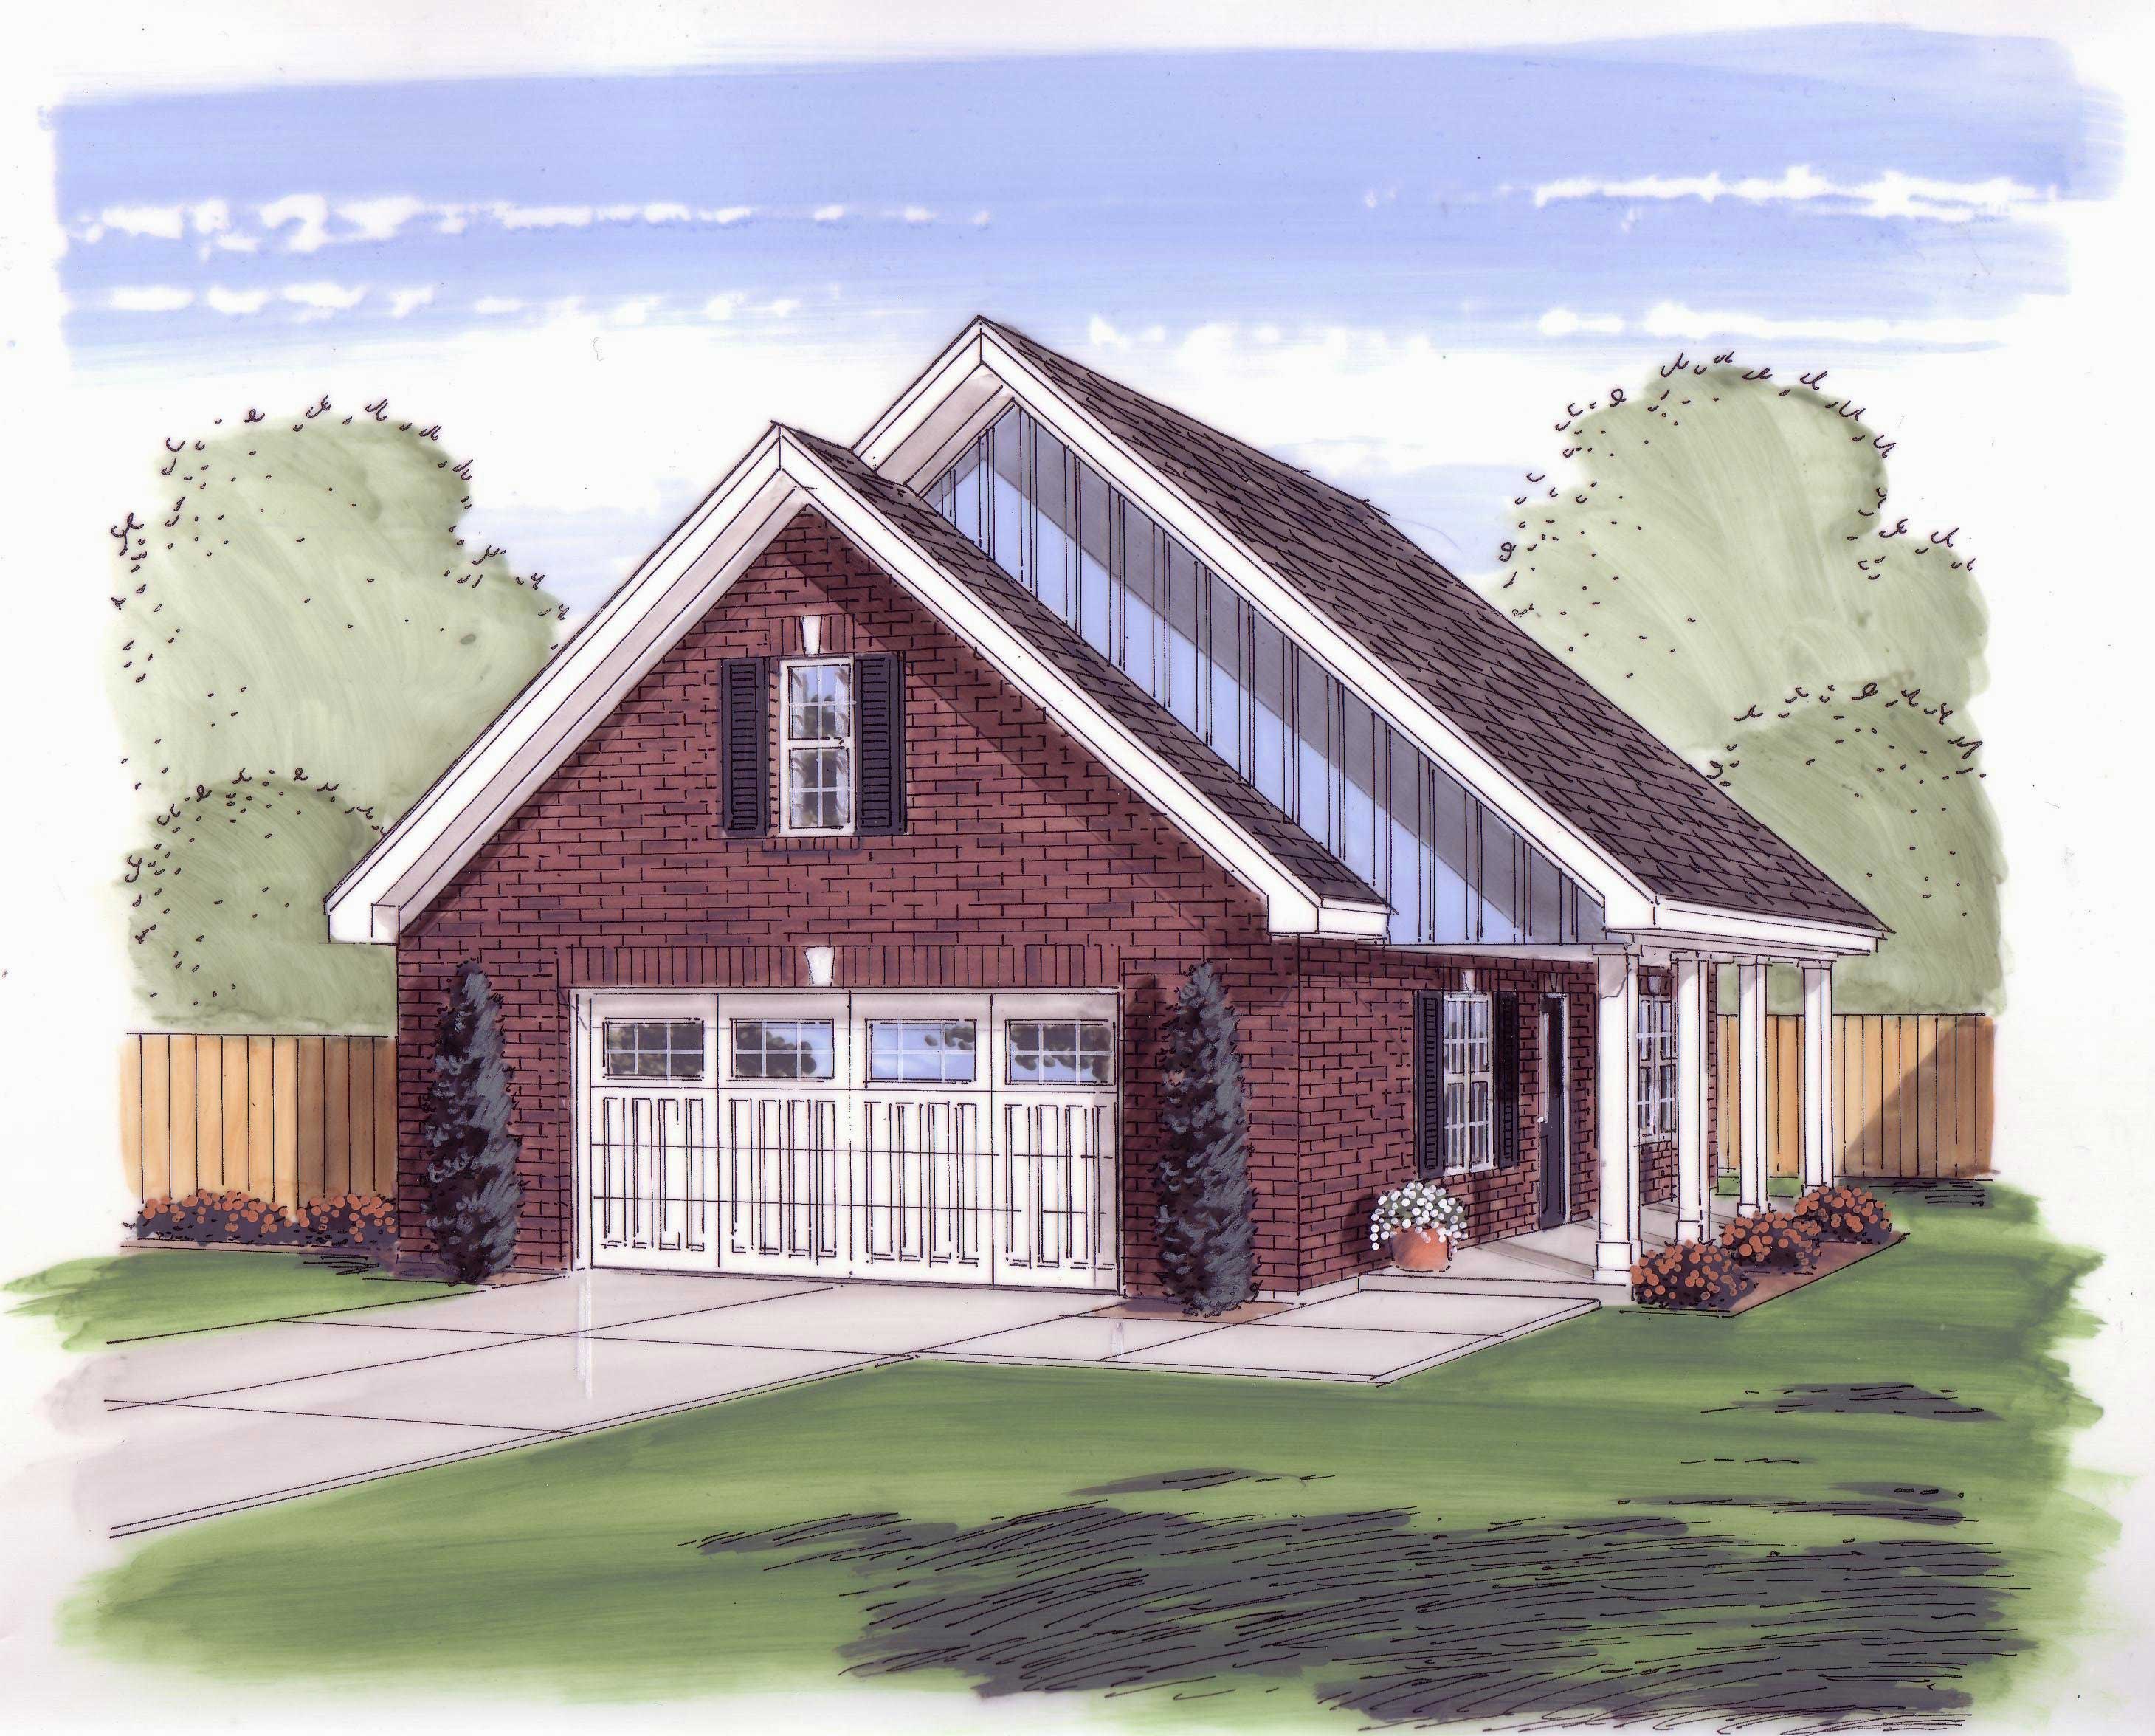
3-Bedroom, 1561 Sq Ft Country Home Plan - 101-1631 - Main Exterior
Plan Collection
3-Bedroom, 1561 Sq Ft Country Home Plan - 101-1631 - Main Exterior
Plan#101-1631
Starting at$1025
1561
Sq Ft
2
Story
3
Bed
1
Bath
2
Car
4-Bedroom, 2301 Sq Ft Colonial Home Plan - 101-1115 - Main Exterior
Plan Collection
4-Bedroom, 2301 Sq Ft Colonial Home Plan - 101-1115 - Main Exterior
Plan#101-1115
Starting at$1130
2301
Sq Ft
2
Story
4
Bed
2
Bath
2
Car
3-Bedroom, 2353 Sq Ft Country Home Plan - 126-1457 - Main Exterior
Plan Collection
3-Bedroom, 2353 Sq Ft Country Home Plan - 126-1457 - Main Exterior
Plan#126-1457
Starting at$2200
2353
Sq Ft
2
Story
3
Bed
2.5
Bath
2
Car
4-Bedroom, 2136 Sq Ft Multi-Level Home Plan - 126-1081 - Main Exterior
Plan Collection
4-Bedroom, 2136 Sq Ft Multi-Level Home Plan - 126-1081 - Main Exterior
Plan#126-1081
Starting at$2200
2136
Sq Ft
1.5
Story
4
Bed
2
Bath
2
Car
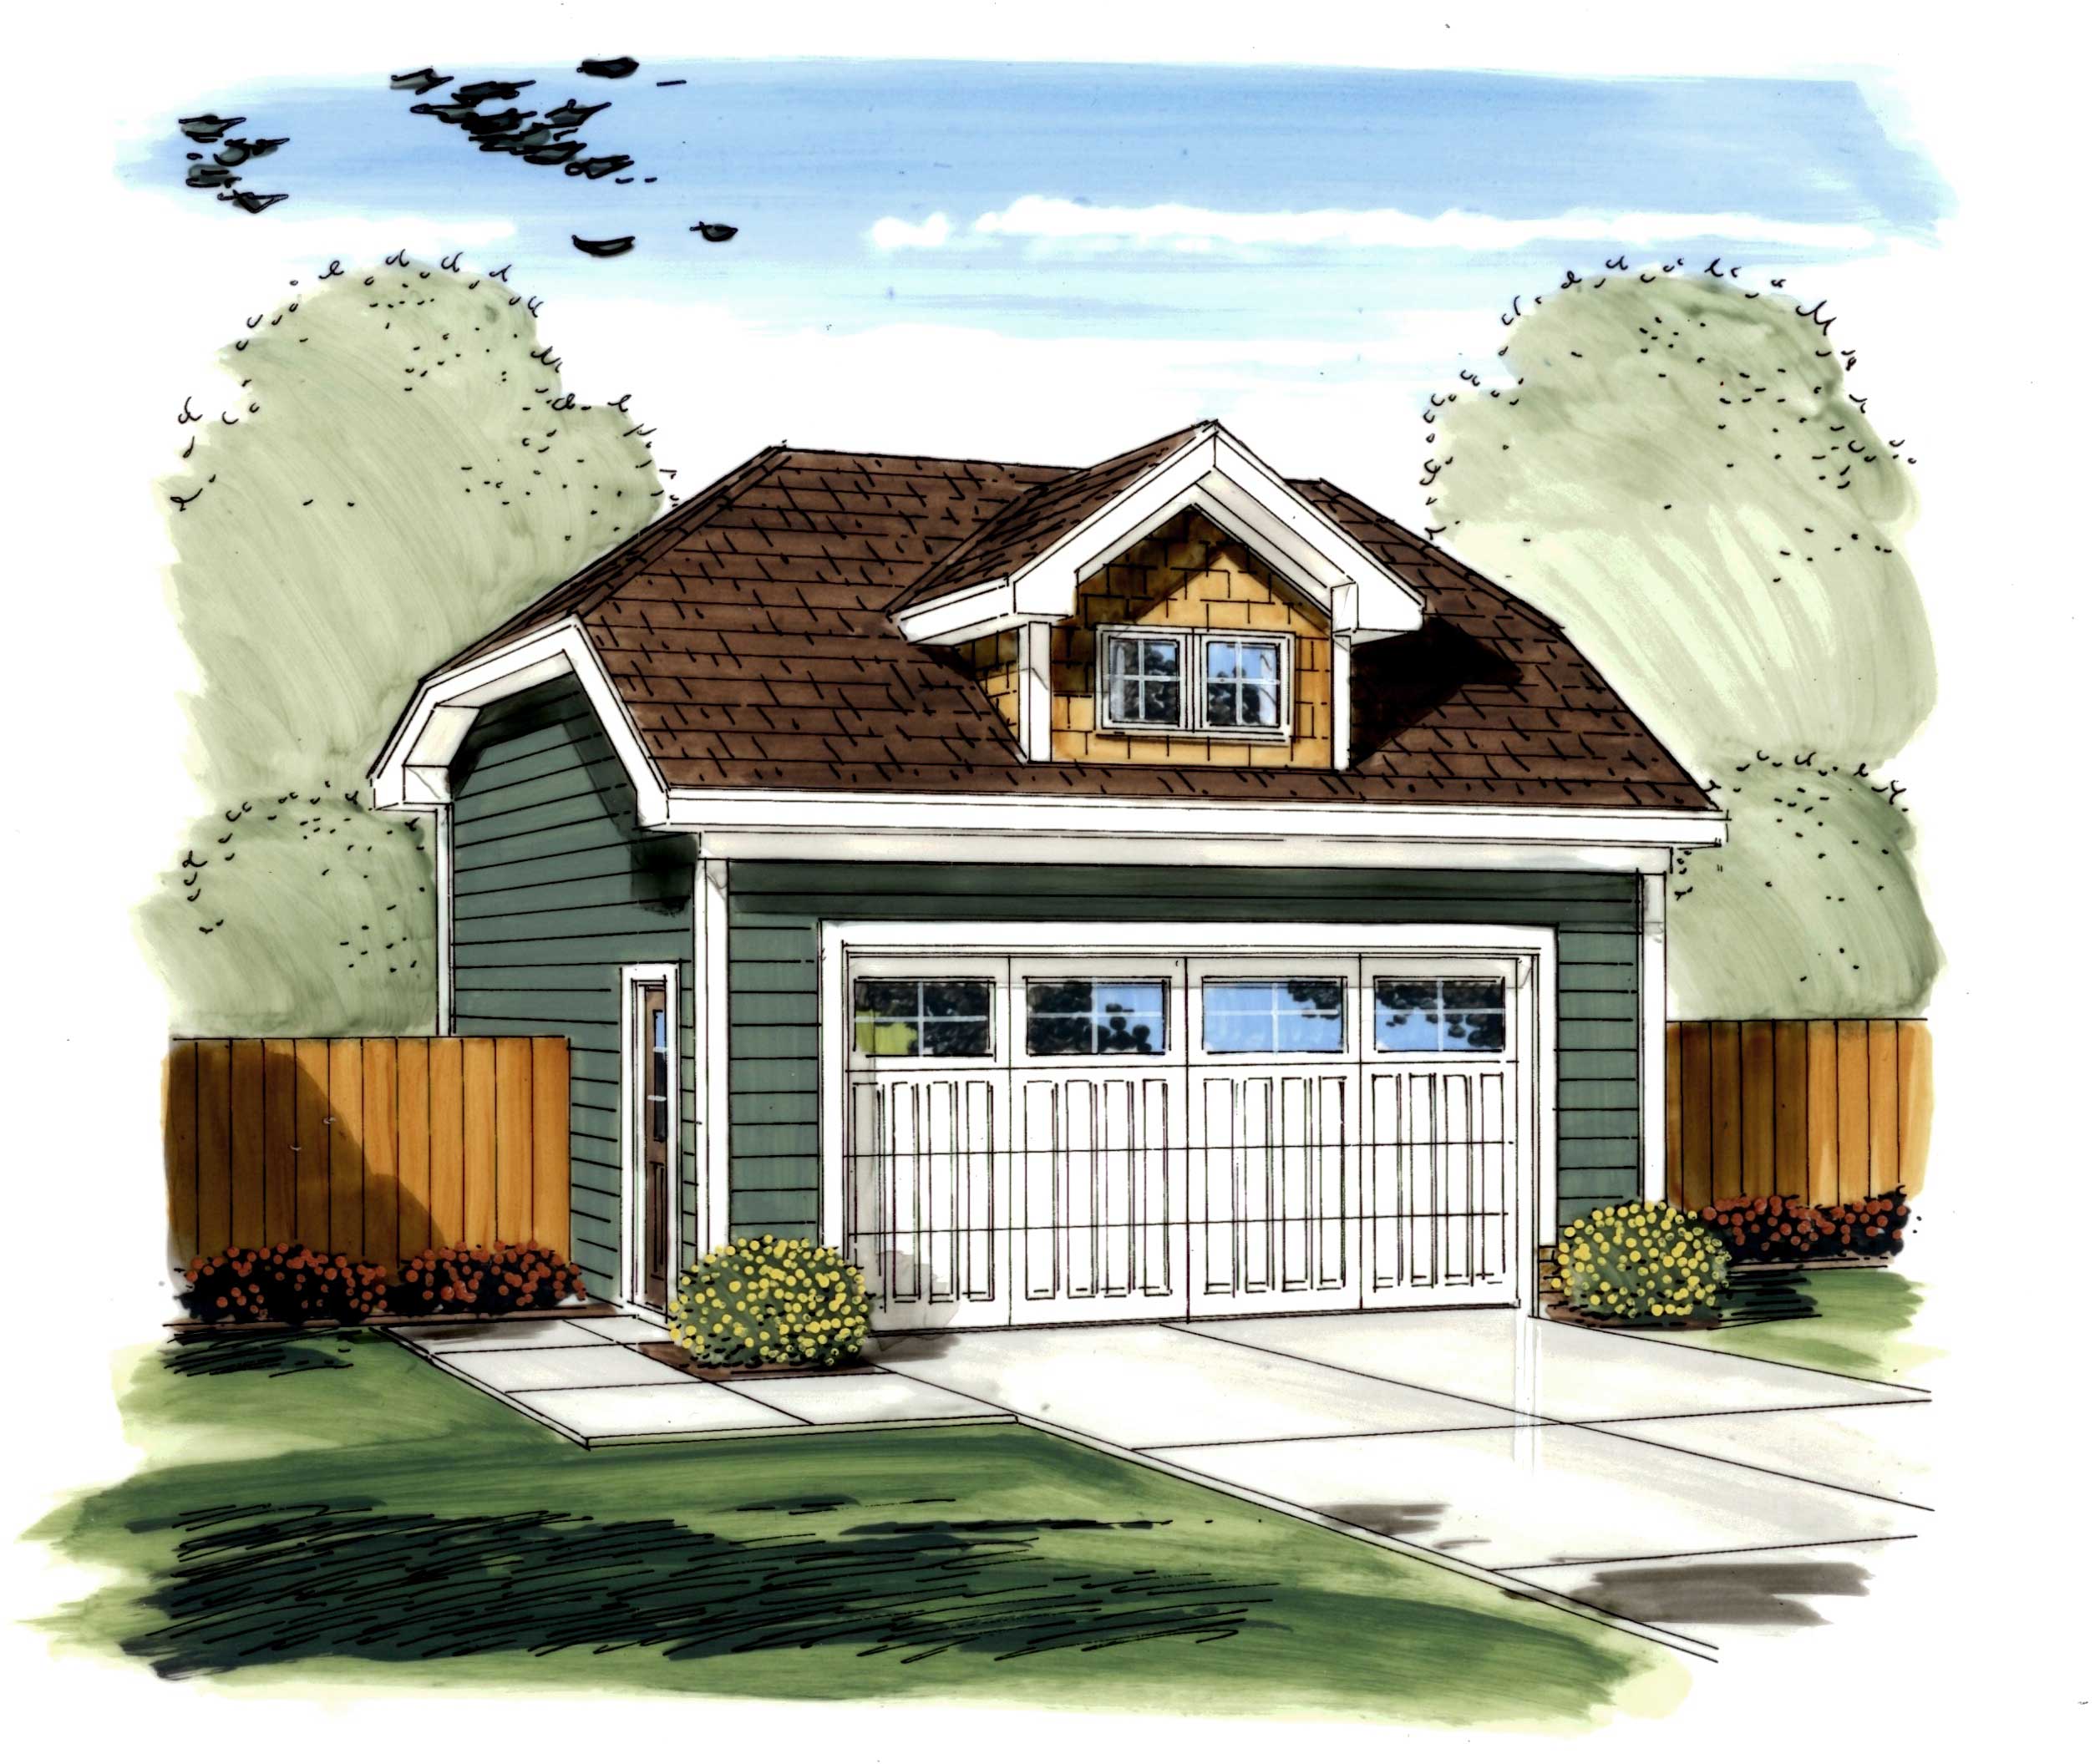
2-Car Garage with 556 Sq Ft Studio Apartment Plan - 100-1055 - Main Exterior
Plan Collection
2-Car Garage with 556 Sq Ft Studio Apartment Plan - 100-1055 - Main Exterior
Plan#100-1055
Starting at$700
556
Sq Ft
2
Story
0
Bed
1
Bath
2
Car
3-Bedroom, 1191 Sq Ft Country House Plan - 164-1051 - Front Exterior
Plan Collection
3-Bedroom, 1191 Sq Ft Country House Plan - 164-1051 - Front Exterior
Plan#164-1051
Starting at$938
1191
Sq Ft
1
Story
3
Bed
2
Bath
2
Car
4-Bedroom, 2178 Sq Ft Colonial House Plan - 164-1000 - Front Exterior
Plan Collection
4-Bedroom, 2178 Sq Ft Colonial House Plan - 164-1000 - Front Exterior
Plan#164-1000
Starting at$1313
2178
Sq Ft
2
Story
4
Bed
2.5
Bath
2
Car
4-Bedroom, 2178 Sq Ft Colonial Home Plan - 164-1004 - Main Exterior
Plan Collection
4-Bedroom, 2178 Sq Ft Colonial Home Plan - 164-1004 - Main Exterior
Plan#164-1004
Starting at$1313
2178
Sq Ft
2
Story
4
Bed
2.5
Bath
2
Car
2-Bedroom, 1096 Sq Ft Country House Plan - 164-1042 - Front Exterior
Plan Collection
2-Bedroom, 1096 Sq Ft Country House Plan - 164-1042 - Front Exterior
Plan#164-1042
Starting at$938
1096
Sq Ft
1
Story
2
Bed
2.5
Bath
2
Car
3-Bedroom, 1390 Sq Ft European House Plan - 164-1206 - Front Exterior
Plan Collection
3-Bedroom, 1390 Sq Ft European House Plan - 164-1206 - Front Exterior
Plan#164-1206
Starting at$938
1390
Sq Ft
1
Story
3
Bed
2
Bath
2
Car
4-Bedroom, 2143 Sq Ft Cape Cod House Plan - 129-1017 - Front Exterior
Plan Collection
4-Bedroom, 2143 Sq Ft Cape Cod House Plan - 129-1017 - Front Exterior
Plan#129-1017
Starting at$1029
2143
Sq Ft
2
Story
4
Bed
2.5
Bath
2
Car
2-Bedroom, 896 Sq Ft Bungalow Home Plan - 126-1535 - Main Exterior
Plan Collection
2-Bedroom, 896 Sq Ft Bungalow Home Plan - 126-1535 - Main Exterior
Plan#126-1535
Starting at$1275
896
Sq Ft
1
Story
2
Bed
1
Bath
2
Car
3-Bedroom, 1697 Sq Ft Cape Cod House Plan - 164-1177 - Front Exterior
Plan Collection
3-Bedroom, 1697 Sq Ft Cape Cod House Plan - 164-1177 - Front Exterior
Plan#164-1177
Starting at$1125
1697
Sq Ft
2
Story
3
Bed
2.5
Bath
2
Car
3-Bedroom, 1263 Sq Ft Country House Plan - 164-1033 - Front Exterior
Plan Collection
3-Bedroom, 1263 Sq Ft Country House Plan - 164-1033 - Front Exterior
Plan#164-1033
Starting at$938
1263
Sq Ft
1
Story
3
Bed
2.5
Bath
2
Car
2-Bedroom, 1042 Sq Ft Small House Plans - 164-1258 - Main Exterior
Plan Collection
2-Bedroom, 1042 Sq Ft Small House Plans - 164-1258 - Main Exterior
Plan#164-1258
Starting at$938
1042
Sq Ft
1
Story
2
Bed
2
Bath
2
Car
3-Bedroom, 1121 Sq Ft Country House Plan - 164-1040 - Front Exterior
Plan Collection
3-Bedroom, 1121 Sq Ft Country House Plan - 164-1040 - Front Exterior
Plan#164-1040
Starting at$938
1121
Sq Ft
1
Story
3
Bed
2
Bath
2
Car
2-Bedroom, 987 Sq Ft Small House Plans - 164-1291 - Main Exterior
Plan Collection
2-Bedroom, 987 Sq Ft Small House Plans - 164-1291 - Main Exterior
Plan#164-1291
Starting at$938
987
Sq Ft
1
Story
2
Bed
2
Bath
2
Car
3-Bedroom, 1203 Sq Ft Country House Plan - 164-1196 - Front Exterior
Plan Collection
3-Bedroom, 1203 Sq Ft Country House Plan - 164-1196 - Front Exterior
Plan#164-1196
Starting at$938
1203
Sq Ft
1
Story
3
Bed
2
Bath
2
Car
3-Bedroom, 1618 Sq Ft Ranch House Plan - 100-1139 - Front Exterior
Plan Collection
3-Bedroom, 1618 Sq Ft Ranch House Plan - 100-1139 - Front Exterior
Plan#100-1139
Starting at$1400
1618
Sq Ft
2
Story
3
Bed
2.5
Bath
2
Car
0-Bedroom, 1321 Sq Ft Garage Home Plan - 100-1157 - Main Exterior
Plan Collection
0-Bedroom, 1321 Sq Ft Garage Home Plan - 100-1157 - Main Exterior
Plan#100-1157
Starting at$700
1321
Sq Ft
2
Story
0
Bed
0
Bath
2
Car
3-Bedroom, 1186 Sq Ft Ranch Home Plan - 101-1527 - Main Exterior
Plan Collection
3-Bedroom, 1186 Sq Ft Ranch Home Plan - 101-1527 - Main Exterior
Plan#101-1527
Starting at$950
1186
Sq Ft
1
Story
3
Bed
1
Bath
2
Car
3-Bedroom, 1599 Sq Ft Small House Plans - 101-1084 - Front Exterior
Plan Collection
3-Bedroom, 1599 Sq Ft Small House Plans - 101-1084 - Front Exterior
Plan#101-1084
Starting at$1025
1599
Sq Ft
2
Story
3
Bed
3
Bath
2
Car
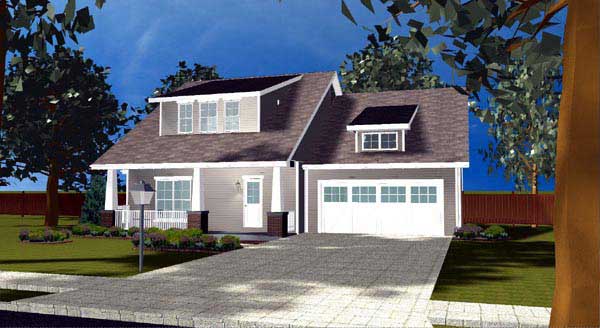
3-Bedroom, 1966 Sq Ft Colonial Home Plan - 101-1324 - Main Exterior
Plan Collection
3-Bedroom, 1966 Sq Ft Colonial Home Plan - 101-1324 - Main Exterior
Plan#101-1324
Starting at$1055
1966
Sq Ft
2
Story
3
Bed
2
Bath
2
Car
0-Bedroom, 902 Sq Ft Garage House Plan - 100-1035 - Front Exterior
Plan Collection
0-Bedroom, 902 Sq Ft Garage House Plan - 100-1035 - Front Exterior
Plan#100-1035
Starting at$800
902
Sq Ft
2
Story
0
Bed
0
Bath
2
Car
3-Bedroom, 1561 Sq Ft Country Home Plan - 101-1631 - Main Exterior
Plan Collection
3-Bedroom, 1561 Sq Ft Country Home Plan - 101-1631 - Main Exterior
Plan#101-1631
Starting at$1025
1561
Sq Ft
2
Story
3
Bed
1
Bath
2
Car
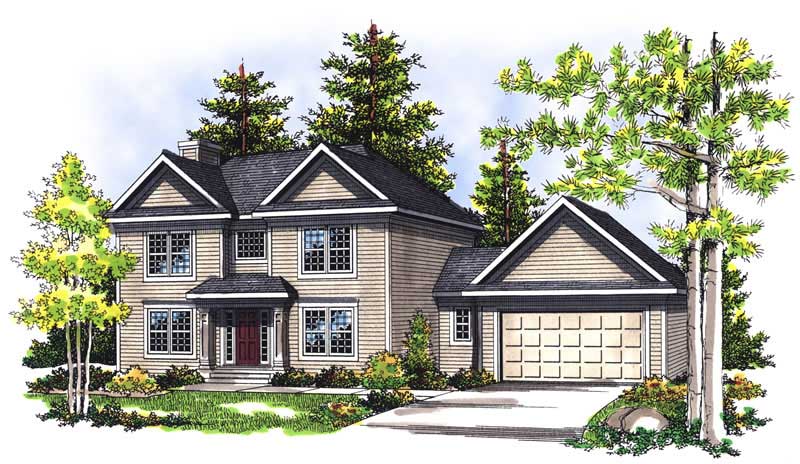
4-Bedroom, 2301 Sq Ft Colonial Home Plan - 101-1115 - Main Exterior
Plan Collection
4-Bedroom, 2301 Sq Ft Colonial Home Plan - 101-1115 - Main Exterior
Plan#101-1115
Starting at$1130
2301
Sq Ft
2
Story
4
Bed
2
Bath
2
Car
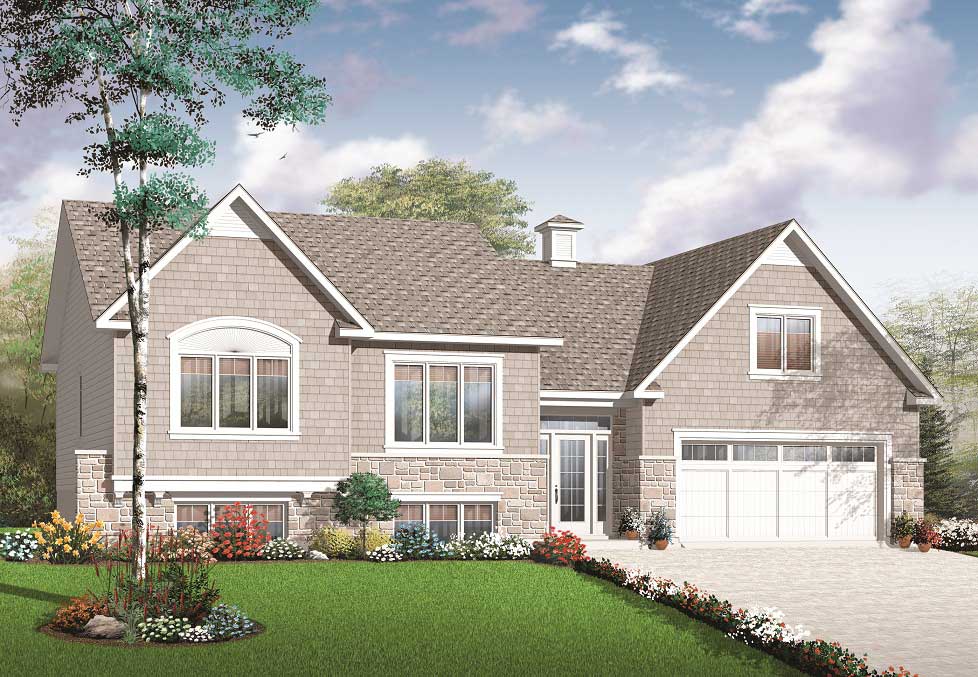
3-Bedroom, 2353 Sq Ft Country Home Plan - 126-1457 - Main Exterior
Plan Collection
3-Bedroom, 2353 Sq Ft Country Home Plan - 126-1457 - Main Exterior
Plan#126-1457
Starting at$2200
2353
Sq Ft
2
Story
3
Bed
2.5
Bath
2
Car
4-Bedroom, 2136 Sq Ft Multi-Level Home Plan - 126-1081 - Main Exterior
Plan Collection
4-Bedroom, 2136 Sq Ft Multi-Level Home Plan - 126-1081 - Main Exterior
Plan#126-1081
Starting at$2200
2136
Sq Ft
1.5
Story
4
Bed
2
Bath
2
Car
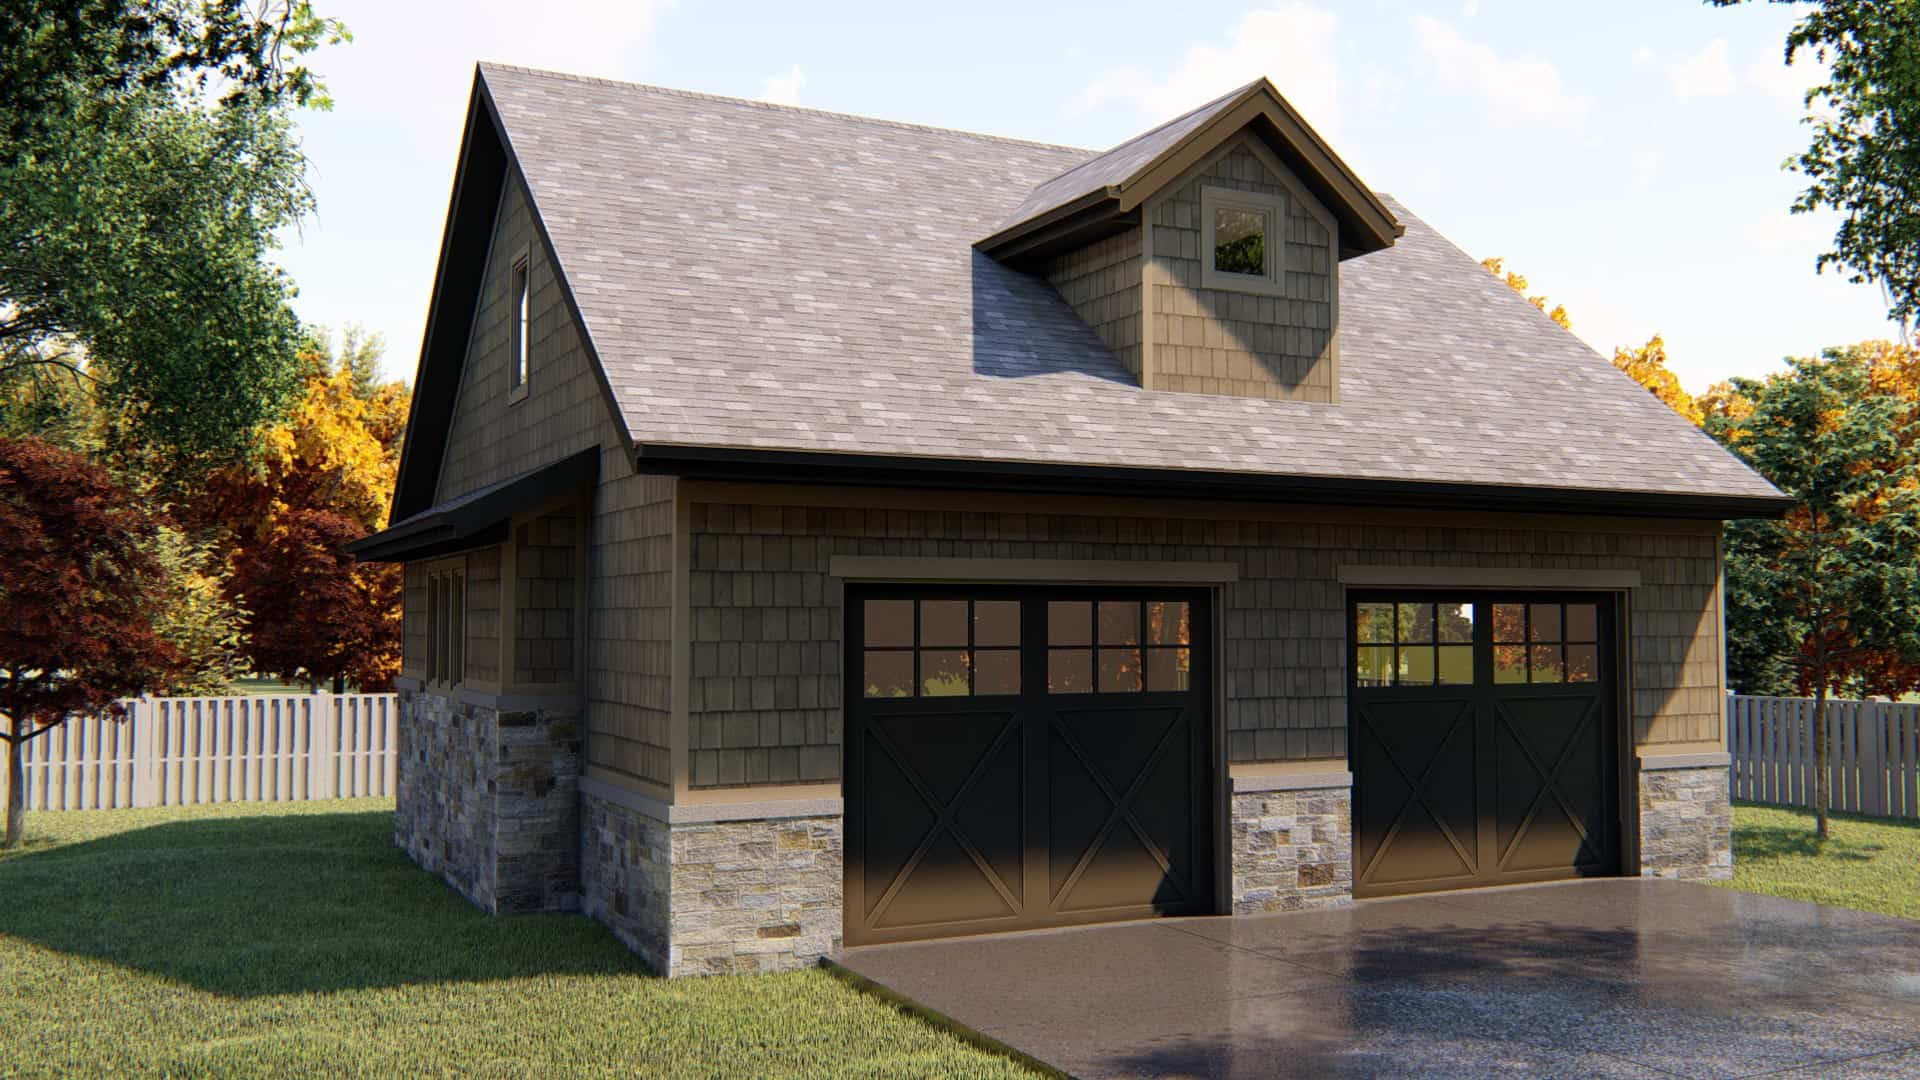
2-Car Garage with 556 Sq Ft Studio Apartment Plan - 100-1055 - Main Exterior
Plan Collection
2-Car Garage with 556 Sq Ft Studio Apartment Plan - 100-1055 - Main Exterior
Plan#100-1055
Starting at$700
556
Sq Ft
2
Story
0
Bed
1
Bath
2
Car
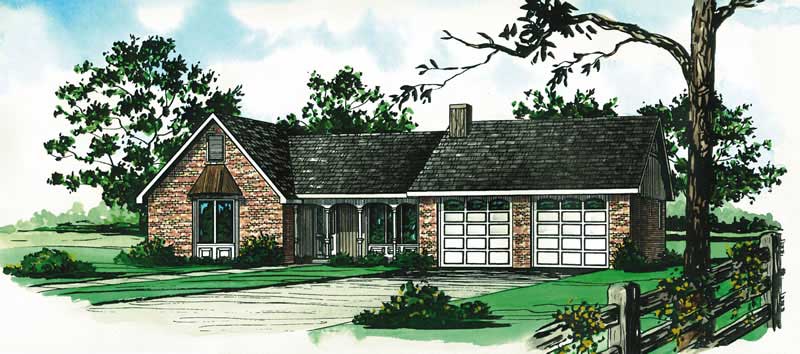
3-Bedroom, 1191 Sq Ft Country House Plan - 164-1051 - Front Exterior
Plan Collection
3-Bedroom, 1191 Sq Ft Country House Plan - 164-1051 - Front Exterior
Plan#164-1051
Starting at$938
1191
Sq Ft
1
Story
3
Bed
2
Bath
2
Car
4-Bedroom, 2178 Sq Ft Colonial House Plan - 164-1000 - Front Exterior
Plan Collection
4-Bedroom, 2178 Sq Ft Colonial House Plan - 164-1000 - Front Exterior
Plan#164-1000
Starting at$1313
2178
Sq Ft
2
Story
4
Bed
2.5
Bath
2
Car
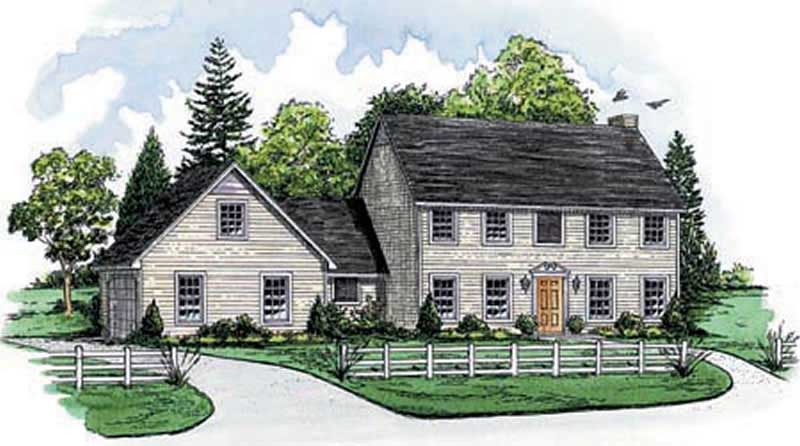
4-Bedroom, 2178 Sq Ft Colonial Home Plan - 164-1004 - Main Exterior
Plan Collection
4-Bedroom, 2178 Sq Ft Colonial Home Plan - 164-1004 - Main Exterior
Plan#164-1004
Starting at$1313
2178
Sq Ft
2
Story
4
Bed
2.5
Bath
2
Car
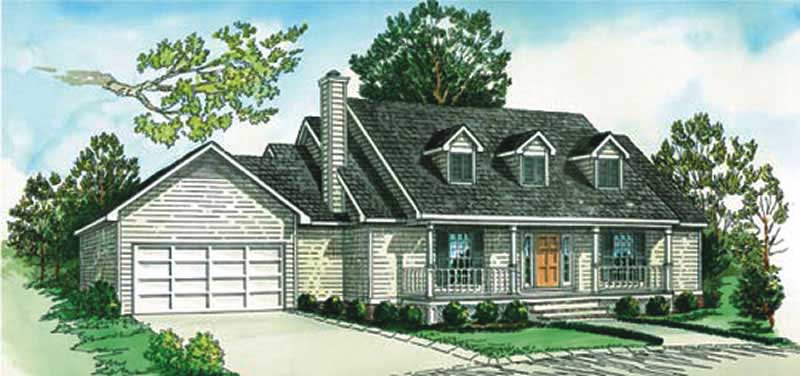
2-Bedroom, 1096 Sq Ft Country House Plan - 164-1042 - Front Exterior
Plan Collection
2-Bedroom, 1096 Sq Ft Country House Plan - 164-1042 - Front Exterior
Plan#164-1042
Starting at$938
1096
Sq Ft
1
Story
2
Bed
2.5
Bath
2
Car
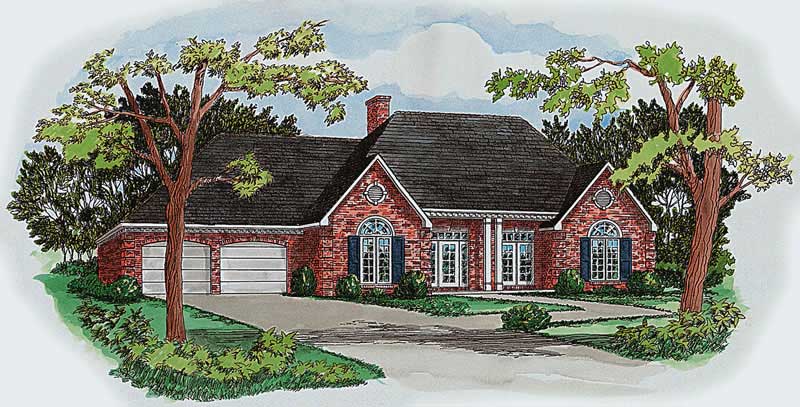
3-Bedroom, 1390 Sq Ft European House Plan - 164-1206 - Front Exterior
Plan Collection
3-Bedroom, 1390 Sq Ft European House Plan - 164-1206 - Front Exterior
Plan#164-1206
Starting at$938
1390
Sq Ft
1
Story
3
Bed
2
Bath
2
Car
4-Bedroom, 2143 Sq Ft Cape Cod House Plan - 129-1017 - Front Exterior
Plan Collection
4-Bedroom, 2143 Sq Ft Cape Cod House Plan - 129-1017 - Front Exterior
Plan#129-1017
Starting at$1029
2143
Sq Ft
2
Story
4
Bed
2.5
Bath
2
Car
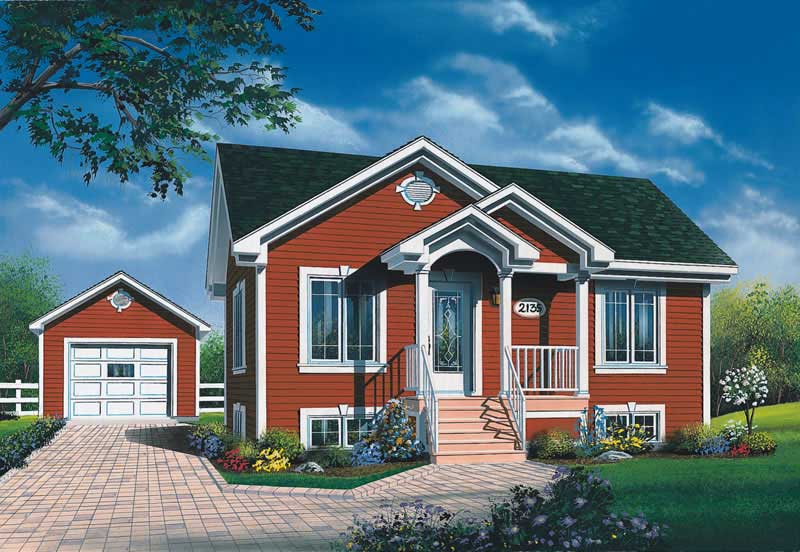
2-Bedroom, 896 Sq Ft Bungalow Home Plan - 126-1535 - Main Exterior
Plan Collection
2-Bedroom, 896 Sq Ft Bungalow Home Plan - 126-1535 - Main Exterior
Plan#126-1535
Starting at$1275
896
Sq Ft
1
Story
2
Bed
1
Bath
2
Car
3-Bedroom, 1697 Sq Ft Cape Cod House Plan - 164-1177 - Front Exterior
Plan Collection
3-Bedroom, 1697 Sq Ft Cape Cod House Plan - 164-1177 - Front Exterior
Plan#164-1177
Starting at$1125
1697
Sq Ft
2
Story
3
Bed
2.5
Bath
2
Car
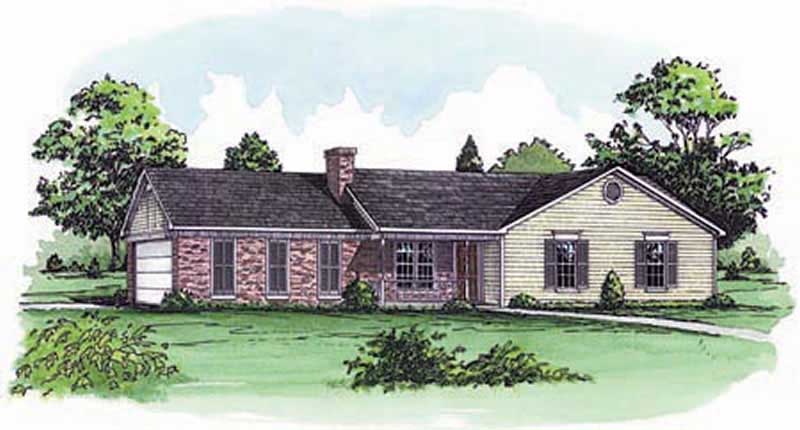
3-Bedroom, 1263 Sq Ft Country House Plan - 164-1033 - Front Exterior
Plan Collection
3-Bedroom, 1263 Sq Ft Country House Plan - 164-1033 - Front Exterior
Plan#164-1033
Starting at$938
1263
Sq Ft
1
Story
3
Bed
2.5
Bath
2
Car
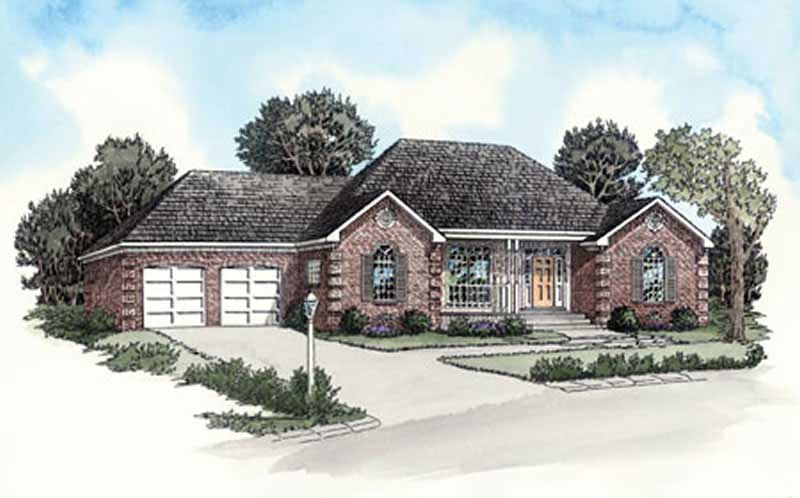
2-Bedroom, 1042 Sq Ft Small House Plans - 164-1258 - Main Exterior
Plan Collection
2-Bedroom, 1042 Sq Ft Small House Plans - 164-1258 - Main Exterior
Plan#164-1258
Starting at$938
1042
Sq Ft
1
Story
2
Bed
2
Bath
2
Car
3-Bedroom, 1121 Sq Ft Country House Plan - 164-1040 - Front Exterior
Plan Collection
3-Bedroom, 1121 Sq Ft Country House Plan - 164-1040 - Front Exterior
Plan#164-1040
Starting at$938
1121
Sq Ft
1
Story
3
Bed
2
Bath
2
Car
2-Bedroom, 987 Sq Ft Small House Plans - 164-1291 - Main Exterior
Plan Collection
2-Bedroom, 987 Sq Ft Small House Plans - 164-1291 - Main Exterior
Plan#164-1291
Starting at$938
987
Sq Ft
1
Story
2
Bed
2
Bath
2
Car
3-Bedroom, 1203 Sq Ft Country House Plan - 164-1196 - Front Exterior
Plan Collection
3-Bedroom, 1203 Sq Ft Country House Plan - 164-1196 - Front Exterior
Plan#164-1196
Starting at$938
1203
Sq Ft
1
Story
3
Bed
2
Bath
2
Car
1...7891011...36