Craftsman, Traditional House Plans

11,315
Plan Results
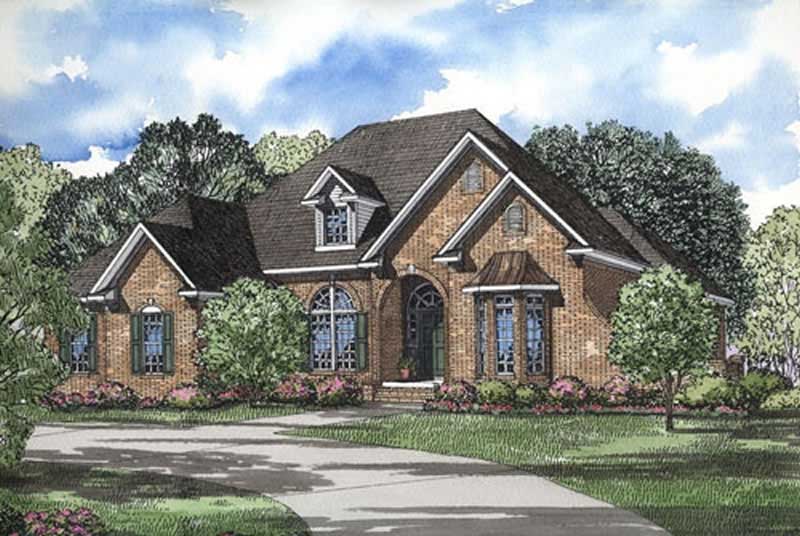
3-Bedroom, 2444 Sq Ft House Plan - 153-1004 - Front Exterior
Plan Collection
3-Bedroom, 2444 Sq Ft House Plan - 153-1004 - Front Exterior
Plan#153-1004
Starting at$1350
2444
Sq Ft
1
Story
3
Bed
2
Bath
2
Car
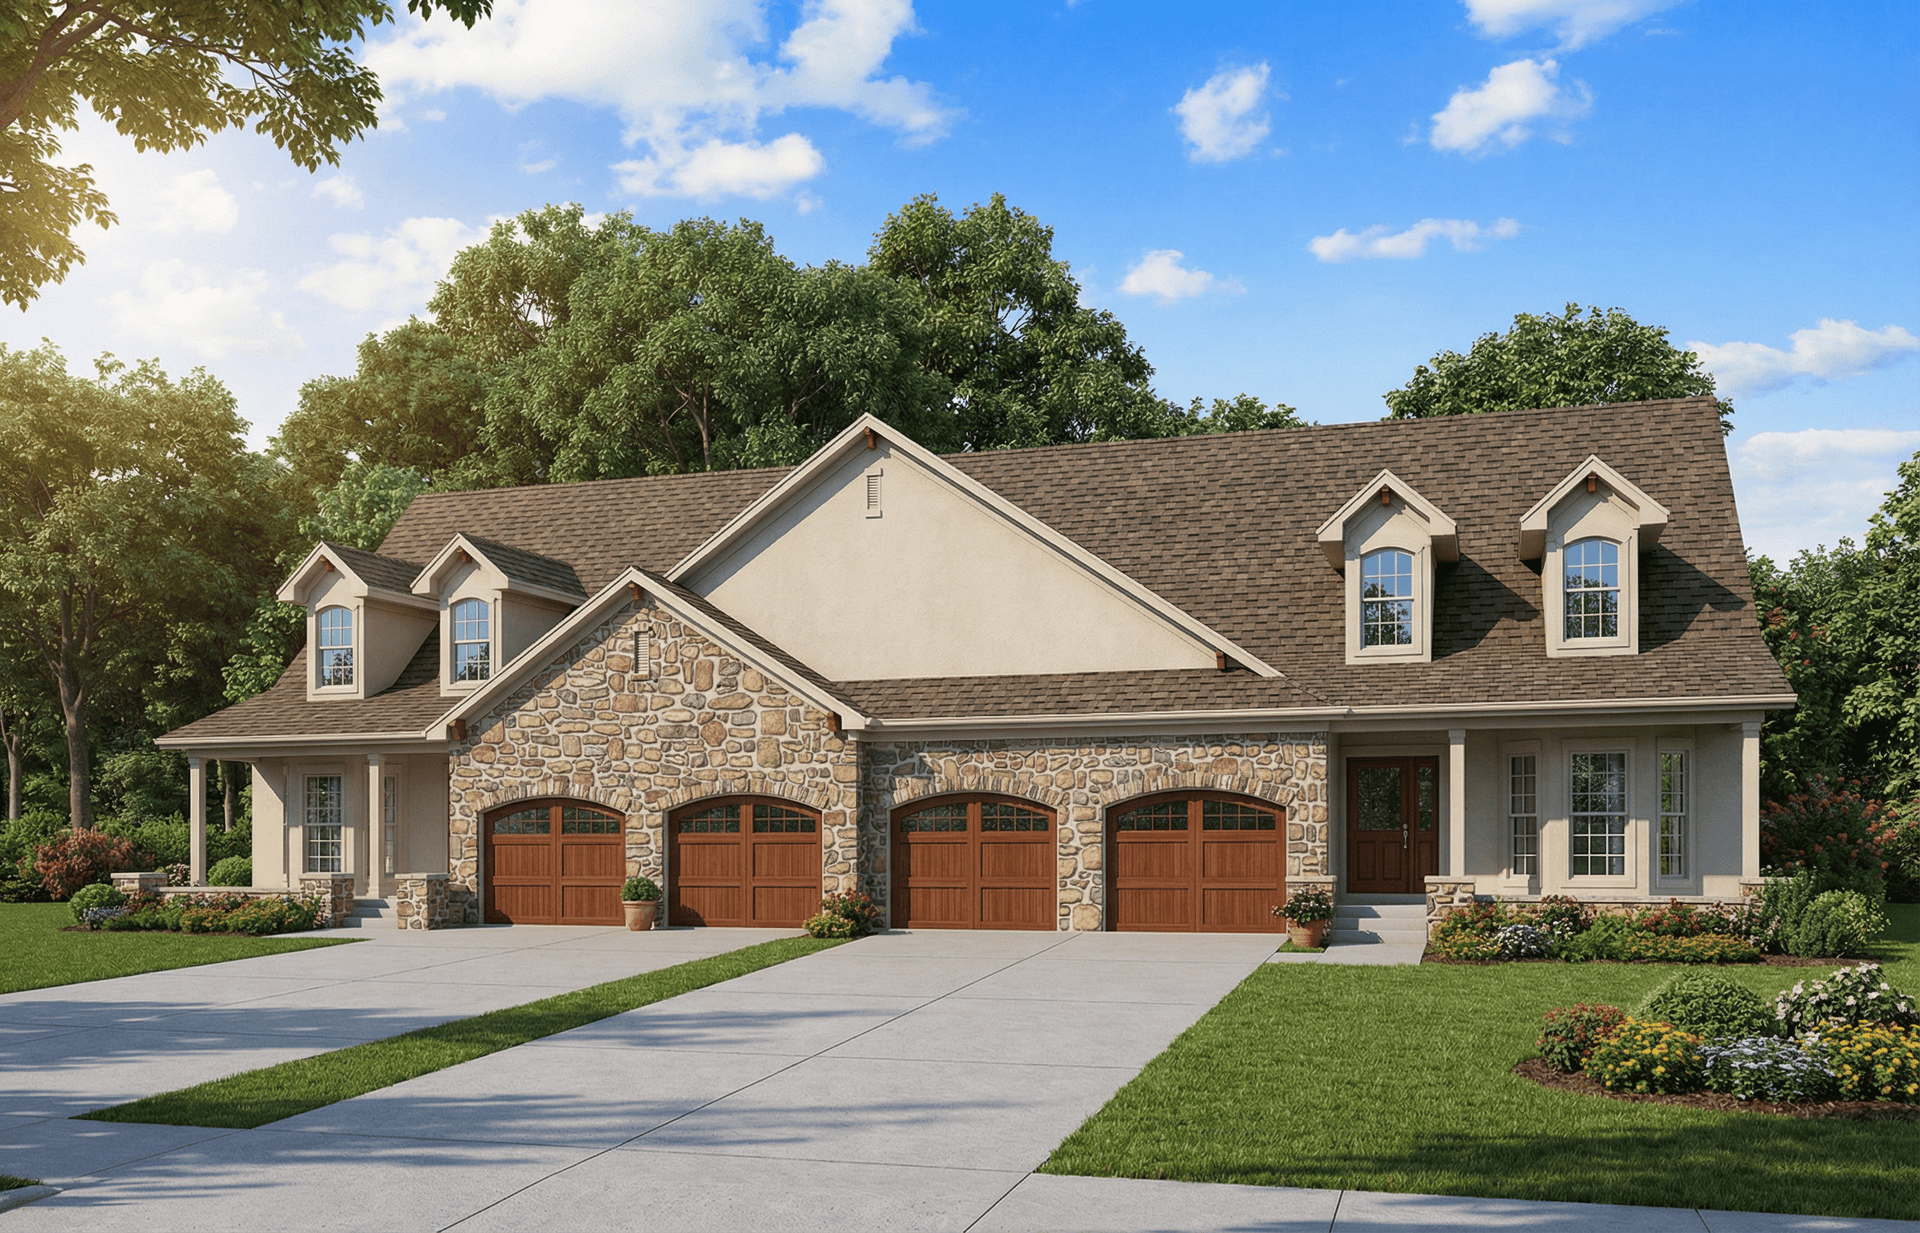
Duplex - 2-Bedroom, 1897 Sq Ft Country House Plan - 153-1013 - Front Exterior
Plan Collection
Duplex - 2-Bedroom, 1897 Sq Ft Country House Plan - 153-1013 - Front Exterior
Plan#153-1013
Starting at$2450
1897
Sq Ft
2
Story
2
Bed
2
Bath
2
Car
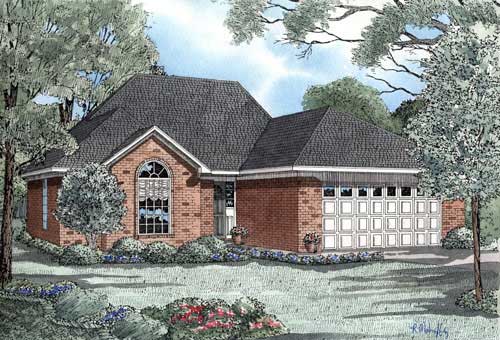
3-Bedroom, 1461 Sq Ft Small House Plans - 153-1851 - Main Exterior
Plan Collection
3-Bedroom, 1461 Sq Ft Small House Plans - 153-1851 - Main Exterior
Plan#153-1851
Starting at$800
1461
Sq Ft
1
Story
3
Bed
2
Bath
2
Car
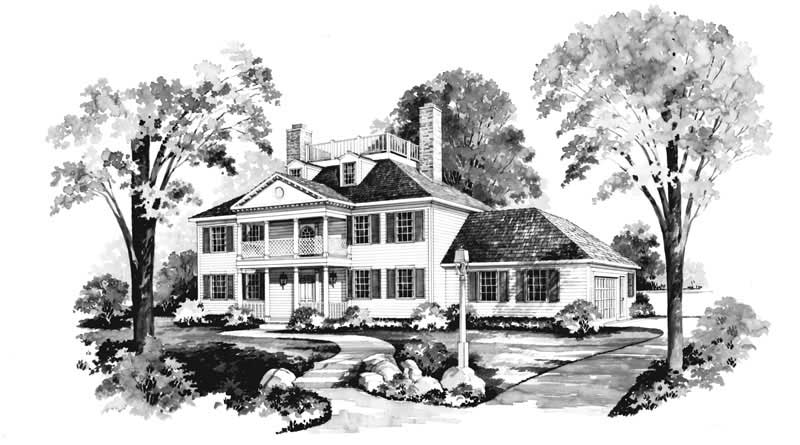
4-Bedroom, 3079 Sq Ft Farmhouse House Plan - 137-1182 - Front Exterior
Plan Collection
4-Bedroom, 3079 Sq Ft Farmhouse House Plan - 137-1182 - Front Exterior
Plan#137-1182
Starting at$925
3079
Sq Ft
3
Story
4
Bed
2.5
Bath
2
Car
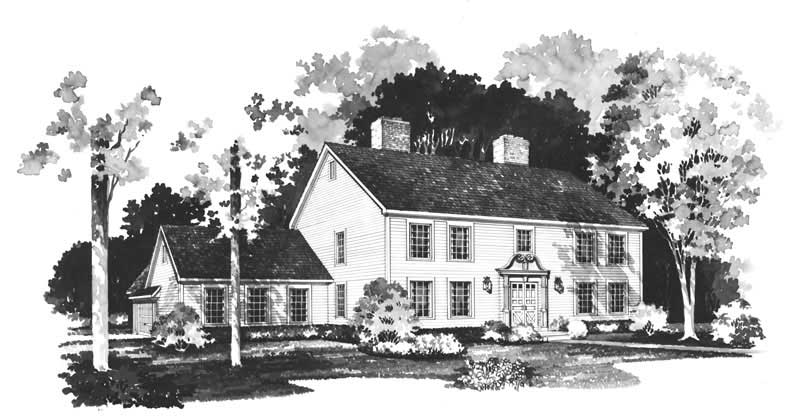
4-Bedroom, 3250 Sq Ft Farmhouse House Plan - 137-1183 - Front Exterior
Plan Collection
4-Bedroom, 3250 Sq Ft Farmhouse House Plan - 137-1183 - Front Exterior
Plan#137-1183
Starting at$925
3250
Sq Ft
2
Story
4
Bed
2.5
Bath
2
Car
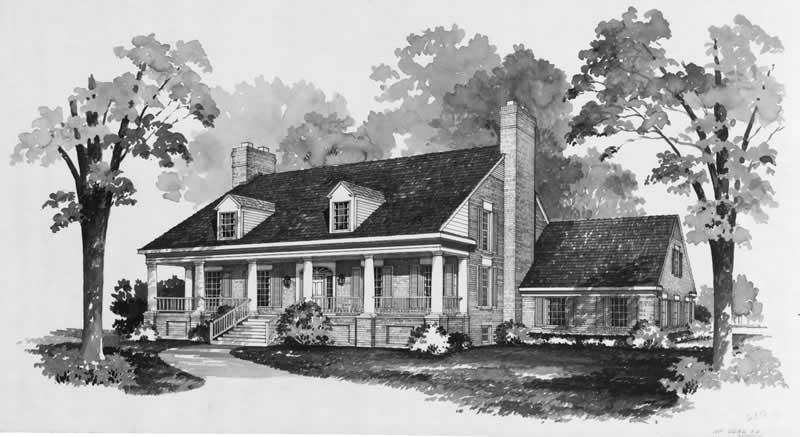
3-Bedroom, 3224 Sq Ft Farmhouse Home Plan - 137-1737 - Main Exterior
Plan Collection
3-Bedroom, 3224 Sq Ft Farmhouse Home Plan - 137-1737 - Main Exterior
Plan#137-1737
Starting at$925
3224
Sq Ft
2
Story
3
Bed
2.5
Bath
2
Car
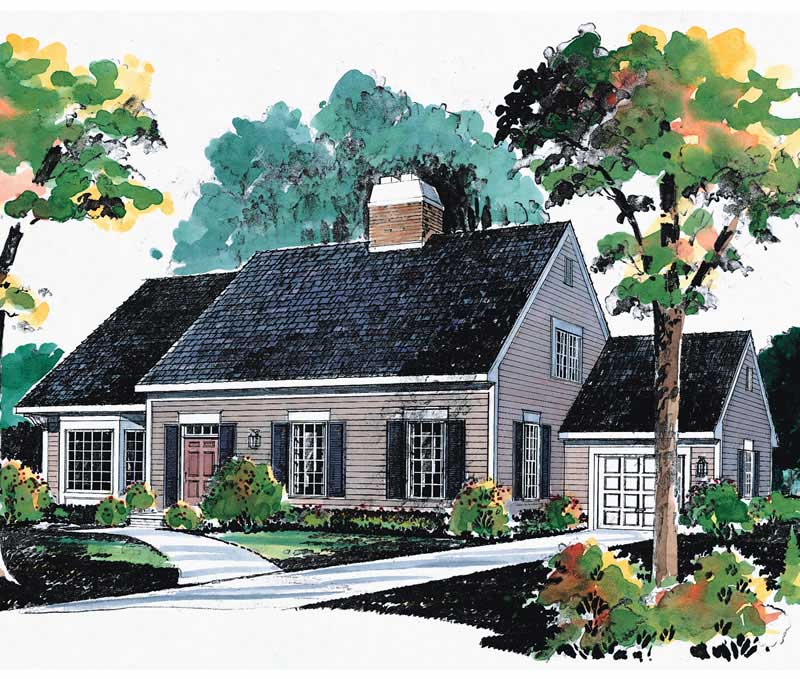
3-Bedroom, 1782 Sq Ft Farmhouse House Plan - 137-1715 - Front Exterior
Plan Collection
3-Bedroom, 1782 Sq Ft Farmhouse House Plan - 137-1715 - Front Exterior
Plan#137-1715
Starting at$800
1782
Sq Ft
2
Story
3
Bed
2.5
Bath
1
Car
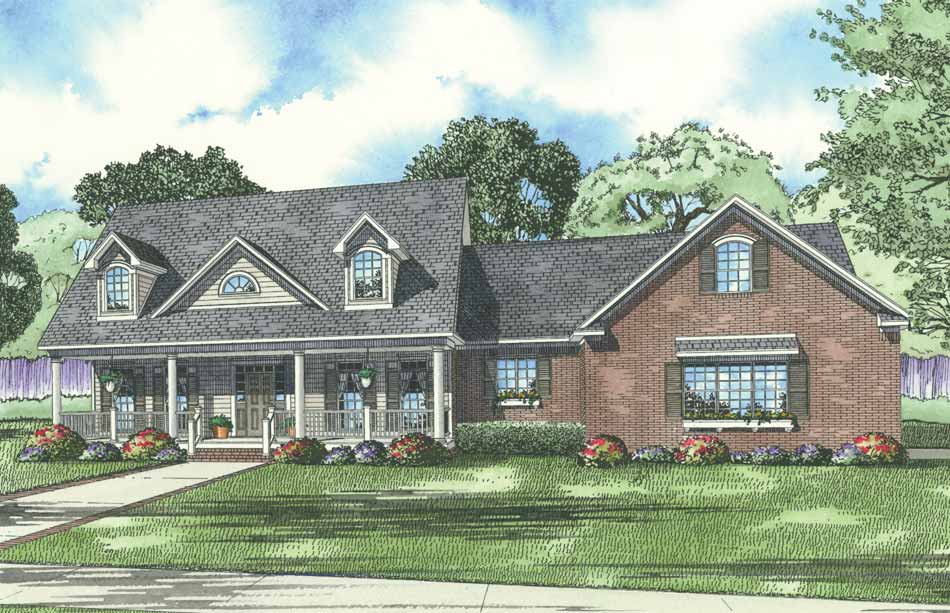
5-Bedroom, 3155 Sq Ft House Plan - 153-1853 - Front Exterior
Plan Collection
5-Bedroom, 3155 Sq Ft House Plan - 153-1853 - Front Exterior
Plan#153-1853
Starting at$1350
3155
Sq Ft
2
Story
5
Bed
4.5
Bath
2
Car

4-Bedroom, 2952 Sq Ft Southern House Plan - 153-1858 - Front Exterior
Plan Collection
4-Bedroom, 2952 Sq Ft Southern House Plan - 153-1858 - Front Exterior
Plan#153-1858
Starting at$1350
2952
Sq Ft
2
Story
4
Bed
3.5
Bath
2
Car
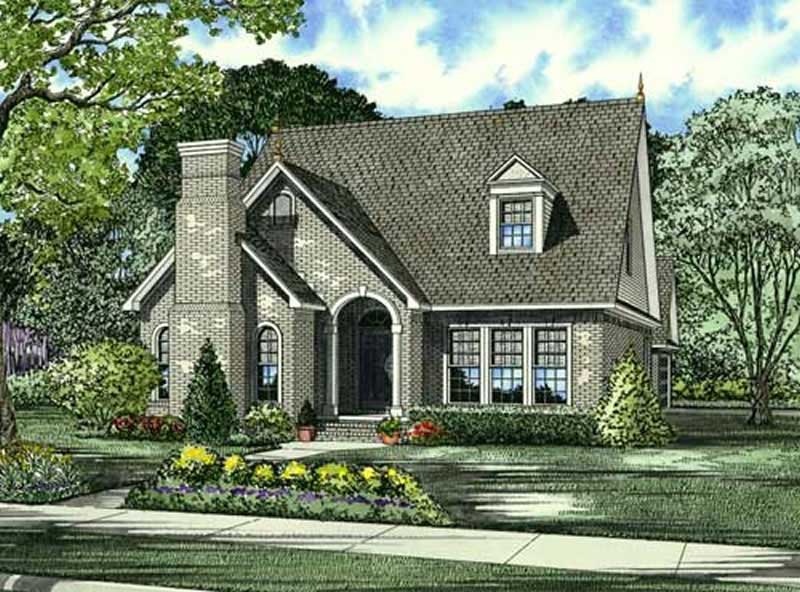
3-Bedroom, 2135 Sq Ft Traditional House Plan - 153-1825 - Front Exterior
Plan Collection
3-Bedroom, 2135 Sq Ft Traditional House Plan - 153-1825 - Front Exterior
Plan#153-1825
Starting at$1100
2135
Sq Ft
2
Story
3
Bed
2.5
Bath
2
Car
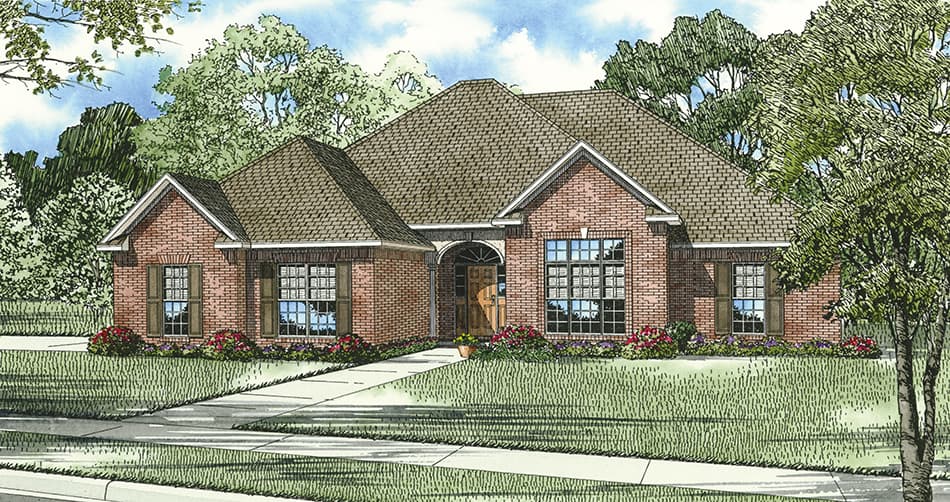
3-Bedroom, 2422 Sq Ft Ranch House Plan - 153-1826 - Front Exterior
Plan Collection
3-Bedroom, 2422 Sq Ft Ranch House Plan - 153-1826 - Front Exterior
Plan#153-1826
Starting at$1350
2422
Sq Ft
1
Story
3
Bed
2.5
Bath
2
Car
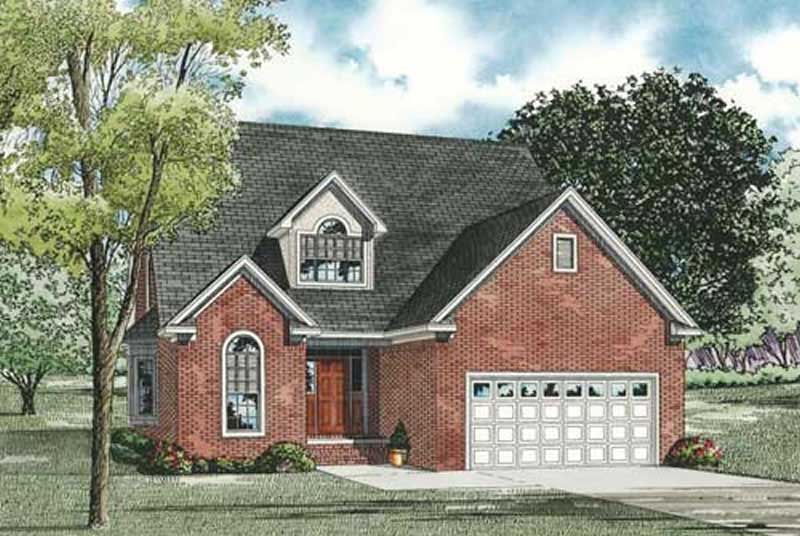
3-Bedroom, 2287 Sq Ft House Plan - 153-1829 - Front Exterior
Plan Collection
3-Bedroom, 2287 Sq Ft House Plan - 153-1829 - Front Exterior
Plan#153-1829
Starting at$1000
2287
Sq Ft
1.5
Story
3
Bed
2.5
Bath
2
Car
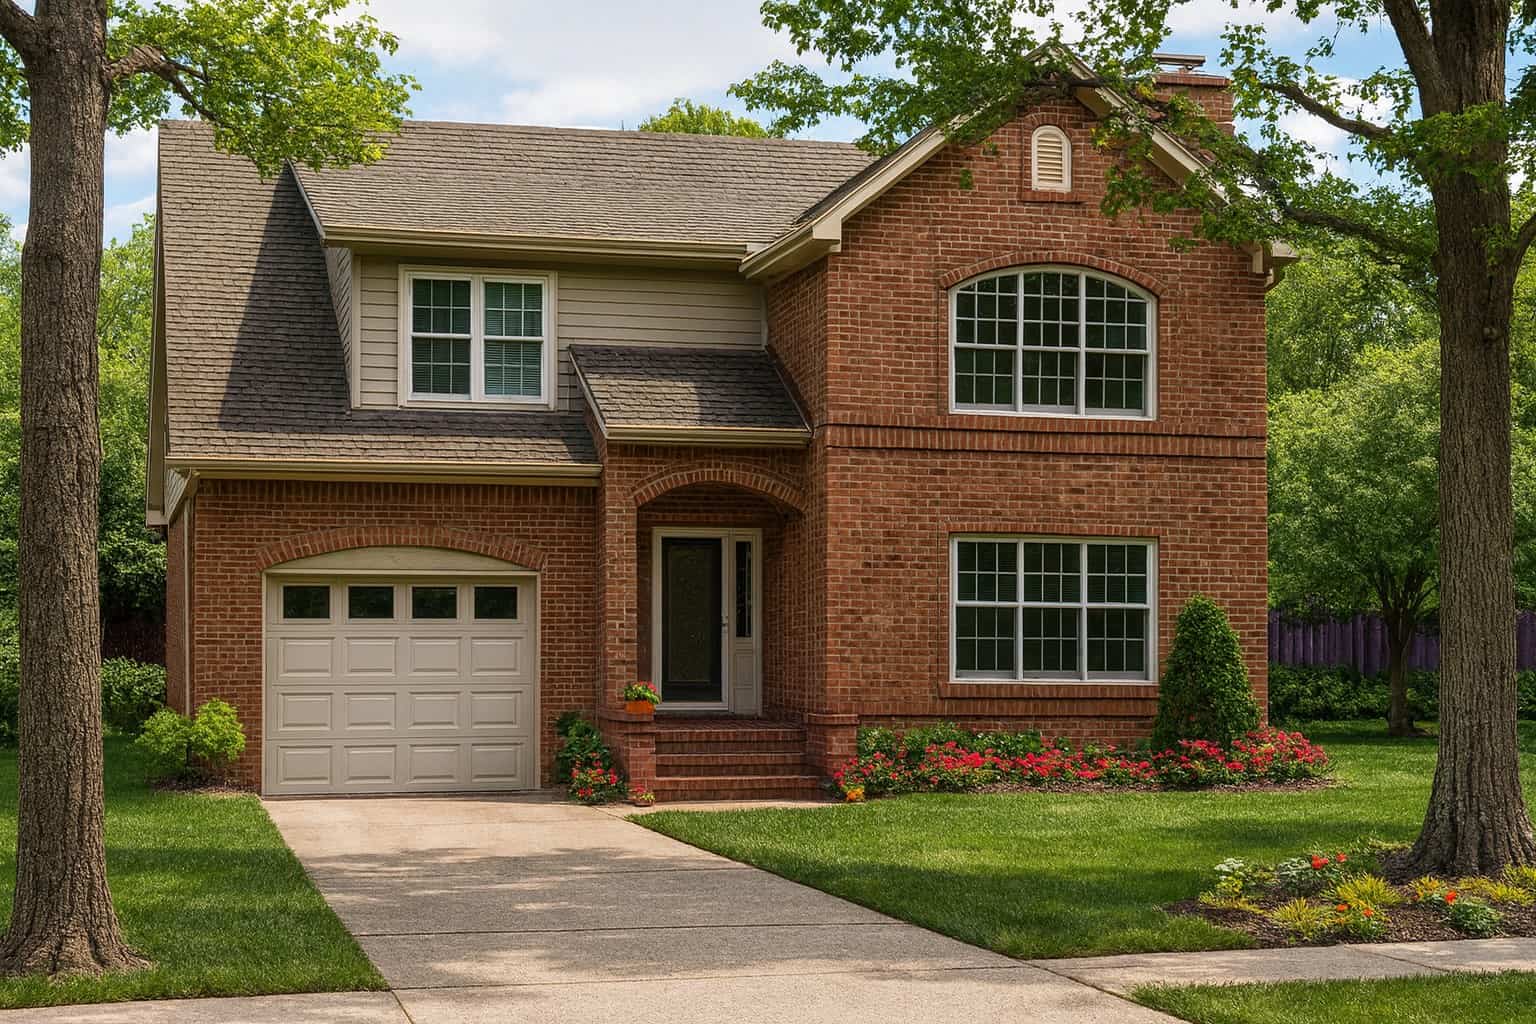
3-Bedroom, 3202 Sq Ft Southern House Plan - 153-1035 - Front Exterior
Plan Collection
3-Bedroom, 3202 Sq Ft Southern House Plan - 153-1035 - Front Exterior
Plan#153-1035
Starting at$1200
3202
Sq Ft
2
Story
3
Bed
2.5
Bath
1
Car
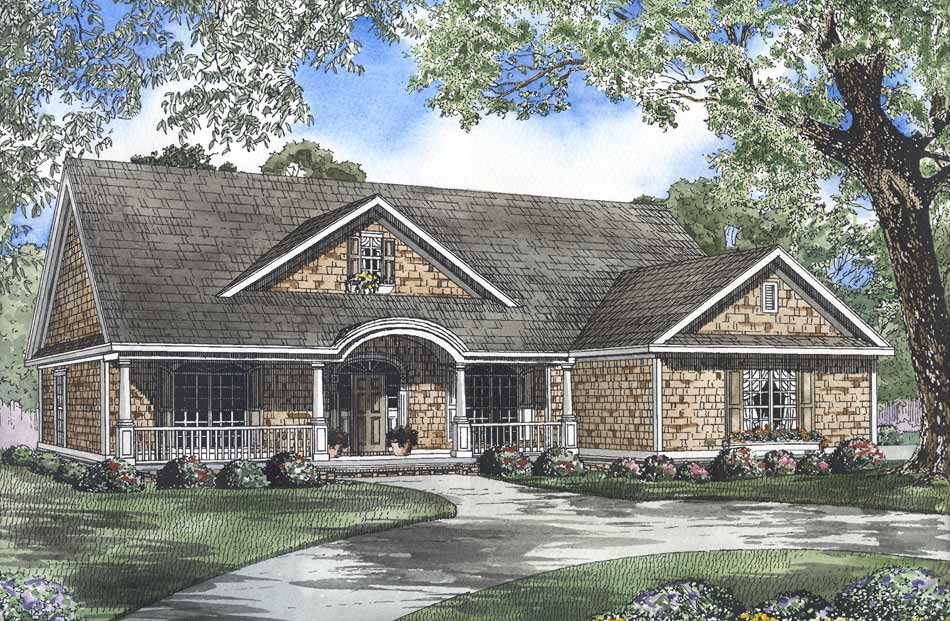
4-Bedroom, 2338 Sq Ft Country House Plan - 153-1022 - Front Exterior
Plan Collection
4-Bedroom, 2338 Sq Ft Country House Plan - 153-1022 - Front Exterior
Plan#153-1022
Starting at$1200
2338
Sq Ft
1
Story
4
Bed
2
Bath
2
Car
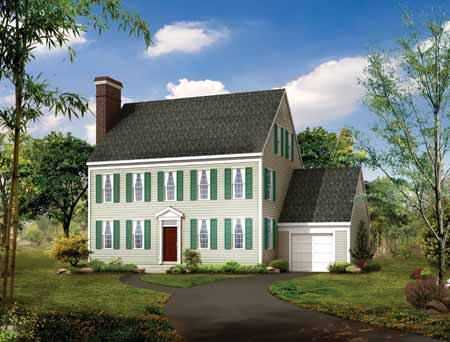
3-Bedroom, 2507 Sq Ft Colonial Home Plan - 137-1812 - Main Exterior
Plan Collection
3-Bedroom, 2507 Sq Ft Colonial Home Plan - 137-1812 - Main Exterior
Plan#137-1812
Starting at$925
2507
Sq Ft
3
Story
3
Bed
2.5
Bath
1
Car
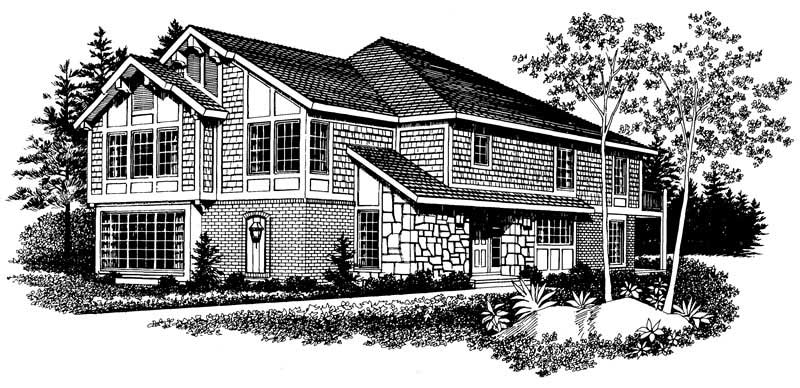
4-Bedroom, 2316 Sq Ft Craftsman Home Plan - 137-1709 - Main Exterior
Plan Collection
4-Bedroom, 2316 Sq Ft Craftsman Home Plan - 137-1709 - Main Exterior
Plan#137-1709
Starting at$800
2316
Sq Ft
2
Story
4
Bed
3
Bath
0
Car
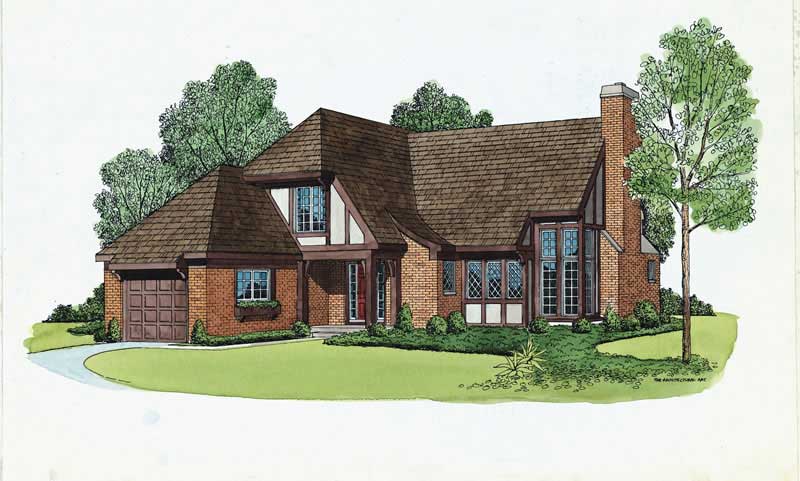
2-Bedroom, 1640 Sq Ft European Home Plan - 137-1802 - Main Exterior
Plan Collection
2-Bedroom, 1640 Sq Ft European Home Plan - 137-1802 - Main Exterior
Plan#137-1802
Starting at$735
1640
Sq Ft
2
Story
2
Bed
2.5
Bath
1
Car
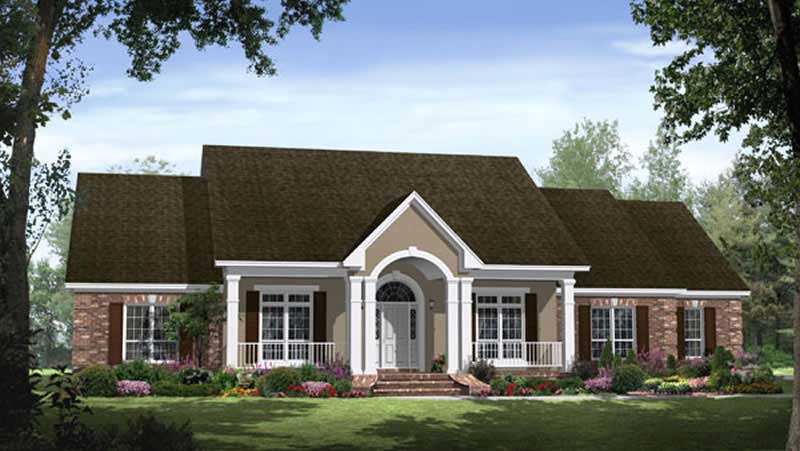
4-Bedroom, 2769 Sq Ft Country Home Plan - 141-1225 - Main Exterior
Plan Collection
4-Bedroom, 2769 Sq Ft Country Home Plan - 141-1225 - Main Exterior
Plan#141-1225
Starting at$1550
2769
Sq Ft
1
Story
4
Bed
3.5
Bath
2
Car
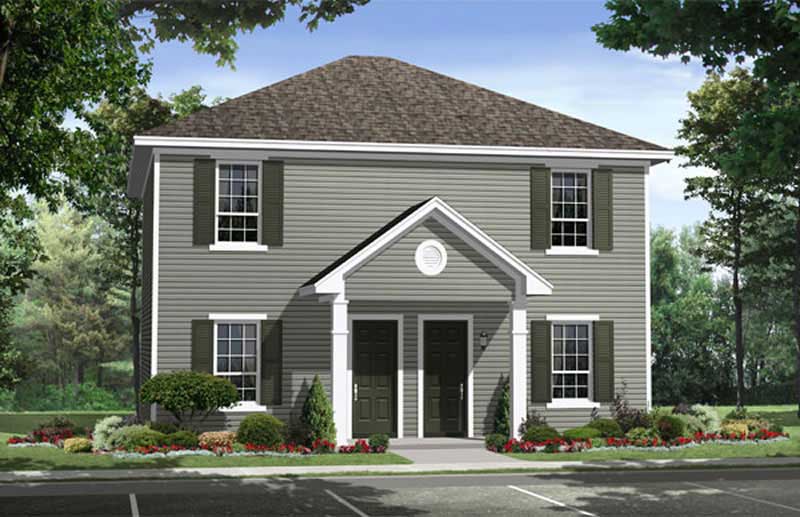
2-Bedroom, 1962 Sq Ft Country Home Plan - 141-1229 - Main Exterior
Plan Collection
2-Bedroom, 1962 Sq Ft Country Home Plan - 141-1229 - Main Exterior
Plan#141-1229
Starting at$1300
1962
Sq Ft
2
Story
2
Bed
1
Bath
0
Car
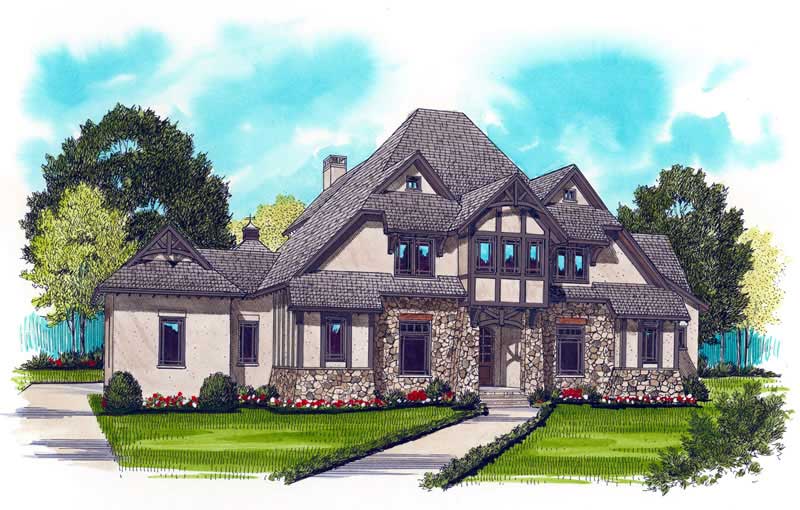
4-Bedroom, 4334 Sq Ft Craftsman Home Plan - 127-1010 - Main Exterior
Plan Collection
4-Bedroom, 4334 Sq Ft Craftsman Home Plan - 127-1010 - Main Exterior
Plan#127-1010
Starting at$2600
4334
Sq Ft
2
Story
4
Bed
3.5
Bath
3
Car
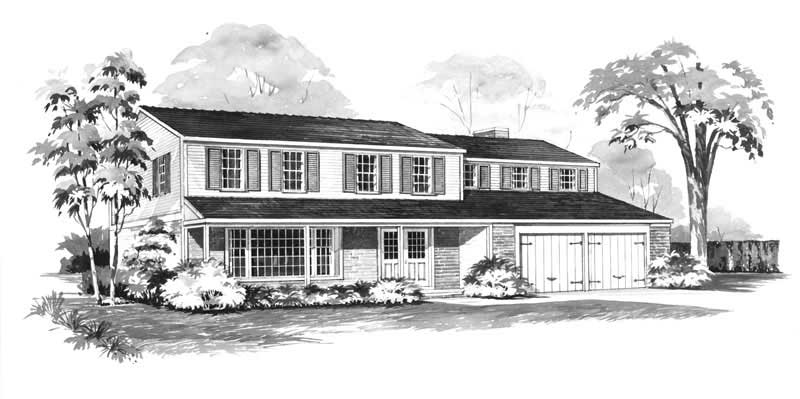
5-Bedroom, 2490 Sq Ft Farmhouse House Plan - 137-1783 - Front Exterior
Plan Collection
5-Bedroom, 2490 Sq Ft Farmhouse House Plan - 137-1783 - Front Exterior
Plan#137-1783
Starting at$800
2490
Sq Ft
2
Story
5
Bed
3.5
Bath
2
Car
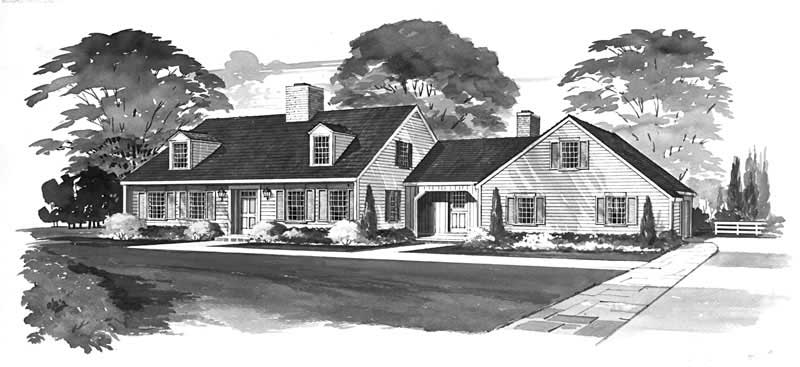
3-Bedroom, 2292 Sq Ft Farmhouse House Plan - 137-1720 - Front Exterior
Plan Collection
3-Bedroom, 2292 Sq Ft Farmhouse House Plan - 137-1720 - Front Exterior
Plan#137-1720
Starting at$925
2292
Sq Ft
2
Story
3
Bed
3
Bath
2
Car
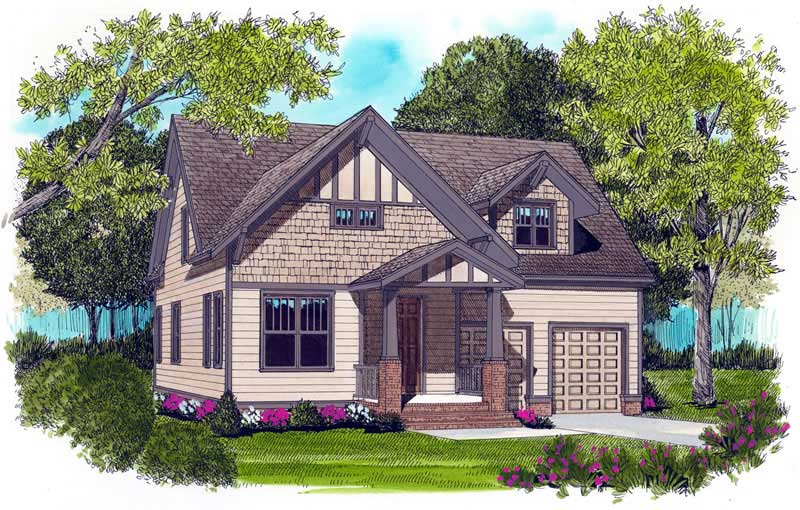
3-Bedroom, 2021 Sq Ft Craftsman House Plan - 127-1048 - Front Exterior
Plan Collection
3-Bedroom, 2021 Sq Ft Craftsman House Plan - 127-1048 - Front Exterior
Plan#127-1048
Starting at$1900
2021
Sq Ft
2
Story
3
Bed
2.5
Bath
2
Car
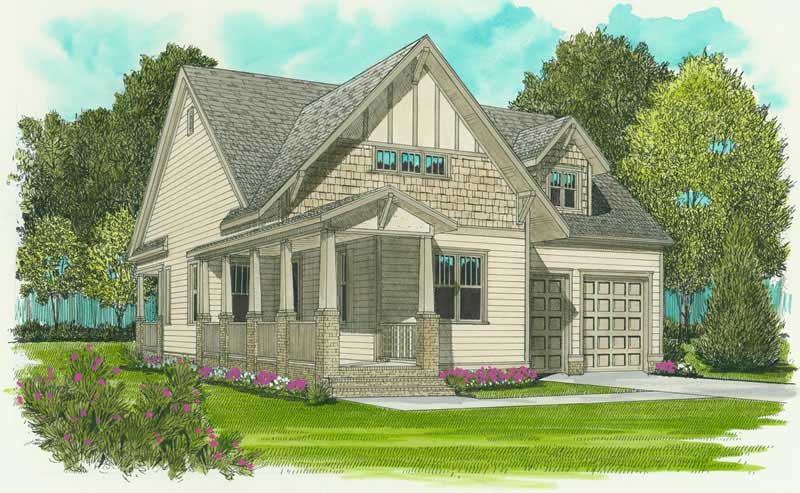
2-Bedroom, 1958 Sq Ft Craftsman Home Plan - 127-1022 - Main Exterior
Plan Collection
2-Bedroom, 1958 Sq Ft Craftsman Home Plan - 127-1022 - Main Exterior
Plan#127-1022
Starting at$1900
1958
Sq Ft
2
Story
2
Bed
2
Bath
2
Car
3-Bedroom, 2444 Sq Ft House Plan - 153-1004 - Front Exterior
Plan Collection
3-Bedroom, 2444 Sq Ft House Plan - 153-1004 - Front Exterior
Plan#153-1004
Starting at$1350
2444
Sq Ft
1
Story
3
Bed
2
Bath
2
Car
Duplex - 2-Bedroom, 1897 Sq Ft Country House Plan - 153-1013 - Front Exterior
Plan Collection
Duplex - 2-Bedroom, 1897 Sq Ft Country House Plan - 153-1013 - Front Exterior
Plan#153-1013
Starting at$2450
1897
Sq Ft
2
Story
2
Bed
2
Bath
2
Car
3-Bedroom, 1461 Sq Ft Small House Plans - 153-1851 - Main Exterior
Plan Collection
3-Bedroom, 1461 Sq Ft Small House Plans - 153-1851 - Main Exterior
Plan#153-1851
Starting at$800
1461
Sq Ft
1
Story
3
Bed
2
Bath
2
Car
4-Bedroom, 3079 Sq Ft Farmhouse House Plan - 137-1182 - Front Exterior
Plan Collection
4-Bedroom, 3079 Sq Ft Farmhouse House Plan - 137-1182 - Front Exterior
Plan#137-1182
Starting at$925
3079
Sq Ft
3
Story
4
Bed
2.5
Bath
2
Car
4-Bedroom, 3250 Sq Ft Farmhouse House Plan - 137-1183 - Front Exterior
Plan Collection
4-Bedroom, 3250 Sq Ft Farmhouse House Plan - 137-1183 - Front Exterior
Plan#137-1183
Starting at$925
3250
Sq Ft
2
Story
4
Bed
2.5
Bath
2
Car
3-Bedroom, 3224 Sq Ft Farmhouse Home Plan - 137-1737 - Main Exterior
Plan Collection
3-Bedroom, 3224 Sq Ft Farmhouse Home Plan - 137-1737 - Main Exterior
Plan#137-1737
Starting at$925
3224
Sq Ft
2
Story
3
Bed
2.5
Bath
2
Car
3-Bedroom, 1782 Sq Ft Farmhouse House Plan - 137-1715 - Front Exterior
Plan Collection
3-Bedroom, 1782 Sq Ft Farmhouse House Plan - 137-1715 - Front Exterior
Plan#137-1715
Starting at$800
1782
Sq Ft
2
Story
3
Bed
2.5
Bath
1
Car
5-Bedroom, 3155 Sq Ft House Plan - 153-1853 - Front Exterior
Plan Collection
5-Bedroom, 3155 Sq Ft House Plan - 153-1853 - Front Exterior
Plan#153-1853
Starting at$1350
3155
Sq Ft
2
Story
5
Bed
4.5
Bath
2
Car
4-Bedroom, 2952 Sq Ft Southern House Plan - 153-1858 - Front Exterior
Plan Collection
4-Bedroom, 2952 Sq Ft Southern House Plan - 153-1858 - Front Exterior
Plan#153-1858
Starting at$1350
2952
Sq Ft
2
Story
4
Bed
3.5
Bath
2
Car
3-Bedroom, 2135 Sq Ft Traditional House Plan - 153-1825 - Front Exterior
Plan Collection
3-Bedroom, 2135 Sq Ft Traditional House Plan - 153-1825 - Front Exterior
Plan#153-1825
Starting at$1100
2135
Sq Ft
2
Story
3
Bed
2.5
Bath
2
Car
3-Bedroom, 2422 Sq Ft Ranch House Plan - 153-1826 - Front Exterior
Plan Collection
3-Bedroom, 2422 Sq Ft Ranch House Plan - 153-1826 - Front Exterior
Plan#153-1826
Starting at$1350
2422
Sq Ft
1
Story
3
Bed
2.5
Bath
2
Car
3-Bedroom, 2287 Sq Ft House Plan - 153-1829 - Front Exterior
Plan Collection
3-Bedroom, 2287 Sq Ft House Plan - 153-1829 - Front Exterior
Plan#153-1829
Starting at$1000
2287
Sq Ft
1.5
Story
3
Bed
2.5
Bath
2
Car
3-Bedroom, 3202 Sq Ft Southern House Plan - 153-1035 - Front Exterior
Plan Collection
3-Bedroom, 3202 Sq Ft Southern House Plan - 153-1035 - Front Exterior
Plan#153-1035
Starting at$1200
3202
Sq Ft
2
Story
3
Bed
2.5
Bath
1
Car
4-Bedroom, 2338 Sq Ft Country House Plan - 153-1022 - Front Exterior
Plan Collection
4-Bedroom, 2338 Sq Ft Country House Plan - 153-1022 - Front Exterior
Plan#153-1022
Starting at$1200
2338
Sq Ft
1
Story
4
Bed
2
Bath
2
Car
3-Bedroom, 2507 Sq Ft Colonial Home Plan - 137-1812 - Main Exterior
Plan Collection
3-Bedroom, 2507 Sq Ft Colonial Home Plan - 137-1812 - Main Exterior
Plan#137-1812
Starting at$925
2507
Sq Ft
3
Story
3
Bed
2.5
Bath
1
Car
4-Bedroom, 2316 Sq Ft Craftsman Home Plan - 137-1709 - Main Exterior
Plan Collection
4-Bedroom, 2316 Sq Ft Craftsman Home Plan - 137-1709 - Main Exterior
Plan#137-1709
Starting at$800
2316
Sq Ft
2
Story
4
Bed
3
Bath
0
Car
2-Bedroom, 1640 Sq Ft European Home Plan - 137-1802 - Main Exterior
Plan Collection
2-Bedroom, 1640 Sq Ft European Home Plan - 137-1802 - Main Exterior
Plan#137-1802
Starting at$735
1640
Sq Ft
2
Story
2
Bed
2.5
Bath
1
Car
4-Bedroom, 2769 Sq Ft Country Home Plan - 141-1225 - Main Exterior
Plan Collection
4-Bedroom, 2769 Sq Ft Country Home Plan - 141-1225 - Main Exterior
Plan#141-1225
Starting at$1550
2769
Sq Ft
1
Story
4
Bed
3.5
Bath
2
Car
2-Bedroom, 1962 Sq Ft Country Home Plan - 141-1229 - Main Exterior
Plan Collection
2-Bedroom, 1962 Sq Ft Country Home Plan - 141-1229 - Main Exterior
Plan#141-1229
Starting at$1300
1962
Sq Ft
2
Story
2
Bed
1
Bath
0
Car
4-Bedroom, 4334 Sq Ft Craftsman Home Plan - 127-1010 - Main Exterior
Plan Collection
4-Bedroom, 4334 Sq Ft Craftsman Home Plan - 127-1010 - Main Exterior
Plan#127-1010
Starting at$2600
4334
Sq Ft
2
Story
4
Bed
3.5
Bath
3
Car
5-Bedroom, 2490 Sq Ft Farmhouse House Plan - 137-1783 - Front Exterior
Plan Collection
5-Bedroom, 2490 Sq Ft Farmhouse House Plan - 137-1783 - Front Exterior
Plan#137-1783
Starting at$800
2490
Sq Ft
2
Story
5
Bed
3.5
Bath
2
Car
3-Bedroom, 2292 Sq Ft Farmhouse House Plan - 137-1720 - Front Exterior
Plan Collection
3-Bedroom, 2292 Sq Ft Farmhouse House Plan - 137-1720 - Front Exterior
Plan#137-1720
Starting at$925
2292
Sq Ft
2
Story
3
Bed
3
Bath
2
Car
3-Bedroom, 2021 Sq Ft Craftsman House Plan - 127-1048 - Front Exterior
Plan Collection
3-Bedroom, 2021 Sq Ft Craftsman House Plan - 127-1048 - Front Exterior
Plan#127-1048
Starting at$1900
2021
Sq Ft
2
Story
3
Bed
2.5
Bath
2
Car
2-Bedroom, 1958 Sq Ft Craftsman Home Plan - 127-1022 - Main Exterior
Plan Collection
2-Bedroom, 1958 Sq Ft Craftsman Home Plan - 127-1022 - Main Exterior
Plan#127-1022
Starting at$1900
1958
Sq Ft
2
Story
2
Bed
2
Bath
2
Car
1...381382383384385...472