Craftsman, Traditional House Plans

11,315
Plan Results
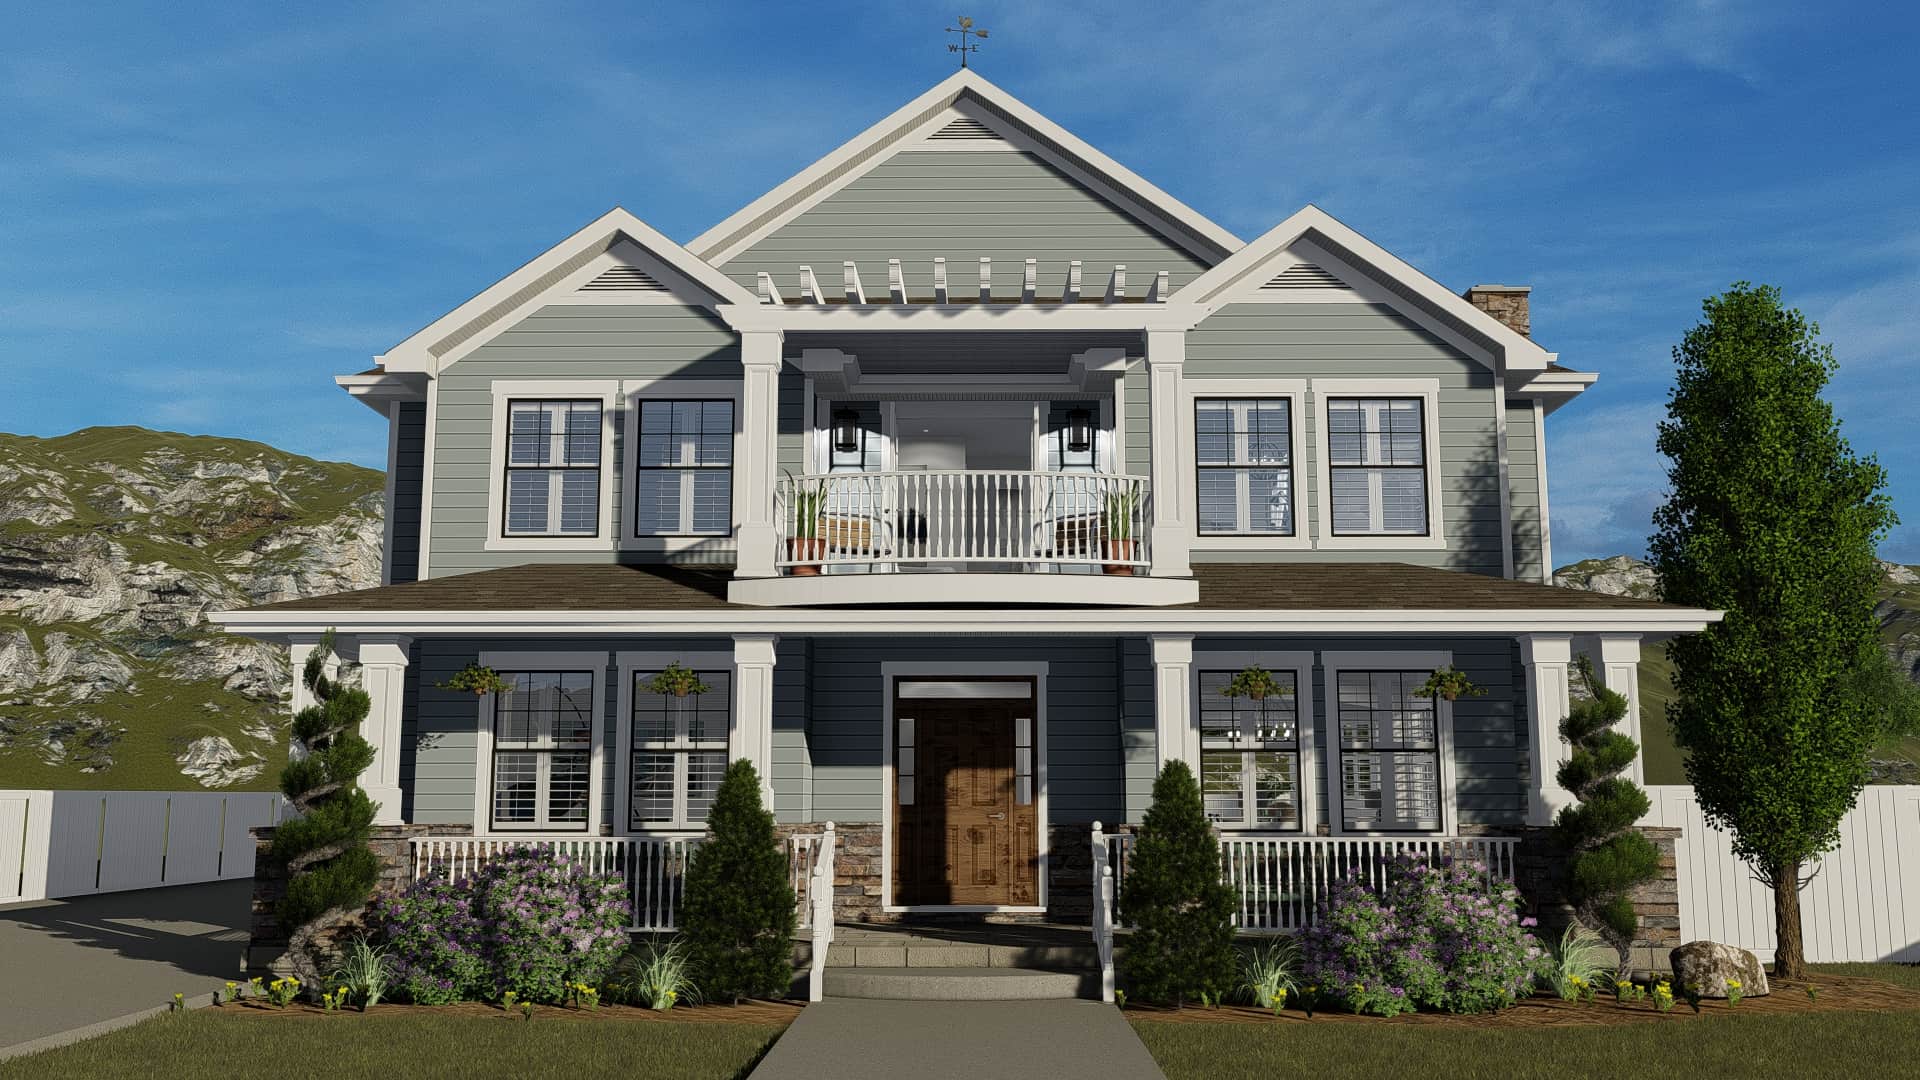
4-6 Bedroom, 3054 Sq Ft Cottage House - Plan #187-1142 - Front Exterior
Plan Collection
4-6 Bedroom, 3054 Sq Ft Cottage House - Plan #187-1142 - Front Exterior
Plan#187-1142
Starting at$1450
3054
Sq Ft
2
Story
4
Bed
2.5
Bath
3
Car

Single-story brick Country Ranch exterior with covered front porch, cross-gable roofline, and dormer windows, Plan #142-1010
Plan Collection
Single-story brick Country Ranch exterior with covered front porch, cross-gable roofline, and dormer windows, Plan #142-1010
Plan#142-1010
Starting at$1395
1500
Sq Ft
1
Story
3
Bed
2
Bath
2
Car
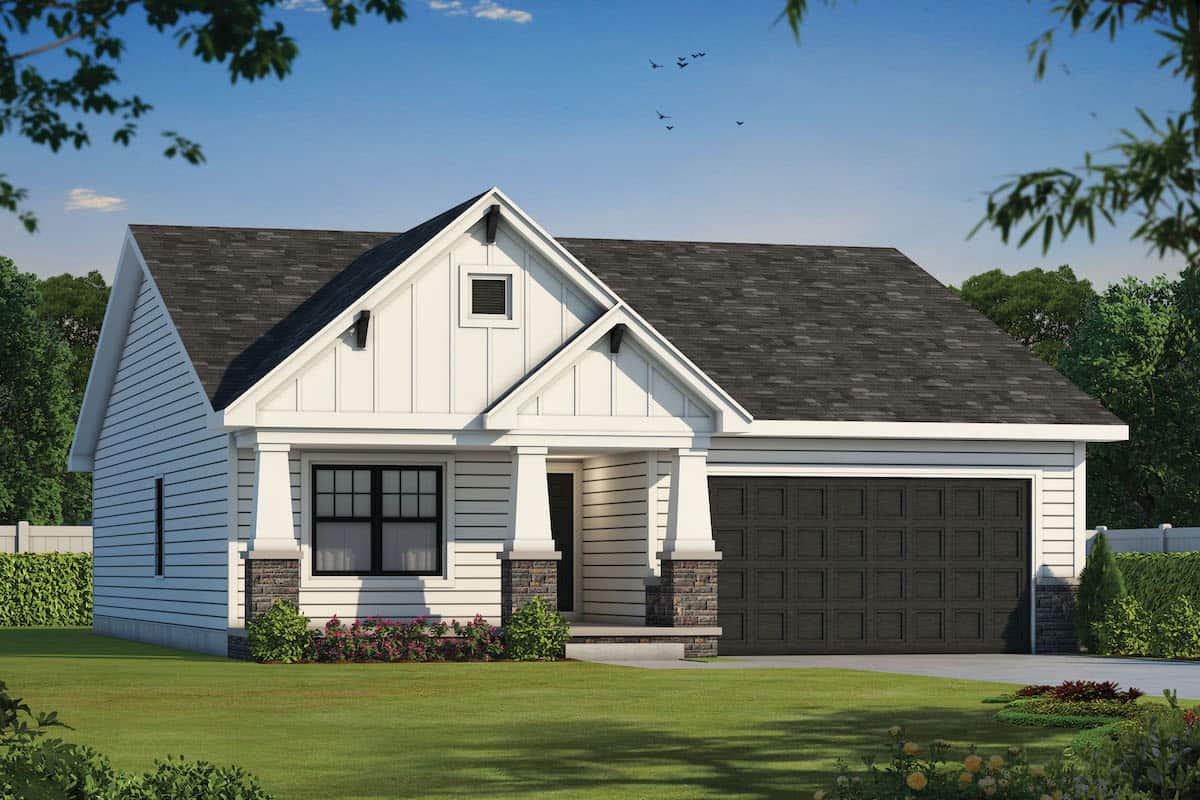
2-3 Bedroom, 1664 Sq Ft Ranch House - Plan #120-2676 - Front Exterior
Plan Collection
2-3 Bedroom, 1664 Sq Ft Ranch House - Plan #120-2676 - Front Exterior
Plan#120-2676
Starting at$1255
1664
Sq Ft
1
Story
2
Bed
2
Bath
2
Car
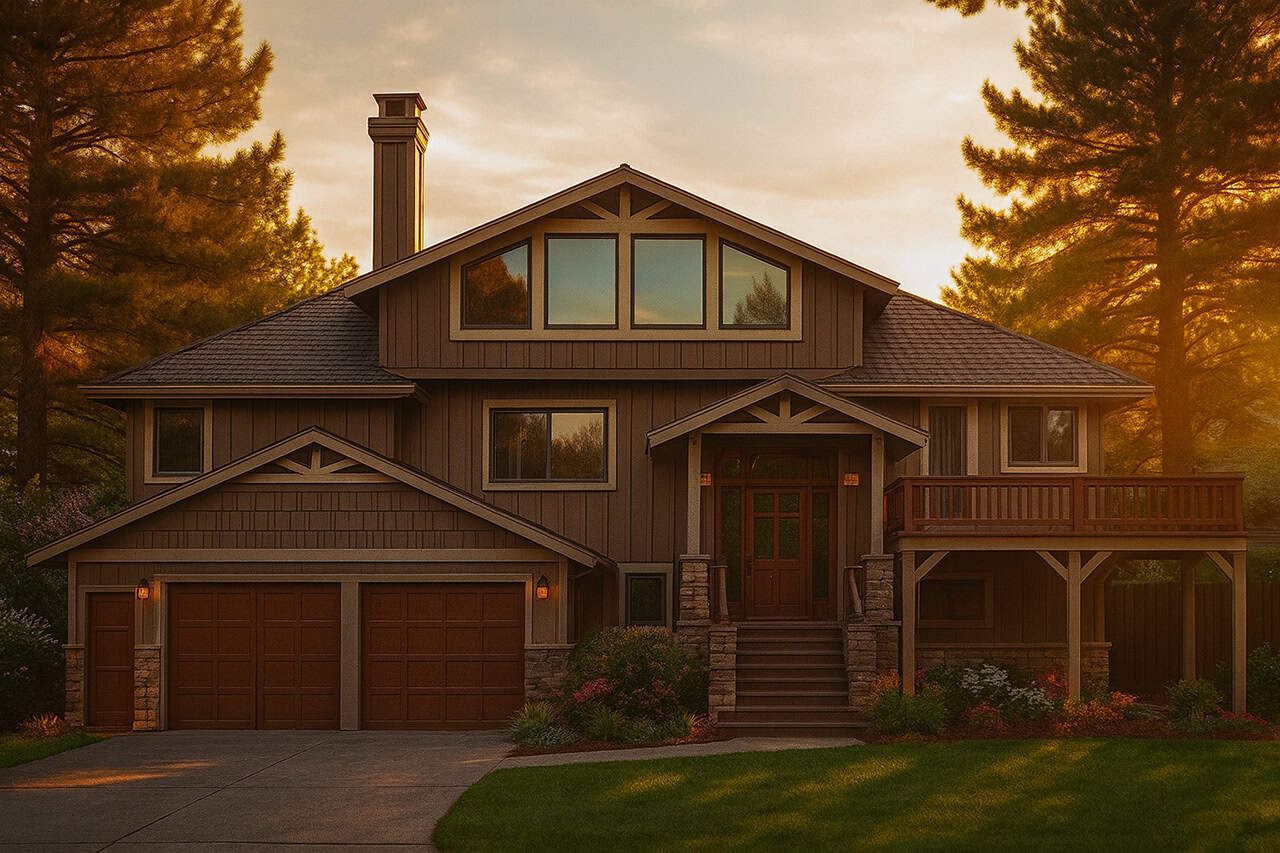
5-Bedroom, 3141 Sq Ft Multi-Level Home - Plan #108-1406 - Main Exterior
Plan Collection
5-Bedroom, 3141 Sq Ft Multi-Level Home - Plan #108-1406 - Main Exterior
Plan#108-1406
Starting at$1510
3141
Sq Ft
2
Story
5
Bed
4
Bath
2
Car

3-Bedroom, 1518 Sq Ft Traditional House - Plan #120-2649 - Front Exterior
Plan Collection
3-Bedroom, 1518 Sq Ft Traditional House - Plan #120-2649 - Front Exterior
Plan#120-2649
Starting at$1255
1518
Sq Ft
2
Story
3
Bed
2.5
Bath
1
Car

3-Bedroom, 1619 Sq Ft Contemporary House - Plan #120-2638 - Front Exterior
Plan Collection
3-Bedroom, 1619 Sq Ft Contemporary House - Plan #120-2638 - Front Exterior
Plan#120-2638
Starting at$1255
1619
Sq Ft
1
Story
3
Bed
2
Bath
2
Car
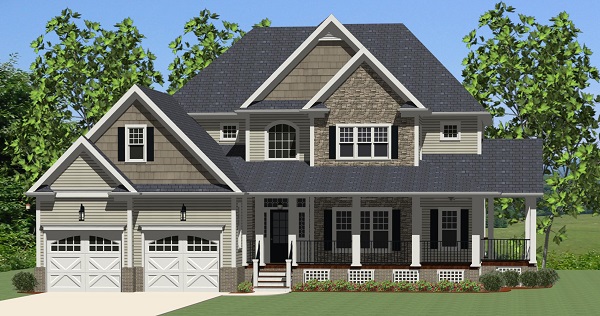
3-Bedroom, 2720 Sq Ft Country House Plan - 189-1015 - Front Exterior
Plan Collection
3-Bedroom, 2720 Sq Ft Country House Plan - 189-1015 - Front Exterior
Plan#189-1015
Starting at$1895
2720
Sq Ft
2
Story
3
Bed
2.5
Bath
2
Car
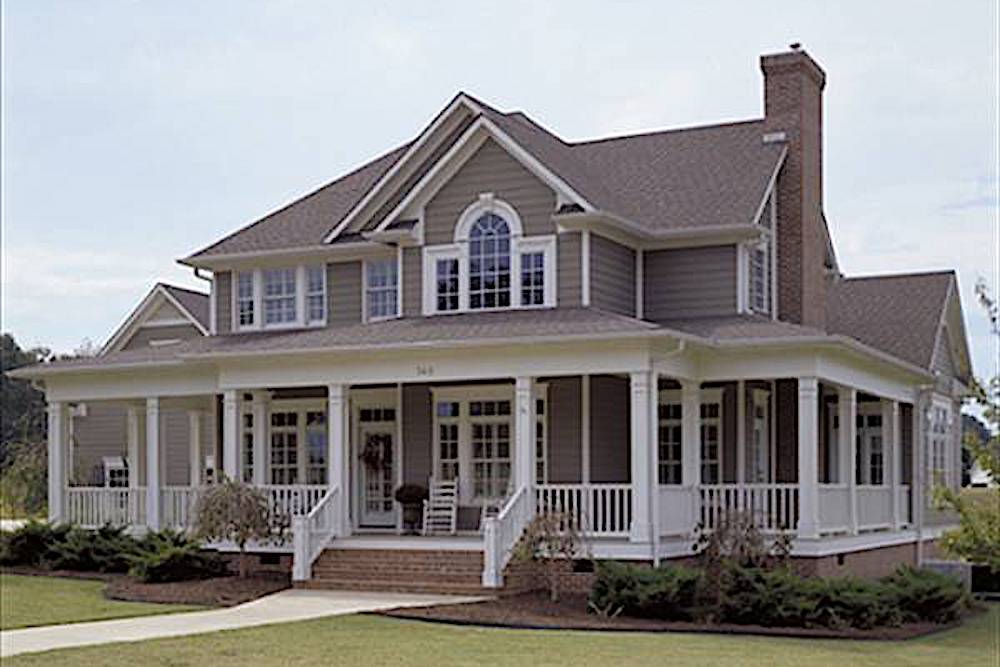
3-Bedroom, 2112 Sq Ft Farmhouse Home - Plan #117-1030 - Front Exterior
Plan Collection
3-Bedroom, 2112 Sq Ft Farmhouse Home - Plan #117-1030 - Front Exterior
Plan#117-1030
Starting at$1295
2112
Sq Ft
2
Story
3
Bed
2.5
Bath
2
Car
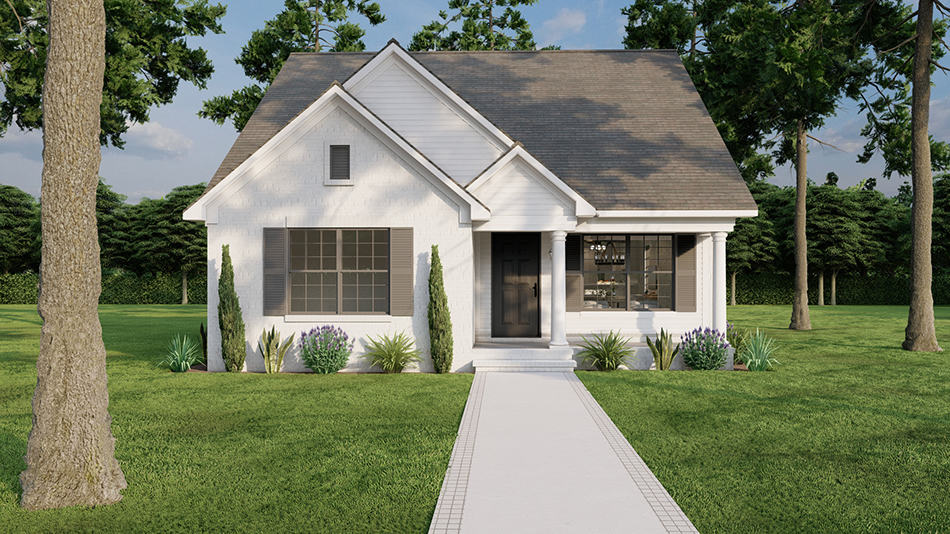
Country Floor Plan - 3 Bedrms, 2 Baths - 1250 Sq Ft - #193-1282
Plan Collection
Country Floor Plan - 3 Bedrms, 2 Baths - 1250 Sq Ft - #193-1282
Plan#193-1282
Starting at$1000
1250
Sq Ft
1
Story
3
Bed
2
Bath
0
Car
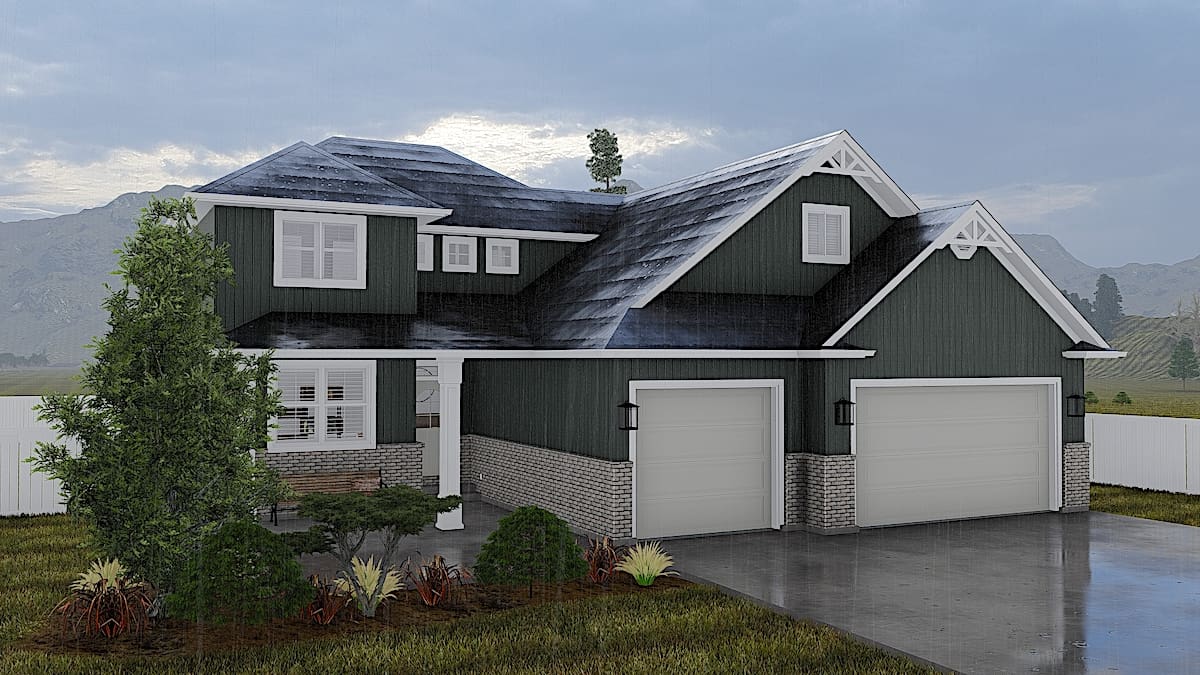
4-Bedroom, 2399 Sq Ft Farmhouse Home - Plan #187-1168 - Main Exterior
Plan Collection
4-Bedroom, 2399 Sq Ft Farmhouse Home - Plan #187-1168 - Main Exterior
Plan#187-1168
Starting at$1250
2399
Sq Ft
2
Story
4
Bed
2.5
Bath
3
Car

4–6-Bedroom, 3296 Sq Ft Craftsman Home - Plan #187-1001 - Main Exterior
Plan Collection
4–6-Bedroom, 3296 Sq Ft Craftsman Home - Plan #187-1001 - Main Exterior
Plan#187-1001
Starting at$1450
3296
Sq Ft
2
Story
4
Bed
2.5
Bath
2
Car
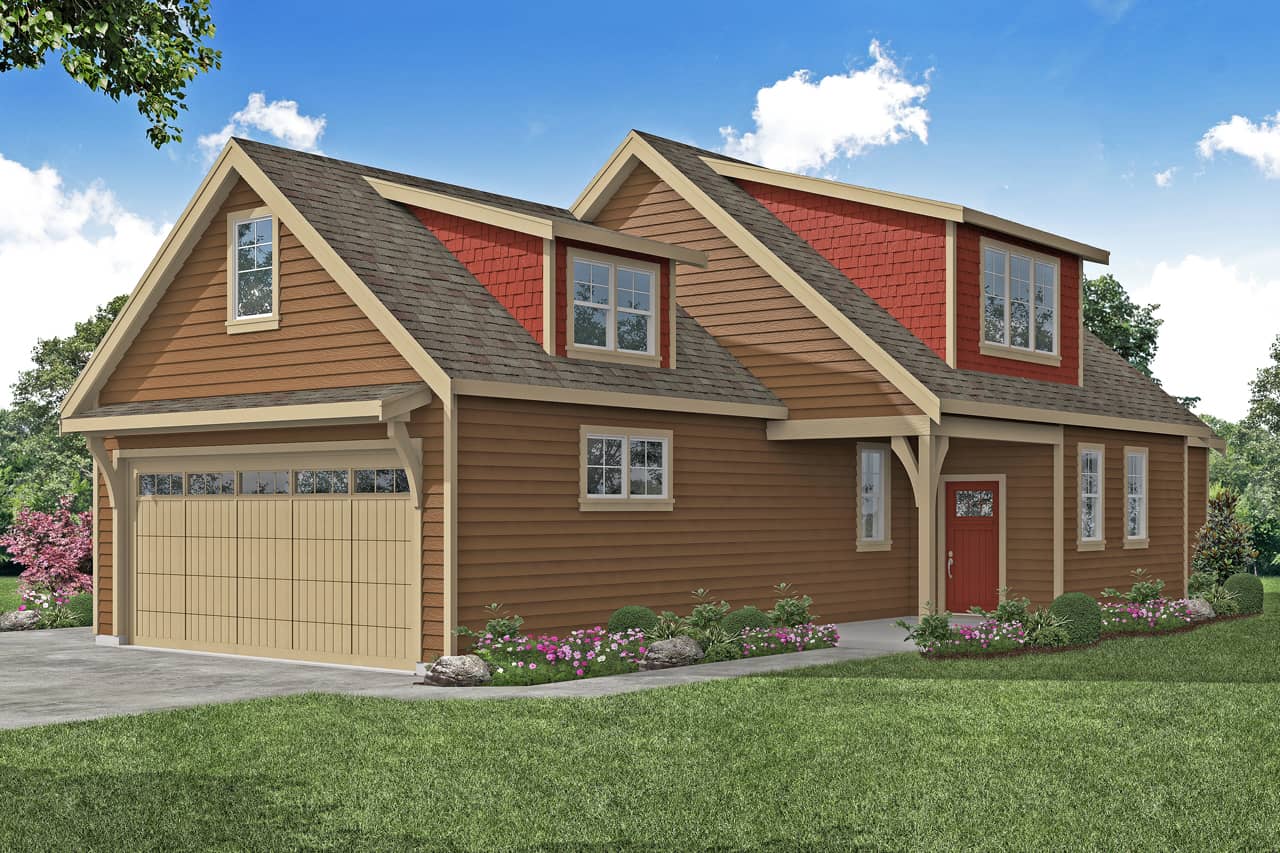
3-Bedroom, 1656 Sq Ft Colonial House - Plan #108-2002 - Front Exterior
Plan Collection
3-Bedroom, 1656 Sq Ft Colonial House - Plan #108-2002 - Front Exterior
Plan#108-2002
Starting at$920
1656
Sq Ft
1.5
Story
3
Bed
2.5
Bath
2
Car
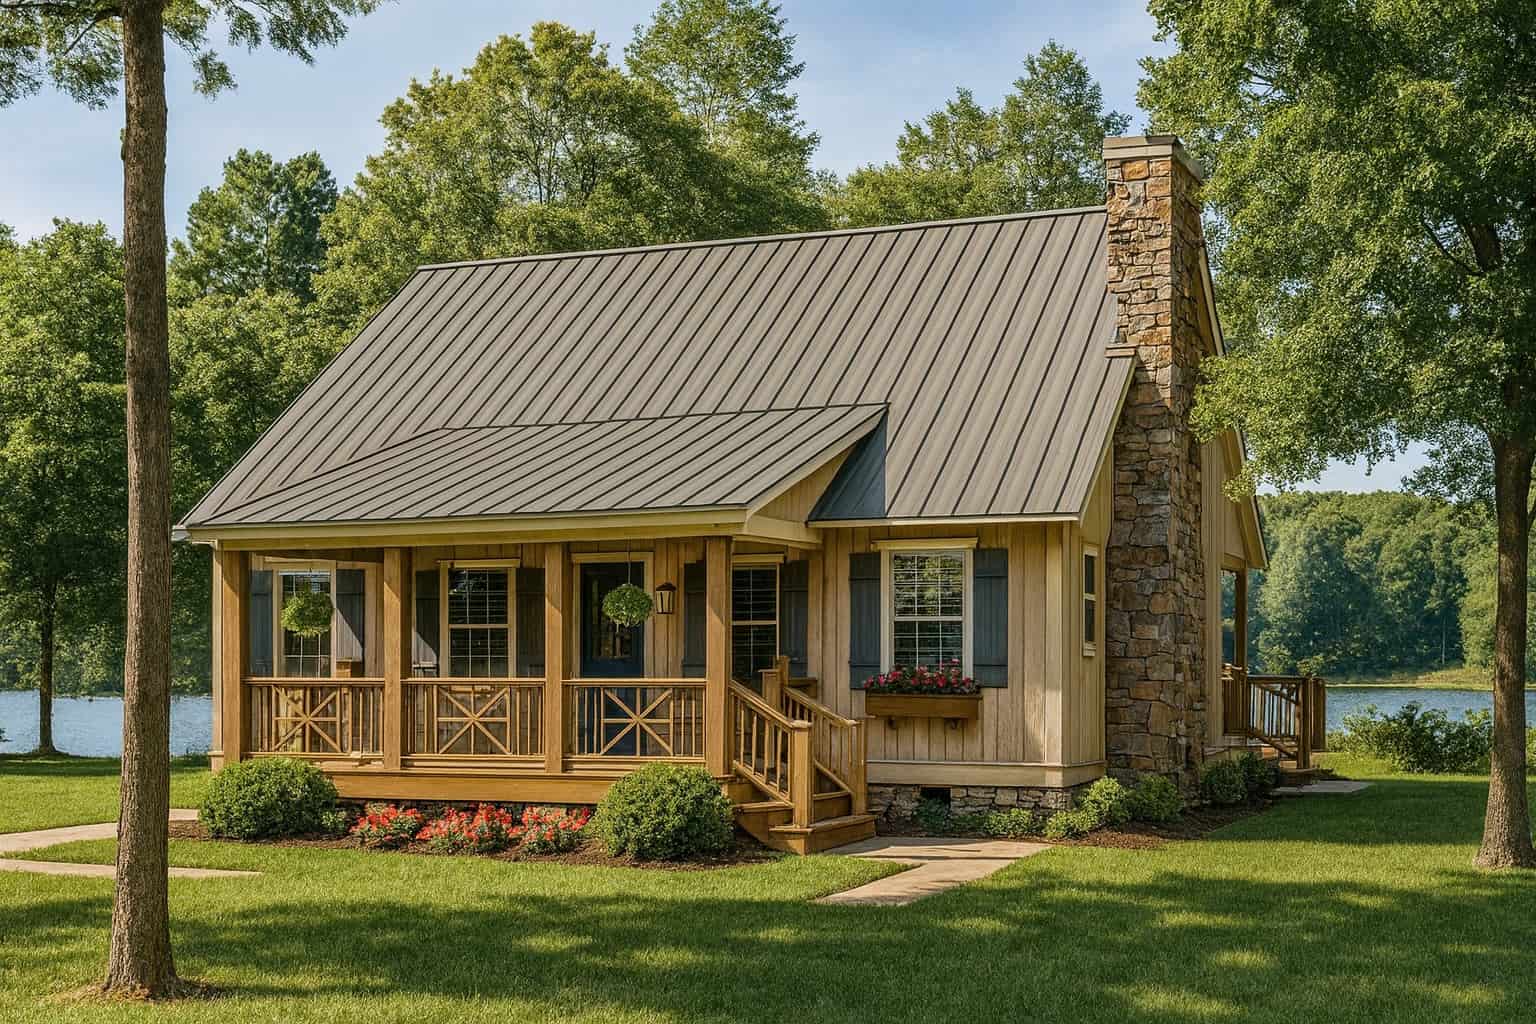
3-Bedroom, 1374 Sq Ft Cottage Home Plan - 153-1230 - Main Exterior
Plan Collection
3-Bedroom, 1374 Sq Ft Cottage Home Plan - 153-1230 - Main Exterior
Plan#153-1230
Starting at$1200
1374
Sq Ft
1.5
Story
3
Bed
2
Bath
0
Car
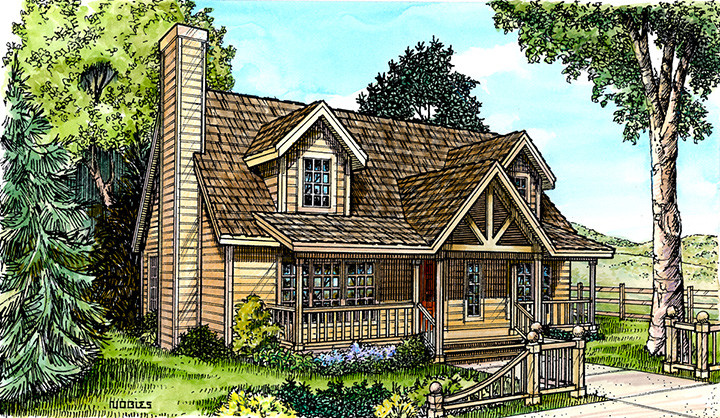
3-Bedroom, 1624 Sq Ft Bungalow House Plan - 192-1012 - Front Exterior
Plan Collection
3-Bedroom, 1624 Sq Ft Bungalow House Plan - 192-1012 - Front Exterior
Plan#192-1012
Starting at$500
1624
Sq Ft
2
Story
3
Bed
2.5
Bath
0
Car
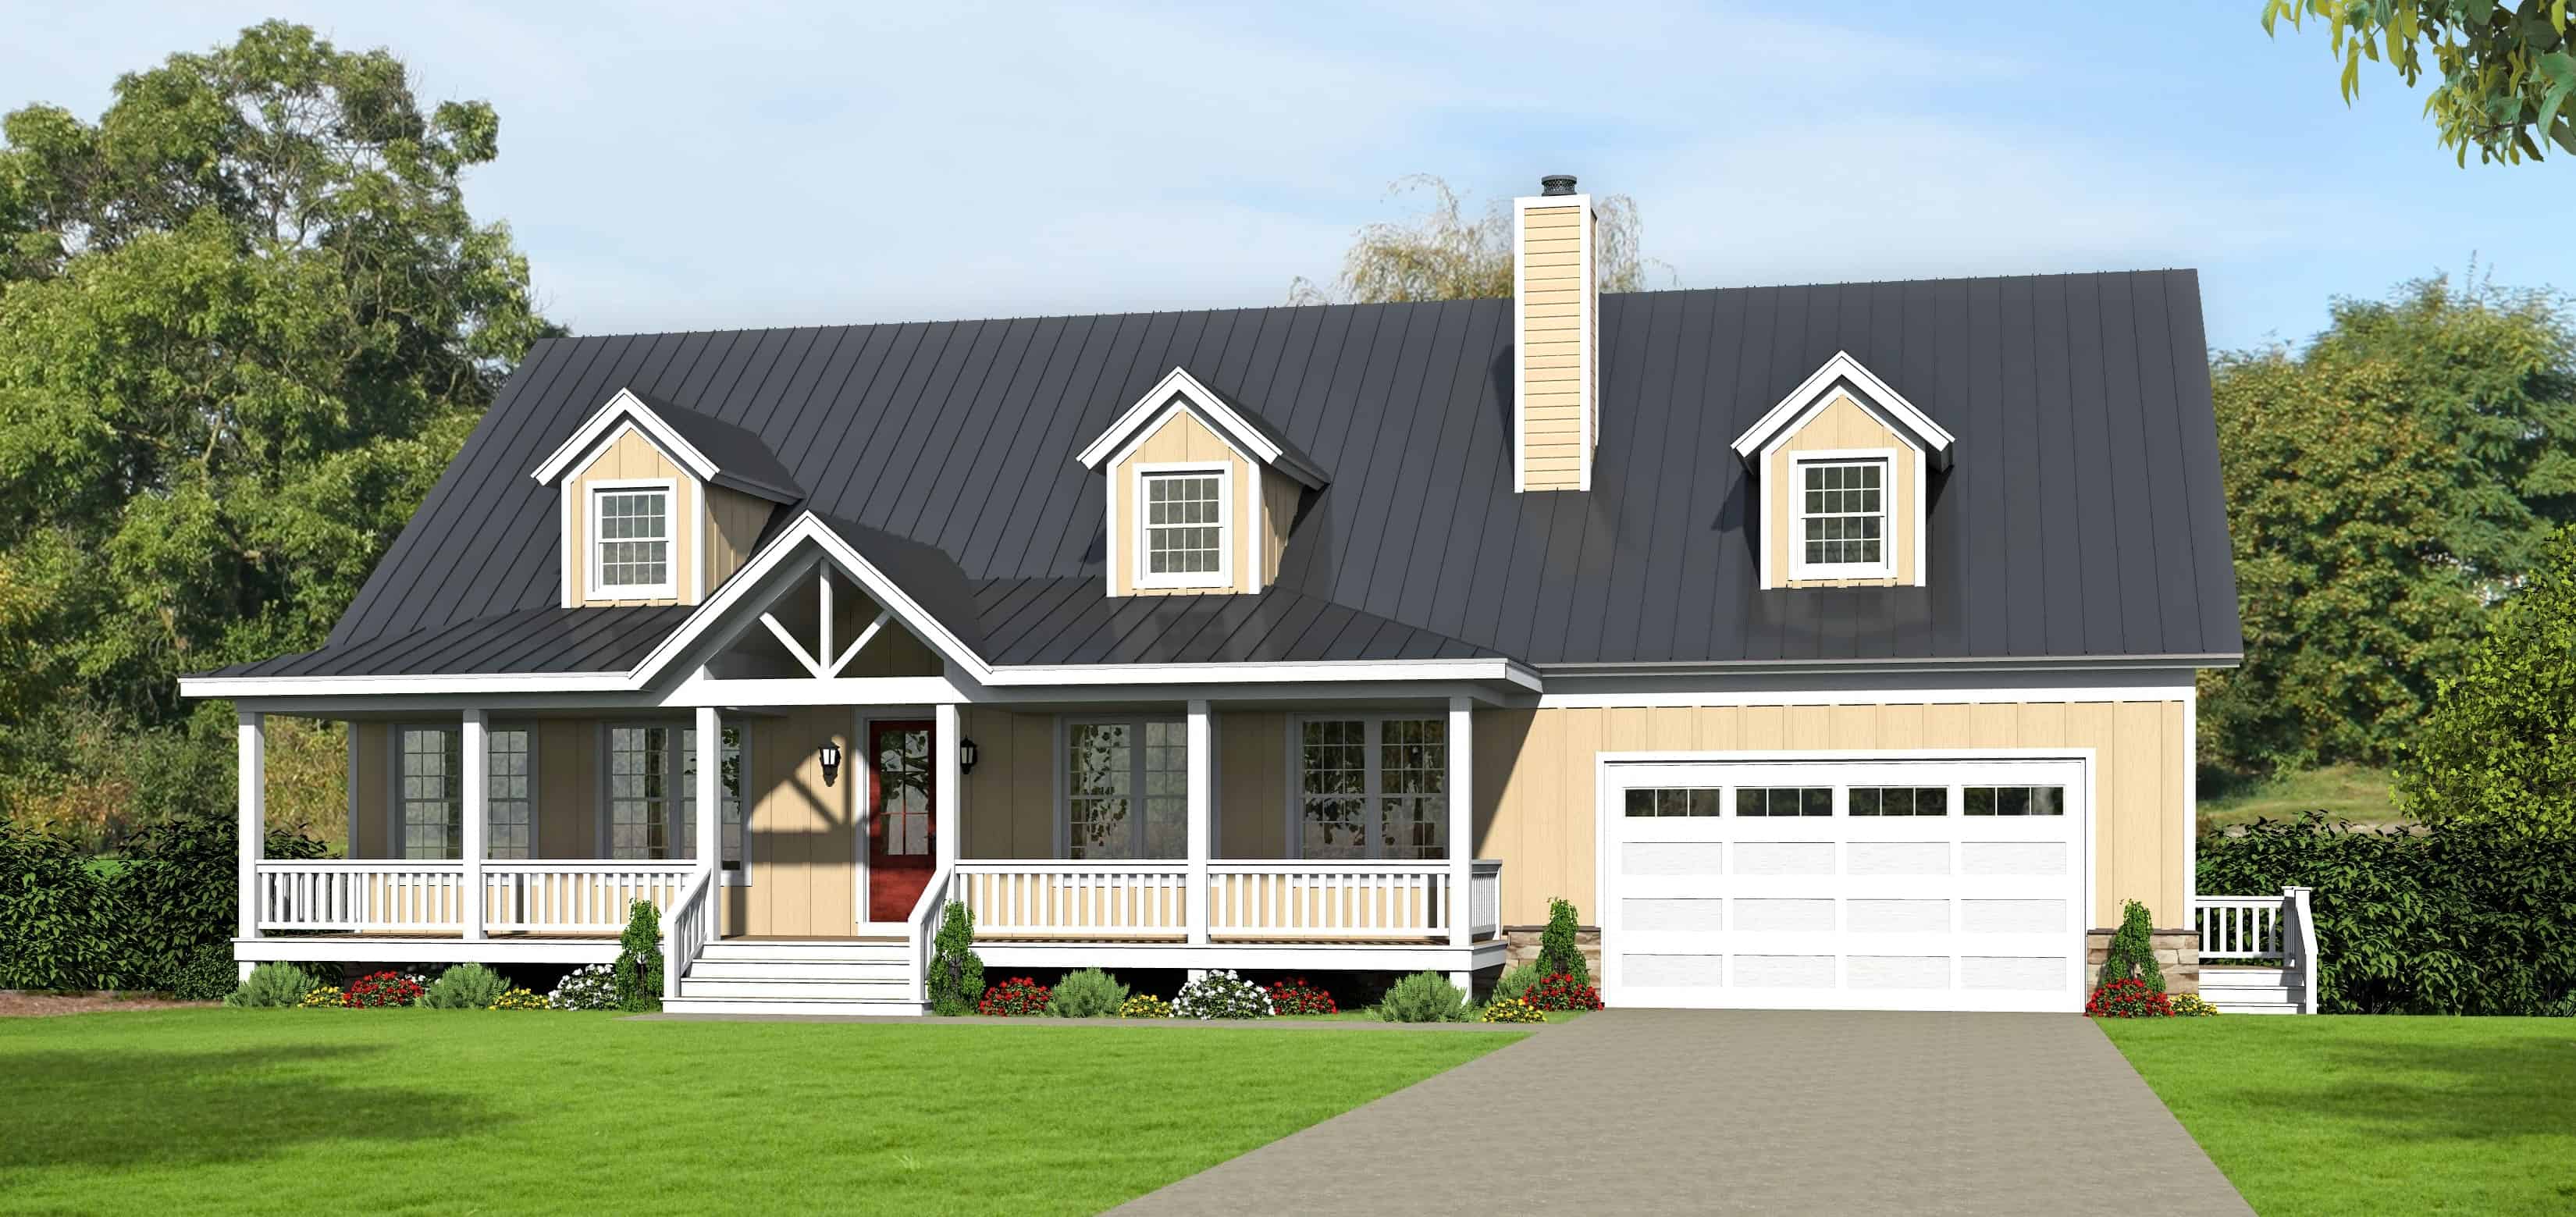
4-Bedroom, 3100 Sq Ft Country House - Plan #196-1139 - Front Exterior
Plan Collection
4-Bedroom, 3100 Sq Ft Country House - Plan #196-1139 - Front Exterior
Plan#196-1139
Starting at$1540
3100
Sq Ft
2
Story
4
Bed
4
Bath
2
Car
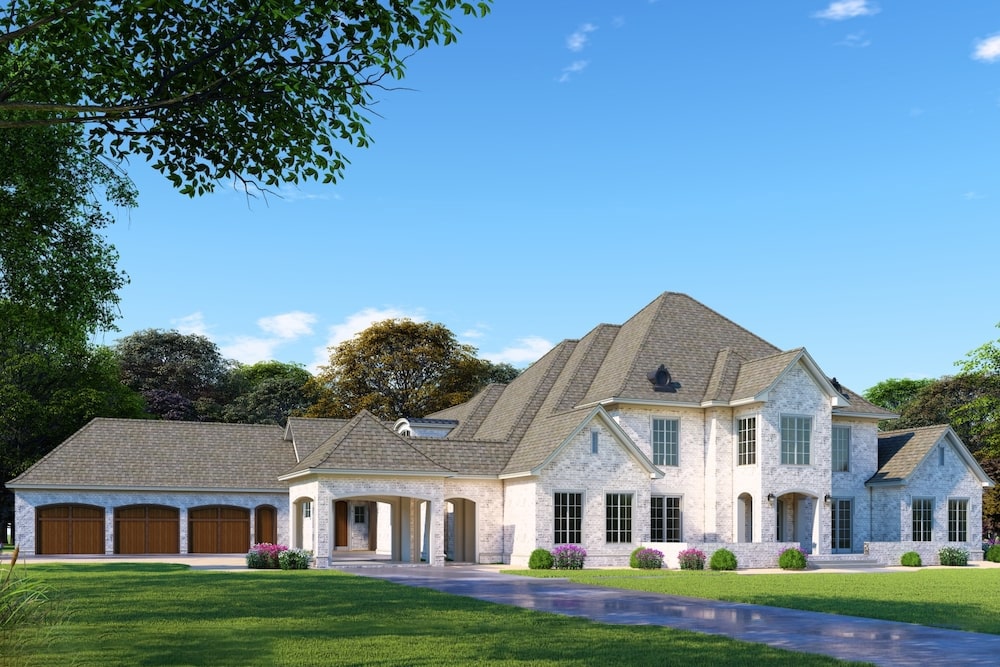
5-Bedroom, 6641 Sq Ft European Home - Plan #193-1074 - Main Exterior
Plan Collection
5-Bedroom, 6641 Sq Ft European Home - Plan #193-1074 - Main Exterior
Plan#193-1074
Starting at$3250
6641
Sq Ft
2
Story
5
Bed
6.5
Bath
3
Car
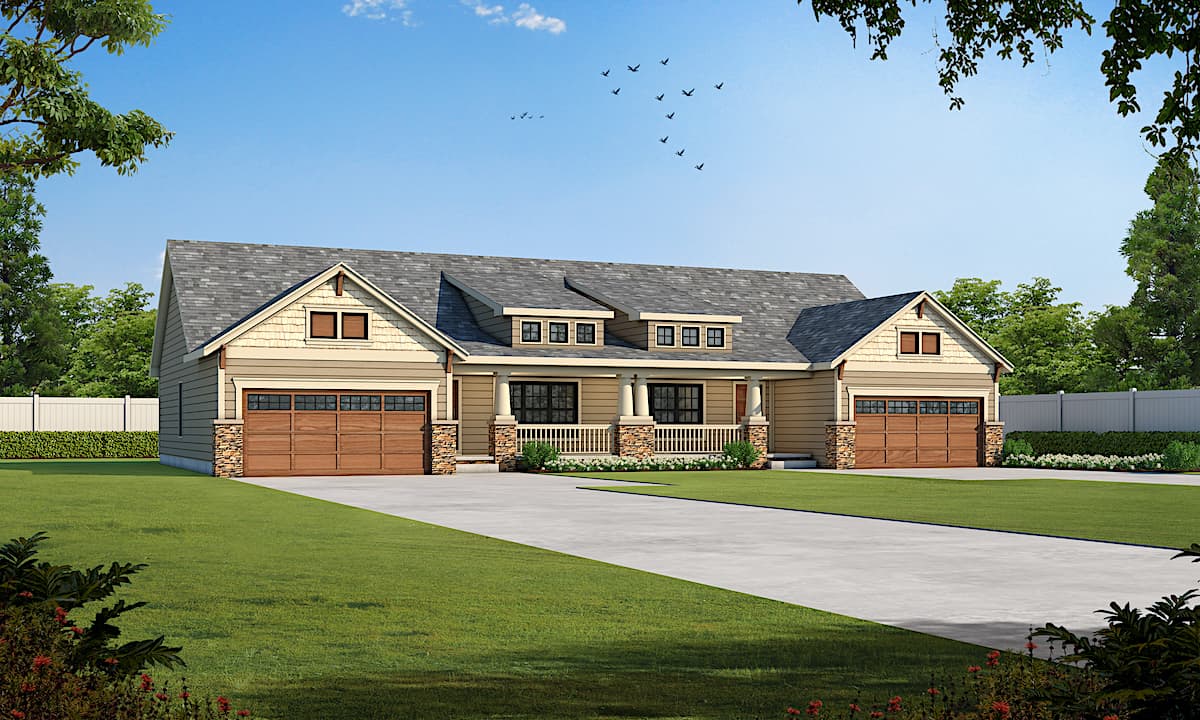
3-Bedroom, 2390 Sq Ft Country Ranch duplex - Plan #120-2657 - Front Exterior
Plan Collection
3-Bedroom, 2390 Sq Ft Country Ranch duplex - Plan #120-2657 - Front Exterior
Plan#120-2657
Starting at$2080
2390
Sq Ft
1
Story
6
Bed
4
Bath
4
Car
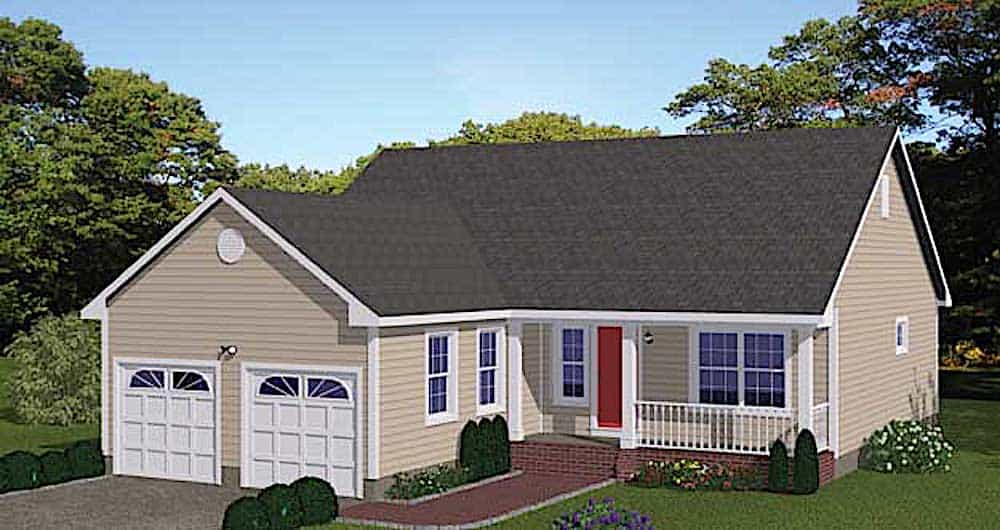
3-Bedroom, 1200 Sq Ft Ranch House - Plan #200-1072 - Front Exterior
Plan Collection
3-Bedroom, 1200 Sq Ft Ranch House - Plan #200-1072 - Front Exterior
Plan#200-1072
Starting at$1350
1200
Sq Ft
1
Story
3
Bed
2
Bath
2
Car

3-Bedroom, 2002 Sq Ft Country Home Plan - 141-1159 - Main Exterior
Plan Collection
3-Bedroom, 2002 Sq Ft Country Home Plan - 141-1159 - Main Exterior
Plan#141-1159
Starting at$1400
2002
Sq Ft
1
Story
3
Bed
2
Bath
2
Car
3-Bedroom, 2112 Sq Ft Ranch Home - Plan #193-1148 - Main Exterior
Plan Collection
3-Bedroom, 2112 Sq Ft Ranch Home - Plan #193-1148 - Main Exterior
Plan#193-1148
Starting at$1200
2112
Sq Ft
1
Story
3
Bed
2.5
Bath
2
Car

3-Bedroom, 2715 Sq Ft Farmhouse House - Plan #189-1134 - Front Exterior
Plan Collection
3-Bedroom, 2715 Sq Ft Farmhouse House - Plan #189-1134 - Front Exterior
Plan#189-1134
Starting at$1895
2715
Sq Ft
2
Story
3
Bed
3.5
Bath
2
Car

3-Bedroom, 1900 Sq Ft Craftsman House Plan - 141-1144 - Front Exterior
Plan Collection
3-Bedroom, 1900 Sq Ft Craftsman House Plan - 141-1144 - Front Exterior
Plan#141-1144
Starting at$1300
1900
Sq Ft
1
Story
3
Bed
2.5
Bath
2
Car
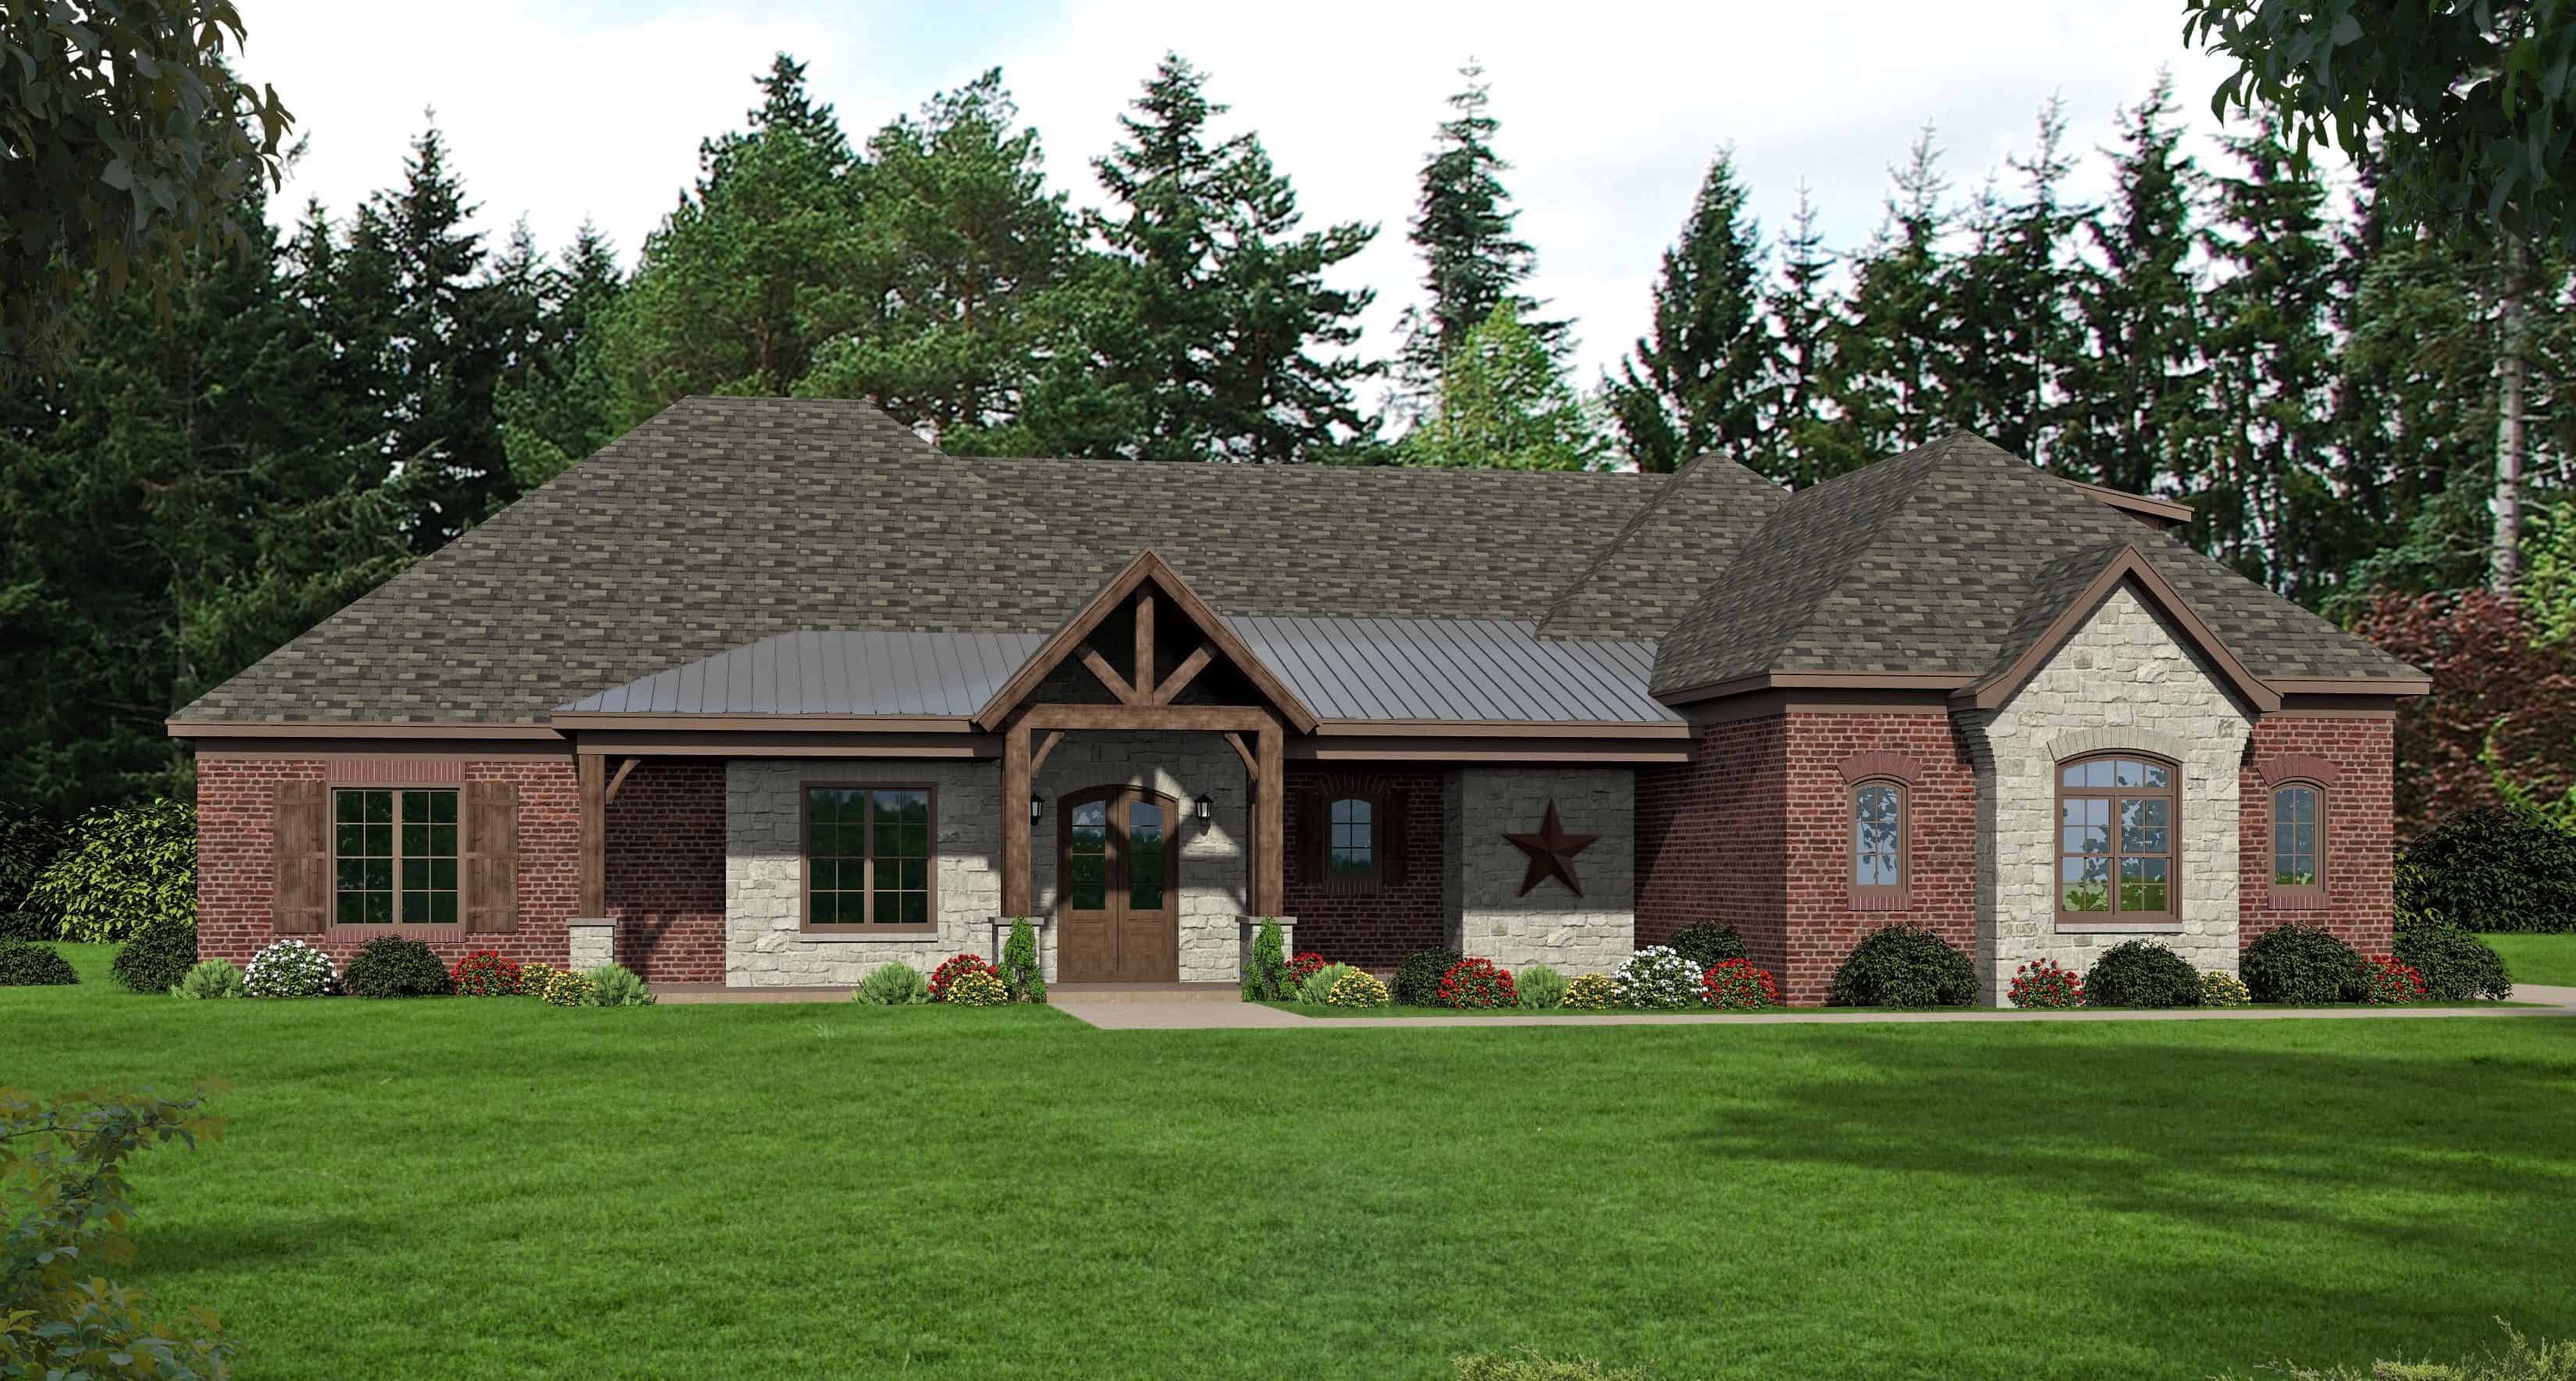
3-Bedroom, 3500 Sq Ft Ranch House - Plan #196-1168 - Front Exterior
Plan Collection
3-Bedroom, 3500 Sq Ft Ranch House - Plan #196-1168 - Front Exterior
Plan#196-1168
Starting at$1840
3500
Sq Ft
1
Story
3
Bed
3.5
Bath
3
Car

3-Bedroom, 1751 Sq Ft Ranch House Plan - 141-1166 - Front Exterior
Plan Collection
3-Bedroom, 1751 Sq Ft Ranch House Plan - 141-1166 - Front Exterior
Plan#141-1166
Starting at$1300
1751
Sq Ft
1
Story
3
Bed
2
Bath
2
Car
4-6 Bedroom, 3054 Sq Ft Cottage House - Plan #187-1142 - Front Exterior
Plan Collection
4-6 Bedroom, 3054 Sq Ft Cottage House - Plan #187-1142 - Front Exterior
Plan#187-1142
Starting at$1450
3054
Sq Ft
2
Story
4
Bed
2.5
Bath
3
Car
Single-story brick Country Ranch exterior with covered front porch, cross-gable roofline, and dormer windows, Plan #142-1010
Plan Collection
Single-story brick Country Ranch exterior with covered front porch, cross-gable roofline, and dormer windows, Plan #142-1010
Plan#142-1010
Starting at$1395
1500
Sq Ft
1
Story
3
Bed
2
Bath
2
Car
2-3 Bedroom, 1664 Sq Ft Ranch House - Plan #120-2676 - Front Exterior
Plan Collection
2-3 Bedroom, 1664 Sq Ft Ranch House - Plan #120-2676 - Front Exterior
Plan#120-2676
Starting at$1255
1664
Sq Ft
1
Story
2
Bed
2
Bath
2
Car
5-Bedroom, 3141 Sq Ft Multi-Level Home - Plan #108-1406 - Main Exterior
Plan Collection
5-Bedroom, 3141 Sq Ft Multi-Level Home - Plan #108-1406 - Main Exterior
Plan#108-1406
Starting at$1510
3141
Sq Ft
2
Story
5
Bed
4
Bath
2
Car
3-Bedroom, 1518 Sq Ft Traditional House - Plan #120-2649 - Front Exterior
Plan Collection
3-Bedroom, 1518 Sq Ft Traditional House - Plan #120-2649 - Front Exterior
Plan#120-2649
Starting at$1255
1518
Sq Ft
2
Story
3
Bed
2.5
Bath
1
Car
3-Bedroom, 1619 Sq Ft Contemporary House - Plan #120-2638 - Front Exterior
Plan Collection
3-Bedroom, 1619 Sq Ft Contemporary House - Plan #120-2638 - Front Exterior
Plan#120-2638
Starting at$1255
1619
Sq Ft
1
Story
3
Bed
2
Bath
2
Car
3-Bedroom, 2720 Sq Ft Country House Plan - 189-1015 - Front Exterior
Plan Collection
3-Bedroom, 2720 Sq Ft Country House Plan - 189-1015 - Front Exterior
Plan#189-1015
Starting at$1895
2720
Sq Ft
2
Story
3
Bed
2.5
Bath
2
Car
3-Bedroom, 2112 Sq Ft Farmhouse Home - Plan #117-1030 - Front Exterior
Plan Collection
3-Bedroom, 2112 Sq Ft Farmhouse Home - Plan #117-1030 - Front Exterior
Plan#117-1030
Starting at$1295
2112
Sq Ft
2
Story
3
Bed
2.5
Bath
2
Car
Country Floor Plan - 3 Bedrms, 2 Baths - 1250 Sq Ft - #193-1282
Plan Collection
Country Floor Plan - 3 Bedrms, 2 Baths - 1250 Sq Ft - #193-1282
Plan#193-1282
Starting at$1000
1250
Sq Ft
1
Story
3
Bed
2
Bath
0
Car
4-Bedroom, 2399 Sq Ft Farmhouse Home - Plan #187-1168 - Main Exterior
Plan Collection
4-Bedroom, 2399 Sq Ft Farmhouse Home - Plan #187-1168 - Main Exterior
Plan#187-1168
Starting at$1250
2399
Sq Ft
2
Story
4
Bed
2.5
Bath
3
Car
4–6-Bedroom, 3296 Sq Ft Craftsman Home - Plan #187-1001 - Main Exterior
Plan Collection
4–6-Bedroom, 3296 Sq Ft Craftsman Home - Plan #187-1001 - Main Exterior
Plan#187-1001
Starting at$1450
3296
Sq Ft
2
Story
4
Bed
2.5
Bath
2
Car
3-Bedroom, 1656 Sq Ft Colonial House - Plan #108-2002 - Front Exterior
Plan Collection
3-Bedroom, 1656 Sq Ft Colonial House - Plan #108-2002 - Front Exterior
Plan#108-2002
Starting at$920
1656
Sq Ft
1.5
Story
3
Bed
2.5
Bath
2
Car
3-Bedroom, 1374 Sq Ft Cottage Home Plan - 153-1230 - Main Exterior
Plan Collection
3-Bedroom, 1374 Sq Ft Cottage Home Plan - 153-1230 - Main Exterior
Plan#153-1230
Starting at$1200
1374
Sq Ft
1.5
Story
3
Bed
2
Bath
0
Car
3-Bedroom, 1624 Sq Ft Bungalow House Plan - 192-1012 - Front Exterior
Plan Collection
3-Bedroom, 1624 Sq Ft Bungalow House Plan - 192-1012 - Front Exterior
Plan#192-1012
Starting at$500
1624
Sq Ft
2
Story
3
Bed
2.5
Bath
0
Car
4-Bedroom, 3100 Sq Ft Country House - Plan #196-1139 - Front Exterior
Plan Collection
4-Bedroom, 3100 Sq Ft Country House - Plan #196-1139 - Front Exterior
Plan#196-1139
Starting at$1540
3100
Sq Ft
2
Story
4
Bed
4
Bath
2
Car
5-Bedroom, 6641 Sq Ft European Home - Plan #193-1074 - Main Exterior
Plan Collection
5-Bedroom, 6641 Sq Ft European Home - Plan #193-1074 - Main Exterior
Plan#193-1074
Starting at$3250
6641
Sq Ft
2
Story
5
Bed
6.5
Bath
3
Car
3-Bedroom, 2390 Sq Ft Country Ranch duplex - Plan #120-2657 - Front Exterior
Plan Collection
3-Bedroom, 2390 Sq Ft Country Ranch duplex - Plan #120-2657 - Front Exterior
Plan#120-2657
Starting at$2080
2390
Sq Ft
1
Story
6
Bed
4
Bath
4
Car
3-Bedroom, 1200 Sq Ft Ranch House - Plan #200-1072 - Front Exterior
Plan Collection
3-Bedroom, 1200 Sq Ft Ranch House - Plan #200-1072 - Front Exterior
Plan#200-1072
Starting at$1350
1200
Sq Ft
1
Story
3
Bed
2
Bath
2
Car
3-Bedroom, 2002 Sq Ft Country Home Plan - 141-1159 - Main Exterior
Plan Collection
3-Bedroom, 2002 Sq Ft Country Home Plan - 141-1159 - Main Exterior
Plan#141-1159
Starting at$1400
2002
Sq Ft
1
Story
3
Bed
2
Bath
2
Car
3-Bedroom, 2112 Sq Ft Ranch Home - Plan #193-1148 - Main Exterior
Plan Collection
3-Bedroom, 2112 Sq Ft Ranch Home - Plan #193-1148 - Main Exterior
Plan#193-1148
Starting at$1200
2112
Sq Ft
1
Story
3
Bed
2.5
Bath
2
Car
3-Bedroom, 2715 Sq Ft Farmhouse House - Plan #189-1134 - Front Exterior
Plan Collection
3-Bedroom, 2715 Sq Ft Farmhouse House - Plan #189-1134 - Front Exterior
Plan#189-1134
Starting at$1895
2715
Sq Ft
2
Story
3
Bed
3.5
Bath
2
Car
3-Bedroom, 1900 Sq Ft Craftsman House Plan - 141-1144 - Front Exterior
Plan Collection
3-Bedroom, 1900 Sq Ft Craftsman House Plan - 141-1144 - Front Exterior
Plan#141-1144
Starting at$1300
1900
Sq Ft
1
Story
3
Bed
2.5
Bath
2
Car
3-Bedroom, 3500 Sq Ft Ranch House - Plan #196-1168 - Front Exterior
Plan Collection
3-Bedroom, 3500 Sq Ft Ranch House - Plan #196-1168 - Front Exterior
Plan#196-1168
Starting at$1840
3500
Sq Ft
1
Story
3
Bed
3.5
Bath
3
Car
3-Bedroom, 1751 Sq Ft Ranch House Plan - 141-1166 - Front Exterior
Plan Collection
3-Bedroom, 1751 Sq Ft Ranch House Plan - 141-1166 - Front Exterior
Plan#141-1166
Starting at$1300
1751
Sq Ft
1
Story
3
Bed
2
Bath
2
Car
1...2829303132...472