Craftsman, Southwest House Plans

3,289
Plan Results
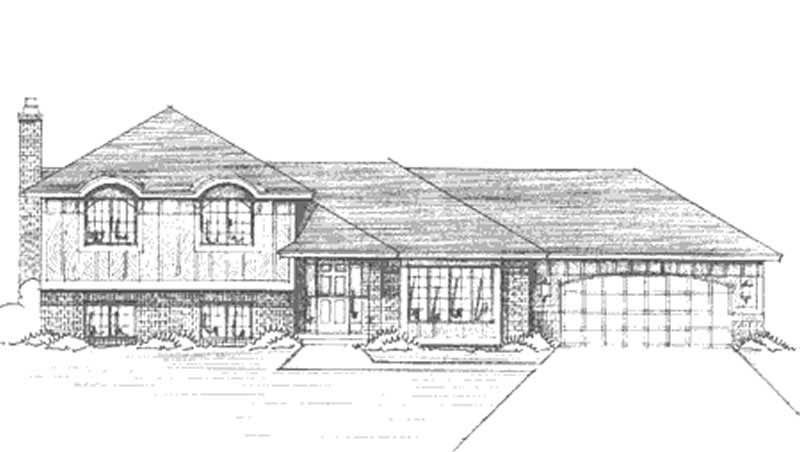
3-Bedroom, 1308 Sq Ft Craftsman House Plan - 146-1302 - Front Exterior
Plan Collection
3-Bedroom, 1308 Sq Ft Craftsman House Plan - 146-1302 - Front Exterior
Plan#146-1302
Starting at$885
1308
Sq Ft
1
Story
3
Bed
1.5
Bath
2
Car
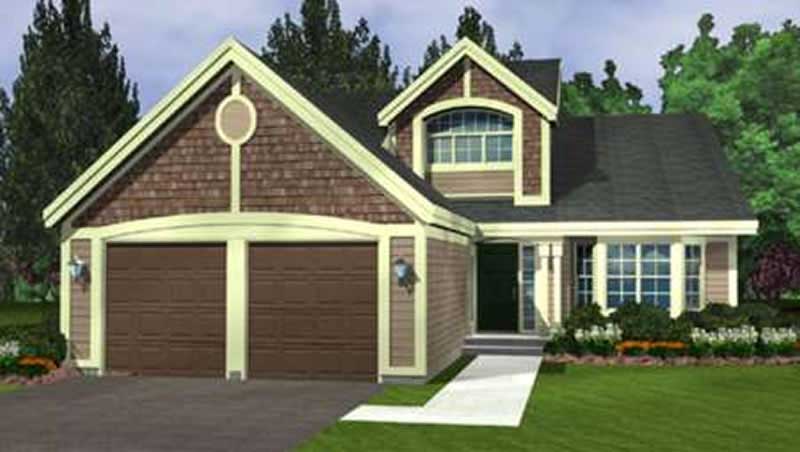
2-Bedroom, 4022 Sq Ft Contemporary House Plan - 146-2226 - Front Exterior
Plan Collection
2-Bedroom, 4022 Sq Ft Contemporary House Plan - 146-2226 - Front Exterior
Plan#146-2226
Starting at$1360
4022
Sq Ft
1
Story
2
Bed
2.5
Bath
2
Car
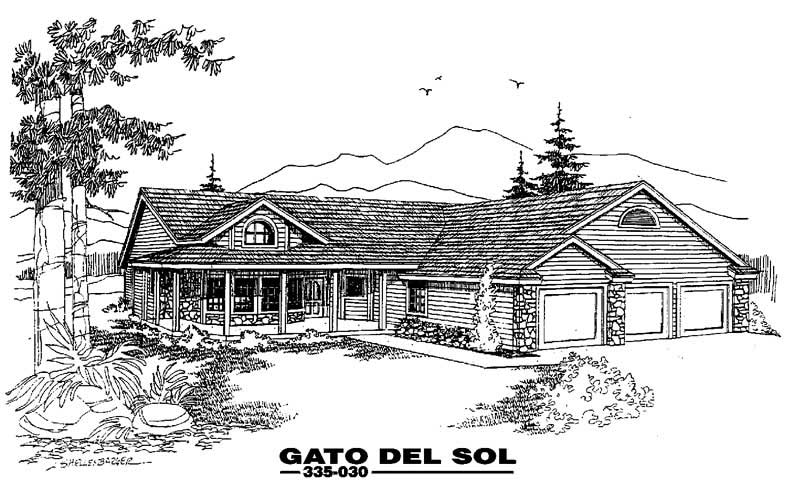
3-Bedroom, 2221 Sq Ft Country House Plan - 145-1023 - Front Exterior
Plan Collection
3-Bedroom, 2221 Sq Ft Country House Plan - 145-1023 - Front Exterior
Plan#145-1023
Starting at$950
2221
Sq Ft
1
Story
3
Bed
3
Bath
3
Car
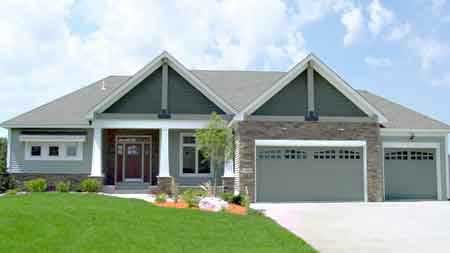
3-Bedroom, 3126 Sq Ft Country House Plan - 146-2795 - Front Exterior
Plan Collection
3-Bedroom, 3126 Sq Ft Country House Plan - 146-2795 - Front Exterior
Plan#146-2795
Starting at$1213
3126
Sq Ft
1
Story
3
Bed
2.5
Bath
3
Car
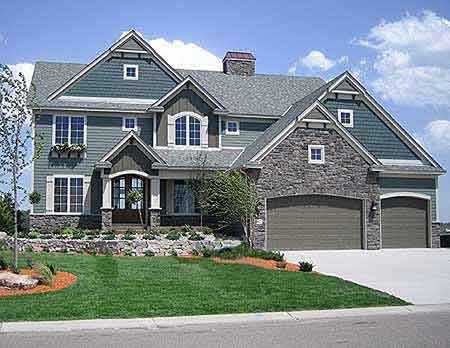
4-Bedroom, 3968 Sq Ft Craftsman House Plan - 146-3004 - Front Exterior
Plan Collection
4-Bedroom, 3968 Sq Ft Craftsman House Plan - 146-3004 - Front Exterior
Plan#146-3004
Starting at$1285
3968
Sq Ft
3
Story
4
Bed
3.5
Bath
3
Car
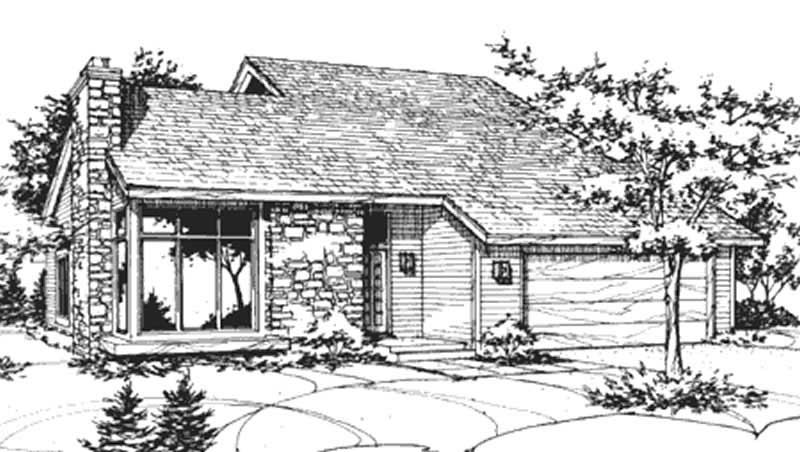
3-Bedroom, 1726 Sq Ft Craftsman House Plan - 146-2740 - Front Exterior
Plan Collection
3-Bedroom, 1726 Sq Ft Craftsman House Plan - 146-2740 - Front Exterior
Plan#146-2740
Starting at$980
1726
Sq Ft
1
Story
3
Bed
3
Bath
2
Car
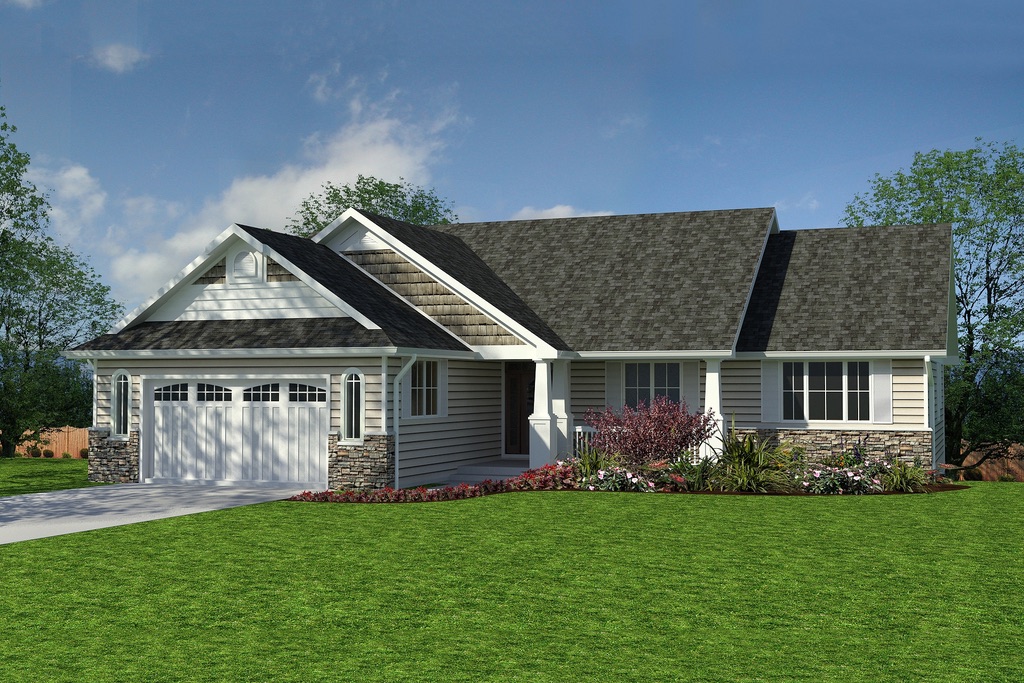
4-Bedroom, 1863 Sq Ft Craftsman Home Plan - 176-1002 - Main Exterior
Plan Collection
4-Bedroom, 1863 Sq Ft Craftsman Home Plan - 176-1002 - Main Exterior
Plan#176-1002
Starting at$735
1863
Sq Ft
1
Story
4
Bed
2
Bath
2
Car
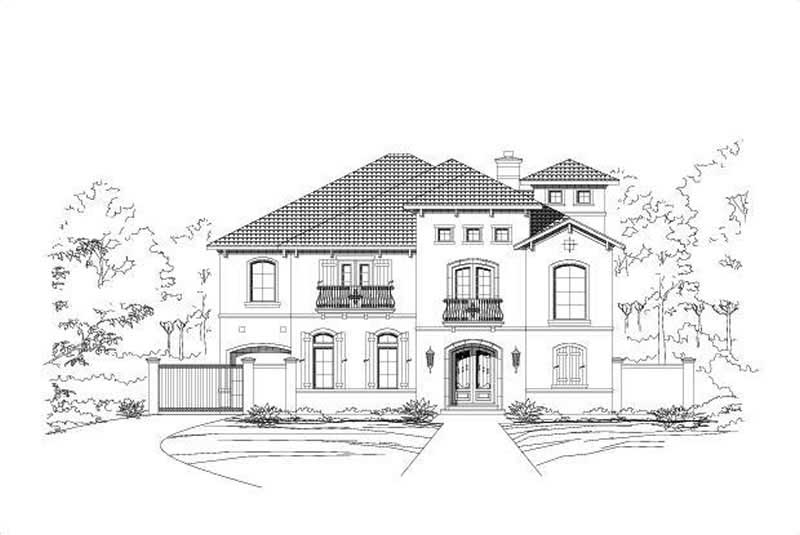
5-Bedroom, 7209 Sq Ft Mediterranean House Plan - 156-1620 - Front Exterior
Plan Collection
5-Bedroom, 7209 Sq Ft Mediterranean House Plan - 156-1620 - Front Exterior
Plan#156-1620
Starting at$1700
7209
Sq Ft
2
Story
5
Bed
5.5
Bath
3
Car
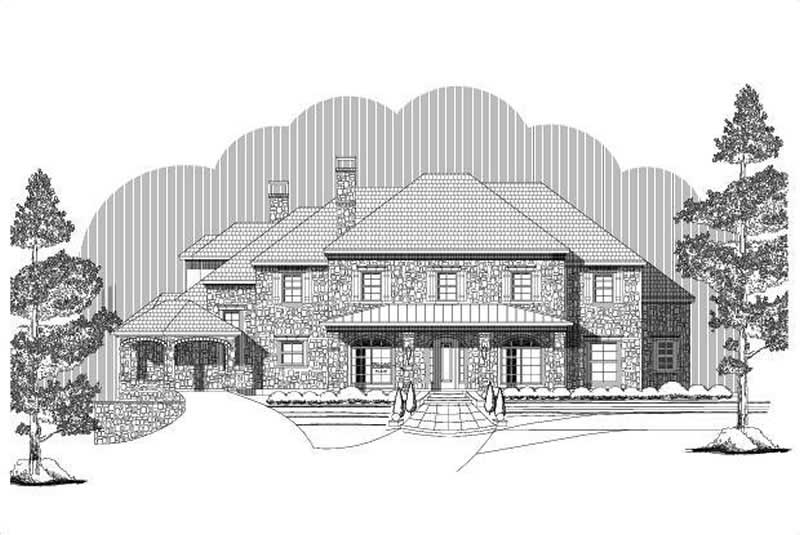
4-Bedroom, 7195 Sq Ft Luxury Home Plan - 156-1181 - Main Exterior
Plan Collection
4-Bedroom, 7195 Sq Ft Luxury Home Plan - 156-1181 - Main Exterior
Plan#156-1181
Starting at$1450
7195
Sq Ft
3
Story
4
Bed
5
Bath
3
Car
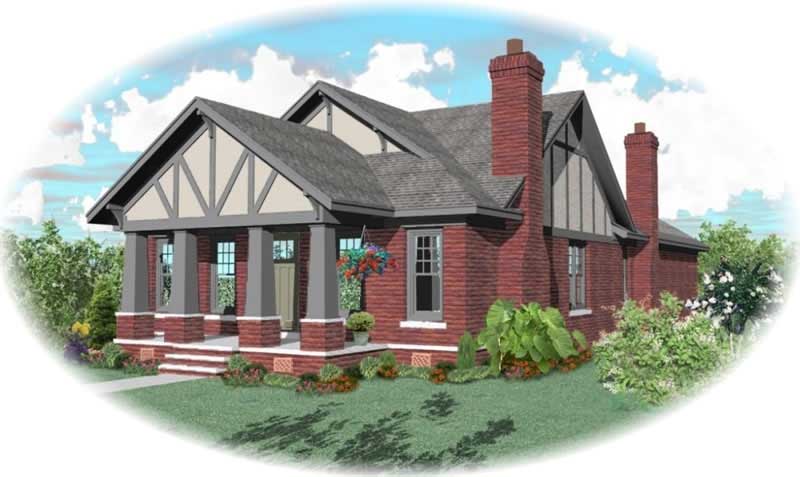
3-Bedroom, 2169 Sq Ft Craftsman House Plan - 170-3192 - Front Exterior
Plan Collection
3-Bedroom, 2169 Sq Ft Craftsman House Plan - 170-3192 - Front Exterior
Plan#170-3192
Starting at$970
2169
Sq Ft
1
Story
3
Bed
2
Bath
2
Car
3-Bedroom, 3036 Sq Ft Craftsman House Plan - 170-2960 - Front Exterior
Plan Collection
3-Bedroom, 3036 Sq Ft Craftsman House Plan - 170-2960 - Front Exterior
Plan#170-2960
Starting at$1390
3036
Sq Ft
1
Story
3
Bed
3
Bath
2
Car
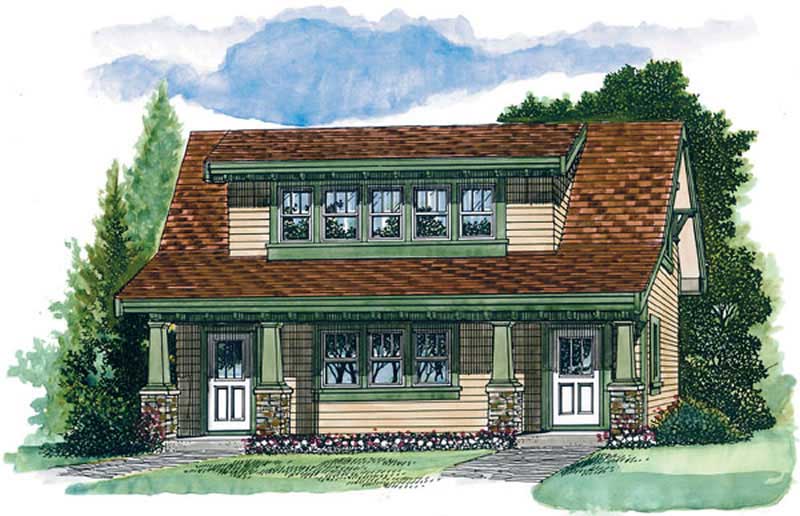
1-Bedroom, 912 Sq Ft Craftsman House Plan - 167-1008 - Front Exterior
Plan Collection
1-Bedroom, 912 Sq Ft Craftsman House Plan - 167-1008 - Front Exterior
Plan#167-1008
Starting at$650
912
Sq Ft
2
Story
1
Bed
1
Bath
2
Car
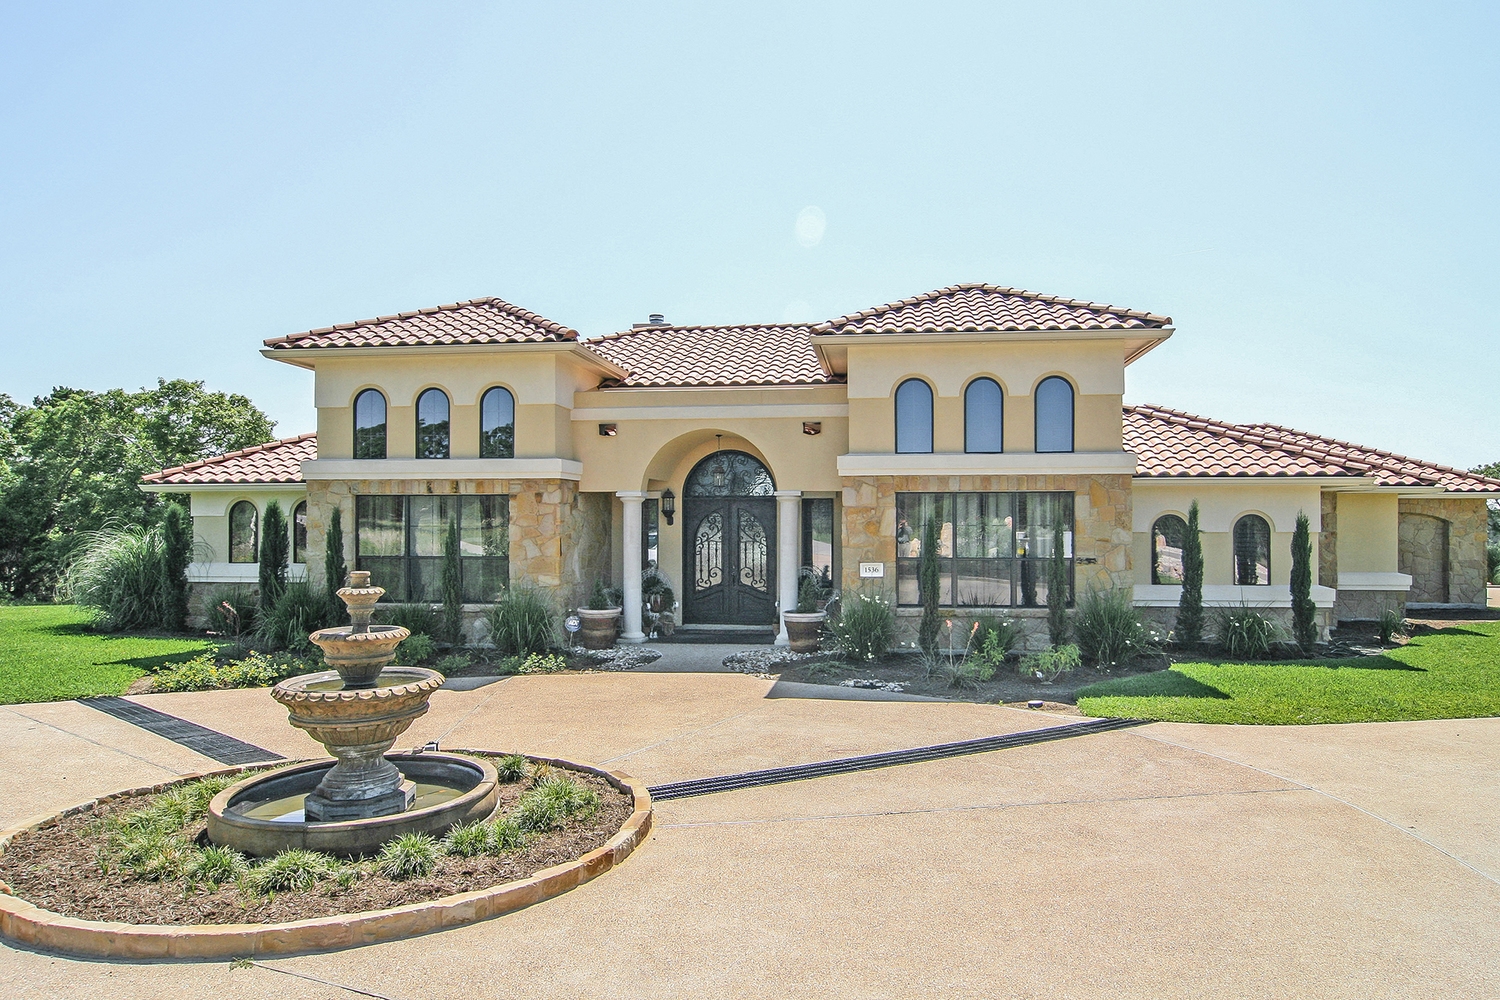
3-Bedroom, 2504 Sq Ft Texas Style House Plan - 136-1031 - Front Exterior
Plan Collection
3-Bedroom, 2504 Sq Ft Texas Style House Plan - 136-1031 - Front Exterior
Plan#136-1031
Starting at$1950
2504
Sq Ft
1
Story
3
Bed
3
Bath
2
Car
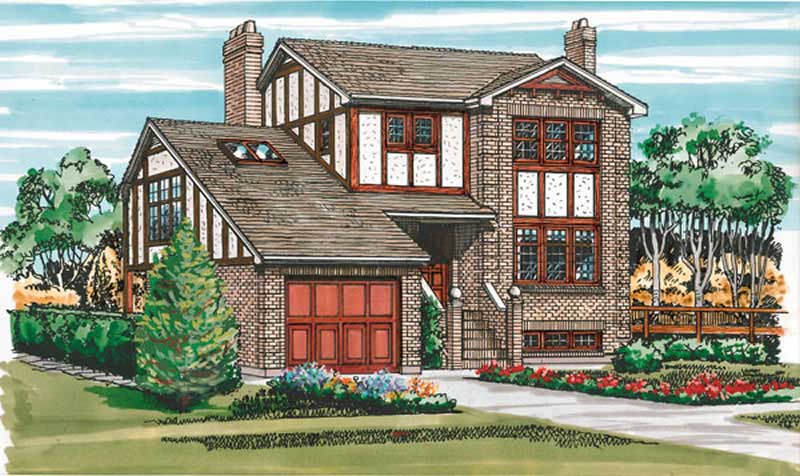
3-Bedroom, 1473 Sq Ft Craftsman House Plan - 167-1208 - Front Exterior
Plan Collection
3-Bedroom, 1473 Sq Ft Craftsman House Plan - 167-1208 - Front Exterior
Plan#167-1208
Starting at$700
1473
Sq Ft
2
Story
3
Bed
2
Bath
1
Car
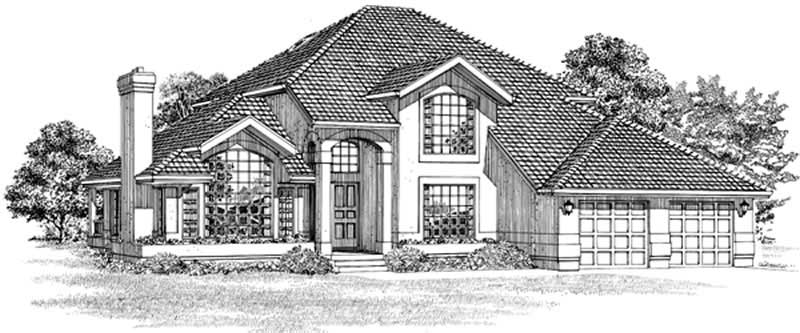
3-Bedroom, 2355 Sq Ft Mediterranean House Plan - 167-1477 - Front Exterior
Plan Collection
3-Bedroom, 2355 Sq Ft Mediterranean House Plan - 167-1477 - Front Exterior
Plan#167-1477
Starting at$905
2355
Sq Ft
2
Story
3
Bed
2
Bath
2
Car
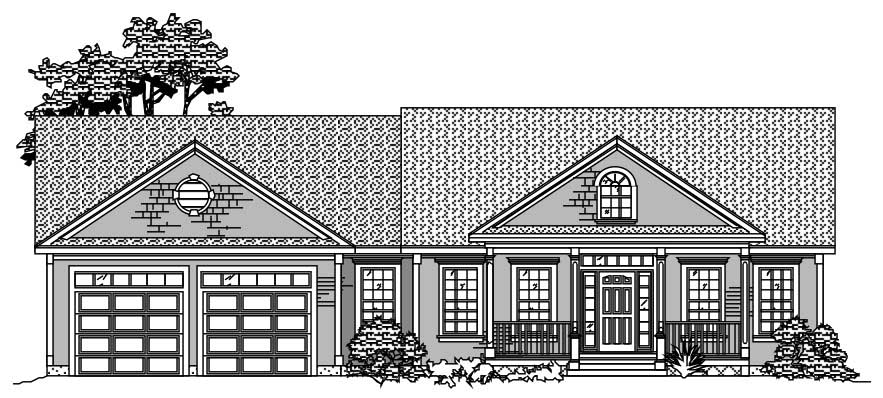
3-Bedroom, 1853 Sq Ft Craftsman House Plan - 110-1052 - Front Exterior
Plan Collection
3-Bedroom, 1853 Sq Ft Craftsman House Plan - 110-1052 - Front Exterior
Plan#110-1052
Starting at$840
1853
Sq Ft
1
Story
3
Bed
2
Bath
2
Car
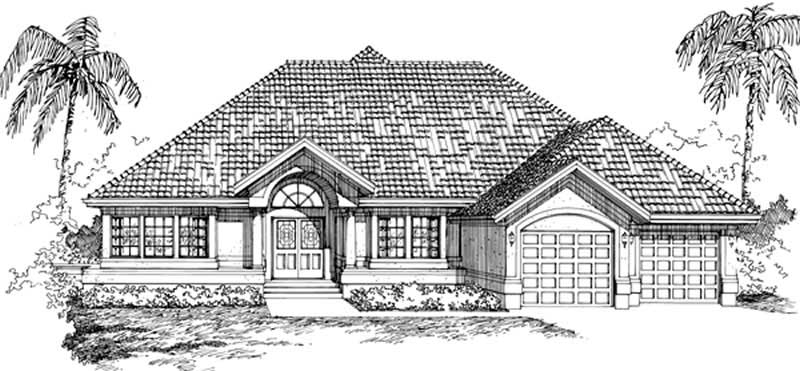
3-Bedroom, 2471 Sq Ft Mediterranean Home Plan - 167-1336 - Main Exterior
Plan Collection
3-Bedroom, 2471 Sq Ft Mediterranean Home Plan - 167-1336 - Main Exterior
Plan#167-1336
Starting at$905
2471
Sq Ft
1
Story
3
Bed
2
Bath
2
Car
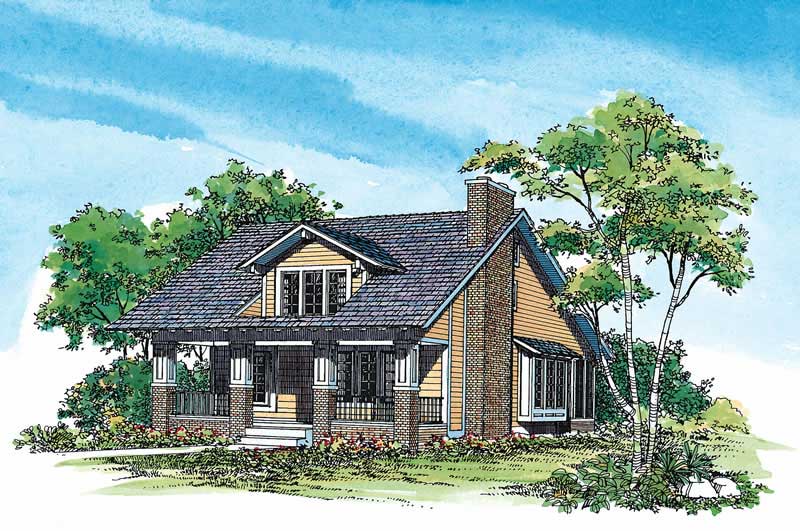
3-Bedroom, 1997 Sq Ft Craftsman House Plan - 137-1478 - Front Exterior
Plan Collection
3-Bedroom, 1997 Sq Ft Craftsman House Plan - 137-1478 - Front Exterior
Plan#137-1478
Starting at$735
1997
Sq Ft
2
Story
3
Bed
2.5
Bath
0
Car
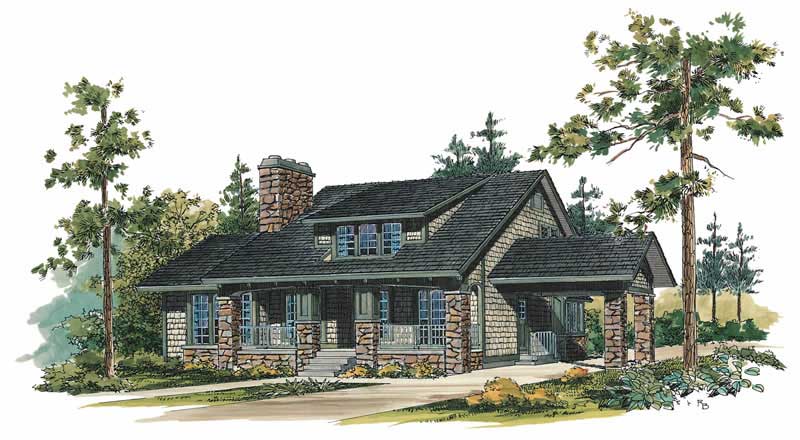
3-Bedroom, 2367 Sq Ft Craftsman House Plan - 137-1330 - Front Exterior
Plan Collection
3-Bedroom, 2367 Sq Ft Craftsman House Plan - 137-1330 - Front Exterior
Plan#137-1330
Starting at$925
2367
Sq Ft
2
Story
3
Bed
2.5
Bath
1
Car
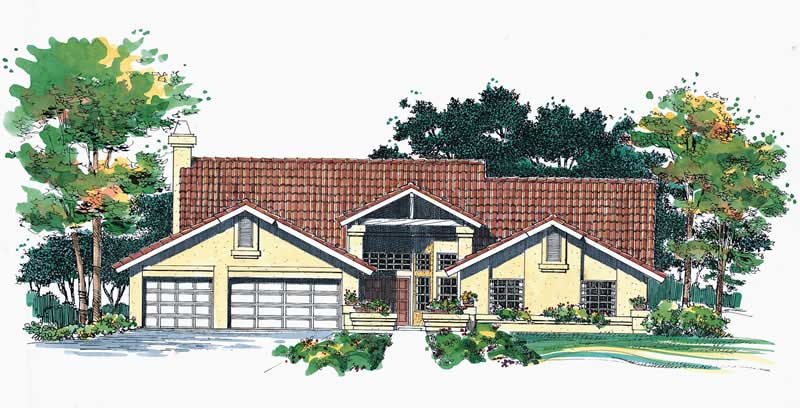
4-Bedroom, 2577 Sq Ft Southwest Home Plan - 137-1544 - Main Exterior
Plan Collection
4-Bedroom, 2577 Sq Ft Southwest Home Plan - 137-1544 - Main Exterior
Plan#137-1544
Starting at$865
2577
Sq Ft
1
Story
4
Bed
2.5
Bath
3
Car
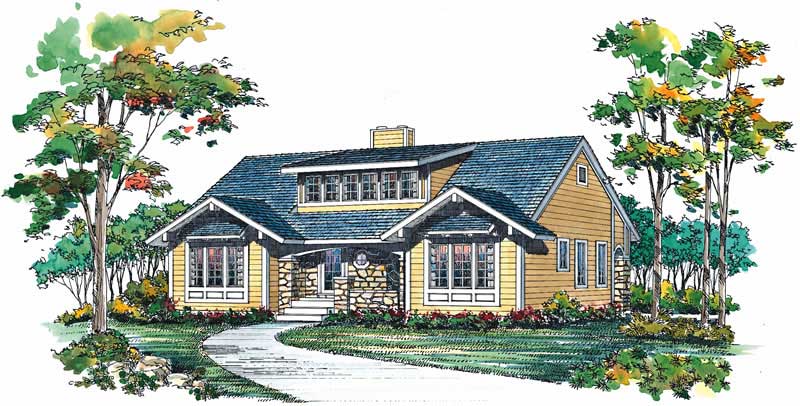
2-Bedroom, 2097 Sq Ft Craftsman House Plan - 137-1563 - Front Exterior
Plan Collection
2-Bedroom, 2097 Sq Ft Craftsman House Plan - 137-1563 - Front Exterior
Plan#137-1563
Starting at$800
2097
Sq Ft
2
Story
2
Bed
2
Bath
0
Car
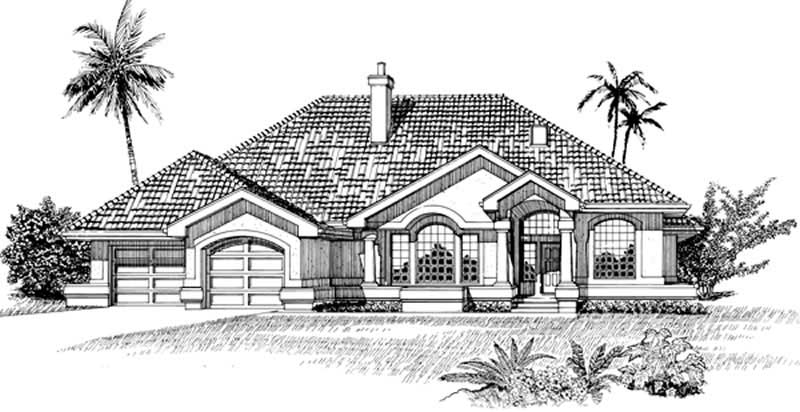
3-Bedroom, 2257 Sq Ft Mediterranean House Plan - 167-1354 - Front Exterior
Plan Collection
3-Bedroom, 2257 Sq Ft Mediterranean House Plan - 167-1354 - Front Exterior
Plan#167-1354
Starting at$905
2257
Sq Ft
1
Story
3
Bed
2
Bath
2
Car
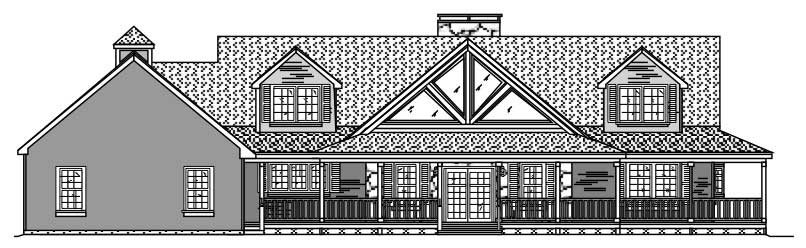
3-Bedroom, 4419 Sq Ft Country House Plan - 110-1126 - Front Exterior
Plan Collection
3-Bedroom, 4419 Sq Ft Country House Plan - 110-1126 - Front Exterior
Plan#110-1126
Starting at$840
4419
Sq Ft
2
Story
3
Bed
2.5
Bath
3
Car
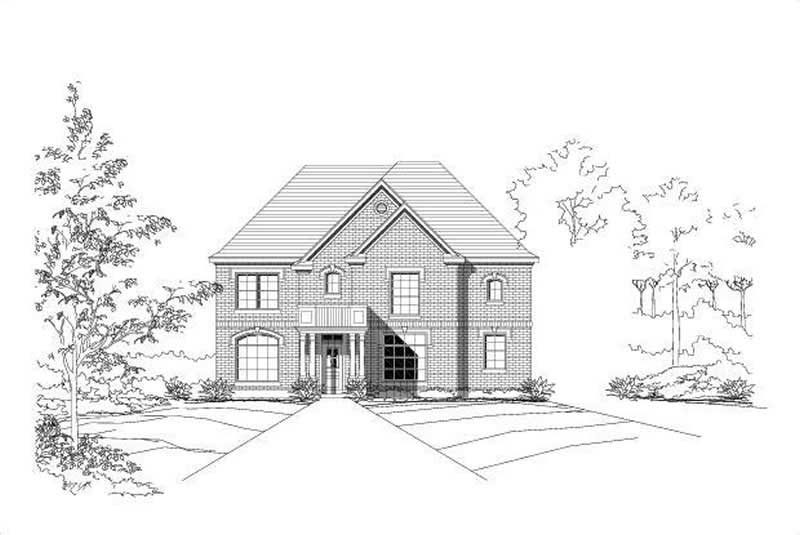
6-Bedroom, 3983 Sq Ft Craftsman Home Plan - 156-1619 - Main Exterior
Plan Collection
6-Bedroom, 3983 Sq Ft Craftsman Home Plan - 156-1619 - Main Exterior
Plan#156-1619
Starting at$1100
3983
Sq Ft
2
Story
6
Bed
3
Bath
0
Car
3-Bedroom, 1308 Sq Ft Craftsman House Plan - 146-1302 - Front Exterior
Plan Collection
3-Bedroom, 1308 Sq Ft Craftsman House Plan - 146-1302 - Front Exterior
Plan#146-1302
Starting at$885
1308
Sq Ft
1
Story
3
Bed
1.5
Bath
2
Car
2-Bedroom, 4022 Sq Ft Contemporary House Plan - 146-2226 - Front Exterior
Plan Collection
2-Bedroom, 4022 Sq Ft Contemporary House Plan - 146-2226 - Front Exterior
Plan#146-2226
Starting at$1360
4022
Sq Ft
1
Story
2
Bed
2.5
Bath
2
Car
3-Bedroom, 2221 Sq Ft Country House Plan - 145-1023 - Front Exterior
Plan Collection
3-Bedroom, 2221 Sq Ft Country House Plan - 145-1023 - Front Exterior
Plan#145-1023
Starting at$950
2221
Sq Ft
1
Story
3
Bed
3
Bath
3
Car
3-Bedroom, 3126 Sq Ft Country House Plan - 146-2795 - Front Exterior
Plan Collection
3-Bedroom, 3126 Sq Ft Country House Plan - 146-2795 - Front Exterior
Plan#146-2795
Starting at$1213
3126
Sq Ft
1
Story
3
Bed
2.5
Bath
3
Car
4-Bedroom, 3968 Sq Ft Craftsman House Plan - 146-3004 - Front Exterior
Plan Collection
4-Bedroom, 3968 Sq Ft Craftsman House Plan - 146-3004 - Front Exterior
Plan#146-3004
Starting at$1285
3968
Sq Ft
3
Story
4
Bed
3.5
Bath
3
Car
3-Bedroom, 1726 Sq Ft Craftsman House Plan - 146-2740 - Front Exterior
Plan Collection
3-Bedroom, 1726 Sq Ft Craftsman House Plan - 146-2740 - Front Exterior
Plan#146-2740
Starting at$980
1726
Sq Ft
1
Story
3
Bed
3
Bath
2
Car
4-Bedroom, 1863 Sq Ft Craftsman Home Plan - 176-1002 - Main Exterior
Plan Collection
4-Bedroom, 1863 Sq Ft Craftsman Home Plan - 176-1002 - Main Exterior
Plan#176-1002
Starting at$735
1863
Sq Ft
1
Story
4
Bed
2
Bath
2
Car
5-Bedroom, 7209 Sq Ft Mediterranean House Plan - 156-1620 - Front Exterior
Plan Collection
5-Bedroom, 7209 Sq Ft Mediterranean House Plan - 156-1620 - Front Exterior
Plan#156-1620
Starting at$1700
7209
Sq Ft
2
Story
5
Bed
5.5
Bath
3
Car
4-Bedroom, 7195 Sq Ft Luxury Home Plan - 156-1181 - Main Exterior
Plan Collection
4-Bedroom, 7195 Sq Ft Luxury Home Plan - 156-1181 - Main Exterior
Plan#156-1181
Starting at$1450
7195
Sq Ft
3
Story
4
Bed
5
Bath
3
Car
3-Bedroom, 2169 Sq Ft Craftsman House Plan - 170-3192 - Front Exterior
Plan Collection
3-Bedroom, 2169 Sq Ft Craftsman House Plan - 170-3192 - Front Exterior
Plan#170-3192
Starting at$970
2169
Sq Ft
1
Story
3
Bed
2
Bath
2
Car
3-Bedroom, 3036 Sq Ft Craftsman House Plan - 170-2960 - Front Exterior
Plan Collection
3-Bedroom, 3036 Sq Ft Craftsman House Plan - 170-2960 - Front Exterior
Plan#170-2960
Starting at$1390
3036
Sq Ft
1
Story
3
Bed
3
Bath
2
Car
1-Bedroom, 912 Sq Ft Craftsman House Plan - 167-1008 - Front Exterior
Plan Collection
1-Bedroom, 912 Sq Ft Craftsman House Plan - 167-1008 - Front Exterior
Plan#167-1008
Starting at$650
912
Sq Ft
2
Story
1
Bed
1
Bath
2
Car
3-Bedroom, 2504 Sq Ft Texas Style House Plan - 136-1031 - Front Exterior
Plan Collection
3-Bedroom, 2504 Sq Ft Texas Style House Plan - 136-1031 - Front Exterior
Plan#136-1031
Starting at$1950
2504
Sq Ft
1
Story
3
Bed
3
Bath
2
Car
3-Bedroom, 1473 Sq Ft Craftsman House Plan - 167-1208 - Front Exterior
Plan Collection
3-Bedroom, 1473 Sq Ft Craftsman House Plan - 167-1208 - Front Exterior
Plan#167-1208
Starting at$700
1473
Sq Ft
2
Story
3
Bed
2
Bath
1
Car
3-Bedroom, 2355 Sq Ft Mediterranean House Plan - 167-1477 - Front Exterior
Plan Collection
3-Bedroom, 2355 Sq Ft Mediterranean House Plan - 167-1477 - Front Exterior
Plan#167-1477
Starting at$905
2355
Sq Ft
2
Story
3
Bed
2
Bath
2
Car
3-Bedroom, 1853 Sq Ft Craftsman House Plan - 110-1052 - Front Exterior
Plan Collection
3-Bedroom, 1853 Sq Ft Craftsman House Plan - 110-1052 - Front Exterior
Plan#110-1052
Starting at$840
1853
Sq Ft
1
Story
3
Bed
2
Bath
2
Car
3-Bedroom, 2471 Sq Ft Mediterranean Home Plan - 167-1336 - Main Exterior
Plan Collection
3-Bedroom, 2471 Sq Ft Mediterranean Home Plan - 167-1336 - Main Exterior
Plan#167-1336
Starting at$905
2471
Sq Ft
1
Story
3
Bed
2
Bath
2
Car
3-Bedroom, 1997 Sq Ft Craftsman House Plan - 137-1478 - Front Exterior
Plan Collection
3-Bedroom, 1997 Sq Ft Craftsman House Plan - 137-1478 - Front Exterior
Plan#137-1478
Starting at$735
1997
Sq Ft
2
Story
3
Bed
2.5
Bath
0
Car
3-Bedroom, 2367 Sq Ft Craftsman House Plan - 137-1330 - Front Exterior
Plan Collection
3-Bedroom, 2367 Sq Ft Craftsman House Plan - 137-1330 - Front Exterior
Plan#137-1330
Starting at$925
2367
Sq Ft
2
Story
3
Bed
2.5
Bath
1
Car
4-Bedroom, 2577 Sq Ft Southwest Home Plan - 137-1544 - Main Exterior
Plan Collection
4-Bedroom, 2577 Sq Ft Southwest Home Plan - 137-1544 - Main Exterior
Plan#137-1544
Starting at$865
2577
Sq Ft
1
Story
4
Bed
2.5
Bath
3
Car
2-Bedroom, 2097 Sq Ft Craftsman House Plan - 137-1563 - Front Exterior
Plan Collection
2-Bedroom, 2097 Sq Ft Craftsman House Plan - 137-1563 - Front Exterior
Plan#137-1563
Starting at$800
2097
Sq Ft
2
Story
2
Bed
2
Bath
0
Car
3-Bedroom, 2257 Sq Ft Mediterranean House Plan - 167-1354 - Front Exterior
Plan Collection
3-Bedroom, 2257 Sq Ft Mediterranean House Plan - 167-1354 - Front Exterior
Plan#167-1354
Starting at$905
2257
Sq Ft
1
Story
3
Bed
2
Bath
2
Car
3-Bedroom, 4419 Sq Ft Country House Plan - 110-1126 - Front Exterior
Plan Collection
3-Bedroom, 4419 Sq Ft Country House Plan - 110-1126 - Front Exterior
Plan#110-1126
Starting at$840
4419
Sq Ft
2
Story
3
Bed
2.5
Bath
3
Car
6-Bedroom, 3983 Sq Ft Craftsman Home Plan - 156-1619 - Main Exterior
Plan Collection
6-Bedroom, 3983 Sq Ft Craftsman Home Plan - 156-1619 - Main Exterior
Plan#156-1619
Starting at$1100
3983
Sq Ft
2
Story
6
Bed
3
Bath
0
Car
1...9192939495...138