Craftsman, Southwest House Plans

3,291
Plan Results
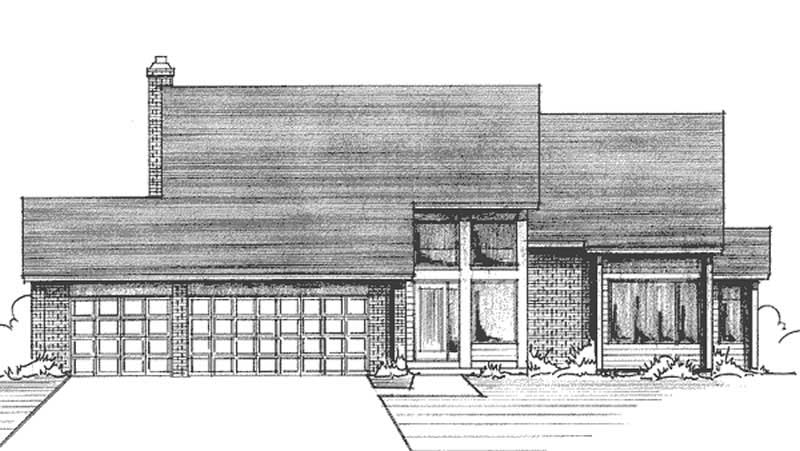
3-Bedroom, 2277 Sq Ft Craftsman House Plan - 146-1166 - Front Exterior
Plan Collection
3-Bedroom, 2277 Sq Ft Craftsman House Plan - 146-1166 - Front Exterior
Plan#146-1166
Starting at$1015
2277
Sq Ft
2
Story
3
Bed
2.5
Bath
3
Car
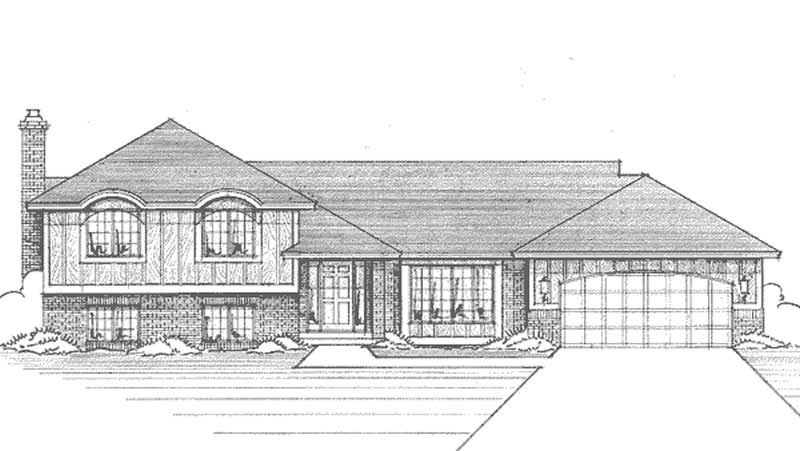
3-Bedroom, 1420 Sq Ft Craftsman House Plan - 146-2112 - Front Exterior
Plan Collection
3-Bedroom, 1420 Sq Ft Craftsman House Plan - 146-2112 - Front Exterior
Plan#146-2112
Starting at$885
1420
Sq Ft
1
Story
3
Bed
1
Bath
2
Car
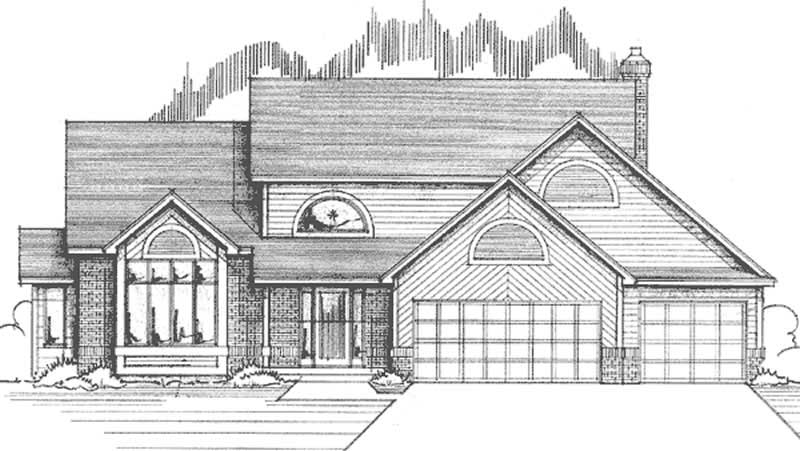
3-Bedroom, 2315 Sq Ft Contemporary House Plan - 146-2559 - Front Exterior
Plan Collection
3-Bedroom, 2315 Sq Ft Contemporary House Plan - 146-2559 - Front Exterior
Plan#146-2559
Starting at$1015
2315
Sq Ft
2
Story
3
Bed
2.5
Bath
3
Car
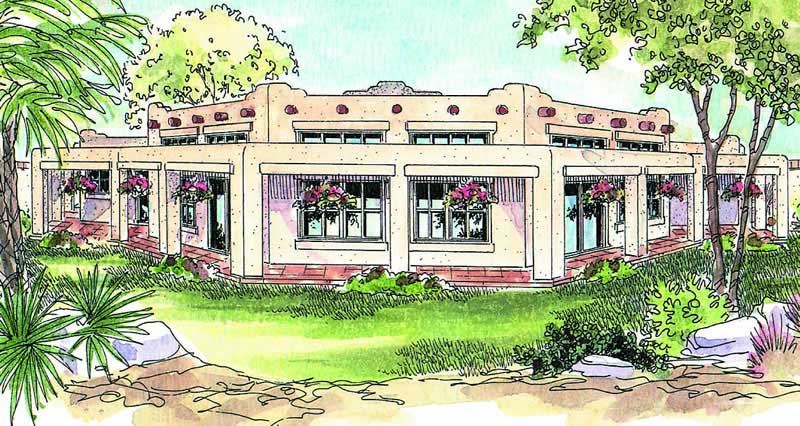
3-Bedroom, 2431 Sq Ft Mediterranean House Plan - 108-1000 - Front Exterior
Plan Collection
3-Bedroom, 2431 Sq Ft Mediterranean House Plan - 108-1000 - Front Exterior
Plan#108-1000
Starting at$1050
2431
Sq Ft
1
Story
3
Bed
3
Bath
3
Car
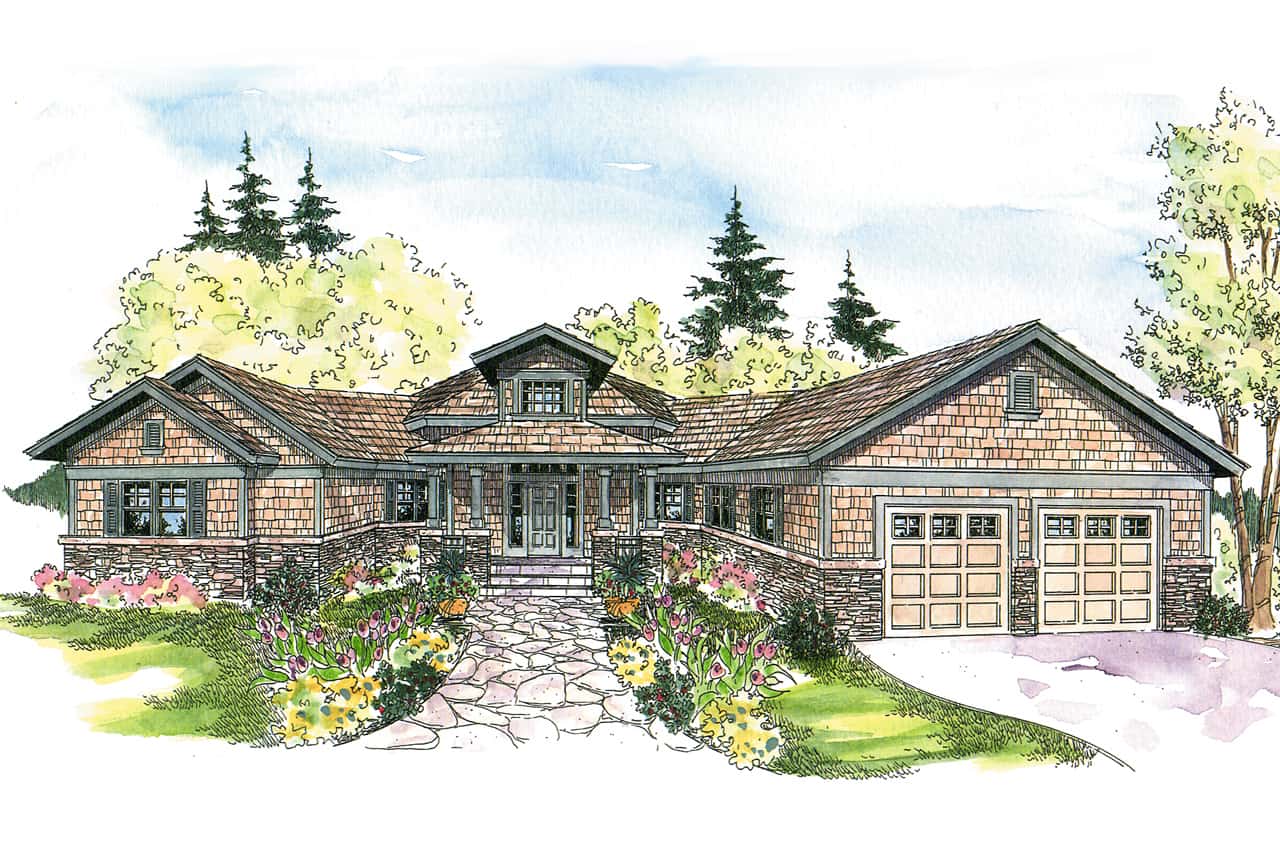
3-Bedroom, 2827 Sq Ft Ranch House Plan - 108-1014 - Front Exterior
Plan Collection
3-Bedroom, 2827 Sq Ft Ranch House Plan - 108-1014 - Front Exterior
Plan#108-1014
Starting at$1280
2827
Sq Ft
2
Story
3
Bed
2.5
Bath
2
Car
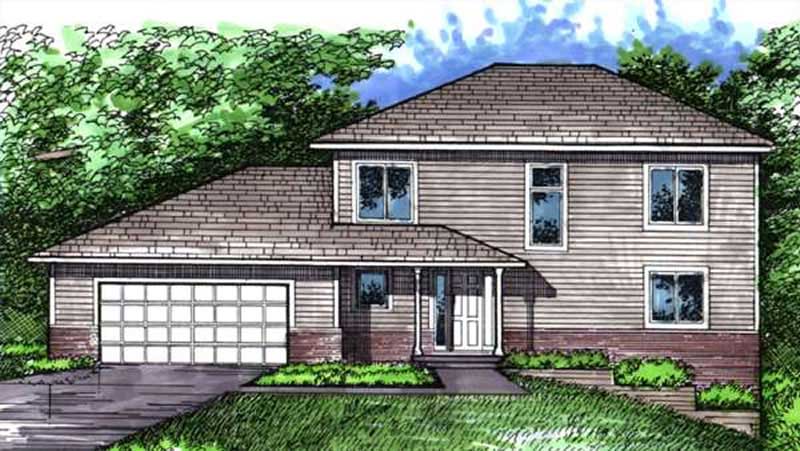
3-Bedroom, 2212 Sq Ft Farmhouse House Plan - 146-1262 - Front Exterior
Plan Collection
3-Bedroom, 2212 Sq Ft Farmhouse House Plan - 146-1262 - Front Exterior
Plan#146-1262
Starting at$1015
2212
Sq Ft
2
Story
3
Bed
2.5
Bath
2
Car
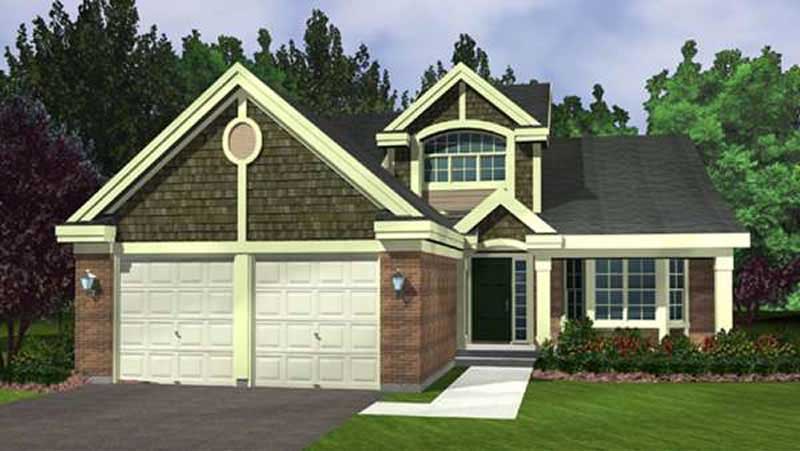
2-Bedroom, 2275 Sq Ft Cape Cod House Plan - 146-2943 - Front Exterior
Plan Collection
2-Bedroom, 2275 Sq Ft Cape Cod House Plan - 146-2943 - Front Exterior
Plan#146-2943
Starting at$1015
2275
Sq Ft
2
Story
2
Bed
2.5
Bath
2
Car
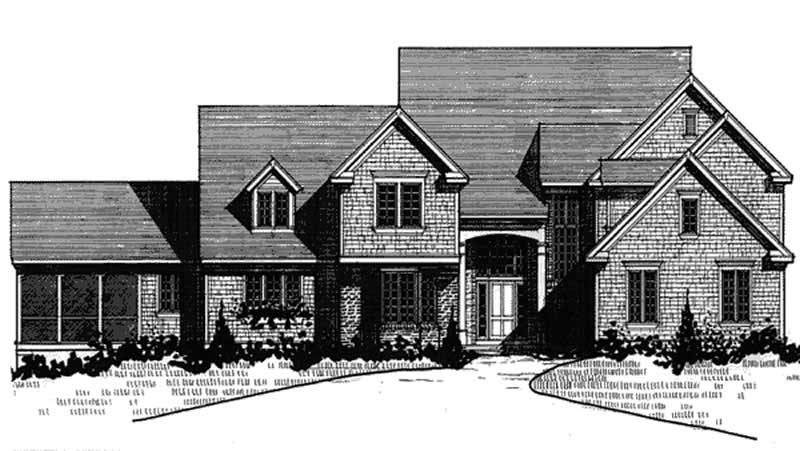
3-Bedroom, 4845 Sq Ft Craftsman House Plan - 146-2151 - Front Exterior
Plan Collection
3-Bedroom, 4845 Sq Ft Craftsman House Plan - 146-2151 - Front Exterior
Plan#146-2151
Starting at$1425
4845
Sq Ft
2
Story
3
Bed
3.5
Bath
2
Car
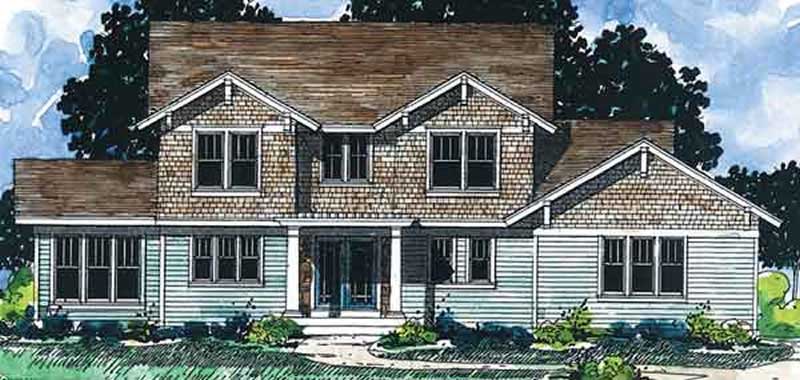
3-Bedroom, 2136 Sq Ft Country House Plan - 146-2329 - Front Exterior
Plan Collection
3-Bedroom, 2136 Sq Ft Country House Plan - 146-2329 - Front Exterior
Plan#146-2329
Starting at$1015
2136
Sq Ft
2
Story
3
Bed
2.5
Bath
3
Car
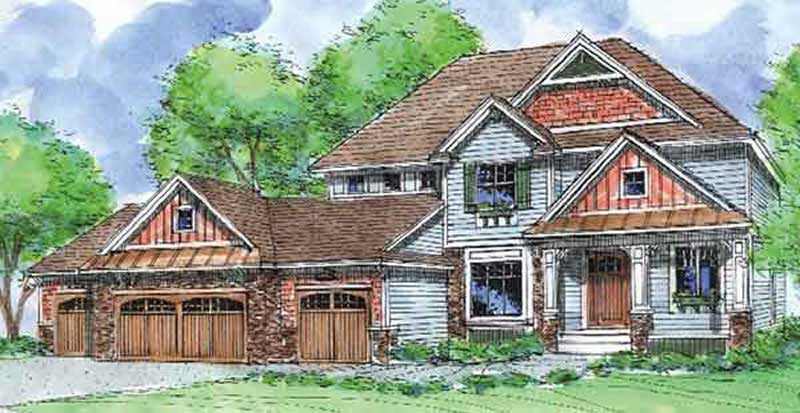
4-Bedroom, 2892 Sq Ft Country House Plan - 146-2188 - Front Exterior
Plan Collection
4-Bedroom, 2892 Sq Ft Country House Plan - 146-2188 - Front Exterior
Plan#146-2188
Starting at$1120
2892
Sq Ft
2
Story
4
Bed
2.5
Bath
4
Car
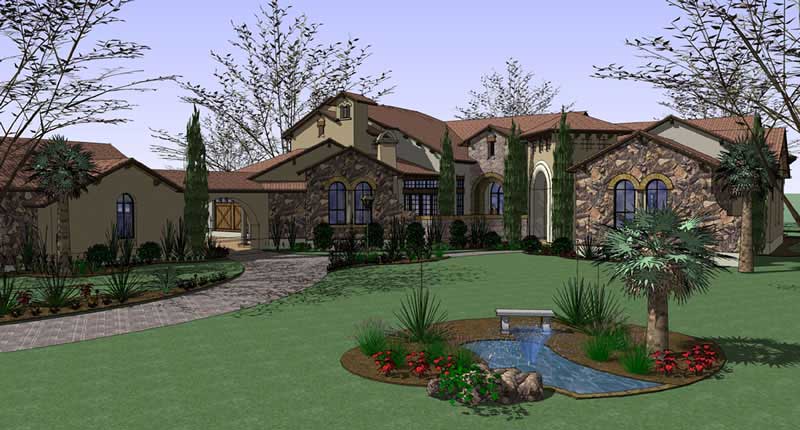
6-Bedroom, 8205 Sq Ft Luxury House Plan - 117-1053 - Front Exterior
Plan Collection
6-Bedroom, 8205 Sq Ft Luxury House Plan - 117-1053 - Front Exterior
Plan#117-1053
Starting at$1795
8205
Sq Ft
2
Story
6
Bed
7.5
Bath
4
Car
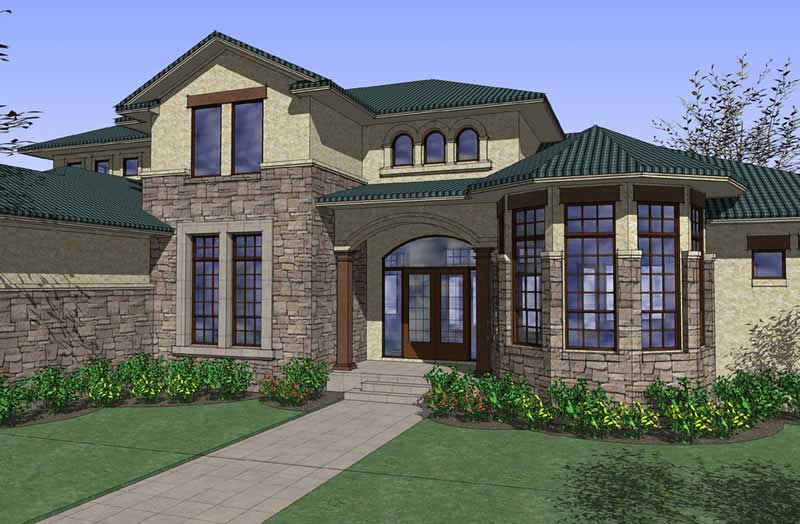
4-Bedroom, 4629 Sq Ft Home Plan - 117-1080 - Main Exterior
Plan Collection
4-Bedroom, 4629 Sq Ft Home Plan - 117-1080 - Main Exterior
Plan#117-1080
Starting at$1795
4629
Sq Ft
2
Story
4
Bed
4
Bath
0
Car
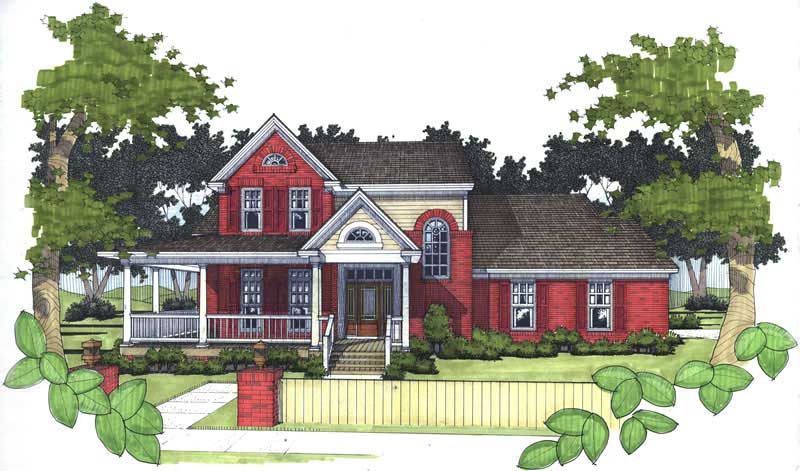
3-Bedroom, 1994 Sq Ft House Plan - 117-1072 - Front Exterior
Plan Collection
3-Bedroom, 1994 Sq Ft House Plan - 117-1072 - Front Exterior
Plan#117-1072
Starting at$1295
1994
Sq Ft
2
Story
3
Bed
2.5
Bath
2
Car
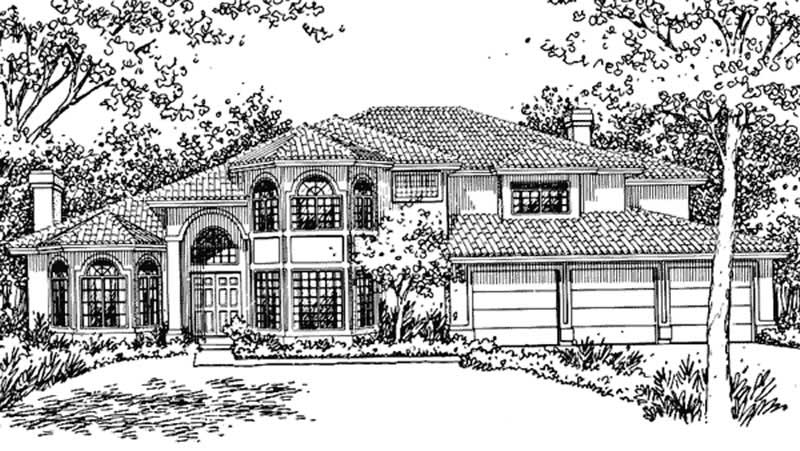
3-Bedroom, 3070 Sq Ft Florida Style House Plan - 146-2385 - Front Exterior
Plan Collection
3-Bedroom, 3070 Sq Ft Florida Style House Plan - 146-2385 - Front Exterior
Plan#146-2385
Starting at$1213
3070
Sq Ft
2
Story
3
Bed
3
Bath
3
Car
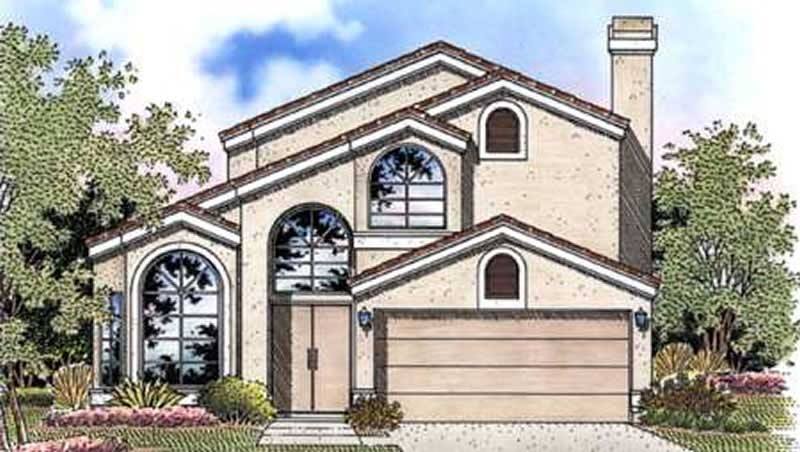
3-Bedroom, 2212 Sq Ft Florida Style House Plan - 146-2386 - Front Exterior
Plan Collection
3-Bedroom, 2212 Sq Ft Florida Style House Plan - 146-2386 - Front Exterior
Plan#146-2386
Starting at$1015
2212
Sq Ft
2
Story
3
Bed
3
Bath
2
Car
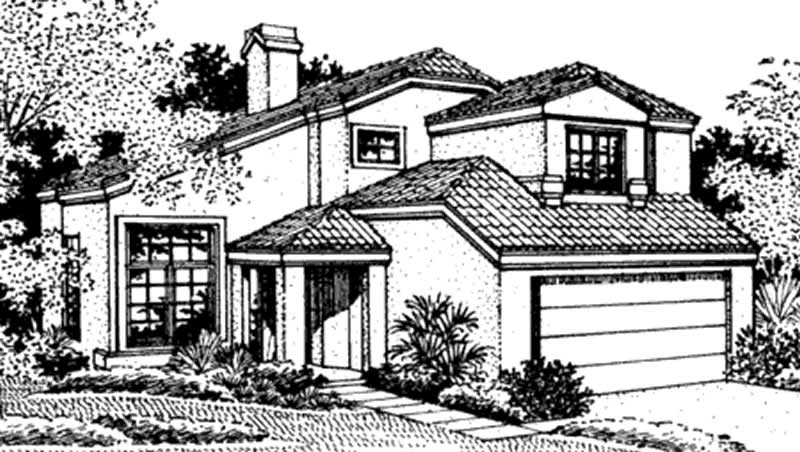
2-Bedroom, 1955 Sq Ft Southwest House Plan - 146-2380 - Front Exterior
Plan Collection
2-Bedroom, 1955 Sq Ft Southwest House Plan - 146-2380 - Front Exterior
Plan#146-2380
Starting at$980
1955
Sq Ft
2
Story
2
Bed
2.5
Bath
2
Car
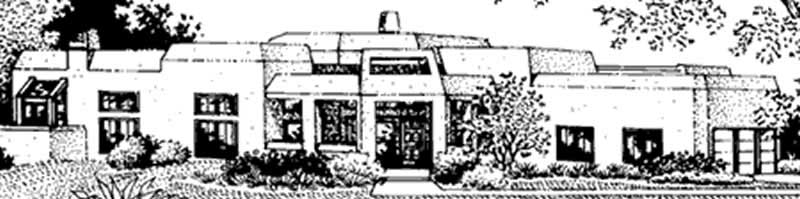
4-Bedroom, 3557 Sq Ft Southwest House Plan - 146-2361 - Front Exterior
Plan Collection
4-Bedroom, 3557 Sq Ft Southwest House Plan - 146-2361 - Front Exterior
Plan#146-2361
Starting at$1285
3557
Sq Ft
1
Story
4
Bed
3.5
Bath
3
Car
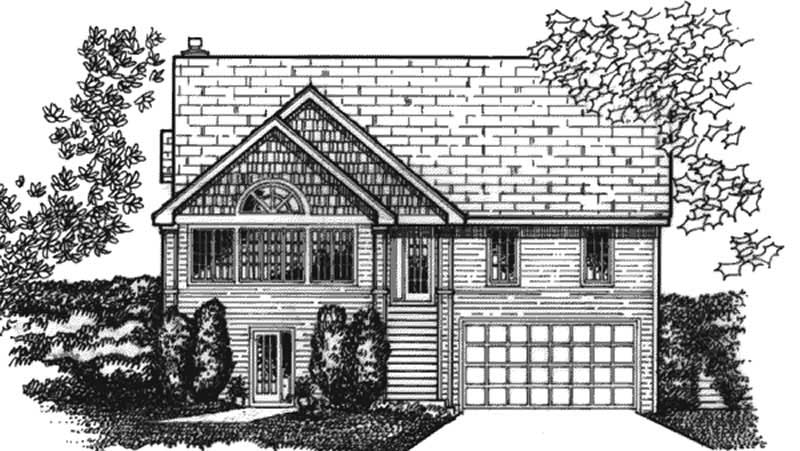
2-Bedroom, 2033 Sq Ft Craftsman House Plan - 146-1952 - Front Exterior
Plan Collection
2-Bedroom, 2033 Sq Ft Craftsman House Plan - 146-1952 - Front Exterior
Plan#146-1952
Starting at$1015
2033
Sq Ft
1
Story
2
Bed
2
Bath
0
Car
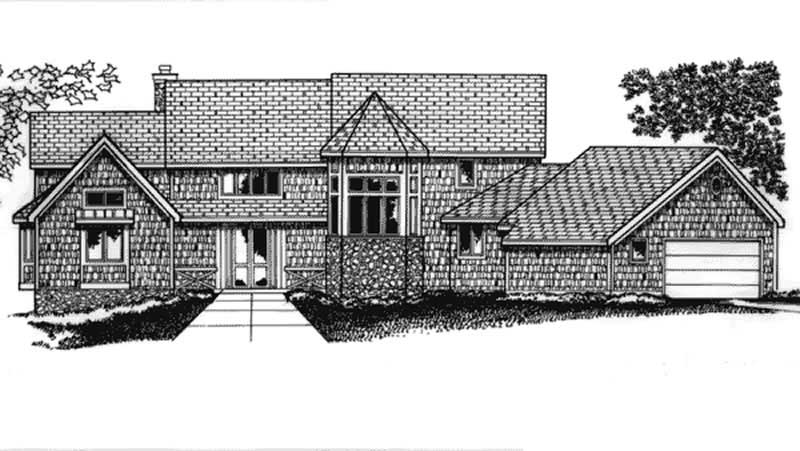
4-Bedroom, 5844 Sq Ft Country House Plan - 146-1957 - Front Exterior
Plan Collection
4-Bedroom, 5844 Sq Ft Country House Plan - 146-1957 - Front Exterior
Plan#146-1957
Starting at$1645
5844
Sq Ft
2
Story
4
Bed
5.5
Bath
2
Car
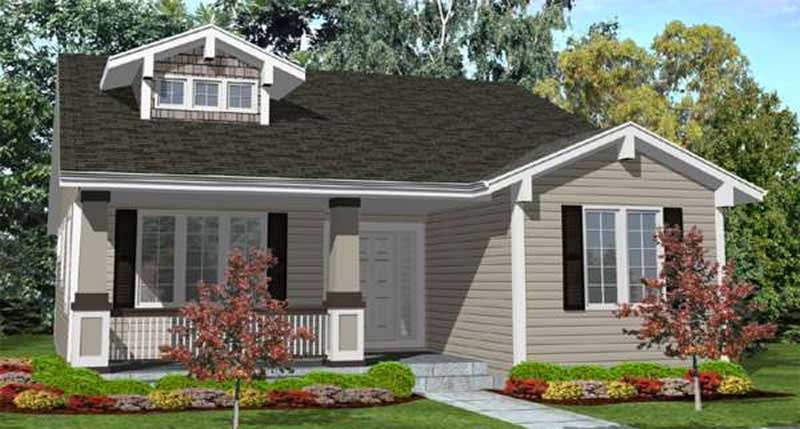
3-Bedroom, 1800 Sq Ft Bungalow House Plan - 146-2341 - Front Exterior
Plan Collection
3-Bedroom, 1800 Sq Ft Bungalow House Plan - 146-2341 - Front Exterior
Plan#146-2341
Starting at$980
1800
Sq Ft
1
Story
3
Bed
2
Bath
2
Car
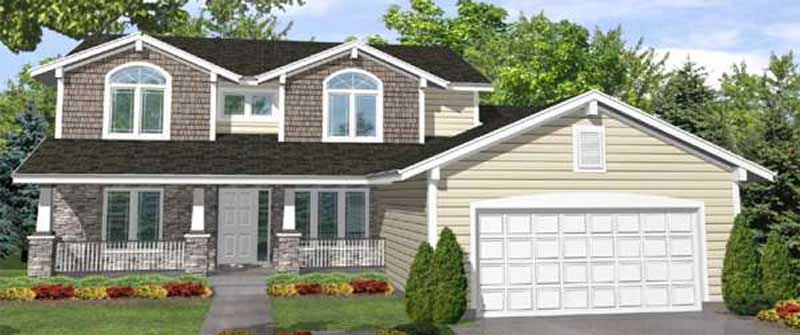
4-Bedroom, 2531 Sq Ft Country House Plan - 146-1982 - Front Exterior
Plan Collection
4-Bedroom, 2531 Sq Ft Country House Plan - 146-1982 - Front Exterior
Plan#146-1982
Starting at$1120
2531
Sq Ft
2
Story
4
Bed
3
Bath
2
Car
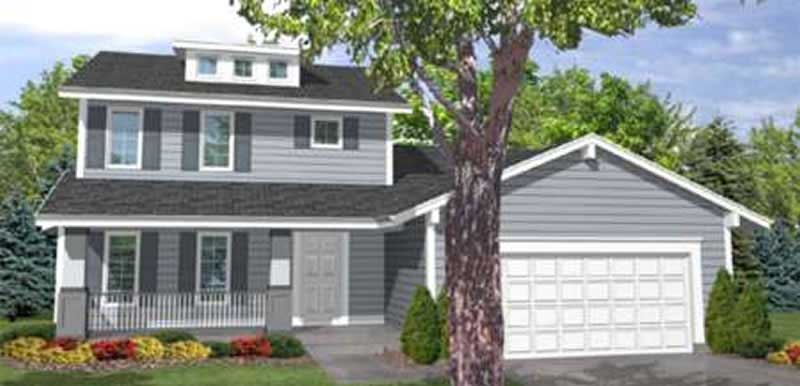
4-Bedroom, 1701 Sq Ft Country House Plan - 146-2411 - Front Exterior
Plan Collection
4-Bedroom, 1701 Sq Ft Country House Plan - 146-2411 - Front Exterior
Plan#146-2411
Starting at$980
1701
Sq Ft
2
Story
4
Bed
2.5
Bath
2
Car
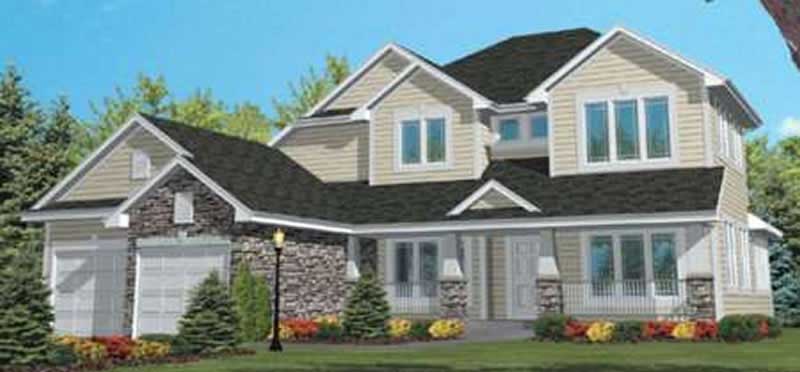
4-Bedroom, 2450 Sq Ft Country House Plan - 146-1903 - Front Exterior
Plan Collection
4-Bedroom, 2450 Sq Ft Country House Plan - 146-1903 - Front Exterior
Plan#146-1903
Starting at$1015
2450
Sq Ft
2
Story
4
Bed
2
Bath
2
Car
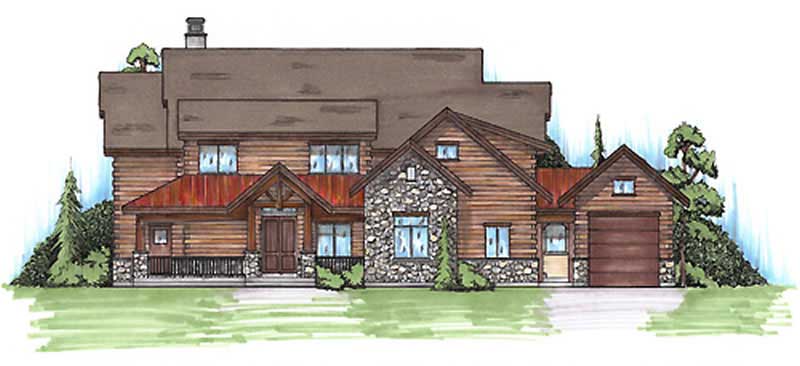
3-Bedroom, 3660 Sq Ft Country House Plan - 135-1128 - Front Exterior
Plan Collection
3-Bedroom, 3660 Sq Ft Country House Plan - 135-1128 - Front Exterior
Plan#135-1128
Starting at$4575
3660
Sq Ft
2
Story
3
Bed
5
Bath
3
Car
3-Bedroom, 2277 Sq Ft Craftsman House Plan - 146-1166 - Front Exterior
Plan Collection
3-Bedroom, 2277 Sq Ft Craftsman House Plan - 146-1166 - Front Exterior
Plan#146-1166
Starting at$1015
2277
Sq Ft
2
Story
3
Bed
2.5
Bath
3
Car
3-Bedroom, 1420 Sq Ft Craftsman House Plan - 146-2112 - Front Exterior
Plan Collection
3-Bedroom, 1420 Sq Ft Craftsman House Plan - 146-2112 - Front Exterior
Plan#146-2112
Starting at$885
1420
Sq Ft
1
Story
3
Bed
1
Bath
2
Car
3-Bedroom, 2315 Sq Ft Contemporary House Plan - 146-2559 - Front Exterior
Plan Collection
3-Bedroom, 2315 Sq Ft Contemporary House Plan - 146-2559 - Front Exterior
Plan#146-2559
Starting at$1015
2315
Sq Ft
2
Story
3
Bed
2.5
Bath
3
Car
3-Bedroom, 2431 Sq Ft Mediterranean House Plan - 108-1000 - Front Exterior
Plan Collection
3-Bedroom, 2431 Sq Ft Mediterranean House Plan - 108-1000 - Front Exterior
Plan#108-1000
Starting at$1050
2431
Sq Ft
1
Story
3
Bed
3
Bath
3
Car
3-Bedroom, 2827 Sq Ft Ranch House Plan - 108-1014 - Front Exterior
Plan Collection
3-Bedroom, 2827 Sq Ft Ranch House Plan - 108-1014 - Front Exterior
Plan#108-1014
Starting at$1280
2827
Sq Ft
2
Story
3
Bed
2.5
Bath
2
Car
3-Bedroom, 2212 Sq Ft Farmhouse House Plan - 146-1262 - Front Exterior
Plan Collection
3-Bedroom, 2212 Sq Ft Farmhouse House Plan - 146-1262 - Front Exterior
Plan#146-1262
Starting at$1015
2212
Sq Ft
2
Story
3
Bed
2.5
Bath
2
Car
2-Bedroom, 2275 Sq Ft Cape Cod House Plan - 146-2943 - Front Exterior
Plan Collection
2-Bedroom, 2275 Sq Ft Cape Cod House Plan - 146-2943 - Front Exterior
Plan#146-2943
Starting at$1015
2275
Sq Ft
2
Story
2
Bed
2.5
Bath
2
Car
3-Bedroom, 4845 Sq Ft Craftsman House Plan - 146-2151 - Front Exterior
Plan Collection
3-Bedroom, 4845 Sq Ft Craftsman House Plan - 146-2151 - Front Exterior
Plan#146-2151
Starting at$1425
4845
Sq Ft
2
Story
3
Bed
3.5
Bath
2
Car
3-Bedroom, 2136 Sq Ft Country House Plan - 146-2329 - Front Exterior
Plan Collection
3-Bedroom, 2136 Sq Ft Country House Plan - 146-2329 - Front Exterior
Plan#146-2329
Starting at$1015
2136
Sq Ft
2
Story
3
Bed
2.5
Bath
3
Car
4-Bedroom, 2892 Sq Ft Country House Plan - 146-2188 - Front Exterior
Plan Collection
4-Bedroom, 2892 Sq Ft Country House Plan - 146-2188 - Front Exterior
Plan#146-2188
Starting at$1120
2892
Sq Ft
2
Story
4
Bed
2.5
Bath
4
Car
6-Bedroom, 8205 Sq Ft Luxury House Plan - 117-1053 - Front Exterior
Plan Collection
6-Bedroom, 8205 Sq Ft Luxury House Plan - 117-1053 - Front Exterior
Plan#117-1053
Starting at$1795
8205
Sq Ft
2
Story
6
Bed
7.5
Bath
4
Car
4-Bedroom, 4629 Sq Ft Home Plan - 117-1080 - Main Exterior
Plan Collection
4-Bedroom, 4629 Sq Ft Home Plan - 117-1080 - Main Exterior
Plan#117-1080
Starting at$1795
4629
Sq Ft
2
Story
4
Bed
4
Bath
0
Car
3-Bedroom, 1994 Sq Ft House Plan - 117-1072 - Front Exterior
Plan Collection
3-Bedroom, 1994 Sq Ft House Plan - 117-1072 - Front Exterior
Plan#117-1072
Starting at$1295
1994
Sq Ft
2
Story
3
Bed
2.5
Bath
2
Car
3-Bedroom, 3070 Sq Ft Florida Style House Plan - 146-2385 - Front Exterior
Plan Collection
3-Bedroom, 3070 Sq Ft Florida Style House Plan - 146-2385 - Front Exterior
Plan#146-2385
Starting at$1213
3070
Sq Ft
2
Story
3
Bed
3
Bath
3
Car
3-Bedroom, 2212 Sq Ft Florida Style House Plan - 146-2386 - Front Exterior
Plan Collection
3-Bedroom, 2212 Sq Ft Florida Style House Plan - 146-2386 - Front Exterior
Plan#146-2386
Starting at$1015
2212
Sq Ft
2
Story
3
Bed
3
Bath
2
Car
2-Bedroom, 1955 Sq Ft Southwest House Plan - 146-2380 - Front Exterior
Plan Collection
2-Bedroom, 1955 Sq Ft Southwest House Plan - 146-2380 - Front Exterior
Plan#146-2380
Starting at$980
1955
Sq Ft
2
Story
2
Bed
2.5
Bath
2
Car
4-Bedroom, 3557 Sq Ft Southwest House Plan - 146-2361 - Front Exterior
Plan Collection
4-Bedroom, 3557 Sq Ft Southwest House Plan - 146-2361 - Front Exterior
Plan#146-2361
Starting at$1285
3557
Sq Ft
1
Story
4
Bed
3.5
Bath
3
Car
2-Bedroom, 2033 Sq Ft Craftsman House Plan - 146-1952 - Front Exterior
Plan Collection
2-Bedroom, 2033 Sq Ft Craftsman House Plan - 146-1952 - Front Exterior
Plan#146-1952
Starting at$1015
2033
Sq Ft
1
Story
2
Bed
2
Bath
0
Car
4-Bedroom, 5844 Sq Ft Country House Plan - 146-1957 - Front Exterior
Plan Collection
4-Bedroom, 5844 Sq Ft Country House Plan - 146-1957 - Front Exterior
Plan#146-1957
Starting at$1645
5844
Sq Ft
2
Story
4
Bed
5.5
Bath
2
Car
3-Bedroom, 1800 Sq Ft Bungalow House Plan - 146-2341 - Front Exterior
Plan Collection
3-Bedroom, 1800 Sq Ft Bungalow House Plan - 146-2341 - Front Exterior
Plan#146-2341
Starting at$980
1800
Sq Ft
1
Story
3
Bed
2
Bath
2
Car
4-Bedroom, 2531 Sq Ft Country House Plan - 146-1982 - Front Exterior
Plan Collection
4-Bedroom, 2531 Sq Ft Country House Plan - 146-1982 - Front Exterior
Plan#146-1982
Starting at$1120
2531
Sq Ft
2
Story
4
Bed
3
Bath
2
Car
4-Bedroom, 1701 Sq Ft Country House Plan - 146-2411 - Front Exterior
Plan Collection
4-Bedroom, 1701 Sq Ft Country House Plan - 146-2411 - Front Exterior
Plan#146-2411
Starting at$980
1701
Sq Ft
2
Story
4
Bed
2.5
Bath
2
Car
4-Bedroom, 2450 Sq Ft Country House Plan - 146-1903 - Front Exterior
Plan Collection
4-Bedroom, 2450 Sq Ft Country House Plan - 146-1903 - Front Exterior
Plan#146-1903
Starting at$1015
2450
Sq Ft
2
Story
4
Bed
2
Bath
2
Car
3-Bedroom, 3660 Sq Ft Country House Plan - 135-1128 - Front Exterior
Plan Collection
3-Bedroom, 3660 Sq Ft Country House Plan - 135-1128 - Front Exterior
Plan#135-1128
Starting at$4575
3660
Sq Ft
2
Story
3
Bed
5
Bath
3
Car
1...124125126127128...138