Craftsman, Southern House Plans

4,250
Plan Results
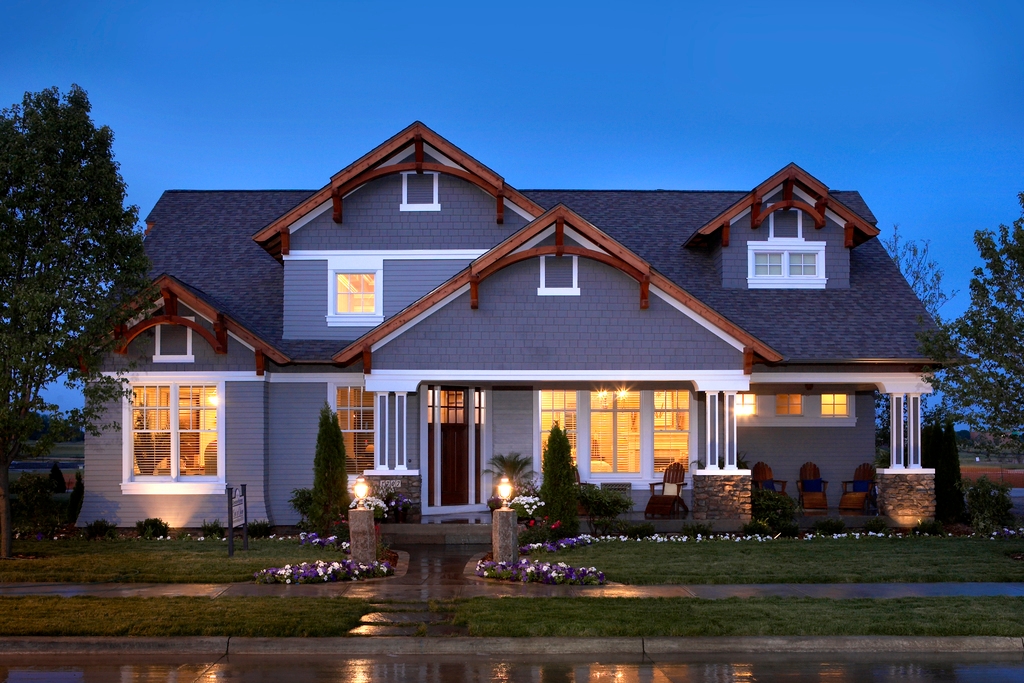
4-Bedroom, 4083 Sq Ft Craftsman House Plan - 101-1874 - Front Exterior
Plan Collection
4-Bedroom, 4083 Sq Ft Craftsman House Plan - 101-1874 - Front Exterior
Plan#101-1874
Starting at$4001
4083
Sq Ft
1
Story
4
Bed
3.5
Bath
3
Car

3-Bedroom, 1603 Sq Ft Ranch Home - Plan #120-2647 - Main Exterior
Plan Collection
3-Bedroom, 1603 Sq Ft Ranch Home - Plan #120-2647 - Main Exterior
Plan#120-2647
Starting at$1255
1603
Sq Ft
1
Story
3
Bed
2
Bath
2
Car

3-Bedroom, 2085 Sq Ft Country Home Plan - 141-1273 - Main Exterior
Plan Collection
3-Bedroom, 2085 Sq Ft Country Home Plan - 141-1273 - Main Exterior
Plan#141-1273
Starting at$1400
2085
Sq Ft
1
Story
3
Bed
2.5
Bath
2
Car
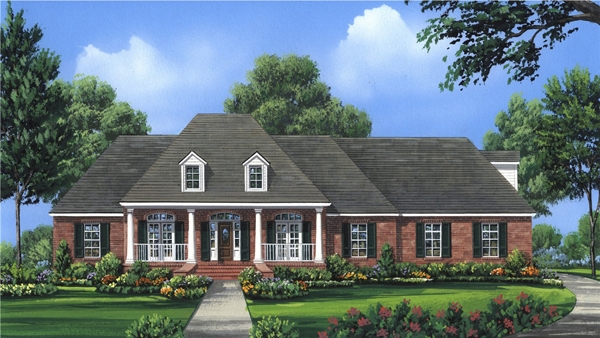
4-Bedroom, 2724 Sq Ft Country House Plan - 141-1286 - Front Exterior
Plan Collection
4-Bedroom, 2724 Sq Ft Country House Plan - 141-1286 - Front Exterior
Plan#141-1286
Starting at$1550
2724
Sq Ft
1.5
Story
4
Bed
3.5
Bath
3
Car
2-Bedroom, 2049 Sq Ft Traditional Home Plan - 101-1336 - Main Exterior
Plan Collection
2-Bedroom, 2049 Sq Ft Traditional Home Plan - 101-1336 - Main Exterior
Plan#101-1336
Starting at$1090
2049
Sq Ft
1
Story
2
Bed
2
Bath
3
Car

3-Bedroom, 1972 Sq Ft Ranch Home - Plan #187-1160 - Main Exterior
Plan Collection
3-Bedroom, 1972 Sq Ft Ranch Home - Plan #187-1160 - Main Exterior
Plan#187-1160
Starting at$1150
1972
Sq Ft
1
Story
3
Bed
2
Bath
3
Car

3-Bedroom, 1919 Sq Ft Traditional House Plan - 178-1307 - Front Exterior
Plan Collection
3-Bedroom, 1919 Sq Ft Traditional House Plan - 178-1307 - Front Exterior
Plan#178-1307
Starting at$1105
1919
Sq Ft
2
Story
3
Bed
2.5
Bath
2
Car
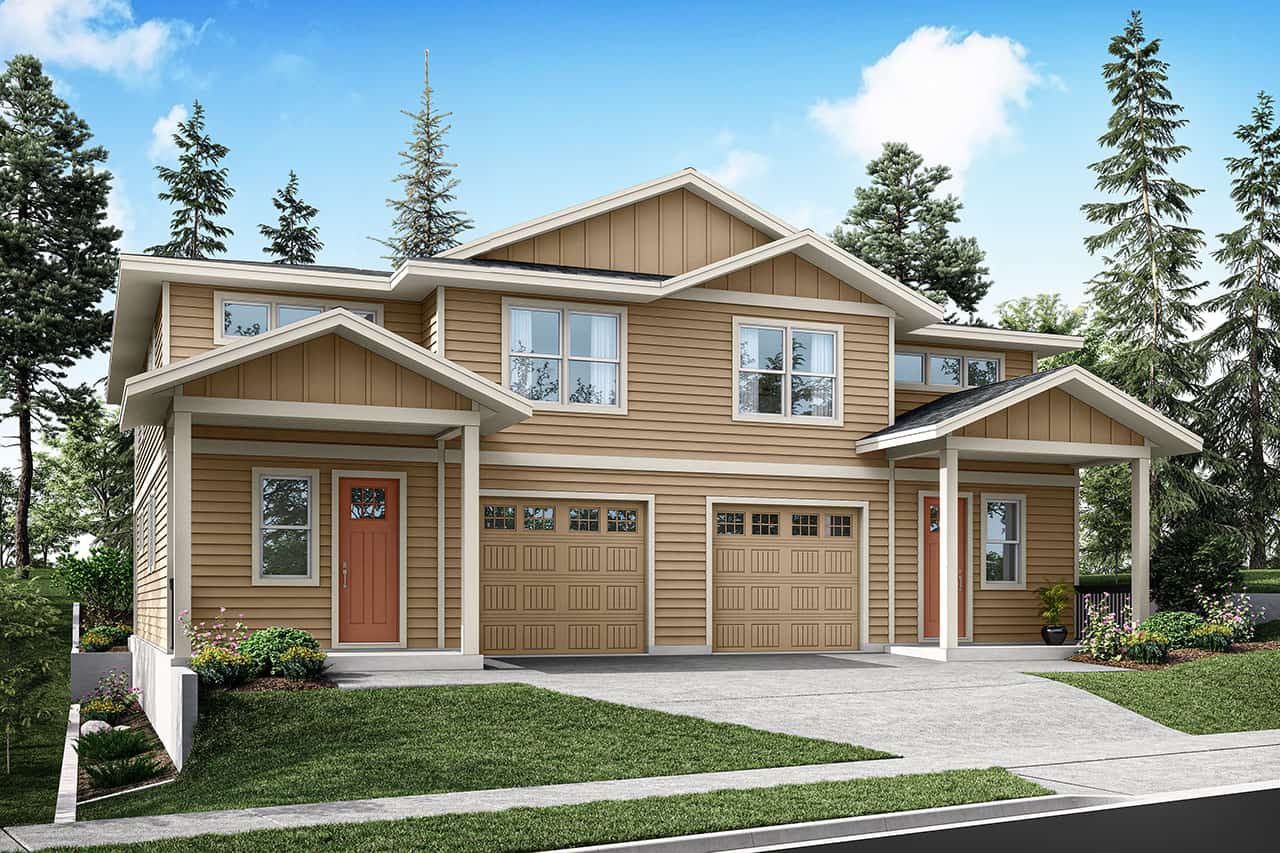
6-Bedroom, 3872 Sq Ft Duplex/Multi-Unit House Plan - 108-2125 - Front Exterior
Plan Collection
6-Bedroom, 3872 Sq Ft Duplex/Multi-Unit House Plan - 108-2125 - Front Exterior
Plan#108-2125
Starting at$2120
3872
Sq Ft
2
Story
6
Bed
4.5
Bath
0
Car

4-Bedroom, 2607 Sq Ft Transitional House - Plan #120-2230 - Front Exterior
Plan Collection
4-Bedroom, 2607 Sq Ft Transitional House - Plan #120-2230 - Front Exterior
Plan#120-2230
Starting at$1355
2607
Sq Ft
1.5
Story
4
Bed
2.5
Bath
2
Car
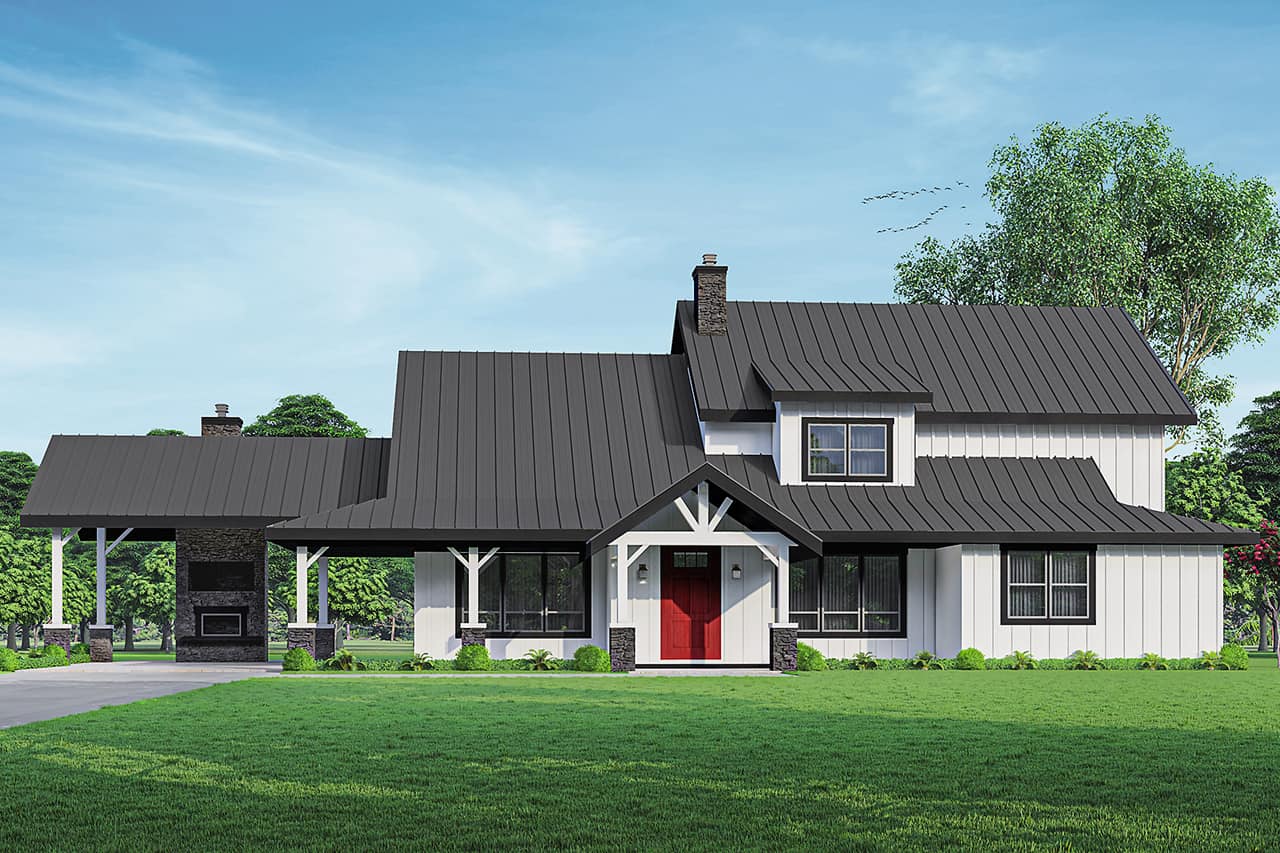
5-Bedroom, 3927 Sq Ft Modern Farmhouse Home - Plan #108-2024 - Main Exterior
Plan Collection
5-Bedroom, 3927 Sq Ft Modern Farmhouse Home - Plan #108-2024 - Main Exterior
Plan#108-2024
Starting at$1765
3927
Sq Ft
1.5
Story
5
Bed
5.5
Bath
0
Car

1-Bedroom, 979 Sq Ft Country House Plan - 141-1252 - Front Exterior
Plan Collection
1-Bedroom, 979 Sq Ft Country House Plan - 141-1252 - Front Exterior
Plan#141-1252
Starting at$550
979
Sq Ft
2
Story
1
Bed
1
Bath
2
Car

3-Bedroom, 2067 Sq Ft Craftsman House Plan - 141-1075 - Front Exterior
Plan Collection
3-Bedroom, 2067 Sq Ft Craftsman House Plan - 141-1075 - Front Exterior
Plan#141-1075
Starting at$1400
2067
Sq Ft
1
Story
3
Bed
2.5
Bath
2
Car

4-Bedroom, 2516 Sq Ft Country Home Plan - 141-1073 - Main Exterior
Plan Collection
4-Bedroom, 2516 Sq Ft Country Home Plan - 141-1073 - Main Exterior
Plan#141-1073
Starting at$1550
2516
Sq Ft
1
Story
4
Bed
3
Bath
2
Car

4-Bedroom, 2690 Sq Ft Craftsman House Plan - 120-2166 - Front Exterior
Plan Collection
4-Bedroom, 2690 Sq Ft Craftsman House Plan - 120-2166 - Front Exterior
Plan#120-2166
Starting at$1355
2690
Sq Ft
1.5
Story
4
Bed
2.5
Bath
3
Car

3-Bedroom, 2017 Sq Ft Ranch House - Plan #207-1002 - Front Exterior
Plan Collection
3-Bedroom, 2017 Sq Ft Ranch House - Plan #207-1002 - Front Exterior
Plan#207-1002
Starting at$1275
2017
Sq Ft
1
Story
3
Bed
3
Bath
2
Car

3-Bedroom, 1829 Sq Ft Ranch Home - Plan #108-1979 - Main Exterior
Plan Collection
3-Bedroom, 1829 Sq Ft Ranch Home - Plan #108-1979 - Main Exterior
Plan#108-1979
Starting at$845
1829
Sq Ft
1
Story
3
Bed
2
Bath
2
Car

2-Bedroom, 1642 Sq Ft Cottage House Plan - 192-1011 - Front Exterior
Plan Collection
2-Bedroom, 1642 Sq Ft Cottage House Plan - 192-1011 - Front Exterior
Plan#192-1011
Starting at$500
1642
Sq Ft
1
Story
2
Bed
2
Bath
0
Car

4-Bedroom, 2436 Sq Ft Country House Plan - 141-1284 - Front Exterior
Plan Collection
4-Bedroom, 2436 Sq Ft Country House Plan - 141-1284 - Front Exterior
Plan#141-1284
Starting at$1400
2436
Sq Ft
1
Story
4
Bed
3.5
Bath
2
Car

3-Bedroom, 2321 Sq Ft Transitional Craftsman House - Plan #108-1949 - Front Exterior
Plan Collection
3-Bedroom, 2321 Sq Ft Transitional Craftsman House - Plan #108-1949 - Front Exterior
Plan#108-1949
Starting at$1050
2321
Sq Ft
2
Story
3
Bed
2.5
Bath
3
Car
2-Bedroom, 1875 Sq Ft Craftsman Home Plan - 187-1055 - Main Exterior
Plan Collection
2-Bedroom, 1875 Sq Ft Craftsman Home Plan - 187-1055 - Main Exterior
Plan#187-1055
Starting at$1150
1875
Sq Ft
1
Story
2
Bed
2
Bath
2
Car

3-Bedroom, 1860 Sq Ft Craftsman Home Plan - 178-1220 - Main Exterior
Plan Collection
3-Bedroom, 1860 Sq Ft Craftsman Home Plan - 178-1220 - Main Exterior
Plan#178-1220
Starting at$1105
1860
Sq Ft
1.5
Story
3
Bed
2.5
Bath
2
Car

3-Bedroom, 1925 Sq Ft Country House Plan - 141-1269 - Front Exterior
Plan Collection
3-Bedroom, 1925 Sq Ft Country House Plan - 141-1269 - Front Exterior
Plan#141-1269
Starting at$1300
1925
Sq Ft
1
Story
3
Bed
2
Bath
2
Car

3-Bedroom, 2027 Sq Ft Traditional Home Plan - 178-1297 - Main Exterior
Plan Collection
3-Bedroom, 2027 Sq Ft Traditional Home Plan - 178-1297 - Main Exterior
Plan#178-1297
Starting at$1125
2027
Sq Ft
1
Story
3
Bed
2.5
Bath
2
Car
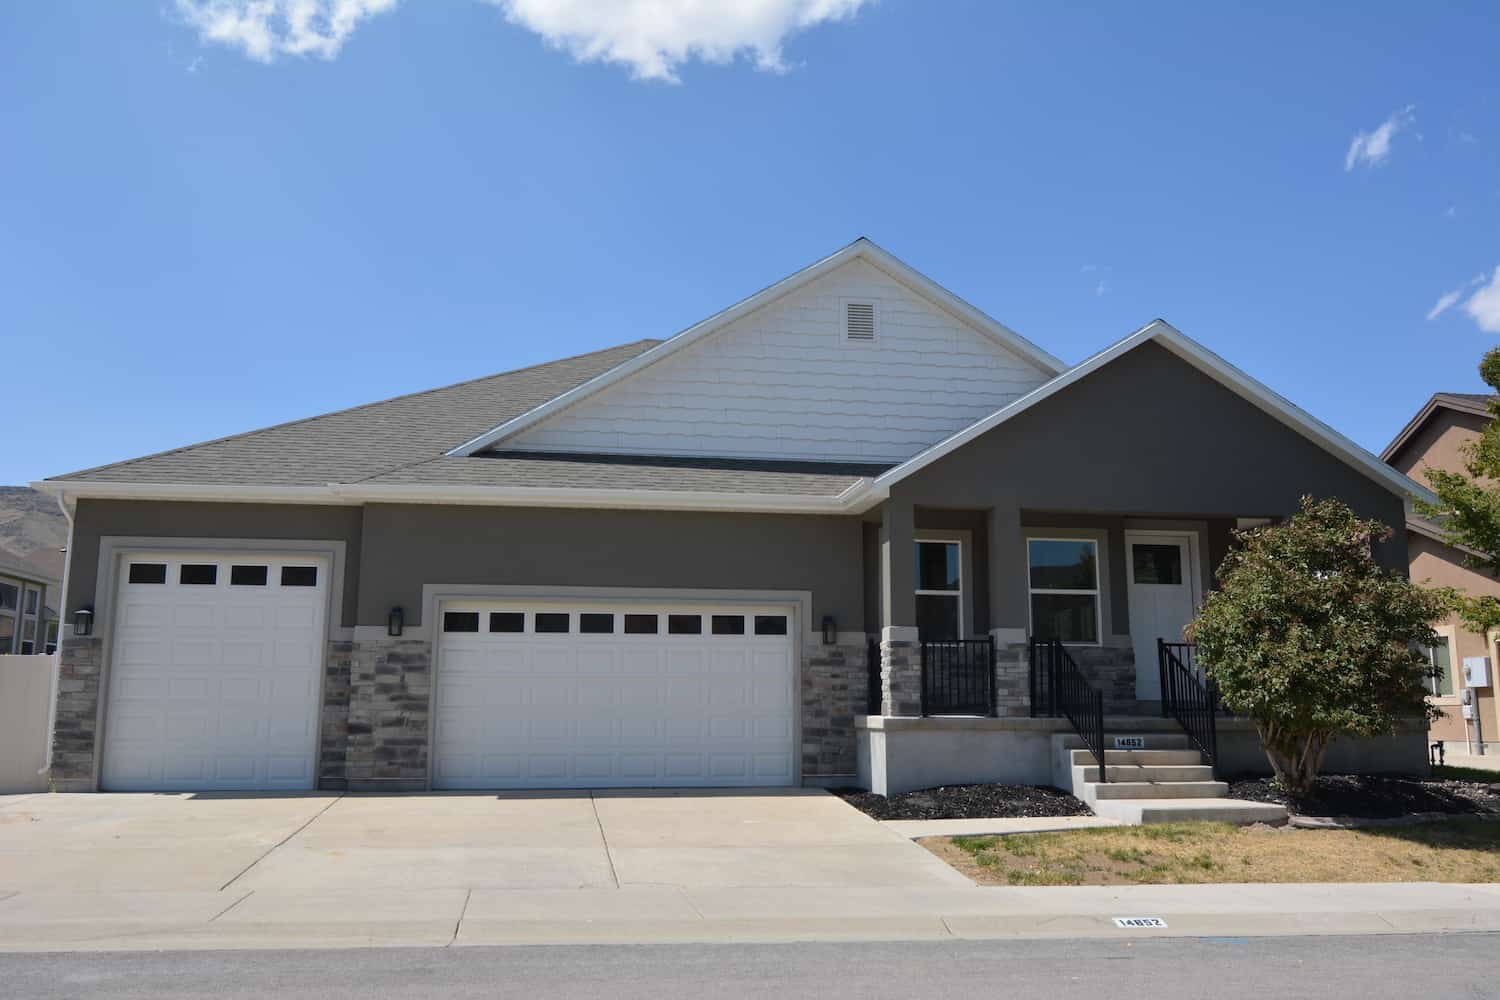
3–7-Bedroom, 2244–4488 Sq Ft Ranch Home - Plan #187-1163 - Main Exterior
Plan Collection
3–7-Bedroom, 2244–4488 Sq Ft Ranch Home - Plan #187-1163 - Main Exterior
Plan#187-1163
Starting at$1250
2244
Sq Ft
1
Story
3
Bed
2.5
Bath
3
Car
4-Bedroom, 4083 Sq Ft Craftsman House Plan - 101-1874 - Front Exterior
Plan Collection
4-Bedroom, 4083 Sq Ft Craftsman House Plan - 101-1874 - Front Exterior
Plan#101-1874
Starting at$4001
4083
Sq Ft
1
Story
4
Bed
3.5
Bath
3
Car
3-Bedroom, 1603 Sq Ft Ranch Home - Plan #120-2647 - Main Exterior
Plan Collection
3-Bedroom, 1603 Sq Ft Ranch Home - Plan #120-2647 - Main Exterior
Plan#120-2647
Starting at$1255
1603
Sq Ft
1
Story
3
Bed
2
Bath
2
Car
3-Bedroom, 2085 Sq Ft Country Home Plan - 141-1273 - Main Exterior
Plan Collection
3-Bedroom, 2085 Sq Ft Country Home Plan - 141-1273 - Main Exterior
Plan#141-1273
Starting at$1400
2085
Sq Ft
1
Story
3
Bed
2.5
Bath
2
Car
4-Bedroom, 2724 Sq Ft Country House Plan - 141-1286 - Front Exterior
Plan Collection
4-Bedroom, 2724 Sq Ft Country House Plan - 141-1286 - Front Exterior
Plan#141-1286
Starting at$1550
2724
Sq Ft
1.5
Story
4
Bed
3.5
Bath
3
Car
2-Bedroom, 2049 Sq Ft Traditional Home Plan - 101-1336 - Main Exterior
Plan Collection
2-Bedroom, 2049 Sq Ft Traditional Home Plan - 101-1336 - Main Exterior
Plan#101-1336
Starting at$1090
2049
Sq Ft
1
Story
2
Bed
2
Bath
3
Car
3-Bedroom, 1972 Sq Ft Ranch Home - Plan #187-1160 - Main Exterior
Plan Collection
3-Bedroom, 1972 Sq Ft Ranch Home - Plan #187-1160 - Main Exterior
Plan#187-1160
Starting at$1150
1972
Sq Ft
1
Story
3
Bed
2
Bath
3
Car
3-Bedroom, 1919 Sq Ft Traditional House Plan - 178-1307 - Front Exterior
Plan Collection
3-Bedroom, 1919 Sq Ft Traditional House Plan - 178-1307 - Front Exterior
Plan#178-1307
Starting at$1105
1919
Sq Ft
2
Story
3
Bed
2.5
Bath
2
Car
6-Bedroom, 3872 Sq Ft Duplex/Multi-Unit House Plan - 108-2125 - Front Exterior
Plan Collection
6-Bedroom, 3872 Sq Ft Duplex/Multi-Unit House Plan - 108-2125 - Front Exterior
Plan#108-2125
Starting at$2120
3872
Sq Ft
2
Story
6
Bed
4.5
Bath
0
Car
4-Bedroom, 2607 Sq Ft Transitional House - Plan #120-2230 - Front Exterior
Plan Collection
4-Bedroom, 2607 Sq Ft Transitional House - Plan #120-2230 - Front Exterior
Plan#120-2230
Starting at$1355
2607
Sq Ft
1.5
Story
4
Bed
2.5
Bath
2
Car
5-Bedroom, 3927 Sq Ft Modern Farmhouse Home - Plan #108-2024 - Main Exterior
Plan Collection
5-Bedroom, 3927 Sq Ft Modern Farmhouse Home - Plan #108-2024 - Main Exterior
Plan#108-2024
Starting at$1765
3927
Sq Ft
1.5
Story
5
Bed
5.5
Bath
0
Car
1-Bedroom, 979 Sq Ft Country House Plan - 141-1252 - Front Exterior
Plan Collection
1-Bedroom, 979 Sq Ft Country House Plan - 141-1252 - Front Exterior
Plan#141-1252
Starting at$550
979
Sq Ft
2
Story
1
Bed
1
Bath
2
Car
3-Bedroom, 2067 Sq Ft Craftsman House Plan - 141-1075 - Front Exterior
Plan Collection
3-Bedroom, 2067 Sq Ft Craftsman House Plan - 141-1075 - Front Exterior
Plan#141-1075
Starting at$1400
2067
Sq Ft
1
Story
3
Bed
2.5
Bath
2
Car
4-Bedroom, 2516 Sq Ft Country Home Plan - 141-1073 - Main Exterior
Plan Collection
4-Bedroom, 2516 Sq Ft Country Home Plan - 141-1073 - Main Exterior
Plan#141-1073
Starting at$1550
2516
Sq Ft
1
Story
4
Bed
3
Bath
2
Car
4-Bedroom, 2690 Sq Ft Craftsman House Plan - 120-2166 - Front Exterior
Plan Collection
4-Bedroom, 2690 Sq Ft Craftsman House Plan - 120-2166 - Front Exterior
Plan#120-2166
Starting at$1355
2690
Sq Ft
1.5
Story
4
Bed
2.5
Bath
3
Car
3-Bedroom, 2017 Sq Ft Ranch House - Plan #207-1002 - Front Exterior
Plan Collection
3-Bedroom, 2017 Sq Ft Ranch House - Plan #207-1002 - Front Exterior
Plan#207-1002
Starting at$1275
2017
Sq Ft
1
Story
3
Bed
3
Bath
2
Car
3-Bedroom, 1829 Sq Ft Ranch Home - Plan #108-1979 - Main Exterior
Plan Collection
3-Bedroom, 1829 Sq Ft Ranch Home - Plan #108-1979 - Main Exterior
Plan#108-1979
Starting at$845
1829
Sq Ft
1
Story
3
Bed
2
Bath
2
Car
2-Bedroom, 1642 Sq Ft Cottage House Plan - 192-1011 - Front Exterior
Plan Collection
2-Bedroom, 1642 Sq Ft Cottage House Plan - 192-1011 - Front Exterior
Plan#192-1011
Starting at$500
1642
Sq Ft
1
Story
2
Bed
2
Bath
0
Car
4-Bedroom, 2436 Sq Ft Country House Plan - 141-1284 - Front Exterior
Plan Collection
4-Bedroom, 2436 Sq Ft Country House Plan - 141-1284 - Front Exterior
Plan#141-1284
Starting at$1400
2436
Sq Ft
1
Story
4
Bed
3.5
Bath
2
Car
3-Bedroom, 2321 Sq Ft Transitional Craftsman House - Plan #108-1949 - Front Exterior
Plan Collection
3-Bedroom, 2321 Sq Ft Transitional Craftsman House - Plan #108-1949 - Front Exterior
Plan#108-1949
Starting at$1050
2321
Sq Ft
2
Story
3
Bed
2.5
Bath
3
Car
2-Bedroom, 1875 Sq Ft Craftsman Home Plan - 187-1055 - Main Exterior
Plan Collection
2-Bedroom, 1875 Sq Ft Craftsman Home Plan - 187-1055 - Main Exterior
Plan#187-1055
Starting at$1150
1875
Sq Ft
1
Story
2
Bed
2
Bath
2
Car
3-Bedroom, 1860 Sq Ft Craftsman Home Plan - 178-1220 - Main Exterior
Plan Collection
3-Bedroom, 1860 Sq Ft Craftsman Home Plan - 178-1220 - Main Exterior
Plan#178-1220
Starting at$1105
1860
Sq Ft
1.5
Story
3
Bed
2.5
Bath
2
Car
3-Bedroom, 1925 Sq Ft Country House Plan - 141-1269 - Front Exterior
Plan Collection
3-Bedroom, 1925 Sq Ft Country House Plan - 141-1269 - Front Exterior
Plan#141-1269
Starting at$1300
1925
Sq Ft
1
Story
3
Bed
2
Bath
2
Car
3-Bedroom, 2027 Sq Ft Traditional Home Plan - 178-1297 - Main Exterior
Plan Collection
3-Bedroom, 2027 Sq Ft Traditional Home Plan - 178-1297 - Main Exterior
Plan#178-1297
Starting at$1125
2027
Sq Ft
1
Story
3
Bed
2.5
Bath
2
Car
3–7-Bedroom, 2244–4488 Sq Ft Ranch Home - Plan #187-1163 - Main Exterior
Plan Collection
3–7-Bedroom, 2244–4488 Sq Ft Ranch Home - Plan #187-1163 - Main Exterior
Plan#187-1163
Starting at$1250
2244
Sq Ft
1
Story
3
Bed
2.5
Bath
3
Car
1...2122232425...178