Craftsman, Small House Plans House Plans

5,147
Plan Results
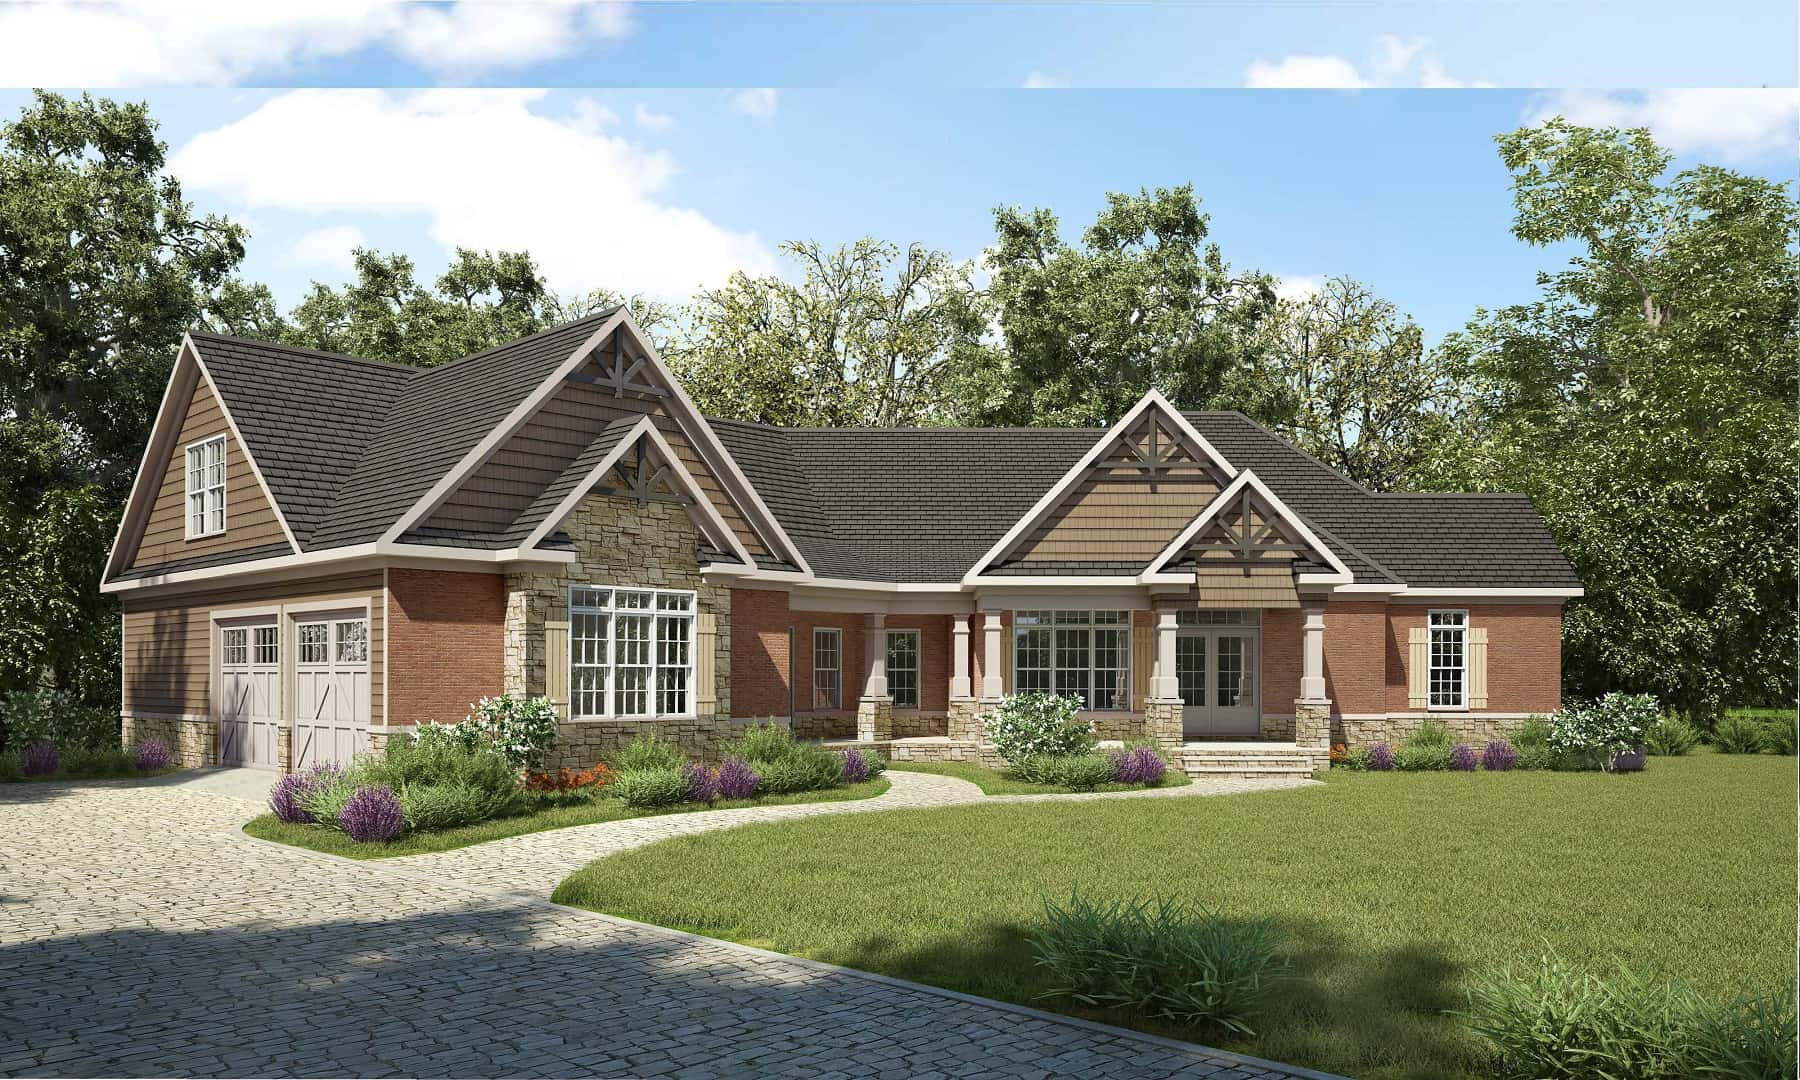
3-Bedroom, 2767 Sq Ft Craftsman Home Plan - 213-1005 - Main Exterior
Plan Collection
3-Bedroom, 2767 Sq Ft Craftsman Home Plan - 213-1005 - Main Exterior
Plan#213-1005
Starting at$1895
2767
Sq Ft
2
Story
3
Bed
2.5
Bath
2
Car
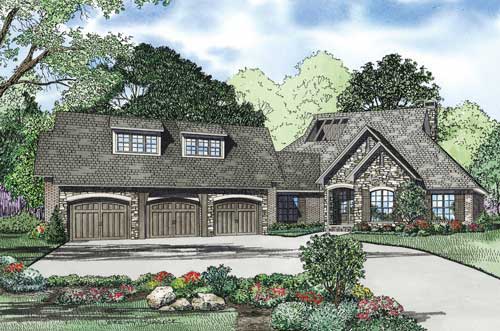
4-Bedroom, 2716 Sq Ft Southern Home Plan - 153-1794 - Main Exterior
Plan Collection
4-Bedroom, 2716 Sq Ft Southern Home Plan - 153-1794 - Main Exterior
Plan#153-1794
Starting at$1550
2716
Sq Ft
1
Story
4
Bed
3.5
Bath
3
Car
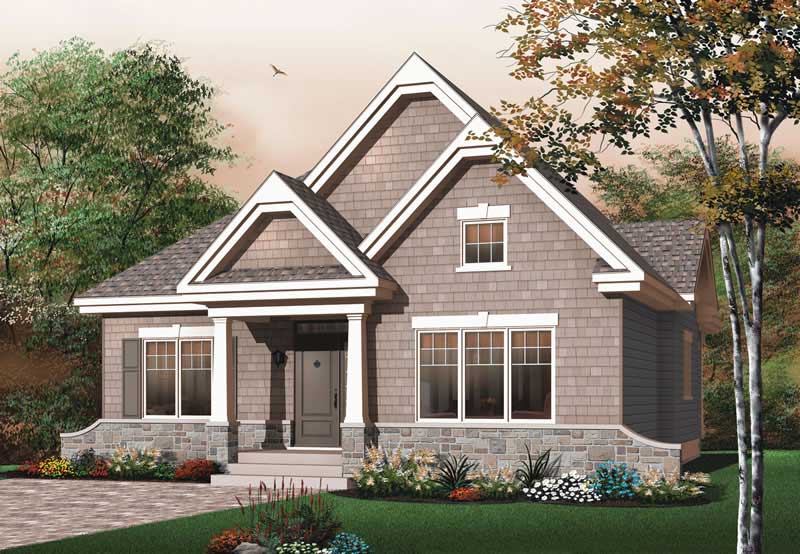
3-Bedroom, 1490 Sq Ft Bungalow Home Plan - 126-1408 - Main Exterior
Plan Collection
3-Bedroom, 1490 Sq Ft Bungalow Home Plan - 126-1408 - Main Exterior
Plan#126-1408
Starting at$1510
1490
Sq Ft
1
Story
3
Bed
1
Bath
0
Car
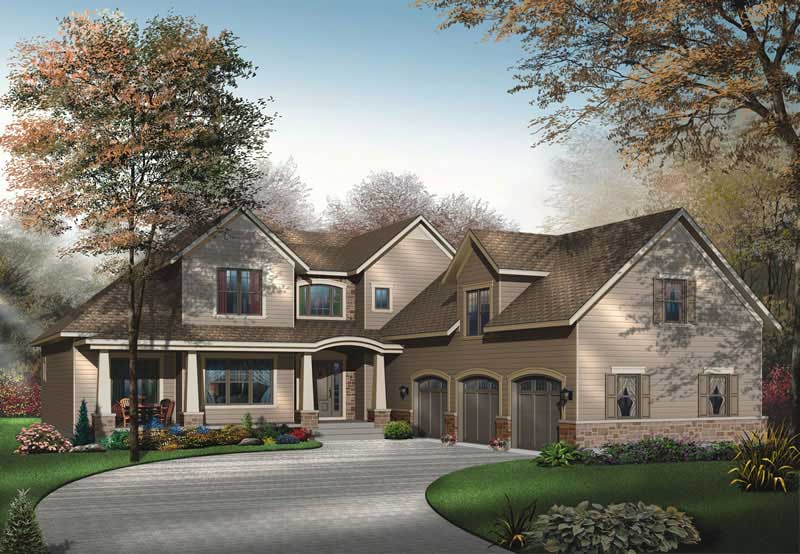
4-Bedroom, 3136 Sq Ft Contemporary House Plan - 126-1608 - Front Exterior
Plan Collection
4-Bedroom, 3136 Sq Ft Contemporary House Plan - 126-1608 - Front Exterior
Plan#126-1608
Starting at$2200
3136
Sq Ft
2
Story
4
Bed
3.5
Bath
3
Car
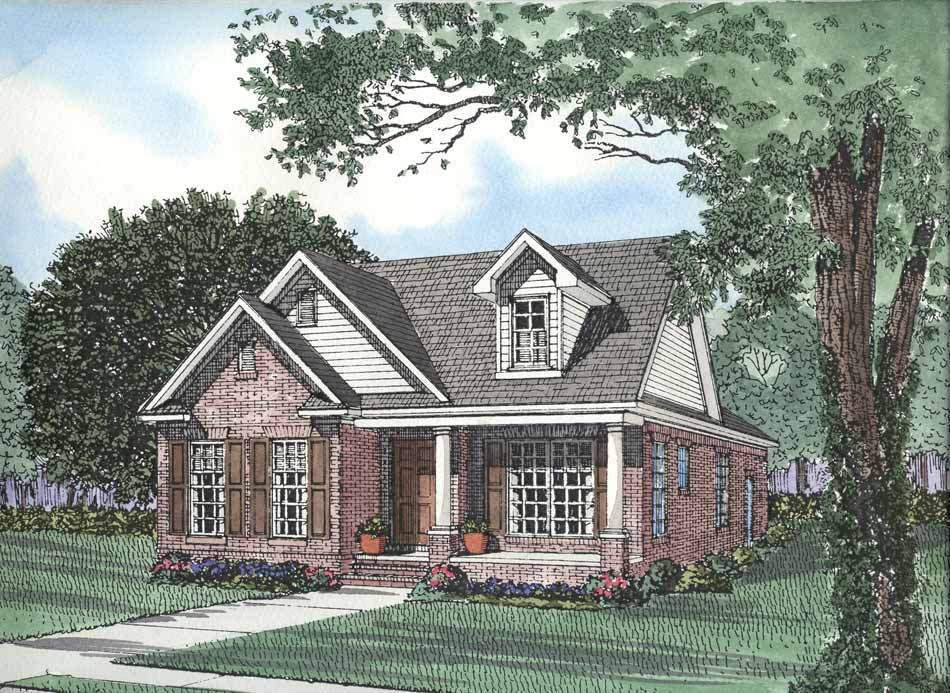
3-Bedroom, 1445 Sq Ft Bungalow Home Plan - 153-1555 - Main Exterior
Plan Collection
3-Bedroom, 1445 Sq Ft Bungalow Home Plan - 153-1555 - Main Exterior
Plan#153-1555
Starting at$1200
1445
Sq Ft
1
Story
3
Bed
2
Bath
2
Car
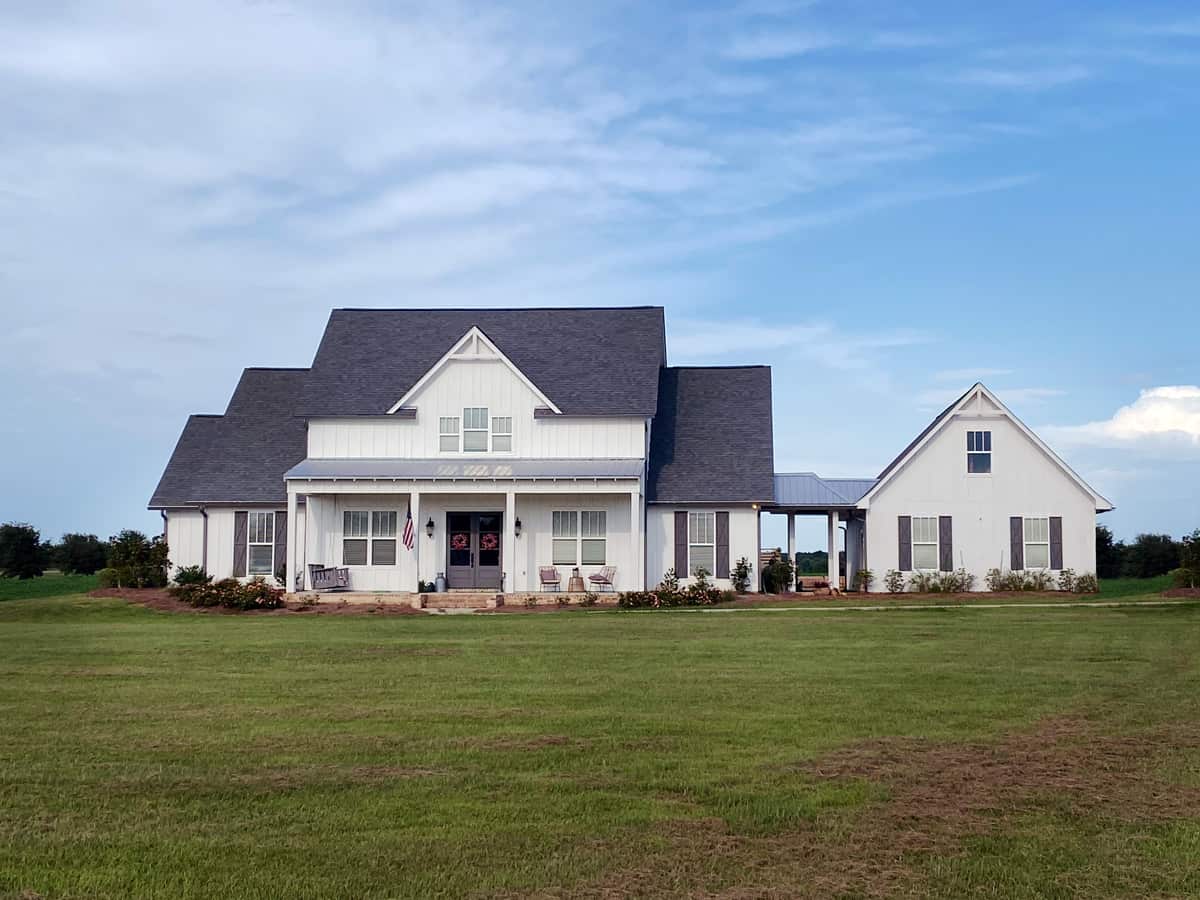
4-Bedroom, 3626 Sq Ft Farmhouse House Plan - 140-1125 - Front Exterior
Plan Collection
4-Bedroom, 3626 Sq Ft Farmhouse House Plan - 140-1125 - Front Exterior
Plan#140-1125
Starting at$1045
3626
Sq Ft
2
Story
4
Bed
3.5
Bath
3
Car
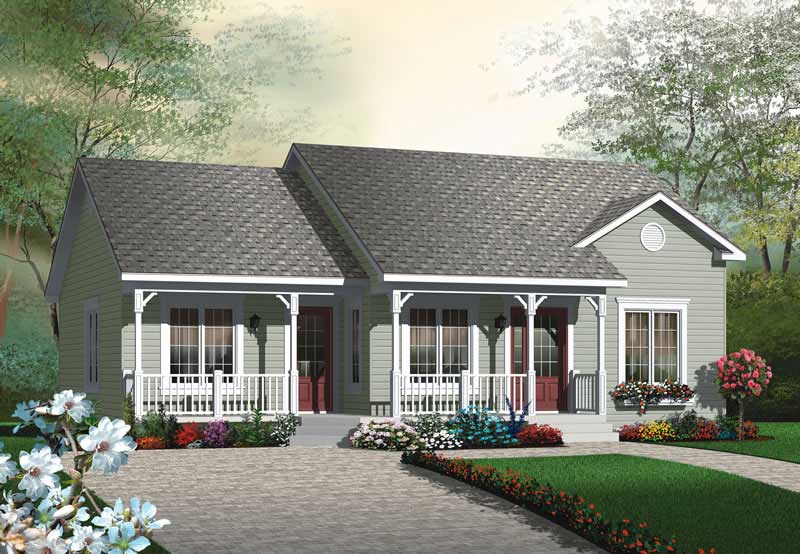
2-Bedroom, 1185 Sq Ft Ranch House Plan - 126-1804 - Front Exterior
Plan Collection
2-Bedroom, 1185 Sq Ft Ranch House Plan - 126-1804 - Front Exterior
Plan#126-1804
Starting at$1450
1185
Sq Ft
1
Story
2
Bed
1
Bath
0
Car
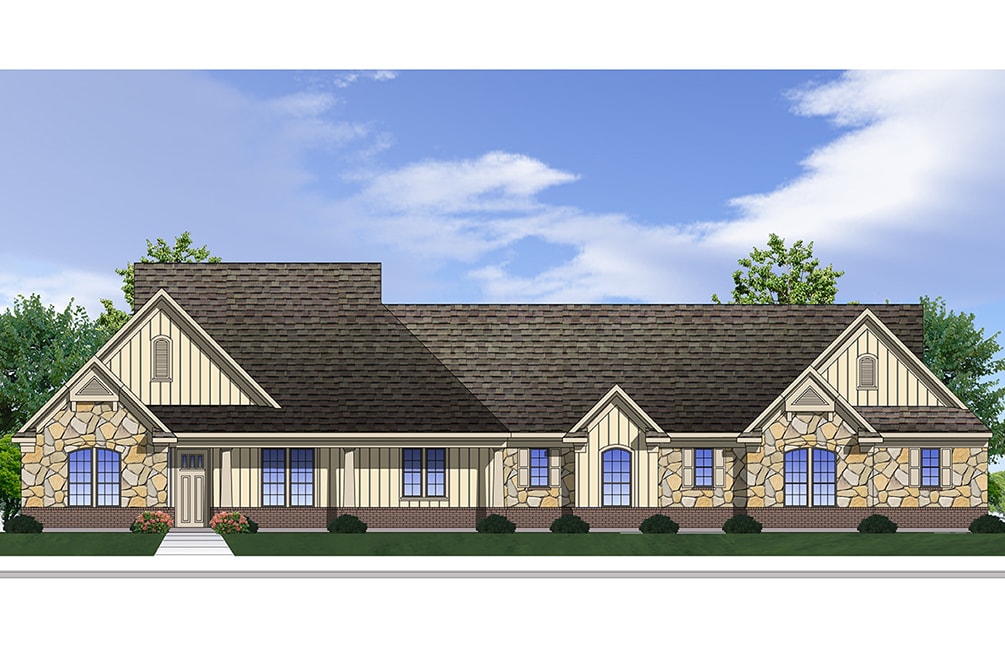
4-Bedroom, 2717 Sq Ft Traditional House Plan - 199-1012 - Front Exterior
Plan Collection
4-Bedroom, 2717 Sq Ft Traditional House Plan - 199-1012 - Front Exterior
Plan#199-1012
Starting at$951
2717
Sq Ft
1
Story
4
Bed
3
Bath
3
Car
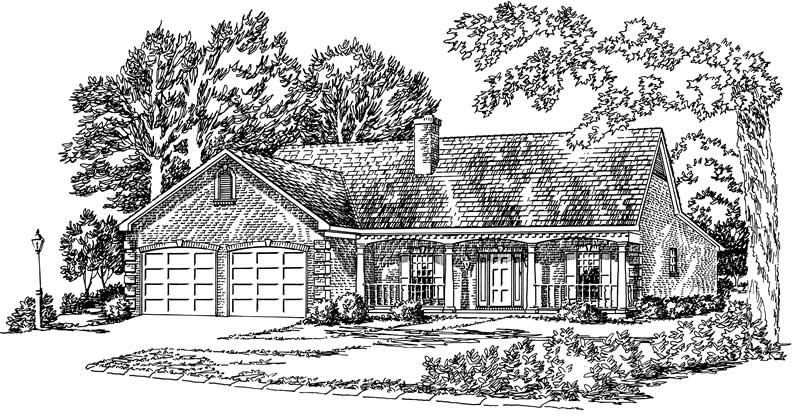
3-Bedroom, 1443 Sq Ft Country House Plan - 164-1218 - Front Exterior
Plan Collection
3-Bedroom, 1443 Sq Ft Country House Plan - 164-1218 - Front Exterior
Plan#164-1218
Starting at$938
1443
Sq Ft
1
Story
3
Bed
2
Bath
2
Car
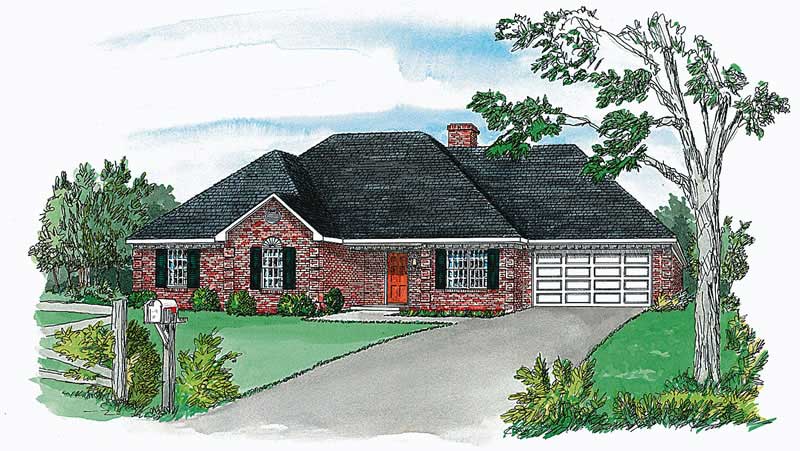
3-Bedroom, 1484 Sq Ft European House Plan - 164-1221 - Front Exterior
Plan Collection
3-Bedroom, 1484 Sq Ft European House Plan - 164-1221 - Front Exterior
Plan#164-1221
Starting at$938
1484
Sq Ft
1
Story
3
Bed
2
Bath
2
Car
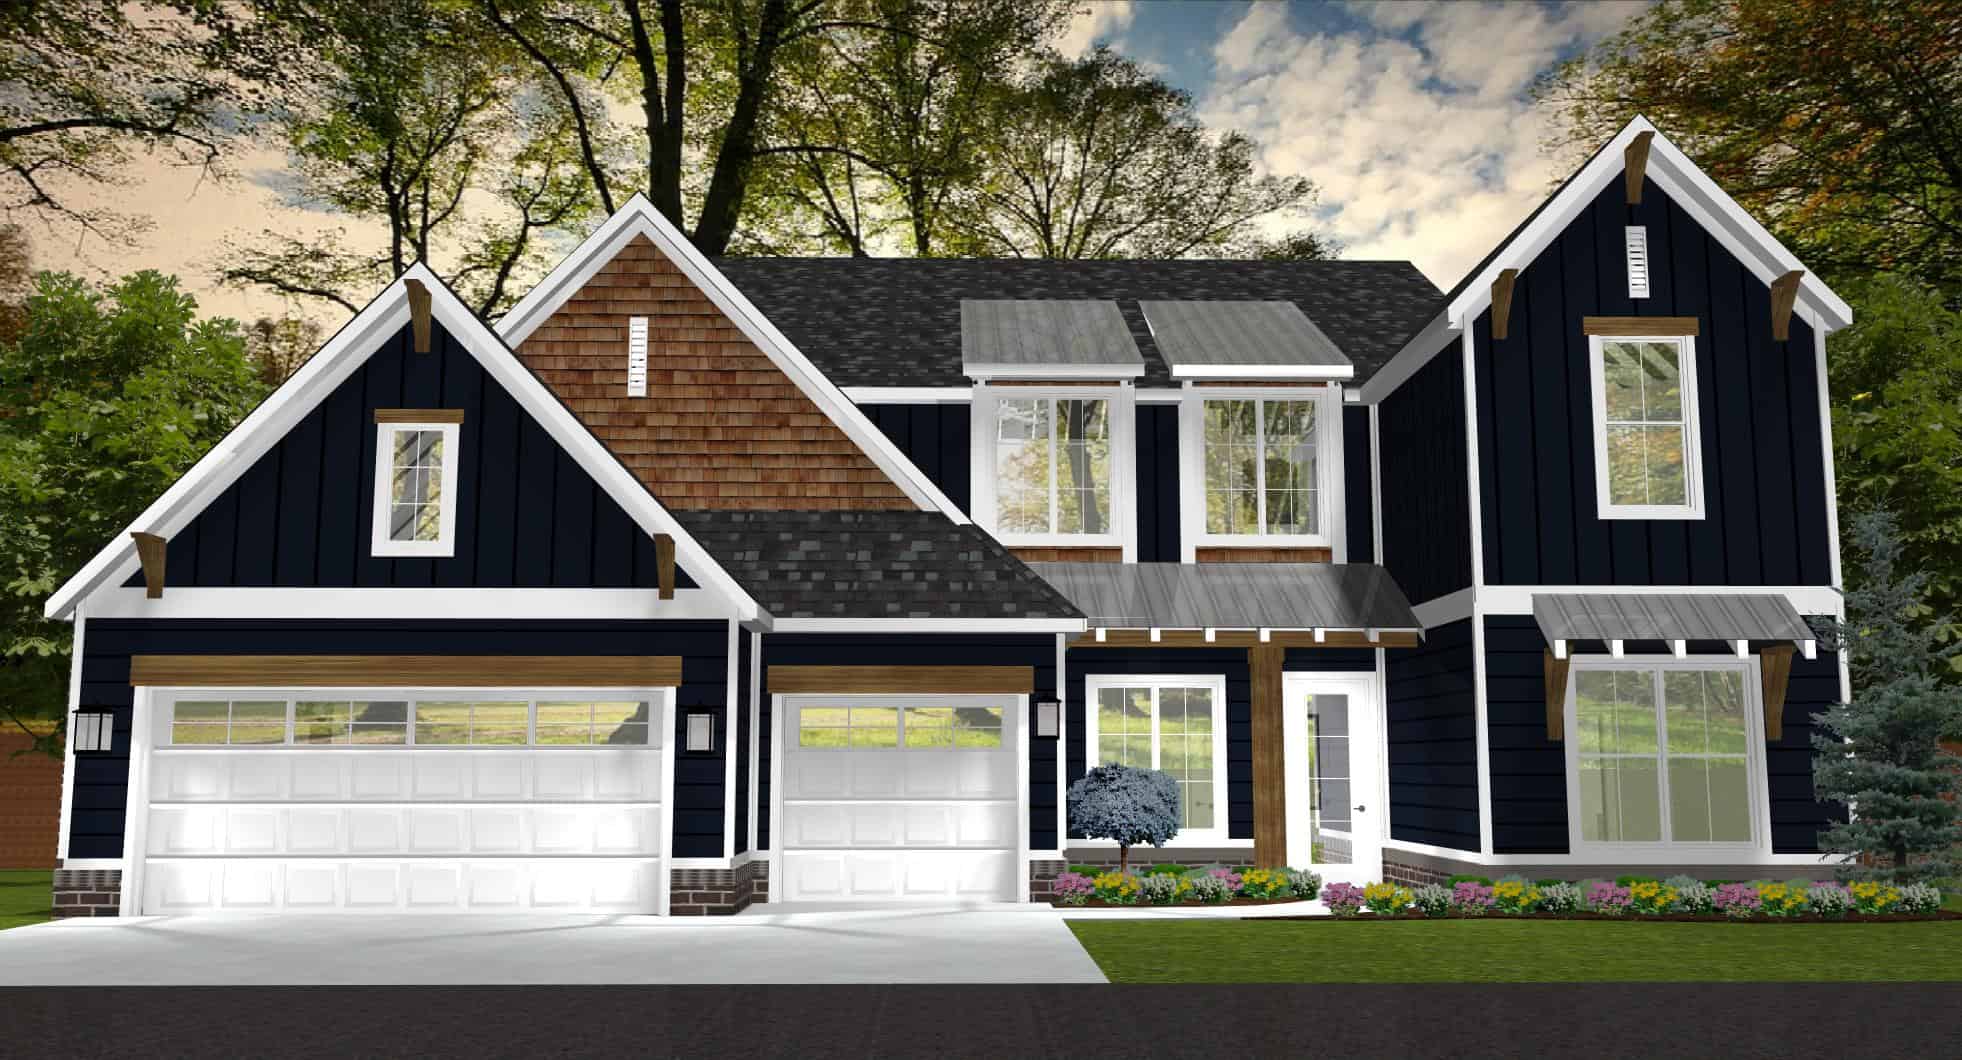
4-Bedroom, 3295 Sq Ft Modern Farmhouse House Plan - 212-1009 - Front Exterior
Plan Collection
4-Bedroom, 3295 Sq Ft Modern Farmhouse House Plan - 212-1009 - Front Exterior
Plan#212-1009
Starting at$1795
3295
Sq Ft
2
Story
4
Bed
3.5
Bath
3
Car
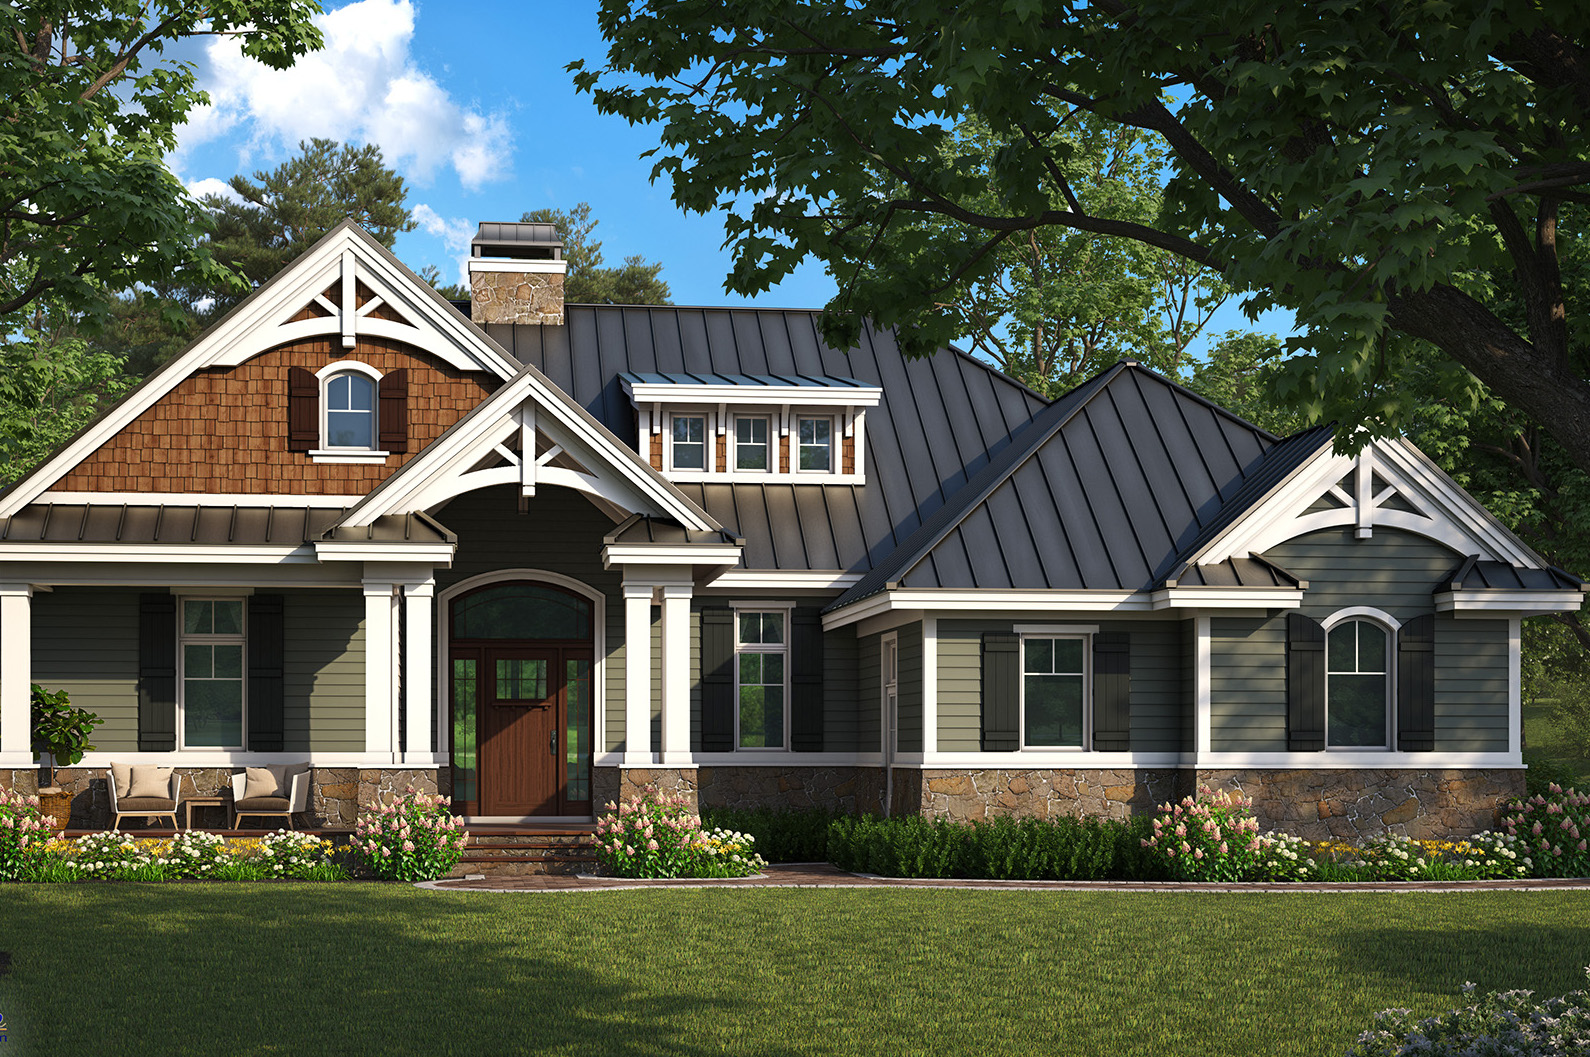
2-Bedroom, 1610 Sq Ft Craftsman Home Plan - 175-1261 - Main Exterior
Plan Collection
2-Bedroom, 1610 Sq Ft Craftsman Home Plan - 175-1261 - Main Exterior
Plan#175-1261
Starting at$1000
1610
Sq Ft
1
Story
2
Bed
2
Bath
2
Car
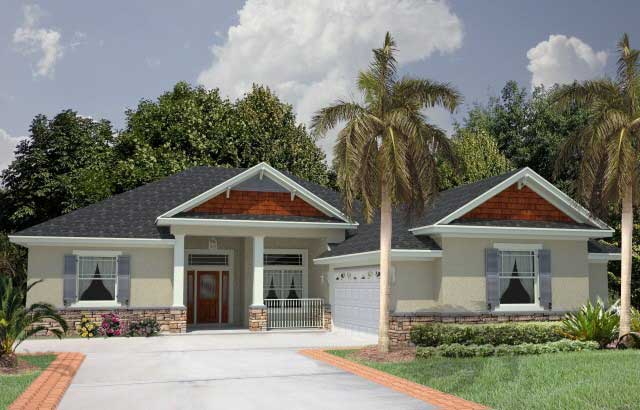
4-Bedroom, 2245 Sq Ft Florida Style Home Plan - 150-1005 - Main Exterior
Plan Collection
4-Bedroom, 2245 Sq Ft Florida Style Home Plan - 150-1005 - Main Exterior
Plan#150-1005
Starting at$1575
2245
Sq Ft
1
Story
4
Bed
2.5
Bath
2
Car
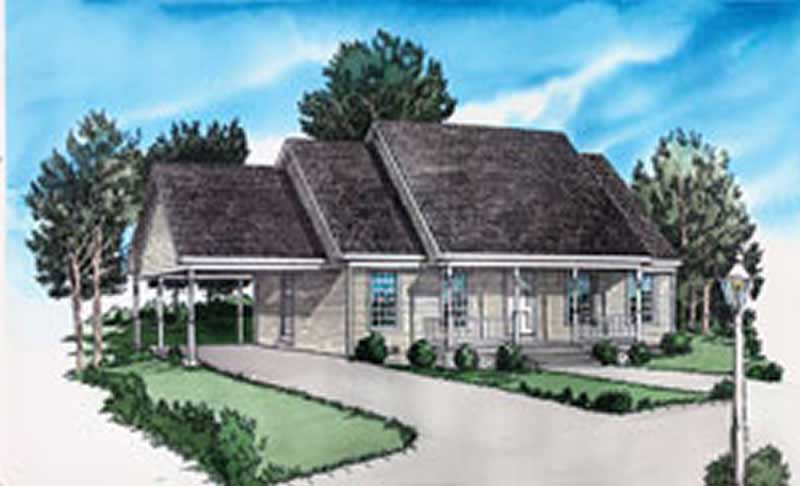
2-Bedroom, 999 Sq Ft Country House Plan - 164-1163 - Front Exterior
Plan Collection
2-Bedroom, 999 Sq Ft Country House Plan - 164-1163 - Front Exterior
Plan#164-1163
Starting at$938
999
Sq Ft
1
Story
2
Bed
1
Bath
1
Car
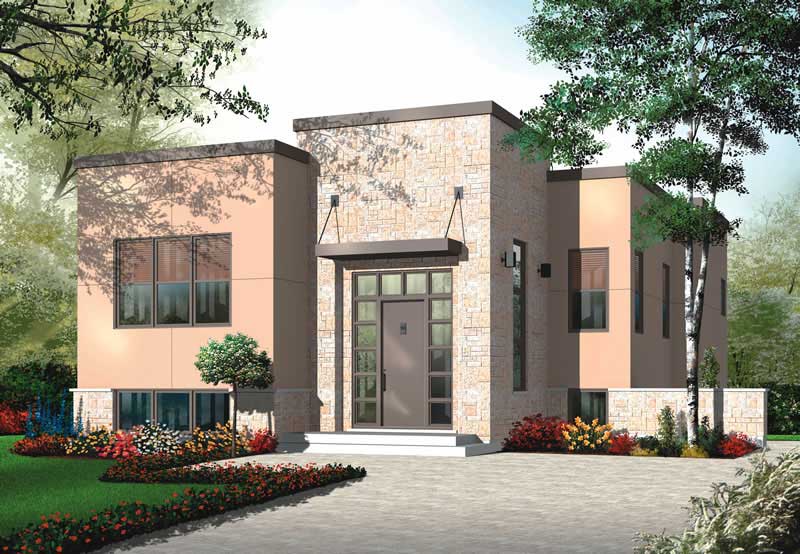
2-Bedroom, 1210 Sq Ft Bungalow House Plan - 126-1001 - Front Exterior
Plan Collection
2-Bedroom, 1210 Sq Ft Bungalow House Plan - 126-1001 - Front Exterior
Plan#126-1001
Starting at$1510
1210
Sq Ft
1
Story
2
Bed
1
Bath
0
Car
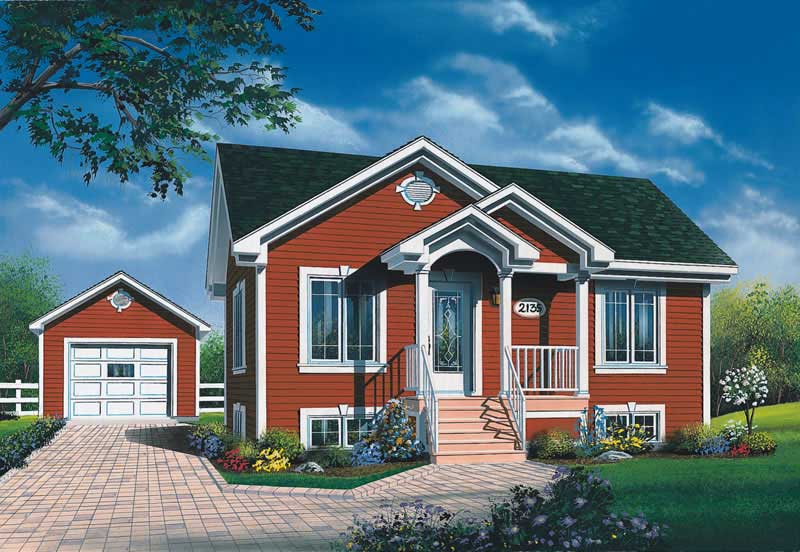
2-Bedroom, 896 Sq Ft Bungalow Home Plan - 126-1535 - Main Exterior
Plan Collection
2-Bedroom, 896 Sq Ft Bungalow Home Plan - 126-1535 - Main Exterior
Plan#126-1535
Starting at$1275
896
Sq Ft
1
Story
2
Bed
1
Bath
2
Car
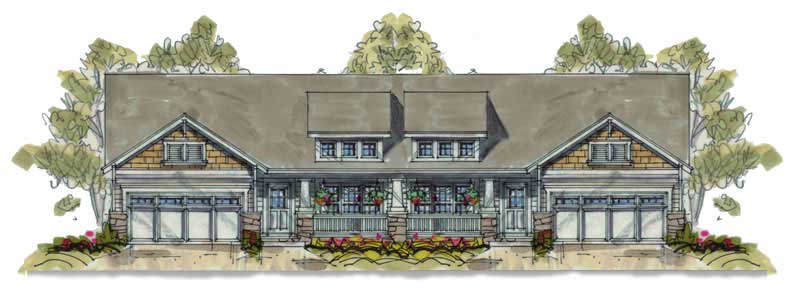
3-Bedroom, 1195 Sq Ft Per Unit Duplex Plan - 120-1633 - Front Exterior
Plan Collection
3-Bedroom, 1195 Sq Ft Per Unit Duplex Plan - 120-1633 - Front Exterior
Plan#120-1633
Starting at$2080
1195
Sq Ft
1
Story
3
Bed
0
Bath
2
Car
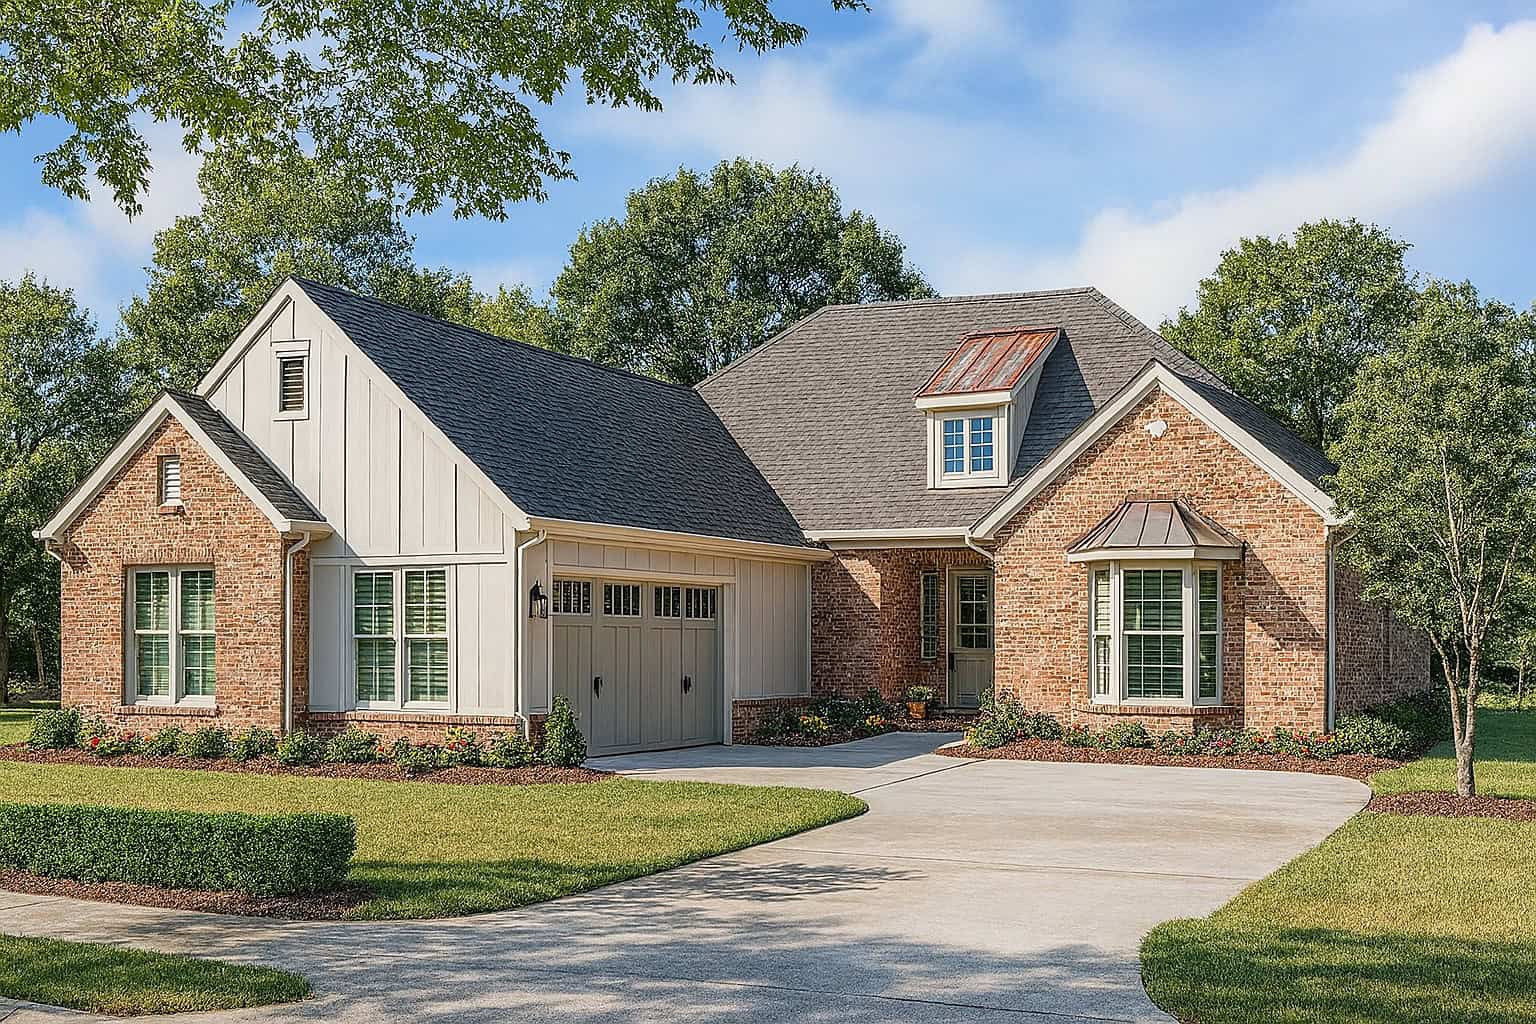
2-Bedroom, 1474 Sq Ft Craftsman Home Plan - 153-1571 - Main Exterior
Plan Collection
2-Bedroom, 1474 Sq Ft Craftsman Home Plan - 153-1571 - Main Exterior
Plan#153-1571
Starting at$1200
1474
Sq Ft
1
Story
2
Bed
2
Bath
2
Car
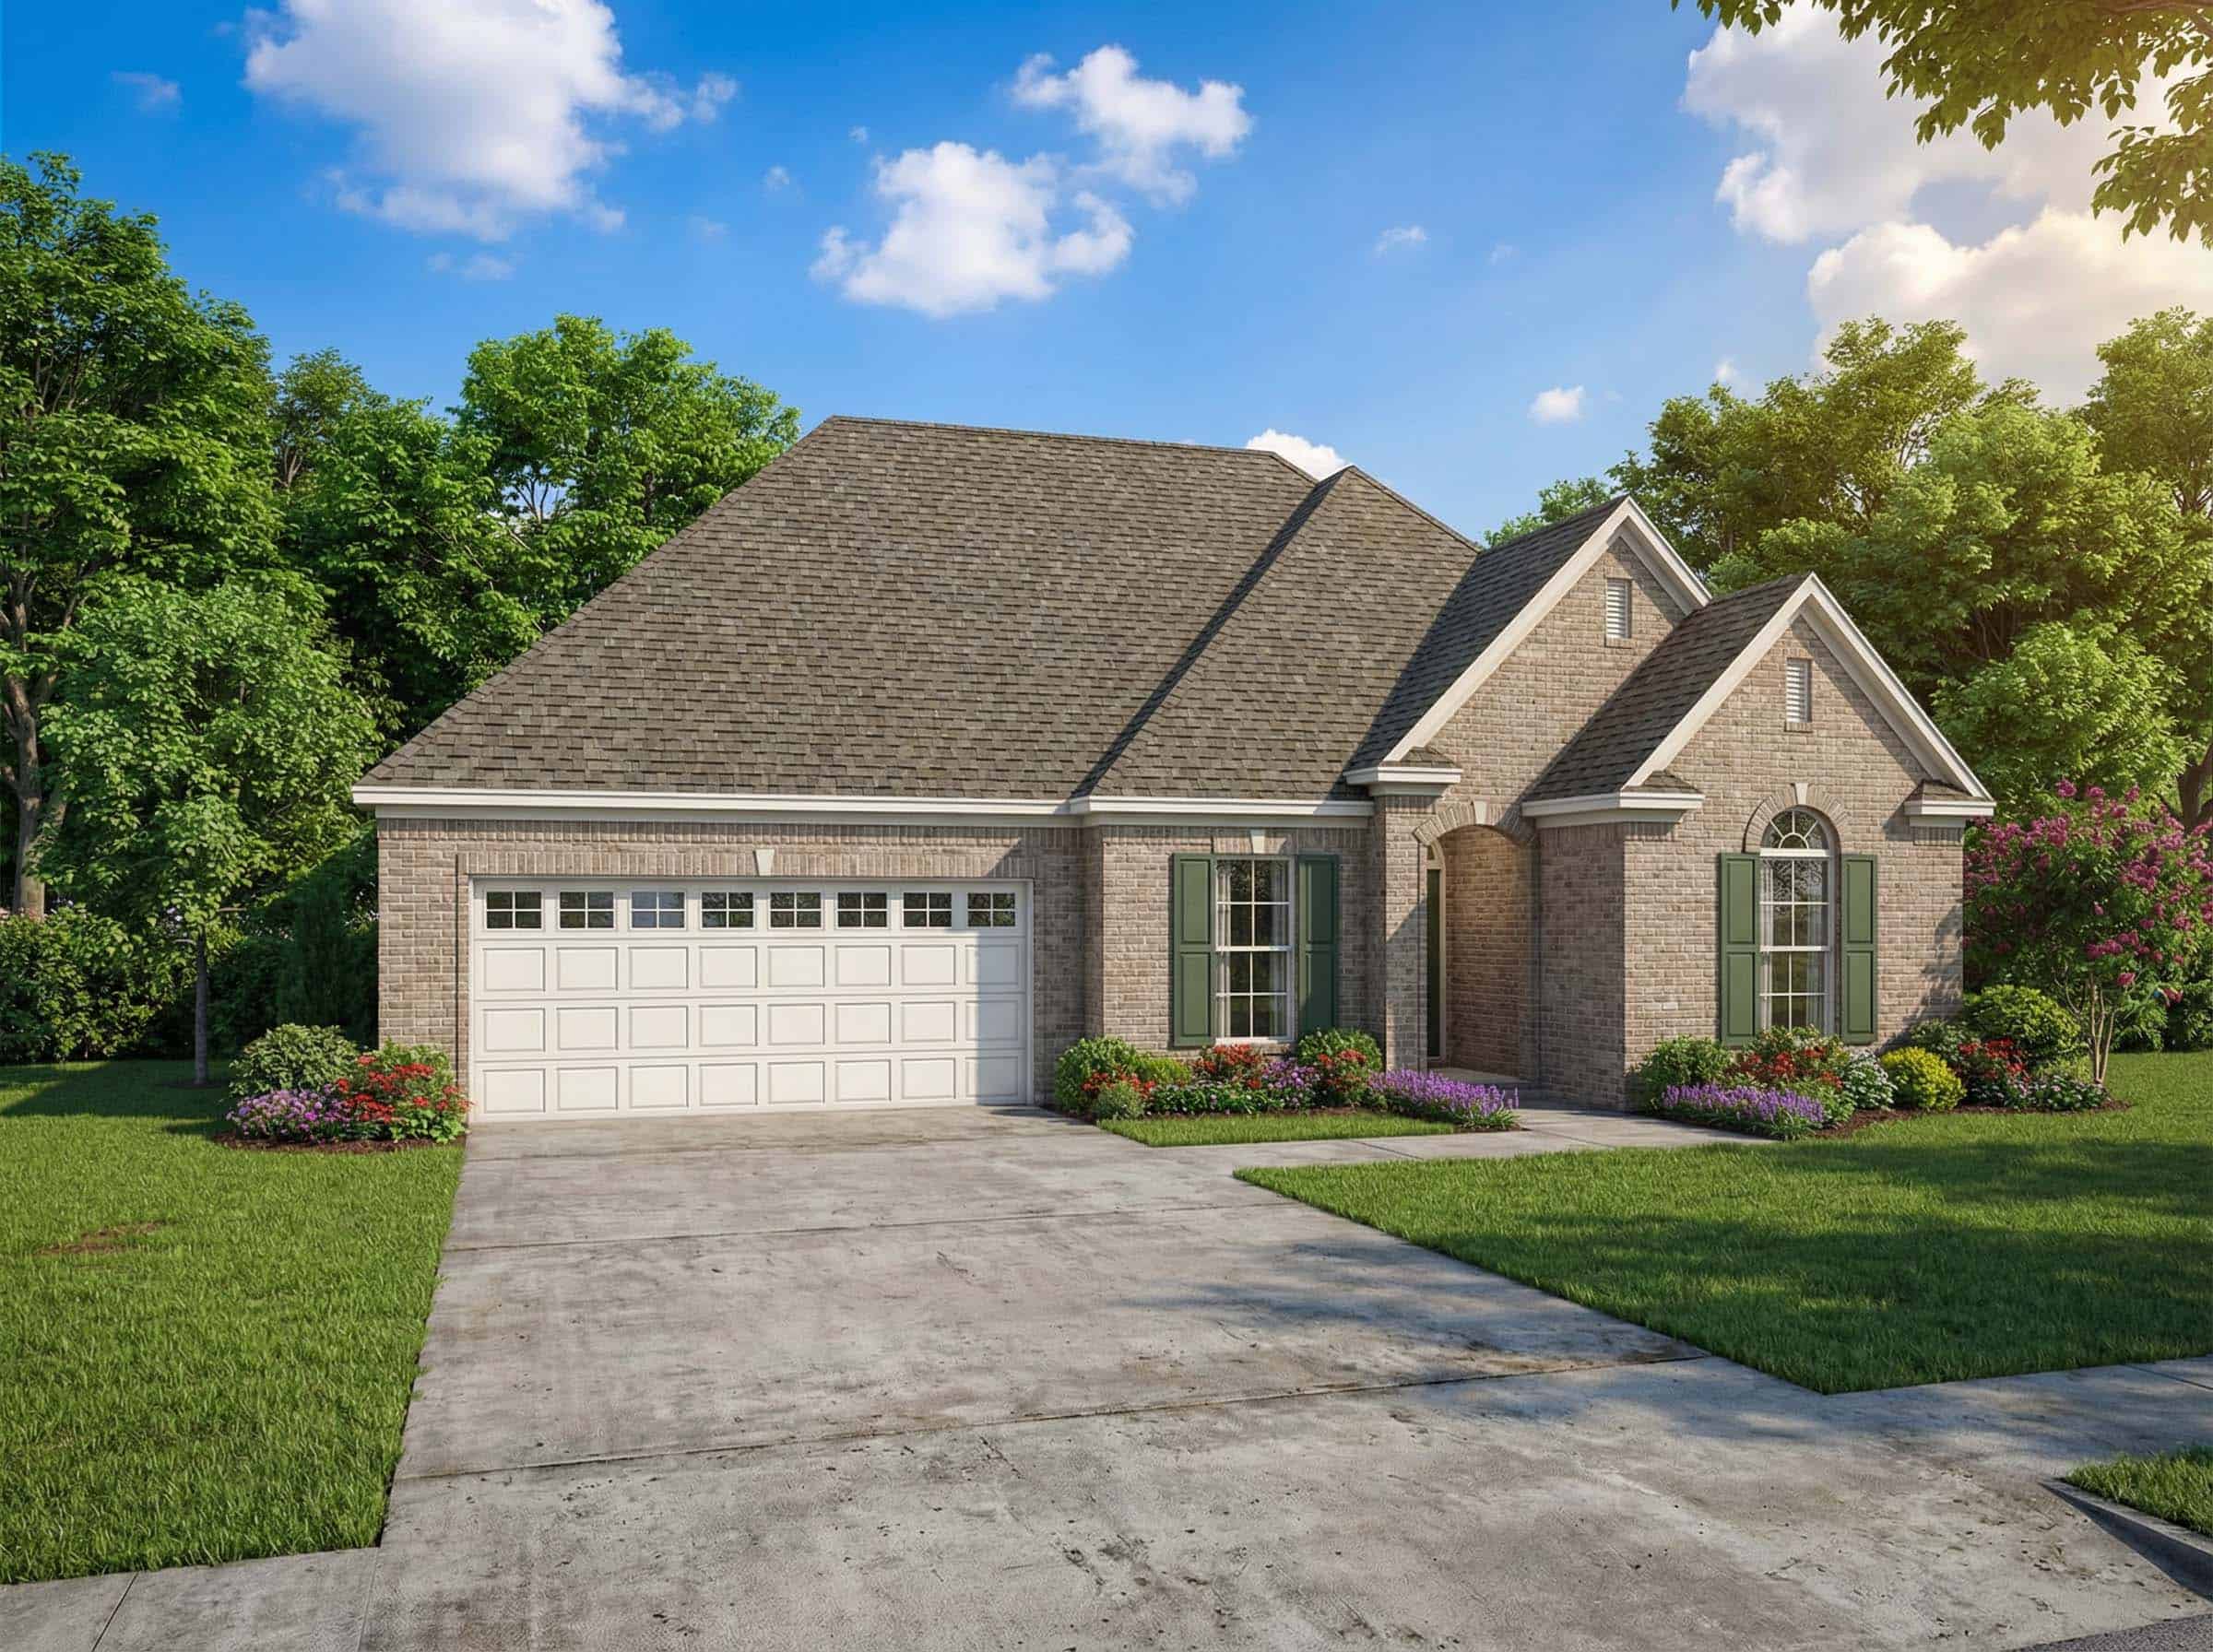
3-Bedroom, 1359 Sq Ft Country House Plan - 153-1434 - Front Exterior
Plan Collection
3-Bedroom, 1359 Sq Ft Country House Plan - 153-1434 - Front Exterior
Plan#153-1434
Starting at$1100
1359
Sq Ft
1
Story
3
Bed
2.5
Bath
2
Car
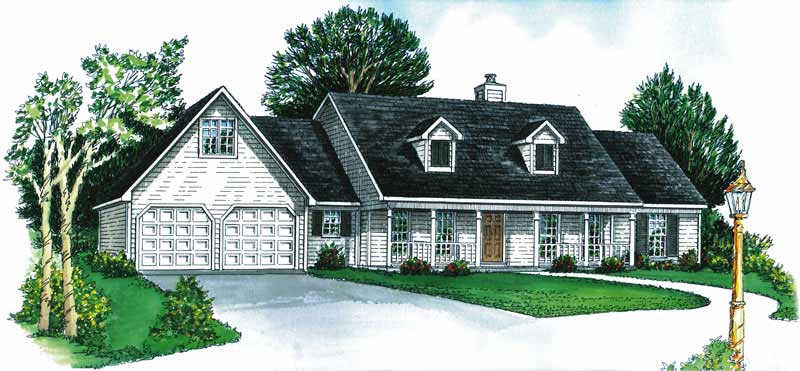
3-Bedroom, 1476 Sq Ft Cape Cod House Plan - 164-1043 - Front Exterior
Plan Collection
3-Bedroom, 1476 Sq Ft Cape Cod House Plan - 164-1043 - Front Exterior
Plan#164-1043
Starting at$938
1476
Sq Ft
1
Story
3
Bed
2
Bath
2
Car
10-Bedroom, 3212 Sq Ft Craftsman House Plan - 153-1007 - Front Exterior
Plan Collection
10-Bedroom, 3212 Sq Ft Craftsman House Plan - 153-1007 - Front Exterior
Plan#153-1007
Starting at$1350
3212
Sq Ft
2
Story
10
Bed
3
Bath
0
Car
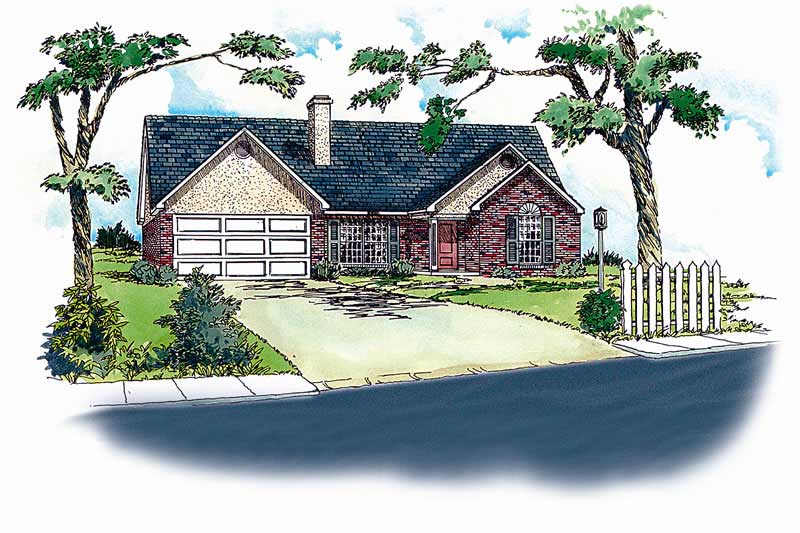
3-Bedroom, 1237 Sq Ft Country House Plan - 164-1045 - Front Exterior
Plan Collection
3-Bedroom, 1237 Sq Ft Country House Plan - 164-1045 - Front Exterior
Plan#164-1045
Starting at$938
1237
Sq Ft
1
Story
3
Bed
2
Bath
2
Car
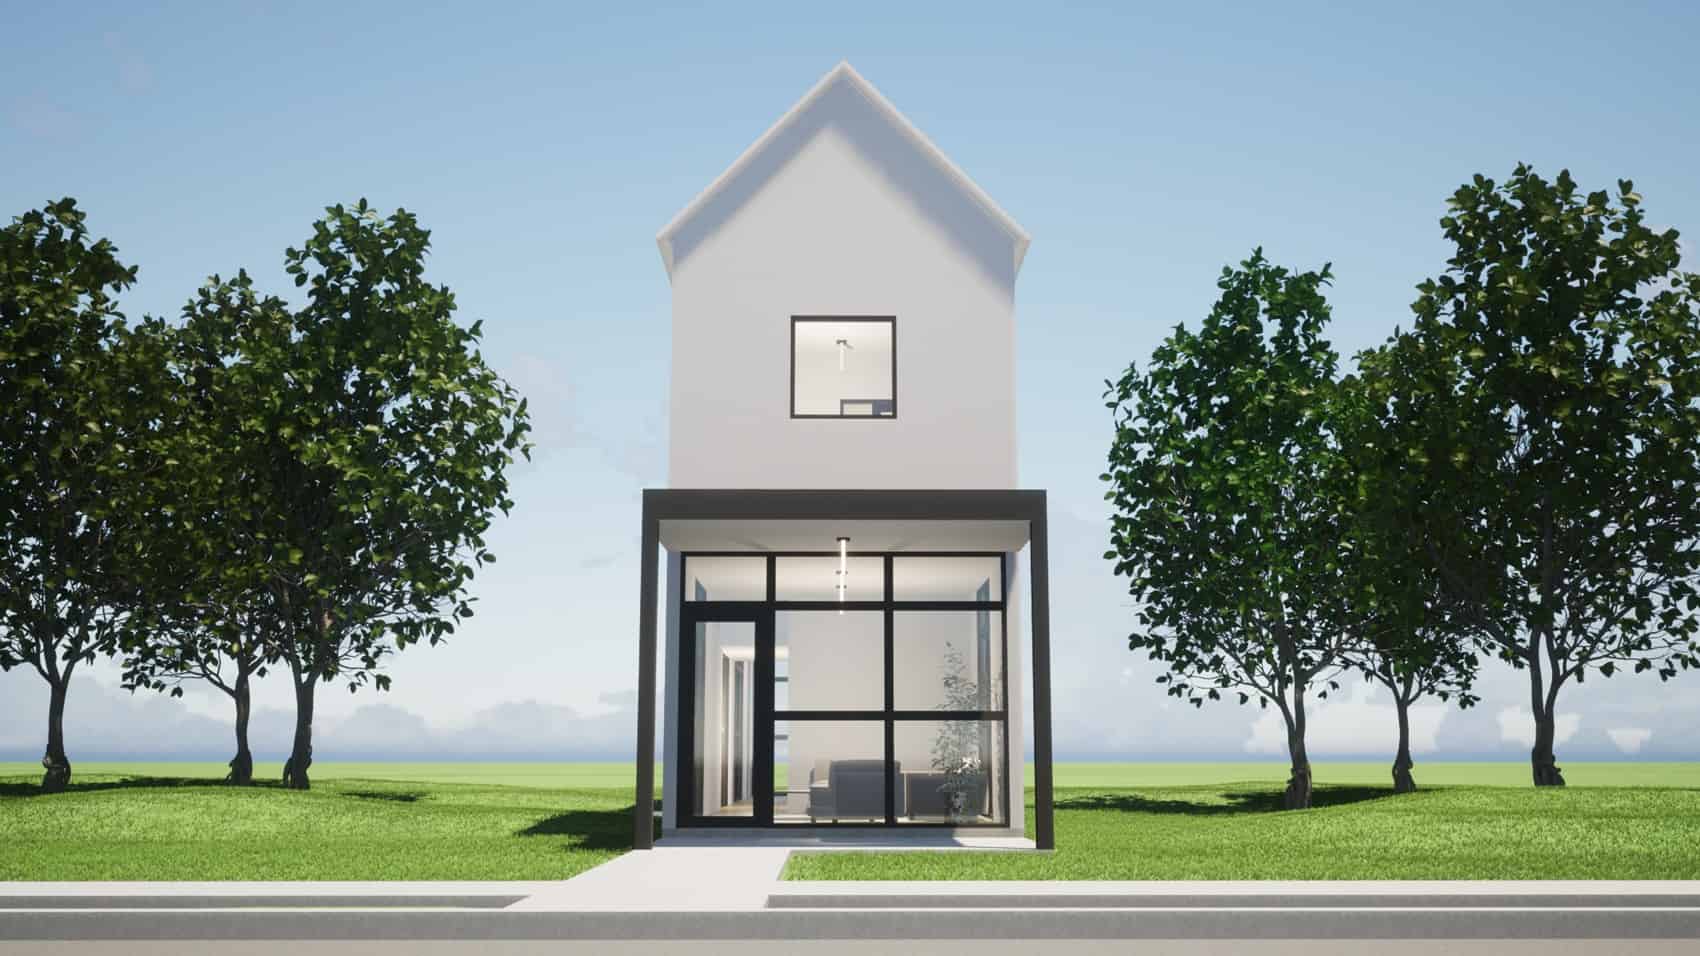
2-Bedroom, 1430 Sq Ft Modern House Plan - 116-1127 - Front Exterior
Plan Collection
2-Bedroom, 1430 Sq Ft Modern House Plan - 116-1127 - Front Exterior
Plan#116-1127
Starting at$1016
1430
Sq Ft
2
Story
2
Bed
2.5
Bath
0
Car
Modern Farmhouse Floor Plan - 3 Bedrms, 3 Baths - 1804 Sq Ft - #195-1318
Plan Collection
Modern Farmhouse Floor Plan - 3 Bedrms, 3 Baths - 1804 Sq Ft - #195-1318
Plan#195-1318
Starting at$970
1804
Sq Ft
2
Story
3
Bed
3
Bath
0
Car
3-Bedroom, 2767 Sq Ft Craftsman Home Plan - 213-1005 - Main Exterior
Plan Collection
3-Bedroom, 2767 Sq Ft Craftsman Home Plan - 213-1005 - Main Exterior
Plan#213-1005
Starting at$1895
2767
Sq Ft
2
Story
3
Bed
2.5
Bath
2
Car
4-Bedroom, 2716 Sq Ft Southern Home Plan - 153-1794 - Main Exterior
Plan Collection
4-Bedroom, 2716 Sq Ft Southern Home Plan - 153-1794 - Main Exterior
Plan#153-1794
Starting at$1550
2716
Sq Ft
1
Story
4
Bed
3.5
Bath
3
Car
3-Bedroom, 1490 Sq Ft Bungalow Home Plan - 126-1408 - Main Exterior
Plan Collection
3-Bedroom, 1490 Sq Ft Bungalow Home Plan - 126-1408 - Main Exterior
Plan#126-1408
Starting at$1510
1490
Sq Ft
1
Story
3
Bed
1
Bath
0
Car
4-Bedroom, 3136 Sq Ft Contemporary House Plan - 126-1608 - Front Exterior
Plan Collection
4-Bedroom, 3136 Sq Ft Contemporary House Plan - 126-1608 - Front Exterior
Plan#126-1608
Starting at$2200
3136
Sq Ft
2
Story
4
Bed
3.5
Bath
3
Car
3-Bedroom, 1445 Sq Ft Bungalow Home Plan - 153-1555 - Main Exterior
Plan Collection
3-Bedroom, 1445 Sq Ft Bungalow Home Plan - 153-1555 - Main Exterior
Plan#153-1555
Starting at$1200
1445
Sq Ft
1
Story
3
Bed
2
Bath
2
Car
4-Bedroom, 3626 Sq Ft Farmhouse House Plan - 140-1125 - Front Exterior
Plan Collection
4-Bedroom, 3626 Sq Ft Farmhouse House Plan - 140-1125 - Front Exterior
Plan#140-1125
Starting at$1045
3626
Sq Ft
2
Story
4
Bed
3.5
Bath
3
Car
2-Bedroom, 1185 Sq Ft Ranch House Plan - 126-1804 - Front Exterior
Plan Collection
2-Bedroom, 1185 Sq Ft Ranch House Plan - 126-1804 - Front Exterior
Plan#126-1804
Starting at$1450
1185
Sq Ft
1
Story
2
Bed
1
Bath
0
Car
4-Bedroom, 2717 Sq Ft Traditional House Plan - 199-1012 - Front Exterior
Plan Collection
4-Bedroom, 2717 Sq Ft Traditional House Plan - 199-1012 - Front Exterior
Plan#199-1012
Starting at$951
2717
Sq Ft
1
Story
4
Bed
3
Bath
3
Car
3-Bedroom, 1443 Sq Ft Country House Plan - 164-1218 - Front Exterior
Plan Collection
3-Bedroom, 1443 Sq Ft Country House Plan - 164-1218 - Front Exterior
Plan#164-1218
Starting at$938
1443
Sq Ft
1
Story
3
Bed
2
Bath
2
Car
3-Bedroom, 1484 Sq Ft European House Plan - 164-1221 - Front Exterior
Plan Collection
3-Bedroom, 1484 Sq Ft European House Plan - 164-1221 - Front Exterior
Plan#164-1221
Starting at$938
1484
Sq Ft
1
Story
3
Bed
2
Bath
2
Car
4-Bedroom, 3295 Sq Ft Modern Farmhouse House Plan - 212-1009 - Front Exterior
Plan Collection
4-Bedroom, 3295 Sq Ft Modern Farmhouse House Plan - 212-1009 - Front Exterior
Plan#212-1009
Starting at$1795
3295
Sq Ft
2
Story
4
Bed
3.5
Bath
3
Car
2-Bedroom, 1610 Sq Ft Craftsman Home Plan - 175-1261 - Main Exterior
Plan Collection
2-Bedroom, 1610 Sq Ft Craftsman Home Plan - 175-1261 - Main Exterior
Plan#175-1261
Starting at$1000
1610
Sq Ft
1
Story
2
Bed
2
Bath
2
Car
4-Bedroom, 2245 Sq Ft Florida Style Home Plan - 150-1005 - Main Exterior
Plan Collection
4-Bedroom, 2245 Sq Ft Florida Style Home Plan - 150-1005 - Main Exterior
Plan#150-1005
Starting at$1575
2245
Sq Ft
1
Story
4
Bed
2.5
Bath
2
Car
2-Bedroom, 999 Sq Ft Country House Plan - 164-1163 - Front Exterior
Plan Collection
2-Bedroom, 999 Sq Ft Country House Plan - 164-1163 - Front Exterior
Plan#164-1163
Starting at$938
999
Sq Ft
1
Story
2
Bed
1
Bath
1
Car
2-Bedroom, 1210 Sq Ft Bungalow House Plan - 126-1001 - Front Exterior
Plan Collection
2-Bedroom, 1210 Sq Ft Bungalow House Plan - 126-1001 - Front Exterior
Plan#126-1001
Starting at$1510
1210
Sq Ft
1
Story
2
Bed
1
Bath
0
Car
2-Bedroom, 896 Sq Ft Bungalow Home Plan - 126-1535 - Main Exterior
Plan Collection
2-Bedroom, 896 Sq Ft Bungalow Home Plan - 126-1535 - Main Exterior
Plan#126-1535
Starting at$1275
896
Sq Ft
1
Story
2
Bed
1
Bath
2
Car
3-Bedroom, 1195 Sq Ft Per Unit Duplex Plan - 120-1633 - Front Exterior
Plan Collection
3-Bedroom, 1195 Sq Ft Per Unit Duplex Plan - 120-1633 - Front Exterior
Plan#120-1633
Starting at$2080
1195
Sq Ft
1
Story
3
Bed
0
Bath
2
Car
2-Bedroom, 1474 Sq Ft Craftsman Home Plan - 153-1571 - Main Exterior
Plan Collection
2-Bedroom, 1474 Sq Ft Craftsman Home Plan - 153-1571 - Main Exterior
Plan#153-1571
Starting at$1200
1474
Sq Ft
1
Story
2
Bed
2
Bath
2
Car
3-Bedroom, 1359 Sq Ft Country House Plan - 153-1434 - Front Exterior
Plan Collection
3-Bedroom, 1359 Sq Ft Country House Plan - 153-1434 - Front Exterior
Plan#153-1434
Starting at$1100
1359
Sq Ft
1
Story
3
Bed
2.5
Bath
2
Car
3-Bedroom, 1476 Sq Ft Cape Cod House Plan - 164-1043 - Front Exterior
Plan Collection
3-Bedroom, 1476 Sq Ft Cape Cod House Plan - 164-1043 - Front Exterior
Plan#164-1043
Starting at$938
1476
Sq Ft
1
Story
3
Bed
2
Bath
2
Car
10-Bedroom, 3212 Sq Ft Craftsman House Plan - 153-1007 - Front Exterior
Plan Collection
10-Bedroom, 3212 Sq Ft Craftsman House Plan - 153-1007 - Front Exterior
Plan#153-1007
Starting at$1350
3212
Sq Ft
2
Story
10
Bed
3
Bath
0
Car
3-Bedroom, 1237 Sq Ft Country House Plan - 164-1045 - Front Exterior
Plan Collection
3-Bedroom, 1237 Sq Ft Country House Plan - 164-1045 - Front Exterior
Plan#164-1045
Starting at$938
1237
Sq Ft
1
Story
3
Bed
2
Bath
2
Car
2-Bedroom, 1430 Sq Ft Modern House Plan - 116-1127 - Front Exterior
Plan Collection
2-Bedroom, 1430 Sq Ft Modern House Plan - 116-1127 - Front Exterior
Plan#116-1127
Starting at$1016
1430
Sq Ft
2
Story
2
Bed
2.5
Bath
0
Car
Modern Farmhouse Floor Plan - 3 Bedrms, 3 Baths - 1804 Sq Ft - #195-1318
Plan Collection
Modern Farmhouse Floor Plan - 3 Bedrms, 3 Baths - 1804 Sq Ft - #195-1318
Plan#195-1318
Starting at$970
1804
Sq Ft
2
Story
3
Bed
3
Bath
0
Car
1...8384858687...215