Craftsman, Small House Plans House Plans

5,147
Plan Results
3-Bedroom, 1671 Sq Ft Traditional 3-Unit Plan - 100-1270 - Front Exterior
Plan Collection
3-Bedroom, 1671 Sq Ft Traditional 3-Unit Plan - 100-1270 - Front Exterior
Plan#100-1270
Starting at$2000
1671
Sq Ft
2
Story
3
Bed
2.5
Bath
2
Car

3-Bedroom, 1994 Sq Ft Craftsman Home Plan - 120-2260 - Main Exterior
Plan Collection
3-Bedroom, 1994 Sq Ft Craftsman Home Plan - 120-2260 - Main Exterior
Plan#120-2260
Starting at$1255
1994
Sq Ft
2
Story
3
Bed
2.5
Bath
3
Car

5-Bedroom, 3410 Sq Ft Craftsman Home Plan - 120-2286 - Main Exterior
Plan Collection
5-Bedroom, 3410 Sq Ft Craftsman Home Plan - 120-2286 - Main Exterior
Plan#120-2286
Starting at$1405
3410
Sq Ft
2
Story
5
Bed
3.5
Bath
2
Car

2-Bedroom, 2528 Sq Ft Craftsman Home Plan - 120-2467 - Main Exterior
Plan Collection
2-Bedroom, 2528 Sq Ft Craftsman Home Plan - 120-2467 - Main Exterior
Plan#120-2467
Starting at$1355
2528
Sq Ft
1.5
Story
2
Bed
2
Bath
2
Car

2-Bedroom, 1211 Sq Ft Country Home Plan - 126-1867 - Main Exterior
Plan Collection
2-Bedroom, 1211 Sq Ft Country Home Plan - 126-1867 - Main Exterior
Plan#126-1867
Starting at$1510
1211
Sq Ft
1
Story
2
Bed
1
Bath
0
Car

3-Bedroom, 1412 Sq Ft Small House Plans - 100-1016 - Main Exterior
Plan Collection
3-Bedroom, 1412 Sq Ft Small House Plans - 100-1016 - Main Exterior
Plan#100-1016
Starting at$1400
1412
Sq Ft
1
Story
3
Bed
1.5
Bath
2
Car
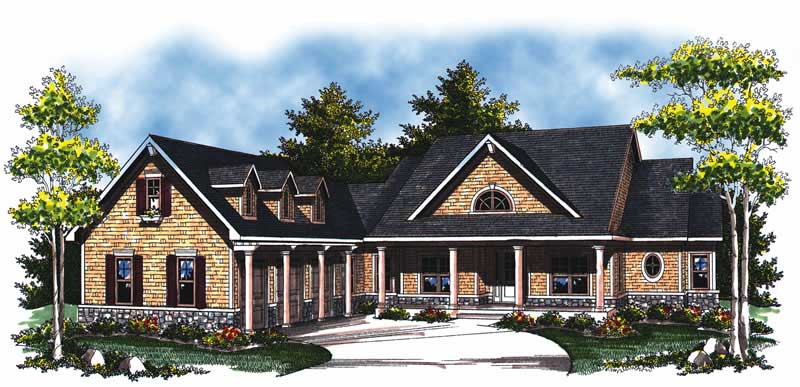
2-Bedroom, 2614 Sq Ft Country House Plan - 101-1749 - Front Exterior
Plan Collection
2-Bedroom, 2614 Sq Ft Country House Plan - 101-1749 - Front Exterior
Plan#101-1749
Starting at$1155
2614
Sq Ft
1
Story
2
Bed
3
Bath
3
Car
2-Bedroom, 2266 Sq Ft French Home Plan - 120-2464 - Main Exterior
Plan Collection
2-Bedroom, 2266 Sq Ft French Home Plan - 120-2464 - Main Exterior
Plan#120-2464
Starting at$1305
2266
Sq Ft
1
Story
2
Bed
3
Bath
2
Car

2-Bedroom, 1047 Sq Ft Mediterranean House Plan - 101-1871 - Front Exterior
Plan Collection
2-Bedroom, 1047 Sq Ft Mediterranean House Plan - 101-1871 - Front Exterior
Plan#101-1871
Starting at$950
1047
Sq Ft
1
Story
2
Bed
1
Bath
2
Car

3-Bedroom, 1342 Sq Ft Bungalow House Plan - 101-1458 - Front Exterior
Plan Collection
3-Bedroom, 1342 Sq Ft Bungalow House Plan - 101-1458 - Front Exterior
Plan#101-1458
Starting at$985
1342
Sq Ft
1
Story
3
Bed
2
Bath
2
Car

4-Bedroom, 2523 Sq Ft Country House Plan - 101-1797 - Front Exterior
Plan Collection
4-Bedroom, 2523 Sq Ft Country House Plan - 101-1797 - Front Exterior
Plan#101-1797
Starting at$1155
2523
Sq Ft
2
Story
4
Bed
2
Bath
2
Car

3-Bedroom, 2297 Sq Ft Country House Plan - 175-1203 - Front Exterior
Plan Collection
3-Bedroom, 2297 Sq Ft Country House Plan - 175-1203 - Front Exterior
Plan#175-1203
Starting at$1000
2297
Sq Ft
1
Story
3
Bed
3.5
Bath
0
Car

3-Bedroom, 1938 Sq Ft Craftsman Home Plan - 101-1395 - Main Exterior
Plan Collection
3-Bedroom, 1938 Sq Ft Craftsman Home Plan - 101-1395 - Main Exterior
Plan#101-1395
Starting at$1055
1938
Sq Ft
1
Story
3
Bed
2
Bath
2
Car

2-Bedroom, 1416 Sq Ft Craftsman Home Plan - 101-1317 - Main Exterior
Plan Collection
2-Bedroom, 1416 Sq Ft Craftsman Home Plan - 101-1317 - Main Exterior
Plan#101-1317
Starting at$985
1416
Sq Ft
1
Story
2
Bed
2
Bath
3
Car

3-Bedroom, 1203 Sq Ft Ranch Home Plan - 153-1810 - Main Exterior
Plan Collection
3-Bedroom, 1203 Sq Ft Ranch Home Plan - 153-1810 - Main Exterior
Plan#153-1810
Starting at$1000
1203
Sq Ft
1
Story
3
Bed
2
Bath
2
Car
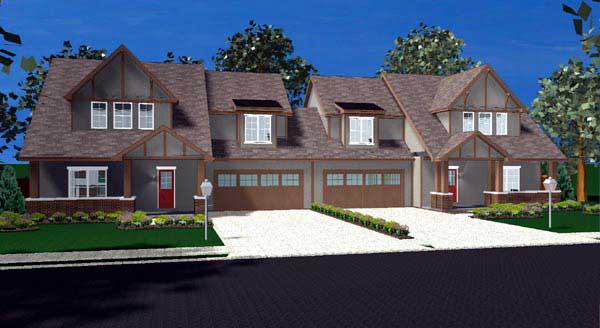
4-Bedroom, 1827 Sq Ft Contemporary Duplex Plan - 100-1135 - Main Exterior
Plan Collection
4-Bedroom, 1827 Sq Ft Contemporary Duplex Plan - 100-1135 - Main Exterior
Plan#100-1135
Starting at$2100
1827
Sq Ft
2
Story
4
Bed
2.5
Bath
2
Car

2-Bedroom, 2120 Sq Ft French Home Plan - 120-2468 - Main Exterior
Plan Collection
2-Bedroom, 2120 Sq Ft French Home Plan - 120-2468 - Main Exterior
Plan#120-2468
Starting at$1305
2120
Sq Ft
1
Story
2
Bed
2
Bath
3
Car

4-Bedroom, 3368 Sq Ft Traditional House Plan - 138-1307 - Front Exterior
Plan Collection
4-Bedroom, 3368 Sq Ft Traditional House Plan - 138-1307 - Front Exterior
Plan#138-1307
Starting at$1600
3368
Sq Ft
2
Story
4
Bed
3.5
Bath
2
Car

3-Bedroom, 1387 Sq Ft Ranch Home Plan - 101-1591 - Main Exterior
Plan Collection
3-Bedroom, 1387 Sq Ft Ranch Home Plan - 101-1591 - Main Exterior
Plan#101-1591
Starting at$985
1387
Sq Ft
2
Story
3
Bed
2
Bath
2
Car
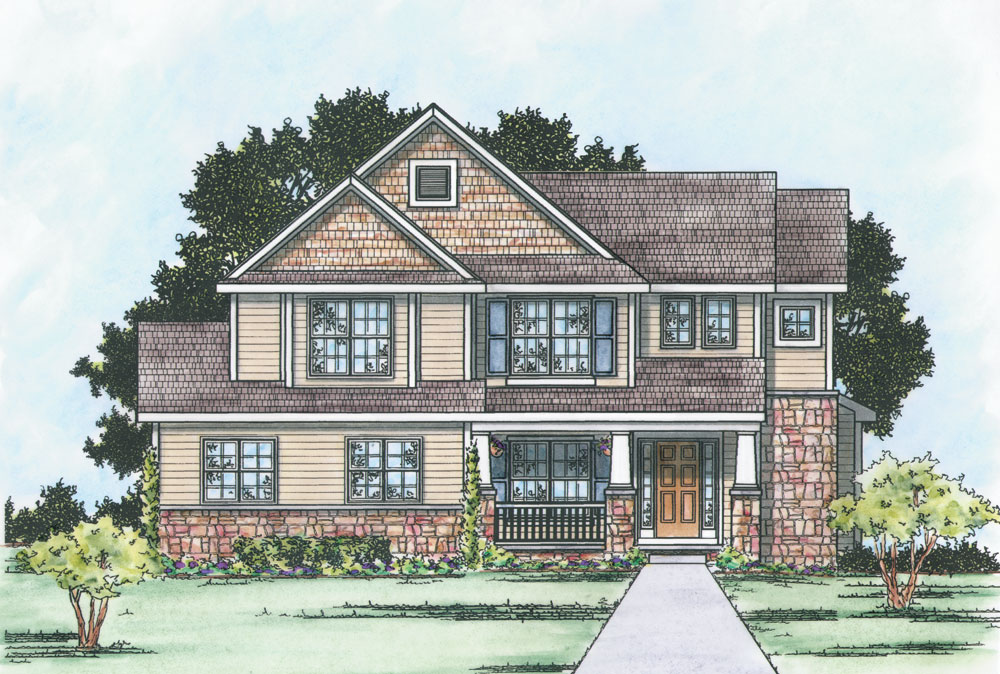
4-Bedroom, 2367 Sq Ft Craftsman Home Plan - 120-2296 - Main Exterior
Plan Collection
4-Bedroom, 2367 Sq Ft Craftsman Home Plan - 120-2296 - Main Exterior
Plan#120-2296
Starting at$1205
2367
Sq Ft
2
Story
4
Bed
2.5
Bath
2
Car
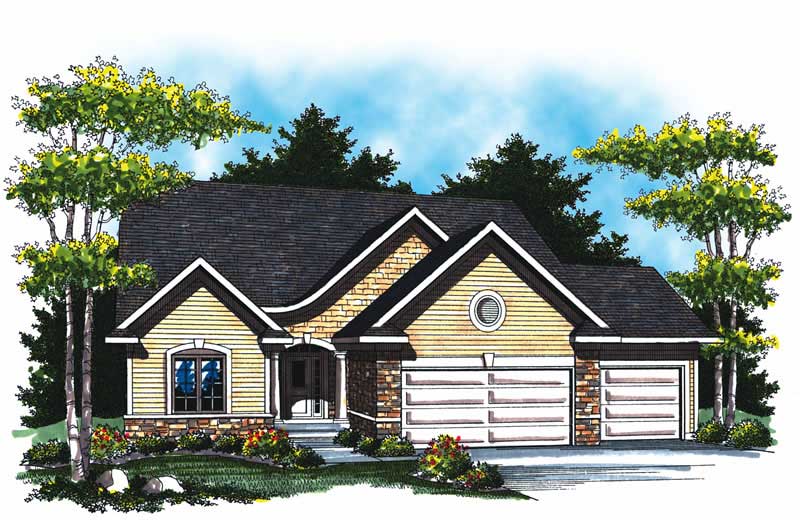
2-Bedroom, 1568 Sq Ft Country Home Plan - 101-1841 - Main Exterior
Plan Collection
2-Bedroom, 1568 Sq Ft Country Home Plan - 101-1841 - Main Exterior
Plan#101-1841
Starting at$1025
1568
Sq Ft
1
Story
2
Bed
2
Bath
3
Car

2-Bedroom, 1306 Sq Ft Ranch House Plan - 101-1829 - Front Exterior
Plan Collection
2-Bedroom, 1306 Sq Ft Ranch House Plan - 101-1829 - Front Exterior
Plan#101-1829
Starting at$985
1306
Sq Ft
1
Story
2
Bed
2
Bath
2
Car

3-Bedroom, 2050 Sq Ft Craftsman Home Plan - 120-2462 - Main Exterior
Plan Collection
3-Bedroom, 2050 Sq Ft Craftsman Home Plan - 120-2462 - Main Exterior
Plan#120-2462
Starting at$1305
2050
Sq Ft
2
Story
3
Bed
2.5
Bath
2
Car

3-Bedroom, 1629 Sq Ft Craftsman Home Plan - 153-1792 - Main Exterior
Plan Collection
3-Bedroom, 1629 Sq Ft Craftsman Home Plan - 153-1792 - Main Exterior
Plan#153-1792
Starting at$1200
1629
Sq Ft
1
Story
3
Bed
2
Bath
2
Car
3-Bedroom, 1671 Sq Ft Traditional 3-Unit Plan - 100-1270 - Front Exterior
Plan Collection
3-Bedroom, 1671 Sq Ft Traditional 3-Unit Plan - 100-1270 - Front Exterior
Plan#100-1270
Starting at$2000
1671
Sq Ft
2
Story
3
Bed
2.5
Bath
2
Car
3-Bedroom, 1994 Sq Ft Craftsman Home Plan - 120-2260 - Main Exterior
Plan Collection
3-Bedroom, 1994 Sq Ft Craftsman Home Plan - 120-2260 - Main Exterior
Plan#120-2260
Starting at$1255
1994
Sq Ft
2
Story
3
Bed
2.5
Bath
3
Car
5-Bedroom, 3410 Sq Ft Craftsman Home Plan - 120-2286 - Main Exterior
Plan Collection
5-Bedroom, 3410 Sq Ft Craftsman Home Plan - 120-2286 - Main Exterior
Plan#120-2286
Starting at$1405
3410
Sq Ft
2
Story
5
Bed
3.5
Bath
2
Car
2-Bedroom, 2528 Sq Ft Craftsman Home Plan - 120-2467 - Main Exterior
Plan Collection
2-Bedroom, 2528 Sq Ft Craftsman Home Plan - 120-2467 - Main Exterior
Plan#120-2467
Starting at$1355
2528
Sq Ft
1.5
Story
2
Bed
2
Bath
2
Car
2-Bedroom, 1211 Sq Ft Country Home Plan - 126-1867 - Main Exterior
Plan Collection
2-Bedroom, 1211 Sq Ft Country Home Plan - 126-1867 - Main Exterior
Plan#126-1867
Starting at$1510
1211
Sq Ft
1
Story
2
Bed
1
Bath
0
Car
3-Bedroom, 1412 Sq Ft Small House Plans - 100-1016 - Main Exterior
Plan Collection
3-Bedroom, 1412 Sq Ft Small House Plans - 100-1016 - Main Exterior
Plan#100-1016
Starting at$1400
1412
Sq Ft
1
Story
3
Bed
1.5
Bath
2
Car
2-Bedroom, 2614 Sq Ft Country House Plan - 101-1749 - Front Exterior
Plan Collection
2-Bedroom, 2614 Sq Ft Country House Plan - 101-1749 - Front Exterior
Plan#101-1749
Starting at$1155
2614
Sq Ft
1
Story
2
Bed
3
Bath
3
Car
2-Bedroom, 2266 Sq Ft French Home Plan - 120-2464 - Main Exterior
Plan Collection
2-Bedroom, 2266 Sq Ft French Home Plan - 120-2464 - Main Exterior
Plan#120-2464
Starting at$1305
2266
Sq Ft
1
Story
2
Bed
3
Bath
2
Car
2-Bedroom, 1047 Sq Ft Mediterranean House Plan - 101-1871 - Front Exterior
Plan Collection
2-Bedroom, 1047 Sq Ft Mediterranean House Plan - 101-1871 - Front Exterior
Plan#101-1871
Starting at$950
1047
Sq Ft
1
Story
2
Bed
1
Bath
2
Car
3-Bedroom, 1342 Sq Ft Bungalow House Plan - 101-1458 - Front Exterior
Plan Collection
3-Bedroom, 1342 Sq Ft Bungalow House Plan - 101-1458 - Front Exterior
Plan#101-1458
Starting at$985
1342
Sq Ft
1
Story
3
Bed
2
Bath
2
Car
4-Bedroom, 2523 Sq Ft Country House Plan - 101-1797 - Front Exterior
Plan Collection
4-Bedroom, 2523 Sq Ft Country House Plan - 101-1797 - Front Exterior
Plan#101-1797
Starting at$1155
2523
Sq Ft
2
Story
4
Bed
2
Bath
2
Car
3-Bedroom, 2297 Sq Ft Country House Plan - 175-1203 - Front Exterior
Plan Collection
3-Bedroom, 2297 Sq Ft Country House Plan - 175-1203 - Front Exterior
Plan#175-1203
Starting at$1000
2297
Sq Ft
1
Story
3
Bed
3.5
Bath
0
Car
3-Bedroom, 1938 Sq Ft Craftsman Home Plan - 101-1395 - Main Exterior
Plan Collection
3-Bedroom, 1938 Sq Ft Craftsman Home Plan - 101-1395 - Main Exterior
Plan#101-1395
Starting at$1055
1938
Sq Ft
1
Story
3
Bed
2
Bath
2
Car
2-Bedroom, 1416 Sq Ft Craftsman Home Plan - 101-1317 - Main Exterior
Plan Collection
2-Bedroom, 1416 Sq Ft Craftsman Home Plan - 101-1317 - Main Exterior
Plan#101-1317
Starting at$985
1416
Sq Ft
1
Story
2
Bed
2
Bath
3
Car
3-Bedroom, 1203 Sq Ft Ranch Home Plan - 153-1810 - Main Exterior
Plan Collection
3-Bedroom, 1203 Sq Ft Ranch Home Plan - 153-1810 - Main Exterior
Plan#153-1810
Starting at$1000
1203
Sq Ft
1
Story
3
Bed
2
Bath
2
Car
4-Bedroom, 1827 Sq Ft Contemporary Duplex Plan - 100-1135 - Main Exterior
Plan Collection
4-Bedroom, 1827 Sq Ft Contemporary Duplex Plan - 100-1135 - Main Exterior
Plan#100-1135
Starting at$2100
1827
Sq Ft
2
Story
4
Bed
2.5
Bath
2
Car
2-Bedroom, 2120 Sq Ft French Home Plan - 120-2468 - Main Exterior
Plan Collection
2-Bedroom, 2120 Sq Ft French Home Plan - 120-2468 - Main Exterior
Plan#120-2468
Starting at$1305
2120
Sq Ft
1
Story
2
Bed
2
Bath
3
Car
4-Bedroom, 3368 Sq Ft Traditional House Plan - 138-1307 - Front Exterior
Plan Collection
4-Bedroom, 3368 Sq Ft Traditional House Plan - 138-1307 - Front Exterior
Plan#138-1307
Starting at$1600
3368
Sq Ft
2
Story
4
Bed
3.5
Bath
2
Car
3-Bedroom, 1387 Sq Ft Ranch Home Plan - 101-1591 - Main Exterior
Plan Collection
3-Bedroom, 1387 Sq Ft Ranch Home Plan - 101-1591 - Main Exterior
Plan#101-1591
Starting at$985
1387
Sq Ft
2
Story
3
Bed
2
Bath
2
Car
4-Bedroom, 2367 Sq Ft Craftsman Home Plan - 120-2296 - Main Exterior
Plan Collection
4-Bedroom, 2367 Sq Ft Craftsman Home Plan - 120-2296 - Main Exterior
Plan#120-2296
Starting at$1205
2367
Sq Ft
2
Story
4
Bed
2.5
Bath
2
Car
2-Bedroom, 1568 Sq Ft Country Home Plan - 101-1841 - Main Exterior
Plan Collection
2-Bedroom, 1568 Sq Ft Country Home Plan - 101-1841 - Main Exterior
Plan#101-1841
Starting at$1025
1568
Sq Ft
1
Story
2
Bed
2
Bath
3
Car
2-Bedroom, 1306 Sq Ft Ranch House Plan - 101-1829 - Front Exterior
Plan Collection
2-Bedroom, 1306 Sq Ft Ranch House Plan - 101-1829 - Front Exterior
Plan#101-1829
Starting at$985
1306
Sq Ft
1
Story
2
Bed
2
Bath
2
Car
3-Bedroom, 2050 Sq Ft Craftsman Home Plan - 120-2462 - Main Exterior
Plan Collection
3-Bedroom, 2050 Sq Ft Craftsman Home Plan - 120-2462 - Main Exterior
Plan#120-2462
Starting at$1305
2050
Sq Ft
2
Story
3
Bed
2.5
Bath
2
Car
3-Bedroom, 1629 Sq Ft Craftsman Home Plan - 153-1792 - Main Exterior
Plan Collection
3-Bedroom, 1629 Sq Ft Craftsman Home Plan - 153-1792 - Main Exterior
Plan#153-1792
Starting at$1200
1629
Sq Ft
1
Story
3
Bed
2
Bath
2
Car
1...7475767778...215
