Craftsman, Small House Plans House Plans

5,145
Plan Results
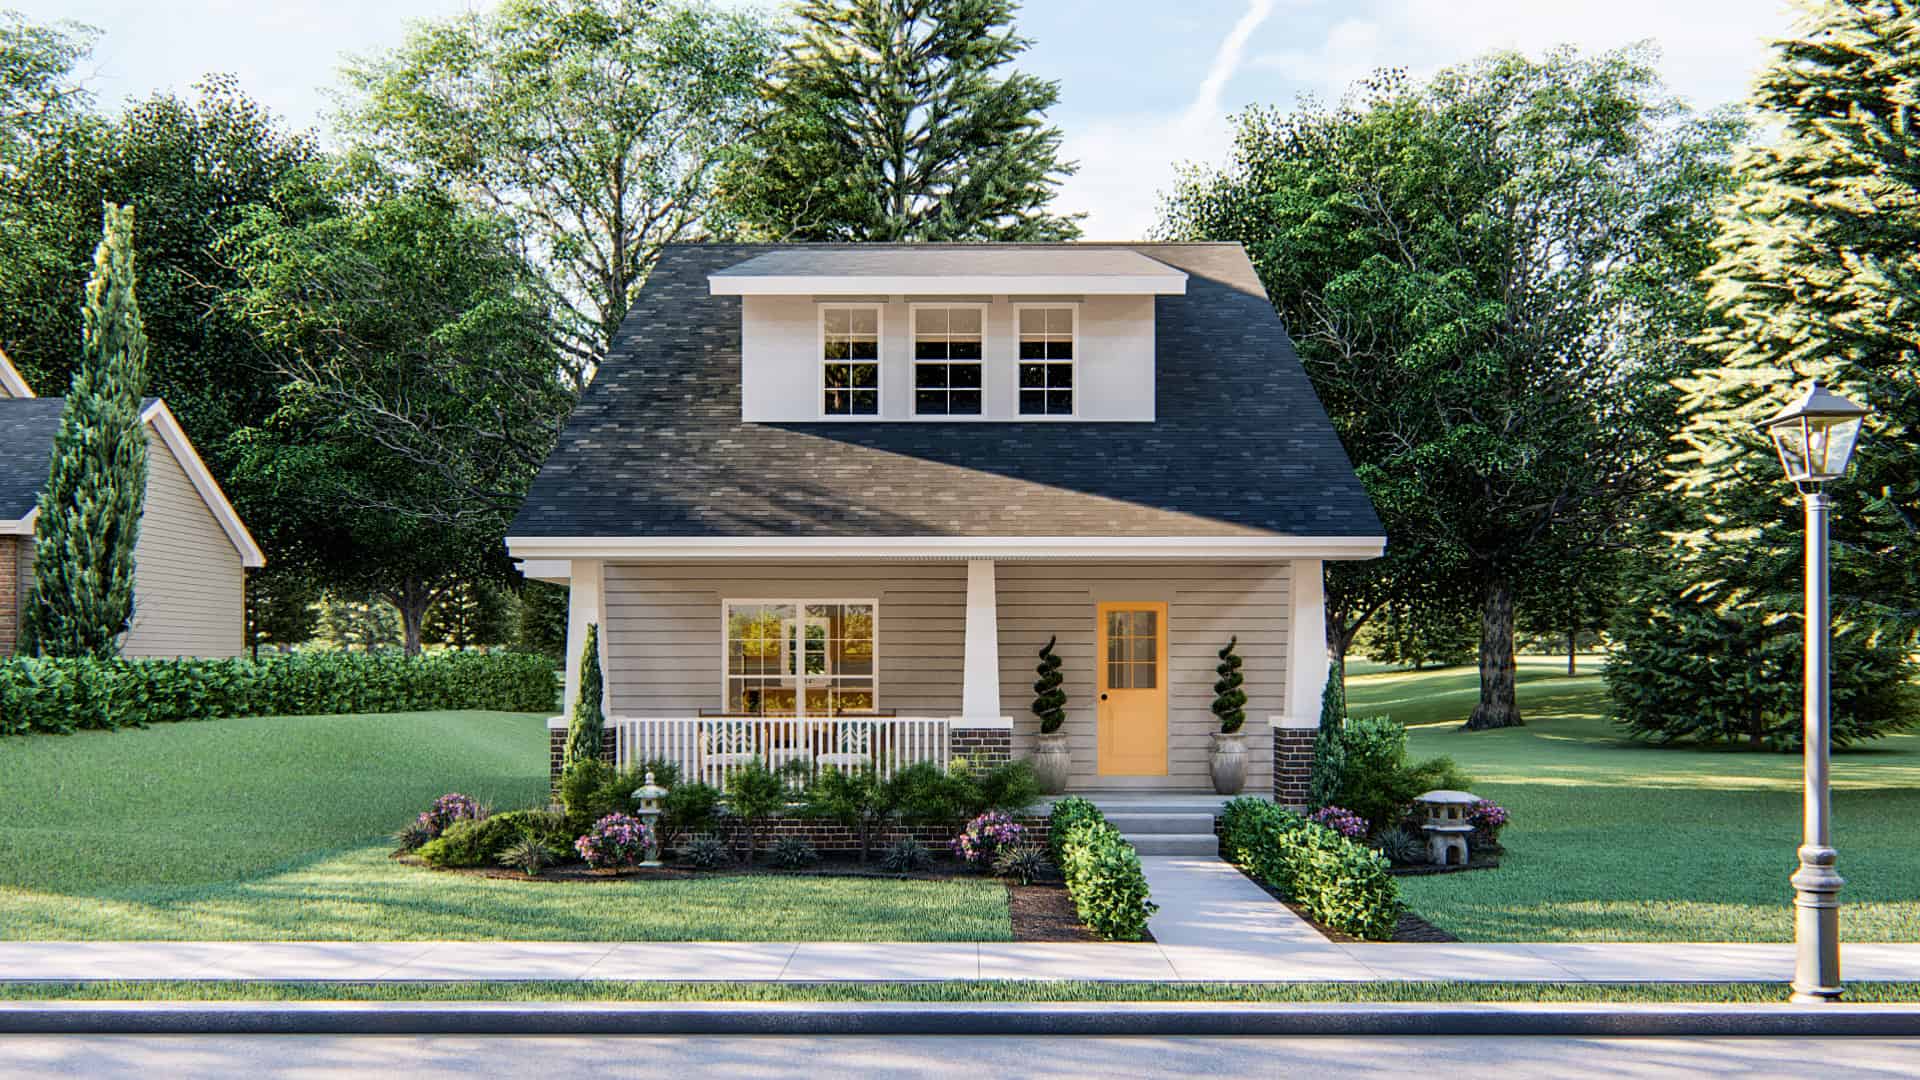
2-Bedroom, 1441 Sq Ft Craftsman Home Plan - 100-1133 - Main Exterior
Plan Collection
2-Bedroom, 1441 Sq Ft Craftsman Home Plan - 100-1133 - Main Exterior
Plan#100-1133
Starting at$1400
1441
Sq Ft
2
Story
2
Bed
2.5
Bath
0
Car
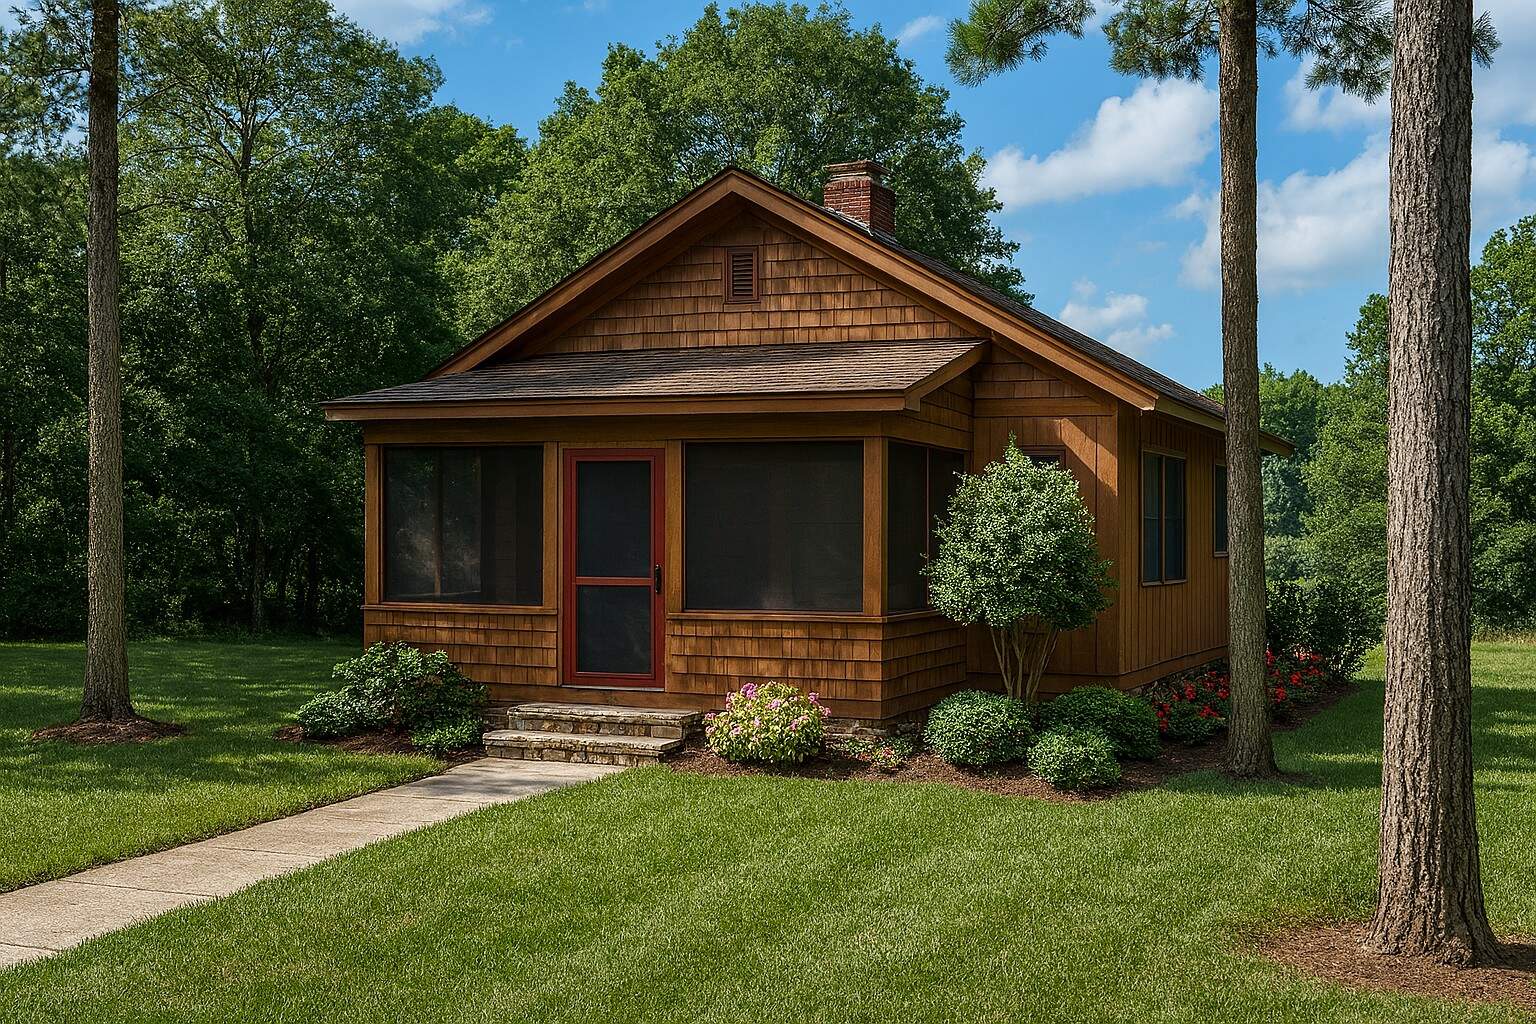
2-Bedroom, 691 Sq Ft Cottage House Plan - 153-2042 - Front Exterior
Plan Collection
2-Bedroom, 691 Sq Ft Cottage House Plan - 153-2042 - Front Exterior
Plan#153-2042
Starting at$700
691
Sq Ft
1
Story
2
Bed
1
Bath
0
Car

2-Bedroom, 1112 Sq Ft Ranch Home Plan - 103-1094 - Main Exterior
Plan Collection
2-Bedroom, 1112 Sq Ft Ranch Home Plan - 103-1094 - Main Exterior
Plan#103-1094
Starting at$870
1112
Sq Ft
1
Story
2
Bed
2
Bath
3
Car
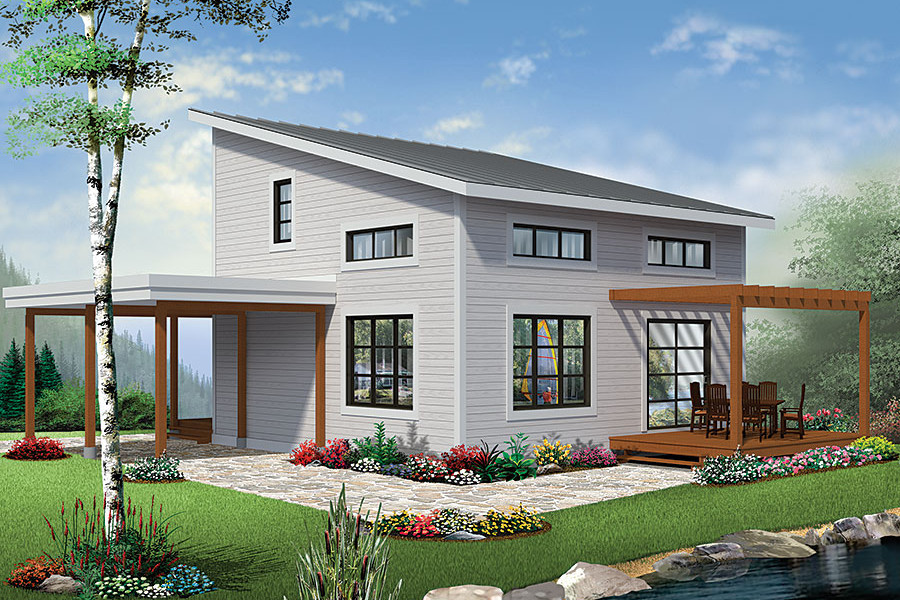
2-Bedroom, 1200 Sq Ft Contemporary Home Plan - 126-1892 - Main Exterior
Plan Collection
2-Bedroom, 1200 Sq Ft Contemporary Home Plan - 126-1892 - Main Exterior
Plan#126-1892
Starting at$1510
1200
Sq Ft
2
Story
2
Bed
2
Bath
0
Car

2-Bedroom, 1409 Sq Ft Small House Plans - 101-1385 - Front Exterior
Plan Collection
2-Bedroom, 1409 Sq Ft Small House Plans - 101-1385 - Front Exterior
Plan#101-1385
Starting at$985
1409
Sq Ft
1
Story
2
Bed
2
Bath
2
Car
204 Sq Ft Cottage Style Shed Plan - 100-1058 - Main Exterior
Plan Collection
204 Sq Ft Cottage Style Shed Plan - 100-1058 - Main Exterior
Plan#100-1058
Starting at$400
204
Sq Ft
1
Story
0
Bed
0
Bath
0
Car
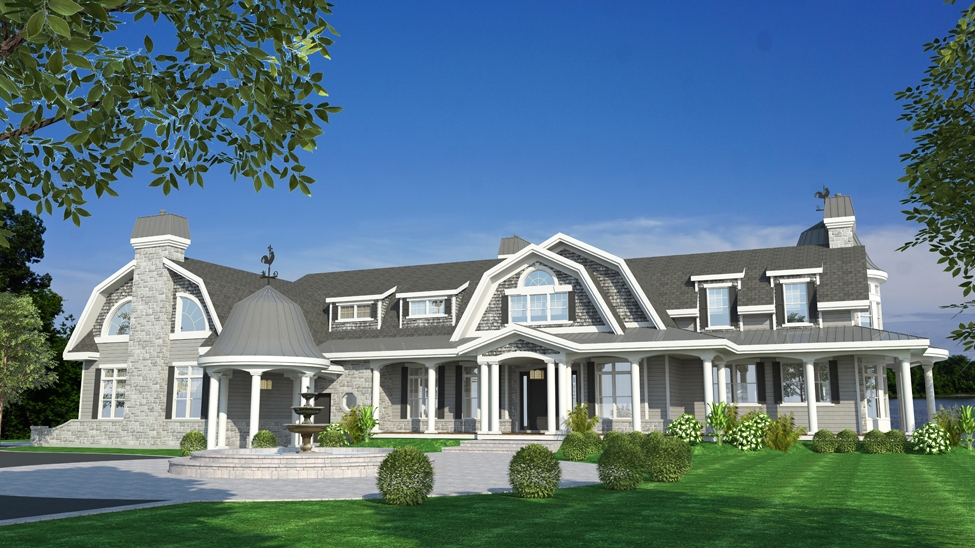
4-Bedroom, 4535 Sq Ft Cottage Home - Plan #158-1297 - Main Exterior
Plan Collection
4-Bedroom, 4535 Sq Ft Cottage Home - Plan #158-1297 - Main Exterior
Plan#158-1297
Starting at$2260
4535
Sq Ft
2
Story
4
Bed
4.5
Bath
3
Car
4-Bedroom, 3925 Sq Ft Craftsman House Plan - 193-1028 - Front Exterior
Plan Collection
4-Bedroom, 3925 Sq Ft Craftsman House Plan - 193-1028 - Front Exterior
Plan#193-1028
Starting at$1650
3925
Sq Ft
2
Story
4
Bed
3.5
Bath
3
Car

3-Bedroom, 1889 Sq Ft Traditional House Plan - 100-1301 - Front Exterior
Plan Collection
3-Bedroom, 1889 Sq Ft Traditional House Plan - 100-1301 - Front Exterior
Plan#100-1301
Starting at$1500
1889
Sq Ft
1
Story
3
Bed
2
Bath
2
Car
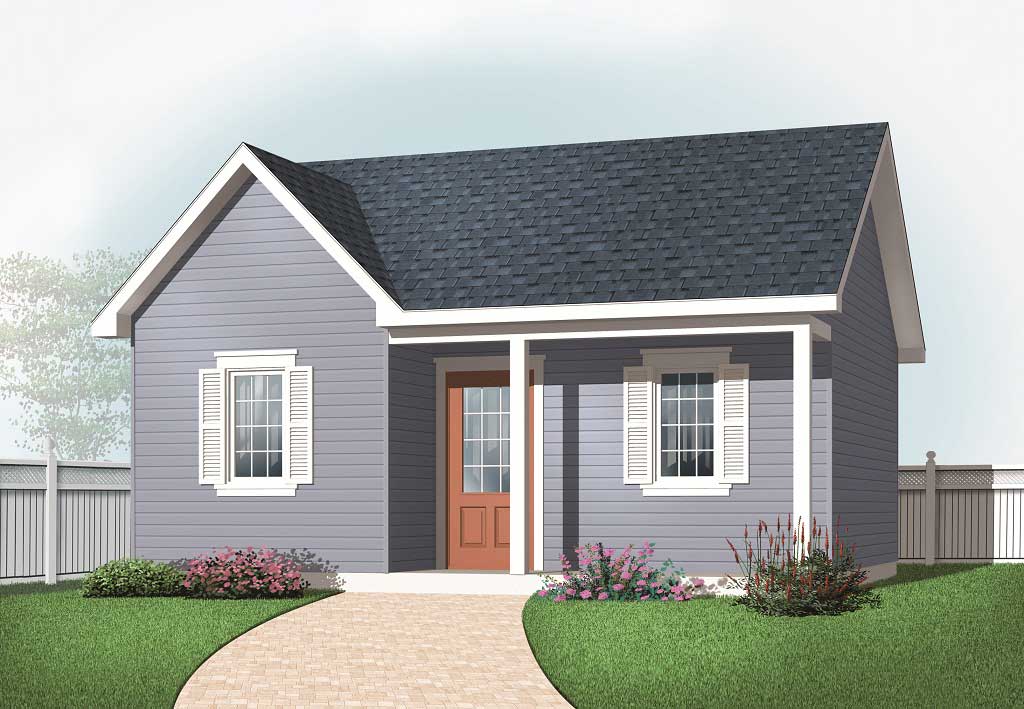
0-Bedroom, 423 Sq Ft Specialty Home Plan - 126-1076 - Main Exterior
Plan Collection
0-Bedroom, 423 Sq Ft Specialty Home Plan - 126-1076 - Main Exterior
Plan#126-1076
Starting at$500
423
Sq Ft
1
Story
0
Bed
0
Bath
0
Car

3-Bedroom, 1403 Sq Ft Craftsman House Plan - 177-1044 - Front Exterior
Plan Collection
3-Bedroom, 1403 Sq Ft Craftsman House Plan - 177-1044 - Front Exterior
Plan#177-1044
Starting at$1295
1403
Sq Ft
1
Story
3
Bed
2
Bath
2
Car
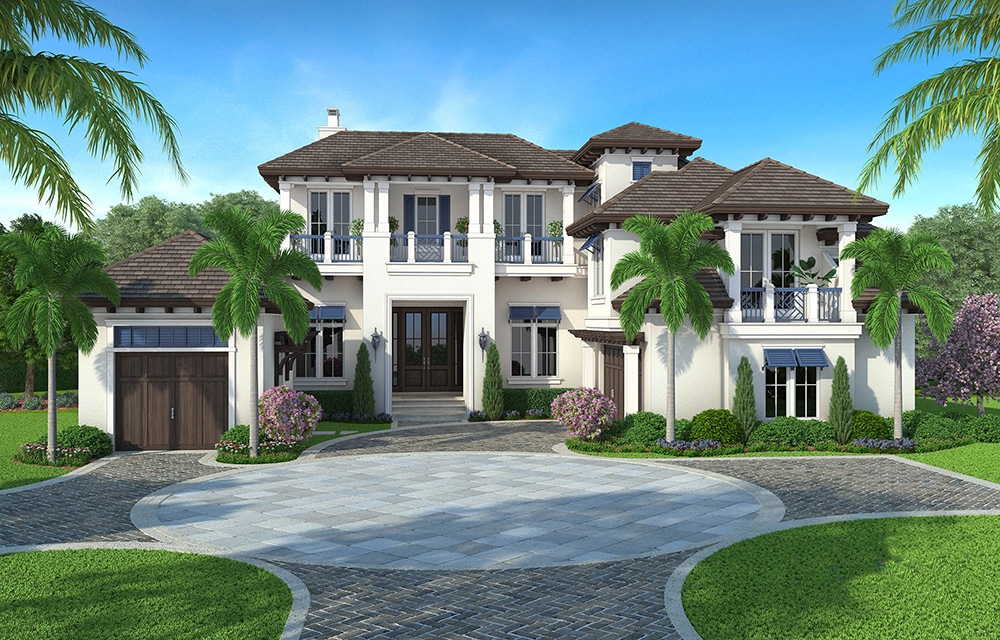
5-Bedroom, 6833 Sq Ft Craftsman Home Plan - 175-1247 - Main Exterior
Plan Collection
5-Bedroom, 6833 Sq Ft Craftsman Home Plan - 175-1247 - Main Exterior
Plan#175-1247
Starting at$5200
6833
Sq Ft
2
Story
5
Bed
5.5
Bath
3
Car
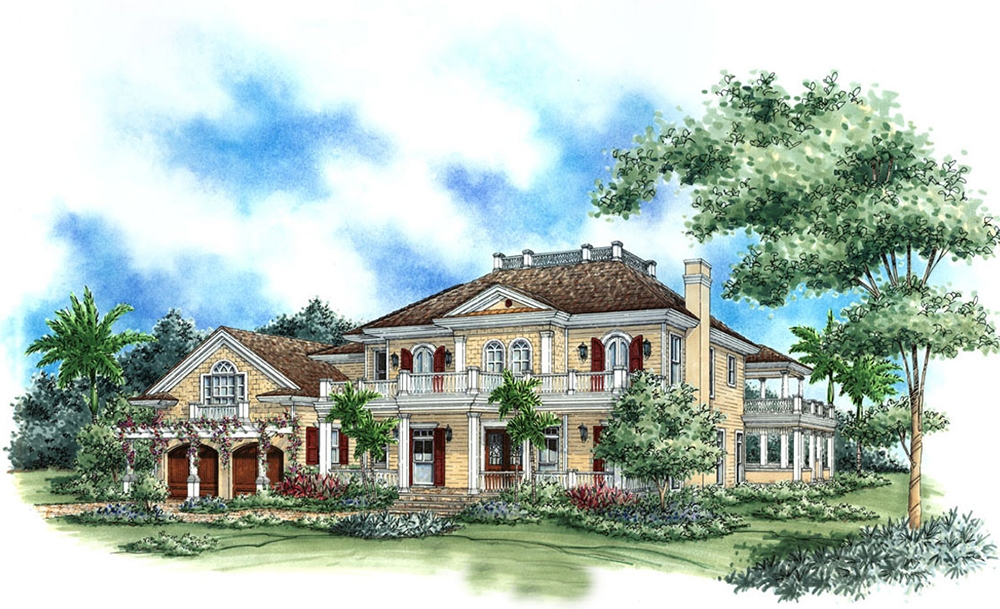
5-Bedroom, 5209 Sq Ft Florida Style House Plan - 175-1177 - Front Exterior
Plan Collection
5-Bedroom, 5209 Sq Ft Florida Style House Plan - 175-1177 - Front Exterior
Plan#175-1177
Starting at$3500
5209
Sq Ft
2
Story
5
Bed
4
Bath
2
Car

3-Bedroom, 1432 Sq Ft Traditional House - Plan #126-1159 - Front Exterior
Plan Collection
3-Bedroom, 1432 Sq Ft Traditional House - Plan #126-1159 - Front Exterior
Plan#126-1159
Starting at$1740
1432
Sq Ft
1.5
Story
3
Bed
2
Bath
2
Car

2-Bedroom, 1352 Sq Ft Country Home Plan - 132-1047 - Main Exterior
Plan Collection
2-Bedroom, 1352 Sq Ft Country Home Plan - 132-1047 - Main Exterior
Plan#132-1047
Starting at$1315
1352
Sq Ft
1
Story
2
Bed
2
Bath
2
Car
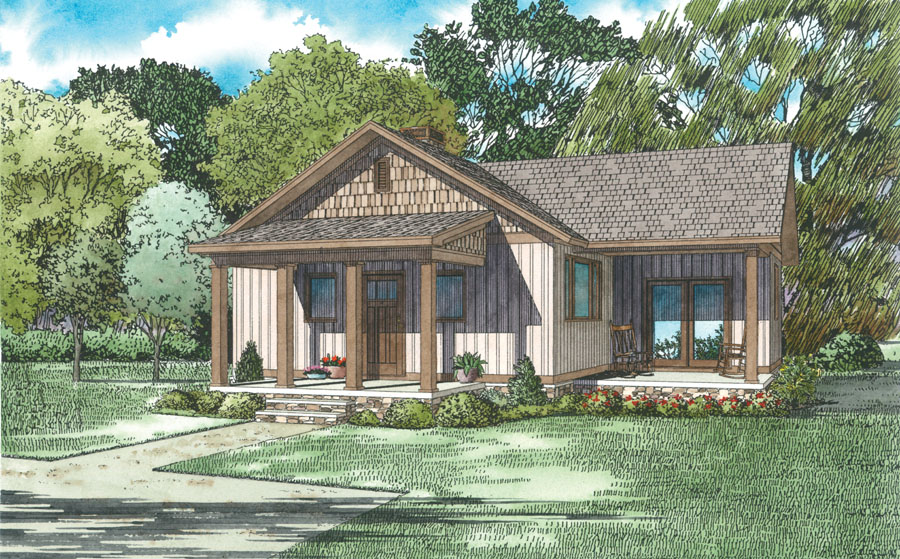
2-Bedroom, 859 Sq Ft Small House Plans - 153-2045 - Front Exterior
Plan Collection
2-Bedroom, 859 Sq Ft Small House Plans - 153-2045 - Front Exterior
Plan#153-2045
Starting at$1000
859
Sq Ft
1
Story
2
Bed
1
Bath
0
Car
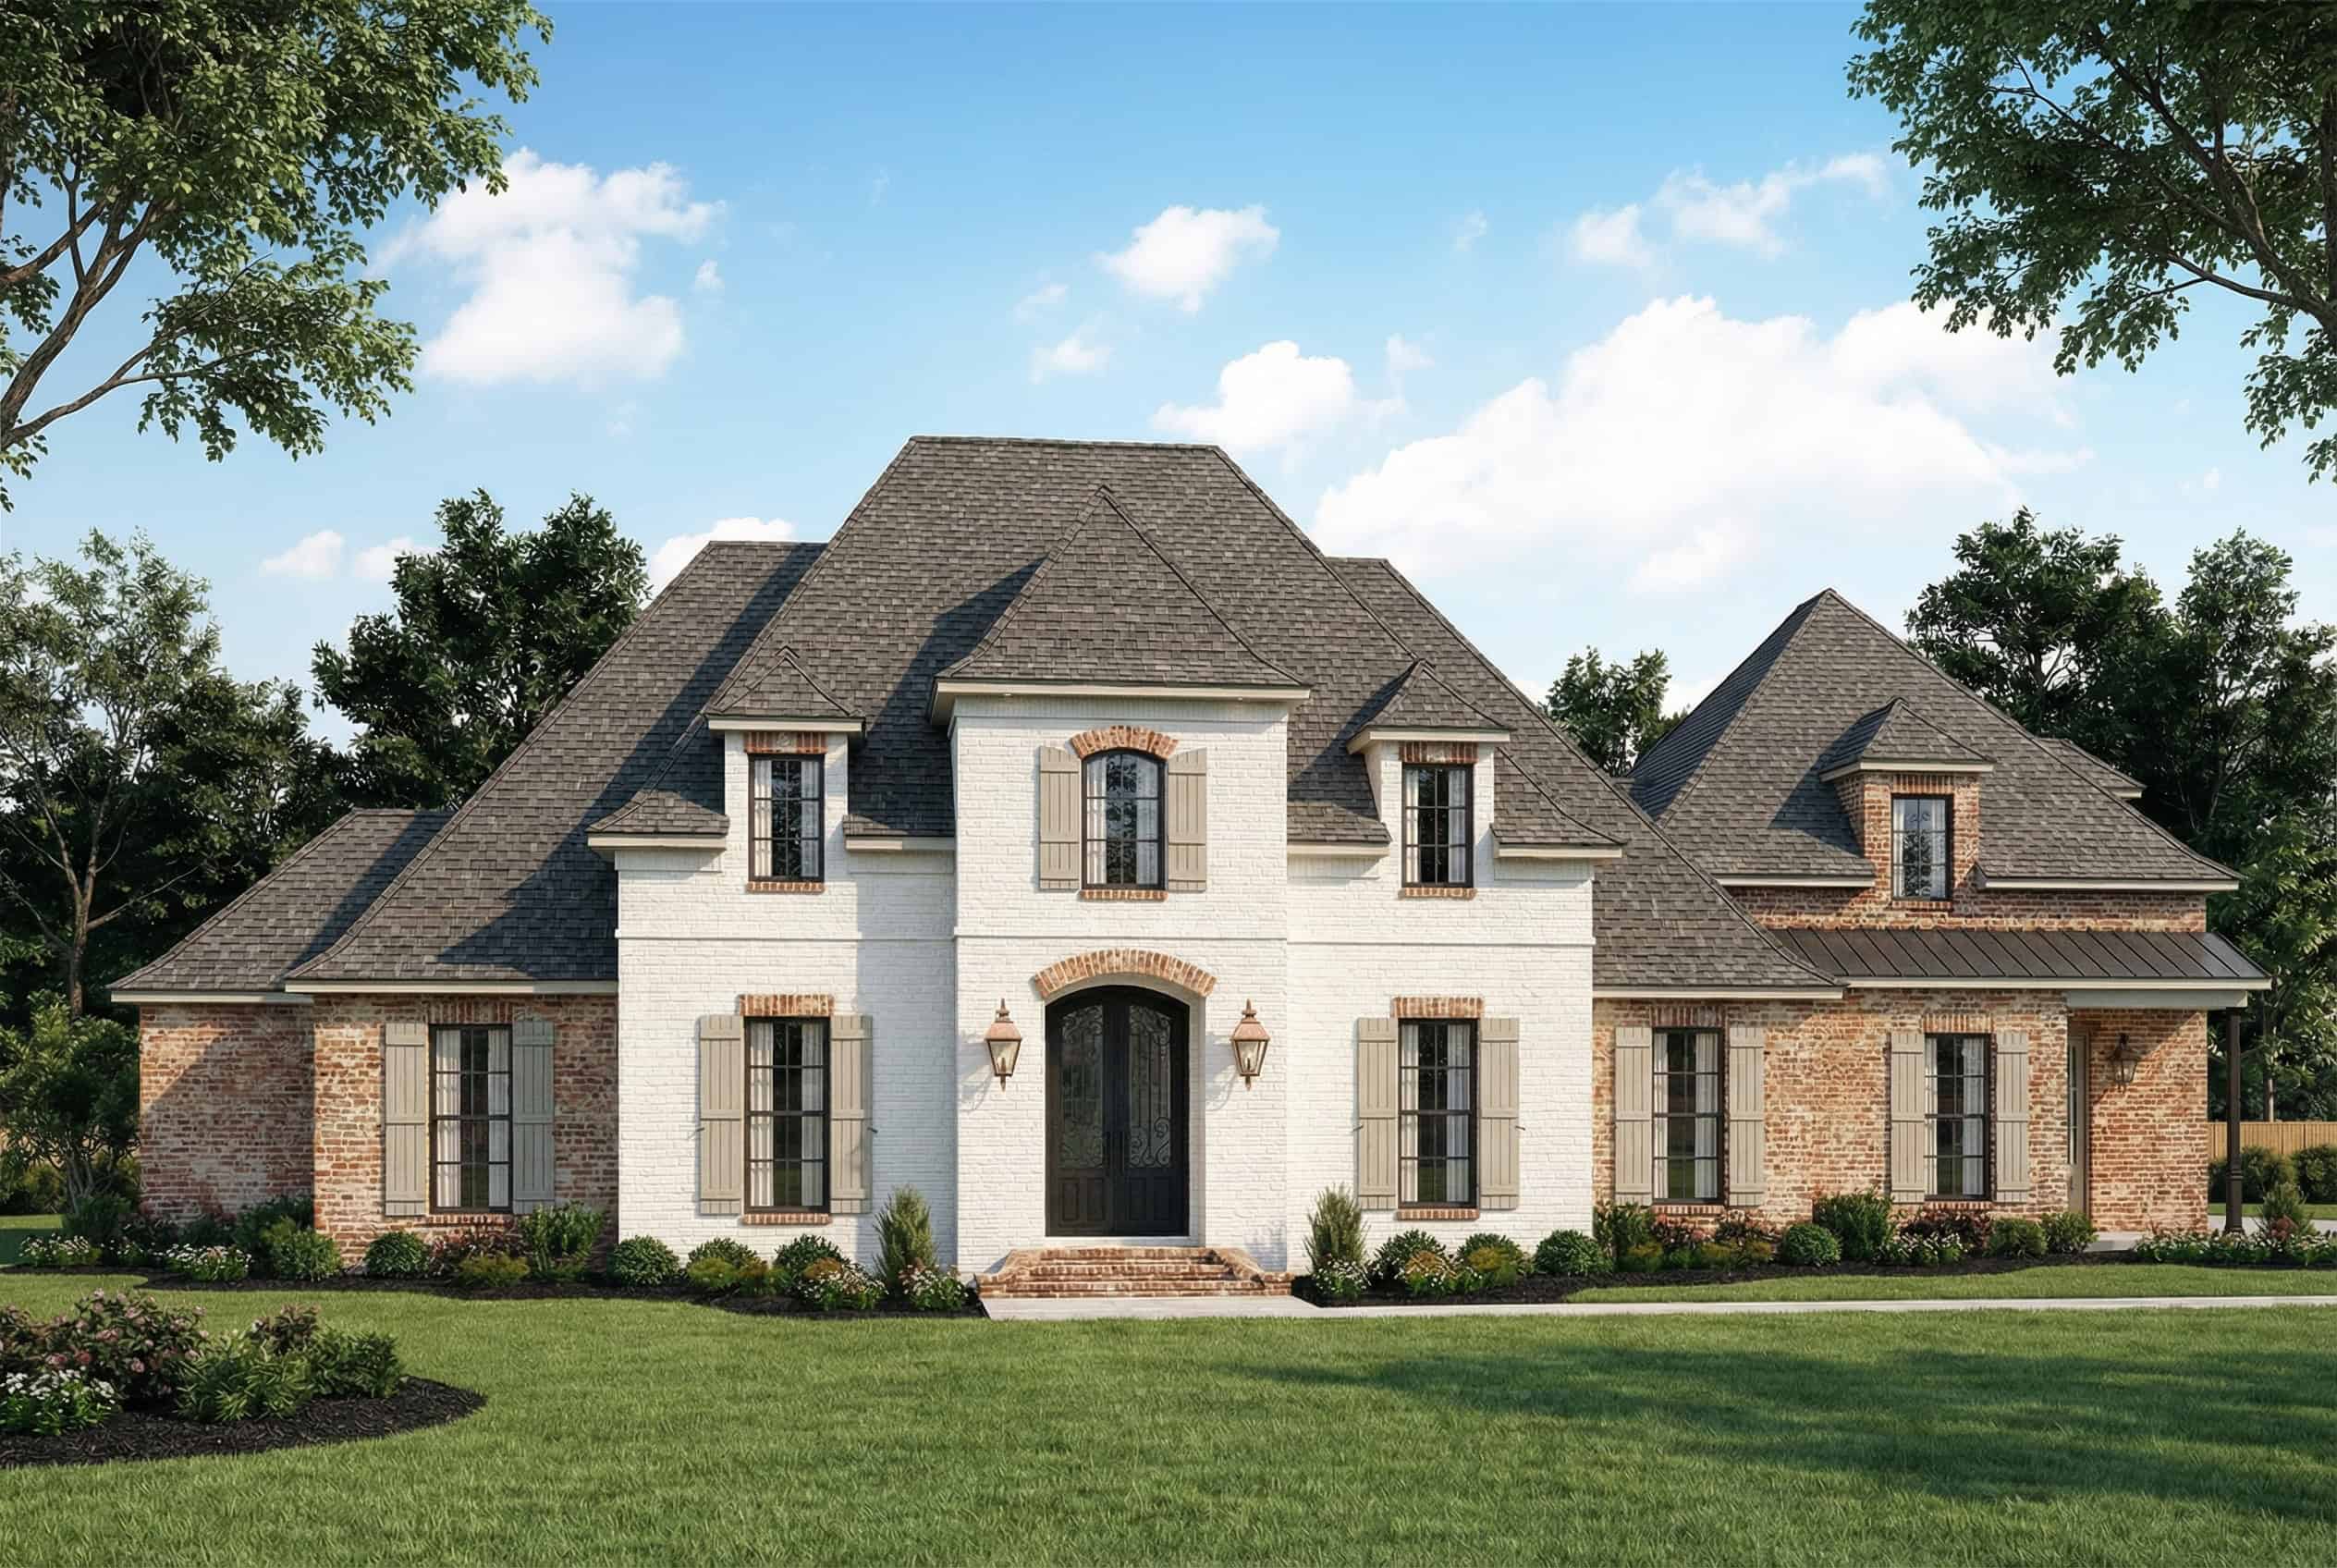
3-Bedroom, 2428 Sq Ft Craftsman Home Plan - 193-1014 - Main Exterior
Plan Collection
3-Bedroom, 2428 Sq Ft Craftsman Home Plan - 193-1014 - Main Exterior
Plan#193-1014
Starting at$1550
2428
Sq Ft
1
Story
3
Bed
2.5
Bath
3
Car

2-Bedroom, 1436 Sq Ft Ranch Home - Plan #120-2532 - Main Exterior
Plan Collection
2-Bedroom, 1436 Sq Ft Ranch Home - Plan #120-2532 - Main Exterior
Plan#120-2532
Starting at$1205
1436
Sq Ft
1
Story
2
Bed
2
Bath
2
Car
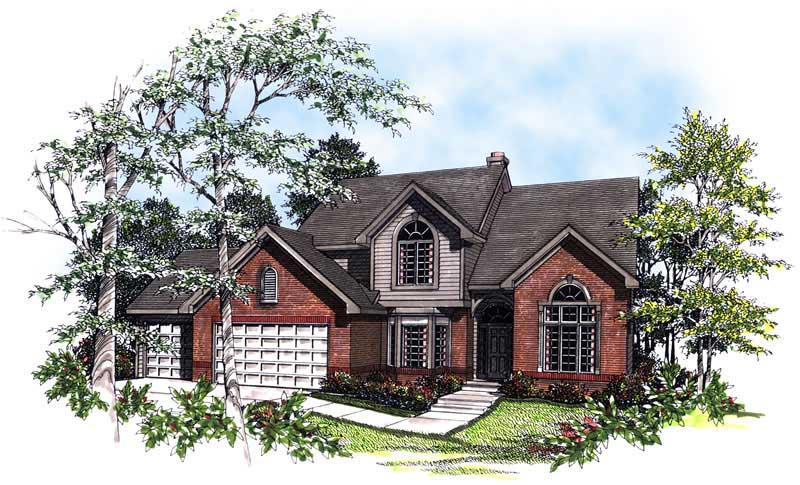
4-Bedroom, 2800 Sq Ft Craftsman Home Plan - 101-1815 - Main Exterior
Plan Collection
4-Bedroom, 2800 Sq Ft Craftsman Home Plan - 101-1815 - Main Exterior
Plan#101-1815
Starting at$1205
2800
Sq Ft
2
Story
4
Bed
2
Bath
3
Car

2-Bedroom, 1895 Sq Ft Country Home Plan - 101-1867 - Main Exterior
Plan Collection
2-Bedroom, 1895 Sq Ft Country Home Plan - 101-1867 - Main Exterior
Plan#101-1867
Starting at$1055
1895
Sq Ft
1
Story
2
Bed
0.5
Bath
3
Car

2-Bedroom, 1829 Sq Ft Country Home Plan - 101-1869 - Main Exterior
Plan Collection
2-Bedroom, 1829 Sq Ft Country Home Plan - 101-1869 - Main Exterior
Plan#101-1869
Starting at$1055
1829
Sq Ft
1
Story
2
Bed
2
Bath
3
Car
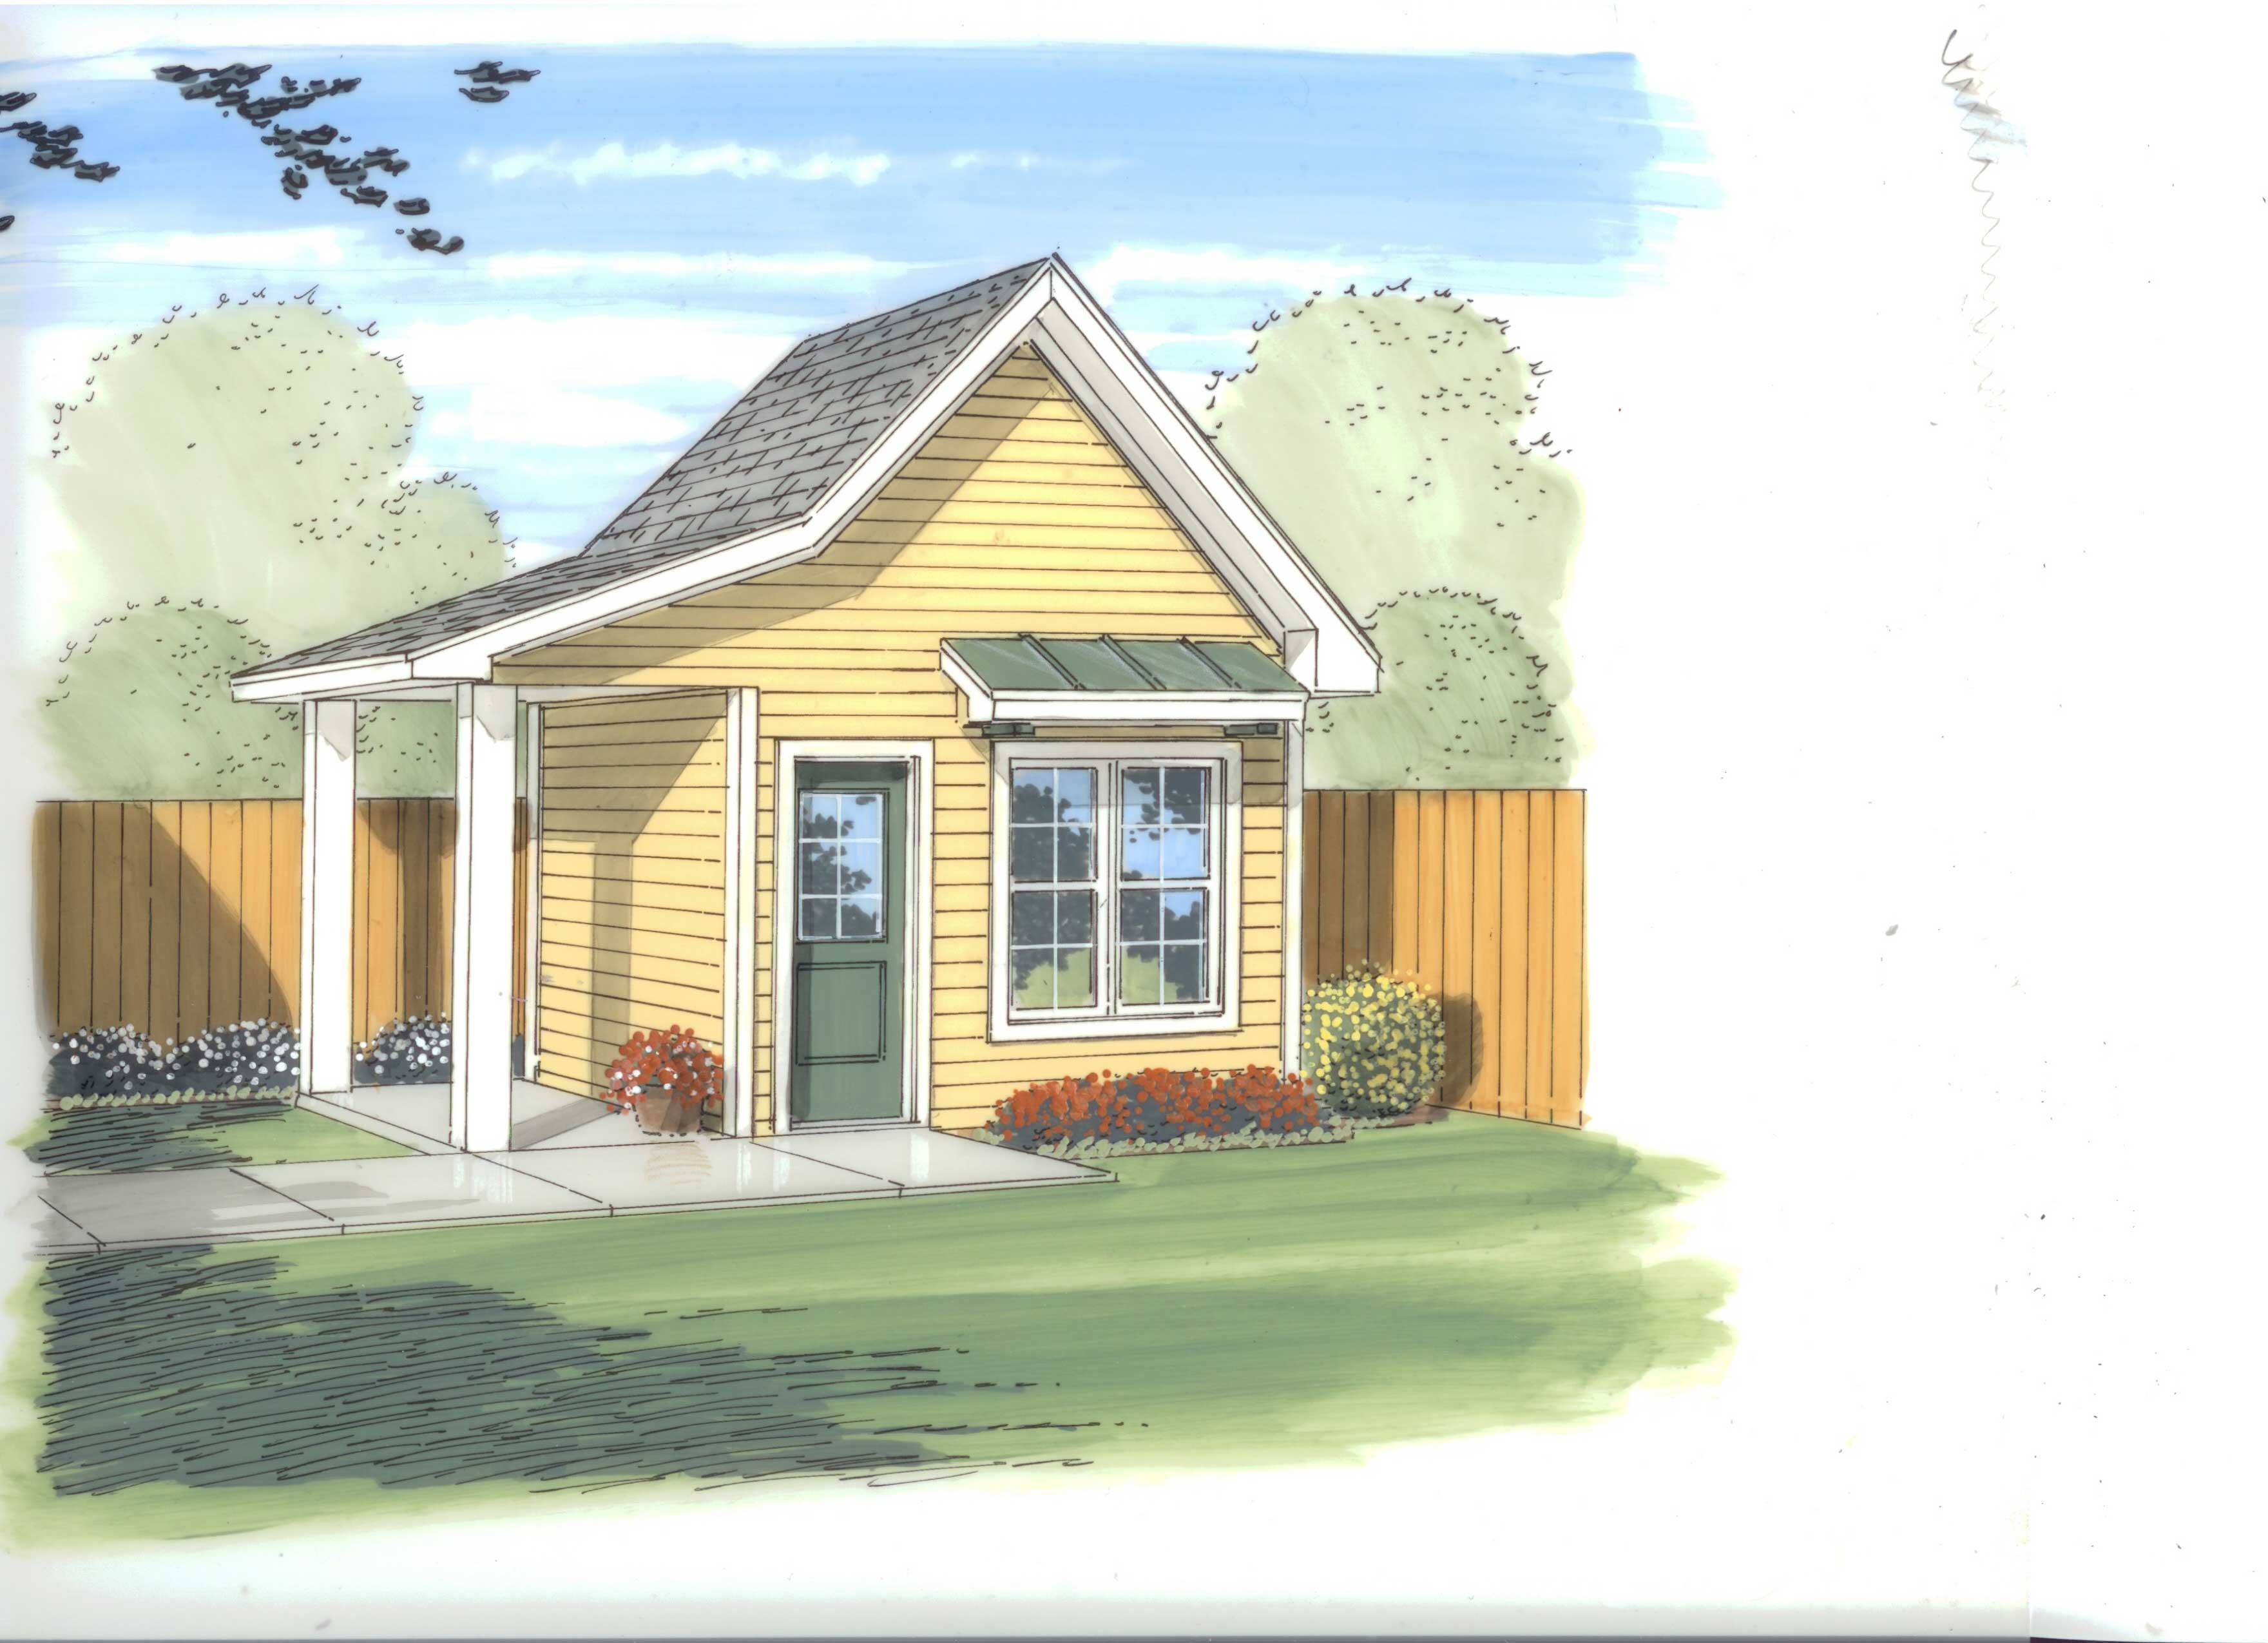
122 Sq Ft Shed Plan - 100-1176 - Main Exterior
Plan Collection
122 Sq Ft Shed Plan - 100-1176 - Main Exterior
Plan#100-1176
Starting at$400
122
Sq Ft
1
Story
0
Bed
0
Bath
0
Car

2-Bedroom, 1125 Sq Ft Bungalow Home Plan - 101-1360 - Main Exterior
Plan Collection
2-Bedroom, 1125 Sq Ft Bungalow Home Plan - 101-1360 - Main Exterior
Plan#101-1360
Starting at$950
1125
Sq Ft
1
Story
2
Bed
0.5
Bath
2
Car

2-Bedroom, 1283 Sq Ft Transitional Home - Plan #126-1845 - Main Exterior
Plan Collection
2-Bedroom, 1283 Sq Ft Transitional Home - Plan #126-1845 - Main Exterior
Plan#126-1845
Starting at$1680
1283
Sq Ft
1
Story
2
Bed
1
Bath
1
Car
2-Bedroom, 1441 Sq Ft Craftsman Home Plan - 100-1133 - Main Exterior
Plan Collection
2-Bedroom, 1441 Sq Ft Craftsman Home Plan - 100-1133 - Main Exterior
Plan#100-1133
Starting at$1400
1441
Sq Ft
2
Story
2
Bed
2.5
Bath
0
Car
2-Bedroom, 691 Sq Ft Cottage House Plan - 153-2042 - Front Exterior
Plan Collection
2-Bedroom, 691 Sq Ft Cottage House Plan - 153-2042 - Front Exterior
Plan#153-2042
Starting at$700
691
Sq Ft
1
Story
2
Bed
1
Bath
0
Car
2-Bedroom, 1112 Sq Ft Ranch Home Plan - 103-1094 - Main Exterior
Plan Collection
2-Bedroom, 1112 Sq Ft Ranch Home Plan - 103-1094 - Main Exterior
Plan#103-1094
Starting at$870
1112
Sq Ft
1
Story
2
Bed
2
Bath
3
Car
2-Bedroom, 1200 Sq Ft Contemporary Home Plan - 126-1892 - Main Exterior
Plan Collection
2-Bedroom, 1200 Sq Ft Contemporary Home Plan - 126-1892 - Main Exterior
Plan#126-1892
Starting at$1510
1200
Sq Ft
2
Story
2
Bed
2
Bath
0
Car
2-Bedroom, 1409 Sq Ft Small House Plans - 101-1385 - Front Exterior
Plan Collection
2-Bedroom, 1409 Sq Ft Small House Plans - 101-1385 - Front Exterior
Plan#101-1385
Starting at$985
1409
Sq Ft
1
Story
2
Bed
2
Bath
2
Car
204 Sq Ft Cottage Style Shed Plan - 100-1058 - Main Exterior
Plan Collection
204 Sq Ft Cottage Style Shed Plan - 100-1058 - Main Exterior
Plan#100-1058
Starting at$400
204
Sq Ft
1
Story
0
Bed
0
Bath
0
Car
4-Bedroom, 4535 Sq Ft Cottage Home - Plan #158-1297 - Main Exterior
Plan Collection
4-Bedroom, 4535 Sq Ft Cottage Home - Plan #158-1297 - Main Exterior
Plan#158-1297
Starting at$2260
4535
Sq Ft
2
Story
4
Bed
4.5
Bath
3
Car
4-Bedroom, 3925 Sq Ft Craftsman House Plan - 193-1028 - Front Exterior
Plan Collection
4-Bedroom, 3925 Sq Ft Craftsman House Plan - 193-1028 - Front Exterior
Plan#193-1028
Starting at$1650
3925
Sq Ft
2
Story
4
Bed
3.5
Bath
3
Car
3-Bedroom, 1889 Sq Ft Traditional House Plan - 100-1301 - Front Exterior
Plan Collection
3-Bedroom, 1889 Sq Ft Traditional House Plan - 100-1301 - Front Exterior
Plan#100-1301
Starting at$1500
1889
Sq Ft
1
Story
3
Bed
2
Bath
2
Car
0-Bedroom, 423 Sq Ft Specialty Home Plan - 126-1076 - Main Exterior
Plan Collection
0-Bedroom, 423 Sq Ft Specialty Home Plan - 126-1076 - Main Exterior
Plan#126-1076
Starting at$500
423
Sq Ft
1
Story
0
Bed
0
Bath
0
Car
3-Bedroom, 1403 Sq Ft Craftsman House Plan - 177-1044 - Front Exterior
Plan Collection
3-Bedroom, 1403 Sq Ft Craftsman House Plan - 177-1044 - Front Exterior
Plan#177-1044
Starting at$1295
1403
Sq Ft
1
Story
3
Bed
2
Bath
2
Car
5-Bedroom, 6833 Sq Ft Craftsman Home Plan - 175-1247 - Main Exterior
Plan Collection
5-Bedroom, 6833 Sq Ft Craftsman Home Plan - 175-1247 - Main Exterior
Plan#175-1247
Starting at$5200
6833
Sq Ft
2
Story
5
Bed
5.5
Bath
3
Car
5-Bedroom, 5209 Sq Ft Florida Style House Plan - 175-1177 - Front Exterior
Plan Collection
5-Bedroom, 5209 Sq Ft Florida Style House Plan - 175-1177 - Front Exterior
Plan#175-1177
Starting at$3500
5209
Sq Ft
2
Story
5
Bed
4
Bath
2
Car
3-Bedroom, 1432 Sq Ft Traditional House - Plan #126-1159 - Front Exterior
Plan Collection
3-Bedroom, 1432 Sq Ft Traditional House - Plan #126-1159 - Front Exterior
Plan#126-1159
Starting at$1740
1432
Sq Ft
1.5
Story
3
Bed
2
Bath
2
Car
2-Bedroom, 1352 Sq Ft Country Home Plan - 132-1047 - Main Exterior
Plan Collection
2-Bedroom, 1352 Sq Ft Country Home Plan - 132-1047 - Main Exterior
Plan#132-1047
Starting at$1315
1352
Sq Ft
1
Story
2
Bed
2
Bath
2
Car
2-Bedroom, 859 Sq Ft Small House Plans - 153-2045 - Front Exterior
Plan Collection
2-Bedroom, 859 Sq Ft Small House Plans - 153-2045 - Front Exterior
Plan#153-2045
Starting at$1000
859
Sq Ft
1
Story
2
Bed
1
Bath
0
Car
3-Bedroom, 2428 Sq Ft Craftsman Home Plan - 193-1014 - Main Exterior
Plan Collection
3-Bedroom, 2428 Sq Ft Craftsman Home Plan - 193-1014 - Main Exterior
Plan#193-1014
Starting at$1550
2428
Sq Ft
1
Story
3
Bed
2.5
Bath
3
Car
2-Bedroom, 1436 Sq Ft Ranch Home - Plan #120-2532 - Main Exterior
Plan Collection
2-Bedroom, 1436 Sq Ft Ranch Home - Plan #120-2532 - Main Exterior
Plan#120-2532
Starting at$1205
1436
Sq Ft
1
Story
2
Bed
2
Bath
2
Car
4-Bedroom, 2800 Sq Ft Craftsman Home Plan - 101-1815 - Main Exterior
Plan Collection
4-Bedroom, 2800 Sq Ft Craftsman Home Plan - 101-1815 - Main Exterior
Plan#101-1815
Starting at$1205
2800
Sq Ft
2
Story
4
Bed
2
Bath
3
Car
2-Bedroom, 1895 Sq Ft Country Home Plan - 101-1867 - Main Exterior
Plan Collection
2-Bedroom, 1895 Sq Ft Country Home Plan - 101-1867 - Main Exterior
Plan#101-1867
Starting at$1055
1895
Sq Ft
1
Story
2
Bed
0.5
Bath
3
Car
2-Bedroom, 1829 Sq Ft Country Home Plan - 101-1869 - Main Exterior
Plan Collection
2-Bedroom, 1829 Sq Ft Country Home Plan - 101-1869 - Main Exterior
Plan#101-1869
Starting at$1055
1829
Sq Ft
1
Story
2
Bed
2
Bath
3
Car
122 Sq Ft Shed Plan - 100-1176 - Main Exterior
Plan Collection
122 Sq Ft Shed Plan - 100-1176 - Main Exterior
Plan#100-1176
Starting at$400
122
Sq Ft
1
Story
0
Bed
0
Bath
0
Car
2-Bedroom, 1125 Sq Ft Bungalow Home Plan - 101-1360 - Main Exterior
Plan Collection
2-Bedroom, 1125 Sq Ft Bungalow Home Plan - 101-1360 - Main Exterior
Plan#101-1360
Starting at$950
1125
Sq Ft
1
Story
2
Bed
0.5
Bath
2
Car
2-Bedroom, 1283 Sq Ft Transitional Home - Plan #126-1845 - Main Exterior
Plan Collection
2-Bedroom, 1283 Sq Ft Transitional Home - Plan #126-1845 - Main Exterior
Plan#126-1845
Starting at$1680
1283
Sq Ft
1
Story
2
Bed
1
Bath
1
Car
1...6667686970...215