Craftsman, Ranch House Plans

7,250
Plan Results
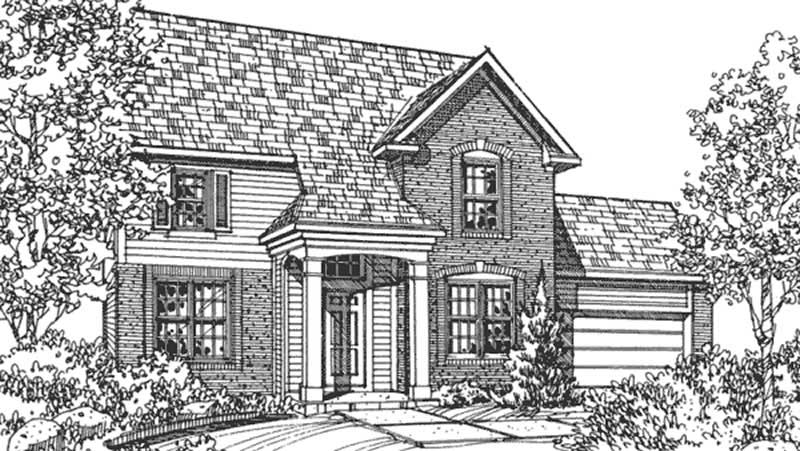
4-Bedroom, 2070 Sq Ft Traditional House Plan - 146-2068 - Front Exterior
Plan Collection
4-Bedroom, 2070 Sq Ft Traditional House Plan - 146-2068 - Front Exterior
Plan#146-2068
Starting at$1015
2070
Sq Ft
2
Story
4
Bed
2.5
Bath
2
Car
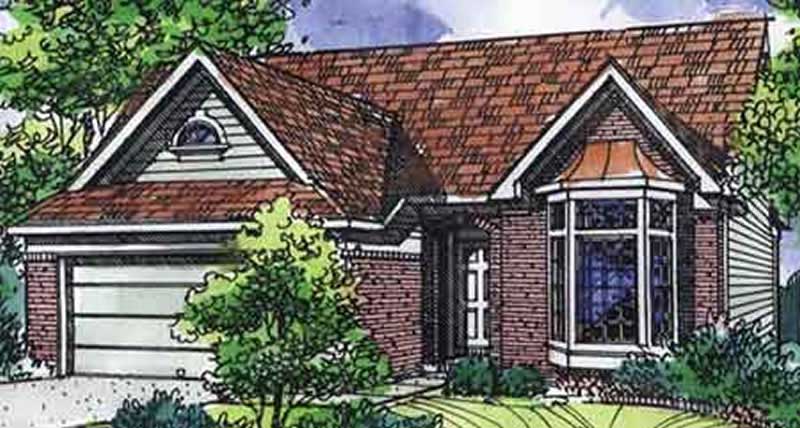
3-Bedroom, 1620 Sq Ft Ranch House Plan - 146-2106 - Front Exterior
Plan Collection
3-Bedroom, 1620 Sq Ft Ranch House Plan - 146-2106 - Front Exterior
Plan#146-2106
Starting at$980
1620
Sq Ft
1
Story
3
Bed
2
Bath
2
Car
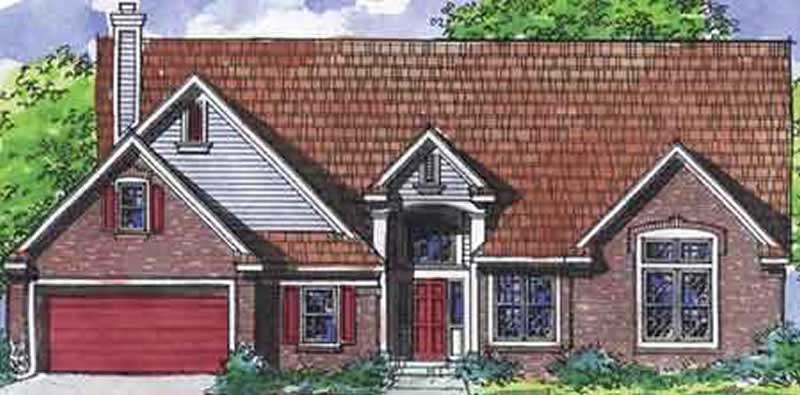
3-Bedroom, 2278 Sq Ft Craftsman House Plan - 146-2064 - Front Exterior
Plan Collection
3-Bedroom, 2278 Sq Ft Craftsman House Plan - 146-2064 - Front Exterior
Plan#146-2064
Starting at$1015
2278
Sq Ft
1
Story
3
Bed
2
Bath
2
Car
4-Bedroom, 1986 Sq Ft Craftsman House Plan - 146-2502 - Front Exterior
Plan Collection
4-Bedroom, 1986 Sq Ft Craftsman House Plan - 146-2502 - Front Exterior
Plan#146-2502
Starting at$980
1986
Sq Ft
2
Story
4
Bed
2.5
Bath
3
Car
2-Bedroom, 1778 Sq Ft European House Plan - 146-2648 - Front Exterior
Plan Collection
2-Bedroom, 1778 Sq Ft European House Plan - 146-2648 - Front Exterior
Plan#146-2648
Starting at$980
1778
Sq Ft
1
Story
2
Bed
2
Bath
2
Car
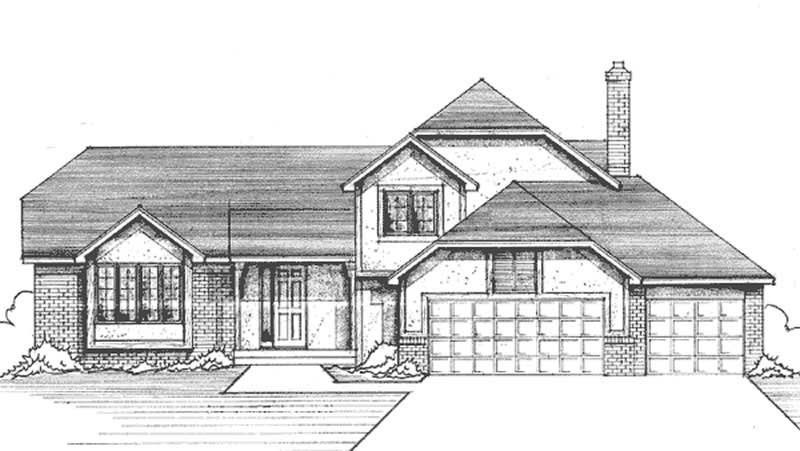
4-Bedroom, 2347 Sq Ft Tudor House Plan - 146-2093 - Front Exterior
Plan Collection
4-Bedroom, 2347 Sq Ft Tudor House Plan - 146-2093 - Front Exterior
Plan#146-2093
Starting at$1015
2347
Sq Ft
2
Story
4
Bed
2.5
Bath
3
Car
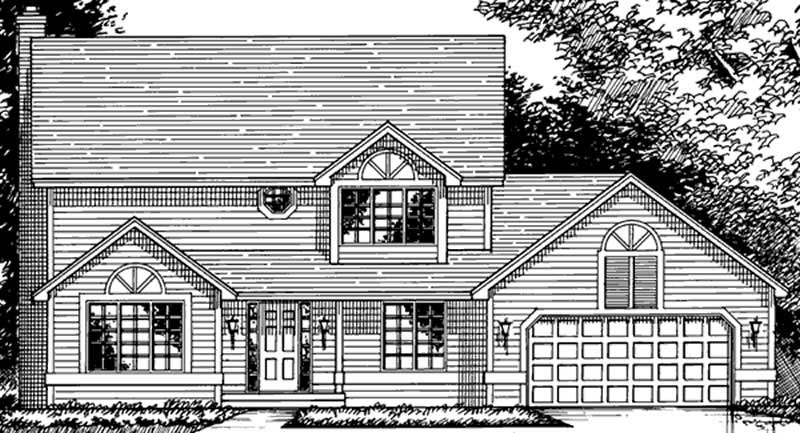
3-Bedroom, 1962 Sq Ft Craftsman House Plan - 146-2640 - Front Exterior
Plan Collection
3-Bedroom, 1962 Sq Ft Craftsman House Plan - 146-2640 - Front Exterior
Plan#146-2640
Starting at$980
1962
Sq Ft
2
Story
3
Bed
2.5
Bath
2
Car
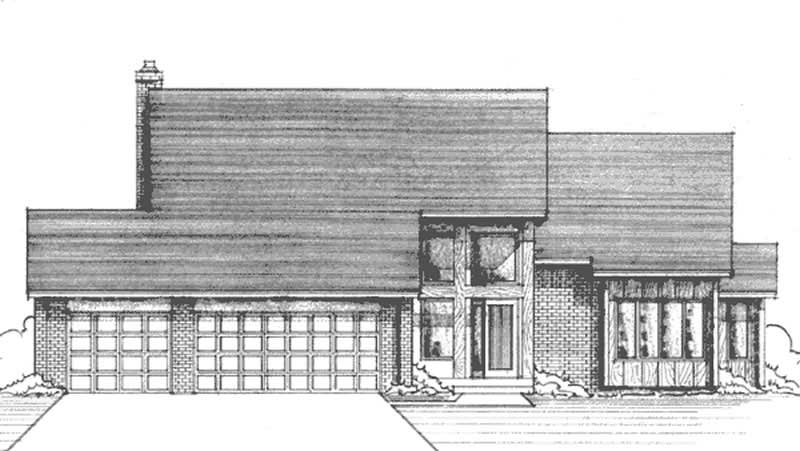
4-Bedroom, 2402 Sq Ft Contemporary House Plan - 146-2015 - Front Exterior
Plan Collection
4-Bedroom, 2402 Sq Ft Contemporary House Plan - 146-2015 - Front Exterior
Plan#146-2015
Starting at$1015
2402
Sq Ft
2
Story
4
Bed
2.5
Bath
3
Car
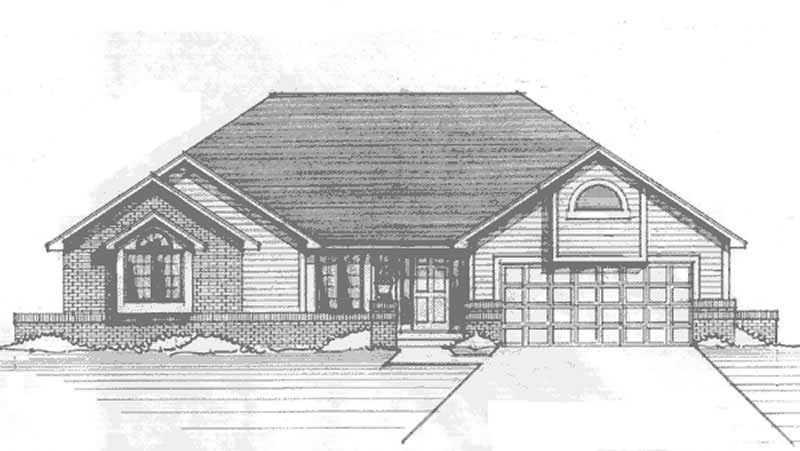
3-Bedroom, 1887 Sq Ft Craftsman House Plan - 146-1259 - Front Exterior
Plan Collection
3-Bedroom, 1887 Sq Ft Craftsman House Plan - 146-1259 - Front Exterior
Plan#146-1259
Starting at$980
1887
Sq Ft
1
Story
3
Bed
2
Bath
2
Car
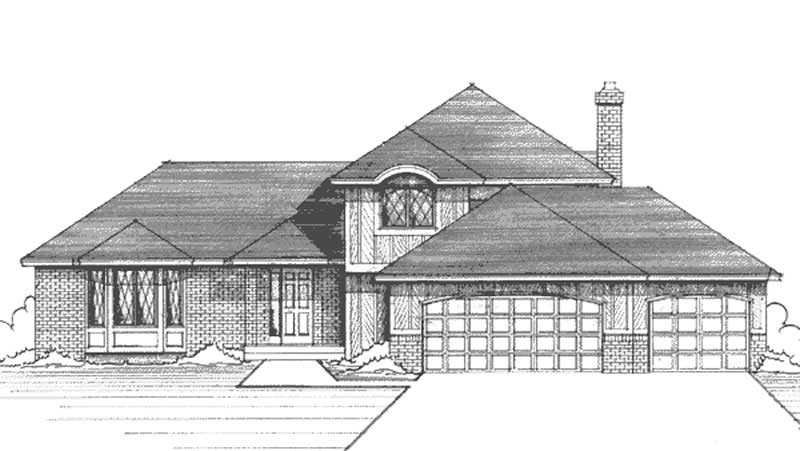
3-Bedroom, 2087 Sq Ft European House Plan - 146-1254 - Front Exterior
Plan Collection
3-Bedroom, 2087 Sq Ft European House Plan - 146-1254 - Front Exterior
Plan#146-1254
Starting at$1015
2087
Sq Ft
2
Story
3
Bed
2.5
Bath
3
Car
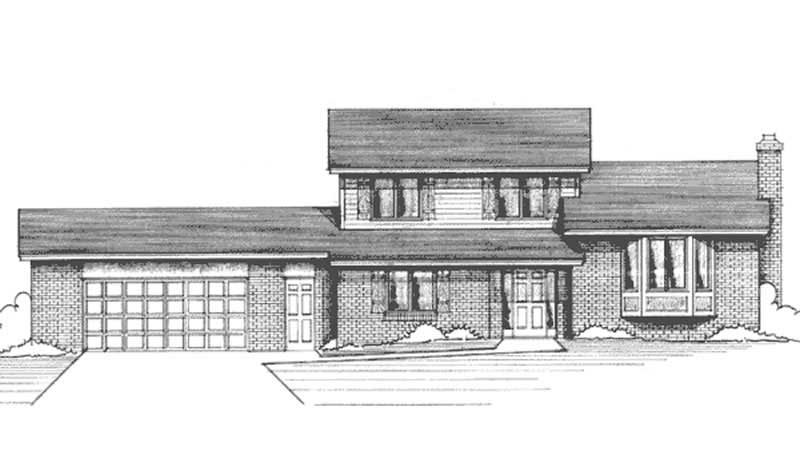
4-Bedroom, 2039 Sq Ft Traditional House Plan - 146-1159 - Front Exterior
Plan Collection
4-Bedroom, 2039 Sq Ft Traditional House Plan - 146-1159 - Front Exterior
Plan#146-1159
Starting at$1015
2039
Sq Ft
2
Story
4
Bed
2.5
Bath
2
Car
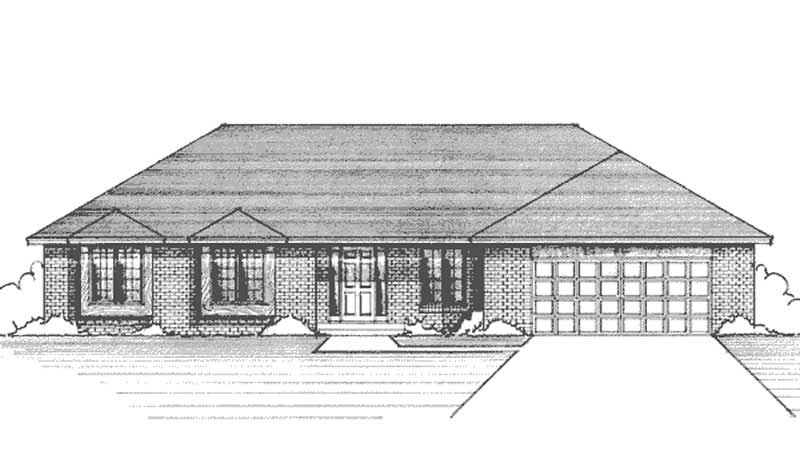
3-Bedroom, 1938 Sq Ft Ranch House Plan - 146-1217 - Front Exterior
Plan Collection
3-Bedroom, 1938 Sq Ft Ranch House Plan - 146-1217 - Front Exterior
Plan#146-1217
Starting at$980
1938
Sq Ft
1
Story
3
Bed
2
Bath
2
Car
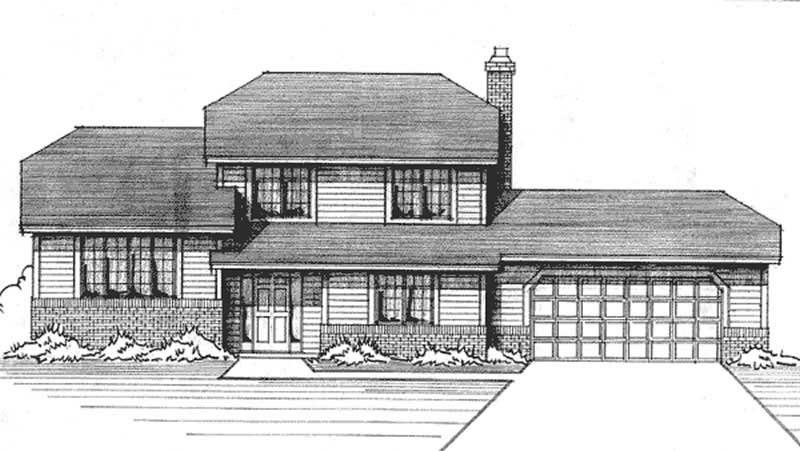
3-Bedroom, 1987 Sq Ft Traditional House Plan - 146-1180 - Front Exterior
Plan Collection
3-Bedroom, 1987 Sq Ft Traditional House Plan - 146-1180 - Front Exterior
Plan#146-1180
Starting at$980
1987
Sq Ft
2
Story
3
Bed
2.5
Bath
2
Car
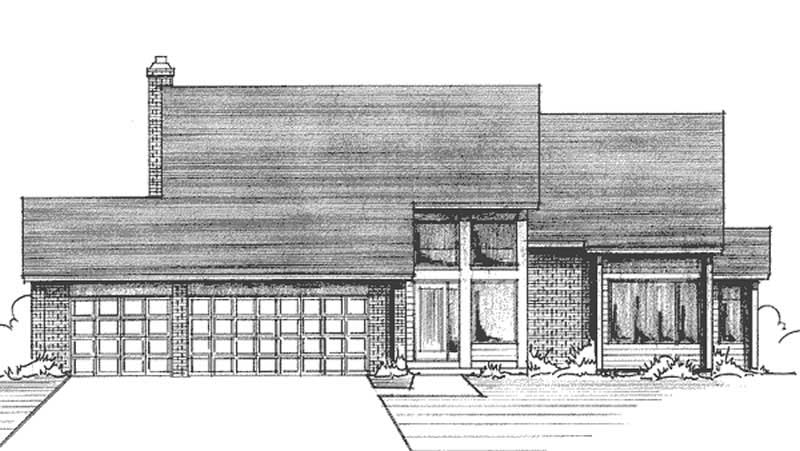
3-Bedroom, 2277 Sq Ft Craftsman House Plan - 146-1166 - Front Exterior
Plan Collection
3-Bedroom, 2277 Sq Ft Craftsman House Plan - 146-1166 - Front Exterior
Plan#146-1166
Starting at$1015
2277
Sq Ft
2
Story
3
Bed
2.5
Bath
3
Car
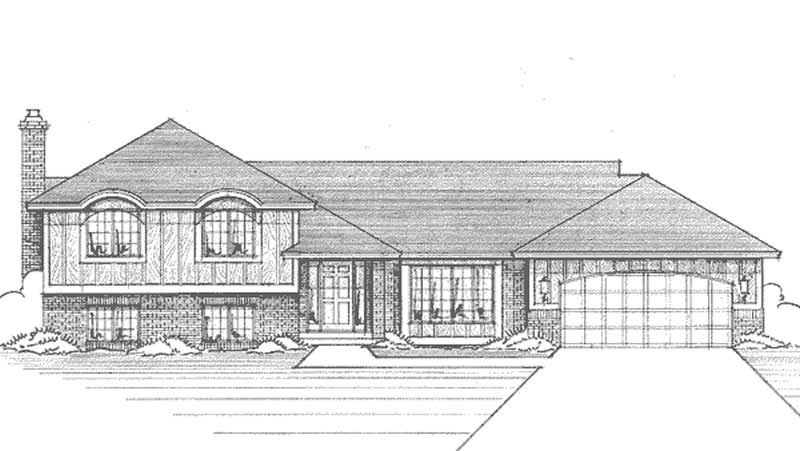
3-Bedroom, 1420 Sq Ft Craftsman House Plan - 146-2112 - Front Exterior
Plan Collection
3-Bedroom, 1420 Sq Ft Craftsman House Plan - 146-2112 - Front Exterior
Plan#146-2112
Starting at$885
1420
Sq Ft
1
Story
3
Bed
1
Bath
2
Car
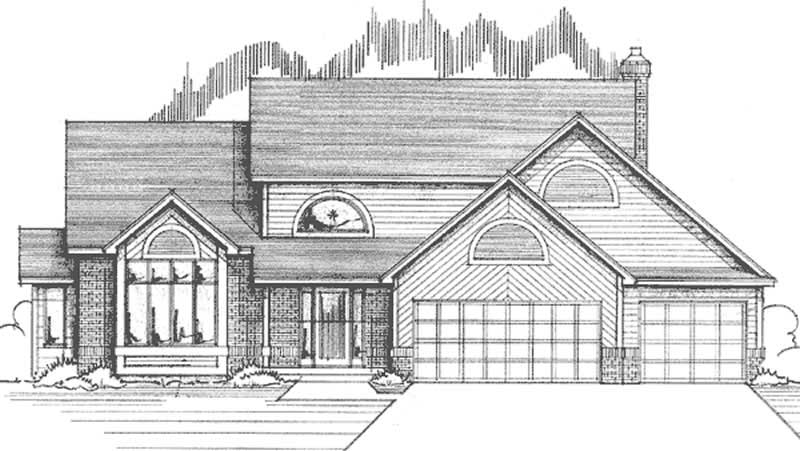
3-Bedroom, 2315 Sq Ft Contemporary House Plan - 146-2559 - Front Exterior
Plan Collection
3-Bedroom, 2315 Sq Ft Contemporary House Plan - 146-2559 - Front Exterior
Plan#146-2559
Starting at$1015
2315
Sq Ft
2
Story
3
Bed
2.5
Bath
3
Car
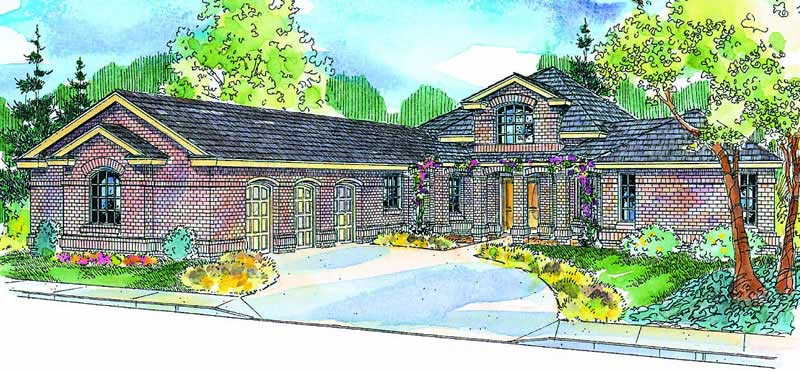
3-Bedroom, 3026 Sq Ft Ranch House Plan - 108-1659 - Front Exterior
Plan Collection
3-Bedroom, 3026 Sq Ft Ranch House Plan - 108-1659 - Front Exterior
Plan#108-1659
Starting at$1510
3026
Sq Ft
2
Story
3
Bed
3
Bath
3
Car
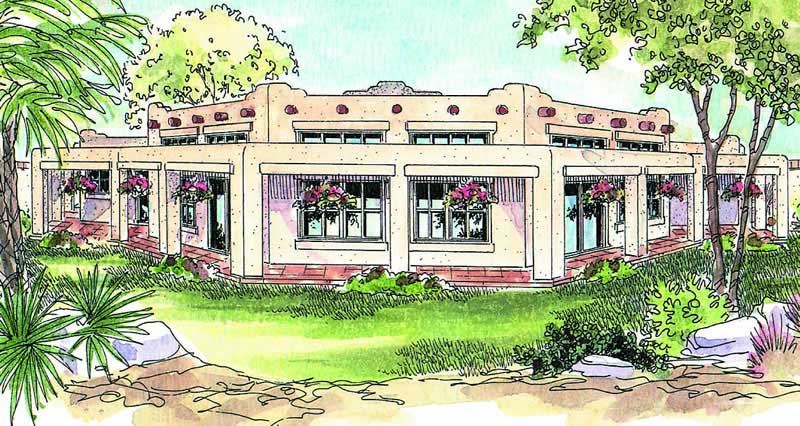
3-Bedroom, 2431 Sq Ft Mediterranean House Plan - 108-1000 - Front Exterior
Plan Collection
3-Bedroom, 2431 Sq Ft Mediterranean House Plan - 108-1000 - Front Exterior
Plan#108-1000
Starting at$1050
2431
Sq Ft
1
Story
3
Bed
3
Bath
3
Car
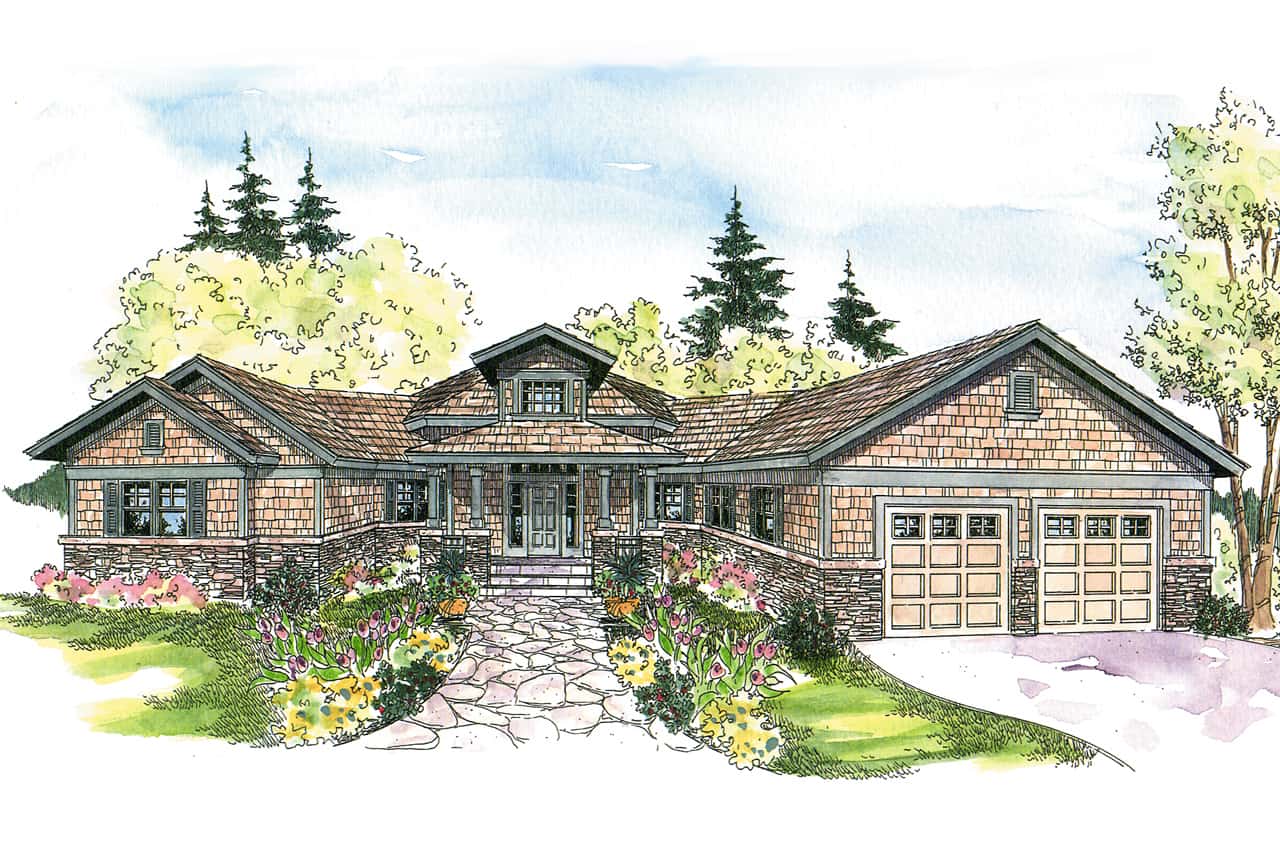
3-Bedroom, 2827 Sq Ft Ranch House Plan - 108-1014 - Front Exterior
Plan Collection
3-Bedroom, 2827 Sq Ft Ranch House Plan - 108-1014 - Front Exterior
Plan#108-1014
Starting at$1280
2827
Sq Ft
2
Story
3
Bed
2.5
Bath
2
Car
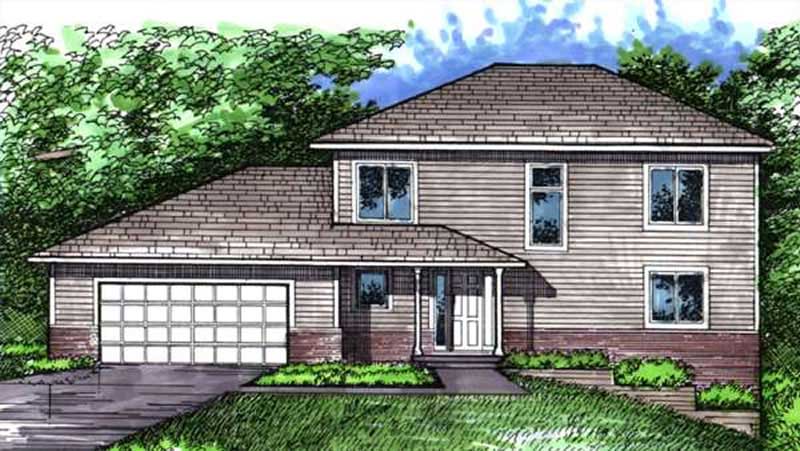
3-Bedroom, 2212 Sq Ft Farmhouse House Plan - 146-1262 - Front Exterior
Plan Collection
3-Bedroom, 2212 Sq Ft Farmhouse House Plan - 146-1262 - Front Exterior
Plan#146-1262
Starting at$1015
2212
Sq Ft
2
Story
3
Bed
2.5
Bath
2
Car
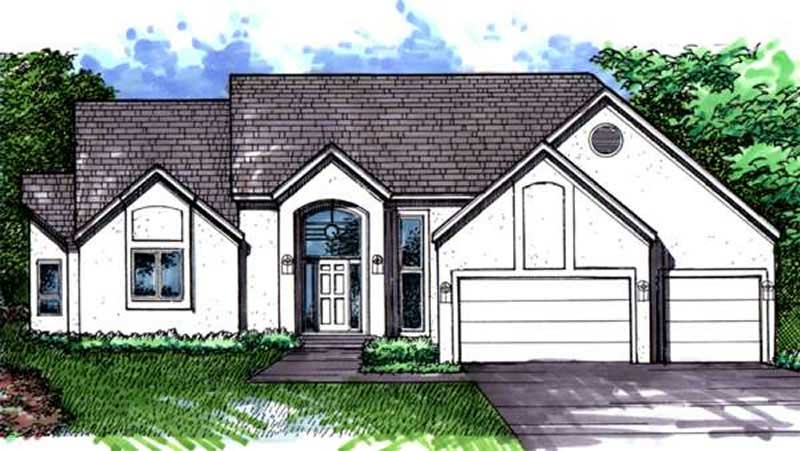
2-Bedroom, 3181 Sq Ft Ranch House Plan - 146-2236 - Front Exterior
Plan Collection
2-Bedroom, 3181 Sq Ft Ranch House Plan - 146-2236 - Front Exterior
Plan#146-2236
Starting at$1213
3181
Sq Ft
1
Story
2
Bed
2.5
Bath
3
Car
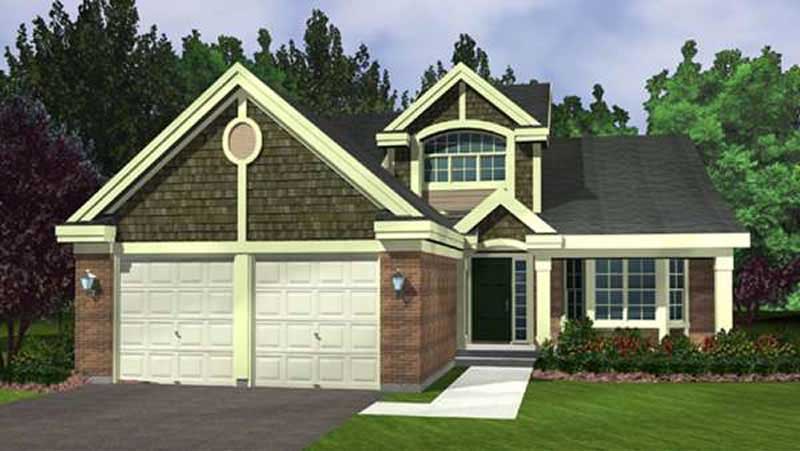
2-Bedroom, 2275 Sq Ft Cape Cod House Plan - 146-2943 - Front Exterior
Plan Collection
2-Bedroom, 2275 Sq Ft Cape Cod House Plan - 146-2943 - Front Exterior
Plan#146-2943
Starting at$1015
2275
Sq Ft
2
Story
2
Bed
2.5
Bath
2
Car
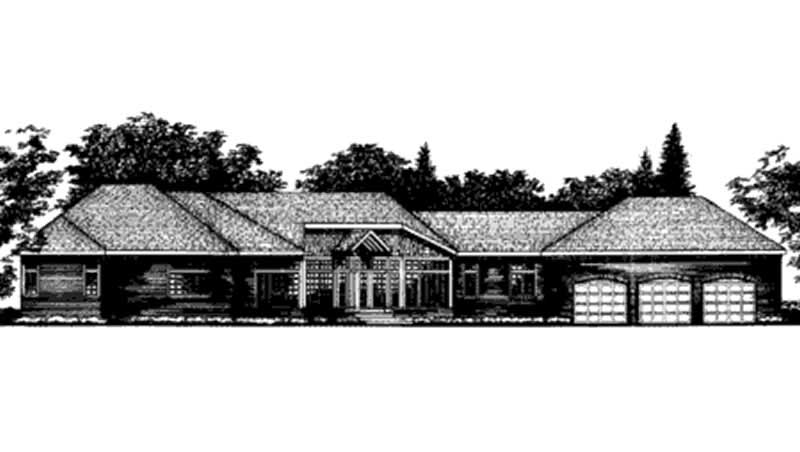
4-Bedroom, 3498 Sq Ft Ranch House Plan - 146-2220 - Front Exterior
Plan Collection
4-Bedroom, 3498 Sq Ft Ranch House Plan - 146-2220 - Front Exterior
Plan#146-2220
Starting at$1213
3498
Sq Ft
2
Story
4
Bed
2.5
Bath
3
Car
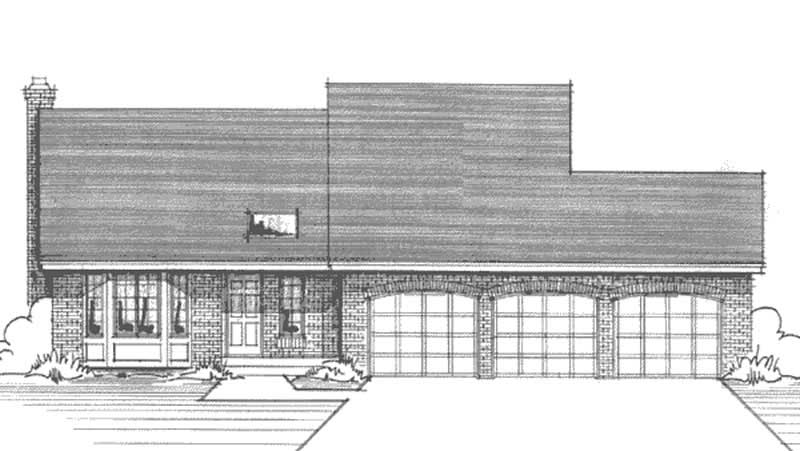
3-Bedroom, 2062 Sq Ft Multi-Level House Plan - 146-2291 - Front Exterior
Plan Collection
3-Bedroom, 2062 Sq Ft Multi-Level House Plan - 146-2291 - Front Exterior
Plan#146-2291
Starting at$1015
2062
Sq Ft
1
Story
3
Bed
2
Bath
3
Car
4-Bedroom, 2070 Sq Ft Traditional House Plan - 146-2068 - Front Exterior
Plan Collection
4-Bedroom, 2070 Sq Ft Traditional House Plan - 146-2068 - Front Exterior
Plan#146-2068
Starting at$1015
2070
Sq Ft
2
Story
4
Bed
2.5
Bath
2
Car
3-Bedroom, 1620 Sq Ft Ranch House Plan - 146-2106 - Front Exterior
Plan Collection
3-Bedroom, 1620 Sq Ft Ranch House Plan - 146-2106 - Front Exterior
Plan#146-2106
Starting at$980
1620
Sq Ft
1
Story
3
Bed
2
Bath
2
Car
3-Bedroom, 2278 Sq Ft Craftsman House Plan - 146-2064 - Front Exterior
Plan Collection
3-Bedroom, 2278 Sq Ft Craftsman House Plan - 146-2064 - Front Exterior
Plan#146-2064
Starting at$1015
2278
Sq Ft
1
Story
3
Bed
2
Bath
2
Car
4-Bedroom, 1986 Sq Ft Craftsman House Plan - 146-2502 - Front Exterior
Plan Collection
4-Bedroom, 1986 Sq Ft Craftsman House Plan - 146-2502 - Front Exterior
Plan#146-2502
Starting at$980
1986
Sq Ft
2
Story
4
Bed
2.5
Bath
3
Car
2-Bedroom, 1778 Sq Ft European House Plan - 146-2648 - Front Exterior
Plan Collection
2-Bedroom, 1778 Sq Ft European House Plan - 146-2648 - Front Exterior
Plan#146-2648
Starting at$980
1778
Sq Ft
1
Story
2
Bed
2
Bath
2
Car
4-Bedroom, 2347 Sq Ft Tudor House Plan - 146-2093 - Front Exterior
Plan Collection
4-Bedroom, 2347 Sq Ft Tudor House Plan - 146-2093 - Front Exterior
Plan#146-2093
Starting at$1015
2347
Sq Ft
2
Story
4
Bed
2.5
Bath
3
Car
3-Bedroom, 1962 Sq Ft Craftsman House Plan - 146-2640 - Front Exterior
Plan Collection
3-Bedroom, 1962 Sq Ft Craftsman House Plan - 146-2640 - Front Exterior
Plan#146-2640
Starting at$980
1962
Sq Ft
2
Story
3
Bed
2.5
Bath
2
Car
4-Bedroom, 2402 Sq Ft Contemporary House Plan - 146-2015 - Front Exterior
Plan Collection
4-Bedroom, 2402 Sq Ft Contemporary House Plan - 146-2015 - Front Exterior
Plan#146-2015
Starting at$1015
2402
Sq Ft
2
Story
4
Bed
2.5
Bath
3
Car
3-Bedroom, 1887 Sq Ft Craftsman House Plan - 146-1259 - Front Exterior
Plan Collection
3-Bedroom, 1887 Sq Ft Craftsman House Plan - 146-1259 - Front Exterior
Plan#146-1259
Starting at$980
1887
Sq Ft
1
Story
3
Bed
2
Bath
2
Car
3-Bedroom, 2087 Sq Ft European House Plan - 146-1254 - Front Exterior
Plan Collection
3-Bedroom, 2087 Sq Ft European House Plan - 146-1254 - Front Exterior
Plan#146-1254
Starting at$1015
2087
Sq Ft
2
Story
3
Bed
2.5
Bath
3
Car
4-Bedroom, 2039 Sq Ft Traditional House Plan - 146-1159 - Front Exterior
Plan Collection
4-Bedroom, 2039 Sq Ft Traditional House Plan - 146-1159 - Front Exterior
Plan#146-1159
Starting at$1015
2039
Sq Ft
2
Story
4
Bed
2.5
Bath
2
Car
3-Bedroom, 1938 Sq Ft Ranch House Plan - 146-1217 - Front Exterior
Plan Collection
3-Bedroom, 1938 Sq Ft Ranch House Plan - 146-1217 - Front Exterior
Plan#146-1217
Starting at$980
1938
Sq Ft
1
Story
3
Bed
2
Bath
2
Car
3-Bedroom, 1987 Sq Ft Traditional House Plan - 146-1180 - Front Exterior
Plan Collection
3-Bedroom, 1987 Sq Ft Traditional House Plan - 146-1180 - Front Exterior
Plan#146-1180
Starting at$980
1987
Sq Ft
2
Story
3
Bed
2.5
Bath
2
Car
3-Bedroom, 2277 Sq Ft Craftsman House Plan - 146-1166 - Front Exterior
Plan Collection
3-Bedroom, 2277 Sq Ft Craftsman House Plan - 146-1166 - Front Exterior
Plan#146-1166
Starting at$1015
2277
Sq Ft
2
Story
3
Bed
2.5
Bath
3
Car
3-Bedroom, 1420 Sq Ft Craftsman House Plan - 146-2112 - Front Exterior
Plan Collection
3-Bedroom, 1420 Sq Ft Craftsman House Plan - 146-2112 - Front Exterior
Plan#146-2112
Starting at$885
1420
Sq Ft
1
Story
3
Bed
1
Bath
2
Car
3-Bedroom, 2315 Sq Ft Contemporary House Plan - 146-2559 - Front Exterior
Plan Collection
3-Bedroom, 2315 Sq Ft Contemporary House Plan - 146-2559 - Front Exterior
Plan#146-2559
Starting at$1015
2315
Sq Ft
2
Story
3
Bed
2.5
Bath
3
Car
3-Bedroom, 3026 Sq Ft Ranch House Plan - 108-1659 - Front Exterior
Plan Collection
3-Bedroom, 3026 Sq Ft Ranch House Plan - 108-1659 - Front Exterior
Plan#108-1659
Starting at$1510
3026
Sq Ft
2
Story
3
Bed
3
Bath
3
Car
3-Bedroom, 2431 Sq Ft Mediterranean House Plan - 108-1000 - Front Exterior
Plan Collection
3-Bedroom, 2431 Sq Ft Mediterranean House Plan - 108-1000 - Front Exterior
Plan#108-1000
Starting at$1050
2431
Sq Ft
1
Story
3
Bed
3
Bath
3
Car
3-Bedroom, 2827 Sq Ft Ranch House Plan - 108-1014 - Front Exterior
Plan Collection
3-Bedroom, 2827 Sq Ft Ranch House Plan - 108-1014 - Front Exterior
Plan#108-1014
Starting at$1280
2827
Sq Ft
2
Story
3
Bed
2.5
Bath
2
Car
3-Bedroom, 2212 Sq Ft Farmhouse House Plan - 146-1262 - Front Exterior
Plan Collection
3-Bedroom, 2212 Sq Ft Farmhouse House Plan - 146-1262 - Front Exterior
Plan#146-1262
Starting at$1015
2212
Sq Ft
2
Story
3
Bed
2.5
Bath
2
Car
2-Bedroom, 3181 Sq Ft Ranch House Plan - 146-2236 - Front Exterior
Plan Collection
2-Bedroom, 3181 Sq Ft Ranch House Plan - 146-2236 - Front Exterior
Plan#146-2236
Starting at$1213
3181
Sq Ft
1
Story
2
Bed
2.5
Bath
3
Car
2-Bedroom, 2275 Sq Ft Cape Cod House Plan - 146-2943 - Front Exterior
Plan Collection
2-Bedroom, 2275 Sq Ft Cape Cod House Plan - 146-2943 - Front Exterior
Plan#146-2943
Starting at$1015
2275
Sq Ft
2
Story
2
Bed
2.5
Bath
2
Car
4-Bedroom, 3498 Sq Ft Ranch House Plan - 146-2220 - Front Exterior
Plan Collection
4-Bedroom, 3498 Sq Ft Ranch House Plan - 146-2220 - Front Exterior
Plan#146-2220
Starting at$1213
3498
Sq Ft
2
Story
4
Bed
2.5
Bath
3
Car
3-Bedroom, 2062 Sq Ft Multi-Level House Plan - 146-2291 - Front Exterior
Plan Collection
3-Bedroom, 2062 Sq Ft Multi-Level House Plan - 146-2291 - Front Exterior
Plan#146-2291
Starting at$1015
2062
Sq Ft
1
Story
3
Bed
2
Bath
3
Car
1...261262263264265...303