Craftsman, European House Plans

6,341
Plan Results
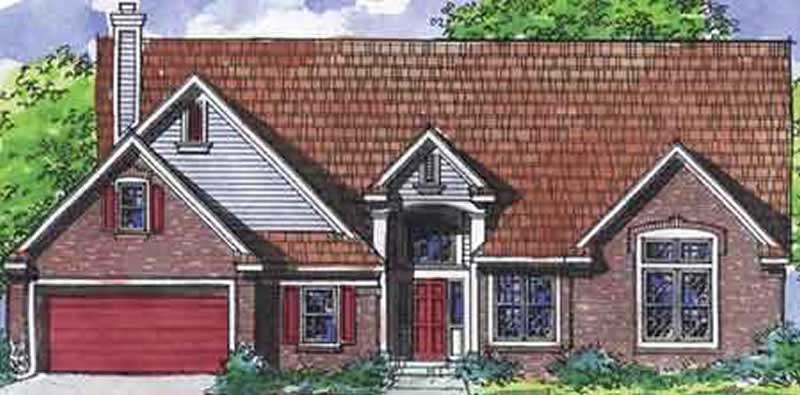
3-Bedroom, 2278 Sq Ft Craftsman House Plan - 146-2064 - Front Exterior
Plan Collection
3-Bedroom, 2278 Sq Ft Craftsman House Plan - 146-2064 - Front Exterior
Plan#146-2064
Starting at$1015
2278
Sq Ft
1
Story
3
Bed
2
Bath
2
Car
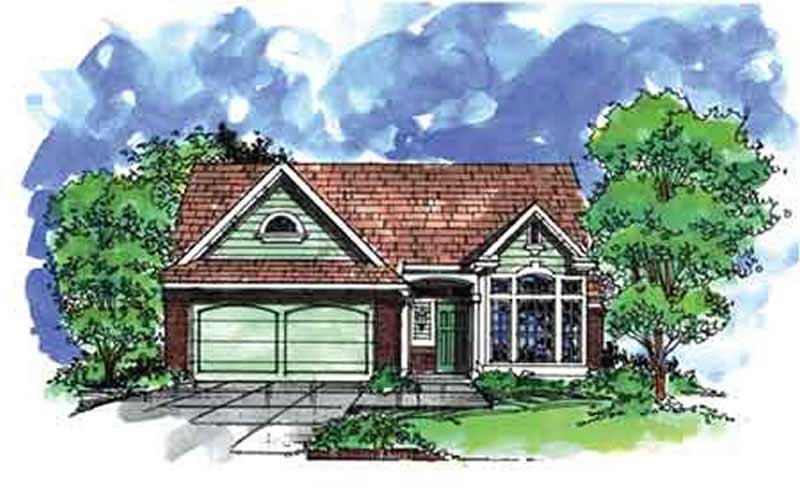
3-Bedroom, 1250 Sq Ft European House Plan - 146-2147 - Front Exterior
Plan Collection
3-Bedroom, 1250 Sq Ft European House Plan - 146-2147 - Front Exterior
Plan#146-2147
Starting at$885
1250
Sq Ft
1
Story
3
Bed
2
Bath
2
Car
4-Bedroom, 1986 Sq Ft Craftsman House Plan - 146-2502 - Front Exterior
Plan Collection
4-Bedroom, 1986 Sq Ft Craftsman House Plan - 146-2502 - Front Exterior
Plan#146-2502
Starting at$980
1986
Sq Ft
2
Story
4
Bed
2.5
Bath
3
Car
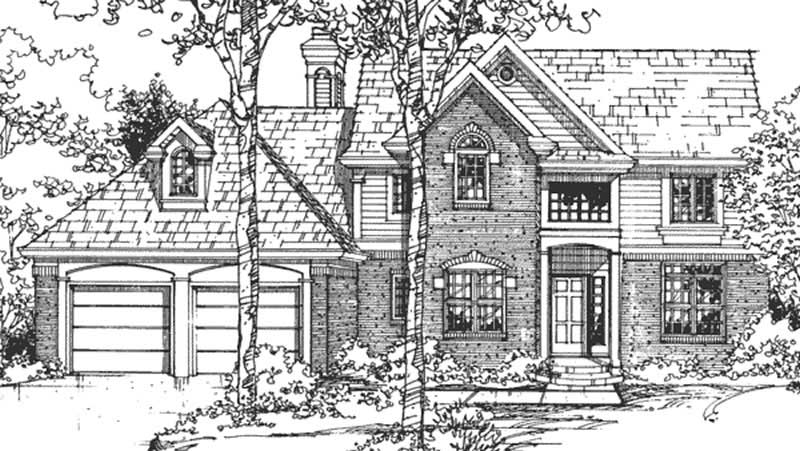
4-Bedroom, 2448 Sq Ft European House Plan - 146-2520 - Front Exterior
Plan Collection
4-Bedroom, 2448 Sq Ft European House Plan - 146-2520 - Front Exterior
Plan#146-2520
Starting at$1015
2448
Sq Ft
2
Story
4
Bed
2.5
Bath
2
Car
2-Bedroom, 1778 Sq Ft European House Plan - 146-2648 - Front Exterior
Plan Collection
2-Bedroom, 1778 Sq Ft European House Plan - 146-2648 - Front Exterior
Plan#146-2648
Starting at$980
1778
Sq Ft
1
Story
2
Bed
2
Bath
2
Car
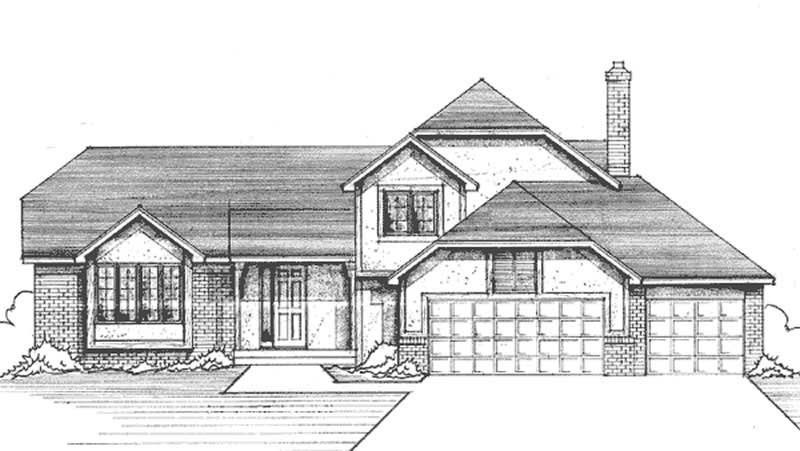
4-Bedroom, 2347 Sq Ft Tudor House Plan - 146-2093 - Front Exterior
Plan Collection
4-Bedroom, 2347 Sq Ft Tudor House Plan - 146-2093 - Front Exterior
Plan#146-2093
Starting at$1015
2347
Sq Ft
2
Story
4
Bed
2.5
Bath
3
Car
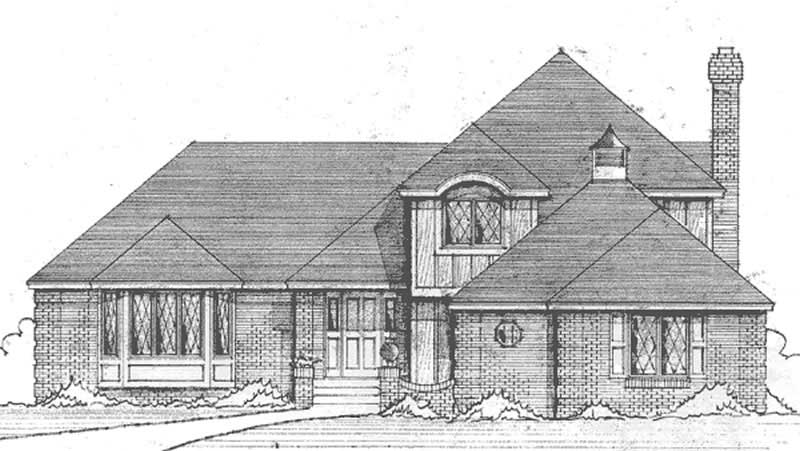
3-Bedroom, 2273 Sq Ft European House Plan - 146-2402 - Front Exterior
Plan Collection
3-Bedroom, 2273 Sq Ft European House Plan - 146-2402 - Front Exterior
Plan#146-2402
Starting at$1015
2273
Sq Ft
2
Story
3
Bed
3
Bath
2
Car
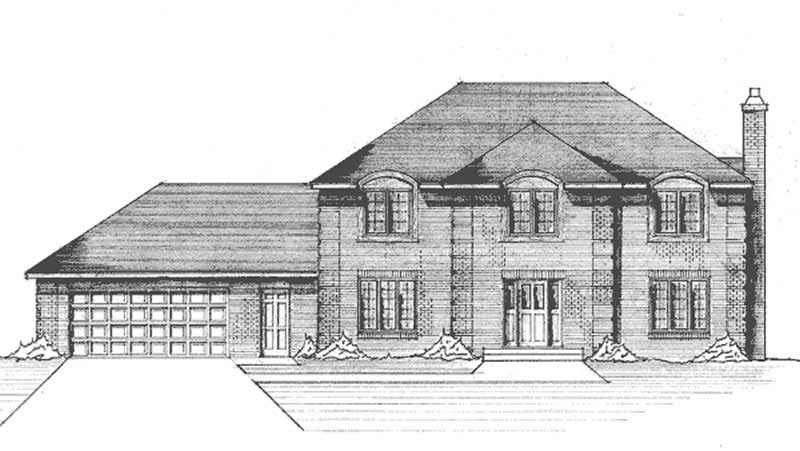
4-Bedroom, 2501 Sq Ft Colonial House Plan - 146-2644 - Front Exterior
Plan Collection
4-Bedroom, 2501 Sq Ft Colonial House Plan - 146-2644 - Front Exterior
Plan#146-2644
Starting at$1120
2501
Sq Ft
2
Story
4
Bed
2.5
Bath
2
Car
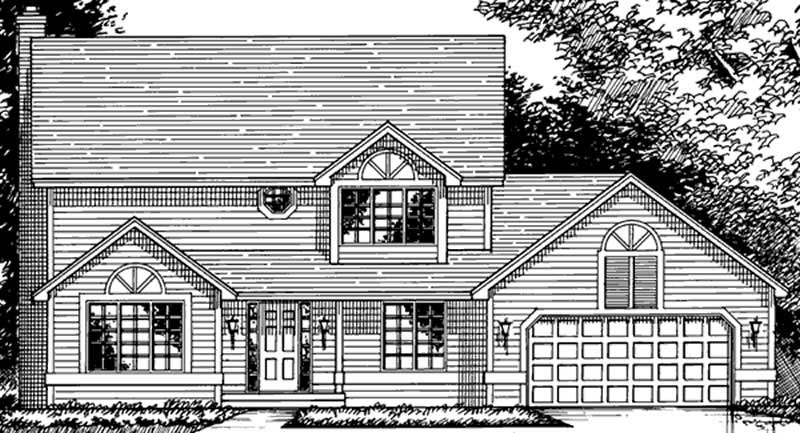
3-Bedroom, 1962 Sq Ft Craftsman House Plan - 146-2640 - Front Exterior
Plan Collection
3-Bedroom, 1962 Sq Ft Craftsman House Plan - 146-2640 - Front Exterior
Plan#146-2640
Starting at$980
1962
Sq Ft
2
Story
3
Bed
2.5
Bath
2
Car
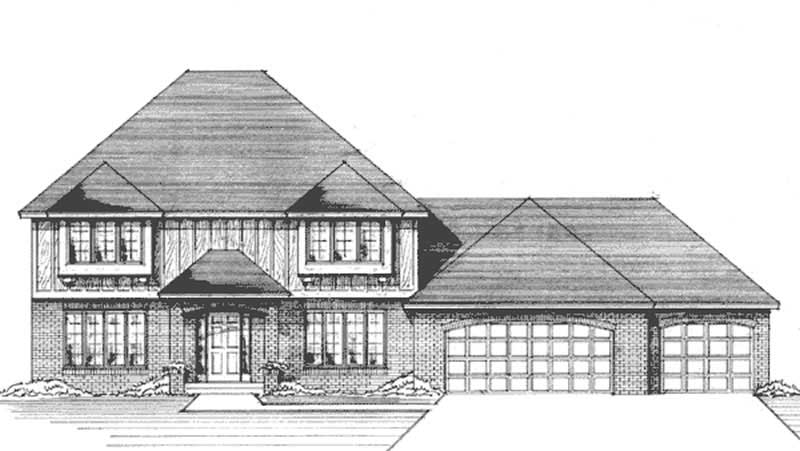
4-Bedroom, 2530 Sq Ft European House Plan - 146-2086 - Front Exterior
Plan Collection
4-Bedroom, 2530 Sq Ft European House Plan - 146-2086 - Front Exterior
Plan#146-2086
Starting at$1120
2530
Sq Ft
2
Story
4
Bed
2.5
Bath
3
Car
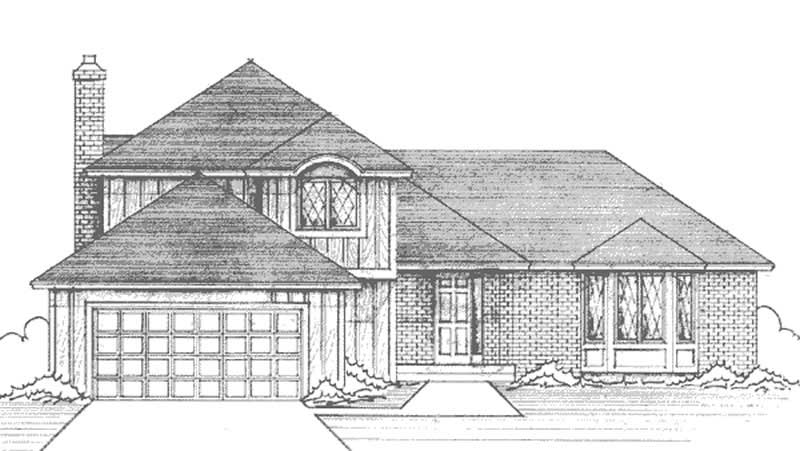
3-Bedroom, 2086 Sq Ft European House Plan - 146-2394 - Front Exterior
Plan Collection
3-Bedroom, 2086 Sq Ft European House Plan - 146-2394 - Front Exterior
Plan#146-2394
Starting at$1015
2086
Sq Ft
2
Story
3
Bed
3
Bath
2
Car
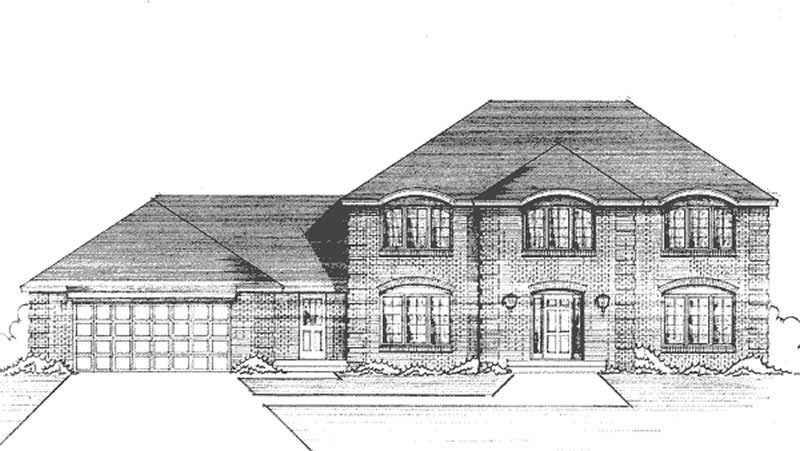
4-Bedroom, 2665 Sq Ft Colonial House Plan - 146-2392 - Front Exterior
Plan Collection
4-Bedroom, 2665 Sq Ft Colonial House Plan - 146-2392 - Front Exterior
Plan#146-2392
Starting at$1120
2665
Sq Ft
2
Story
4
Bed
2.5
Bath
2
Car
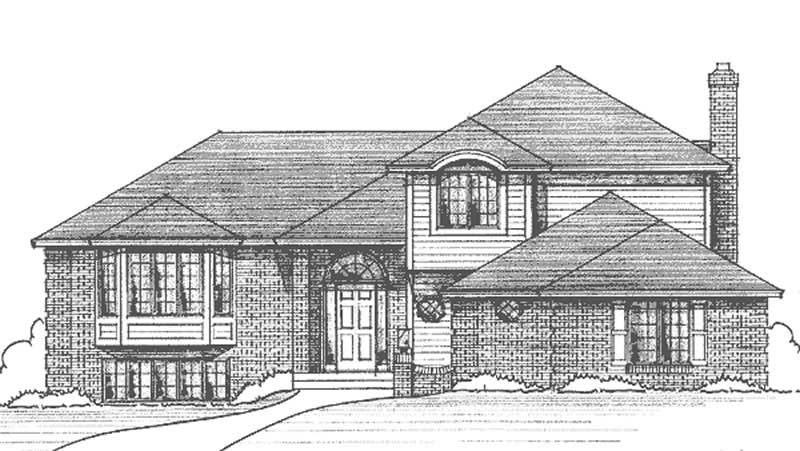
3-Bedroom, 2309 Sq Ft European House Plan - 146-2083 - Front Exterior
Plan Collection
3-Bedroom, 2309 Sq Ft European House Plan - 146-2083 - Front Exterior
Plan#146-2083
Starting at$1015
2309
Sq Ft
2
Story
3
Bed
2.5
Bath
2
Car
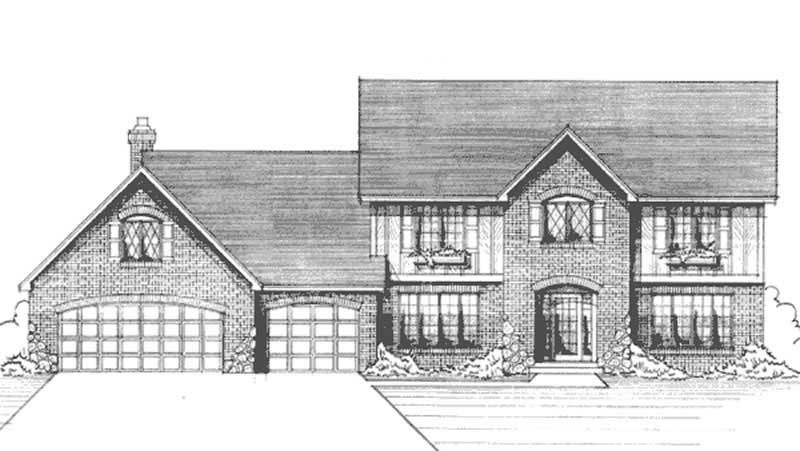
4-Bedroom, 2729 Sq Ft Colonial House Plan - 146-2082 - Front Exterior
Plan Collection
4-Bedroom, 2729 Sq Ft Colonial House Plan - 146-2082 - Front Exterior
Plan#146-2082
Starting at$1120
2729
Sq Ft
2
Story
4
Bed
2.5
Bath
3
Car
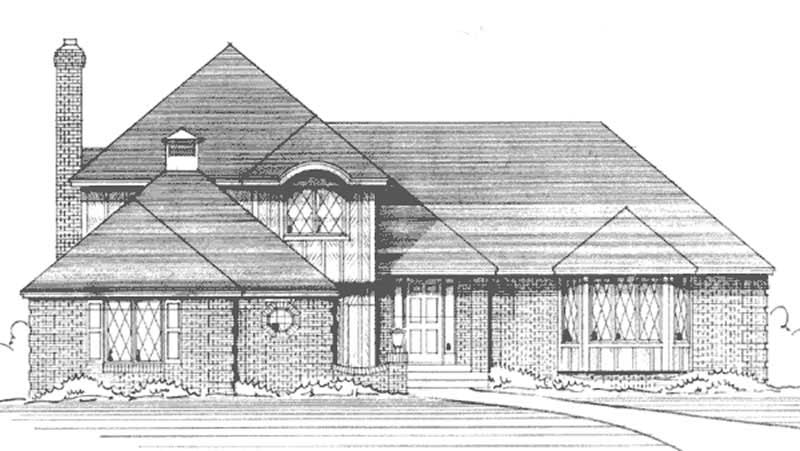
4-Bedroom, 2428 Sq Ft European House Plan - 146-1245 - Front Exterior
Plan Collection
4-Bedroom, 2428 Sq Ft European House Plan - 146-1245 - Front Exterior
Plan#146-1245
Starting at$1015
2428
Sq Ft
2
Story
4
Bed
3.5
Bath
2
Car
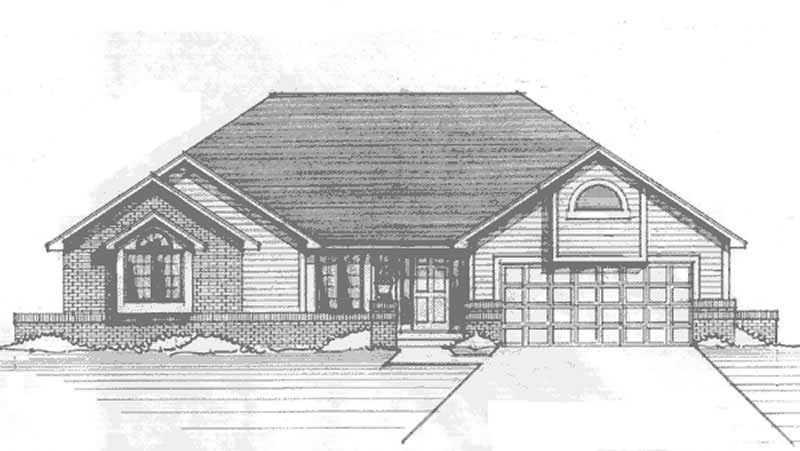
3-Bedroom, 1887 Sq Ft Craftsman House Plan - 146-1259 - Front Exterior
Plan Collection
3-Bedroom, 1887 Sq Ft Craftsman House Plan - 146-1259 - Front Exterior
Plan#146-1259
Starting at$980
1887
Sq Ft
1
Story
3
Bed
2
Bath
2
Car
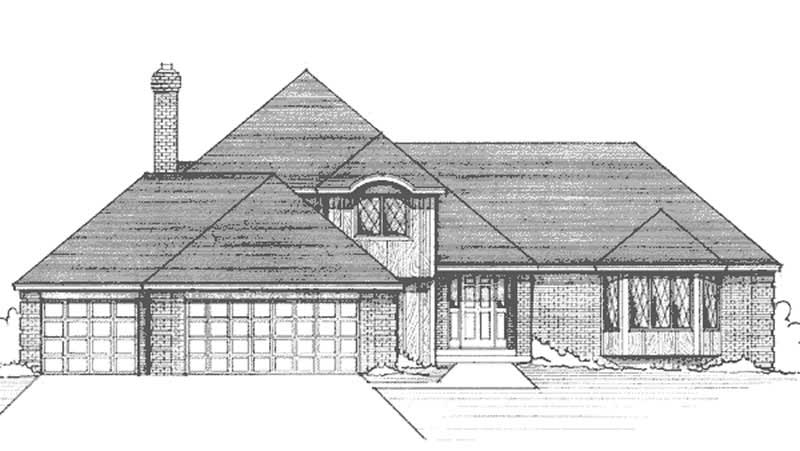
3-Bedroom, 2367 Sq Ft European House Plan - 146-1255 - Front Exterior
Plan Collection
3-Bedroom, 2367 Sq Ft European House Plan - 146-1255 - Front Exterior
Plan#146-1255
Starting at$1015
2367
Sq Ft
2
Story
3
Bed
3
Bath
3
Car
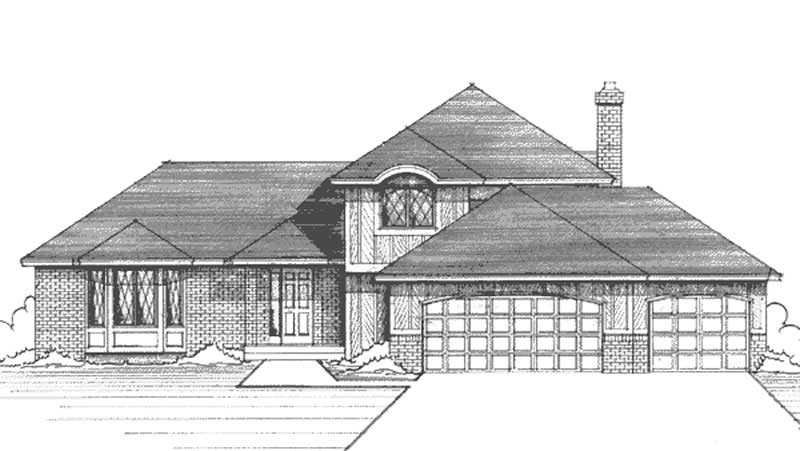
3-Bedroom, 2087 Sq Ft European House Plan - 146-1254 - Front Exterior
Plan Collection
3-Bedroom, 2087 Sq Ft European House Plan - 146-1254 - Front Exterior
Plan#146-1254
Starting at$1015
2087
Sq Ft
2
Story
3
Bed
2.5
Bath
3
Car
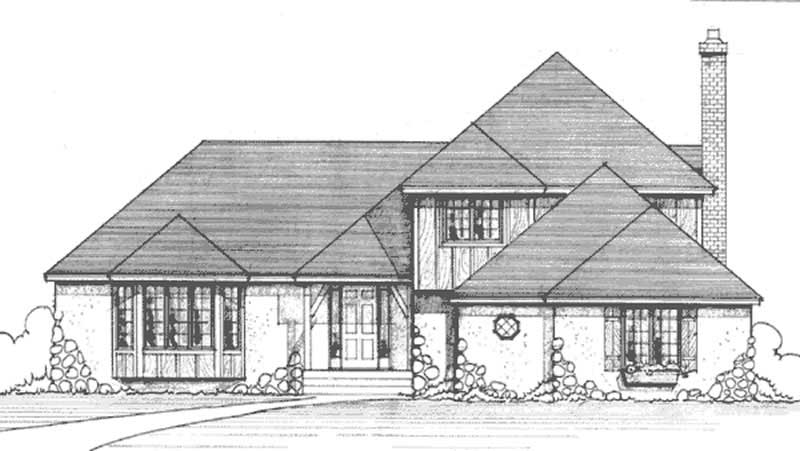
3-Bedroom, 2273 Sq Ft European House Plan - 146-1183 - Front Exterior
Plan Collection
3-Bedroom, 2273 Sq Ft European House Plan - 146-1183 - Front Exterior
Plan#146-1183
Starting at$1015
2273
Sq Ft
2
Story
3
Bed
2.5
Bath
2
Car
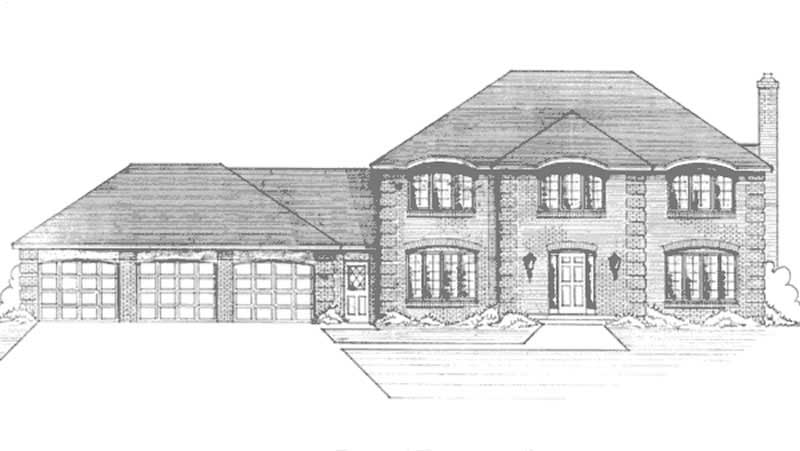
4-Bedroom, 2501 Sq Ft European House Plan - 146-1181 - Front Exterior
Plan Collection
4-Bedroom, 2501 Sq Ft European House Plan - 146-1181 - Front Exterior
Plan#146-1181
Starting at$1120
2501
Sq Ft
2
Story
4
Bed
2.5
Bath
3
Car
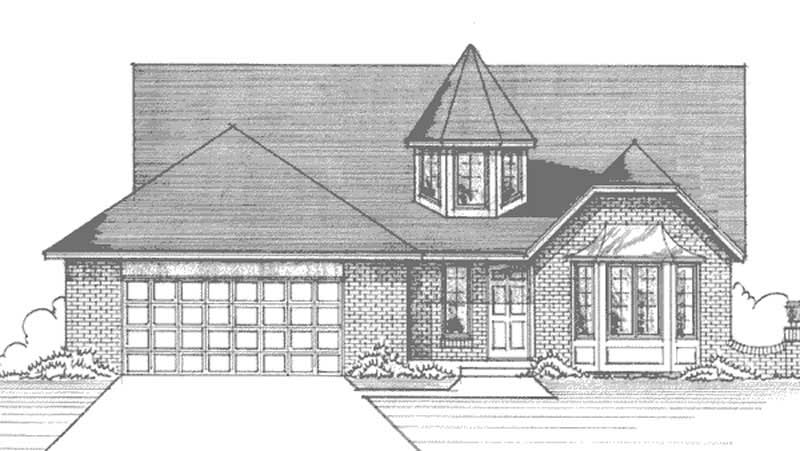
3-Bedroom, 2061 Sq Ft European House Plan - 146-2899 - Front Exterior
Plan Collection
3-Bedroom, 2061 Sq Ft European House Plan - 146-2899 - Front Exterior
Plan#146-2899
Starting at$1015
2061
Sq Ft
1
Story
3
Bed
2
Bath
2
Car
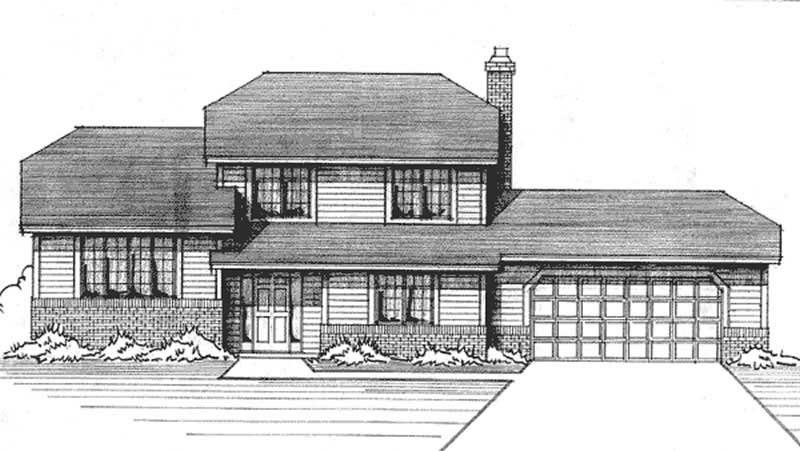
3-Bedroom, 1987 Sq Ft Traditional House Plan - 146-1180 - Front Exterior
Plan Collection
3-Bedroom, 1987 Sq Ft Traditional House Plan - 146-1180 - Front Exterior
Plan#146-1180
Starting at$980
1987
Sq Ft
2
Story
3
Bed
2.5
Bath
2
Car
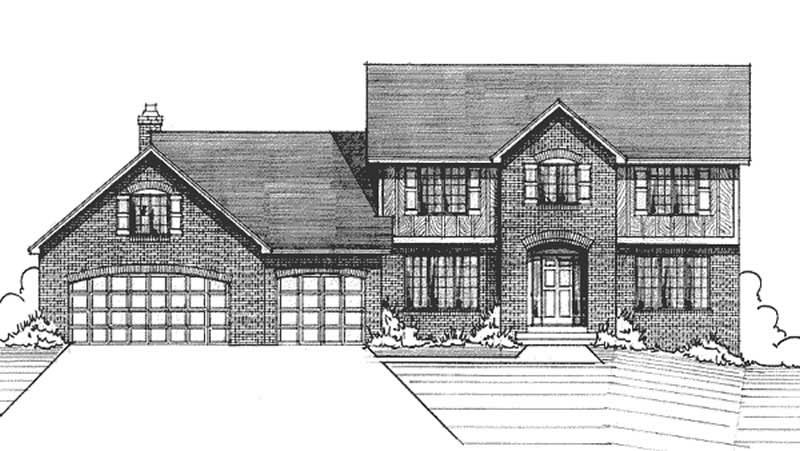
3-Bedroom, 2344 Sq Ft Colonial House Plan - 146-2568 - Front Exterior
Plan Collection
3-Bedroom, 2344 Sq Ft Colonial House Plan - 146-2568 - Front Exterior
Plan#146-2568
Starting at$1015
2344
Sq Ft
2
Story
3
Bed
2.5
Bath
3
Car
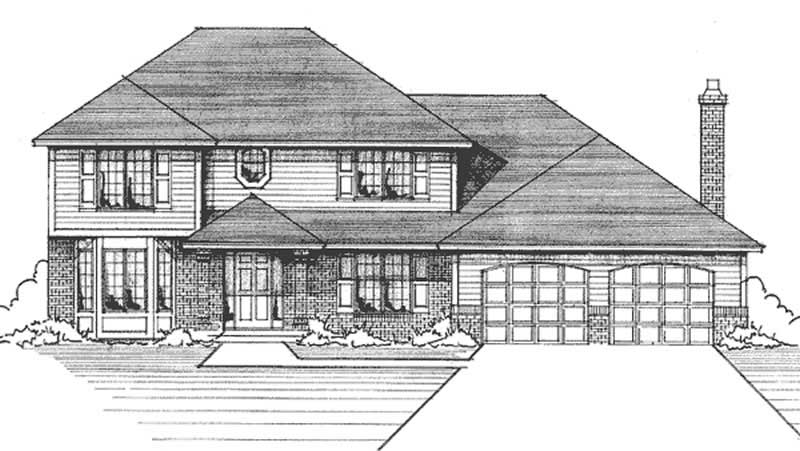
3-Bedroom, 2309 Sq Ft Traditional House Plan - 146-1179 - Front Exterior
Plan Collection
3-Bedroom, 2309 Sq Ft Traditional House Plan - 146-1179 - Front Exterior
Plan#146-1179
Starting at$1015
2309
Sq Ft
2
Story
3
Bed
2.5
Bath
2
Car
3-Bedroom, 2278 Sq Ft Craftsman House Plan - 146-2064 - Front Exterior
Plan Collection
3-Bedroom, 2278 Sq Ft Craftsman House Plan - 146-2064 - Front Exterior
Plan#146-2064
Starting at$1015
2278
Sq Ft
1
Story
3
Bed
2
Bath
2
Car
3-Bedroom, 1250 Sq Ft European House Plan - 146-2147 - Front Exterior
Plan Collection
3-Bedroom, 1250 Sq Ft European House Plan - 146-2147 - Front Exterior
Plan#146-2147
Starting at$885
1250
Sq Ft
1
Story
3
Bed
2
Bath
2
Car
4-Bedroom, 1986 Sq Ft Craftsman House Plan - 146-2502 - Front Exterior
Plan Collection
4-Bedroom, 1986 Sq Ft Craftsman House Plan - 146-2502 - Front Exterior
Plan#146-2502
Starting at$980
1986
Sq Ft
2
Story
4
Bed
2.5
Bath
3
Car
4-Bedroom, 2448 Sq Ft European House Plan - 146-2520 - Front Exterior
Plan Collection
4-Bedroom, 2448 Sq Ft European House Plan - 146-2520 - Front Exterior
Plan#146-2520
Starting at$1015
2448
Sq Ft
2
Story
4
Bed
2.5
Bath
2
Car
2-Bedroom, 1778 Sq Ft European House Plan - 146-2648 - Front Exterior
Plan Collection
2-Bedroom, 1778 Sq Ft European House Plan - 146-2648 - Front Exterior
Plan#146-2648
Starting at$980
1778
Sq Ft
1
Story
2
Bed
2
Bath
2
Car
4-Bedroom, 2347 Sq Ft Tudor House Plan - 146-2093 - Front Exterior
Plan Collection
4-Bedroom, 2347 Sq Ft Tudor House Plan - 146-2093 - Front Exterior
Plan#146-2093
Starting at$1015
2347
Sq Ft
2
Story
4
Bed
2.5
Bath
3
Car
3-Bedroom, 2273 Sq Ft European House Plan - 146-2402 - Front Exterior
Plan Collection
3-Bedroom, 2273 Sq Ft European House Plan - 146-2402 - Front Exterior
Plan#146-2402
Starting at$1015
2273
Sq Ft
2
Story
3
Bed
3
Bath
2
Car
4-Bedroom, 2501 Sq Ft Colonial House Plan - 146-2644 - Front Exterior
Plan Collection
4-Bedroom, 2501 Sq Ft Colonial House Plan - 146-2644 - Front Exterior
Plan#146-2644
Starting at$1120
2501
Sq Ft
2
Story
4
Bed
2.5
Bath
2
Car
3-Bedroom, 1962 Sq Ft Craftsman House Plan - 146-2640 - Front Exterior
Plan Collection
3-Bedroom, 1962 Sq Ft Craftsman House Plan - 146-2640 - Front Exterior
Plan#146-2640
Starting at$980
1962
Sq Ft
2
Story
3
Bed
2.5
Bath
2
Car
4-Bedroom, 2530 Sq Ft European House Plan - 146-2086 - Front Exterior
Plan Collection
4-Bedroom, 2530 Sq Ft European House Plan - 146-2086 - Front Exterior
Plan#146-2086
Starting at$1120
2530
Sq Ft
2
Story
4
Bed
2.5
Bath
3
Car
3-Bedroom, 2086 Sq Ft European House Plan - 146-2394 - Front Exterior
Plan Collection
3-Bedroom, 2086 Sq Ft European House Plan - 146-2394 - Front Exterior
Plan#146-2394
Starting at$1015
2086
Sq Ft
2
Story
3
Bed
3
Bath
2
Car
4-Bedroom, 2665 Sq Ft Colonial House Plan - 146-2392 - Front Exterior
Plan Collection
4-Bedroom, 2665 Sq Ft Colonial House Plan - 146-2392 - Front Exterior
Plan#146-2392
Starting at$1120
2665
Sq Ft
2
Story
4
Bed
2.5
Bath
2
Car
3-Bedroom, 2309 Sq Ft European House Plan - 146-2083 - Front Exterior
Plan Collection
3-Bedroom, 2309 Sq Ft European House Plan - 146-2083 - Front Exterior
Plan#146-2083
Starting at$1015
2309
Sq Ft
2
Story
3
Bed
2.5
Bath
2
Car
4-Bedroom, 2729 Sq Ft Colonial House Plan - 146-2082 - Front Exterior
Plan Collection
4-Bedroom, 2729 Sq Ft Colonial House Plan - 146-2082 - Front Exterior
Plan#146-2082
Starting at$1120
2729
Sq Ft
2
Story
4
Bed
2.5
Bath
3
Car
4-Bedroom, 2428 Sq Ft European House Plan - 146-1245 - Front Exterior
Plan Collection
4-Bedroom, 2428 Sq Ft European House Plan - 146-1245 - Front Exterior
Plan#146-1245
Starting at$1015
2428
Sq Ft
2
Story
4
Bed
3.5
Bath
2
Car
3-Bedroom, 1887 Sq Ft Craftsman House Plan - 146-1259 - Front Exterior
Plan Collection
3-Bedroom, 1887 Sq Ft Craftsman House Plan - 146-1259 - Front Exterior
Plan#146-1259
Starting at$980
1887
Sq Ft
1
Story
3
Bed
2
Bath
2
Car
3-Bedroom, 2367 Sq Ft European House Plan - 146-1255 - Front Exterior
Plan Collection
3-Bedroom, 2367 Sq Ft European House Plan - 146-1255 - Front Exterior
Plan#146-1255
Starting at$1015
2367
Sq Ft
2
Story
3
Bed
3
Bath
3
Car
3-Bedroom, 2087 Sq Ft European House Plan - 146-1254 - Front Exterior
Plan Collection
3-Bedroom, 2087 Sq Ft European House Plan - 146-1254 - Front Exterior
Plan#146-1254
Starting at$1015
2087
Sq Ft
2
Story
3
Bed
2.5
Bath
3
Car
3-Bedroom, 2273 Sq Ft European House Plan - 146-1183 - Front Exterior
Plan Collection
3-Bedroom, 2273 Sq Ft European House Plan - 146-1183 - Front Exterior
Plan#146-1183
Starting at$1015
2273
Sq Ft
2
Story
3
Bed
2.5
Bath
2
Car
4-Bedroom, 2501 Sq Ft European House Plan - 146-1181 - Front Exterior
Plan Collection
4-Bedroom, 2501 Sq Ft European House Plan - 146-1181 - Front Exterior
Plan#146-1181
Starting at$1120
2501
Sq Ft
2
Story
4
Bed
2.5
Bath
3
Car
3-Bedroom, 2061 Sq Ft European House Plan - 146-2899 - Front Exterior
Plan Collection
3-Bedroom, 2061 Sq Ft European House Plan - 146-2899 - Front Exterior
Plan#146-2899
Starting at$1015
2061
Sq Ft
1
Story
3
Bed
2
Bath
2
Car
3-Bedroom, 1987 Sq Ft Traditional House Plan - 146-1180 - Front Exterior
Plan Collection
3-Bedroom, 1987 Sq Ft Traditional House Plan - 146-1180 - Front Exterior
Plan#146-1180
Starting at$980
1987
Sq Ft
2
Story
3
Bed
2.5
Bath
2
Car
3-Bedroom, 2344 Sq Ft Colonial House Plan - 146-2568 - Front Exterior
Plan Collection
3-Bedroom, 2344 Sq Ft Colonial House Plan - 146-2568 - Front Exterior
Plan#146-2568
Starting at$1015
2344
Sq Ft
2
Story
3
Bed
2.5
Bath
3
Car
3-Bedroom, 2309 Sq Ft Traditional House Plan - 146-1179 - Front Exterior
Plan Collection
3-Bedroom, 2309 Sq Ft Traditional House Plan - 146-1179 - Front Exterior
Plan#146-1179
Starting at$1015
2309
Sq Ft
2
Story
3
Bed
2.5
Bath
2
Car
1...224225226227228...265