Craftsman, European House Plans

6,342
Plan Results
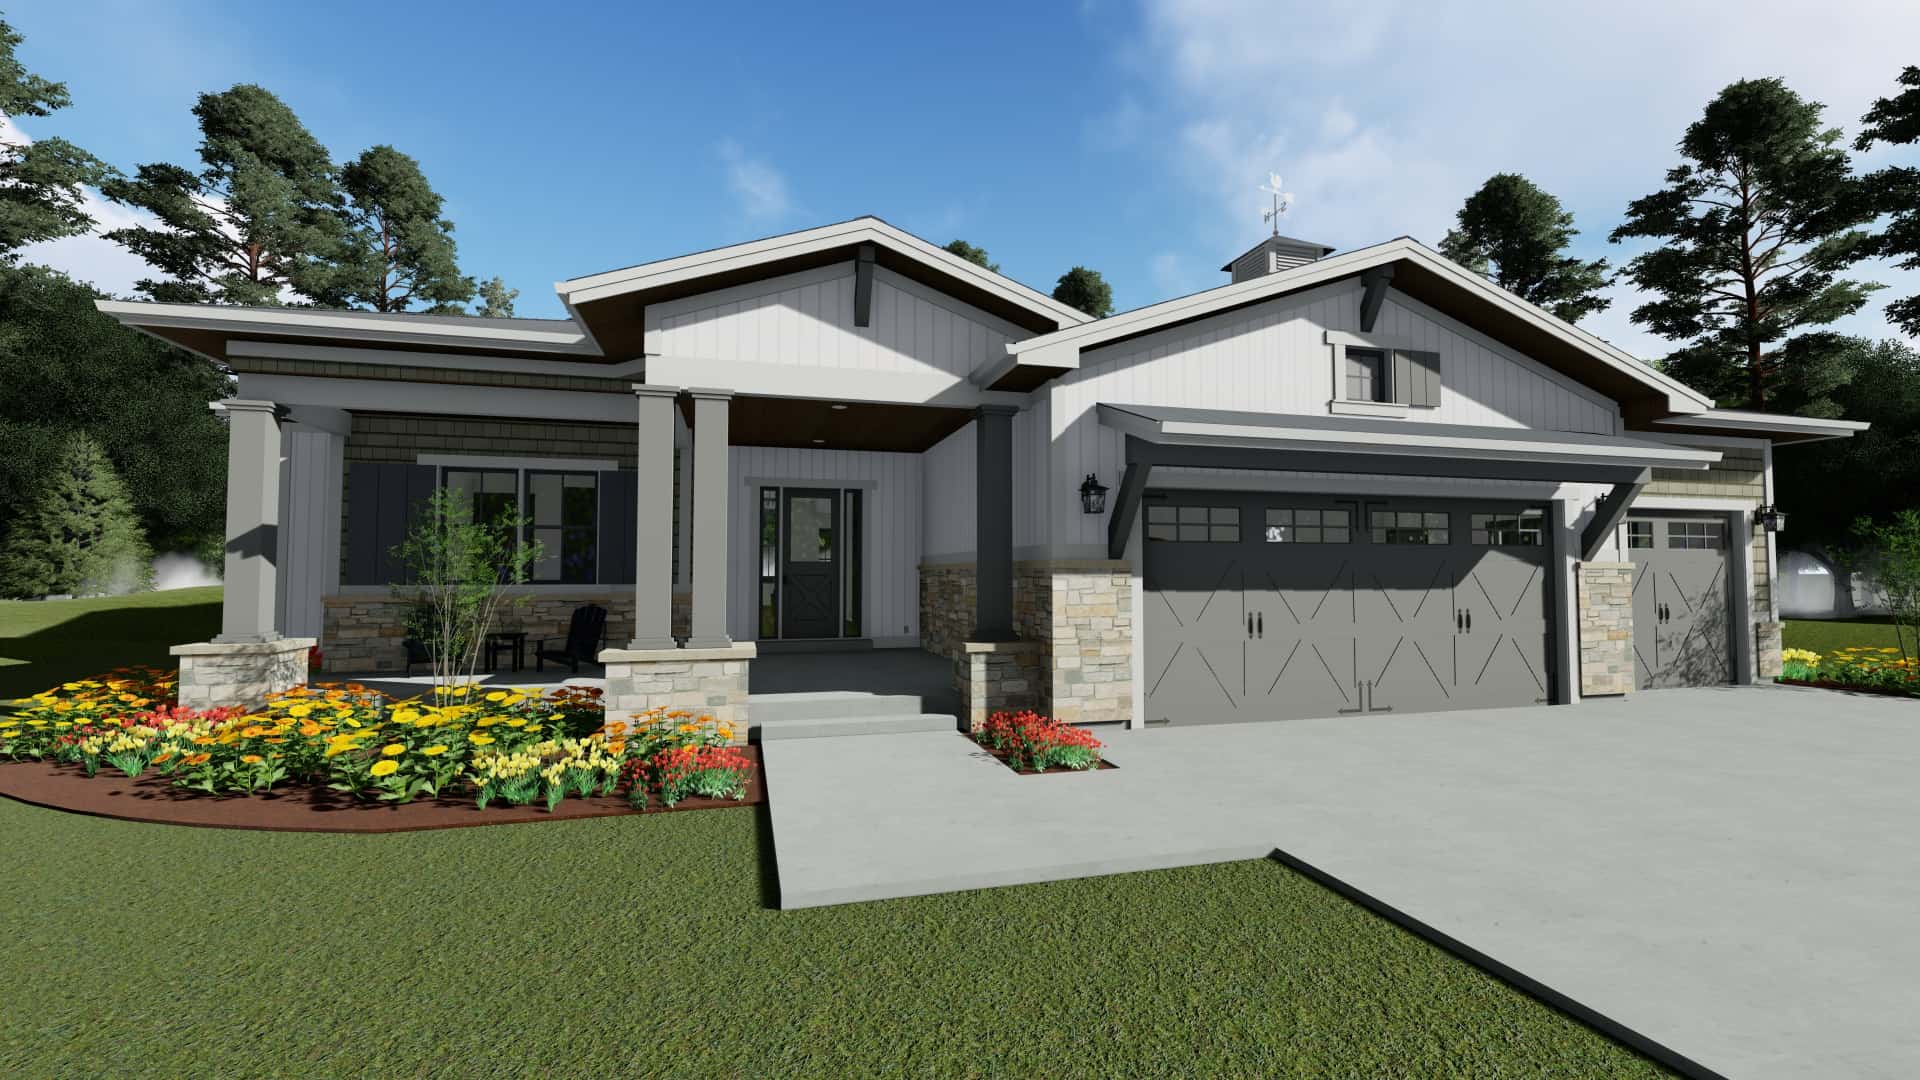
3–6-Bedroom, 2370 Sq Ft Ranch House - Plan #194-1050 - Front Exterior
Plan Collection
3–6-Bedroom, 2370 Sq Ft Ranch House - Plan #194-1050 - Front Exterior
Plan#194-1050
Starting at$1195
2370
Sq Ft
1
Story
3
Bed
2.5
Bath
3
Car

3-Bedroom, 1635 Sq Ft Country House Plan - 141-1007 - Front Exterior
Plan Collection
3-Bedroom, 1635 Sq Ft Country House Plan - 141-1007 - Front Exterior
Plan#141-1007
Starting at$1300
1635
Sq Ft
1
Story
3
Bed
2
Bath
2
Car
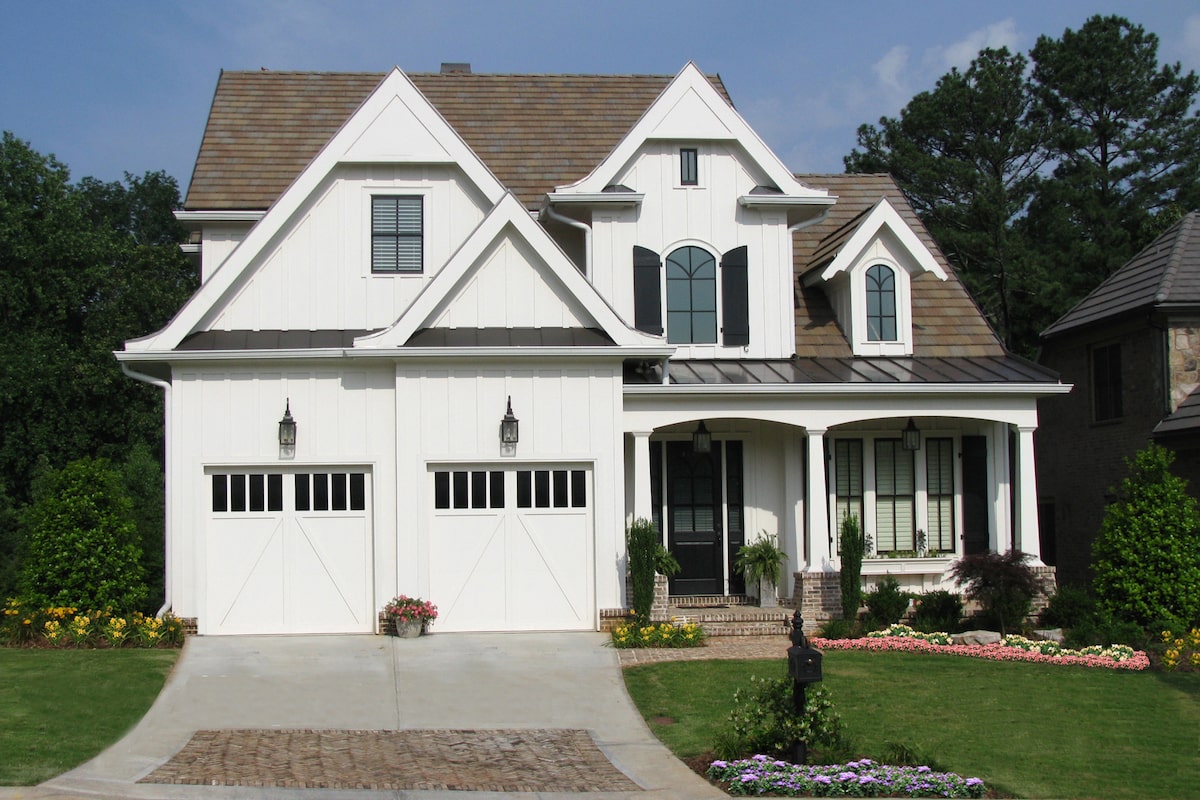
3-Bedroom, 2397 Sq Ft Transitional Home - Plan #198-1047 - Main Exterior
Plan Collection
3-Bedroom, 2397 Sq Ft Transitional Home - Plan #198-1047 - Main Exterior
Plan#198-1047
Starting at$1245
2397
Sq Ft
2
Story
3
Bed
3.5
Bath
2
Car
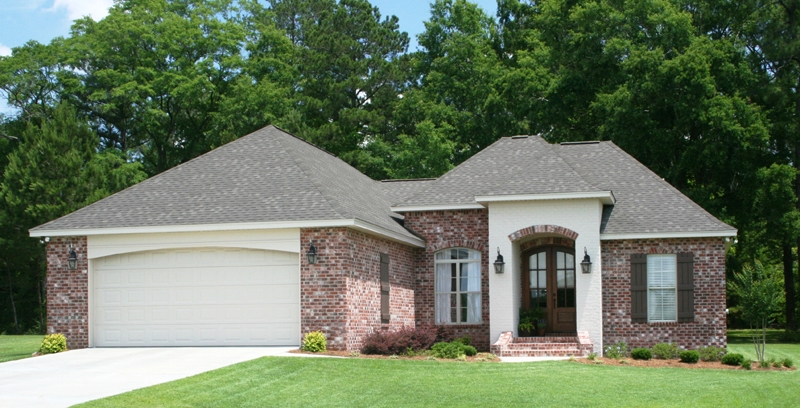
3-Bedroom, 1764 Sq Ft Acadian House Plan - 142-1074 - Front Exterior
Plan Collection
3-Bedroom, 1764 Sq Ft Acadian House Plan - 142-1074 - Front Exterior
Plan#142-1074
Starting at$1395
1764
Sq Ft
1
Story
3
Bed
2
Bath
2
Car
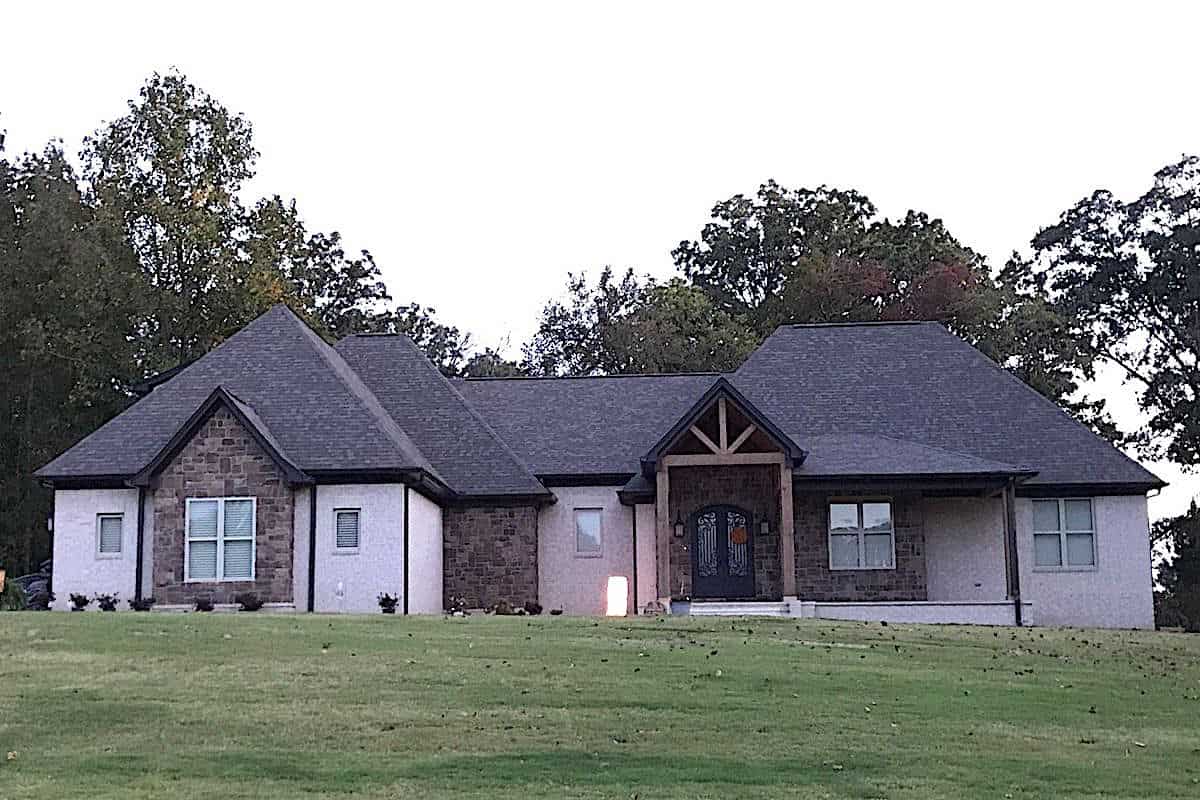
3-Bedroom, 3642 Sq Ft French Home - Plan #196-1210 - Main Exterior
Plan Collection
3-Bedroom, 3642 Sq Ft French Home - Plan #196-1210 - Main Exterior
Plan#196-1210
Starting at$1690
3642
Sq Ft
1
Story
3
Bed
3.5
Bath
3
Car
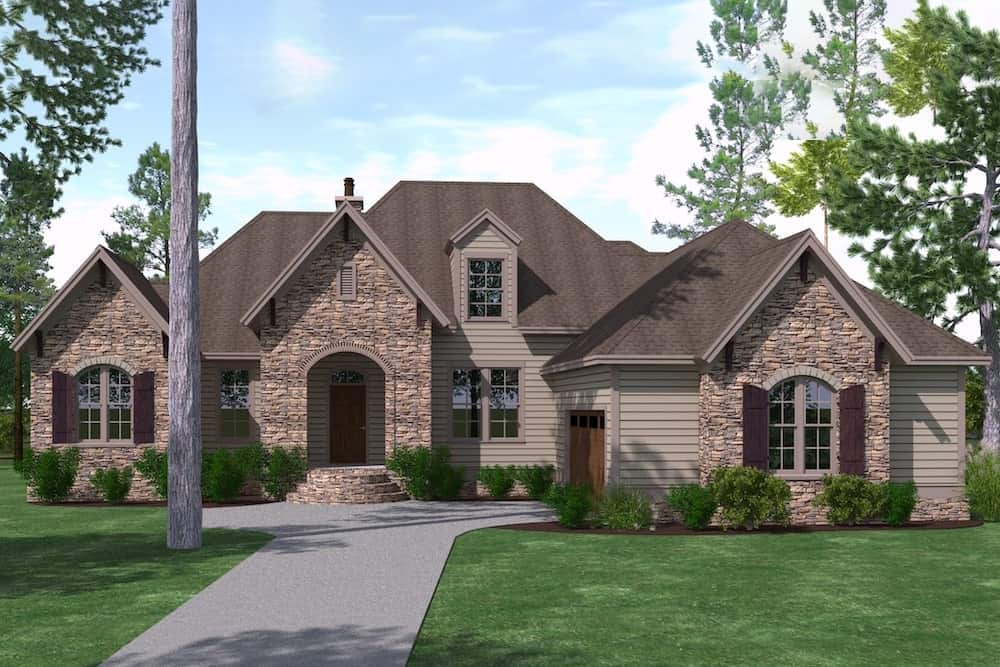
3-Bedroom, 2488 Sq Ft Rustic House - Plan #201-1003 - Front Exterior
Plan Collection
3-Bedroom, 2488 Sq Ft Rustic House - Plan #201-1003 - Front Exterior
Plan#201-1003
Starting at$905
2488
Sq Ft
1.5
Story
3
Bed
3.5
Bath
2
Car
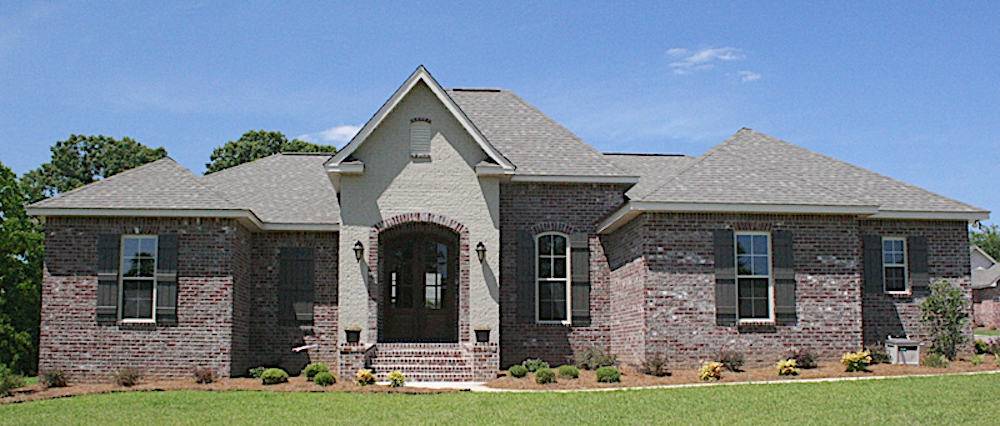
3-Bedroom, 1675 Sq Ft Acadian House - Plan - 142-1066 #Front Exterior
Plan Collection
3-Bedroom, 1675 Sq Ft Acadian House - Plan - 142-1066 #Front Exterior
Plan#142-1066
Starting at$1395
1675
Sq Ft
1
Story
3
Bed
2
Bath
2
Car
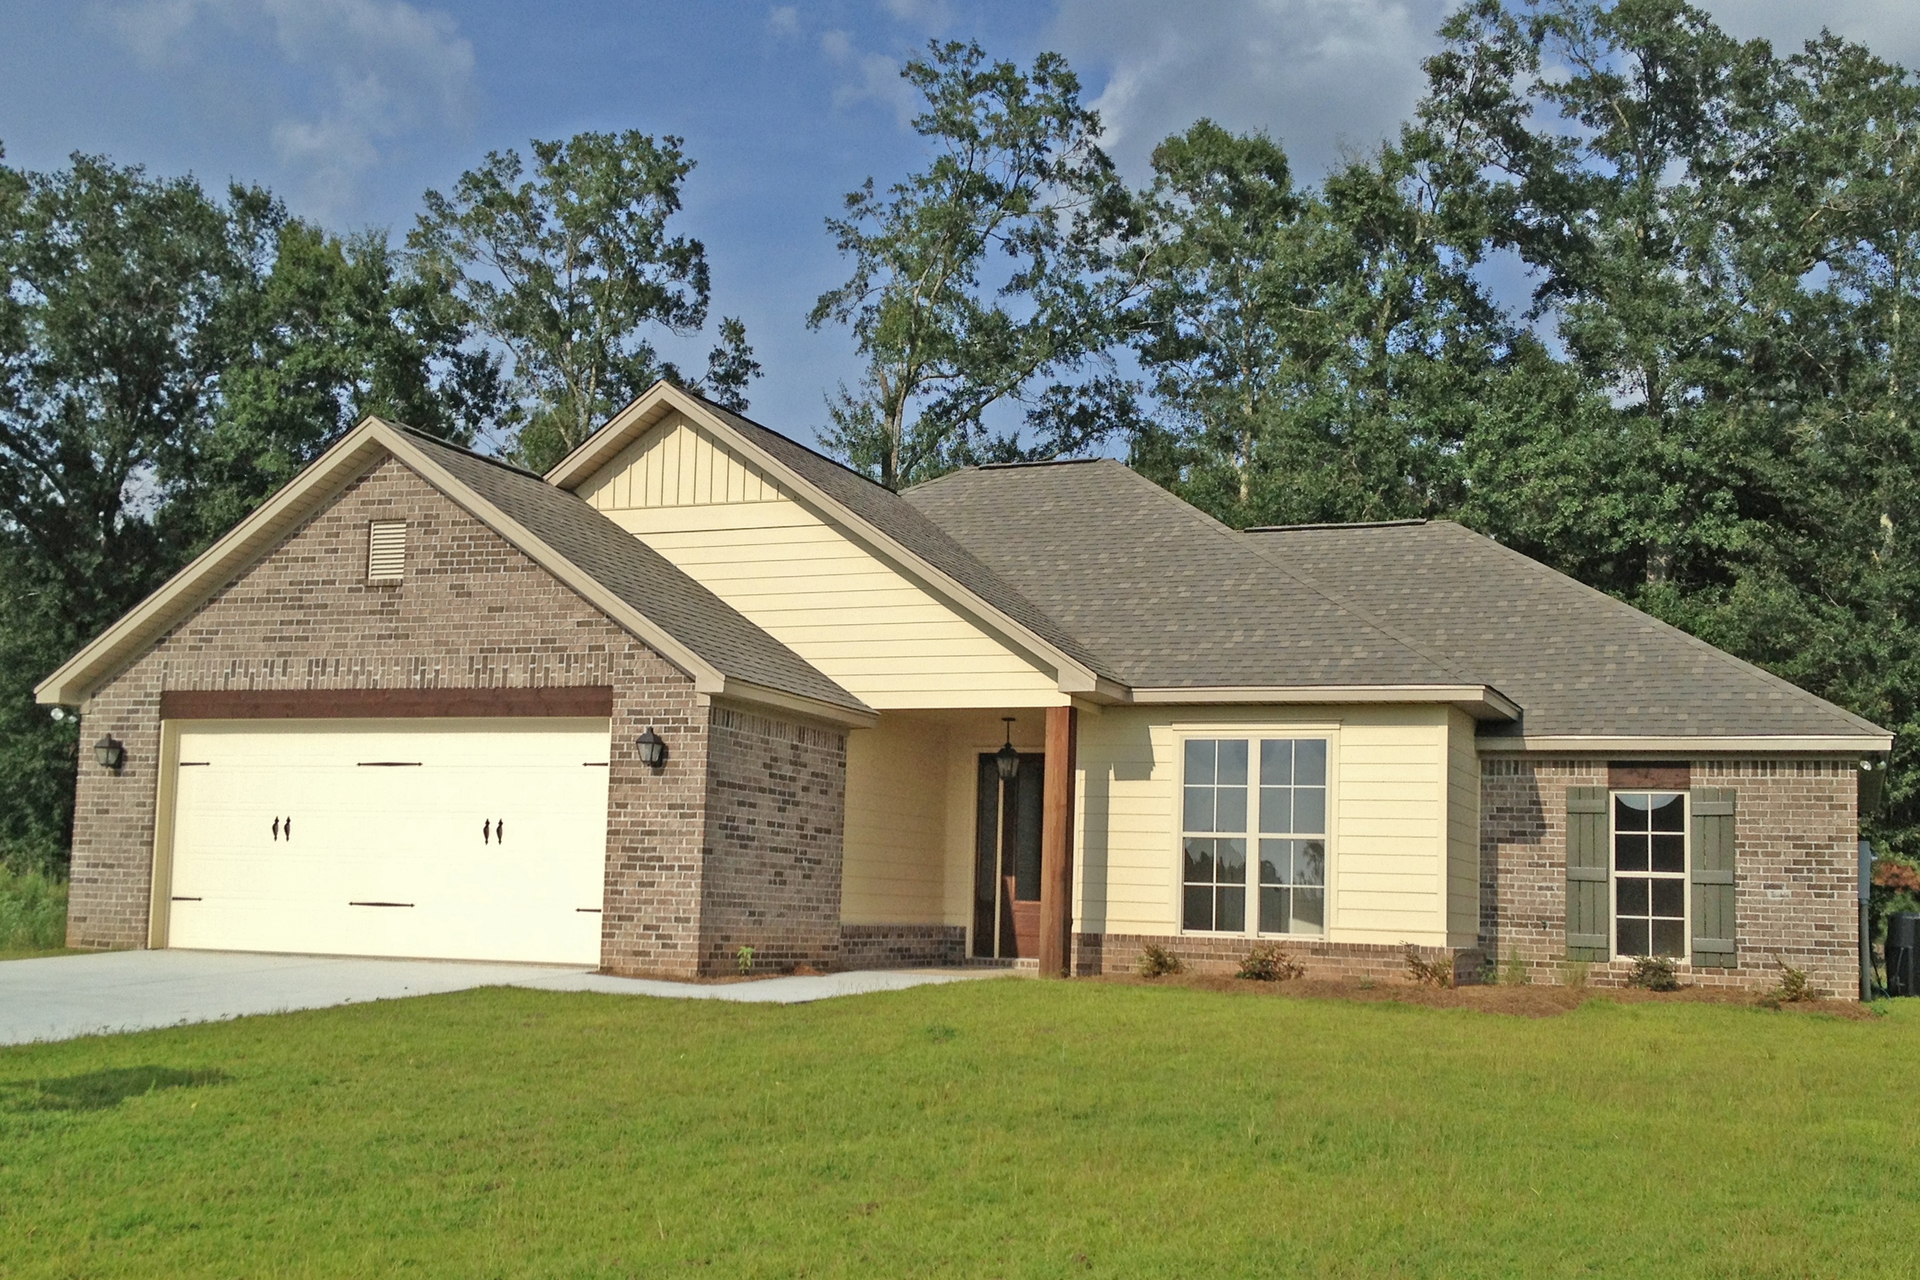
4-Bedroom, 1736 Sq Ft Ranch House Plan - 142-1071 - Front Exterior
Plan Collection
4-Bedroom, 1736 Sq Ft Ranch House Plan - 142-1071 - Front Exterior
Plan#142-1071
Starting at$1395
1736
Sq Ft
1
Story
4
Bed
2
Bath
2
Car
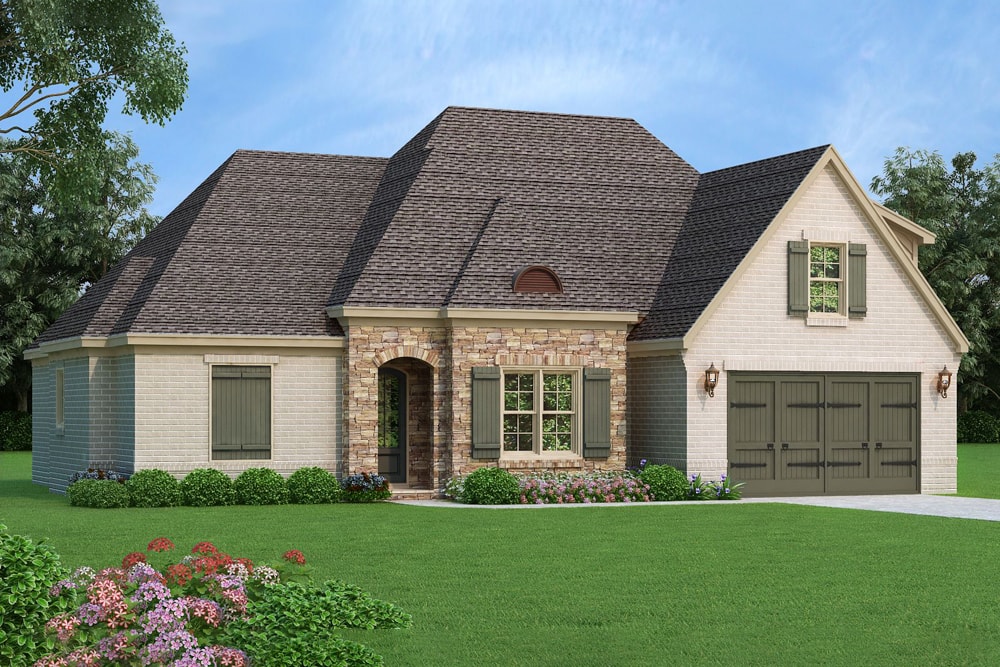
4-Bedroom, 2964 Sq Ft French Home - Plan #196-1060 - Main Exterior
Plan Collection
4-Bedroom, 2964 Sq Ft French Home - Plan #196-1060 - Main Exterior
Plan#196-1060
Starting at$1315
2964
Sq Ft
1.5
Story
4
Bed
3
Bath
2
Car
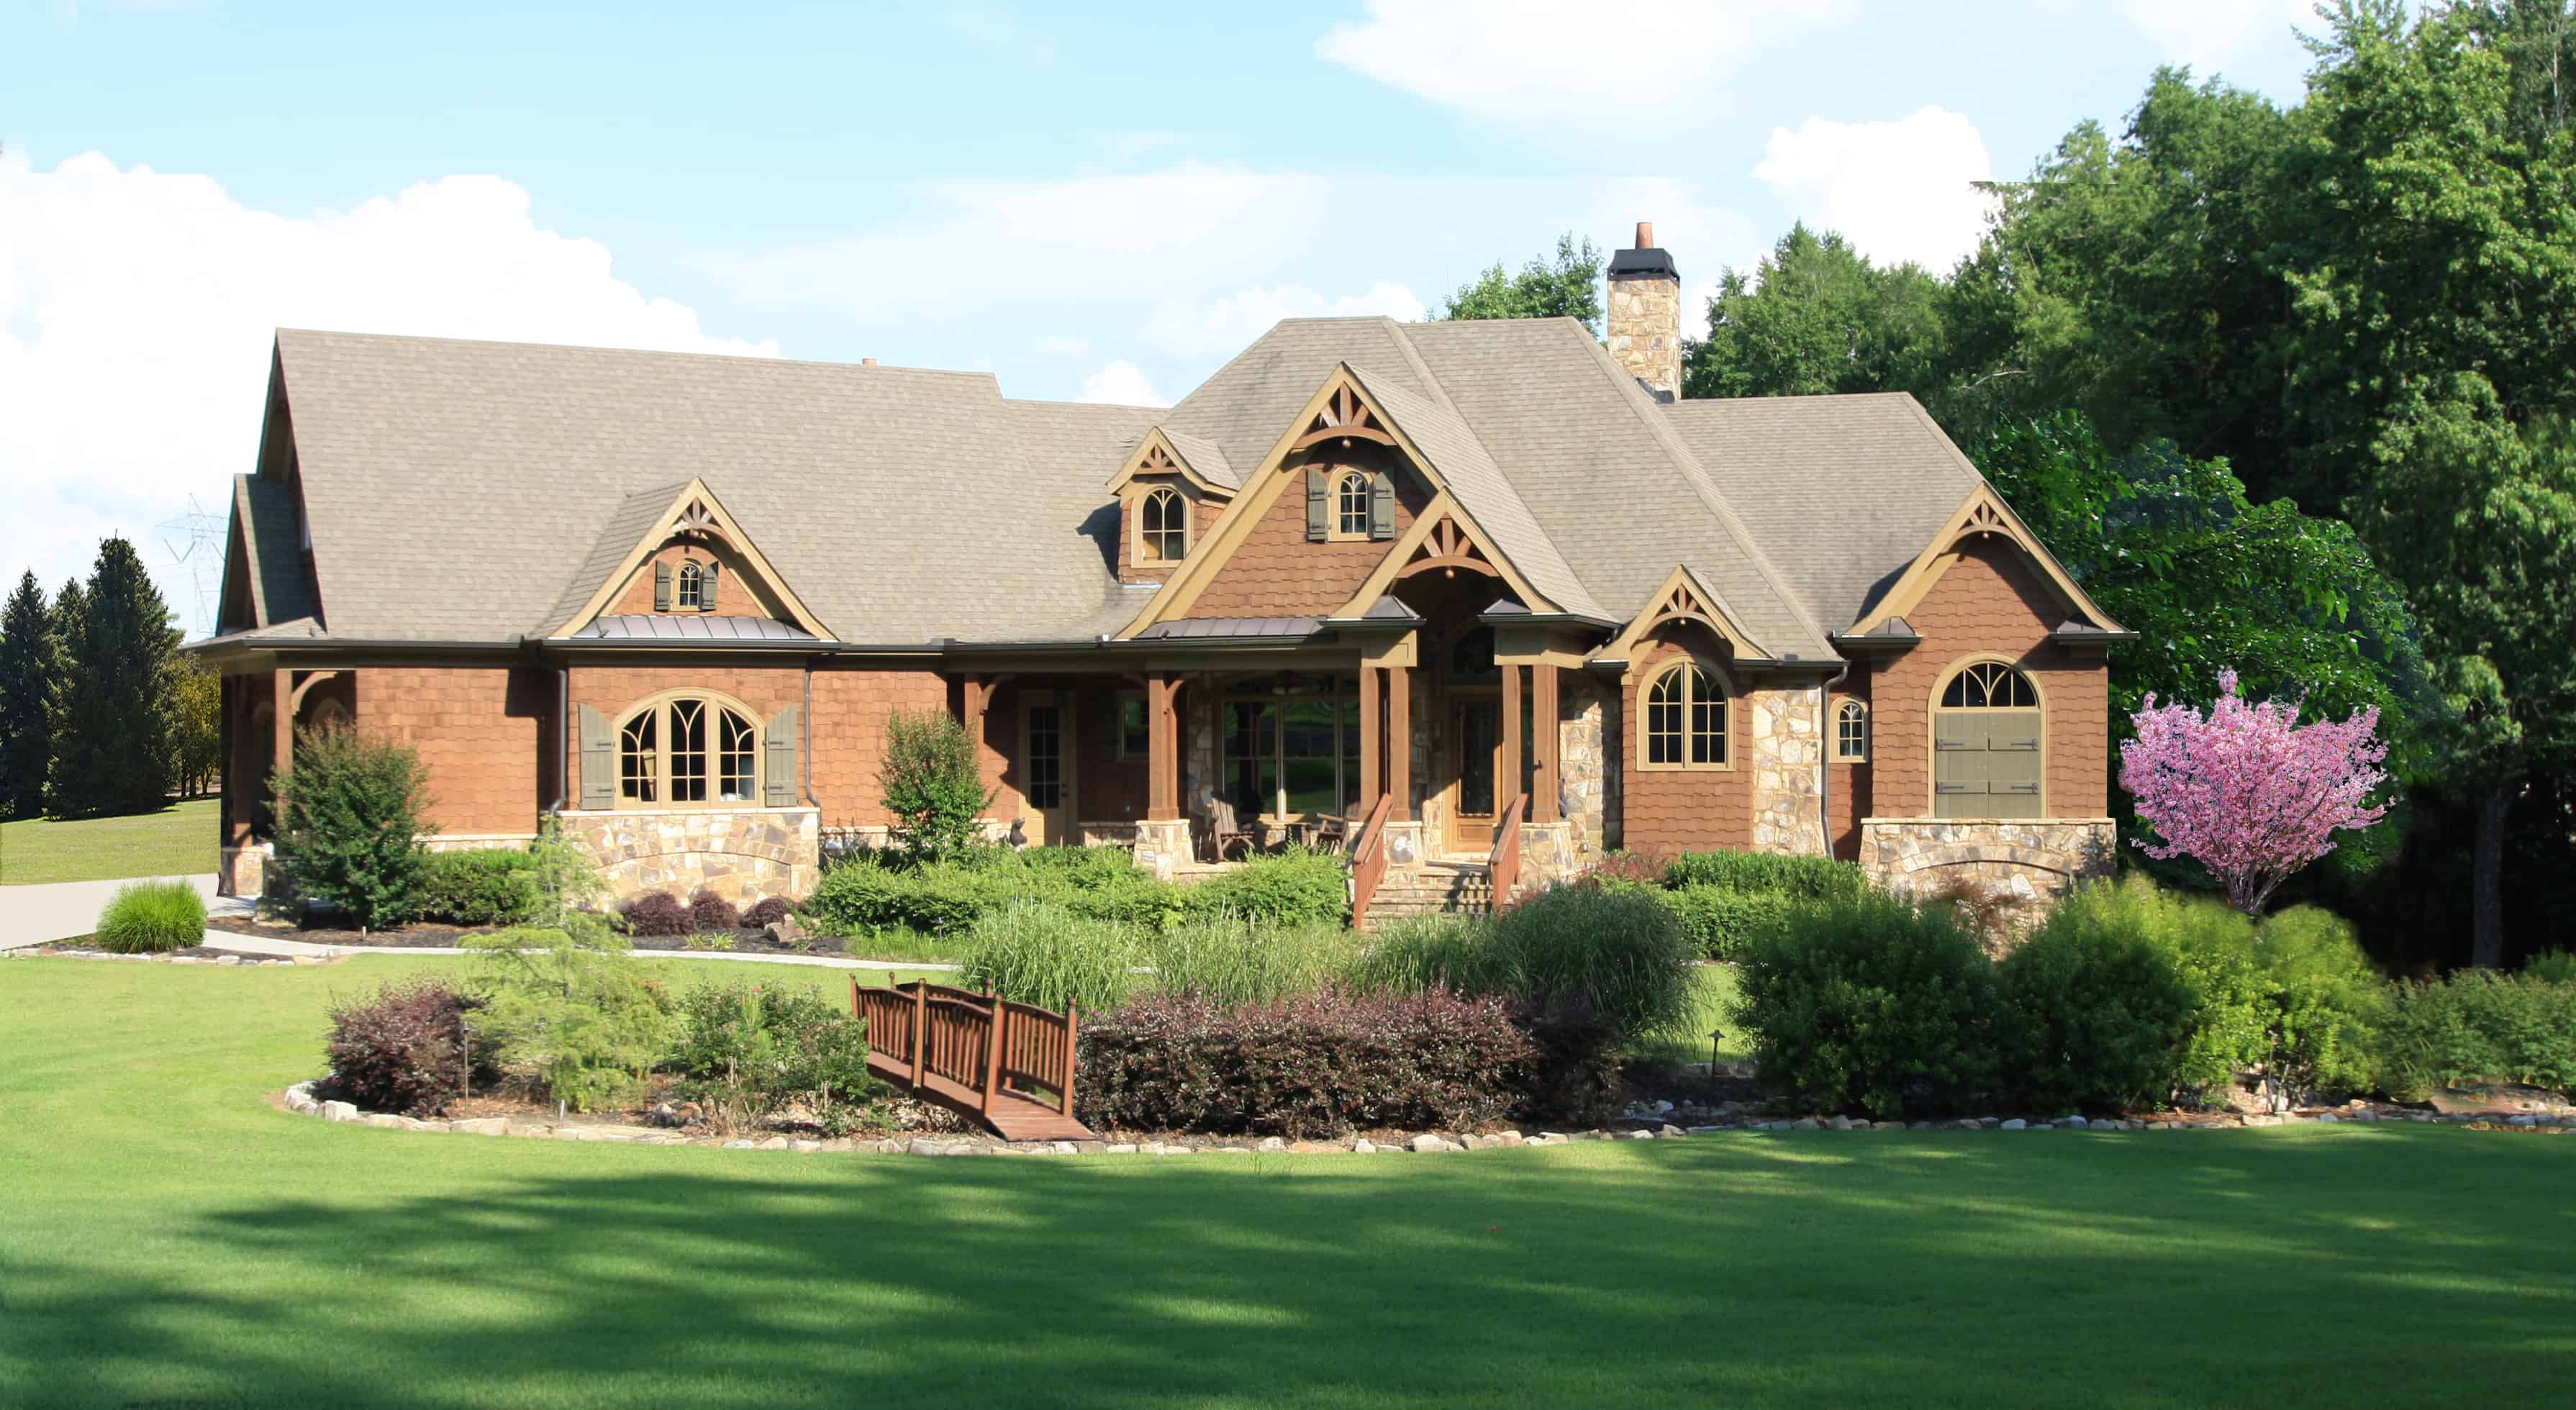
3-Bedroom, 3894 Sq Ft Cottage House - Plan #198-1146 - Front Exterior
Plan Collection
3-Bedroom, 3894 Sq Ft Cottage House - Plan #198-1146 - Front Exterior
Plan#198-1146
Starting at$2525
3894
Sq Ft
1.5
Story
4
Bed
3.5
Bath
2
Car
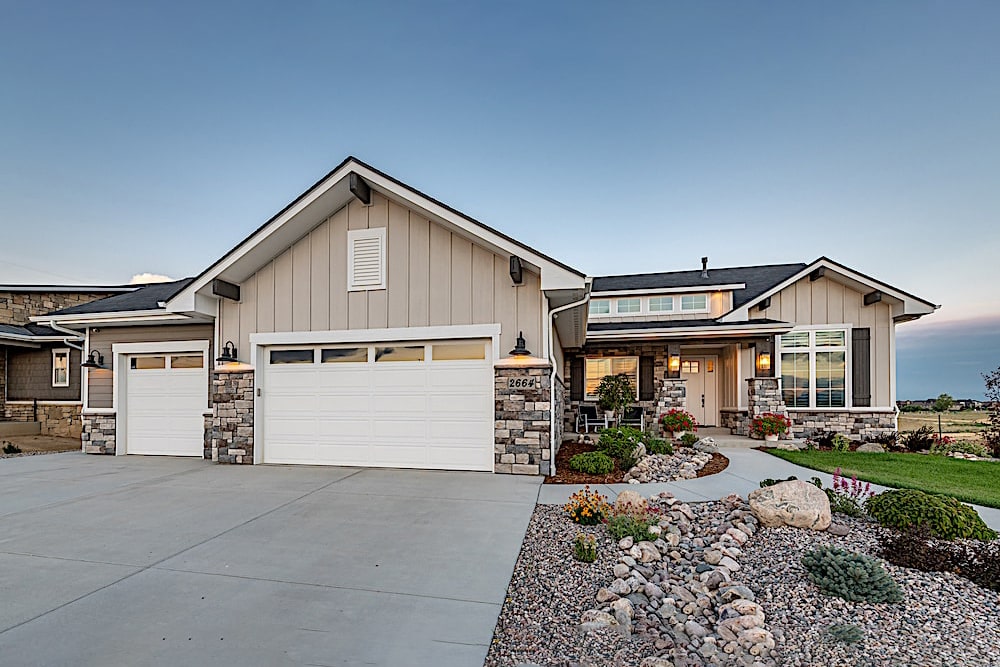
3-Bedroom, 2442 Sq Ft Ranch House - Plan #161-1103 - Front Exterior
Plan Collection
3-Bedroom, 2442 Sq Ft Ranch House - Plan #161-1103 - Front Exterior
Plan#161-1103
Starting at$1750
2442
Sq Ft
1
Story
3
Bed
2.5
Bath
3
Car
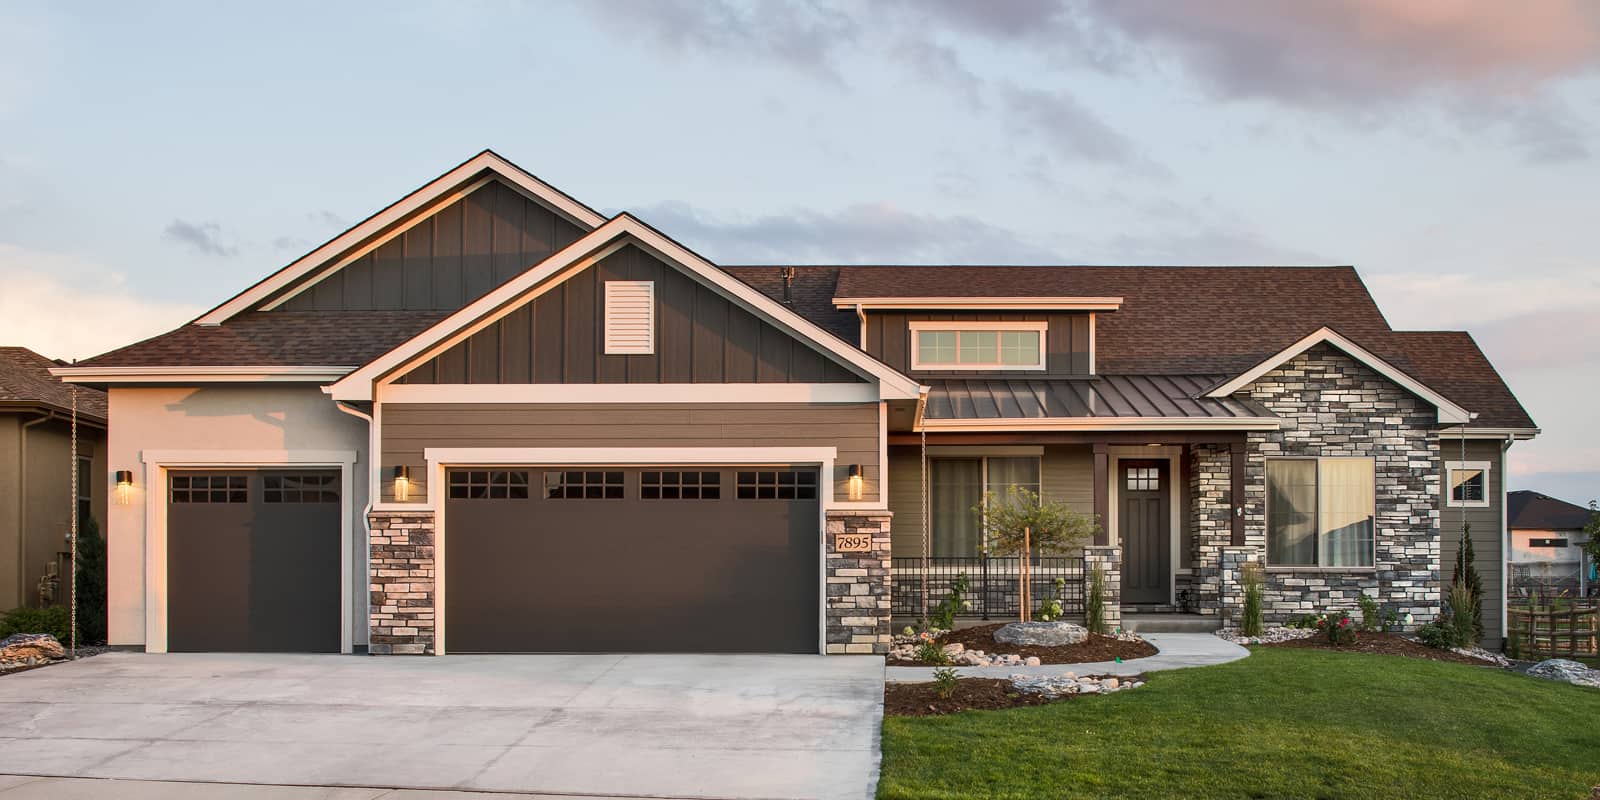
3-Bedroom, 2650 Sq Ft Craftsman House - Plan #161-1119 - Front Exterior
Plan Collection
3-Bedroom, 2650 Sq Ft Craftsman House - Plan #161-1119 - Front Exterior
Plan#161-1119
Starting at$1750
2650
Sq Ft
1
Story
3
Bed
2.5
Bath
3
Car
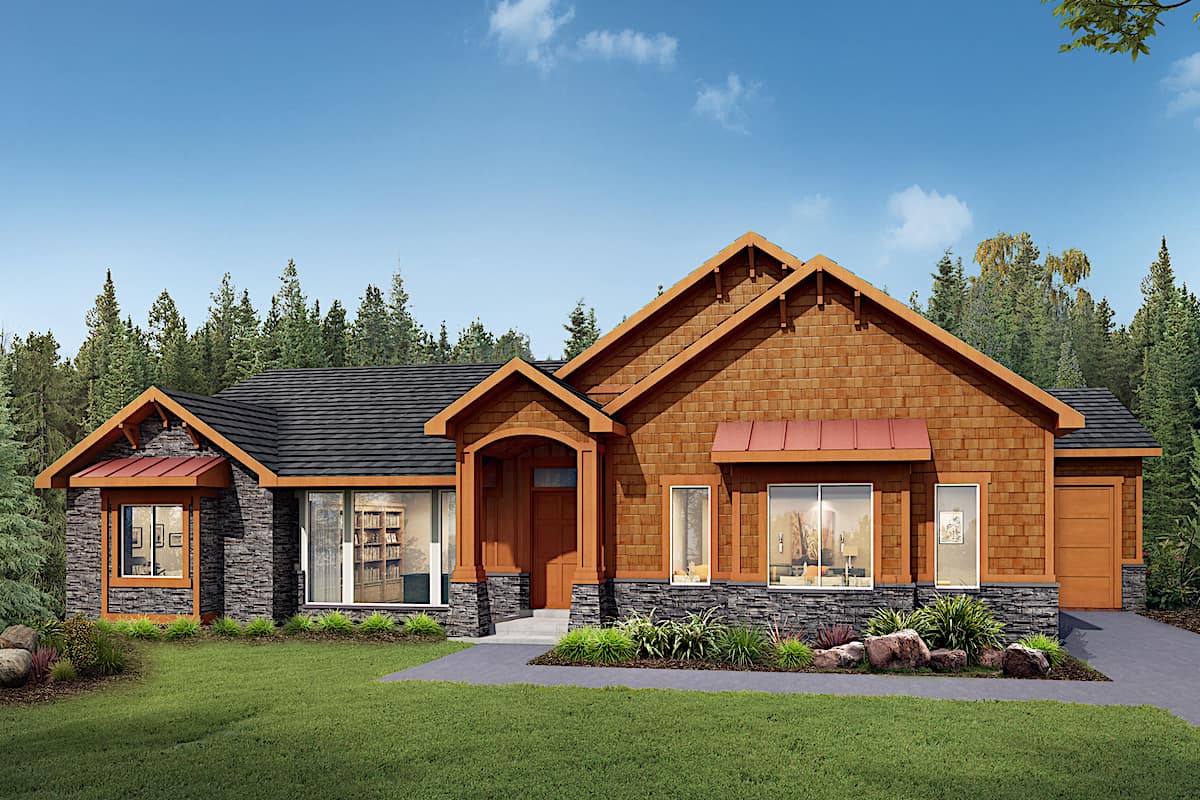
3-Bedroom, 2681 Sq Ft Country Home - Plan #208-1001 - Main Exterior
Plan Collection
3-Bedroom, 2681 Sq Ft Country Home - Plan #208-1001 - Main Exterior
Plan#208-1001
Starting at$1145
2681
Sq Ft
1
Story
3
Bed
2.5
Bath
3
Car
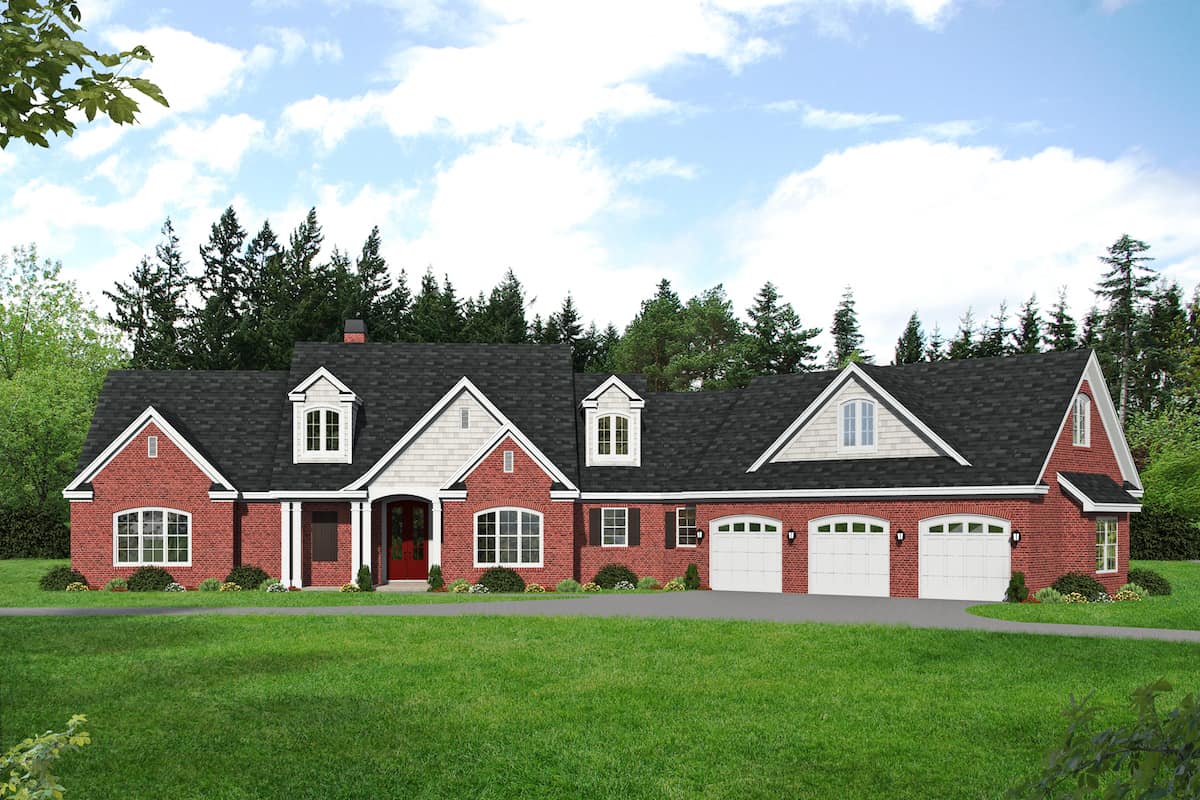
3-Bedroom, 3510 Sq Ft Colonial House - Plan #196-1265 - Front Exterior
Plan Collection
3-Bedroom, 3510 Sq Ft Colonial House - Plan #196-1265 - Front Exterior
Plan#196-1265
Starting at$1690
3510
Sq Ft
1.5
Story
3
Bed
2.5
Bath
3
Car
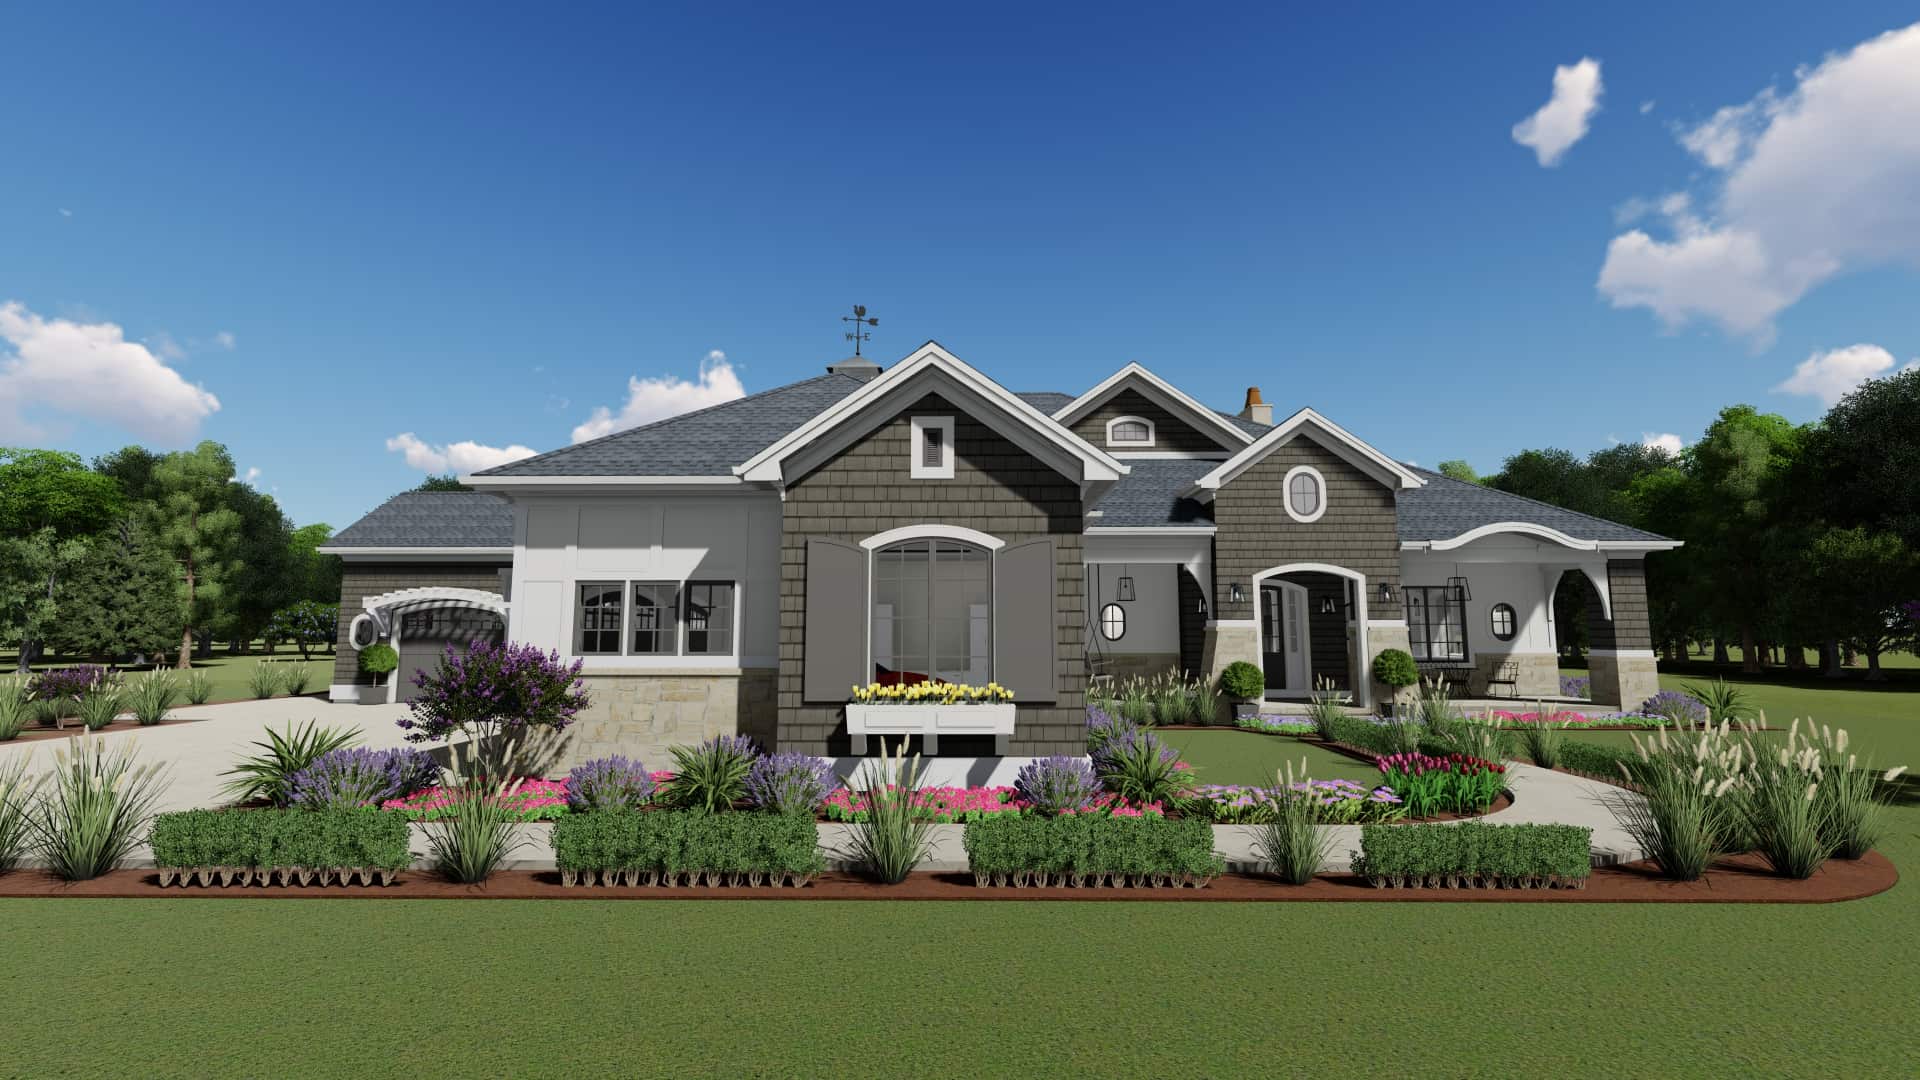
2-Bedroom, 3433 Sq Ft Cottage Home - Plan #194-1042 - Main Exterior
Plan Collection
2-Bedroom, 3433 Sq Ft Cottage Home - Plan #194-1042 - Main Exterior
Plan#194-1042
Starting at$2595
3433
Sq Ft
1
Story
2
Bed
2.5
Bath
4
Car
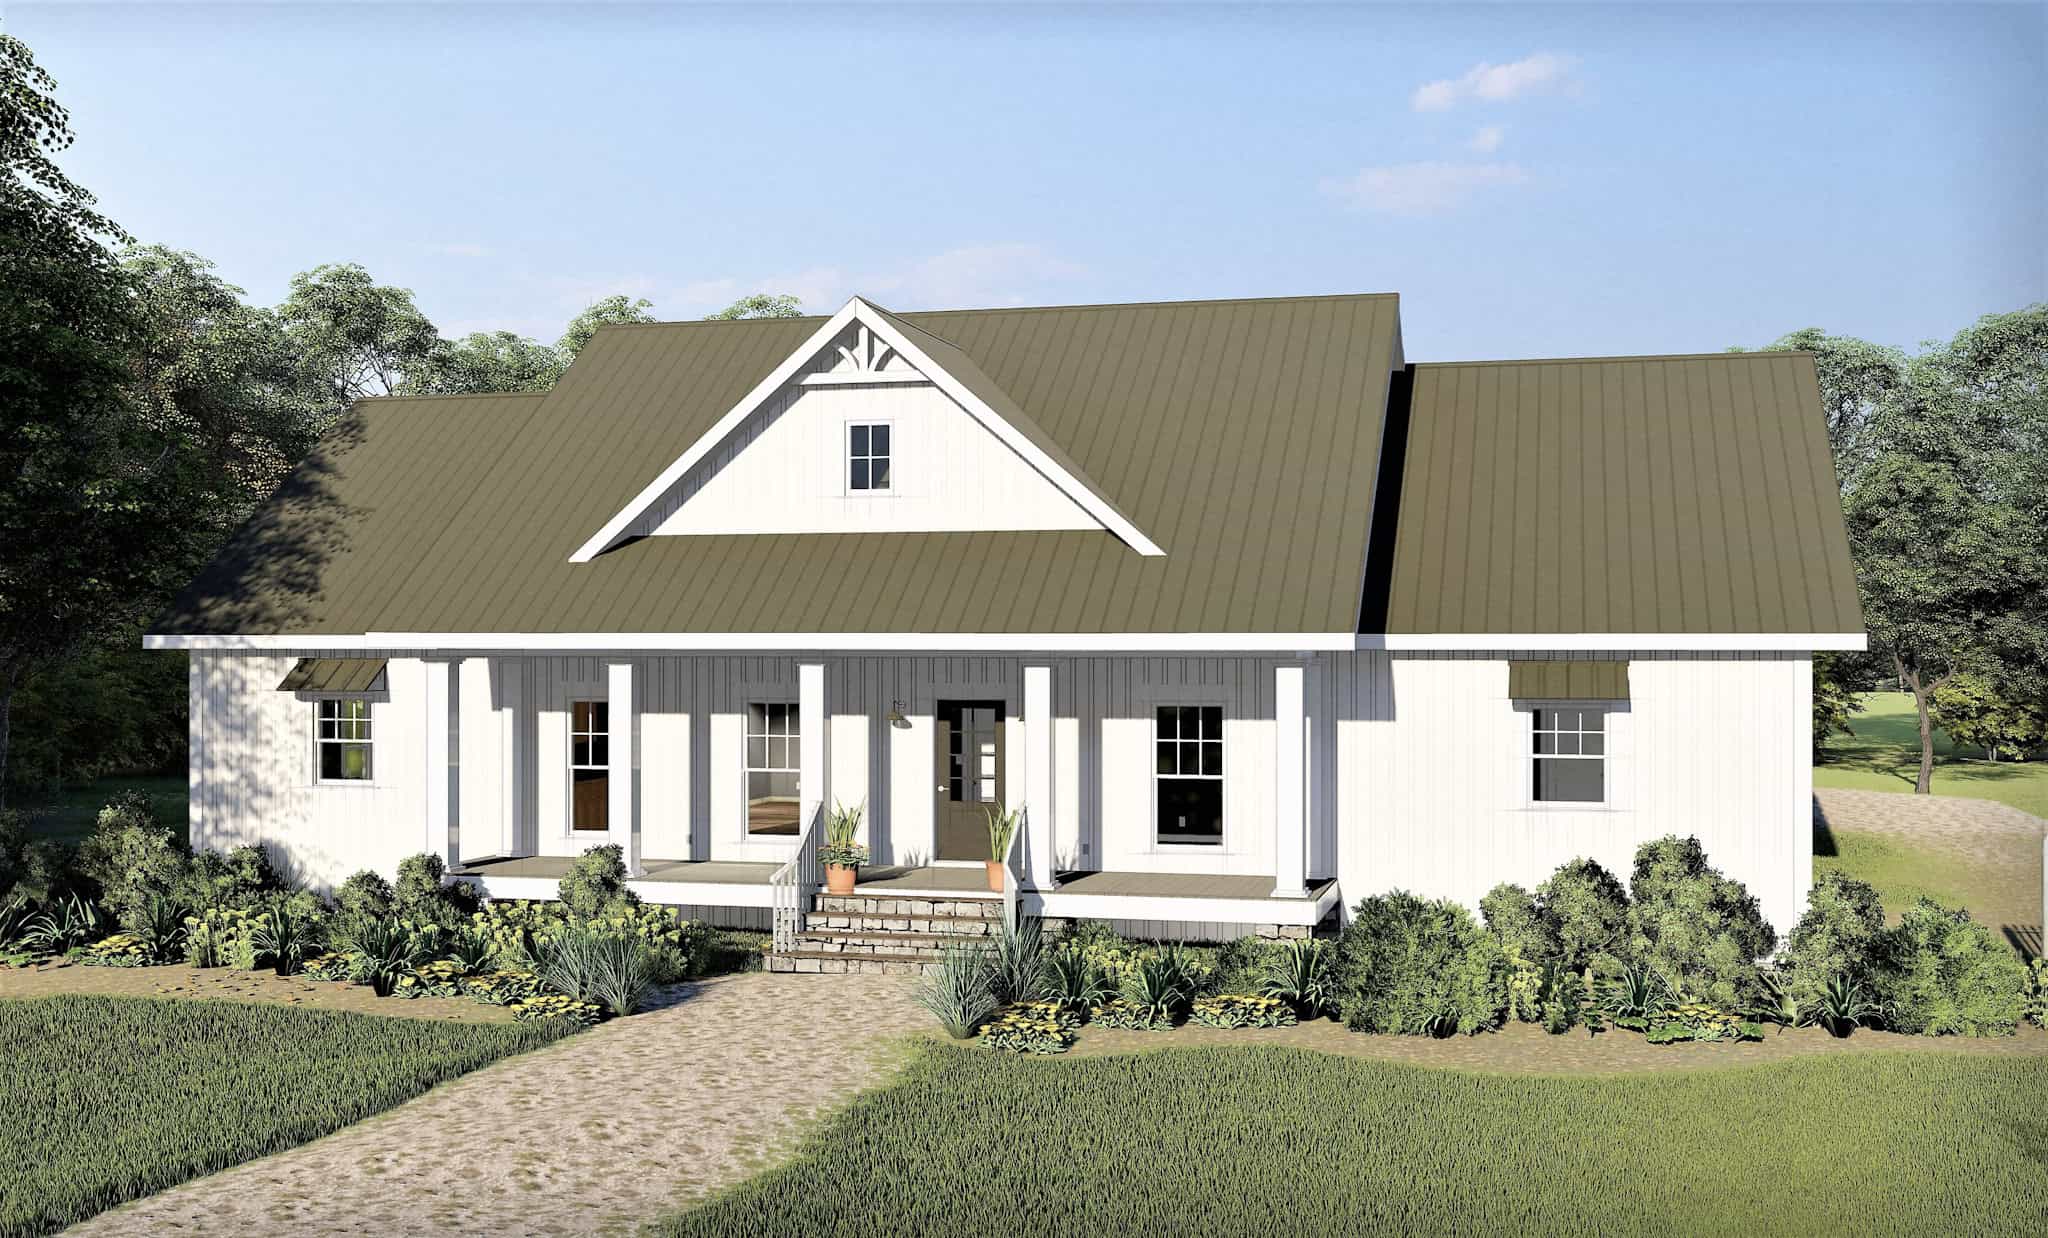
3-Bedroom, 2525 Sq Ft Ranch Home - Plan #123-1105 - Main Exterior
Plan Collection
3-Bedroom, 2525 Sq Ft Ranch Home - Plan #123-1105 - Main Exterior
Plan#123-1105
Starting at$1290
2525
Sq Ft
1
Story
3
Bed
2.5
Bath
2
Car

4-Bedroom, 1799 Sq Ft Acadian House - Plan #140-1087 - Front Exterior
Plan Collection
4-Bedroom, 1799 Sq Ft Acadian House - Plan #140-1087 - Front Exterior
Plan#140-1087
Starting at$845
1799
Sq Ft
1
Story
4
Bed
2
Bath
2
Car
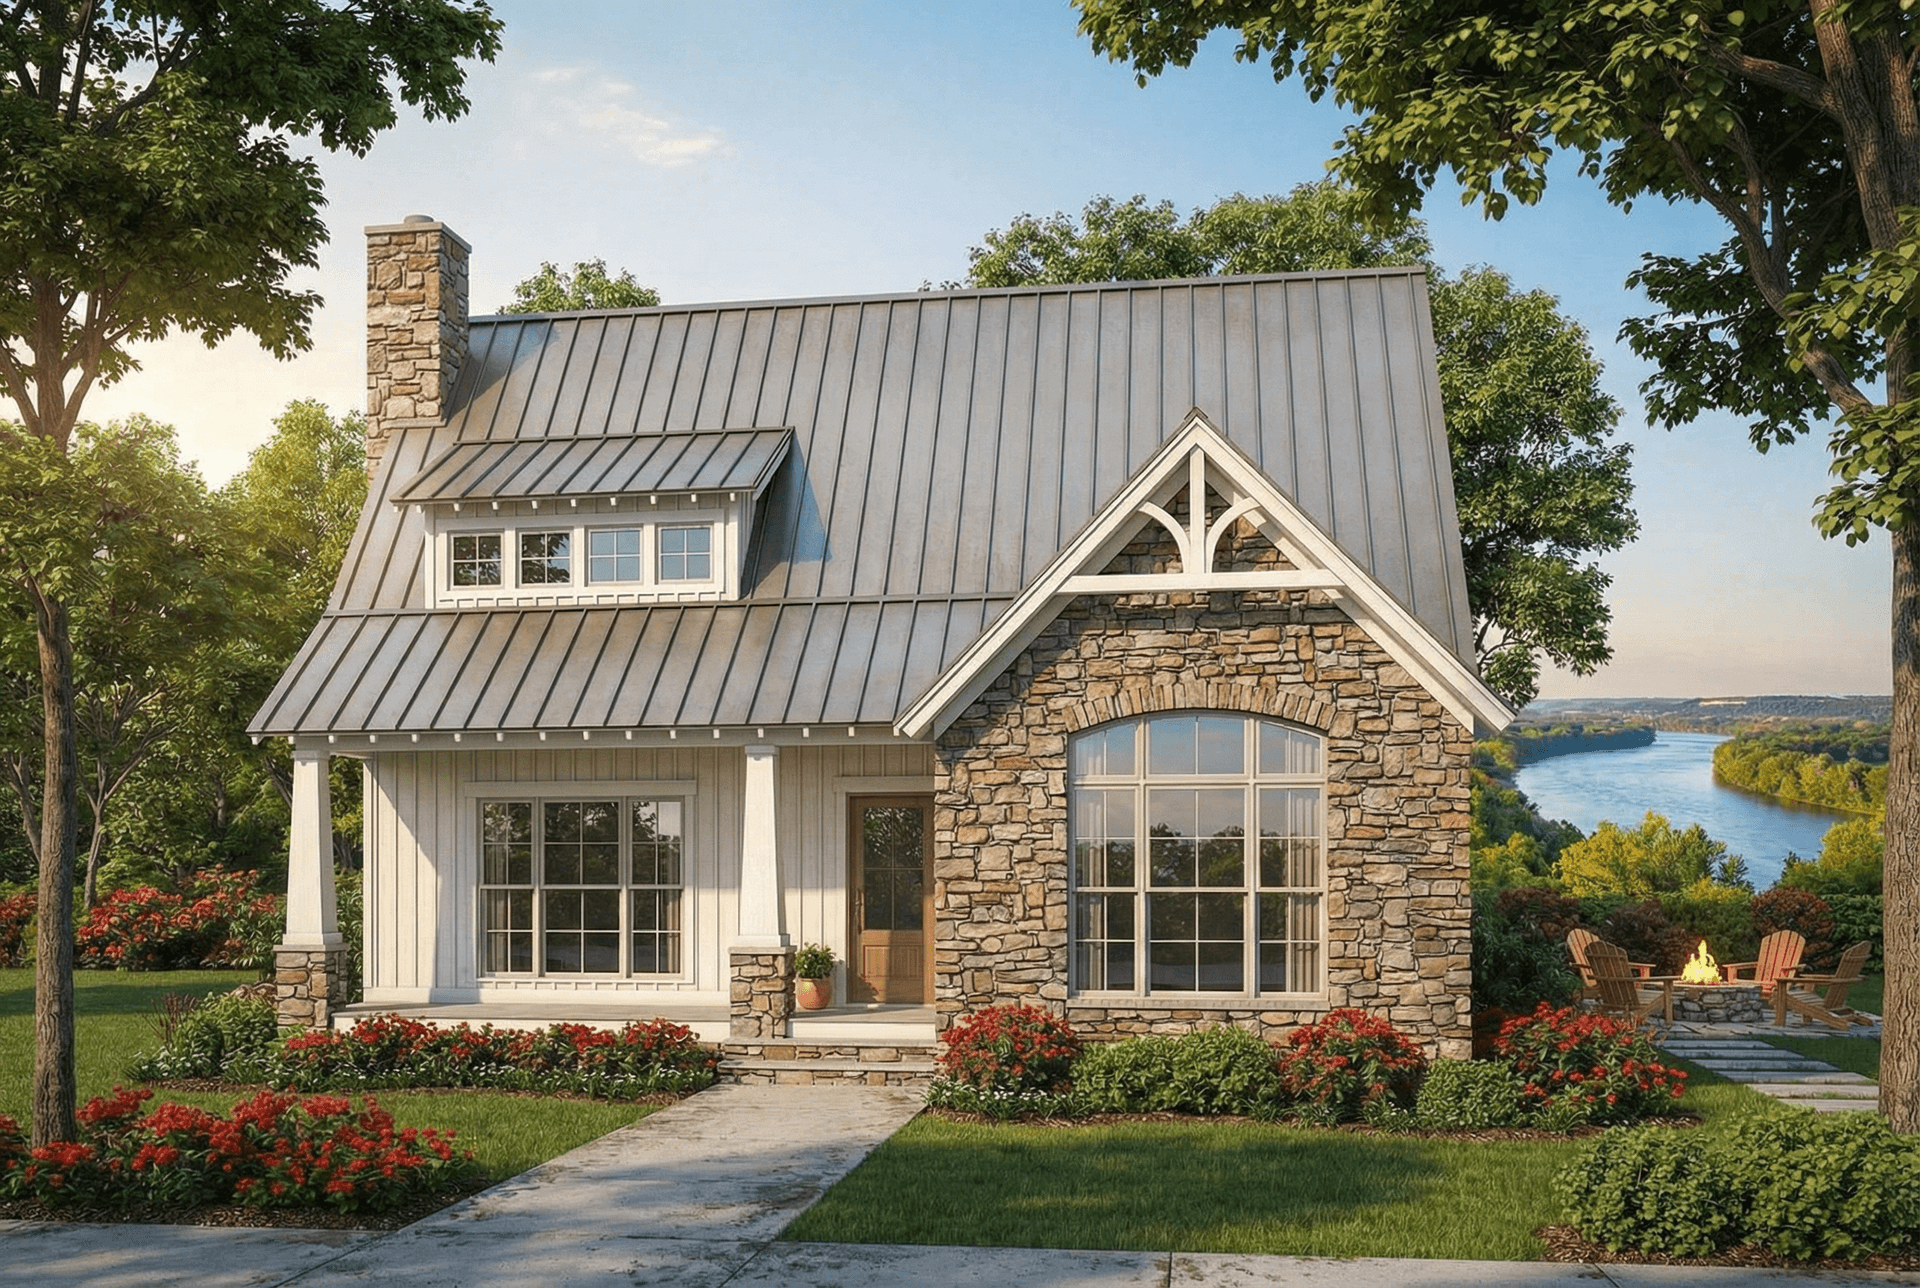
3-Bedroom, 1874 Sq Ft Cottage Home - Plan #153-1952 - Main Exterior
Plan Collection
3-Bedroom, 1874 Sq Ft Cottage Home - Plan #153-1952 - Main Exterior
Plan#153-1952
Starting at$1100
1874
Sq Ft
1.5
Story
3
Bed
2.5
Bath
0
Car
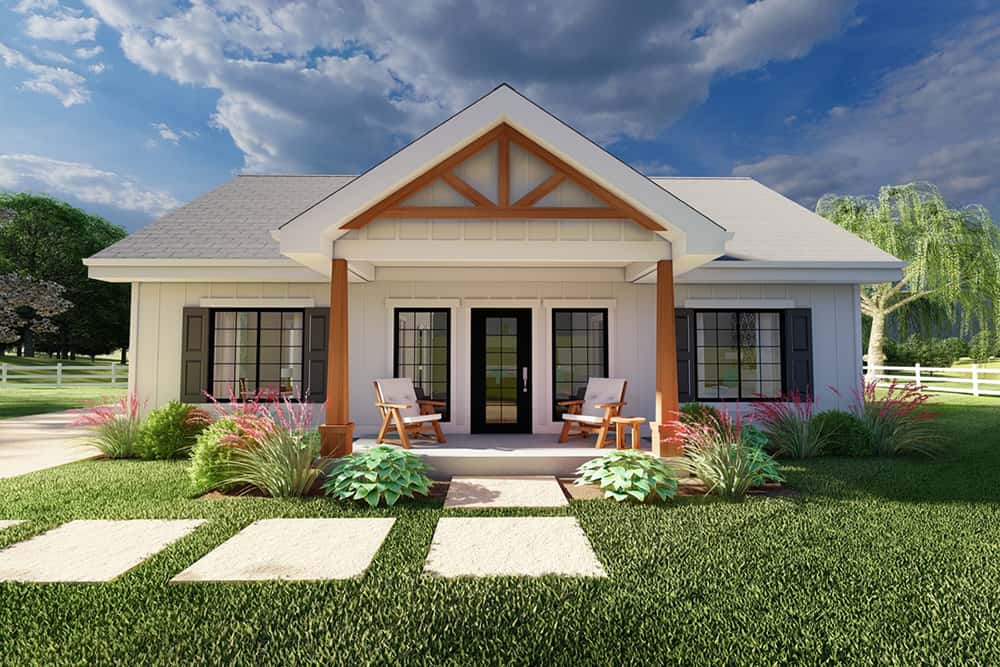
2-Bedroom, 988 Sq Ft Cottage House Plan - 177-1058 - Front Exterior
Plan Collection
2-Bedroom, 988 Sq Ft Cottage House Plan - 177-1058 - Front Exterior
Plan#177-1058
Starting at$1195
988
Sq Ft
1
Story
2
Bed
2
Bath
0
Car

3-Bedroom, 1654 Sq Ft Ranch Home - Plan #141-1134 - Main Exterior
Plan Collection
3-Bedroom, 1654 Sq Ft Ranch Home - Plan #141-1134 - Main Exterior
Plan#141-1134
Starting at$1300
1654
Sq Ft
1
Story
3
Bed
2
Bath
2
Car
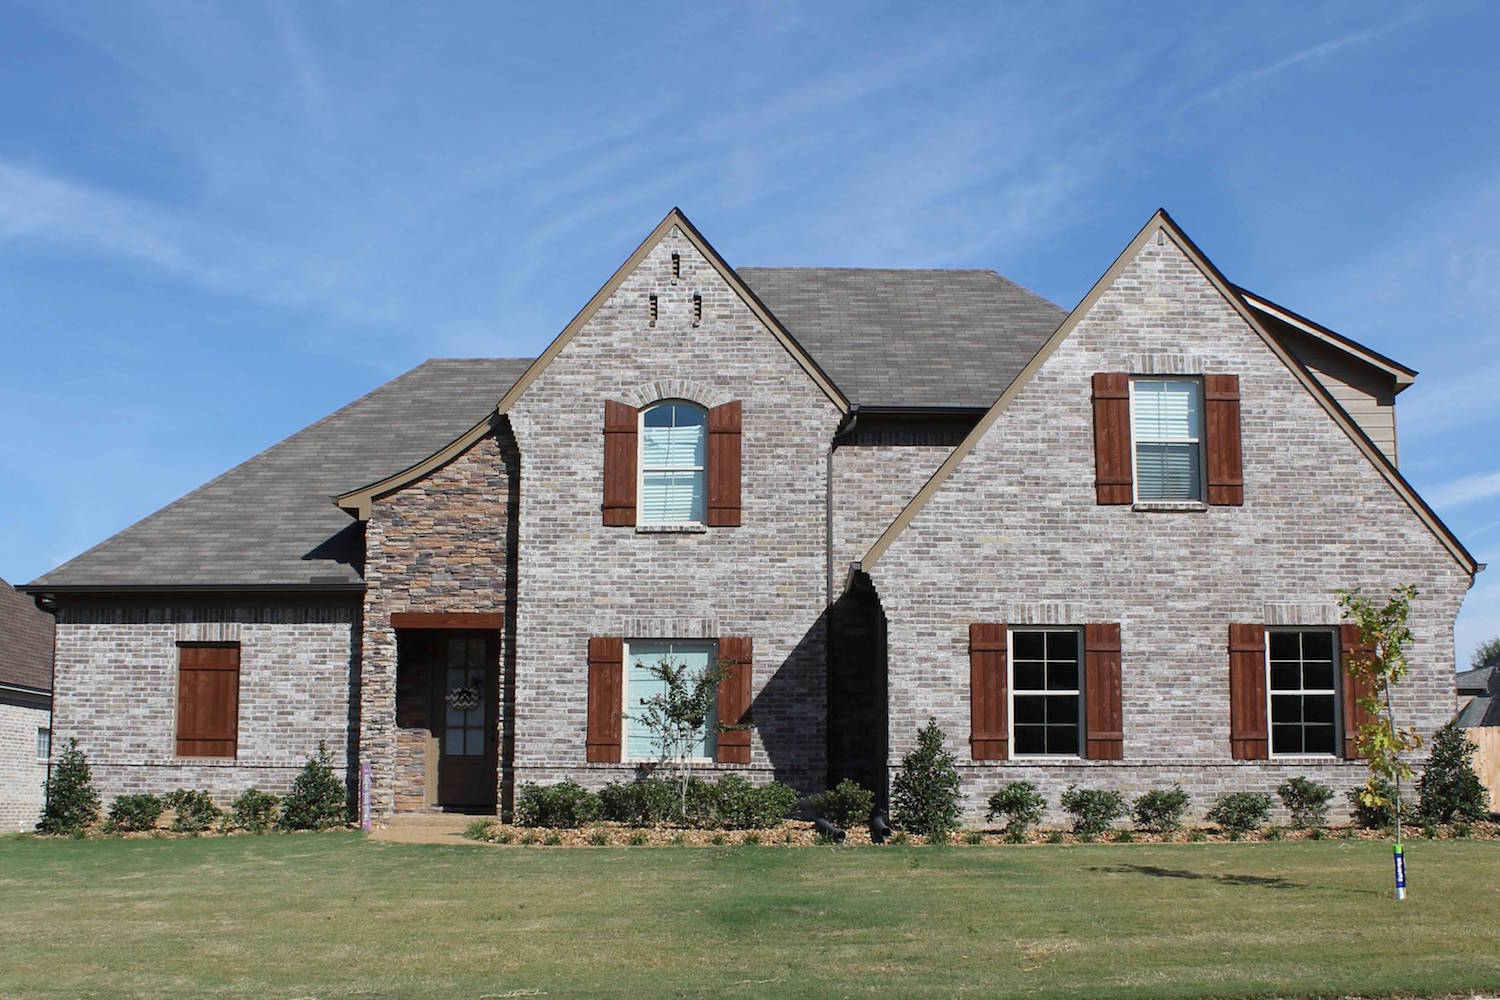
3-Bedroom, 3018 Sq Ft European House - Plan #196-1028 - Front Exterior
Plan Collection
3-Bedroom, 3018 Sq Ft European House - Plan #196-1028 - Front Exterior
Plan#196-1028
Starting at$1540
3018
Sq Ft
2
Story
3
Bed
3
Bath
2
Car
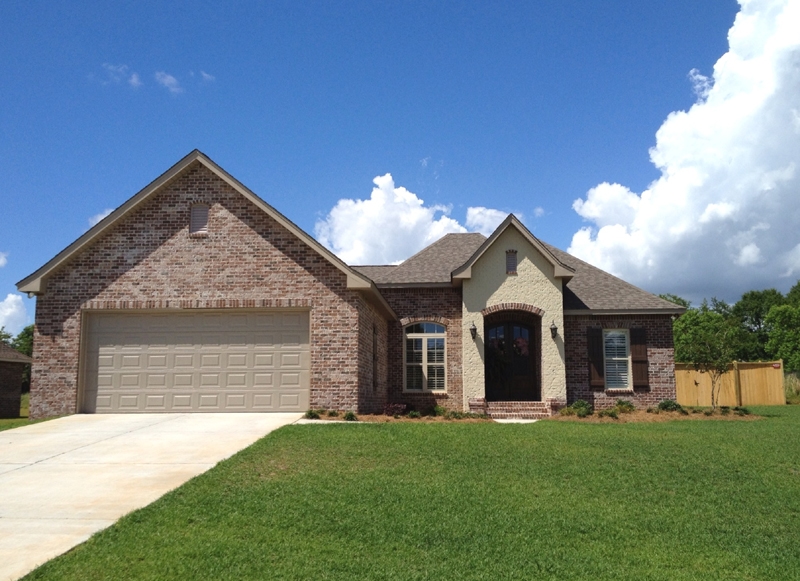
3-Bedroom, 1762 Sq Ft Acadian House Plan - 142-1073 - Front Exterior
Plan Collection
3-Bedroom, 1762 Sq Ft Acadian House Plan - 142-1073 - Front Exterior
Plan#142-1073
Starting at$1395
1762
Sq Ft
1
Story
3
Bed
2
Bath
2
Car
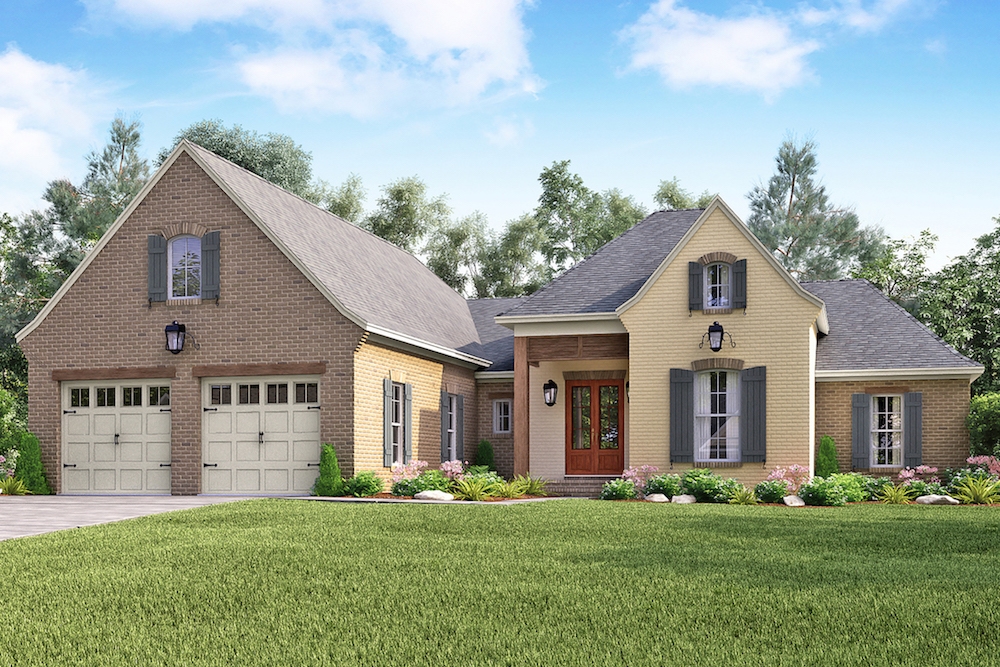
4-Bedroom, 2459 Sq Ft European Home Plan - 142-1157 - Main Exterior
Plan Collection
4-Bedroom, 2459 Sq Ft European Home Plan - 142-1157 - Main Exterior
Plan#142-1157
Starting at$1445
2459
Sq Ft
1.5
Story
4
Bed
2.5
Bath
2
Car
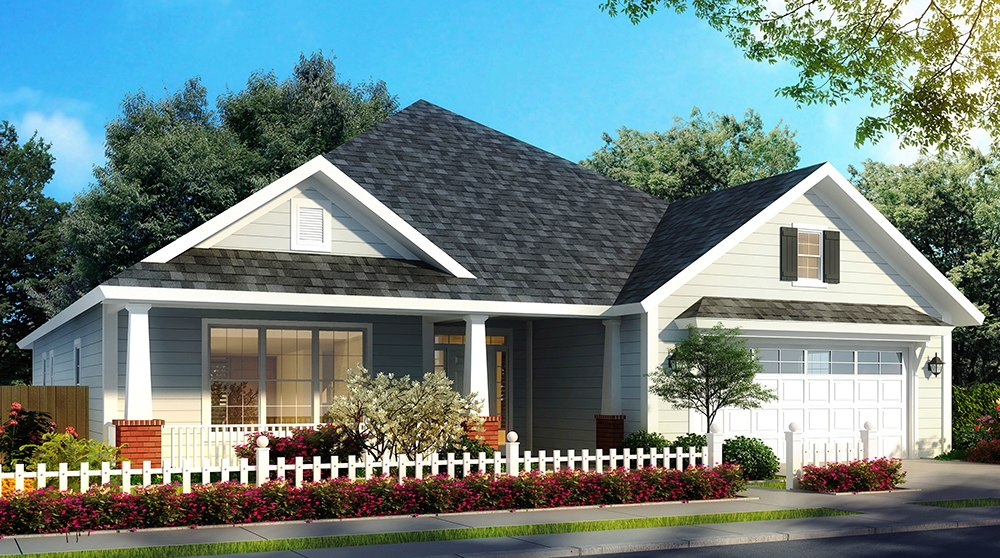
4-Bedroom, 2107 Sq Ft Cottage House Plan - 178-1324 - Front Exterior
Plan Collection
4-Bedroom, 2107 Sq Ft Cottage House Plan - 178-1324 - Front Exterior
Plan#178-1324
Starting at$1125
2107
Sq Ft
1
Story
4
Bed
3.5
Bath
2
Car
3–6-Bedroom, 2370 Sq Ft Ranch House - Plan #194-1050 - Front Exterior
Plan Collection
3–6-Bedroom, 2370 Sq Ft Ranch House - Plan #194-1050 - Front Exterior
Plan#194-1050
Starting at$1195
2370
Sq Ft
1
Story
3
Bed
2.5
Bath
3
Car
3-Bedroom, 1635 Sq Ft Country House Plan - 141-1007 - Front Exterior
Plan Collection
3-Bedroom, 1635 Sq Ft Country House Plan - 141-1007 - Front Exterior
Plan#141-1007
Starting at$1300
1635
Sq Ft
1
Story
3
Bed
2
Bath
2
Car
3-Bedroom, 2397 Sq Ft Transitional Home - Plan #198-1047 - Main Exterior
Plan Collection
3-Bedroom, 2397 Sq Ft Transitional Home - Plan #198-1047 - Main Exterior
Plan#198-1047
Starting at$1245
2397
Sq Ft
2
Story
3
Bed
3.5
Bath
2
Car
3-Bedroom, 1764 Sq Ft Acadian House Plan - 142-1074 - Front Exterior
Plan Collection
3-Bedroom, 1764 Sq Ft Acadian House Plan - 142-1074 - Front Exterior
Plan#142-1074
Starting at$1395
1764
Sq Ft
1
Story
3
Bed
2
Bath
2
Car
3-Bedroom, 3642 Sq Ft French Home - Plan #196-1210 - Main Exterior
Plan Collection
3-Bedroom, 3642 Sq Ft French Home - Plan #196-1210 - Main Exterior
Plan#196-1210
Starting at$1690
3642
Sq Ft
1
Story
3
Bed
3.5
Bath
3
Car
3-Bedroom, 2488 Sq Ft Rustic House - Plan #201-1003 - Front Exterior
Plan Collection
3-Bedroom, 2488 Sq Ft Rustic House - Plan #201-1003 - Front Exterior
Plan#201-1003
Starting at$905
2488
Sq Ft
1.5
Story
3
Bed
3.5
Bath
2
Car
3-Bedroom, 1675 Sq Ft Acadian House - Plan - 142-1066 #Front Exterior
Plan Collection
3-Bedroom, 1675 Sq Ft Acadian House - Plan - 142-1066 #Front Exterior
Plan#142-1066
Starting at$1395
1675
Sq Ft
1
Story
3
Bed
2
Bath
2
Car
4-Bedroom, 1736 Sq Ft Ranch House Plan - 142-1071 - Front Exterior
Plan Collection
4-Bedroom, 1736 Sq Ft Ranch House Plan - 142-1071 - Front Exterior
Plan#142-1071
Starting at$1395
1736
Sq Ft
1
Story
4
Bed
2
Bath
2
Car
4-Bedroom, 2964 Sq Ft French Home - Plan #196-1060 - Main Exterior
Plan Collection
4-Bedroom, 2964 Sq Ft French Home - Plan #196-1060 - Main Exterior
Plan#196-1060
Starting at$1315
2964
Sq Ft
1.5
Story
4
Bed
3
Bath
2
Car
3-Bedroom, 3894 Sq Ft Cottage House - Plan #198-1146 - Front Exterior
Plan Collection
3-Bedroom, 3894 Sq Ft Cottage House - Plan #198-1146 - Front Exterior
Plan#198-1146
Starting at$2525
3894
Sq Ft
1.5
Story
4
Bed
3.5
Bath
2
Car
3-Bedroom, 2442 Sq Ft Ranch House - Plan #161-1103 - Front Exterior
Plan Collection
3-Bedroom, 2442 Sq Ft Ranch House - Plan #161-1103 - Front Exterior
Plan#161-1103
Starting at$1750
2442
Sq Ft
1
Story
3
Bed
2.5
Bath
3
Car
3-Bedroom, 2650 Sq Ft Craftsman House - Plan #161-1119 - Front Exterior
Plan Collection
3-Bedroom, 2650 Sq Ft Craftsman House - Plan #161-1119 - Front Exterior
Plan#161-1119
Starting at$1750
2650
Sq Ft
1
Story
3
Bed
2.5
Bath
3
Car
3-Bedroom, 2681 Sq Ft Country Home - Plan #208-1001 - Main Exterior
Plan Collection
3-Bedroom, 2681 Sq Ft Country Home - Plan #208-1001 - Main Exterior
Plan#208-1001
Starting at$1145
2681
Sq Ft
1
Story
3
Bed
2.5
Bath
3
Car
3-Bedroom, 3510 Sq Ft Colonial House - Plan #196-1265 - Front Exterior
Plan Collection
3-Bedroom, 3510 Sq Ft Colonial House - Plan #196-1265 - Front Exterior
Plan#196-1265
Starting at$1690
3510
Sq Ft
1.5
Story
3
Bed
2.5
Bath
3
Car
2-Bedroom, 3433 Sq Ft Cottage Home - Plan #194-1042 - Main Exterior
Plan Collection
2-Bedroom, 3433 Sq Ft Cottage Home - Plan #194-1042 - Main Exterior
Plan#194-1042
Starting at$2595
3433
Sq Ft
1
Story
2
Bed
2.5
Bath
4
Car
3-Bedroom, 2525 Sq Ft Ranch Home - Plan #123-1105 - Main Exterior
Plan Collection
3-Bedroom, 2525 Sq Ft Ranch Home - Plan #123-1105 - Main Exterior
Plan#123-1105
Starting at$1290
2525
Sq Ft
1
Story
3
Bed
2.5
Bath
2
Car
4-Bedroom, 1799 Sq Ft Acadian House - Plan #140-1087 - Front Exterior
Plan Collection
4-Bedroom, 1799 Sq Ft Acadian House - Plan #140-1087 - Front Exterior
Plan#140-1087
Starting at$845
1799
Sq Ft
1
Story
4
Bed
2
Bath
2
Car
3-Bedroom, 1874 Sq Ft Cottage Home - Plan #153-1952 - Main Exterior
Plan Collection
3-Bedroom, 1874 Sq Ft Cottage Home - Plan #153-1952 - Main Exterior
Plan#153-1952
Starting at$1100
1874
Sq Ft
1.5
Story
3
Bed
2.5
Bath
0
Car
2-Bedroom, 988 Sq Ft Cottage House Plan - 177-1058 - Front Exterior
Plan Collection
2-Bedroom, 988 Sq Ft Cottage House Plan - 177-1058 - Front Exterior
Plan#177-1058
Starting at$1195
988
Sq Ft
1
Story
2
Bed
2
Bath
0
Car
3-Bedroom, 1654 Sq Ft Ranch Home - Plan #141-1134 - Main Exterior
Plan Collection
3-Bedroom, 1654 Sq Ft Ranch Home - Plan #141-1134 - Main Exterior
Plan#141-1134
Starting at$1300
1654
Sq Ft
1
Story
3
Bed
2
Bath
2
Car
3-Bedroom, 3018 Sq Ft European House - Plan #196-1028 - Front Exterior
Plan Collection
3-Bedroom, 3018 Sq Ft European House - Plan #196-1028 - Front Exterior
Plan#196-1028
Starting at$1540
3018
Sq Ft
2
Story
3
Bed
3
Bath
2
Car
3-Bedroom, 1762 Sq Ft Acadian House Plan - 142-1073 - Front Exterior
Plan Collection
3-Bedroom, 1762 Sq Ft Acadian House Plan - 142-1073 - Front Exterior
Plan#142-1073
Starting at$1395
1762
Sq Ft
1
Story
3
Bed
2
Bath
2
Car
4-Bedroom, 2459 Sq Ft European Home Plan - 142-1157 - Main Exterior
Plan Collection
4-Bedroom, 2459 Sq Ft European Home Plan - 142-1157 - Main Exterior
Plan#142-1157
Starting at$1445
2459
Sq Ft
1.5
Story
4
Bed
2.5
Bath
2
Car
4-Bedroom, 2107 Sq Ft Cottage House Plan - 178-1324 - Front Exterior
Plan Collection
4-Bedroom, 2107 Sq Ft Cottage House Plan - 178-1324 - Front Exterior
Plan#178-1324
Starting at$1125
2107
Sq Ft
1
Story
4
Bed
3.5
Bath
2
Car
1...1011121314...265