Craftsman, Country House Plans

9,986
Plan Results
3-Bedroom, 2619 Sq Ft Ranch House Plan - 106-1286 - Front Exterior
Plan Collection
3-Bedroom, 2619 Sq Ft Ranch House Plan - 106-1286 - Front Exterior
Plan#106-1286
Starting at$1295
2619
Sq Ft
1
Story
3
Bed
2.5
Bath
2
Car
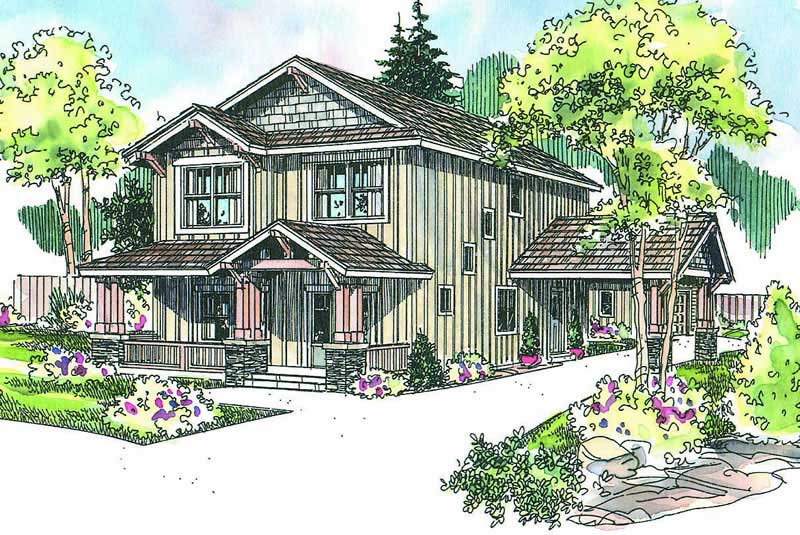
3-Bedroom, 2119 Sq Ft Ranch Home Plan - 108-1574 - Main Exterior
Plan Collection
3-Bedroom, 2119 Sq Ft Ranch Home Plan - 108-1574 - Main Exterior
Plan#108-1574
Starting at$945
2119
Sq Ft
2
Story
3
Bed
2
Bath
2
Car

2-Bedroom, 1102 Sq Ft Country Home - Plan #126-1896 - Main Exterior
Plan Collection
2-Bedroom, 1102 Sq Ft Country Home - Plan #126-1896 - Main Exterior
Plan#126-1896
Starting at$1450
1102
Sq Ft
1
Story
2
Bed
1
Bath
0
Car
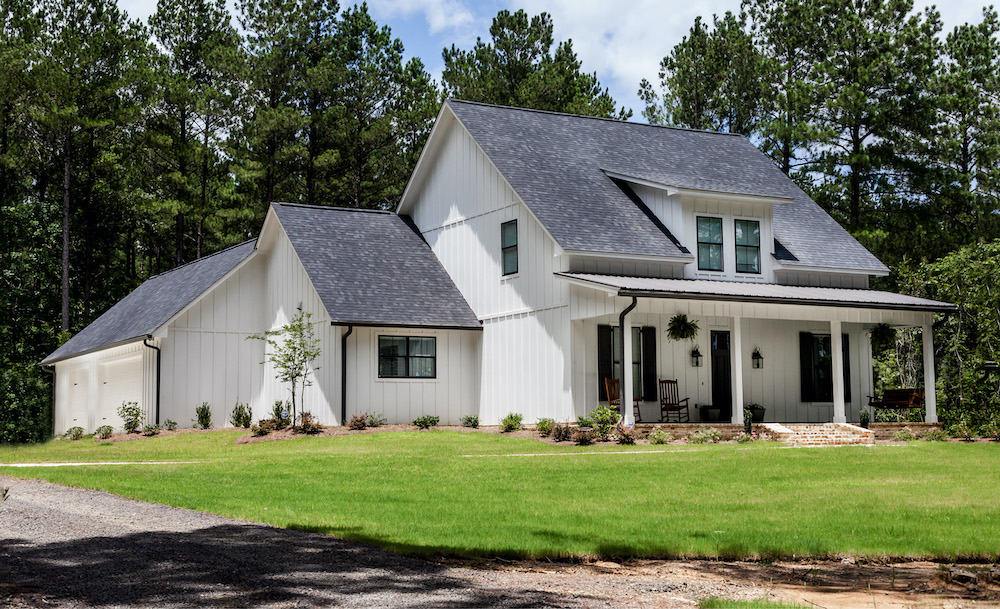
3–4-Bedroom, 2672 Sq Ft Farmhouse Home - Plan #140-1101 - Main Exterior
Plan Collection
3–4-Bedroom, 2672 Sq Ft Farmhouse Home - Plan #140-1101 - Main Exterior
Plan#140-1101
Starting at$945
2672
Sq Ft
2
Story
3
Bed
3.5
Bath
3
Car
4-Bedroom, 5194 Sq Ft Country Home Plan - 108-1131 - Main Exterior
Plan Collection
4-Bedroom, 5194 Sq Ft Country Home Plan - 108-1131 - Main Exterior
Plan#108-1131
Starting at$2430
5194
Sq Ft
2
Story
4
Bed
4.5
Bath
4
Car
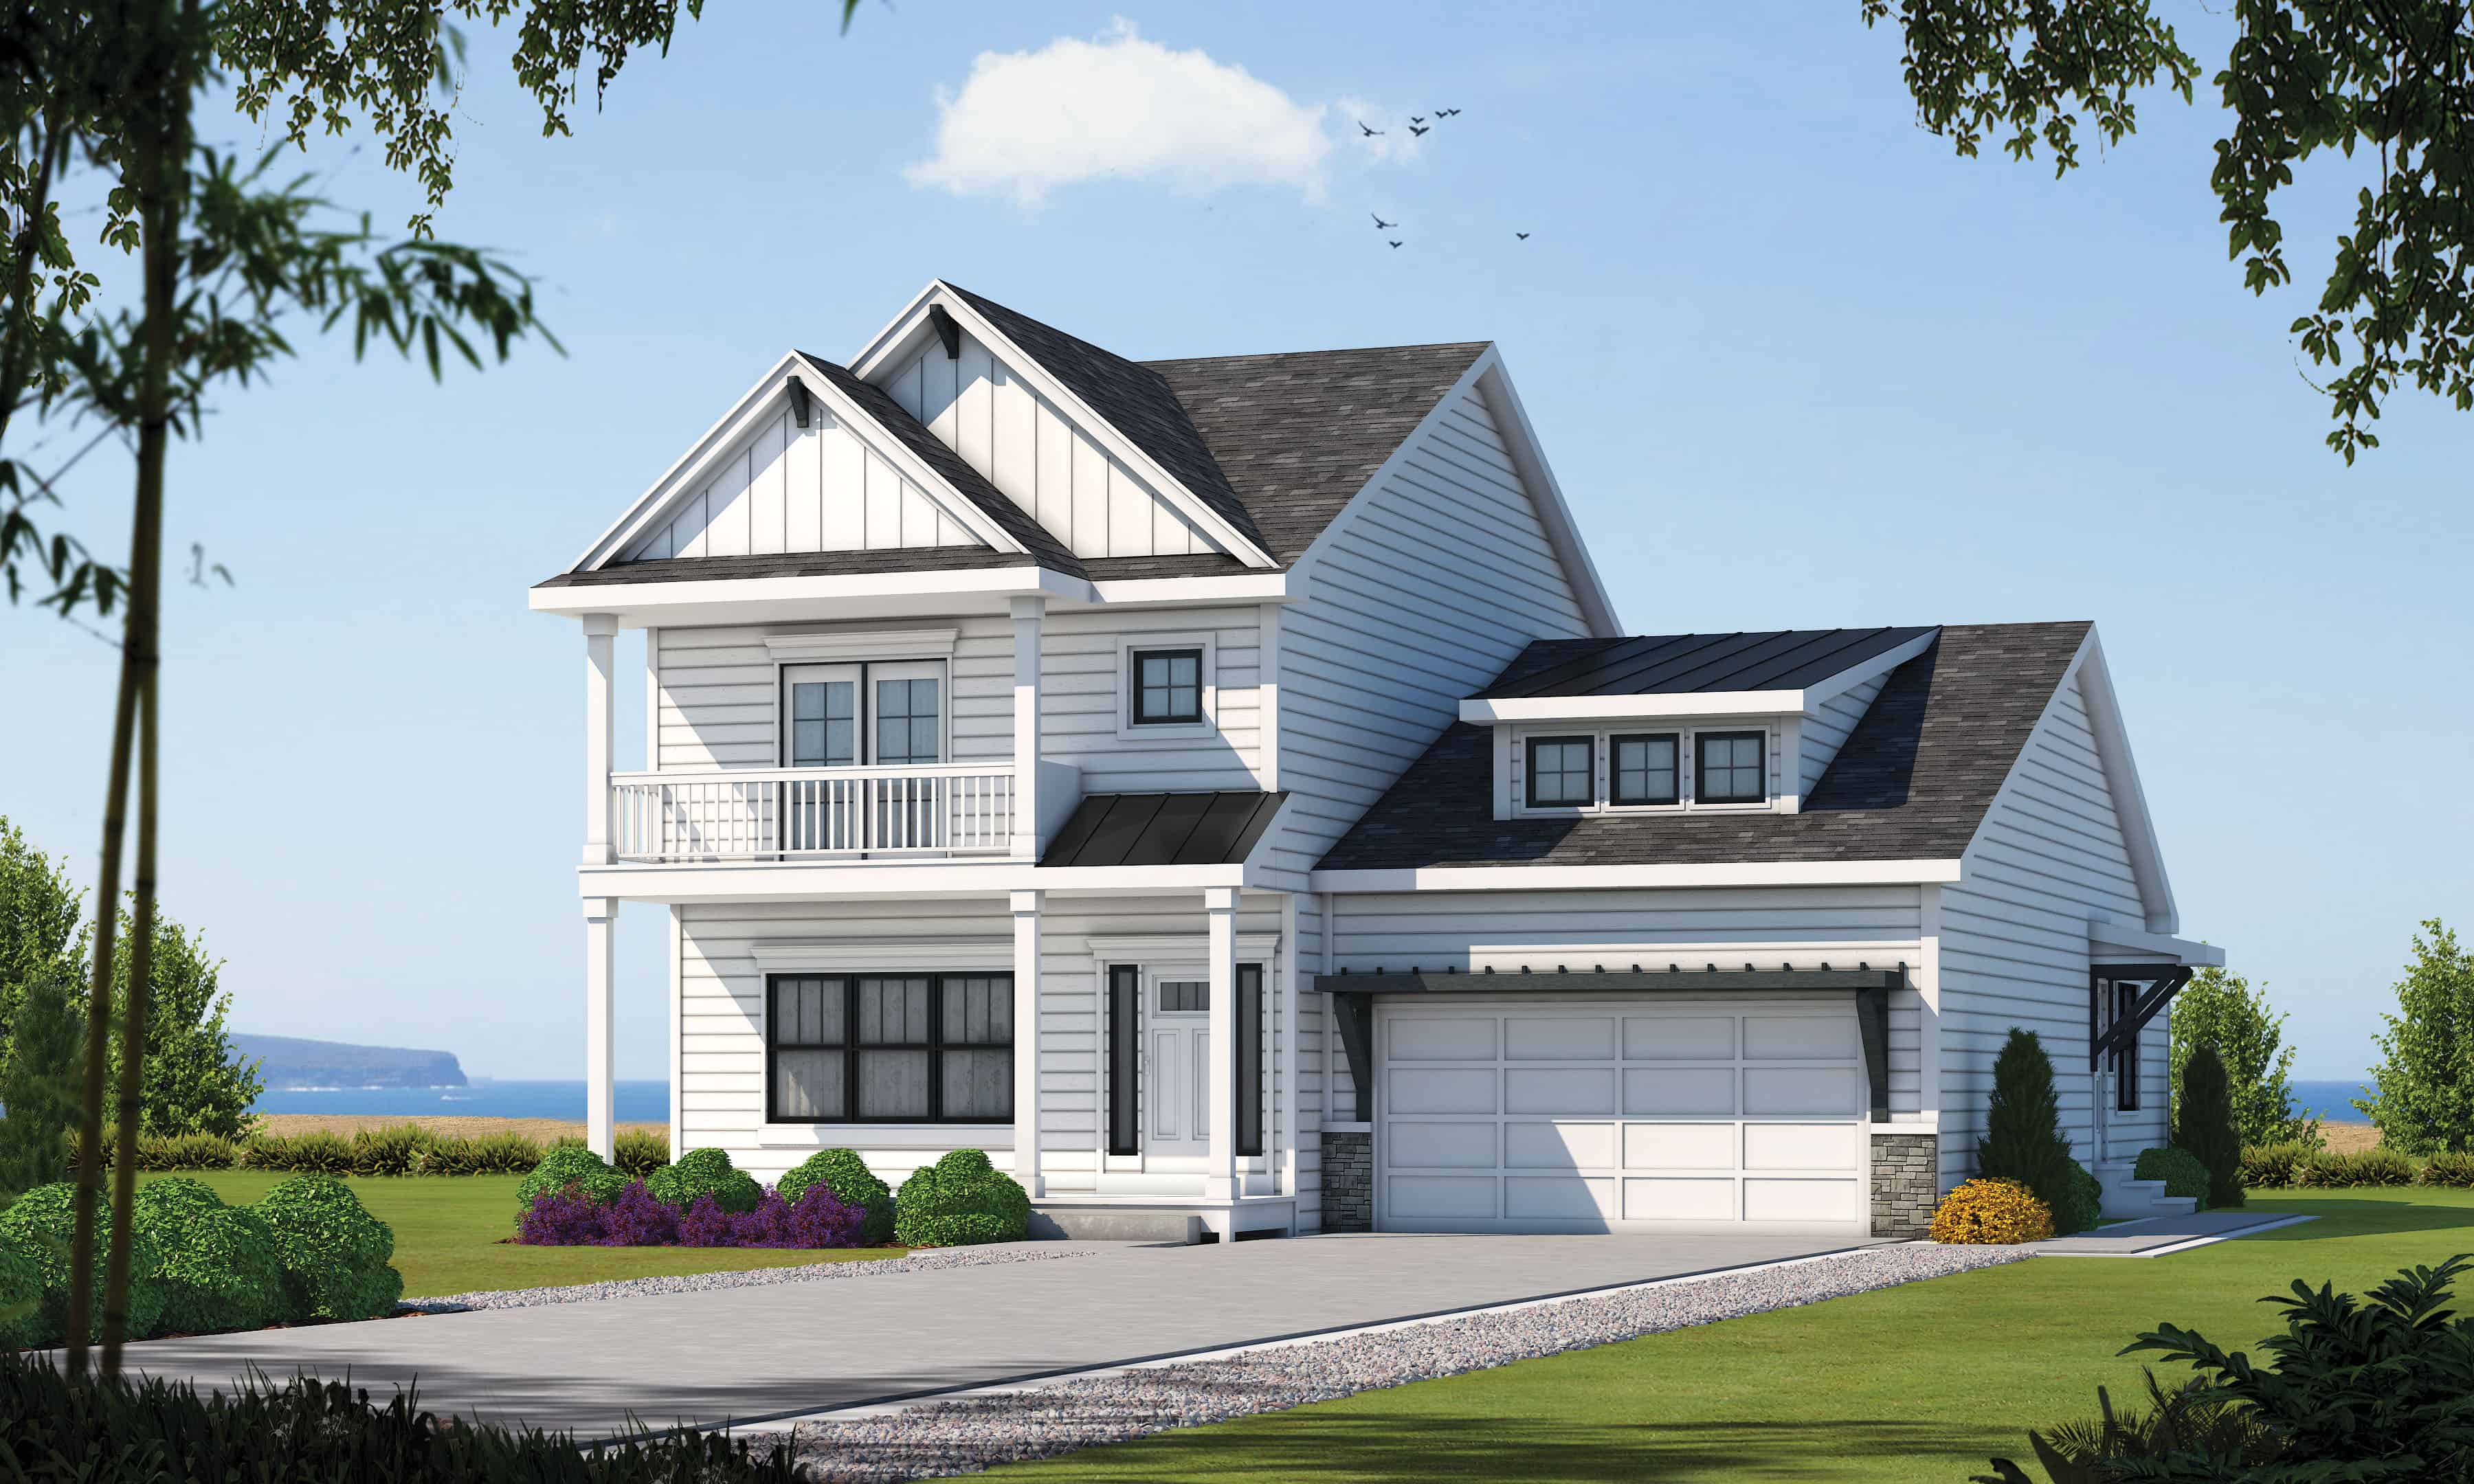
4-Bedroom, 2338 Sq Ft Farmhouse House - Plan #120-2623 - Front Exterior
Plan Collection
4-Bedroom, 2338 Sq Ft Farmhouse House - Plan #120-2623 - Front Exterior
Plan#120-2623
Starting at$1305
2338
Sq Ft
2
Story
4
Bed
3.5
Bath
2
Car

3-Bedroom, 2190 Sq Ft Craftsman House Plan - 178-1263 - Front Exterior
Plan Collection
3-Bedroom, 2190 Sq Ft Craftsman House Plan - 178-1263 - Front Exterior
Plan#178-1263
Starting at$1125
2190
Sq Ft
2
Story
3
Bed
2.5
Bath
2
Car
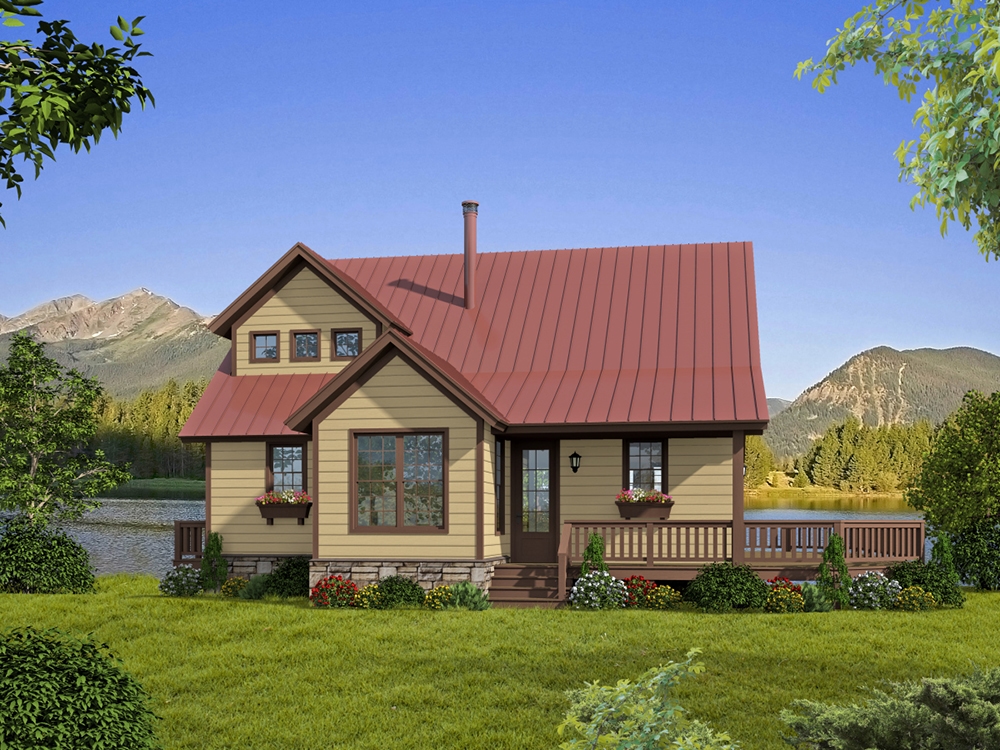
3-Bedroom, 1872 Sq Ft Cottage House - Plan #196-1012 - Front Exterior
Plan Collection
3-Bedroom, 1872 Sq Ft Cottage House - Plan #196-1012 - Front Exterior
Plan#196-1012
Starting at$940
1872
Sq Ft
1.5
Story
3
Bed
2
Bath
0
Car
3-Bedroom, 3509 Sq Ft European House Plan - 153-1947 - Front Exterior
Plan Collection
3-Bedroom, 3509 Sq Ft European House Plan - 153-1947 - Front Exterior
Plan#153-1947
Starting at$1650
3509
Sq Ft
1
Story
3
Bed
2.5
Bath
4
Car
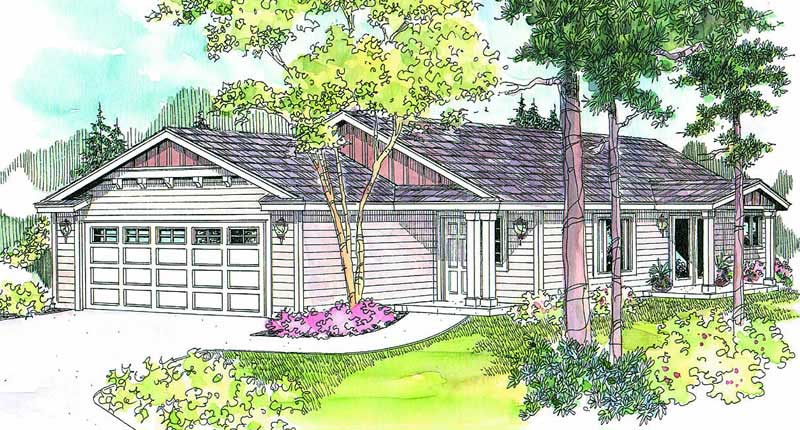
3-Bedroom, 1317 Sq Ft Craftsman House Plan - 108-1628 - Front Exterior
Plan Collection
3-Bedroom, 1317 Sq Ft Craftsman House Plan - 108-1628 - Front Exterior
Plan#108-1628
Starting at$690
1317
Sq Ft
1
Story
3
Bed
2
Bath
0
Car
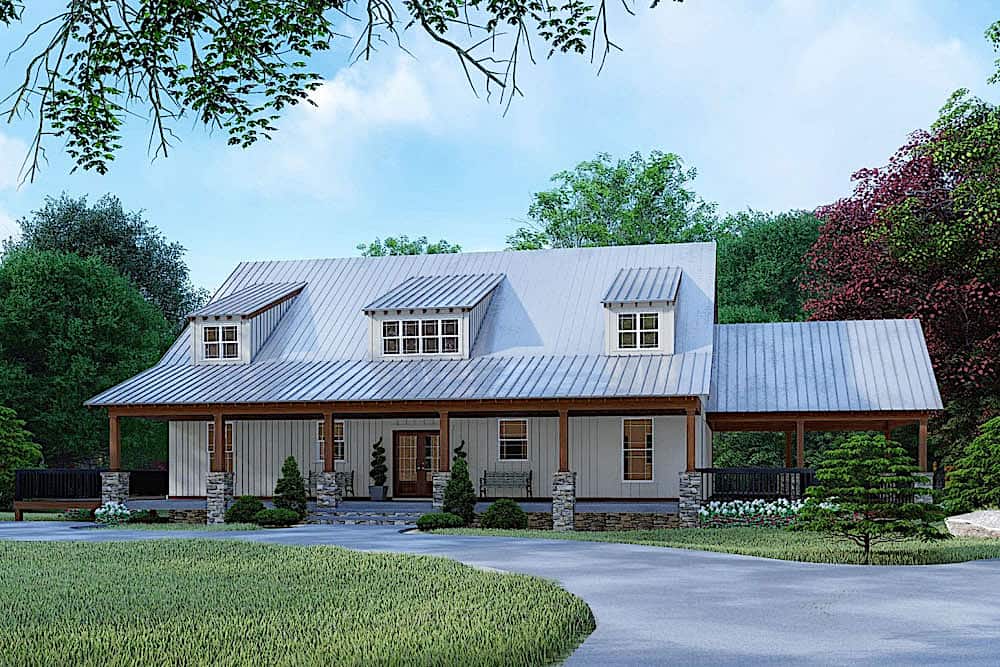
3-Bedroom, 3830 Sq Ft Farmhouse House - Plan #193-1098 - Front Exterior
Plan Collection
3-Bedroom, 3830 Sq Ft Farmhouse House - Plan #193-1098 - Front Exterior
Plan#193-1098
Starting at$1650
3870
Sq Ft
1.5
Story
3
Bed
4
Bath
2
Car

4-Bedroom, 3144 Sq Ft Country Home Plan - 108-1854 - Main Exterior
Plan Collection
4-Bedroom, 3144 Sq Ft Country Home Plan - 108-1854 - Main Exterior
Plan#108-1854
Starting at$1510
3144
Sq Ft
2
Story
4
Bed
3.5
Bath
2
Car
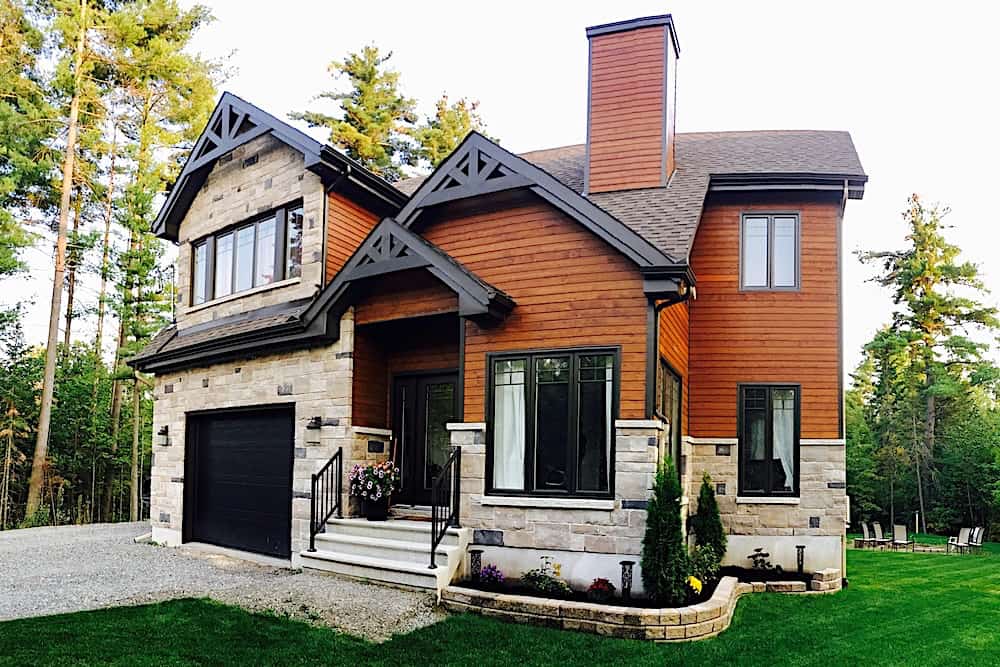
3-Bedroom, 1909 Sq Ft Contemporary House - Plan #126-1361 - Front Exterior
Plan Collection
3-Bedroom, 1909 Sq Ft Contemporary House - Plan #126-1361 - Front Exterior
Plan#126-1361
Starting at$1740
1909
Sq Ft
2
Story
3
Bed
2.5
Bath
1
Car

3-Bedroom, 1600 Sq Ft Acadian House Plan - 141-1231 - Front Exterior
Plan Collection
3-Bedroom, 1600 Sq Ft Acadian House Plan - 141-1231 - Front Exterior
Plan#141-1231
Starting at$1300
1600
Sq Ft
1
Story
3
Bed
2
Bath
2
Car

2-Bedroom, 1344 Sq Ft Ranch House - Plan #126-1986 - Front Exterior
Plan Collection
2-Bedroom, 1344 Sq Ft Ranch House - Plan #126-1986 - Front Exterior
Plan#126-1986
Starting at$1510
1344
Sq Ft
1
Story
2
Bed
1
Bath
1
Car

3-Bedroom, 1745 Sq Ft Country Home Plan - 108-1167 - Main Exterior
Plan Collection
3-Bedroom, 1745 Sq Ft Country Home Plan - 108-1167 - Main Exterior
Plan#108-1167
Starting at$845
1745
Sq Ft
2
Story
3
Bed
2.5
Bath
2
Car

3-Bedroom, 1493 Sq Ft French House - Plan #193-1154 - Front Exterior
Plan Collection
3-Bedroom, 1493 Sq Ft French House - Plan #193-1154 - Front Exterior
Plan#193-1154
Starting at$1200
1493
Sq Ft
1
Story
3
Bed
2
Bath
2
Car
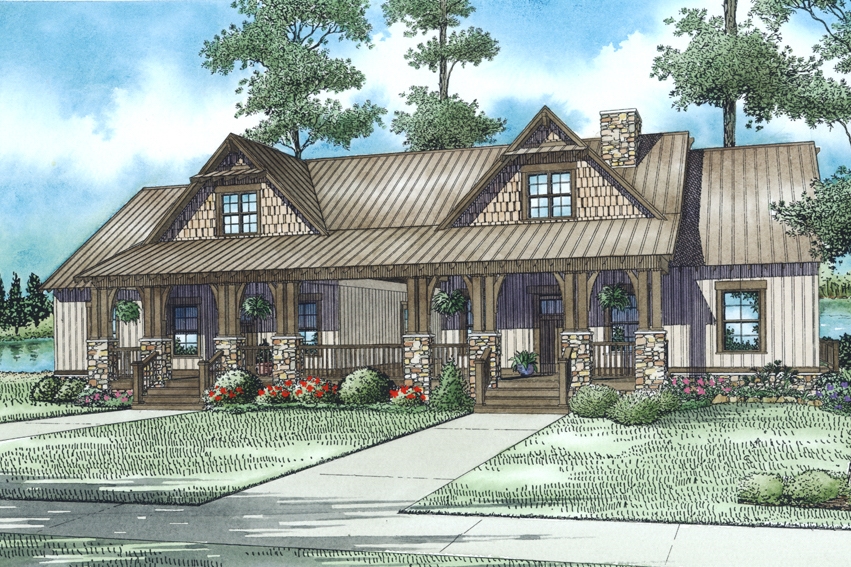
6-Bedroom, 2758 Sq Ft Multi-Unit House Plan - 153-2016 - Front Exterior
Plan Collection
6-Bedroom, 2758 Sq Ft Multi-Unit House Plan - 153-2016 - Front Exterior
Plan#153-2016
Starting at$2050
2758
Sq Ft
1.5
Story
6
Bed
4
Bath
0
Car

4-Bedroom, 3500 Sq Ft European House - Plan #196-1021 - Front Exterior
Plan Collection
4-Bedroom, 3500 Sq Ft European House - Plan #196-1021 - Front Exterior
Plan#196-1021
Starting at$1615
3500
Sq Ft
2
Story
4
Bed
3.5
Bath
2
Car
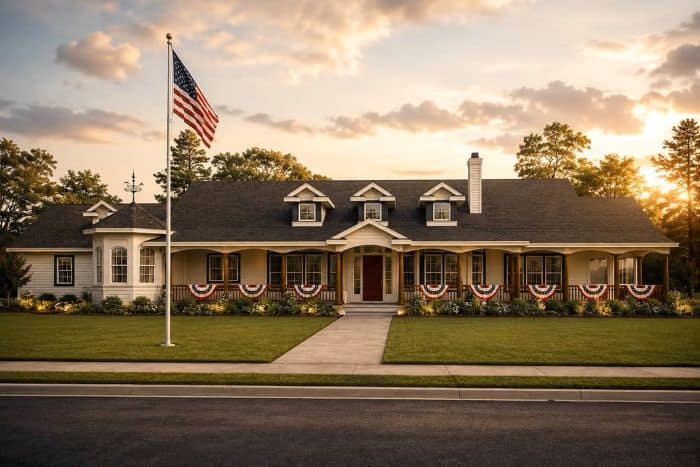
4-Bedroom, 3959 Sq Ft Country House Plan - 108-1673 - Front Exterior
Plan Collection
4-Bedroom, 3959 Sq Ft Country House Plan - 108-1673 - Front Exterior
Plan#108-1673
Starting at$1765
3959
Sq Ft
2
Story
4
Bed
5
Bath
3
Car

3-Bedroom, 1484 Sq Ft Ranch Home Plan - 108-1144 - Main Exterior
Plan Collection
3-Bedroom, 1484 Sq Ft Ranch Home Plan - 108-1144 - Main Exterior
Plan#108-1144
Starting at$690
1484
Sq Ft
1
Story
3
Bed
2
Bath
2
Car
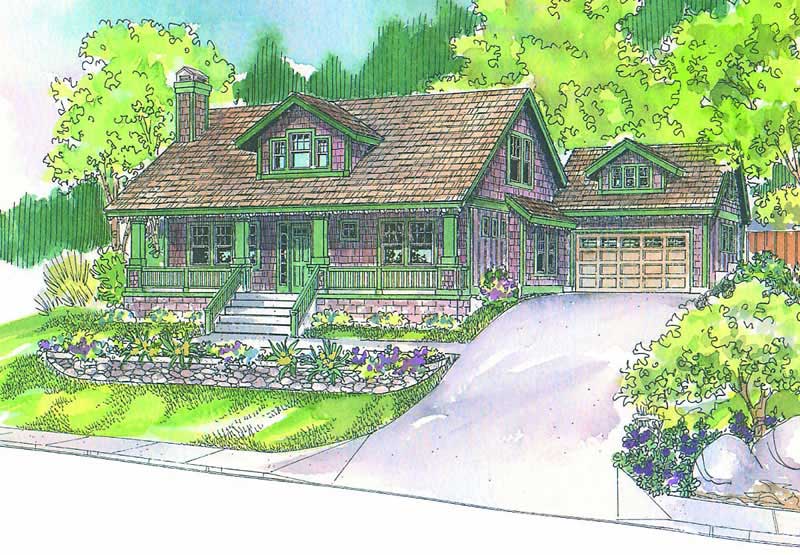
3-Bedroom, 2049 Sq Ft Country House Plan - 108-1039 - Front Exterior
Plan Collection
3-Bedroom, 2049 Sq Ft Country House Plan - 108-1039 - Front Exterior
Plan#108-1039
Starting at$945
2049
Sq Ft
2
Story
3
Bed
2
Bath
2
Car

3-Bedroom, 3088 Sq Ft Craftsman House Plan - 108-1834 - Front Exterior
Plan Collection
3-Bedroom, 3088 Sq Ft Craftsman House Plan - 108-1834 - Front Exterior
Plan#108-1834
Starting at$1510
3088
Sq Ft
1
Story
3
Bed
3
Bath
3
Car
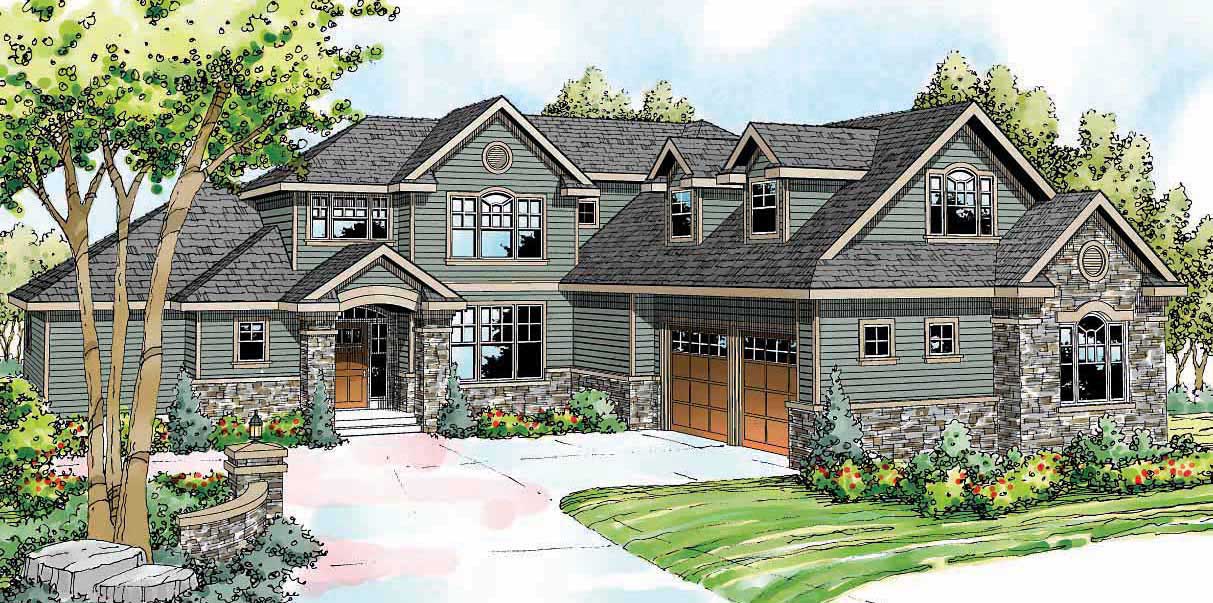
3-Bedroom, 3340 Sq Ft Craftsman House Plan - 108-1529 - Front Exterior
Plan Collection
3-Bedroom, 3340 Sq Ft Craftsman House Plan - 108-1529 - Front Exterior
Plan#108-1529
Starting at$1510
3340
Sq Ft
2
Story
3
Bed
3.5
Bath
3
Car
3-Bedroom, 2619 Sq Ft Ranch House Plan - 106-1286 - Front Exterior
Plan Collection
3-Bedroom, 2619 Sq Ft Ranch House Plan - 106-1286 - Front Exterior
Plan#106-1286
Starting at$1295
2619
Sq Ft
1
Story
3
Bed
2.5
Bath
2
Car
3-Bedroom, 2119 Sq Ft Ranch Home Plan - 108-1574 - Main Exterior
Plan Collection
3-Bedroom, 2119 Sq Ft Ranch Home Plan - 108-1574 - Main Exterior
Plan#108-1574
Starting at$945
2119
Sq Ft
2
Story
3
Bed
2
Bath
2
Car
2-Bedroom, 1102 Sq Ft Country Home - Plan #126-1896 - Main Exterior
Plan Collection
2-Bedroom, 1102 Sq Ft Country Home - Plan #126-1896 - Main Exterior
Plan#126-1896
Starting at$1450
1102
Sq Ft
1
Story
2
Bed
1
Bath
0
Car
3–4-Bedroom, 2672 Sq Ft Farmhouse Home - Plan #140-1101 - Main Exterior
Plan Collection
3–4-Bedroom, 2672 Sq Ft Farmhouse Home - Plan #140-1101 - Main Exterior
Plan#140-1101
Starting at$945
2672
Sq Ft
2
Story
3
Bed
3.5
Bath
3
Car
4-Bedroom, 5194 Sq Ft Country Home Plan - 108-1131 - Main Exterior
Plan Collection
4-Bedroom, 5194 Sq Ft Country Home Plan - 108-1131 - Main Exterior
Plan#108-1131
Starting at$2430
5194
Sq Ft
2
Story
4
Bed
4.5
Bath
4
Car
4-Bedroom, 2338 Sq Ft Farmhouse House - Plan #120-2623 - Front Exterior
Plan Collection
4-Bedroom, 2338 Sq Ft Farmhouse House - Plan #120-2623 - Front Exterior
Plan#120-2623
Starting at$1305
2338
Sq Ft
2
Story
4
Bed
3.5
Bath
2
Car
3-Bedroom, 2190 Sq Ft Craftsman House Plan - 178-1263 - Front Exterior
Plan Collection
3-Bedroom, 2190 Sq Ft Craftsman House Plan - 178-1263 - Front Exterior
Plan#178-1263
Starting at$1125
2190
Sq Ft
2
Story
3
Bed
2.5
Bath
2
Car
3-Bedroom, 1872 Sq Ft Cottage House - Plan #196-1012 - Front Exterior
Plan Collection
3-Bedroom, 1872 Sq Ft Cottage House - Plan #196-1012 - Front Exterior
Plan#196-1012
Starting at$940
1872
Sq Ft
1.5
Story
3
Bed
2
Bath
0
Car
3-Bedroom, 3509 Sq Ft European House Plan - 153-1947 - Front Exterior
Plan Collection
3-Bedroom, 3509 Sq Ft European House Plan - 153-1947 - Front Exterior
Plan#153-1947
Starting at$1650
3509
Sq Ft
1
Story
3
Bed
2.5
Bath
4
Car
3-Bedroom, 1317 Sq Ft Craftsman House Plan - 108-1628 - Front Exterior
Plan Collection
3-Bedroom, 1317 Sq Ft Craftsman House Plan - 108-1628 - Front Exterior
Plan#108-1628
Starting at$690
1317
Sq Ft
1
Story
3
Bed
2
Bath
0
Car
3-Bedroom, 3830 Sq Ft Farmhouse House - Plan #193-1098 - Front Exterior
Plan Collection
3-Bedroom, 3830 Sq Ft Farmhouse House - Plan #193-1098 - Front Exterior
Plan#193-1098
Starting at$1650
3870
Sq Ft
1.5
Story
3
Bed
4
Bath
2
Car
4-Bedroom, 3144 Sq Ft Country Home Plan - 108-1854 - Main Exterior
Plan Collection
4-Bedroom, 3144 Sq Ft Country Home Plan - 108-1854 - Main Exterior
Plan#108-1854
Starting at$1510
3144
Sq Ft
2
Story
4
Bed
3.5
Bath
2
Car
3-Bedroom, 1909 Sq Ft Contemporary House - Plan #126-1361 - Front Exterior
Plan Collection
3-Bedroom, 1909 Sq Ft Contemporary House - Plan #126-1361 - Front Exterior
Plan#126-1361
Starting at$1740
1909
Sq Ft
2
Story
3
Bed
2.5
Bath
1
Car
3-Bedroom, 1600 Sq Ft Acadian House Plan - 141-1231 - Front Exterior
Plan Collection
3-Bedroom, 1600 Sq Ft Acadian House Plan - 141-1231 - Front Exterior
Plan#141-1231
Starting at$1300
1600
Sq Ft
1
Story
3
Bed
2
Bath
2
Car
2-Bedroom, 1344 Sq Ft Ranch House - Plan #126-1986 - Front Exterior
Plan Collection
2-Bedroom, 1344 Sq Ft Ranch House - Plan #126-1986 - Front Exterior
Plan#126-1986
Starting at$1510
1344
Sq Ft
1
Story
2
Bed
1
Bath
1
Car
3-Bedroom, 1745 Sq Ft Country Home Plan - 108-1167 - Main Exterior
Plan Collection
3-Bedroom, 1745 Sq Ft Country Home Plan - 108-1167 - Main Exterior
Plan#108-1167
Starting at$845
1745
Sq Ft
2
Story
3
Bed
2.5
Bath
2
Car
3-Bedroom, 1493 Sq Ft French House - Plan #193-1154 - Front Exterior
Plan Collection
3-Bedroom, 1493 Sq Ft French House - Plan #193-1154 - Front Exterior
Plan#193-1154
Starting at$1200
1493
Sq Ft
1
Story
3
Bed
2
Bath
2
Car
6-Bedroom, 2758 Sq Ft Multi-Unit House Plan - 153-2016 - Front Exterior
Plan Collection
6-Bedroom, 2758 Sq Ft Multi-Unit House Plan - 153-2016 - Front Exterior
Plan#153-2016
Starting at$2050
2758
Sq Ft
1.5
Story
6
Bed
4
Bath
0
Car
4-Bedroom, 3500 Sq Ft European House - Plan #196-1021 - Front Exterior
Plan Collection
4-Bedroom, 3500 Sq Ft European House - Plan #196-1021 - Front Exterior
Plan#196-1021
Starting at$1615
3500
Sq Ft
2
Story
4
Bed
3.5
Bath
2
Car
4-Bedroom, 3959 Sq Ft Country House Plan - 108-1673 - Front Exterior
Plan Collection
4-Bedroom, 3959 Sq Ft Country House Plan - 108-1673 - Front Exterior
Plan#108-1673
Starting at$1765
3959
Sq Ft
2
Story
4
Bed
5
Bath
3
Car
3-Bedroom, 1484 Sq Ft Ranch Home Plan - 108-1144 - Main Exterior
Plan Collection
3-Bedroom, 1484 Sq Ft Ranch Home Plan - 108-1144 - Main Exterior
Plan#108-1144
Starting at$690
1484
Sq Ft
1
Story
3
Bed
2
Bath
2
Car
3-Bedroom, 2049 Sq Ft Country House Plan - 108-1039 - Front Exterior
Plan Collection
3-Bedroom, 2049 Sq Ft Country House Plan - 108-1039 - Front Exterior
Plan#108-1039
Starting at$945
2049
Sq Ft
2
Story
3
Bed
2
Bath
2
Car
3-Bedroom, 3088 Sq Ft Craftsman House Plan - 108-1834 - Front Exterior
Plan Collection
3-Bedroom, 3088 Sq Ft Craftsman House Plan - 108-1834 - Front Exterior
Plan#108-1834
Starting at$1510
3088
Sq Ft
1
Story
3
Bed
3
Bath
3
Car
3-Bedroom, 3340 Sq Ft Craftsman House Plan - 108-1529 - Front Exterior
Plan Collection
3-Bedroom, 3340 Sq Ft Craftsman House Plan - 108-1529 - Front Exterior
Plan#108-1529
Starting at$1510
3340
Sq Ft
2
Story
3
Bed
3.5
Bath
3
Car
1...9394959697...417
