Craftsman, Country House Plans

9,986
Plan Results
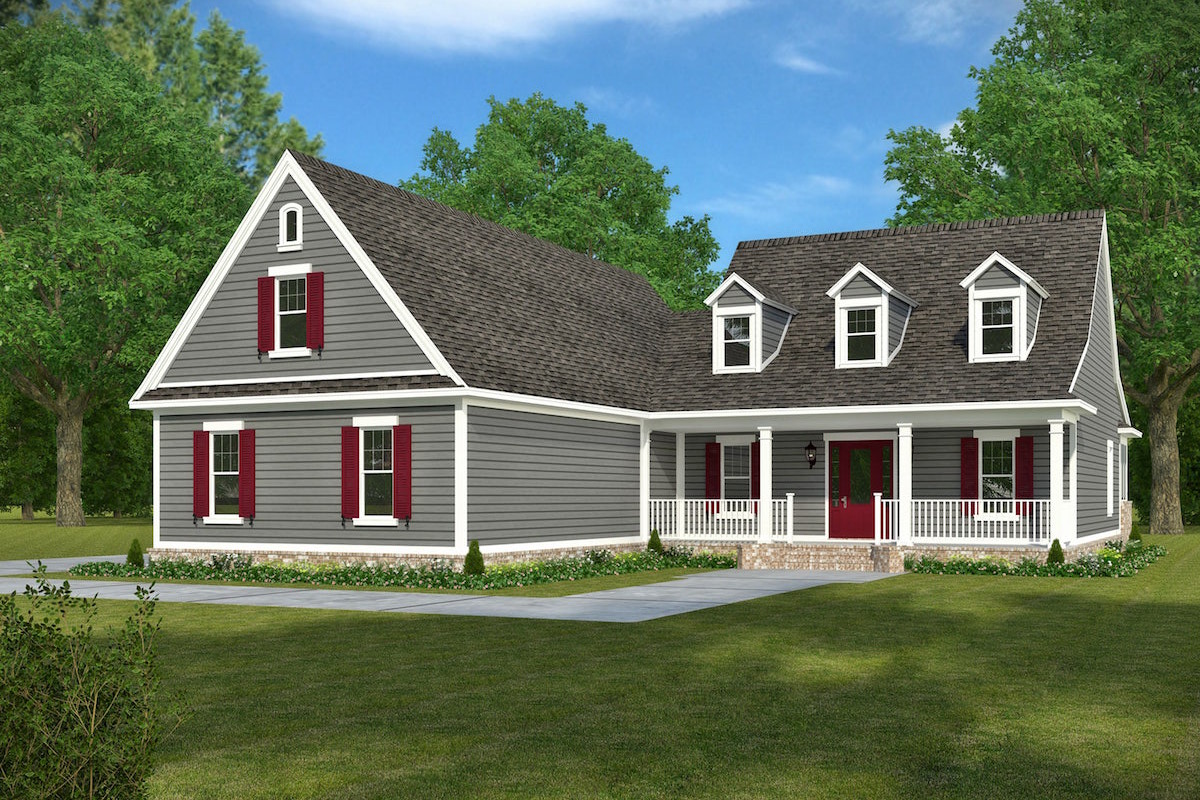
4-Bedroom, 2932 Sq Ft Acadian House Plan - 197-1006 - Front Exterior
Plan Collection
4-Bedroom, 2932 Sq Ft Acadian House Plan - 197-1006 - Front Exterior
Plan#197-1006
Starting at$695
2932
Sq Ft
2
Story
4
Bed
3.5
Bath
3
Car

3-Bedroom, 1583 Sq Ft Country Home - Plan #126-1991 - Main Exterior
Plan Collection
3-Bedroom, 1583 Sq Ft Country Home - Plan #126-1991 - Main Exterior
Plan#126-1991
Starting at$1680
1583
Sq Ft
1
Story
3
Bed
2
Bath
2
Car

3-Bedroom, 1497 Sq Ft Traditional Home Plan - 108-1811 - Main Exterior
Plan Collection
3-Bedroom, 1497 Sq Ft Traditional Home Plan - 108-1811 - Main Exterior
Plan#108-1811
Starting at$690
1497
Sq Ft
1
Story
3
Bed
2
Bath
2
Car
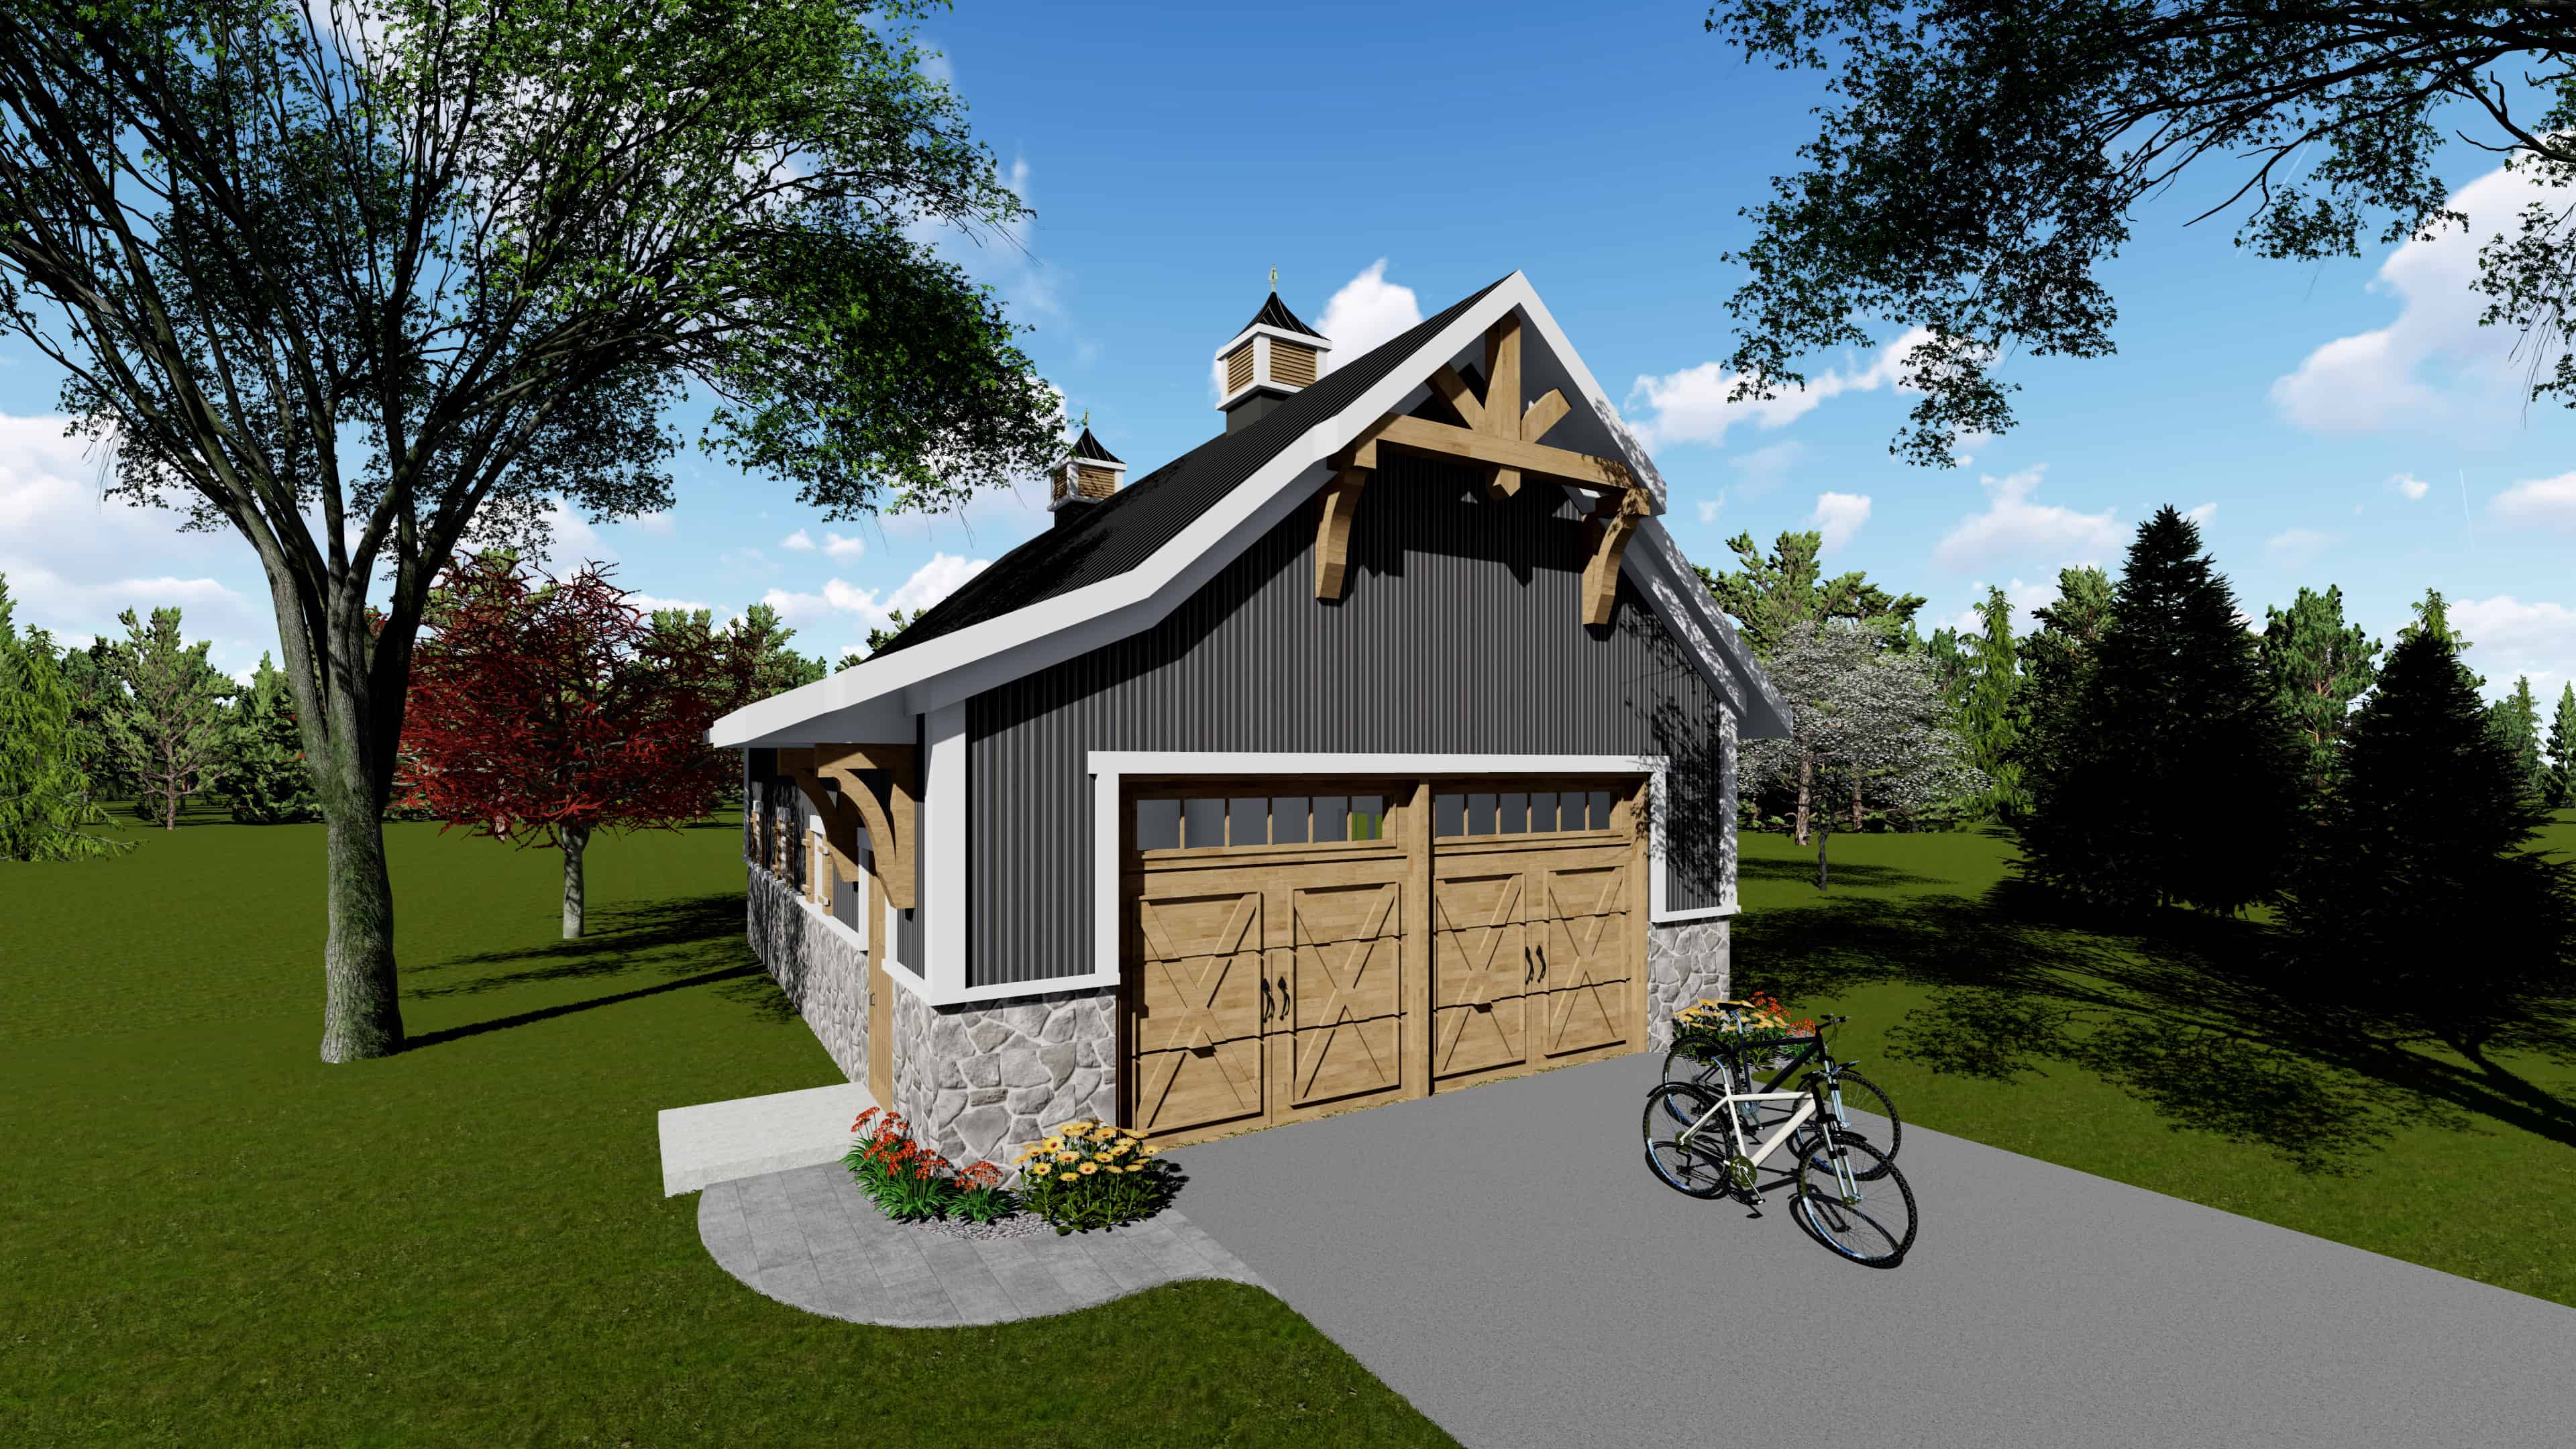
0-Bedroom, 1040 Sq Ft Garage Home - Plan #101-2034 - Main Exterior
Plan Collection
0-Bedroom, 1040 Sq Ft Garage Home - Plan #101-2034 - Main Exterior
Plan#101-2034
Starting at$950
1040
Sq Ft
1
Story
0
Bed
0
Bath
2
Car

3-Bedroom, 2099 Sq Ft Shingle House Plan - 108-1875 - Front Exterior
Plan Collection
3-Bedroom, 2099 Sq Ft Shingle House Plan - 108-1875 - Front Exterior
Plan#108-1875
Starting at$945
2099
Sq Ft
1
Story
3
Bed
2
Bath
2
Car
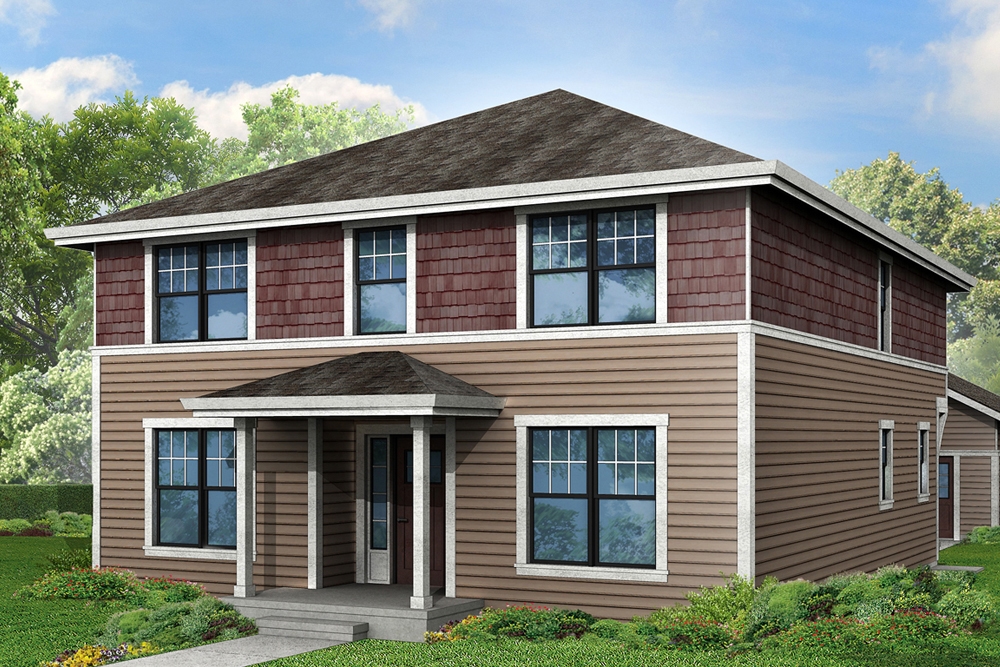
4-Bedroom, 2717 Sq Ft Traditional House Plan - 108-1832 - Front Exterior
Plan Collection
4-Bedroom, 2717 Sq Ft Traditional House Plan - 108-1832 - Front Exterior
Plan#108-1832
Starting at$1100
2717
Sq Ft
2
Story
4
Bed
3
Bath
2
Car
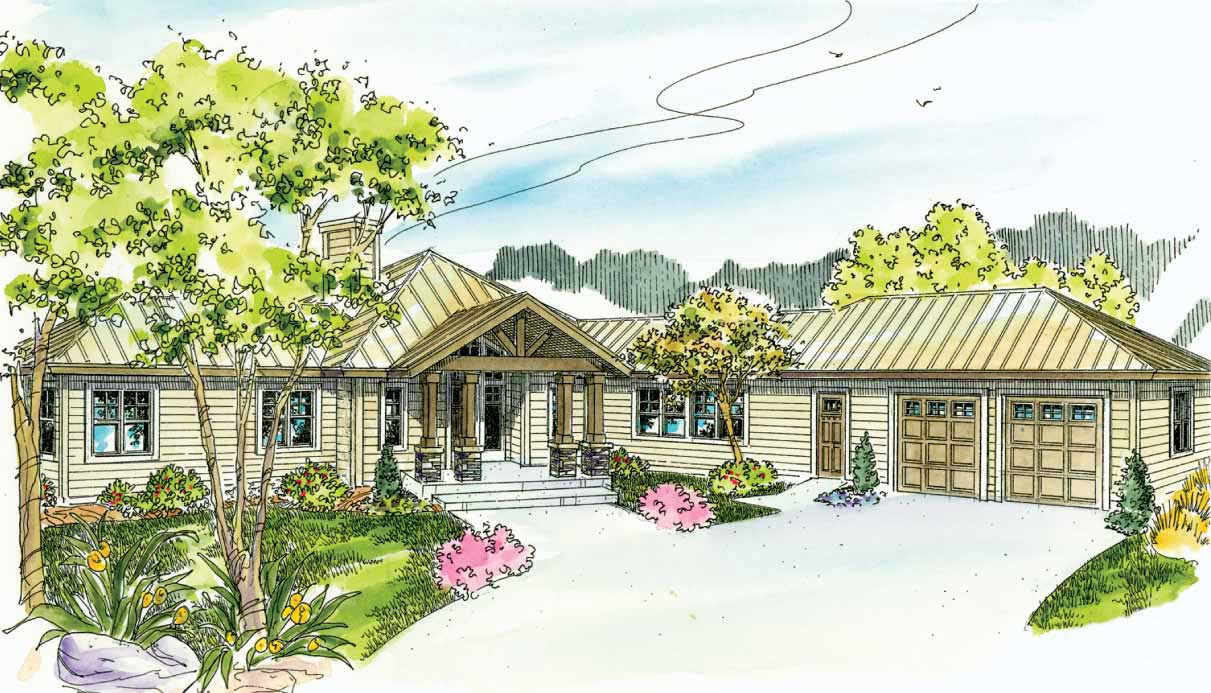
3-Bedroom, 2840 Sq Ft Ranch Home - Plan #108-1024 - Main Exterior
Plan Collection
3-Bedroom, 2840 Sq Ft Ranch Home - Plan #108-1024 - Main Exterior
Plan#108-1024
Starting at$1280
2840
Sq Ft
1
Story
3
Bed
2.5
Bath
2
Car

3-Bedroom, 1848 Sq Ft European Home - Plan #153-1075 - Main Exterior
Plan Collection
3-Bedroom, 1848 Sq Ft European Home - Plan #153-1075 - Main Exterior
Plan#153-1075
Starting at$1200
1848
Sq Ft
1
Story
3
Bed
2
Bath
2
Car

3-Bedroom, 1750 Sq Ft Country Home Plan - 142-1044 - Main Exterior
Plan Collection
3-Bedroom, 1750 Sq Ft Country Home Plan - 142-1044 - Main Exterior
Plan#142-1044
Starting at$1395
1750
Sq Ft
1.5
Story
3
Bed
2
Bath
2
Car
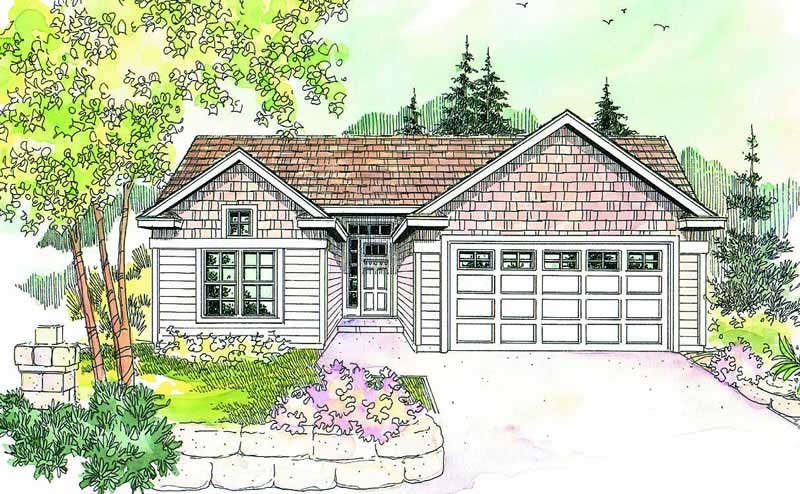
3-Bedroom, 1418 Sq Ft Contemporary House Plan - 108-1602 - Front Exterior
Plan Collection
3-Bedroom, 1418 Sq Ft Contemporary House Plan - 108-1602 - Front Exterior
Plan#108-1602
Starting at$690
1418
Sq Ft
1
Story
3
Bed
2
Bath
2
Car
4-Bedroom, 1471 Sq Ft Country House Plan - 108-1545 - Front Exterior
Plan Collection
4-Bedroom, 1471 Sq Ft Country House Plan - 108-1545 - Front Exterior
Plan#108-1545
Starting at$690
1471
Sq Ft
2
Story
4
Bed
2.5
Bath
2
Car
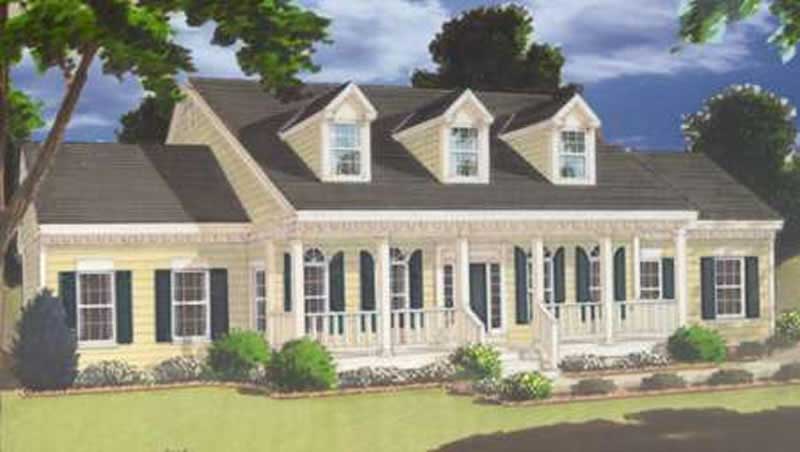
5-Bedroom, 3246 Sq Ft Colonial House Plan - 105-1057 - Front Exterior
Plan Collection
5-Bedroom, 3246 Sq Ft Colonial House Plan - 105-1057 - Front Exterior
Plan#105-1057
Starting at$790
3246
Sq Ft
2
Story
5
Bed
3
Bath
2
Car
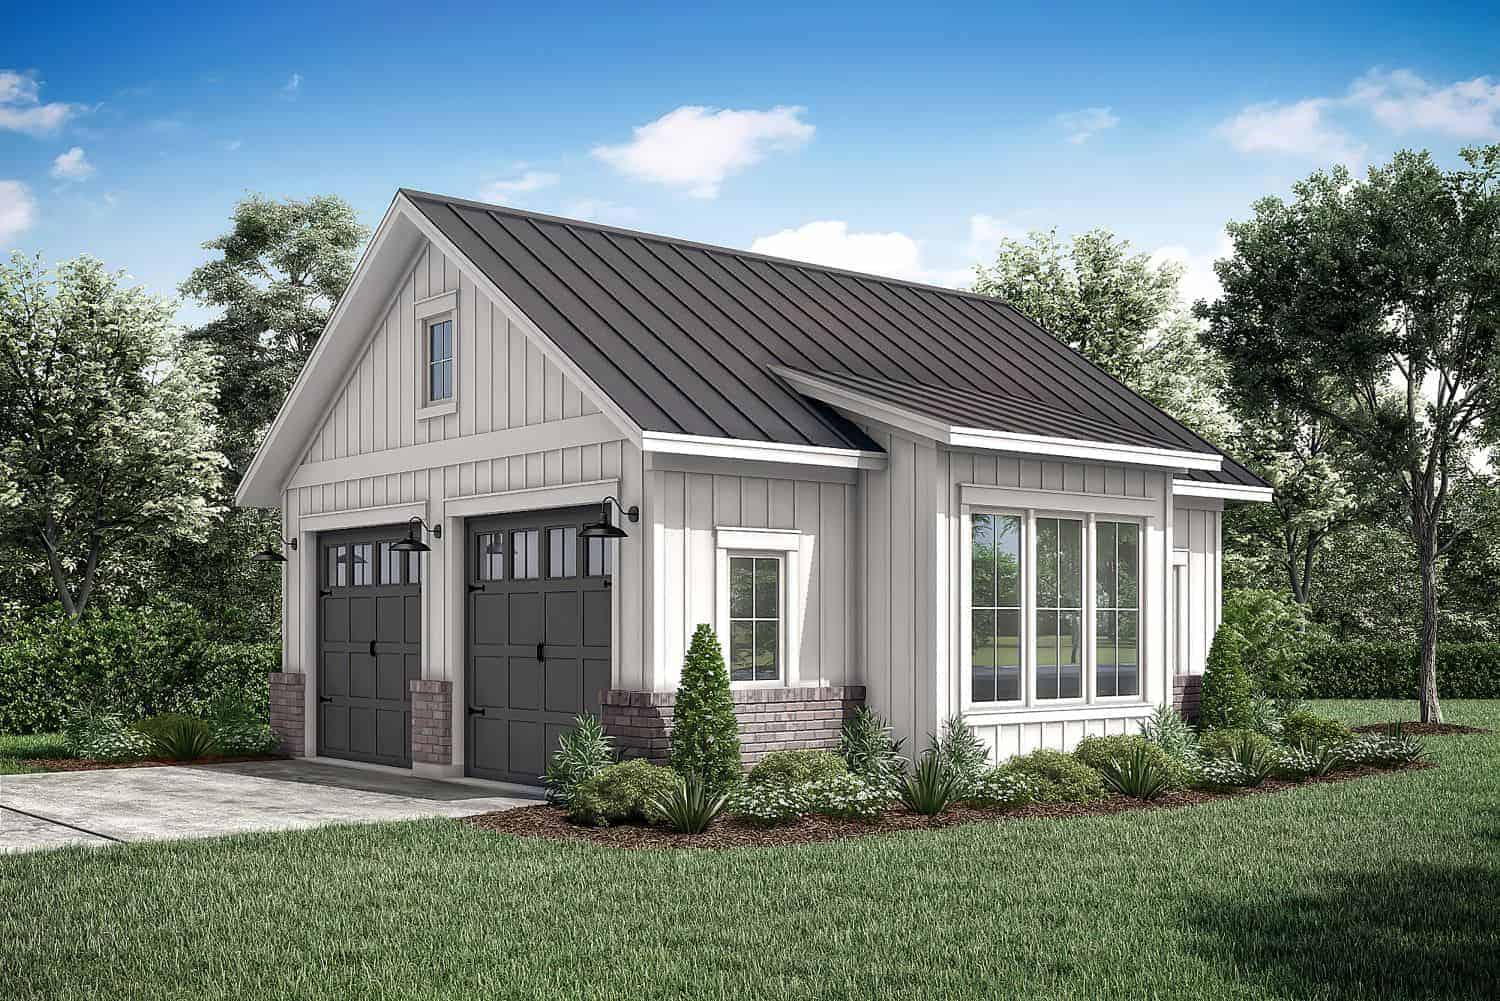
0-Bedroom, 661 Sq Ft Farmhouse Home Plan - 142-1277 - Main Exterior
Plan Collection
0-Bedroom, 661 Sq Ft Farmhouse Home Plan - 142-1277 - Main Exterior
Plan#142-1277
Starting at$795
661
Sq Ft
1
Story
0
Bed
0
Bath
2
Car
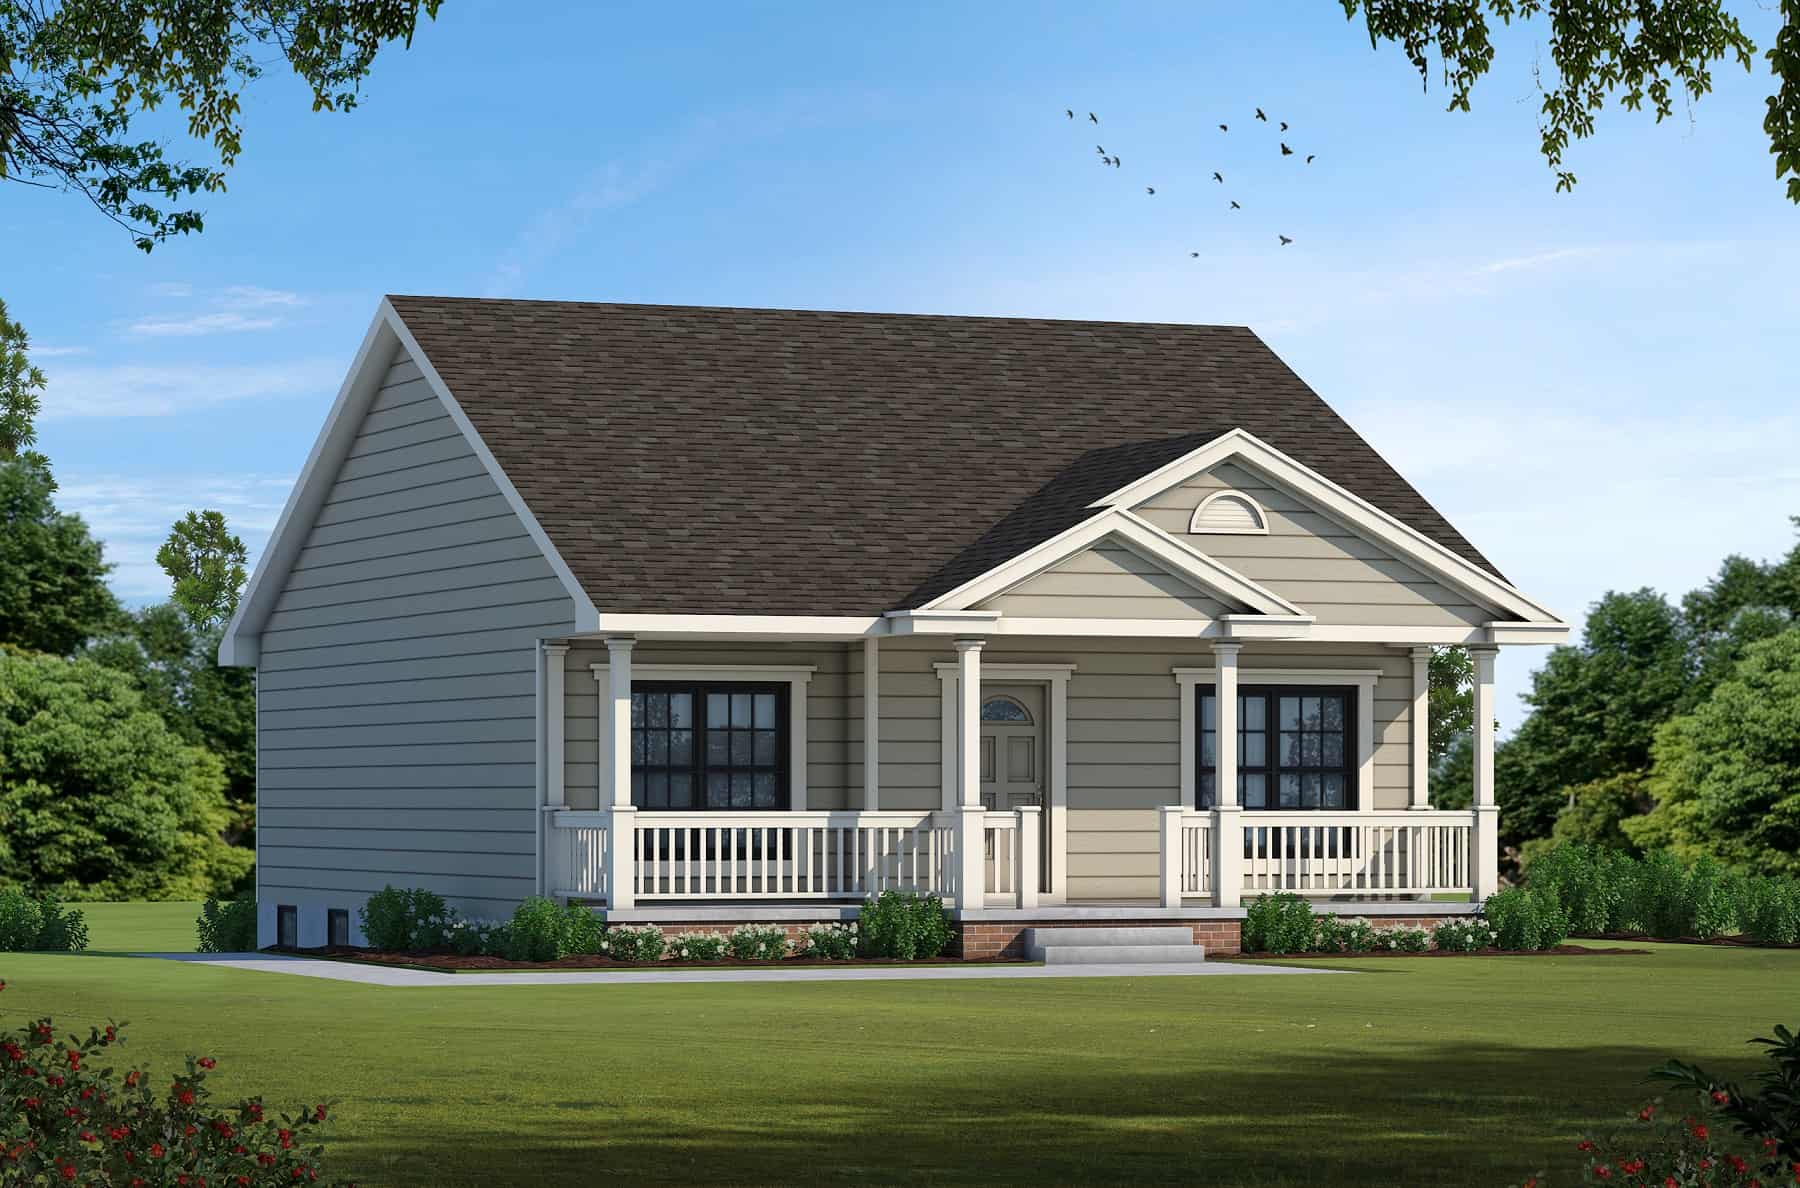
2-Bedroom, 1142 Sq Ft Small House Plans - 120-1790 - Front Exterior
Plan Collection
2-Bedroom, 1142 Sq Ft Small House Plans - 120-1790 - Front Exterior
Plan#120-1790
Starting at$1205
1142
Sq Ft
1
Story
2
Bed
2
Bath
1
Car

3-Bedroom, 1871 Sq Ft Craftsman Home - Plan #169-1129 - Main Exterior
Plan Collection
3-Bedroom, 1871 Sq Ft Craftsman Home - Plan #169-1129 - Main Exterior
Plan#169-1129
Starting at$770
1871
Sq Ft
1
Story
3
Bed
2
Bath
2
Car

3-Bedroom, 1829 Sq Ft Country House Plan - 108-1870 - Front Exterior
Plan Collection
3-Bedroom, 1829 Sq Ft Country House Plan - 108-1870 - Front Exterior
Plan#108-1870
Starting at$845
1829
Sq Ft
1
Story
3
Bed
2
Bath
2
Car

3–4-Bedroom, 1540 Sq Ft Traditional House - Plan #120-2635 - Front Exterior
Plan Collection
3–4-Bedroom, 1540 Sq Ft Traditional House - Plan #120-2635 - Front Exterior
Plan#120-2635
Starting at$1255
1540
Sq Ft
2
Story
3
Bed
3
Bath
1
Car

3-Bedroom, 2479 Sq Ft Craftsman Home Plan - 169-1038 - Main Exterior
Plan Collection
3-Bedroom, 2479 Sq Ft Craftsman Home Plan - 169-1038 - Main Exterior
Plan#169-1038
Starting at$870
2479
Sq Ft
1
Story
3
Bed
2.5
Bath
3
Car
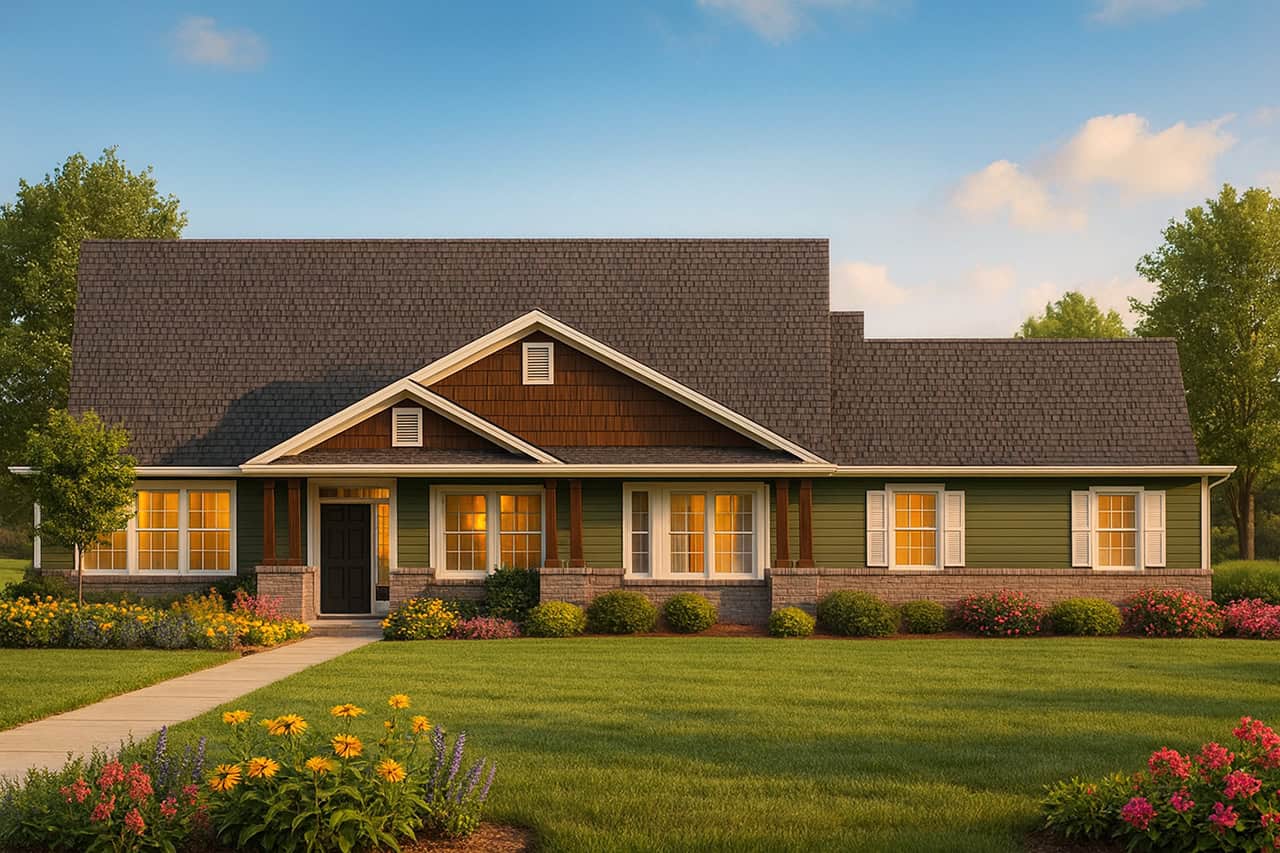
4-Bedroom, 2591 Sq Ft Country Home Plan - 108-1266 - Main Exterior
Plan Collection
4-Bedroom, 2591 Sq Ft Country Home Plan - 108-1266 - Main Exterior
Plan#108-1266
Starting at$1100
2591
Sq Ft
1
Story
4
Bed
3
Bath
2
Car

3-Bedroom, 2047 Sq Ft Southern House - Plan #153-2068 - Front Exterior
Plan Collection
3-Bedroom, 2047 Sq Ft Southern House - Plan #153-2068 - Front Exterior
Plan#153-2068
Starting at$1100
2047
Sq Ft
1
Story
3
Bed
2
Bath
2
Car
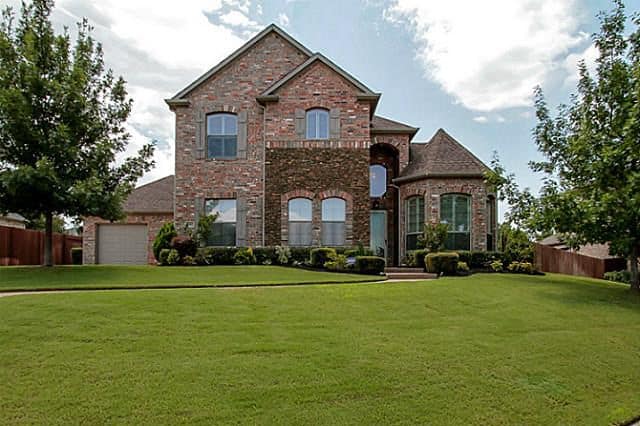
3-Bedroom, 2566 Sq Ft French House - Plan #195-1238 - Front Exterior
Plan Collection
3-Bedroom, 2566 Sq Ft French House - Plan #195-1238 - Front Exterior
Plan#195-1238
Starting at$1115
2566
Sq Ft
1.5
Story
3
Bed
2.5
Bath
3
Car
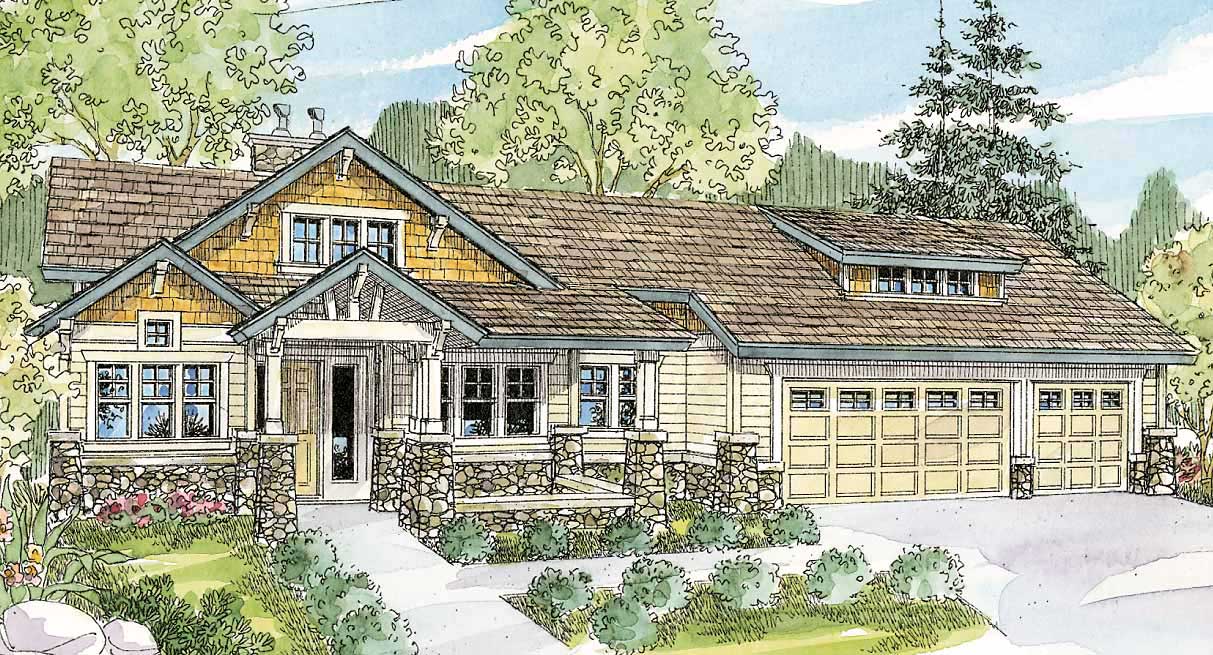
3-Bedroom, 4090 Sq Ft Craftsman House Plan - 108-1478 - Front Exterior
Plan Collection
3-Bedroom, 4090 Sq Ft Craftsman House Plan - 108-1478 - Front Exterior
Plan#108-1478
Starting at$1970
4090
Sq Ft
1
Story
3
Bed
3.5
Bath
3
Car
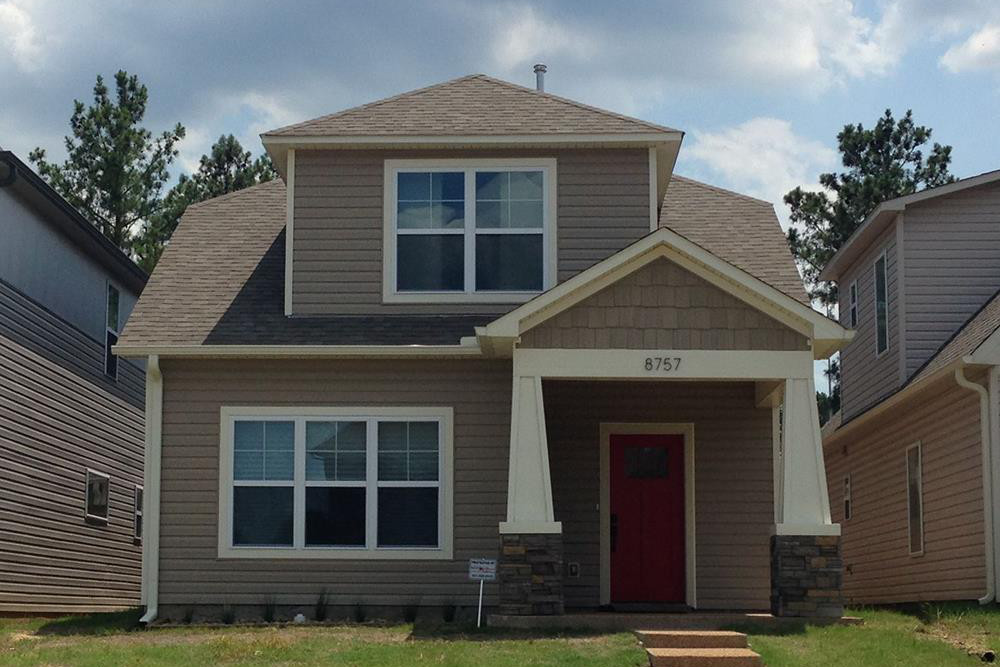
3-Bedroom, 1769 Sq Ft Cottage House - Plan #196-1005 - Front Exterior
Plan Collection
3-Bedroom, 1769 Sq Ft Cottage House - Plan #196-1005 - Front Exterior
Plan#196-1005
Starting at$940
1769
Sq Ft
2
Story
3
Bed
2.5
Bath
0
Car

3-Bedroom, 1485 Sq Ft Traditional Home Plan - 178-1277 - Main Exterior
Plan Collection
3-Bedroom, 1485 Sq Ft Traditional Home Plan - 178-1277 - Main Exterior
Plan#178-1277
Starting at$1065
1485
Sq Ft
1
Story
3
Bed
2
Bath
2
Car
4-Bedroom, 2932 Sq Ft Acadian House Plan - 197-1006 - Front Exterior
Plan Collection
4-Bedroom, 2932 Sq Ft Acadian House Plan - 197-1006 - Front Exterior
Plan#197-1006
Starting at$695
2932
Sq Ft
2
Story
4
Bed
3.5
Bath
3
Car
3-Bedroom, 1583 Sq Ft Country Home - Plan #126-1991 - Main Exterior
Plan Collection
3-Bedroom, 1583 Sq Ft Country Home - Plan #126-1991 - Main Exterior
Plan#126-1991
Starting at$1680
1583
Sq Ft
1
Story
3
Bed
2
Bath
2
Car
3-Bedroom, 1497 Sq Ft Traditional Home Plan - 108-1811 - Main Exterior
Plan Collection
3-Bedroom, 1497 Sq Ft Traditional Home Plan - 108-1811 - Main Exterior
Plan#108-1811
Starting at$690
1497
Sq Ft
1
Story
3
Bed
2
Bath
2
Car
0-Bedroom, 1040 Sq Ft Garage Home - Plan #101-2034 - Main Exterior
Plan Collection
0-Bedroom, 1040 Sq Ft Garage Home - Plan #101-2034 - Main Exterior
Plan#101-2034
Starting at$950
1040
Sq Ft
1
Story
0
Bed
0
Bath
2
Car
3-Bedroom, 2099 Sq Ft Shingle House Plan - 108-1875 - Front Exterior
Plan Collection
3-Bedroom, 2099 Sq Ft Shingle House Plan - 108-1875 - Front Exterior
Plan#108-1875
Starting at$945
2099
Sq Ft
1
Story
3
Bed
2
Bath
2
Car
4-Bedroom, 2717 Sq Ft Traditional House Plan - 108-1832 - Front Exterior
Plan Collection
4-Bedroom, 2717 Sq Ft Traditional House Plan - 108-1832 - Front Exterior
Plan#108-1832
Starting at$1100
2717
Sq Ft
2
Story
4
Bed
3
Bath
2
Car
3-Bedroom, 2840 Sq Ft Ranch Home - Plan #108-1024 - Main Exterior
Plan Collection
3-Bedroom, 2840 Sq Ft Ranch Home - Plan #108-1024 - Main Exterior
Plan#108-1024
Starting at$1280
2840
Sq Ft
1
Story
3
Bed
2.5
Bath
2
Car
3-Bedroom, 1848 Sq Ft European Home - Plan #153-1075 - Main Exterior
Plan Collection
3-Bedroom, 1848 Sq Ft European Home - Plan #153-1075 - Main Exterior
Plan#153-1075
Starting at$1200
1848
Sq Ft
1
Story
3
Bed
2
Bath
2
Car
3-Bedroom, 1750 Sq Ft Country Home Plan - 142-1044 - Main Exterior
Plan Collection
3-Bedroom, 1750 Sq Ft Country Home Plan - 142-1044 - Main Exterior
Plan#142-1044
Starting at$1395
1750
Sq Ft
1.5
Story
3
Bed
2
Bath
2
Car
3-Bedroom, 1418 Sq Ft Contemporary House Plan - 108-1602 - Front Exterior
Plan Collection
3-Bedroom, 1418 Sq Ft Contemporary House Plan - 108-1602 - Front Exterior
Plan#108-1602
Starting at$690
1418
Sq Ft
1
Story
3
Bed
2
Bath
2
Car
4-Bedroom, 1471 Sq Ft Country House Plan - 108-1545 - Front Exterior
Plan Collection
4-Bedroom, 1471 Sq Ft Country House Plan - 108-1545 - Front Exterior
Plan#108-1545
Starting at$690
1471
Sq Ft
2
Story
4
Bed
2.5
Bath
2
Car
5-Bedroom, 3246 Sq Ft Colonial House Plan - 105-1057 - Front Exterior
Plan Collection
5-Bedroom, 3246 Sq Ft Colonial House Plan - 105-1057 - Front Exterior
Plan#105-1057
Starting at$790
3246
Sq Ft
2
Story
5
Bed
3
Bath
2
Car
0-Bedroom, 661 Sq Ft Farmhouse Home Plan - 142-1277 - Main Exterior
Plan Collection
0-Bedroom, 661 Sq Ft Farmhouse Home Plan - 142-1277 - Main Exterior
Plan#142-1277
Starting at$795
661
Sq Ft
1
Story
0
Bed
0
Bath
2
Car
2-Bedroom, 1142 Sq Ft Small House Plans - 120-1790 - Front Exterior
Plan Collection
2-Bedroom, 1142 Sq Ft Small House Plans - 120-1790 - Front Exterior
Plan#120-1790
Starting at$1205
1142
Sq Ft
1
Story
2
Bed
2
Bath
1
Car
3-Bedroom, 1871 Sq Ft Craftsman Home - Plan #169-1129 - Main Exterior
Plan Collection
3-Bedroom, 1871 Sq Ft Craftsman Home - Plan #169-1129 - Main Exterior
Plan#169-1129
Starting at$770
1871
Sq Ft
1
Story
3
Bed
2
Bath
2
Car
3-Bedroom, 1829 Sq Ft Country House Plan - 108-1870 - Front Exterior
Plan Collection
3-Bedroom, 1829 Sq Ft Country House Plan - 108-1870 - Front Exterior
Plan#108-1870
Starting at$845
1829
Sq Ft
1
Story
3
Bed
2
Bath
2
Car
3–4-Bedroom, 1540 Sq Ft Traditional House - Plan #120-2635 - Front Exterior
Plan Collection
3–4-Bedroom, 1540 Sq Ft Traditional House - Plan #120-2635 - Front Exterior
Plan#120-2635
Starting at$1255
1540
Sq Ft
2
Story
3
Bed
3
Bath
1
Car
3-Bedroom, 2479 Sq Ft Craftsman Home Plan - 169-1038 - Main Exterior
Plan Collection
3-Bedroom, 2479 Sq Ft Craftsman Home Plan - 169-1038 - Main Exterior
Plan#169-1038
Starting at$870
2479
Sq Ft
1
Story
3
Bed
2.5
Bath
3
Car
4-Bedroom, 2591 Sq Ft Country Home Plan - 108-1266 - Main Exterior
Plan Collection
4-Bedroom, 2591 Sq Ft Country Home Plan - 108-1266 - Main Exterior
Plan#108-1266
Starting at$1100
2591
Sq Ft
1
Story
4
Bed
3
Bath
2
Car
3-Bedroom, 2047 Sq Ft Southern House - Plan #153-2068 - Front Exterior
Plan Collection
3-Bedroom, 2047 Sq Ft Southern House - Plan #153-2068 - Front Exterior
Plan#153-2068
Starting at$1100
2047
Sq Ft
1
Story
3
Bed
2
Bath
2
Car
3-Bedroom, 2566 Sq Ft French House - Plan #195-1238 - Front Exterior
Plan Collection
3-Bedroom, 2566 Sq Ft French House - Plan #195-1238 - Front Exterior
Plan#195-1238
Starting at$1115
2566
Sq Ft
1.5
Story
3
Bed
2.5
Bath
3
Car
3-Bedroom, 4090 Sq Ft Craftsman House Plan - 108-1478 - Front Exterior
Plan Collection
3-Bedroom, 4090 Sq Ft Craftsman House Plan - 108-1478 - Front Exterior
Plan#108-1478
Starting at$1970
4090
Sq Ft
1
Story
3
Bed
3.5
Bath
3
Car
3-Bedroom, 1769 Sq Ft Cottage House - Plan #196-1005 - Front Exterior
Plan Collection
3-Bedroom, 1769 Sq Ft Cottage House - Plan #196-1005 - Front Exterior
Plan#196-1005
Starting at$940
1769
Sq Ft
2
Story
3
Bed
2.5
Bath
0
Car
3-Bedroom, 1485 Sq Ft Traditional Home Plan - 178-1277 - Main Exterior
Plan Collection
3-Bedroom, 1485 Sq Ft Traditional Home Plan - 178-1277 - Main Exterior
Plan#178-1277
Starting at$1065
1485
Sq Ft
1
Story
3
Bed
2
Bath
2
Car
1...9899100101102...417