Country, Traditional House Plans

14,131
Plan Results
6-Bedroom, 3261 Sq Ft Ranch House Plan - 138-1096 - Front Exterior
Plan Collection
6-Bedroom, 3261 Sq Ft Ranch House Plan - 138-1096 - Front Exterior
Plan#138-1096
Starting at$1600
3261
Sq Ft
1
Story
6
Bed
3
Bath
2
Car
2-Bedroom, 982 Sq Ft Ranch House Plan - 103-1087 - Front Exterior
Plan Collection
2-Bedroom, 982 Sq Ft Ranch House Plan - 103-1087 - Front Exterior
Plan#103-1087
Starting at$870
982
Sq Ft
1
Story
2
Bed
1
Bath
2
Car
3-Bedroom, 1184 Sq Ft Ranch Home - Plan #103-1121 - Main Exterior
Plan Collection
3-Bedroom, 1184 Sq Ft Ranch Home - Plan #103-1121 - Main Exterior
Plan#103-1121
Starting at$870
1184
Sq Ft
1
Story
3
Bed
2
Bath
2
Car
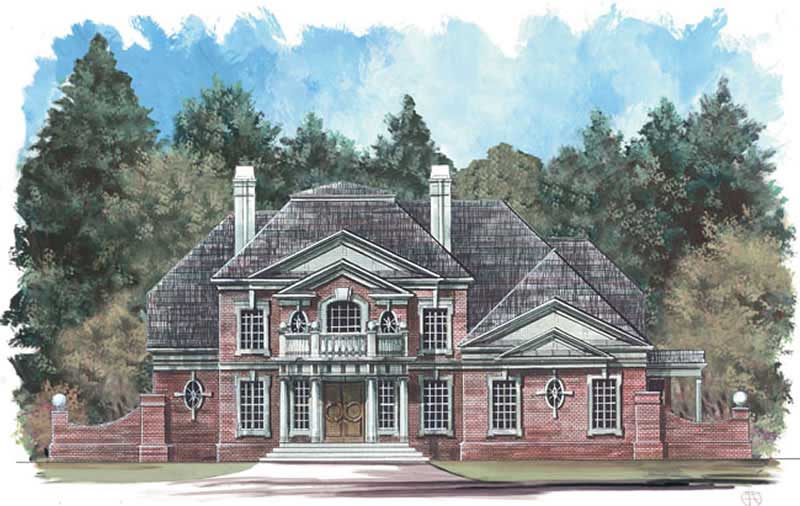
2-Bedroom, 1502 Sq Ft Small House Plans - 100-1062 - Main Exterior
Plan Collection
2-Bedroom, 1502 Sq Ft Small House Plans - 100-1062 - Main Exterior
Plan#100-1062
Starting at$1400
1502
Sq Ft
1
Story
2
Bed
1.5
Bath
2
Car
2-Bedroom, 1425 Sq Ft Ranch Home - Plan #103-1141 - Main Exterior
Plan Collection
2-Bedroom, 1425 Sq Ft Ranch Home - Plan #103-1141 - Main Exterior
Plan#103-1141
Starting at$895
1425
Sq Ft
1
Story
2
Bed
2
Bath
2
Car
4-Bedroom, 3974 Sq Ft Traditional Home Plan - 138-1189 - Main Exterior
Plan Collection
4-Bedroom, 3974 Sq Ft Traditional Home Plan - 138-1189 - Main Exterior
Plan#138-1189
Starting at$1600
3974
Sq Ft
2
Story
4
Bed
3.5
Bath
3
Car
3-Bedroom, 1171 Sq Ft Ranch Home Plan - 138-1225 - Main Exterior
Plan Collection
3-Bedroom, 1171 Sq Ft Ranch Home Plan - 138-1225 - Main Exterior
Plan#138-1225
Starting at$1200
1171
Sq Ft
1
Story
3
Bed
2
Bath
2
Car
2-Bedroom, 1537 Sq Ft Country House Plan - 101-1827 - Front Exterior
Plan Collection
2-Bedroom, 1537 Sq Ft Country House Plan - 101-1827 - Front Exterior
Plan#101-1827
Starting at$1025
1537
Sq Ft
1
Story
2
Bed
2
Bath
2
Car
4-Bedroom, 4102 Sq Ft European Home Plan - 106-1007 - Main Exterior
Plan Collection
4-Bedroom, 4102 Sq Ft European Home Plan - 106-1007 - Main Exterior
Plan#106-1007
Starting at$1695
4102
Sq Ft
2
Story
4
Bed
3.5
Bath
4
Car
2-Bedroom, 2140 Sq Ft Country House Plan - 101-1355 - Front Exterior
Plan Collection
2-Bedroom, 2140 Sq Ft Country House Plan - 101-1355 - Front Exterior
Plan#101-1355
Starting at$1090
2140
Sq Ft
1
Story
2
Bed
2
Bath
2
Car
3-Bedroom, 1465 Sq Ft Ranch House Plan - 103-1004 - Front Exterior
Plan Collection
3-Bedroom, 1465 Sq Ft Ranch House Plan - 103-1004 - Front Exterior
Plan#103-1004
Starting at$895
1465
Sq Ft
1
Story
3
Bed
2
Bath
3
Car
6-Bedroom, 4269 Sq Ft Farmhouse House - Plan #138-1104 - Front Exterior
Plan Collection
6-Bedroom, 4269 Sq Ft Farmhouse House - Plan #138-1104 - Front Exterior
Plan#138-1104
Starting at$1800
4269
Sq Ft
2
Story
6
Bed
4.5
Bath
3
Car
3-Bedroom, 1618 Sq Ft Country Home Plan - 138-1064 - Main Exterior
Plan Collection
3-Bedroom, 1618 Sq Ft Country Home Plan - 138-1064 - Main Exterior
Plan#138-1064
Starting at$1300
1618
Sq Ft
2
Story
3
Bed
2.5
Bath
1
Car
4-Bedroom, 2541 Sq Ft Tudor House Plan - 138-1247 - Front Exterior
Plan Collection
4-Bedroom, 2541 Sq Ft Tudor House Plan - 138-1247 - Front Exterior
Plan#138-1247
Starting at$1500
2541
Sq Ft
1
Story
4
Bed
3
Bath
2
Car
3-Bedroom, 2240 Sq Ft Country Home Plan - 138-1351 - Main Exterior
Plan Collection
3-Bedroom, 2240 Sq Ft Country Home Plan - 138-1351 - Main Exterior
Plan#138-1351
Starting at$1300
2240
Sq Ft
2
Story
3
Bed
2.5
Bath
2
Car
3-Bedroom, 1508 Sq Ft Ranch Home Plan - 103-1104 - Main Exterior
Plan Collection
3-Bedroom, 1508 Sq Ft Ranch Home Plan - 103-1104 - Main Exterior
Plan#103-1104
Starting at$920
1508
Sq Ft
1
Story
3
Bed
2
Bath
3
Car
4-Bedroom, 1942 Sq Ft Country Home Plan - 101-1101 - Main Exterior
Plan Collection
4-Bedroom, 1942 Sq Ft Country Home Plan - 101-1101 - Main Exterior
Plan#101-1101
Starting at$1055
1942
Sq Ft
1
Story
4
Bed
2
Bath
2
Car
3-Bedroom, 3513 Sq Ft Ranch House Plan - 101-1338 - Front Exterior
Plan Collection
3-Bedroom, 3513 Sq Ft Ranch House Plan - 101-1338 - Front Exterior
Plan#101-1338
Starting at$3443
3513
Sq Ft
1
Story
3
Bed
2.5
Bath
3
Car
2-Bedroom, 1190 Sq Ft Ranch House Plan - 187-1009 - Front Exterior
Plan Collection
2-Bedroom, 1190 Sq Ft Ranch House Plan - 187-1009 - Front Exterior
Plan#187-1009
Starting at$950
1190
Sq Ft
1
Story
2
Bed
1
Bath
1
Car

3-Bedroom, 1102 Sq Ft Ranch Home Plan - 138-1202 - Main Exterior
Plan Collection
3-Bedroom, 1102 Sq Ft Ranch Home Plan - 138-1202 - Main Exterior
Plan#138-1202
Starting at$1200
1102
Sq Ft
1
Story
3
Bed
2
Bath
2
Car
3-Bedroom, 1759 Sq Ft Craftsman Home Plan - 138-1349 - Main Exterior
Plan Collection
3-Bedroom, 1759 Sq Ft Craftsman Home Plan - 138-1349 - Main Exterior
Plan#138-1349
Starting at$1200
1759
Sq Ft
1
Story
3
Bed
2
Bath
2
Car
3-Bedroom, 1673 Sq Ft Cape Cod House Plan - 109-1003 - Front Exterior
Plan Collection
3-Bedroom, 1673 Sq Ft Cape Cod House Plan - 109-1003 - Front Exterior
Plan#109-1003
Starting at$1295
1673
Sq Ft
2
Story
3
Bed
2.5
Bath
2
Car
3-Bedroom, 1649 Sq Ft Country House Plan - 138-1365 - Front Exterior
Plan Collection
3-Bedroom, 1649 Sq Ft Country House Plan - 138-1365 - Front Exterior
Plan#138-1365
Starting at$1200
1649
Sq Ft
1
Story
3
Bed
2
Bath
2
Car
3-Bedroom, 1559 Sq Ft Ranch Home Plan - 138-1149 - Main Exterior
Plan Collection
3-Bedroom, 1559 Sq Ft Ranch Home Plan - 138-1149 - Main Exterior
Plan#138-1149
Starting at$1300
1559
Sq Ft
1
Story
3
Bed
2.5
Bath
2
Car
6-Bedroom, 3261 Sq Ft Ranch House Plan - 138-1096 - Front Exterior
Plan Collection
6-Bedroom, 3261 Sq Ft Ranch House Plan - 138-1096 - Front Exterior
Plan#138-1096
Starting at$1600
3261
Sq Ft
1
Story
6
Bed
3
Bath
2
Car
2-Bedroom, 982 Sq Ft Ranch House Plan - 103-1087 - Front Exterior
Plan Collection
2-Bedroom, 982 Sq Ft Ranch House Plan - 103-1087 - Front Exterior
Plan#103-1087
Starting at$870
982
Sq Ft
1
Story
2
Bed
1
Bath
2
Car
3-Bedroom, 1184 Sq Ft Ranch Home - Plan #103-1121 - Main Exterior
Plan Collection
3-Bedroom, 1184 Sq Ft Ranch Home - Plan #103-1121 - Main Exterior
Plan#103-1121
Starting at$870
1184
Sq Ft
1
Story
3
Bed
2
Bath
2
Car
2-Bedroom, 1502 Sq Ft Small House Plans - 100-1062 - Main Exterior
Plan Collection
2-Bedroom, 1502 Sq Ft Small House Plans - 100-1062 - Main Exterior
Plan#100-1062
Starting at$1400
1502
Sq Ft
1
Story
2
Bed
1.5
Bath
2
Car
2-Bedroom, 1425 Sq Ft Ranch Home - Plan #103-1141 - Main Exterior
Plan Collection
2-Bedroom, 1425 Sq Ft Ranch Home - Plan #103-1141 - Main Exterior
Plan#103-1141
Starting at$895
1425
Sq Ft
1
Story
2
Bed
2
Bath
2
Car
4-Bedroom, 3974 Sq Ft Traditional Home Plan - 138-1189 - Main Exterior
Plan Collection
4-Bedroom, 3974 Sq Ft Traditional Home Plan - 138-1189 - Main Exterior
Plan#138-1189
Starting at$1600
3974
Sq Ft
2
Story
4
Bed
3.5
Bath
3
Car
3-Bedroom, 1171 Sq Ft Ranch Home Plan - 138-1225 - Main Exterior
Plan Collection
3-Bedroom, 1171 Sq Ft Ranch Home Plan - 138-1225 - Main Exterior
Plan#138-1225
Starting at$1200
1171
Sq Ft
1
Story
3
Bed
2
Bath
2
Car
2-Bedroom, 1537 Sq Ft Country House Plan - 101-1827 - Front Exterior
Plan Collection
2-Bedroom, 1537 Sq Ft Country House Plan - 101-1827 - Front Exterior
Plan#101-1827
Starting at$1025
1537
Sq Ft
1
Story
2
Bed
2
Bath
2
Car
4-Bedroom, 4102 Sq Ft European Home Plan - 106-1007 - Main Exterior
Plan Collection
4-Bedroom, 4102 Sq Ft European Home Plan - 106-1007 - Main Exterior
Plan#106-1007
Starting at$1695
4102
Sq Ft
2
Story
4
Bed
3.5
Bath
4
Car
2-Bedroom, 2140 Sq Ft Country House Plan - 101-1355 - Front Exterior
Plan Collection
2-Bedroom, 2140 Sq Ft Country House Plan - 101-1355 - Front Exterior
Plan#101-1355
Starting at$1090
2140
Sq Ft
1
Story
2
Bed
2
Bath
2
Car
3-Bedroom, 1465 Sq Ft Ranch House Plan - 103-1004 - Front Exterior
Plan Collection
3-Bedroom, 1465 Sq Ft Ranch House Plan - 103-1004 - Front Exterior
Plan#103-1004
Starting at$895
1465
Sq Ft
1
Story
3
Bed
2
Bath
3
Car
6-Bedroom, 4269 Sq Ft Farmhouse House - Plan #138-1104 - Front Exterior
Plan Collection
6-Bedroom, 4269 Sq Ft Farmhouse House - Plan #138-1104 - Front Exterior
Plan#138-1104
Starting at$1800
4269
Sq Ft
2
Story
6
Bed
4.5
Bath
3
Car
3-Bedroom, 1618 Sq Ft Country Home Plan - 138-1064 - Main Exterior
Plan Collection
3-Bedroom, 1618 Sq Ft Country Home Plan - 138-1064 - Main Exterior
Plan#138-1064
Starting at$1300
1618
Sq Ft
2
Story
3
Bed
2.5
Bath
1
Car
4-Bedroom, 2541 Sq Ft Tudor House Plan - 138-1247 - Front Exterior
Plan Collection
4-Bedroom, 2541 Sq Ft Tudor House Plan - 138-1247 - Front Exterior
Plan#138-1247
Starting at$1500
2541
Sq Ft
1
Story
4
Bed
3
Bath
2
Car
3-Bedroom, 2240 Sq Ft Country Home Plan - 138-1351 - Main Exterior
Plan Collection
3-Bedroom, 2240 Sq Ft Country Home Plan - 138-1351 - Main Exterior
Plan#138-1351
Starting at$1300
2240
Sq Ft
2
Story
3
Bed
2.5
Bath
2
Car
3-Bedroom, 1508 Sq Ft Ranch Home Plan - 103-1104 - Main Exterior
Plan Collection
3-Bedroom, 1508 Sq Ft Ranch Home Plan - 103-1104 - Main Exterior
Plan#103-1104
Starting at$920
1508
Sq Ft
1
Story
3
Bed
2
Bath
3
Car
4-Bedroom, 1942 Sq Ft Country Home Plan - 101-1101 - Main Exterior
Plan Collection
4-Bedroom, 1942 Sq Ft Country Home Plan - 101-1101 - Main Exterior
Plan#101-1101
Starting at$1055
1942
Sq Ft
1
Story
4
Bed
2
Bath
2
Car
3-Bedroom, 3513 Sq Ft Ranch House Plan - 101-1338 - Front Exterior
Plan Collection
3-Bedroom, 3513 Sq Ft Ranch House Plan - 101-1338 - Front Exterior
Plan#101-1338
Starting at$3443
3513
Sq Ft
1
Story
3
Bed
2.5
Bath
3
Car
2-Bedroom, 1190 Sq Ft Ranch House Plan - 187-1009 - Front Exterior
Plan Collection
2-Bedroom, 1190 Sq Ft Ranch House Plan - 187-1009 - Front Exterior
Plan#187-1009
Starting at$950
1190
Sq Ft
1
Story
2
Bed
1
Bath
1
Car
3-Bedroom, 1102 Sq Ft Ranch Home Plan - 138-1202 - Main Exterior
Plan Collection
3-Bedroom, 1102 Sq Ft Ranch Home Plan - 138-1202 - Main Exterior
Plan#138-1202
Starting at$1200
1102
Sq Ft
1
Story
3
Bed
2
Bath
2
Car
3-Bedroom, 1759 Sq Ft Craftsman Home Plan - 138-1349 - Main Exterior
Plan Collection
3-Bedroom, 1759 Sq Ft Craftsman Home Plan - 138-1349 - Main Exterior
Plan#138-1349
Starting at$1200
1759
Sq Ft
1
Story
3
Bed
2
Bath
2
Car
3-Bedroom, 1673 Sq Ft Cape Cod House Plan - 109-1003 - Front Exterior
Plan Collection
3-Bedroom, 1673 Sq Ft Cape Cod House Plan - 109-1003 - Front Exterior
Plan#109-1003
Starting at$1295
1673
Sq Ft
2
Story
3
Bed
2.5
Bath
2
Car
3-Bedroom, 1649 Sq Ft Country House Plan - 138-1365 - Front Exterior
Plan Collection
3-Bedroom, 1649 Sq Ft Country House Plan - 138-1365 - Front Exterior
Plan#138-1365
Starting at$1200
1649
Sq Ft
1
Story
3
Bed
2
Bath
2
Car
3-Bedroom, 1559 Sq Ft Ranch Home Plan - 138-1149 - Main Exterior
Plan Collection
3-Bedroom, 1559 Sq Ft Ranch Home Plan - 138-1149 - Main Exterior
Plan#138-1149
Starting at$1300
1559
Sq Ft
1
Story
3
Bed
2.5
Bath
2
Car
1...259260261262263...589


















