2000-2500 Square Foot, Country House Plans

1,985
Plan Results
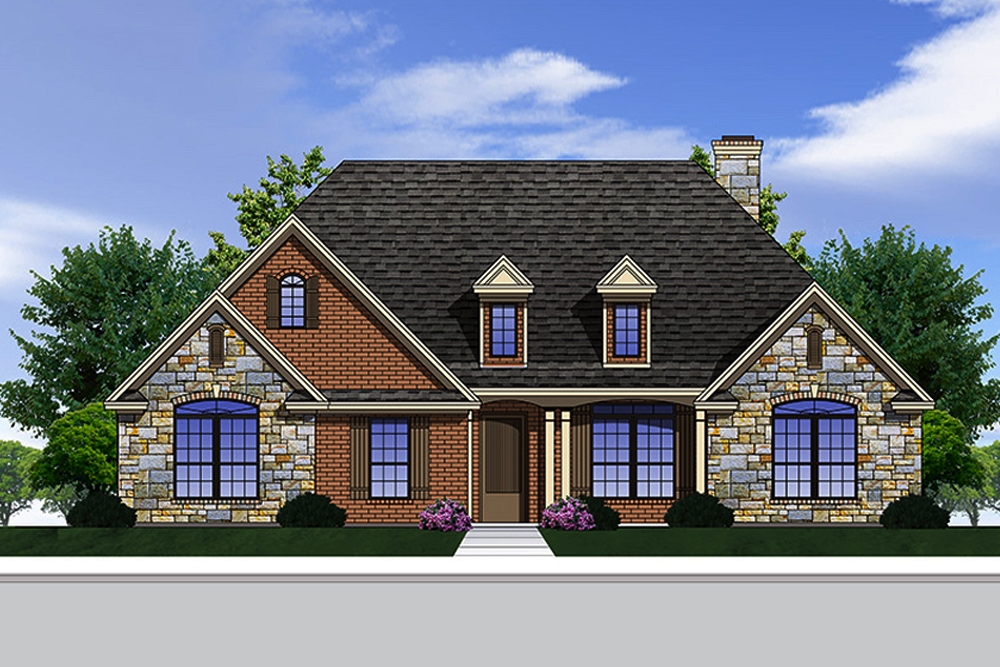
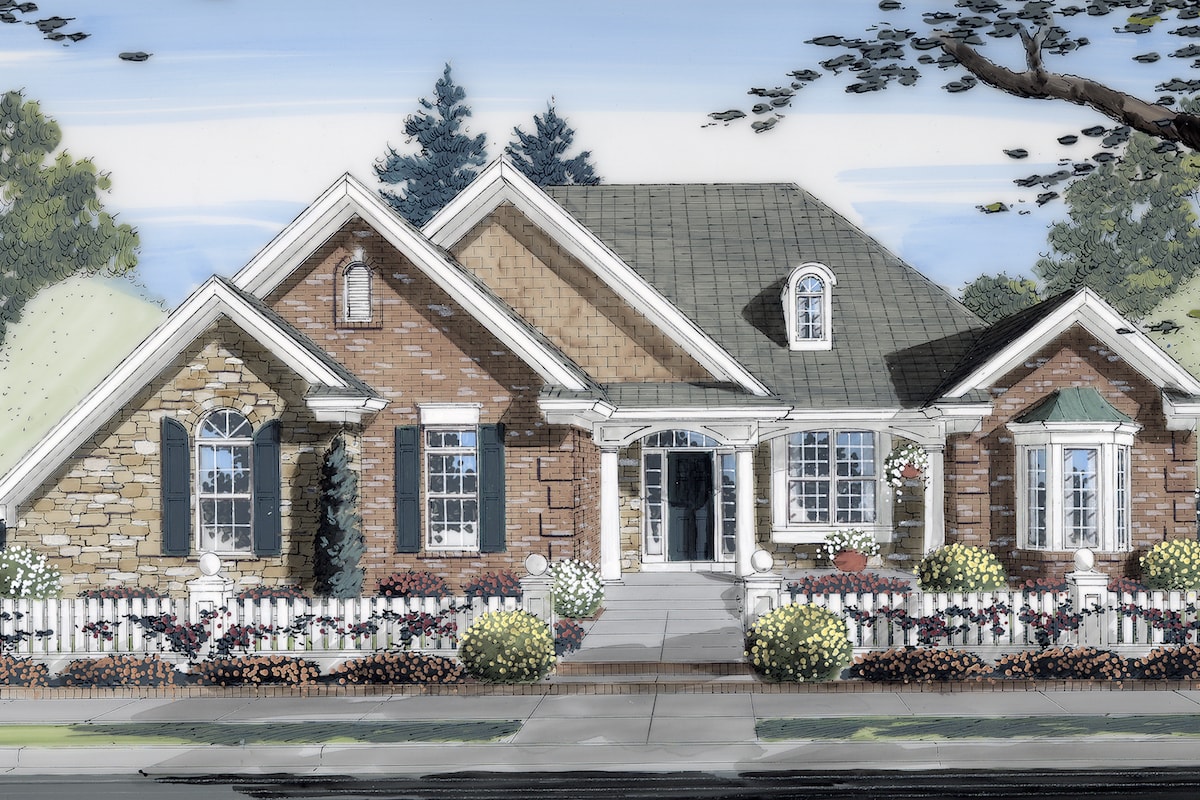
3-Bedroom, 2361 Sq Ft European Home Plan - 199-1003 - Main Exterior
Plan Collection
3-Bedroom, 2361 Sq Ft European Home Plan - 199-1003 - Main Exterior
Plan#199-1003
Starting at$826
2361
Sq Ft
1
Story
3
Bed
2.5
Bath
2
Car
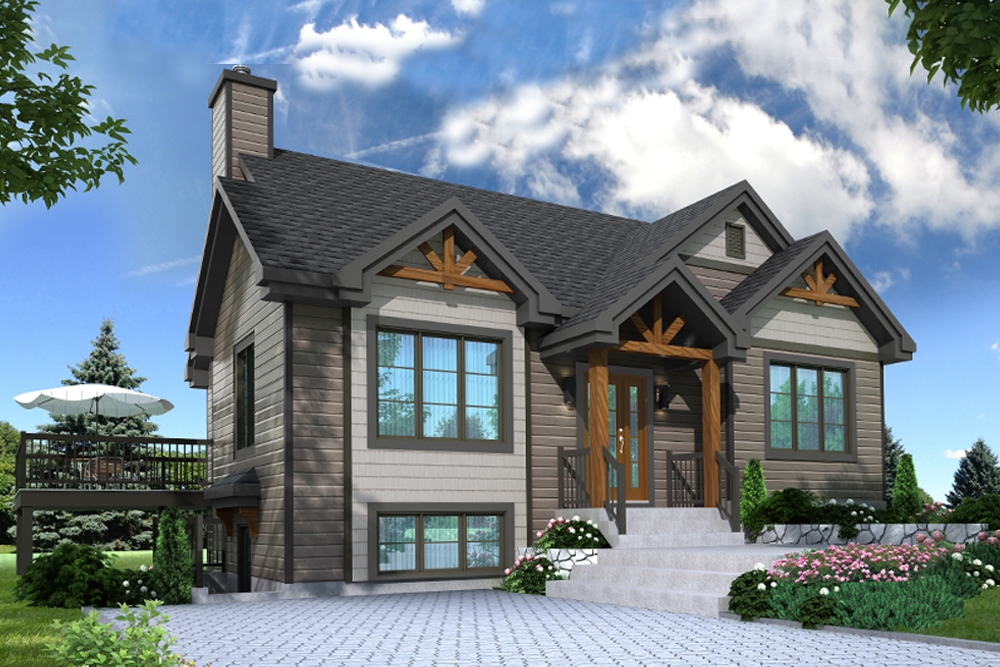
3-Bedroom, 2134 Sq Ft Country House Plan - 126-1900 - Front Exterior
Plan Collection
3-Bedroom, 2134 Sq Ft Country House Plan - 126-1900 - Front Exterior
Plan#126-1900
Starting at$1740
2134
Sq Ft
1
Story
3
Bed
2
Bath
0
Car
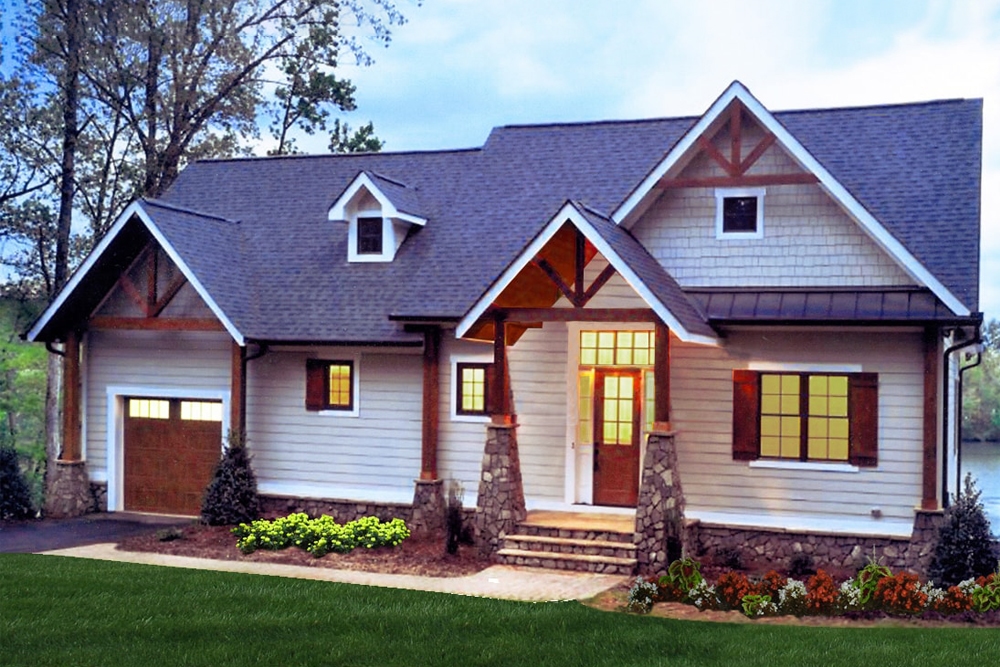
4-Bedroom, 2363 Sq Ft Cottage Home Plan - 198-1014 - Main Exterior
Plan Collection
4-Bedroom, 2363 Sq Ft Cottage Home Plan - 198-1014 - Main Exterior
Plan#198-1014
Starting at$2000
2363
Sq Ft
1
Story
4
Bed
2.5
Bath
1
Car
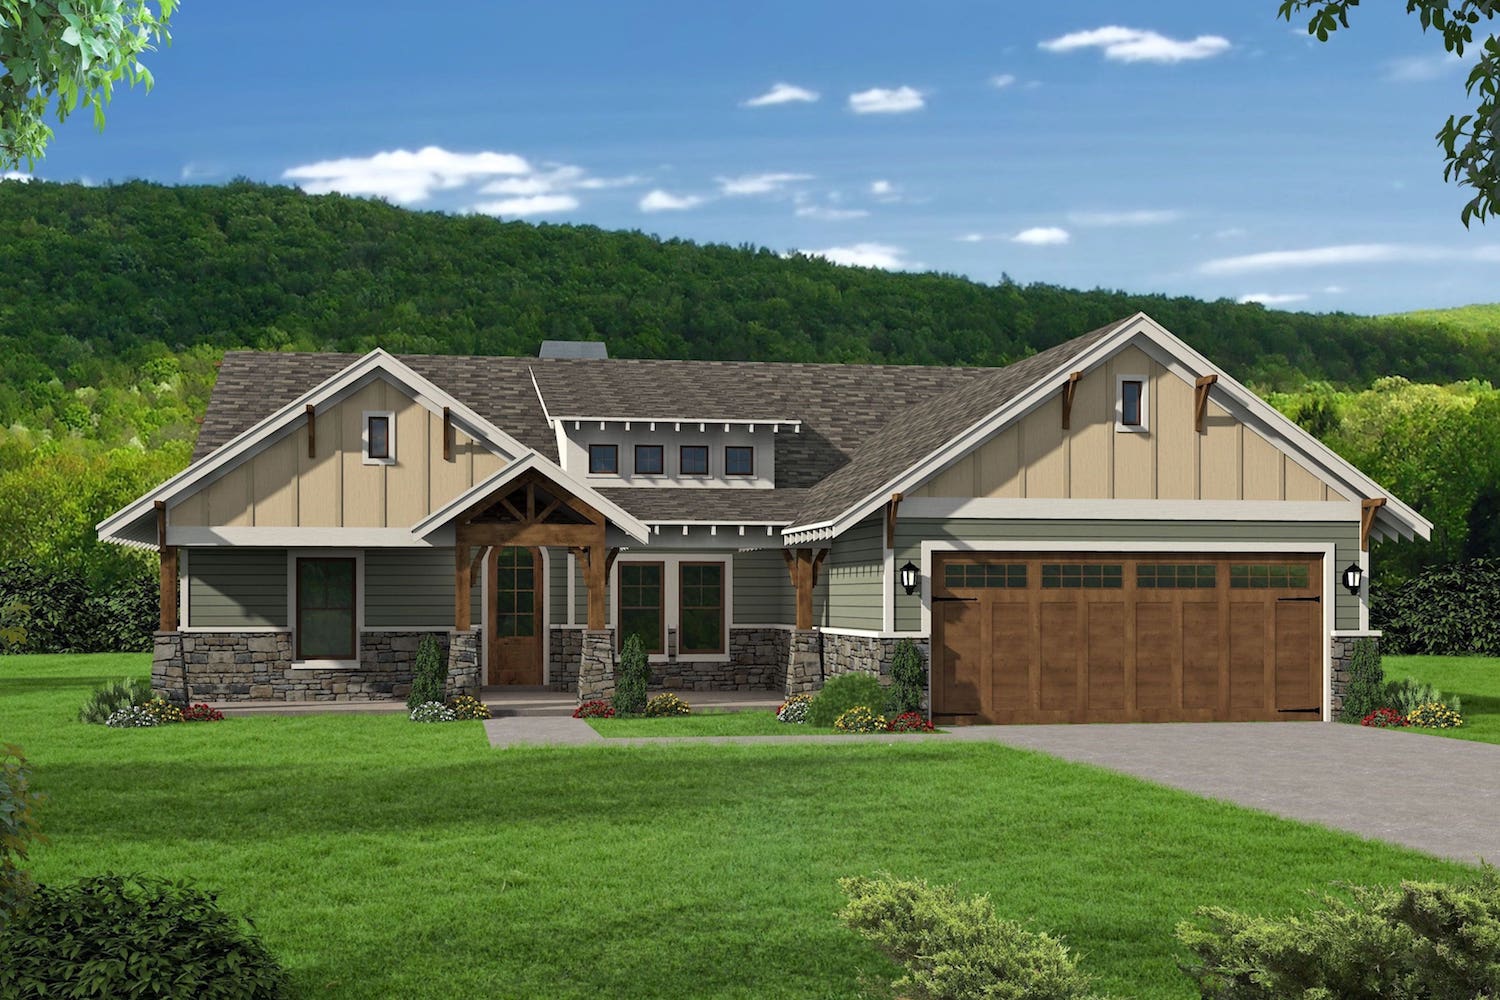
3-Bedroom, 2095 Sq Ft Traditional House Plan - 196-1084 - Front Exterior
Plan Collection
3-Bedroom, 2095 Sq Ft Traditional House Plan - 196-1084 - Front Exterior
Plan#196-1084
Starting at$1015
2095
Sq Ft
1
Story
3
Bed
2.5
Bath
2
Car
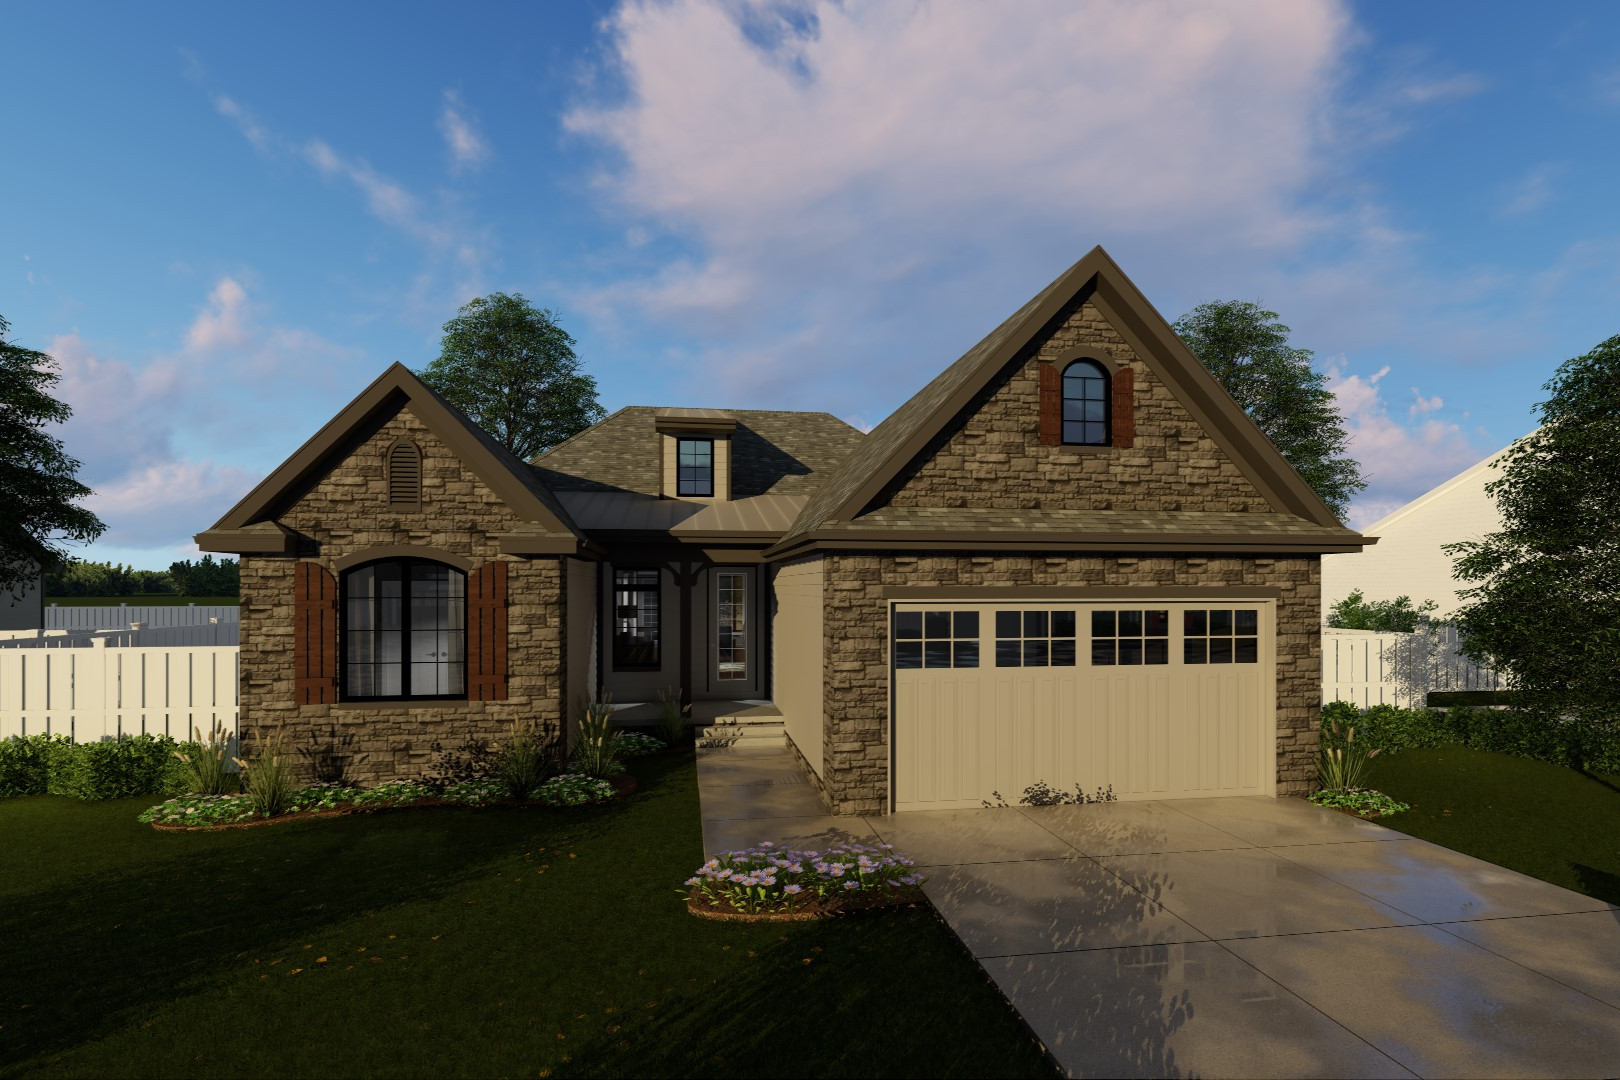
3-Bedroom, 2196 Sq Ft French House Plan - 100-1232 - Front Exterior
Plan Collection
3-Bedroom, 2196 Sq Ft French House Plan - 100-1232 - Front Exterior
Plan#100-1232
Starting at$1600
2196
Sq Ft
1
Story
3
Bed
2
Bath
2
Car
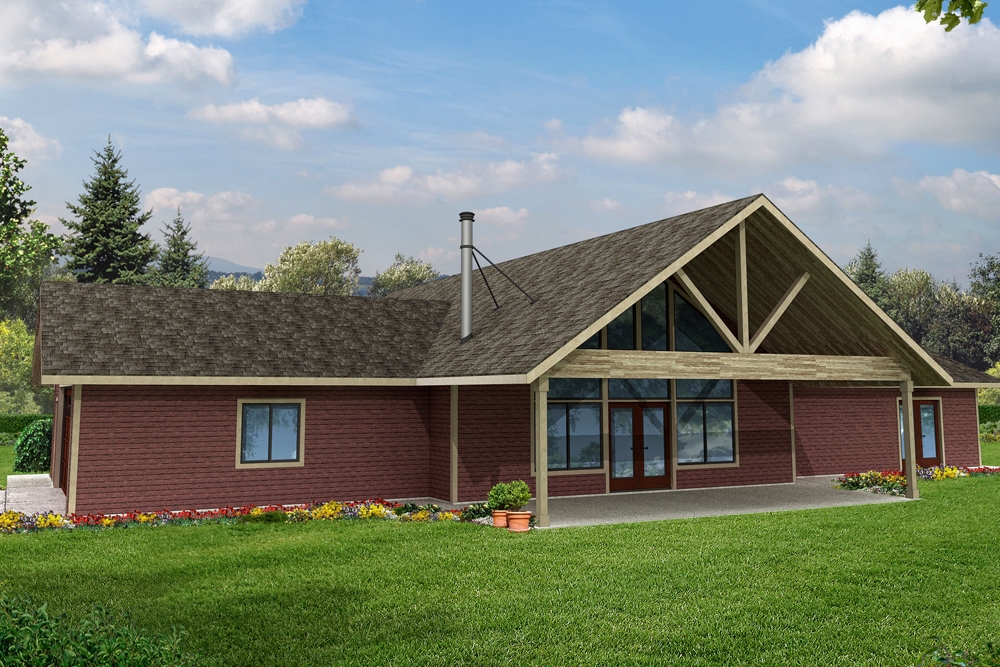
3-Bedroom, 2402 Sq Ft Ranch Home Plan - 108-1893 - Main Exterior
Plan Collection
3-Bedroom, 2402 Sq Ft Ranch Home Plan - 108-1893 - Main Exterior
Plan#108-1893
Starting at$1050
2402
Sq Ft
1
Story
3
Bed
2.5
Bath
2
Car
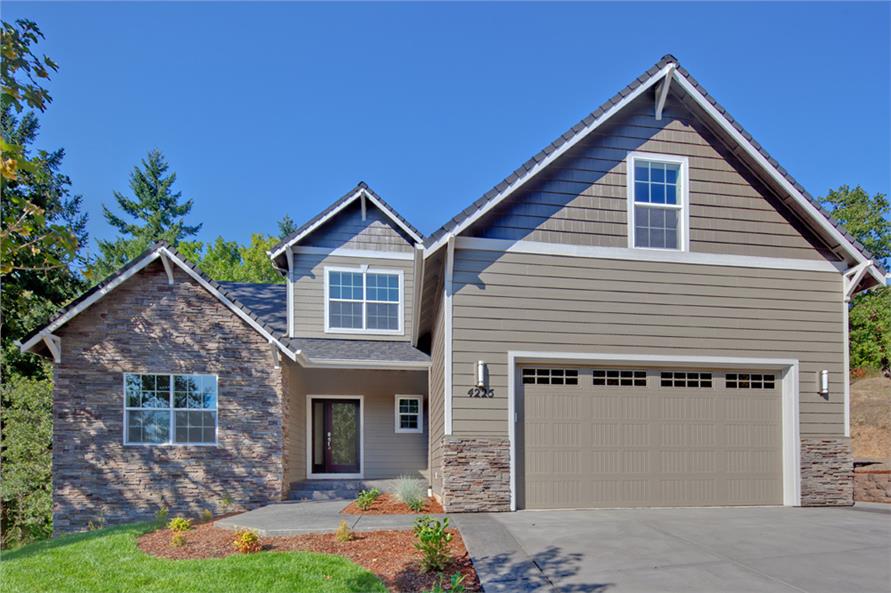
3-Bedroom, 2013 Sq Ft Country Home Plan - 108-1891 - Main Exterior
Plan Collection
3-Bedroom, 2013 Sq Ft Country Home Plan - 108-1891 - Main Exterior
Plan#108-1891
Starting at$945
2013
Sq Ft
2
Story
3
Bed
2.5
Bath
2
Car
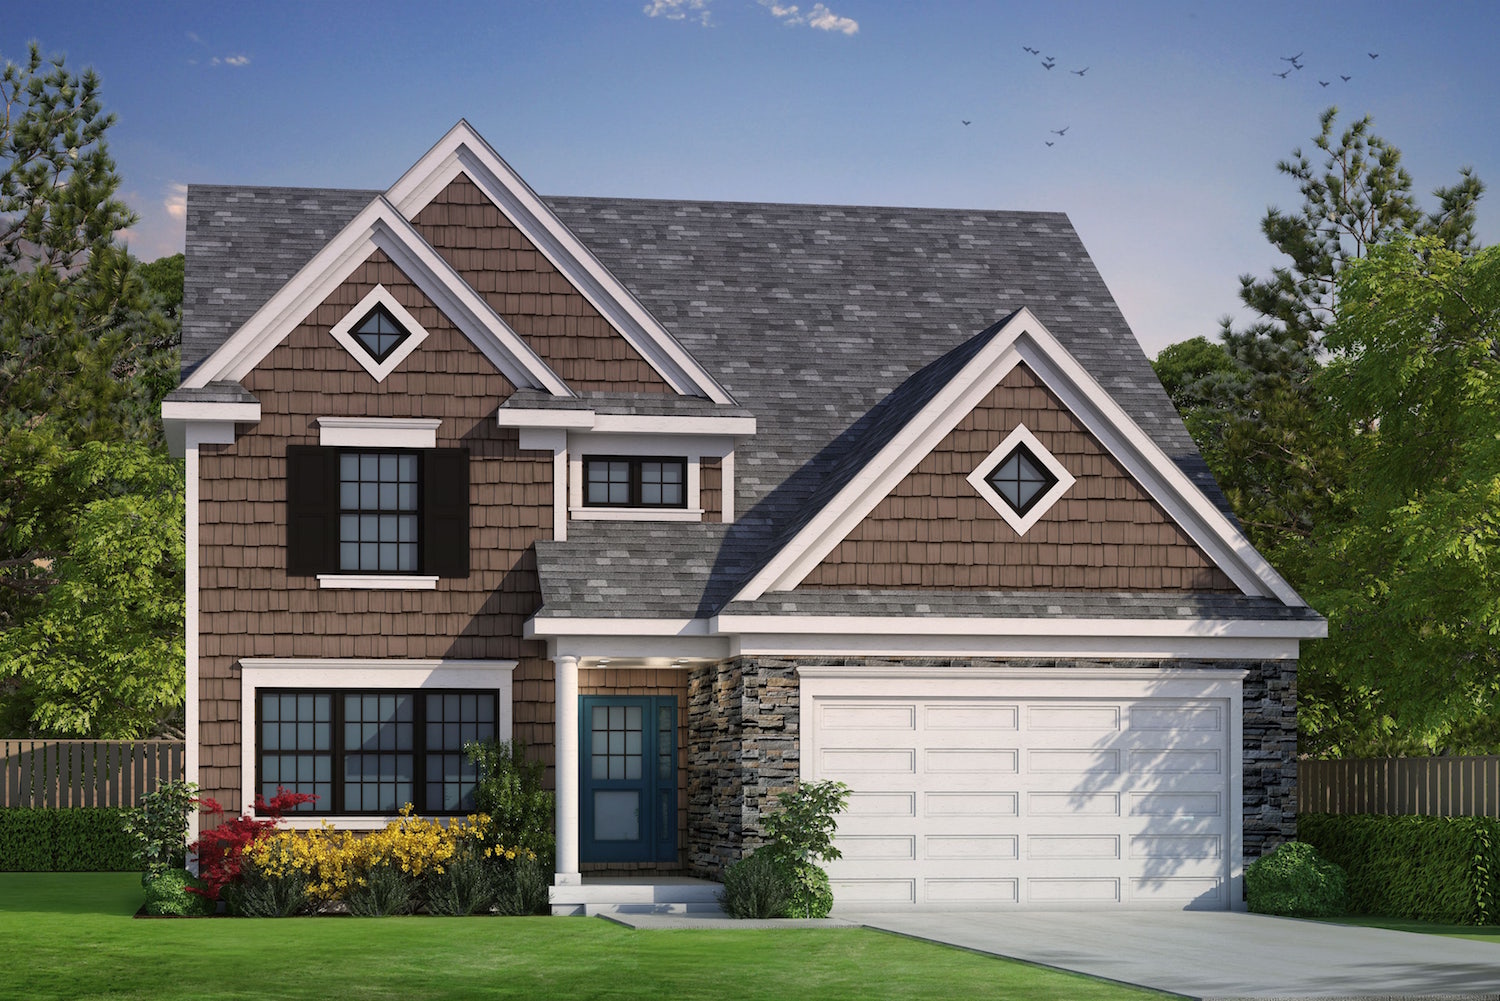
3-Bedroom, 2196 Sq Ft Traditional House Plan - 120-2489 - Front Exterior
Plan Collection
3-Bedroom, 2196 Sq Ft Traditional House Plan - 120-2489 - Front Exterior
Plan#120-2489
Starting at$1305
2196
Sq Ft
1.5
Story
3
Bed
3
Bath
2
Car
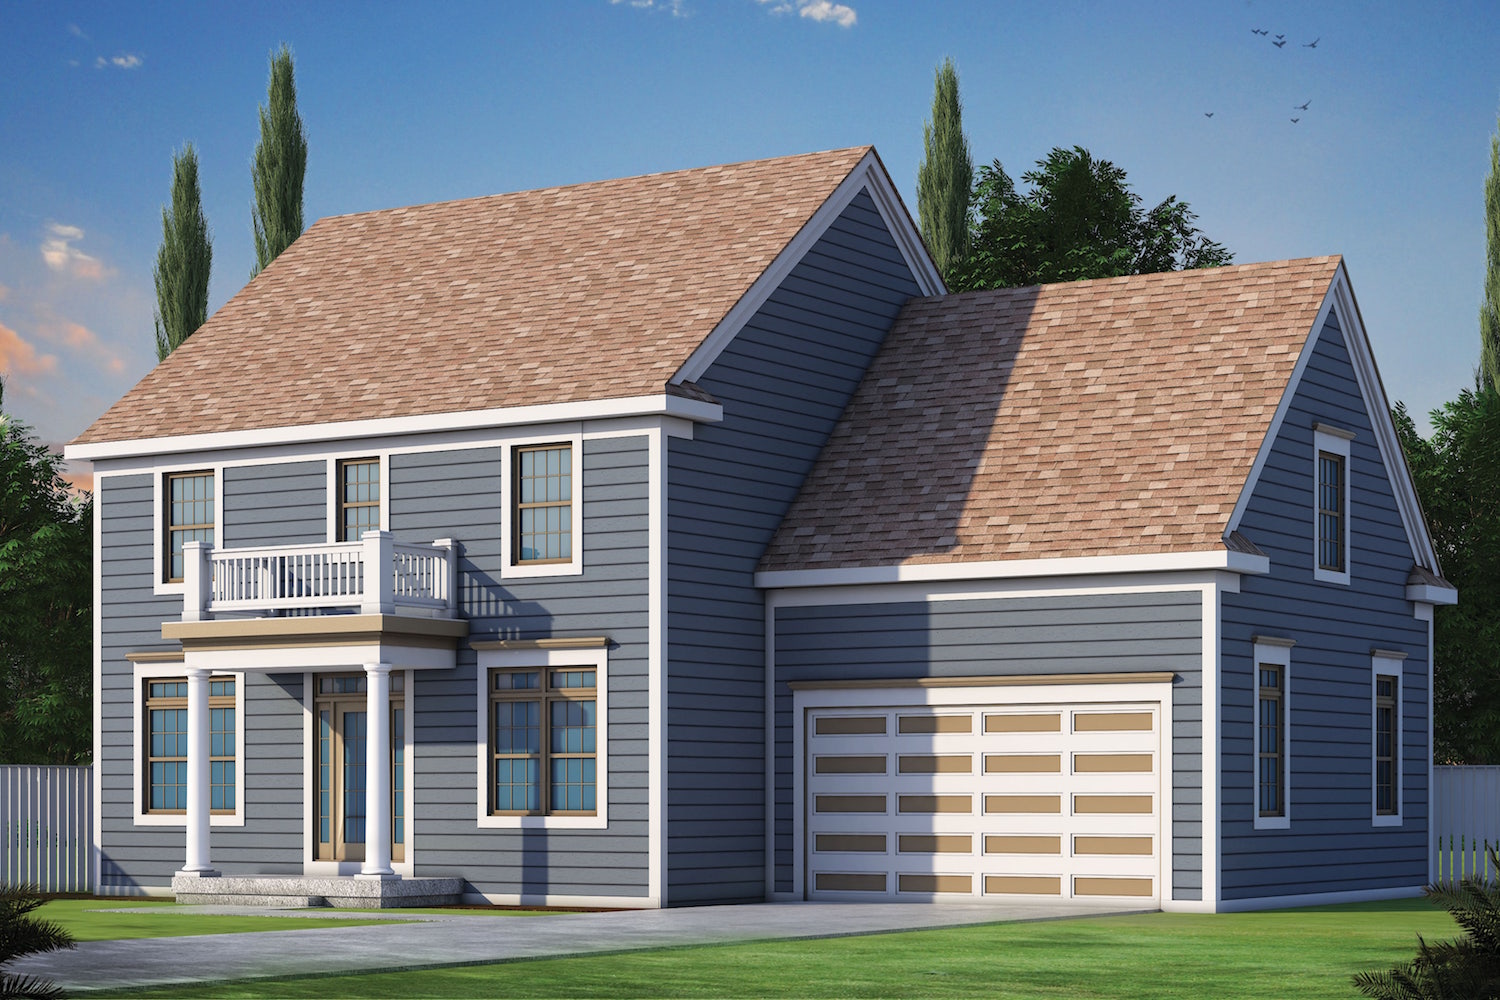
3-Bedroom, 2050 Sq Ft Colonial House Plan - 120-2487 - Front Exterior
Plan Collection
3-Bedroom, 2050 Sq Ft Colonial House Plan - 120-2487 - Front Exterior
Plan#120-2487
Starting at$1305
2050
Sq Ft
2
Story
3
Bed
2.5
Bath
2
Car
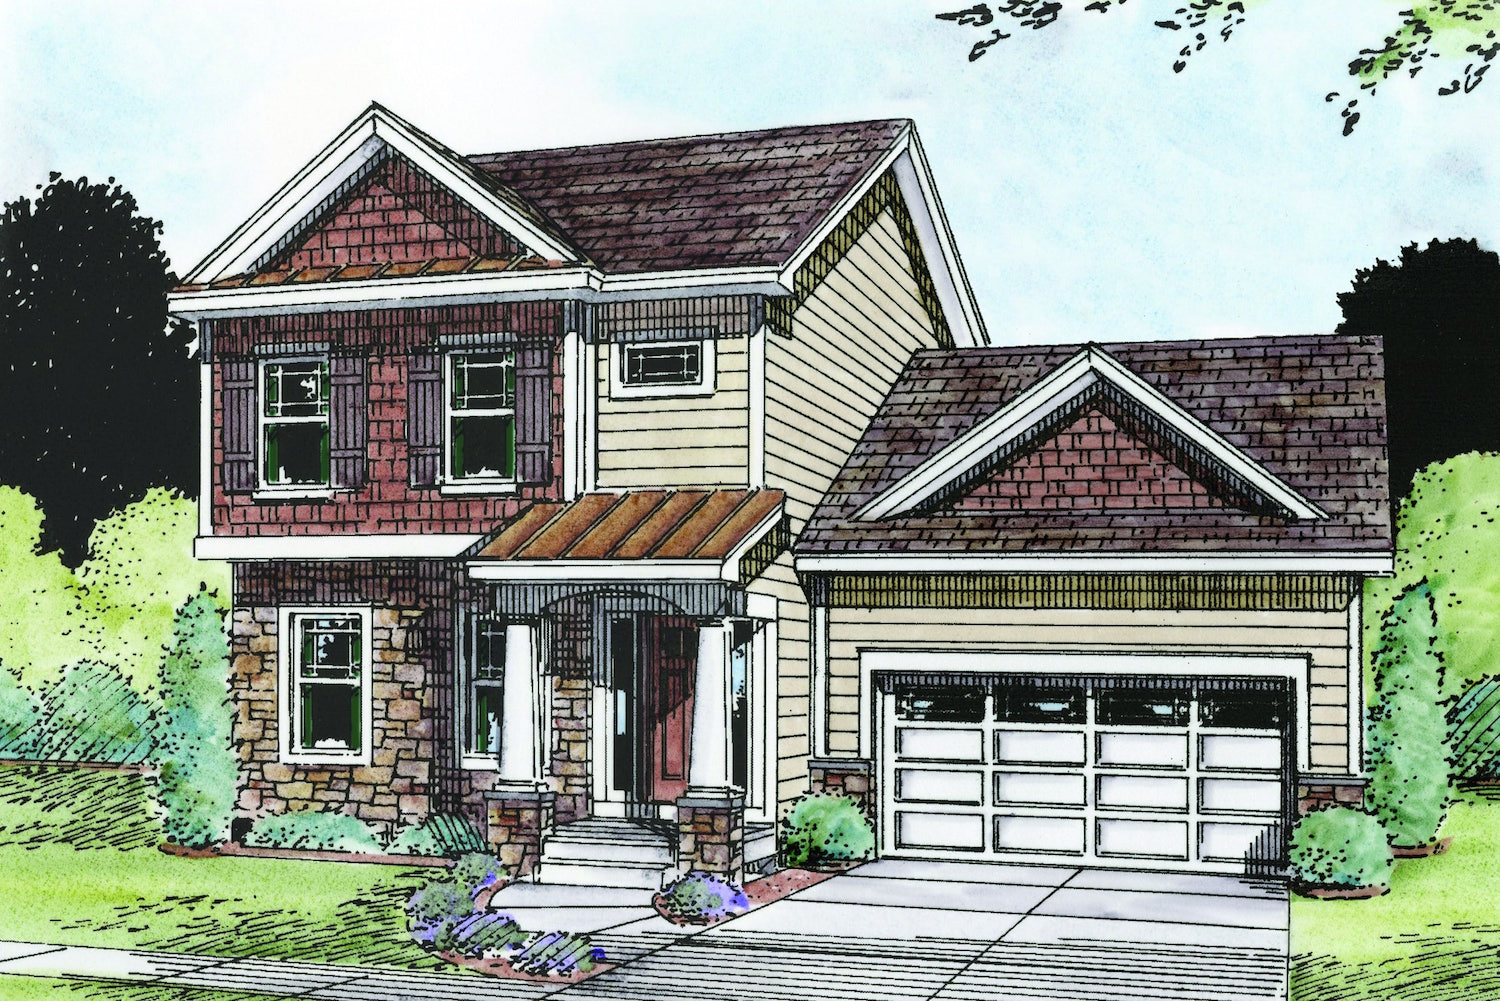
4-Bedroom, 2338 Sq Ft Traditional Home Plan - 120-2484 - Main Exterior
Plan Collection
4-Bedroom, 2338 Sq Ft Traditional Home Plan - 120-2484 - Main Exterior
Plan#120-2484
Starting at$1305
2338
Sq Ft
2
Story
4
Bed
3.5
Bath
2
Car
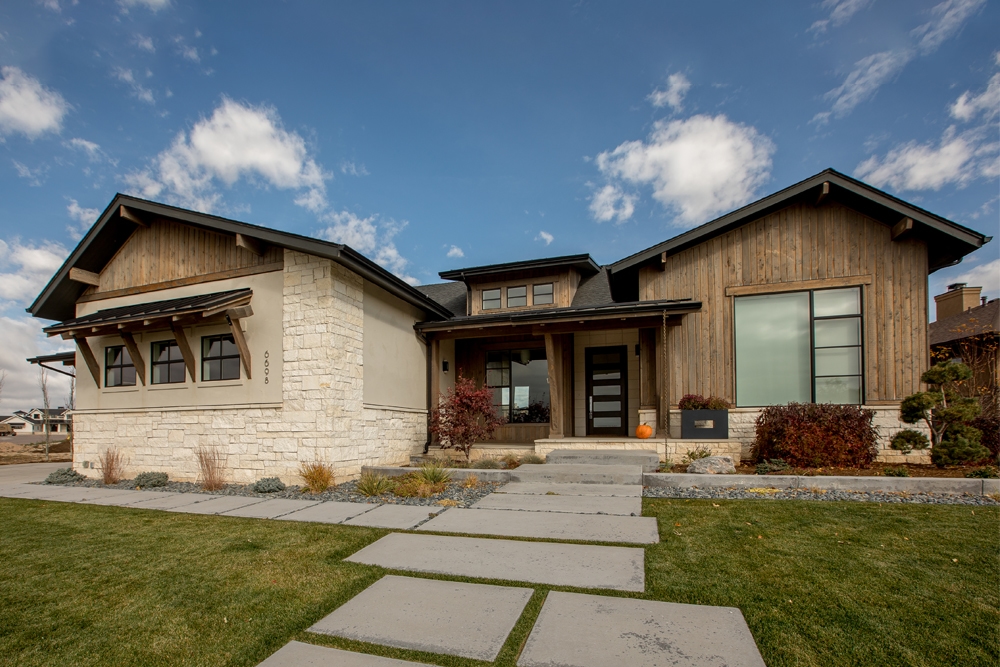
2-Bedroom, 2196 Sq Ft Ranch Home Plan - 161-1078 - Main Exterior
Plan Collection
2-Bedroom, 2196 Sq Ft Ranch Home Plan - 161-1078 - Main Exterior
Plan#161-1078
Starting at$1550
2196
Sq Ft
1
Story
2
Bed
2
Bath
3
Car
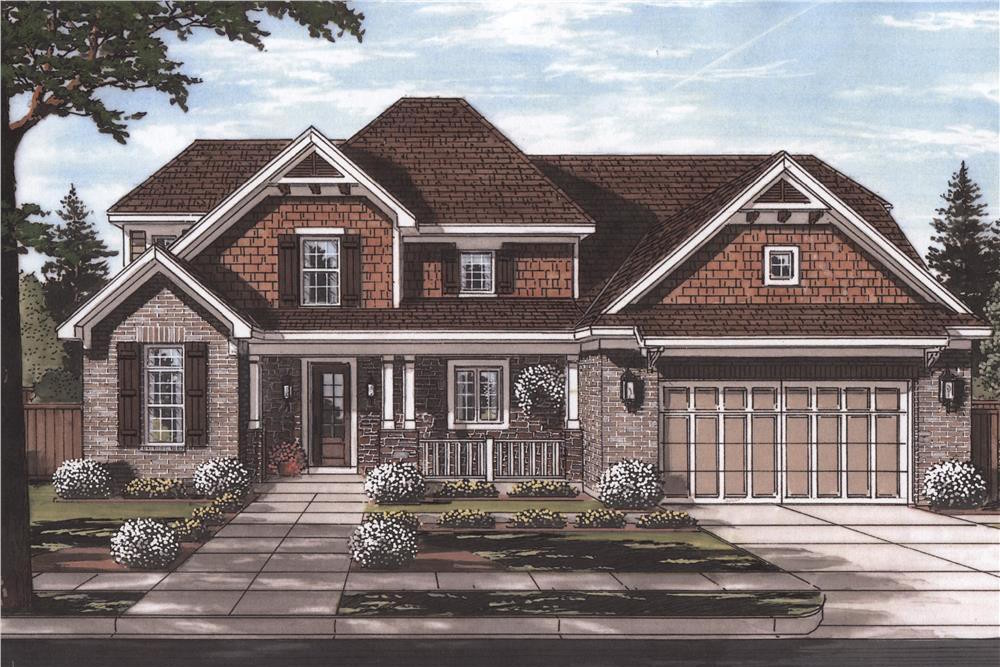
4-Bedroom, 2303 Sq Ft Country House Plan - 169-1125 - Front Exterior
Plan Collection
4-Bedroom, 2303 Sq Ft Country House Plan - 169-1125 - Front Exterior
Plan#169-1125
Starting at$870
2303
Sq Ft
2
Story
4
Bed
2.5
Bath
2
Car
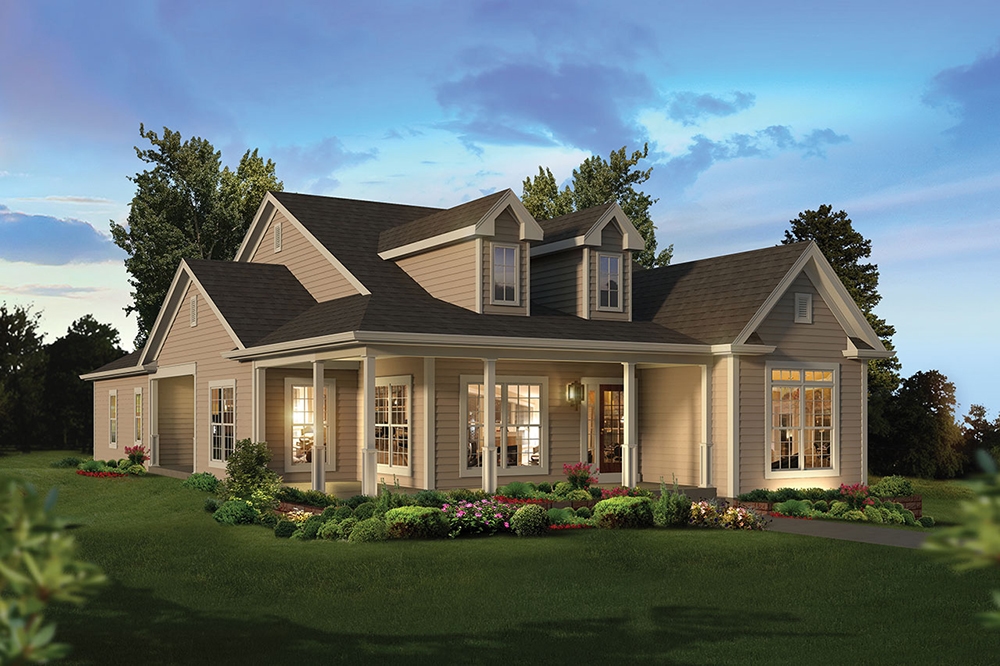
3-Bedroom, 2035 Sq Ft Country House Plan - 138-1355 - Front Exterior
Plan Collection
3-Bedroom, 2035 Sq Ft Country House Plan - 138-1355 - Front Exterior
Plan#138-1355
Starting at$1300
2035
Sq Ft
1
Story
3
Bed
2.5
Bath
2
Car
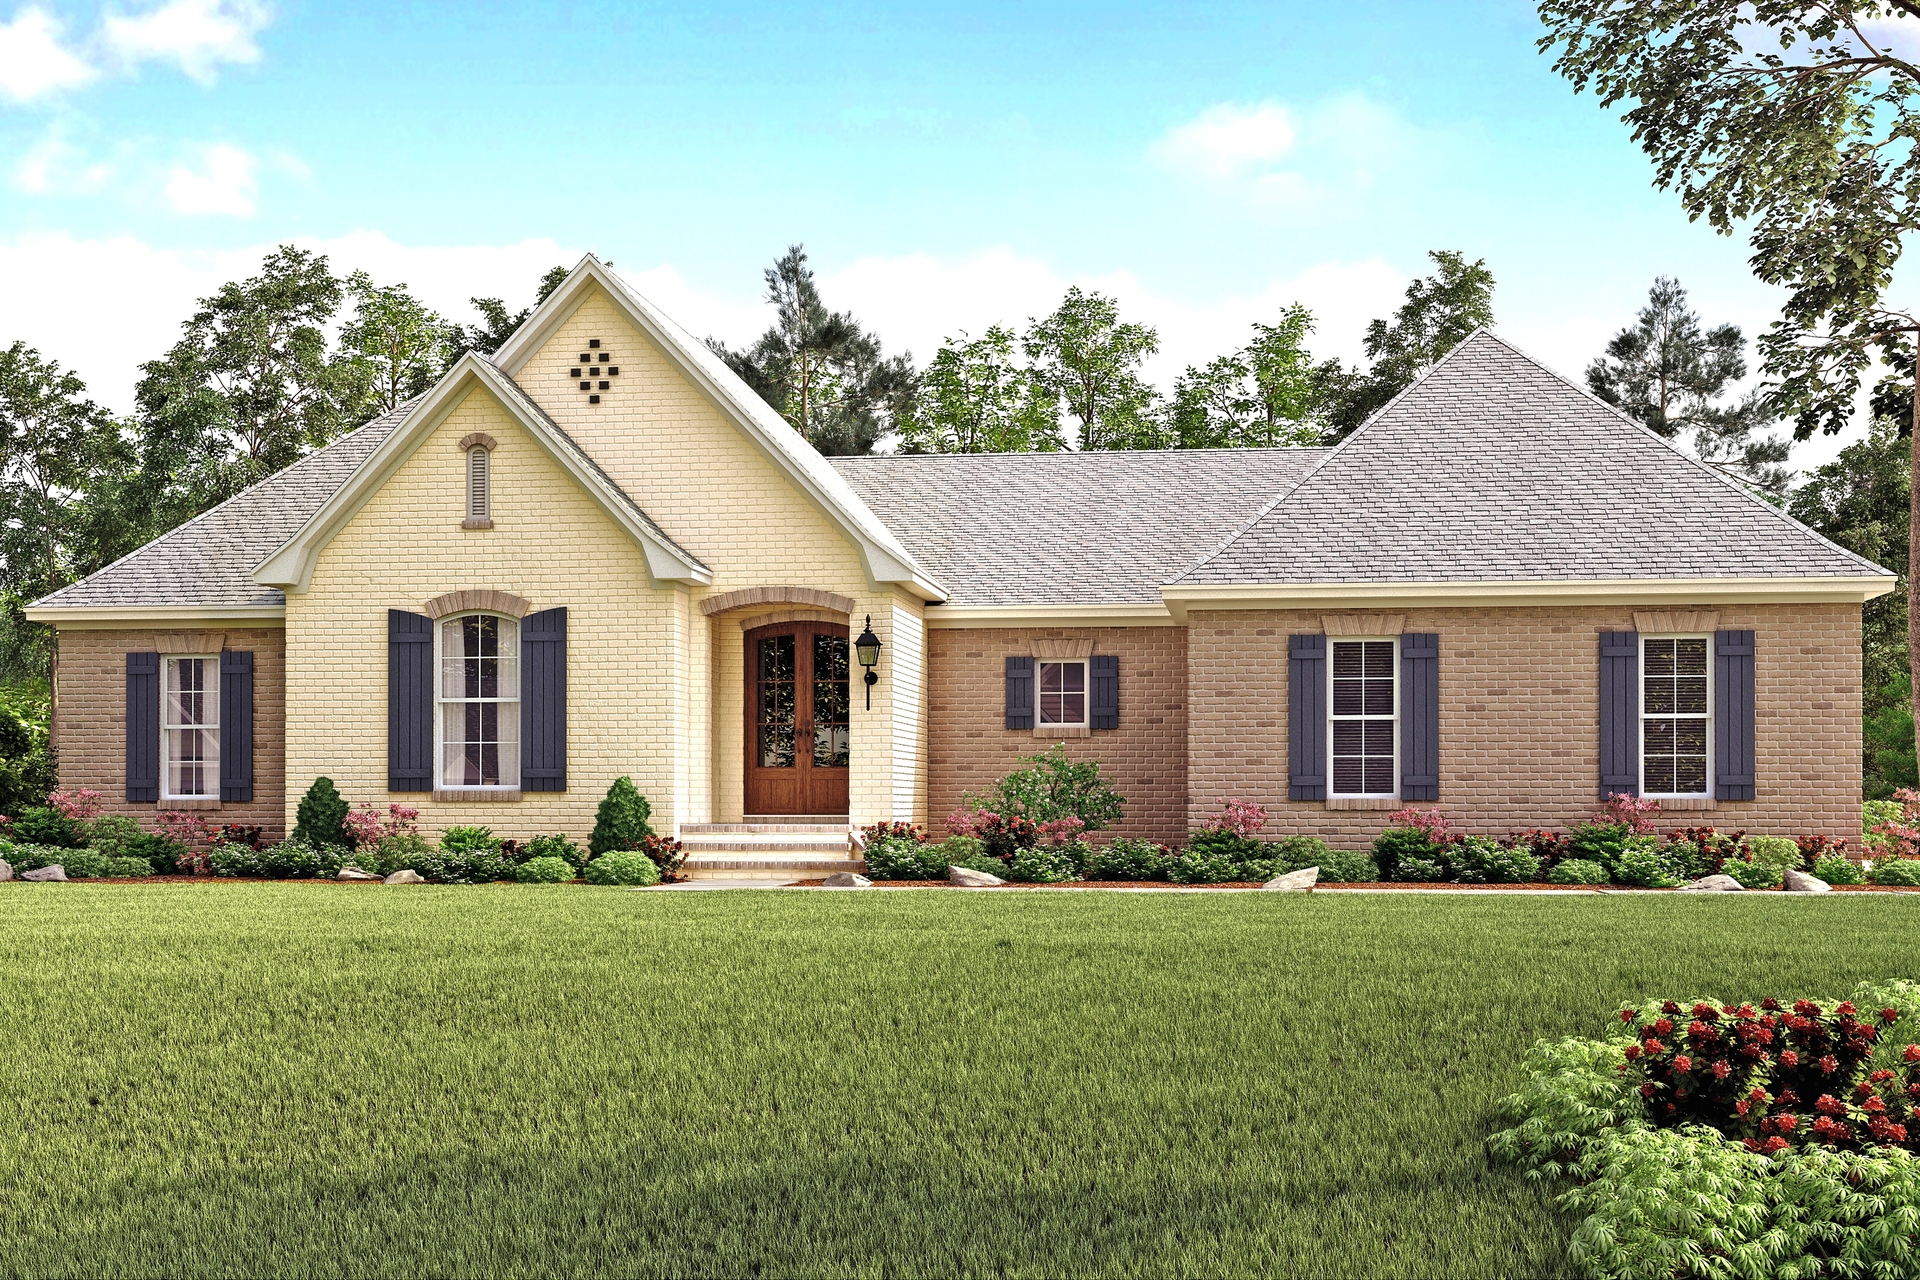
4-Bedroom, 2141 Sq Ft Country Home Plan - 142-1138 - Main Exterior
Plan Collection
4-Bedroom, 2141 Sq Ft Country Home Plan - 142-1138 - Main Exterior
Plan#142-1138
Starting at$1445
2141
Sq Ft
1
Story
4
Bed
2
Bath
2
Car
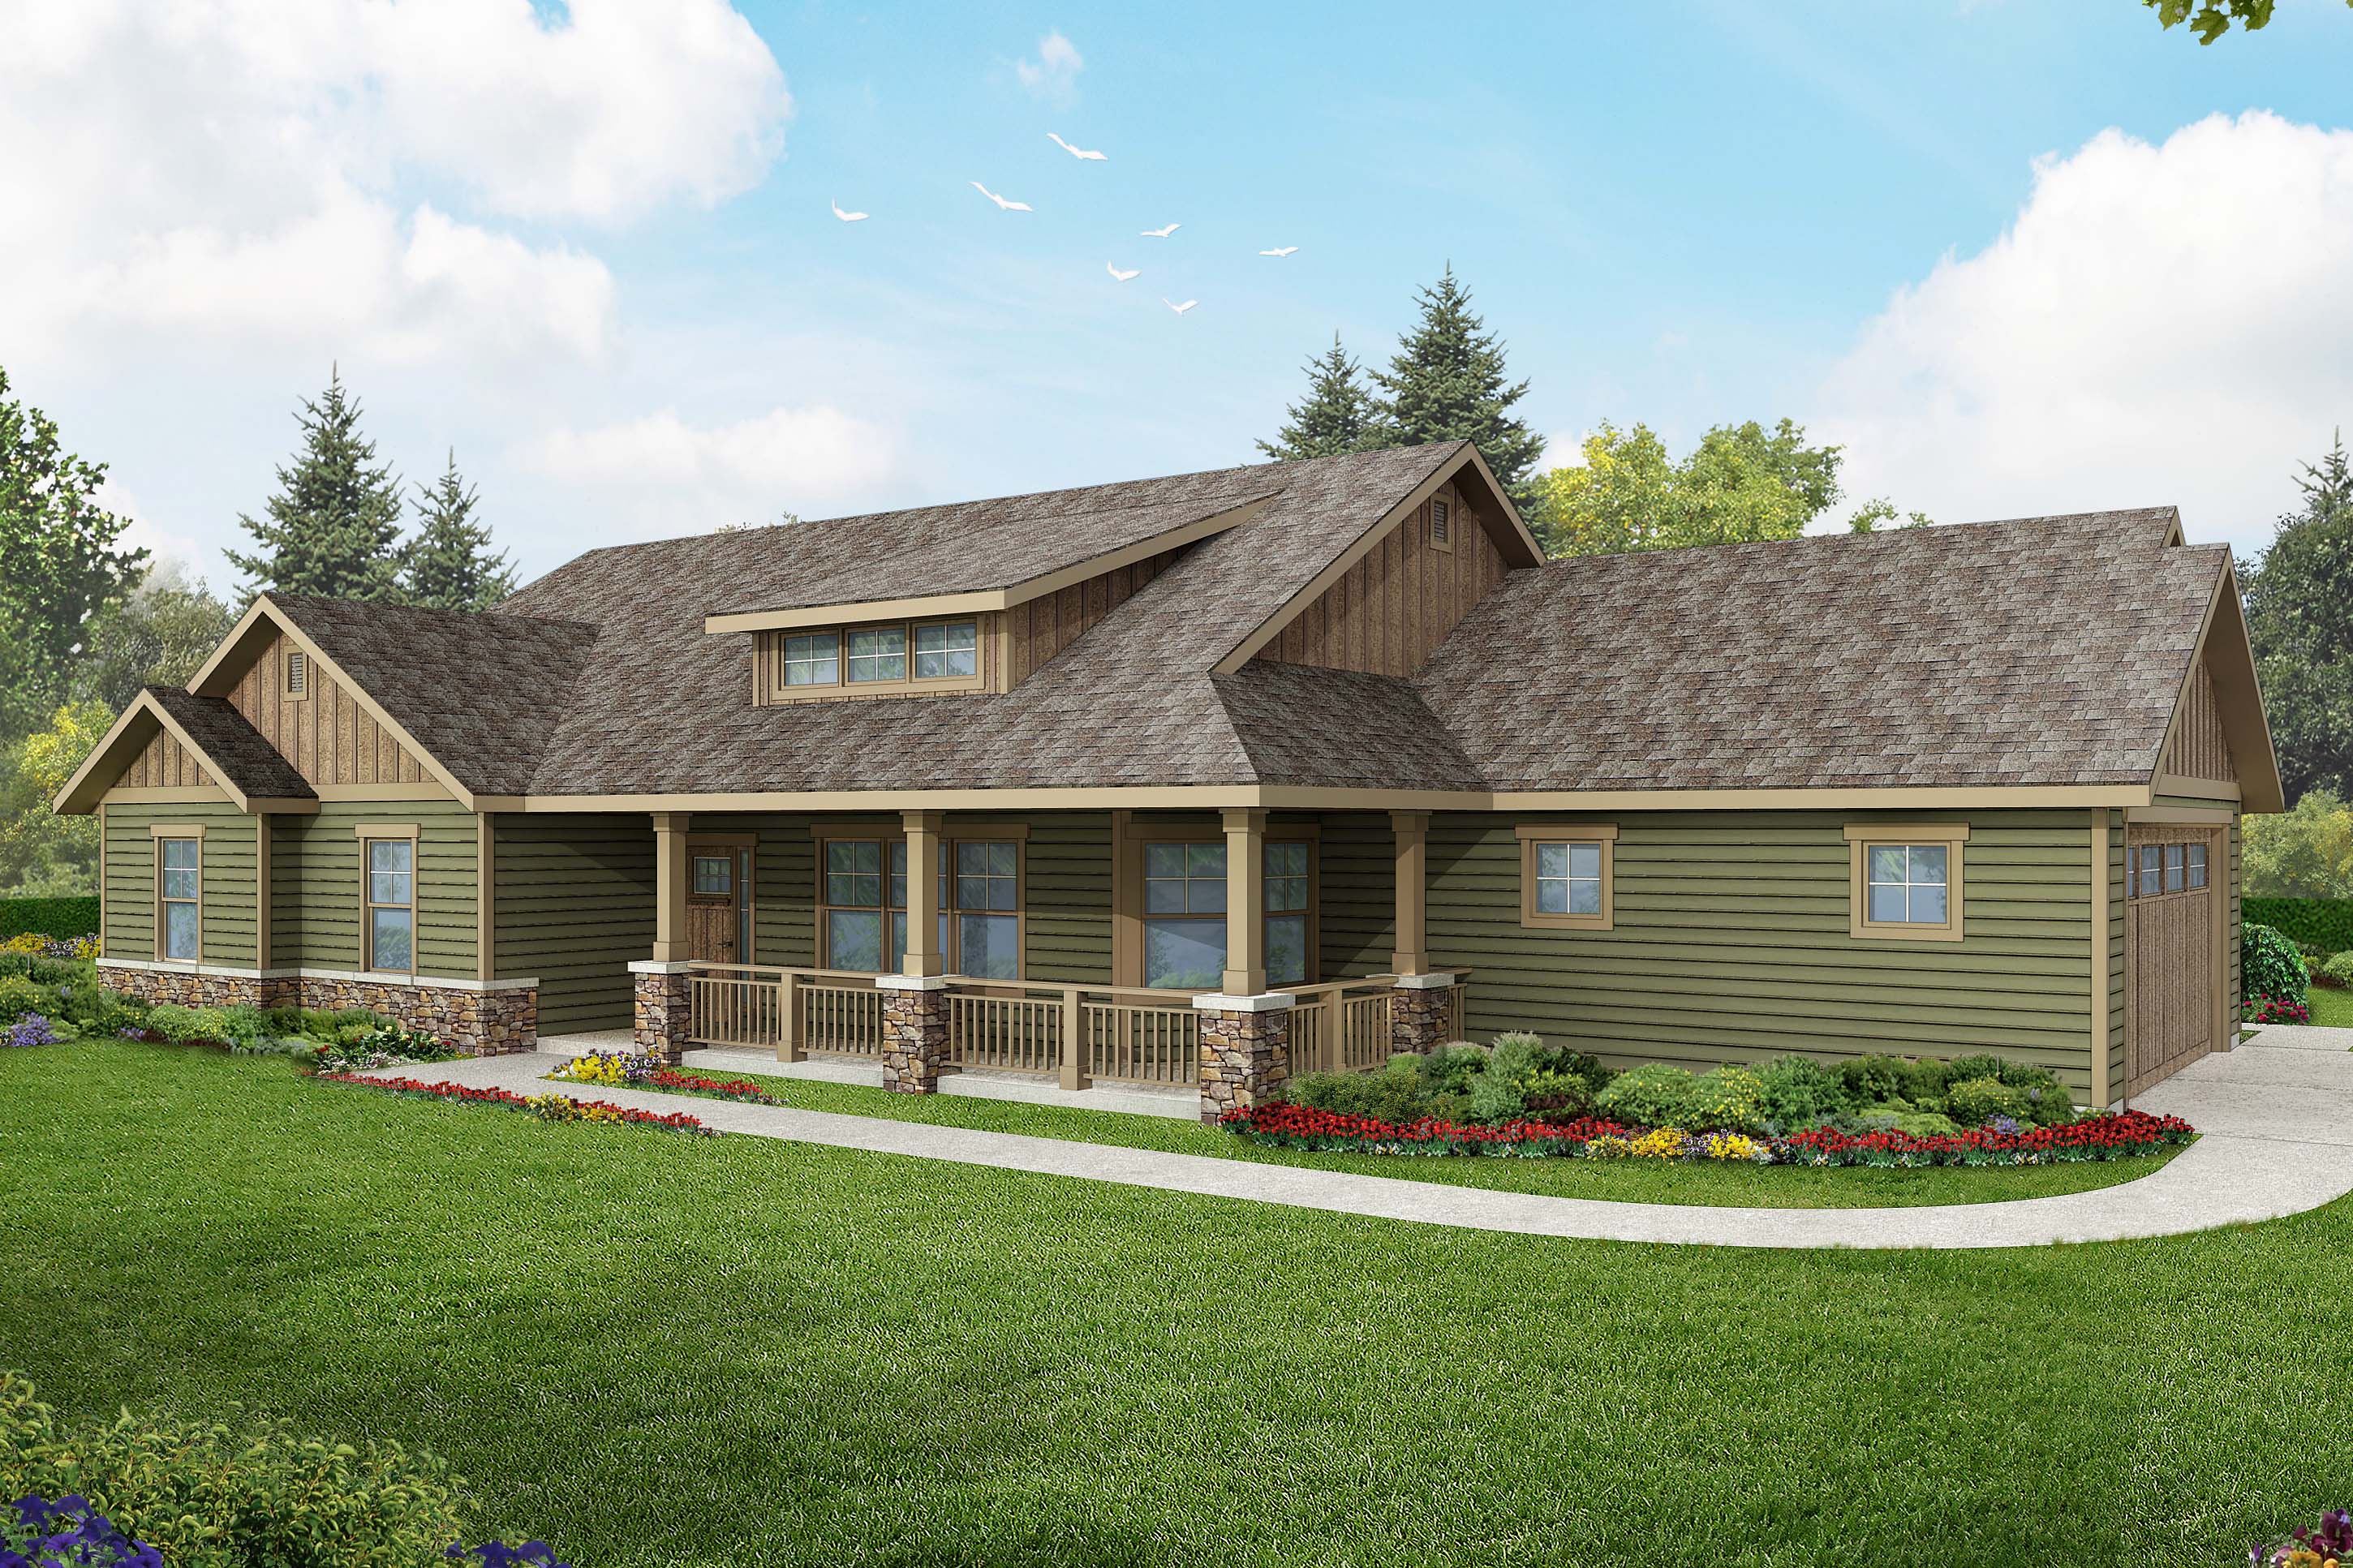
3-Bedroom, 2305 Sq Ft Ranch Home Plan - 108-1765 - Main Exterior
Plan Collection
3-Bedroom, 2305 Sq Ft Ranch Home Plan - 108-1765 - Main Exterior
Plan#108-1765
Starting at$1050
2305
Sq Ft
1
Story
3
Bed
2.5
Bath
2
Car
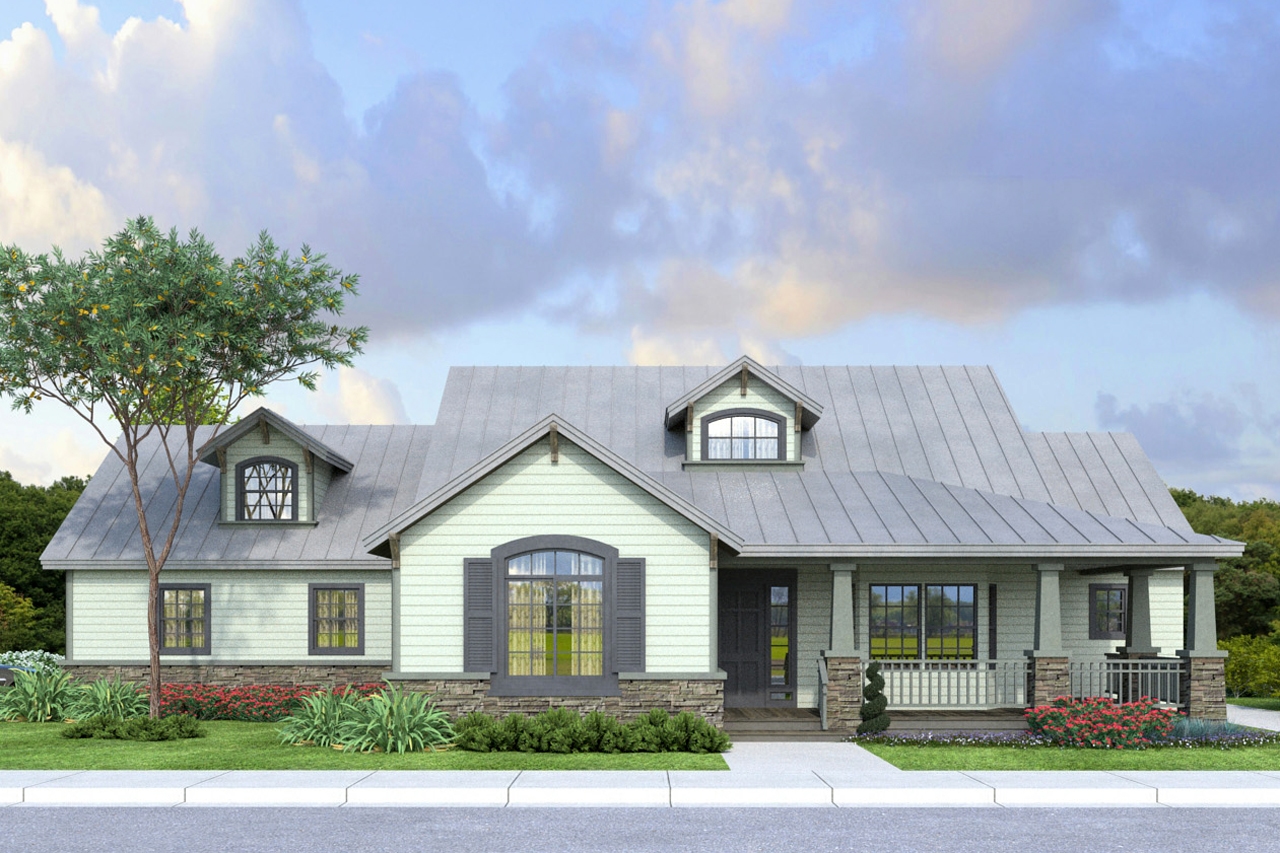
3-Bedroom, 2132 Sq Ft Country House Plan - 108-1763 - Front Exterior
Plan Collection
3-Bedroom, 2132 Sq Ft Country House Plan - 108-1763 - Front Exterior
Plan#108-1763
Starting at$945
2132
Sq Ft
1
Story
3
Bed
2
Bath
2
Car
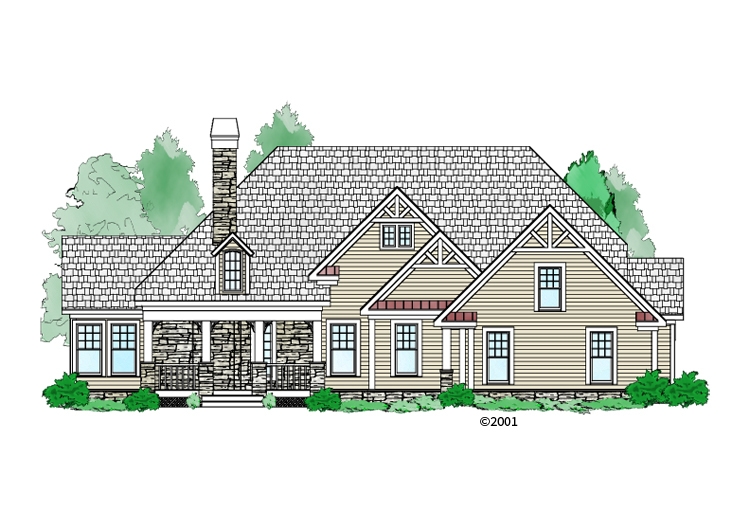
2-Bedroom, 2292 Sq Ft Craftsman House Plan - 163-1057 - Front Exterior
Plan Collection
2-Bedroom, 2292 Sq Ft Craftsman House Plan - 163-1057 - Front Exterior
Plan#163-1057
Starting at$1150
2292
Sq Ft
1
Story
2
Bed
2
Bath
3
Car
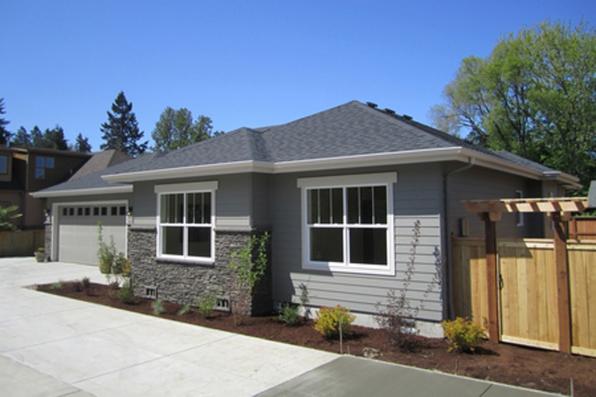
3-Bedroom, 2066 Sq Ft Ranch Home Plan - 108-1718 - Main Exterior
Plan Collection
3-Bedroom, 2066 Sq Ft Ranch Home Plan - 108-1718 - Main Exterior
Plan#108-1718
Starting at$945
2066
Sq Ft
1
Story
3
Bed
3
Bath
2
Car
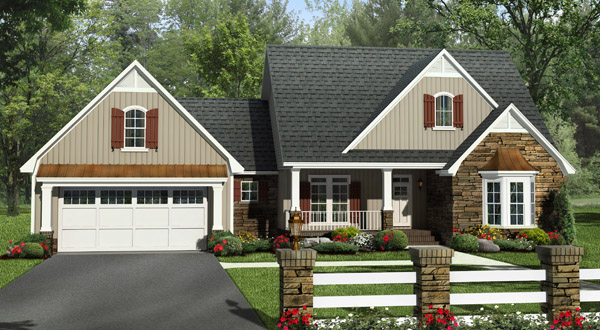
4-Bedroom, 2258 Sq Ft Craftsman House Plan - 141-1249 - Front Exterior
Plan Collection
4-Bedroom, 2258 Sq Ft Craftsman House Plan - 141-1249 - Front Exterior
Plan#141-1249
Starting at$1400
2258
Sq Ft
1.5
Story
4
Bed
2.5
Bath
2
Car
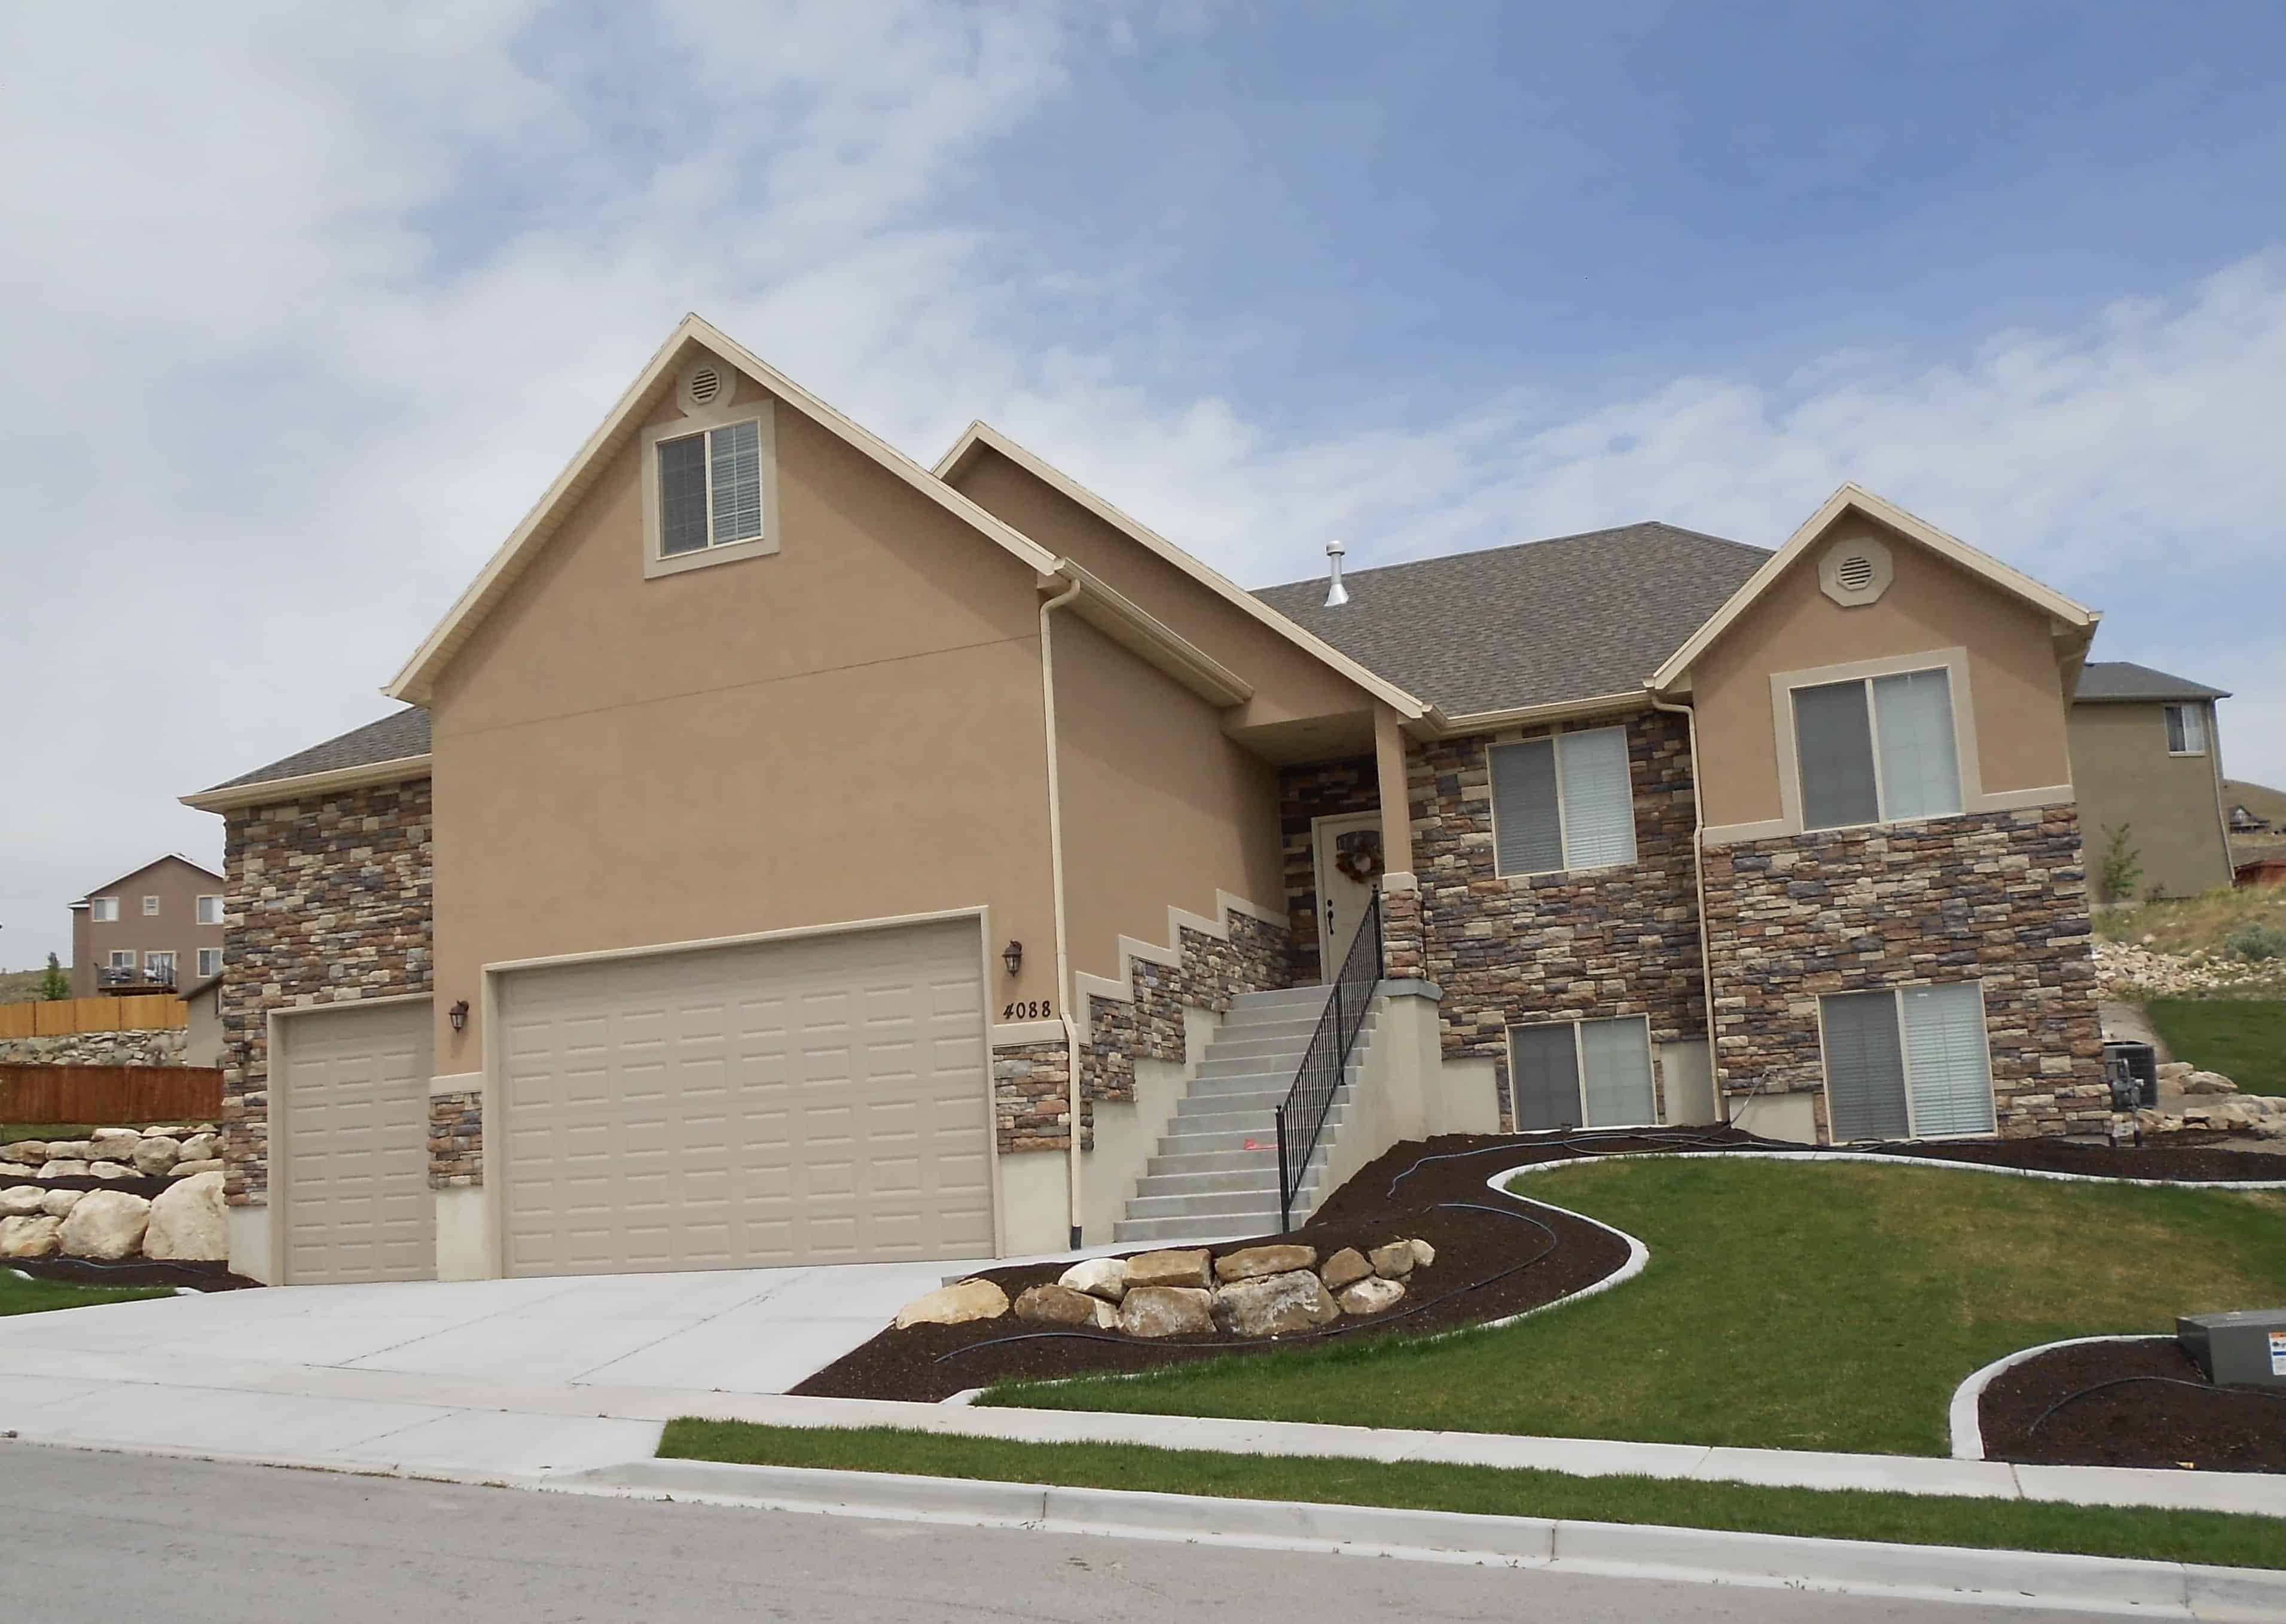
5-Bedroom, 2053 Sq Ft Traditional Home Plan - 187-1002 - Main Exterior
Plan Collection
5-Bedroom, 2053 Sq Ft Traditional Home Plan - 187-1002 - Main Exterior
Plan#187-1002
Starting at$1250
2053
Sq Ft
1
Story
5
Bed
3
Bath
3
Car
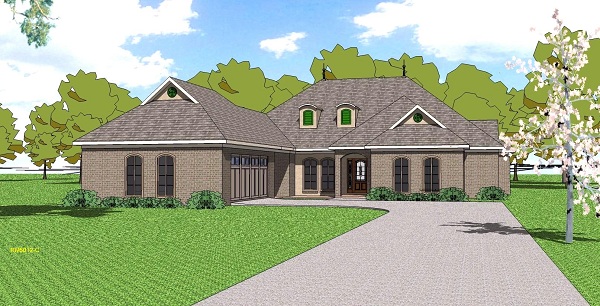
3-Bedroom, 2252 Sq Ft Country House Plan - 169-1026 - Front Exterior
Plan Collection
3-Bedroom, 2252 Sq Ft Country House Plan - 169-1026 - Front Exterior
Plan#169-1026
Starting at$870
2252
Sq Ft
1
Story
3
Bed
2
Bath
2
Car
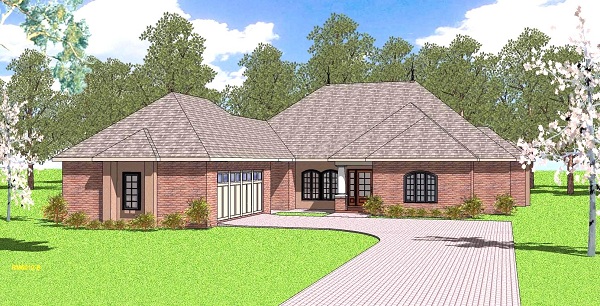
3-Bedroom, 2105 Sq Ft Ranch House Plan - 155-1005 - Front Exterior
Plan Collection
3-Bedroom, 2105 Sq Ft Ranch House Plan - 155-1005 - Front Exterior
Plan#155-1005
Starting at$950
2105
Sq Ft
1
Story
3
Bed
2.5
Bath
2
Car
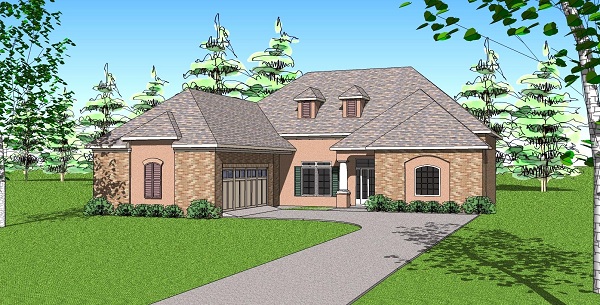
3-Bedroom, 2105 Sq Ft Ranch House Plan - 155-1004 - Front Exterior
Plan Collection
3-Bedroom, 2105 Sq Ft Ranch House Plan - 155-1004 - Front Exterior
Plan#155-1004
Starting at$950
2105
Sq Ft
1
Story
3
Bed
2.5
Bath
2
Car
3-Bedroom, 2366 Sq Ft Ranch House Plan - 155-1000 - Front Exterior
Plan Collection
3-Bedroom, 2366 Sq Ft Ranch House Plan - 155-1000 - Front Exterior
Plan#155-1000
Starting at$950
2366
Sq Ft
1
Story
3
Bed
3
Bath
2
Car
3-Bedroom, 2361 Sq Ft European Home Plan - 199-1003 - Main Exterior
Plan Collection
3-Bedroom, 2361 Sq Ft European Home Plan - 199-1003 - Main Exterior
Plan#199-1003
Starting at$826
2361
Sq Ft
1
Story
3
Bed
2.5
Bath
2
Car
3-Bedroom, 2134 Sq Ft Country House Plan - 126-1900 - Front Exterior
Plan Collection
3-Bedroom, 2134 Sq Ft Country House Plan - 126-1900 - Front Exterior
Plan#126-1900
Starting at$1740
2134
Sq Ft
1
Story
3
Bed
2
Bath
0
Car
4-Bedroom, 2363 Sq Ft Cottage Home Plan - 198-1014 - Main Exterior
Plan Collection
4-Bedroom, 2363 Sq Ft Cottage Home Plan - 198-1014 - Main Exterior
Plan#198-1014
Starting at$2000
2363
Sq Ft
1
Story
4
Bed
2.5
Bath
1
Car
3-Bedroom, 2095 Sq Ft Traditional House Plan - 196-1084 - Front Exterior
Plan Collection
3-Bedroom, 2095 Sq Ft Traditional House Plan - 196-1084 - Front Exterior
Plan#196-1084
Starting at$1015
2095
Sq Ft
1
Story
3
Bed
2.5
Bath
2
Car
3-Bedroom, 2196 Sq Ft French House Plan - 100-1232 - Front Exterior
Plan Collection
3-Bedroom, 2196 Sq Ft French House Plan - 100-1232 - Front Exterior
Plan#100-1232
Starting at$1600
2196
Sq Ft
1
Story
3
Bed
2
Bath
2
Car
3-Bedroom, 2402 Sq Ft Ranch Home Plan - 108-1893 - Main Exterior
Plan Collection
3-Bedroom, 2402 Sq Ft Ranch Home Plan - 108-1893 - Main Exterior
Plan#108-1893
Starting at$1050
2402
Sq Ft
1
Story
3
Bed
2.5
Bath
2
Car
3-Bedroom, 2013 Sq Ft Country Home Plan - 108-1891 - Main Exterior
Plan Collection
3-Bedroom, 2013 Sq Ft Country Home Plan - 108-1891 - Main Exterior
Plan#108-1891
Starting at$945
2013
Sq Ft
2
Story
3
Bed
2.5
Bath
2
Car
3-Bedroom, 2196 Sq Ft Traditional House Plan - 120-2489 - Front Exterior
Plan Collection
3-Bedroom, 2196 Sq Ft Traditional House Plan - 120-2489 - Front Exterior
Plan#120-2489
Starting at$1305
2196
Sq Ft
1.5
Story
3
Bed
3
Bath
2
Car
3-Bedroom, 2050 Sq Ft Colonial House Plan - 120-2487 - Front Exterior
Plan Collection
3-Bedroom, 2050 Sq Ft Colonial House Plan - 120-2487 - Front Exterior
Plan#120-2487
Starting at$1305
2050
Sq Ft
2
Story
3
Bed
2.5
Bath
2
Car
4-Bedroom, 2338 Sq Ft Traditional Home Plan - 120-2484 - Main Exterior
Plan Collection
4-Bedroom, 2338 Sq Ft Traditional Home Plan - 120-2484 - Main Exterior
Plan#120-2484
Starting at$1305
2338
Sq Ft
2
Story
4
Bed
3.5
Bath
2
Car
2-Bedroom, 2196 Sq Ft Ranch Home Plan - 161-1078 - Main Exterior
Plan Collection
2-Bedroom, 2196 Sq Ft Ranch Home Plan - 161-1078 - Main Exterior
Plan#161-1078
Starting at$1550
2196
Sq Ft
1
Story
2
Bed
2
Bath
3
Car
4-Bedroom, 2303 Sq Ft Country House Plan - 169-1125 - Front Exterior
Plan Collection
4-Bedroom, 2303 Sq Ft Country House Plan - 169-1125 - Front Exterior
Plan#169-1125
Starting at$870
2303
Sq Ft
2
Story
4
Bed
2.5
Bath
2
Car
3-Bedroom, 2035 Sq Ft Country House Plan - 138-1355 - Front Exterior
Plan Collection
3-Bedroom, 2035 Sq Ft Country House Plan - 138-1355 - Front Exterior
Plan#138-1355
Starting at$1300
2035
Sq Ft
1
Story
3
Bed
2.5
Bath
2
Car
4-Bedroom, 2141 Sq Ft Country Home Plan - 142-1138 - Main Exterior
Plan Collection
4-Bedroom, 2141 Sq Ft Country Home Plan - 142-1138 - Main Exterior
Plan#142-1138
Starting at$1445
2141
Sq Ft
1
Story
4
Bed
2
Bath
2
Car
3-Bedroom, 2305 Sq Ft Ranch Home Plan - 108-1765 - Main Exterior
Plan Collection
3-Bedroom, 2305 Sq Ft Ranch Home Plan - 108-1765 - Main Exterior
Plan#108-1765
Starting at$1050
2305
Sq Ft
1
Story
3
Bed
2.5
Bath
2
Car
3-Bedroom, 2132 Sq Ft Country House Plan - 108-1763 - Front Exterior
Plan Collection
3-Bedroom, 2132 Sq Ft Country House Plan - 108-1763 - Front Exterior
Plan#108-1763
Starting at$945
2132
Sq Ft
1
Story
3
Bed
2
Bath
2
Car
2-Bedroom, 2292 Sq Ft Craftsman House Plan - 163-1057 - Front Exterior
Plan Collection
2-Bedroom, 2292 Sq Ft Craftsman House Plan - 163-1057 - Front Exterior
Plan#163-1057
Starting at$1150
2292
Sq Ft
1
Story
2
Bed
2
Bath
3
Car
3-Bedroom, 2066 Sq Ft Ranch Home Plan - 108-1718 - Main Exterior
Plan Collection
3-Bedroom, 2066 Sq Ft Ranch Home Plan - 108-1718 - Main Exterior
Plan#108-1718
Starting at$945
2066
Sq Ft
1
Story
3
Bed
3
Bath
2
Car
4-Bedroom, 2258 Sq Ft Craftsman House Plan - 141-1249 - Front Exterior
Plan Collection
4-Bedroom, 2258 Sq Ft Craftsman House Plan - 141-1249 - Front Exterior
Plan#141-1249
Starting at$1400
2258
Sq Ft
1.5
Story
4
Bed
2.5
Bath
2
Car
5-Bedroom, 2053 Sq Ft Traditional Home Plan - 187-1002 - Main Exterior
Plan Collection
5-Bedroom, 2053 Sq Ft Traditional Home Plan - 187-1002 - Main Exterior
Plan#187-1002
Starting at$1250
2053
Sq Ft
1
Story
5
Bed
3
Bath
3
Car
3-Bedroom, 2252 Sq Ft Country House Plan - 169-1026 - Front Exterior
Plan Collection
3-Bedroom, 2252 Sq Ft Country House Plan - 169-1026 - Front Exterior
Plan#169-1026
Starting at$870
2252
Sq Ft
1
Story
3
Bed
2
Bath
2
Car
3-Bedroom, 2105 Sq Ft Ranch House Plan - 155-1005 - Front Exterior
Plan Collection
3-Bedroom, 2105 Sq Ft Ranch House Plan - 155-1005 - Front Exterior
Plan#155-1005
Starting at$950
2105
Sq Ft
1
Story
3
Bed
2.5
Bath
2
Car
3-Bedroom, 2105 Sq Ft Ranch House Plan - 155-1004 - Front Exterior
Plan Collection
3-Bedroom, 2105 Sq Ft Ranch House Plan - 155-1004 - Front Exterior
Plan#155-1004
Starting at$950
2105
Sq Ft
1
Story
3
Bed
2.5
Bath
2
Car
3-Bedroom, 2366 Sq Ft Ranch House Plan - 155-1000 - Front Exterior
Plan Collection
3-Bedroom, 2366 Sq Ft Ranch House Plan - 155-1000 - Front Exterior
Plan#155-1000
Starting at$950
2366
Sq Ft
1
Story
3
Bed
3
Bath
2
Car
1...5556575859...83