Country, Specialty House Plans

8,348
Plan Results
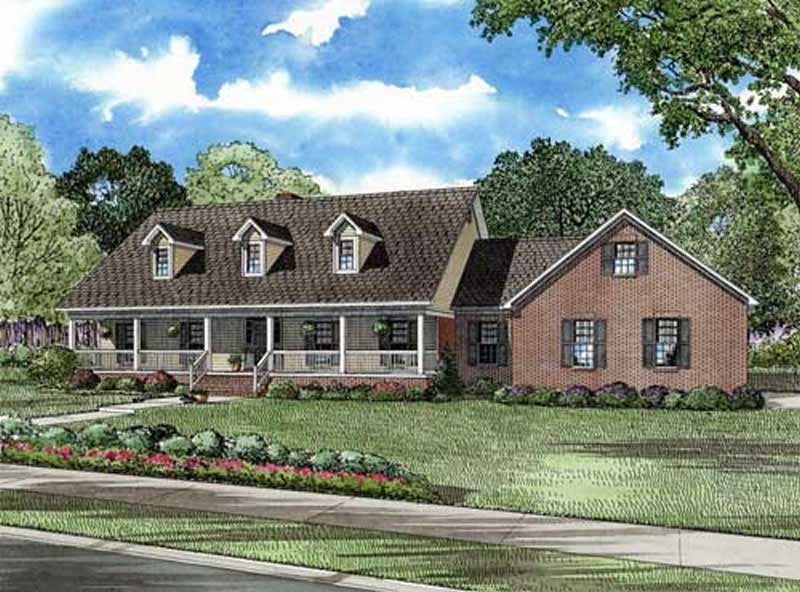
5-Bedroom, 3496 Sq Ft Cape Cod House Plan - 153-1889 - Front Exterior
Plan Collection
5-Bedroom, 3496 Sq Ft Cape Cod House Plan - 153-1889 - Front Exterior
Plan#153-1889
Starting at$1550
3496
Sq Ft
2
Story
5
Bed
3.5
Bath
4
Car
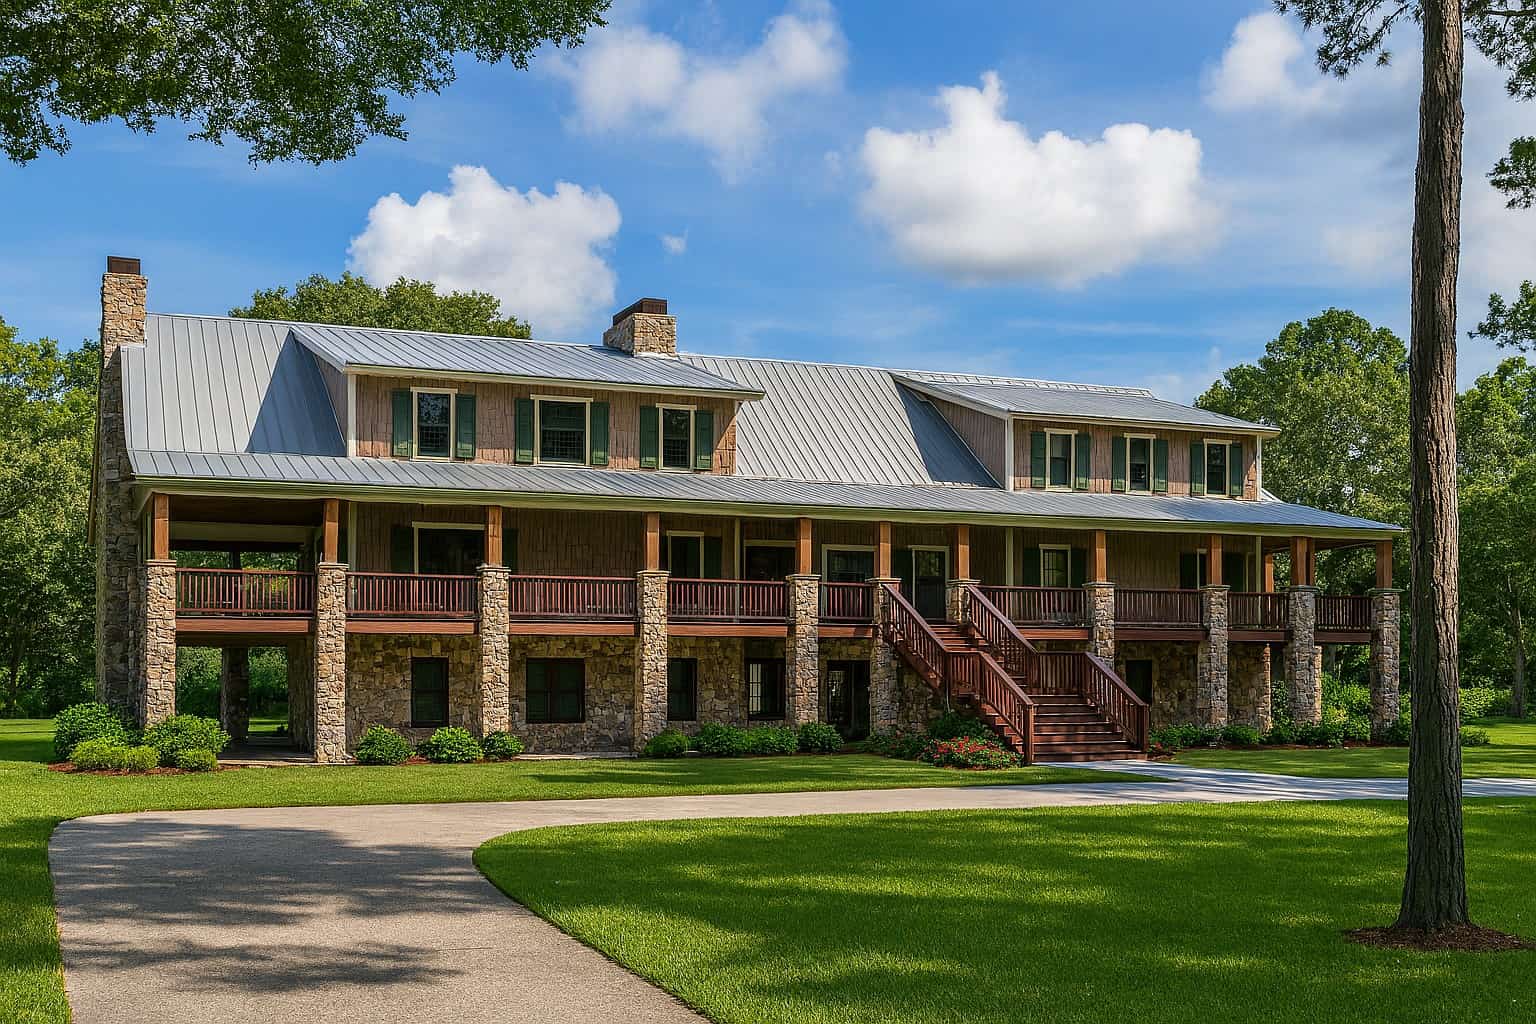
11-Bedroom, 5121 Sq Ft Country House Plan - 193-1006 - Front Exterior
Plan Collection
11-Bedroom, 5121 Sq Ft Country House Plan - 193-1006 - Front Exterior
Plan#193-1006
Starting at$4000
5121
Sq Ft
2
Story
11
Bed
10.5
Bath
0
Car
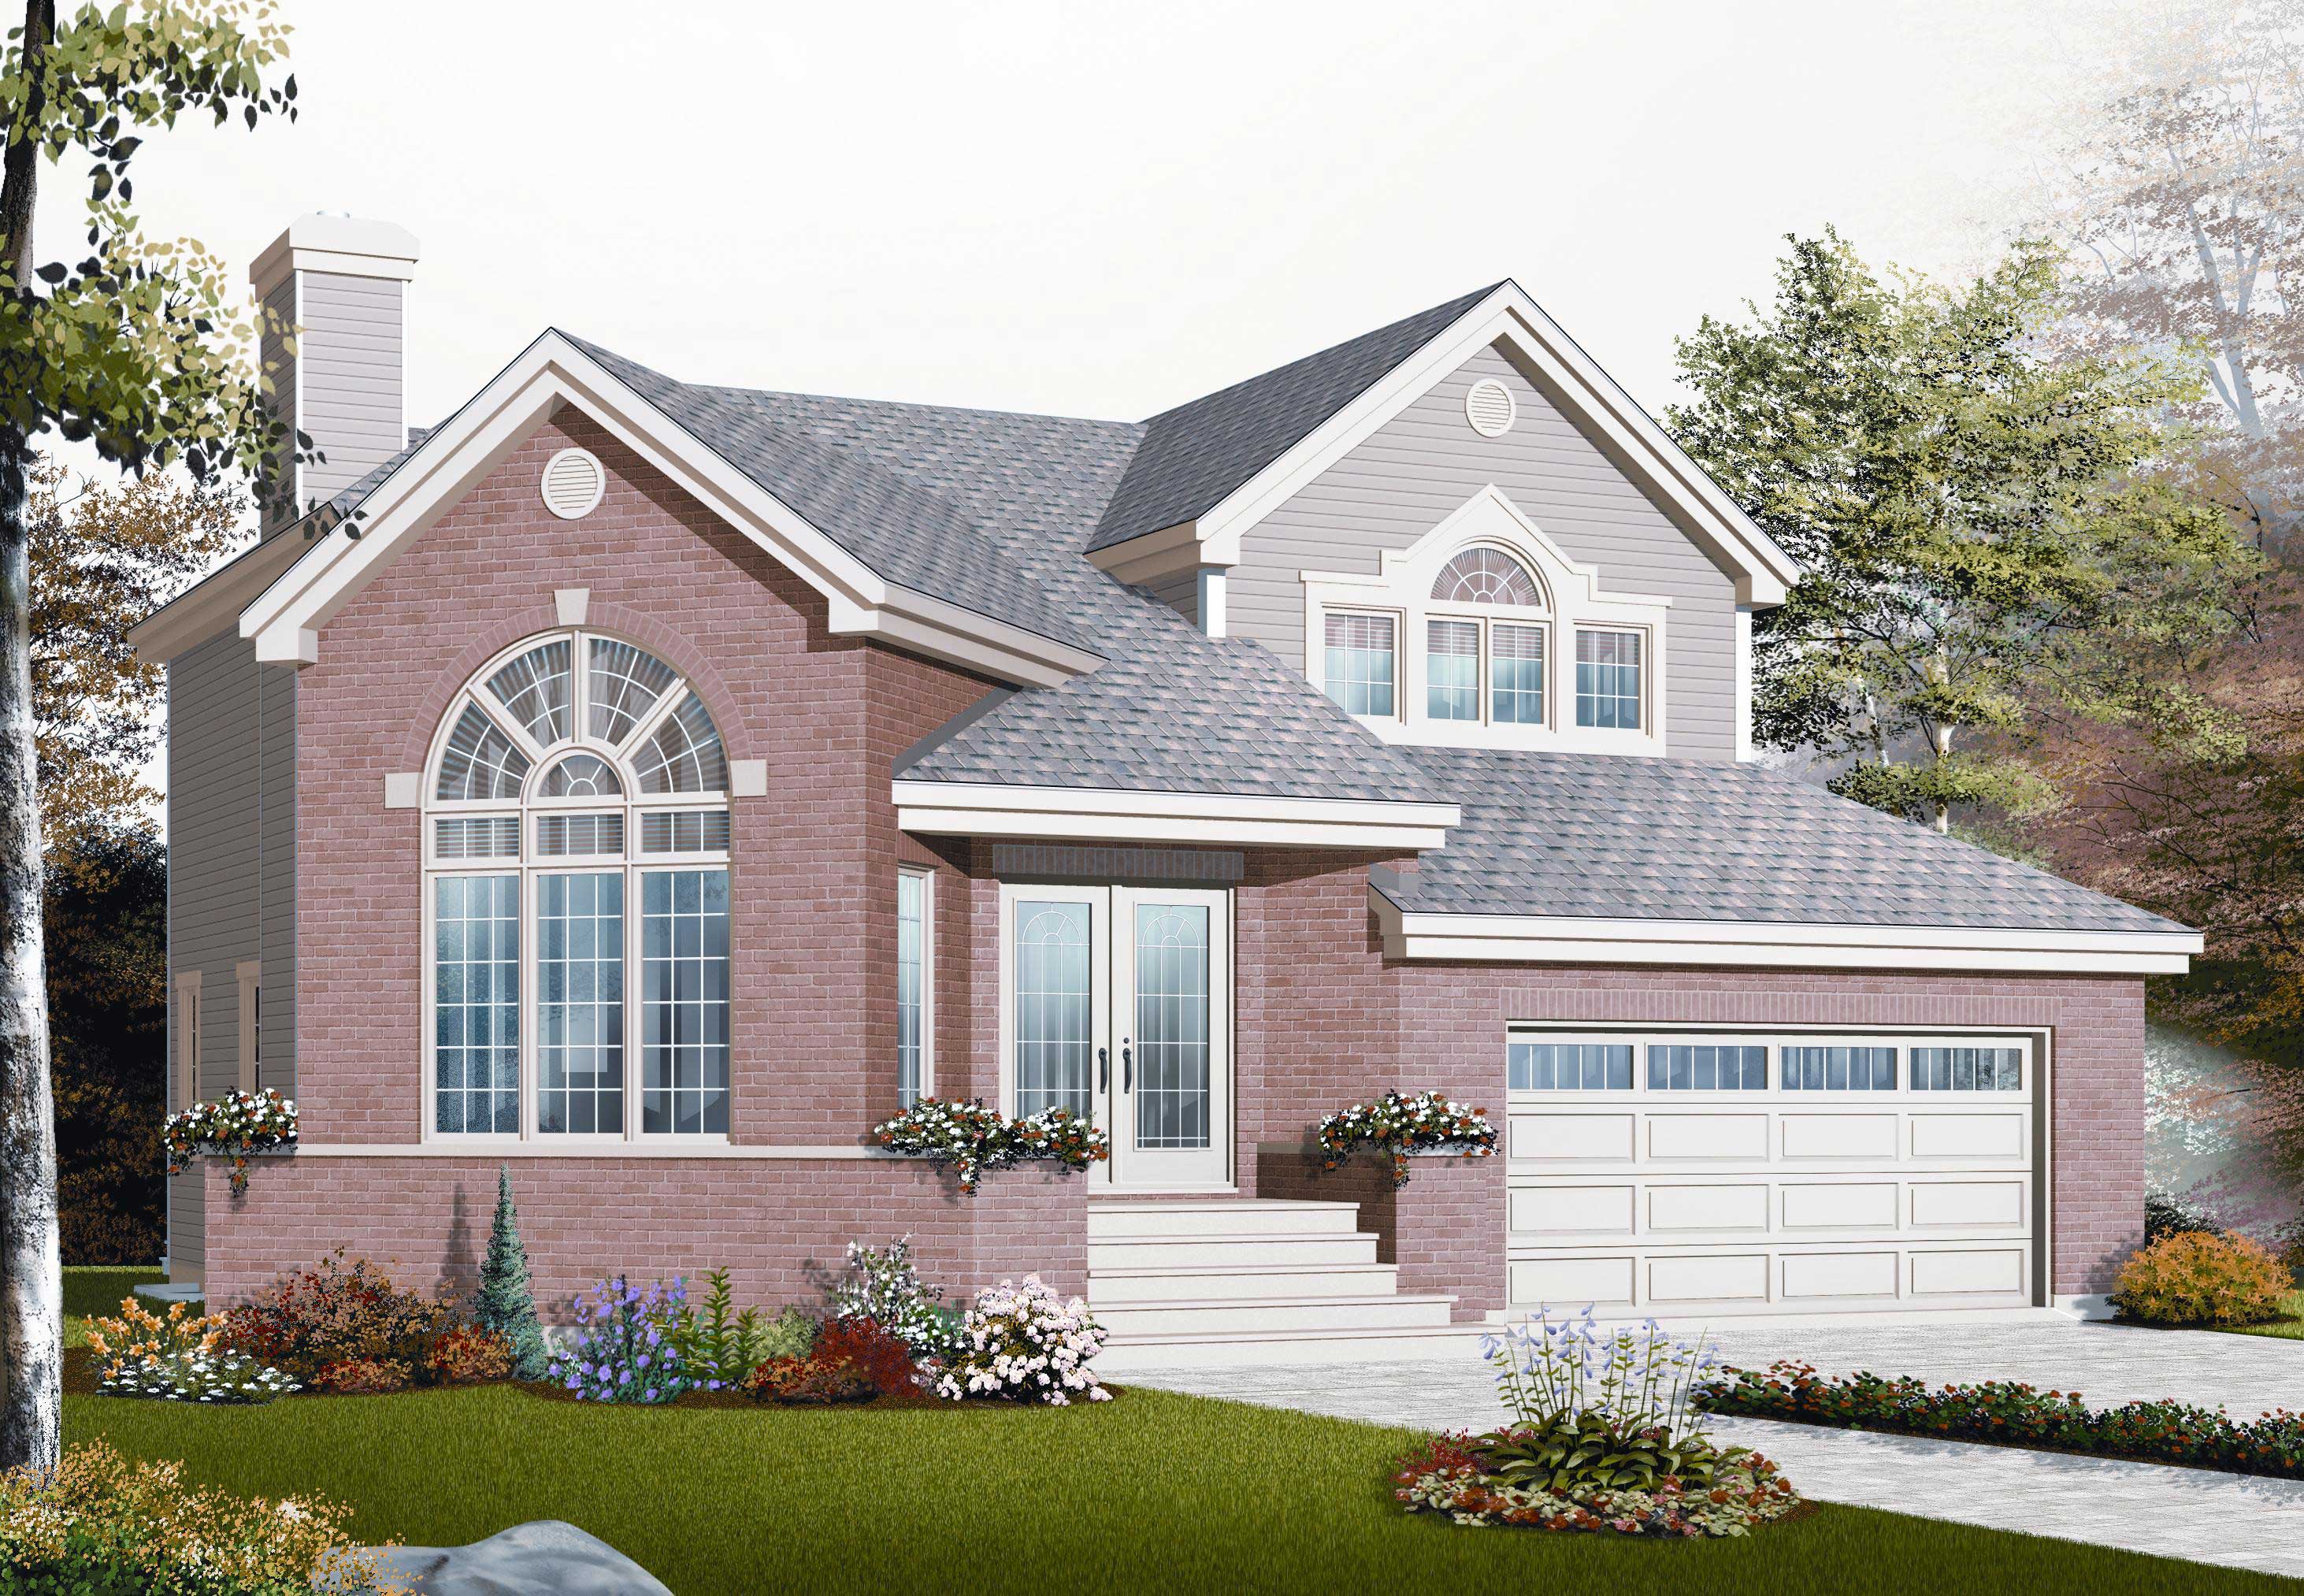
3-Bedroom, 1830 Sq Ft Multi-Level House Plan - 126-1063 - Front Exterior
Plan Collection
3-Bedroom, 1830 Sq Ft Multi-Level House Plan - 126-1063 - Front Exterior
Plan#126-1063
Starting at$1855
1830
Sq Ft
1.5
Story
3
Bed
1.5
Bath
2
Car
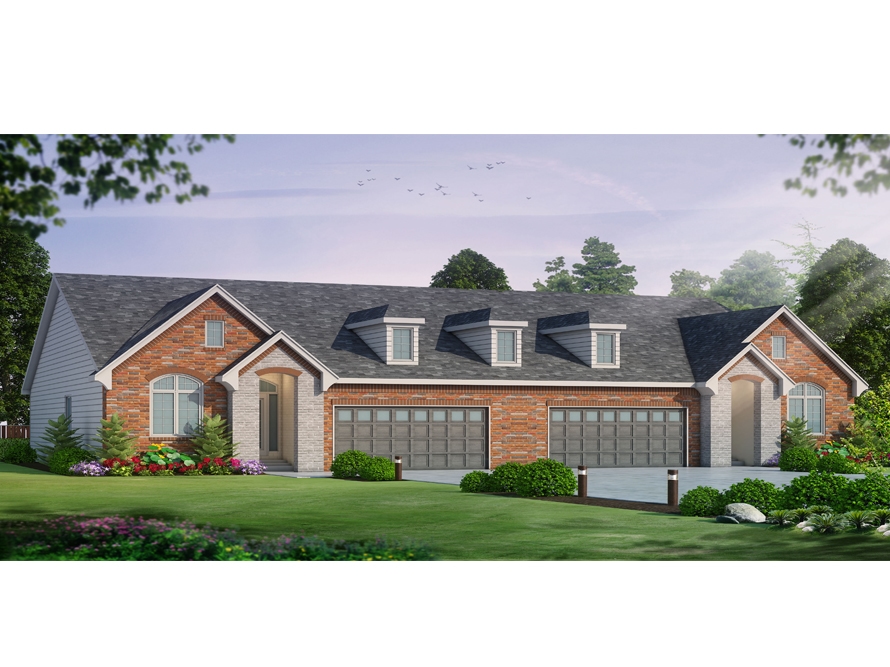
4-Bedroom, 3492 Sq Ft Multi-Unit Home Plan - 120-2527 - Main Exterior
Plan Collection
4-Bedroom, 3492 Sq Ft Multi-Unit Home Plan - 120-2527 - Main Exterior
Plan#120-2527
Starting at$2180
3492
Sq Ft
1
Story
4
Bed
4
Bath
4
Car

4-Bedroom, 2072 Sq Ft Ranch House - Plan #193-1079 - Front Exterior
Plan Collection
4-Bedroom, 2072 Sq Ft Ranch House - Plan #193-1079 - Front Exterior
Plan#193-1079
Starting at$1650
2072
Sq Ft
1.5
Story
4
Bed
2.5
Bath
2
Car
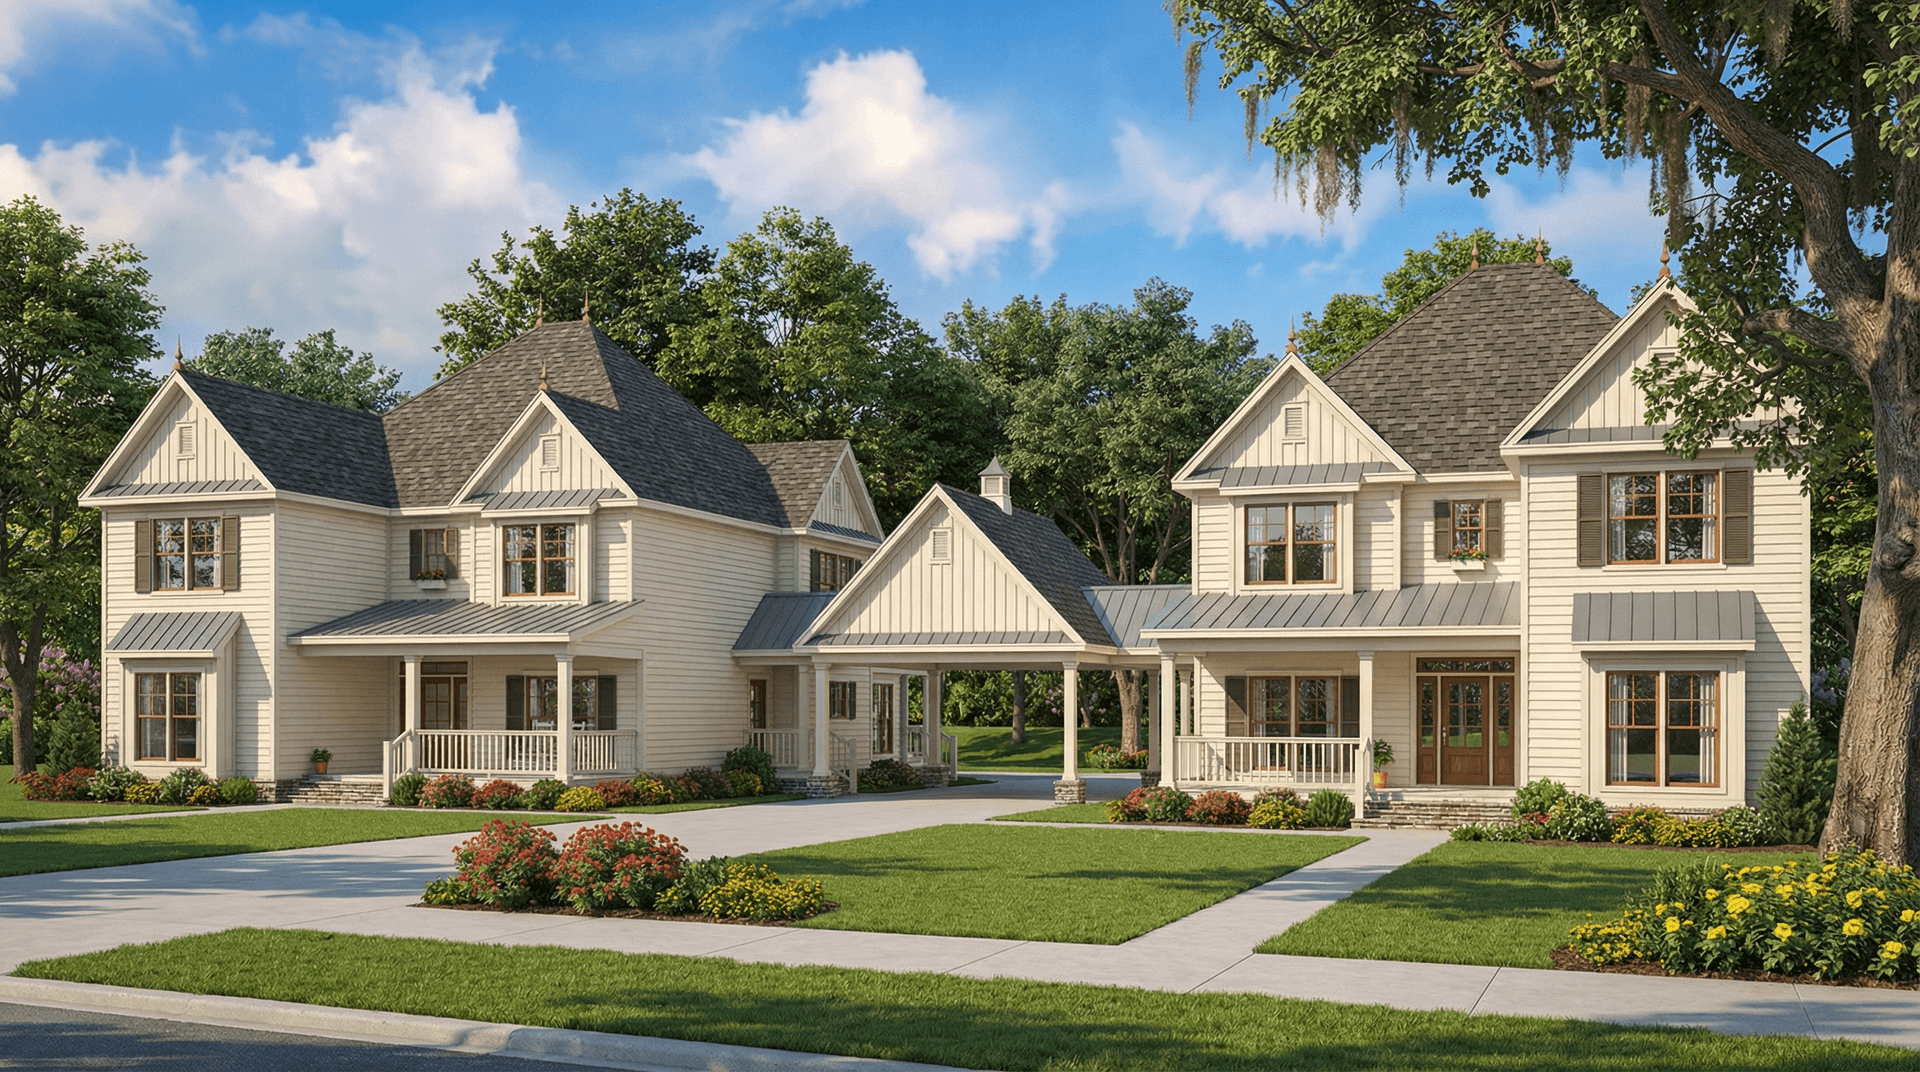
5-Bedroom, 3046 Sq Ft Multi-Unit House Plan - 153-1925 - Front Exterior
Plan Collection
5-Bedroom, 3046 Sq Ft Multi-Unit House Plan - 153-1925 - Front Exterior
Plan#153-1925
Starting at$4000
3046
Sq Ft
1
Story
5
Bed
3.5
Bath
2
Car
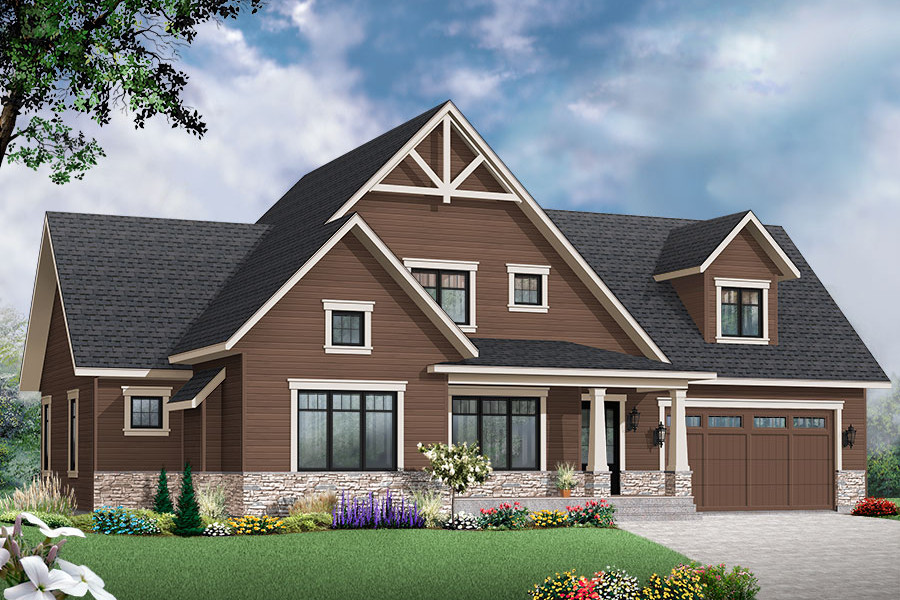
3-Bedroom, 1845 Sq Ft Craftsman House - Plan #126-1877 - Front Exterior
Plan Collection
3-Bedroom, 1845 Sq Ft Craftsman House - Plan #126-1877 - Front Exterior
Plan#126-1877
Starting at$2200
1845
Sq Ft
1.5
Story
3
Bed
2.5
Bath
2
Car
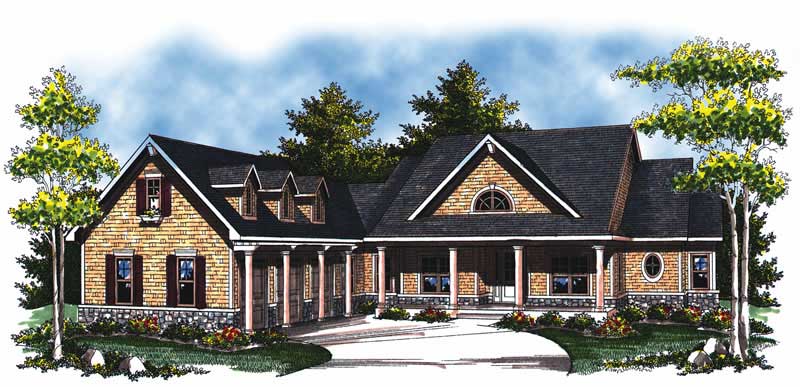
5-Bedroom, 4441 Sq Ft Colonial House Plan - 101-1006 - Front Exterior
Plan Collection
5-Bedroom, 4441 Sq Ft Colonial House Plan - 101-1006 - Front Exterior
Plan#101-1006
Starting at$4352
4441
Sq Ft
1
Story
5
Bed
4.5
Bath
3
Car
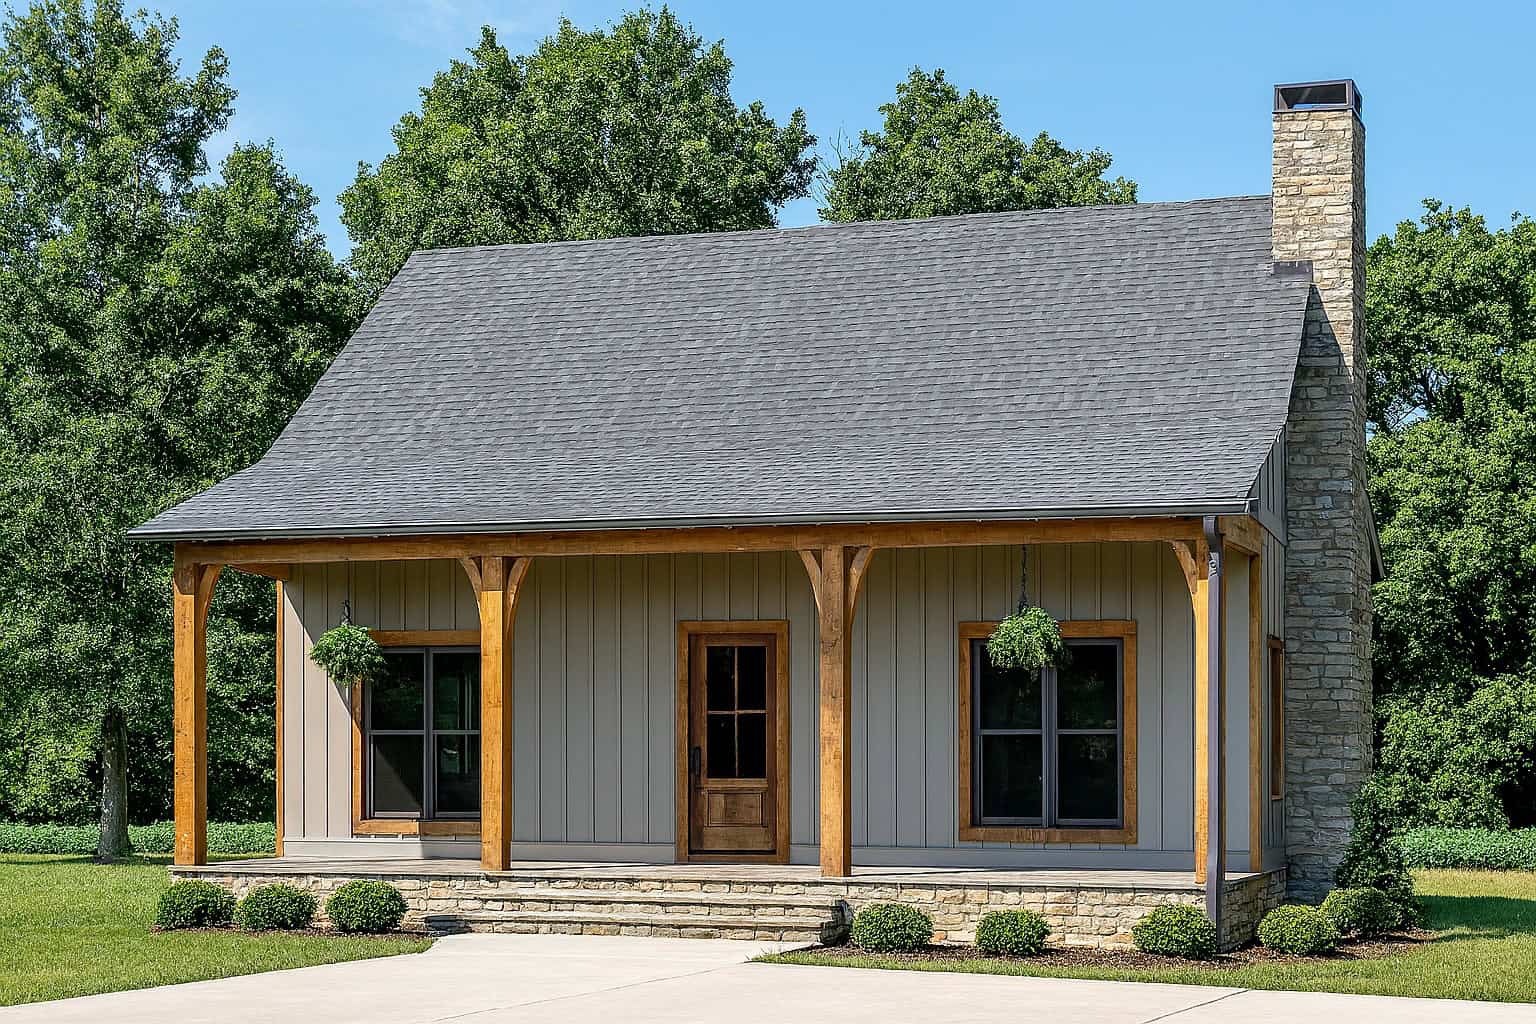
3-Bedroom, 1764 Sq Ft Country House Plan - 193-1031 - Front Exterior
Plan Collection
3-Bedroom, 1764 Sq Ft Country House Plan - 193-1031 - Front Exterior
Plan#193-1031
Starting at$1200
1764
Sq Ft
2
Story
3
Bed
2.5
Bath
0
Car
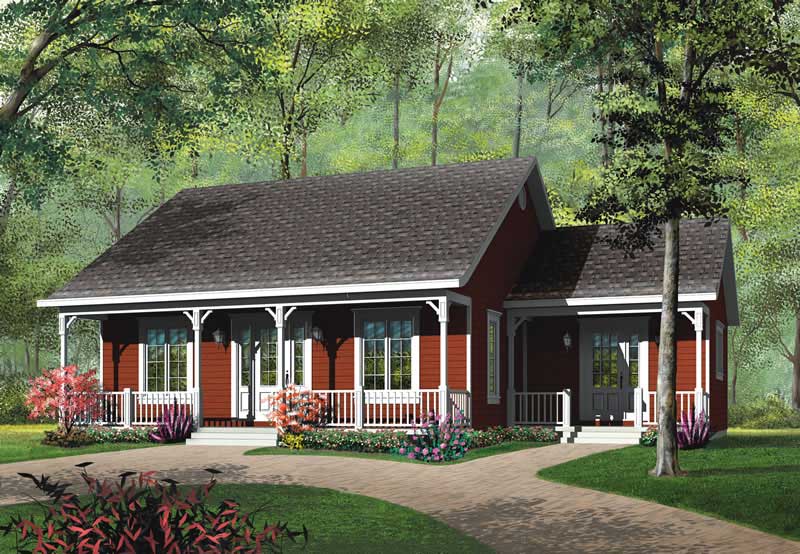
3-Bedroom, 1147 Sq Ft Ranch House Plan - 126-1552 - Front Exterior
Plan Collection
3-Bedroom, 1147 Sq Ft Ranch House Plan - 126-1552 - Front Exterior
Plan#126-1552
Starting at$1450
1147
Sq Ft
1
Story
3
Bed
1
Bath
0
Car
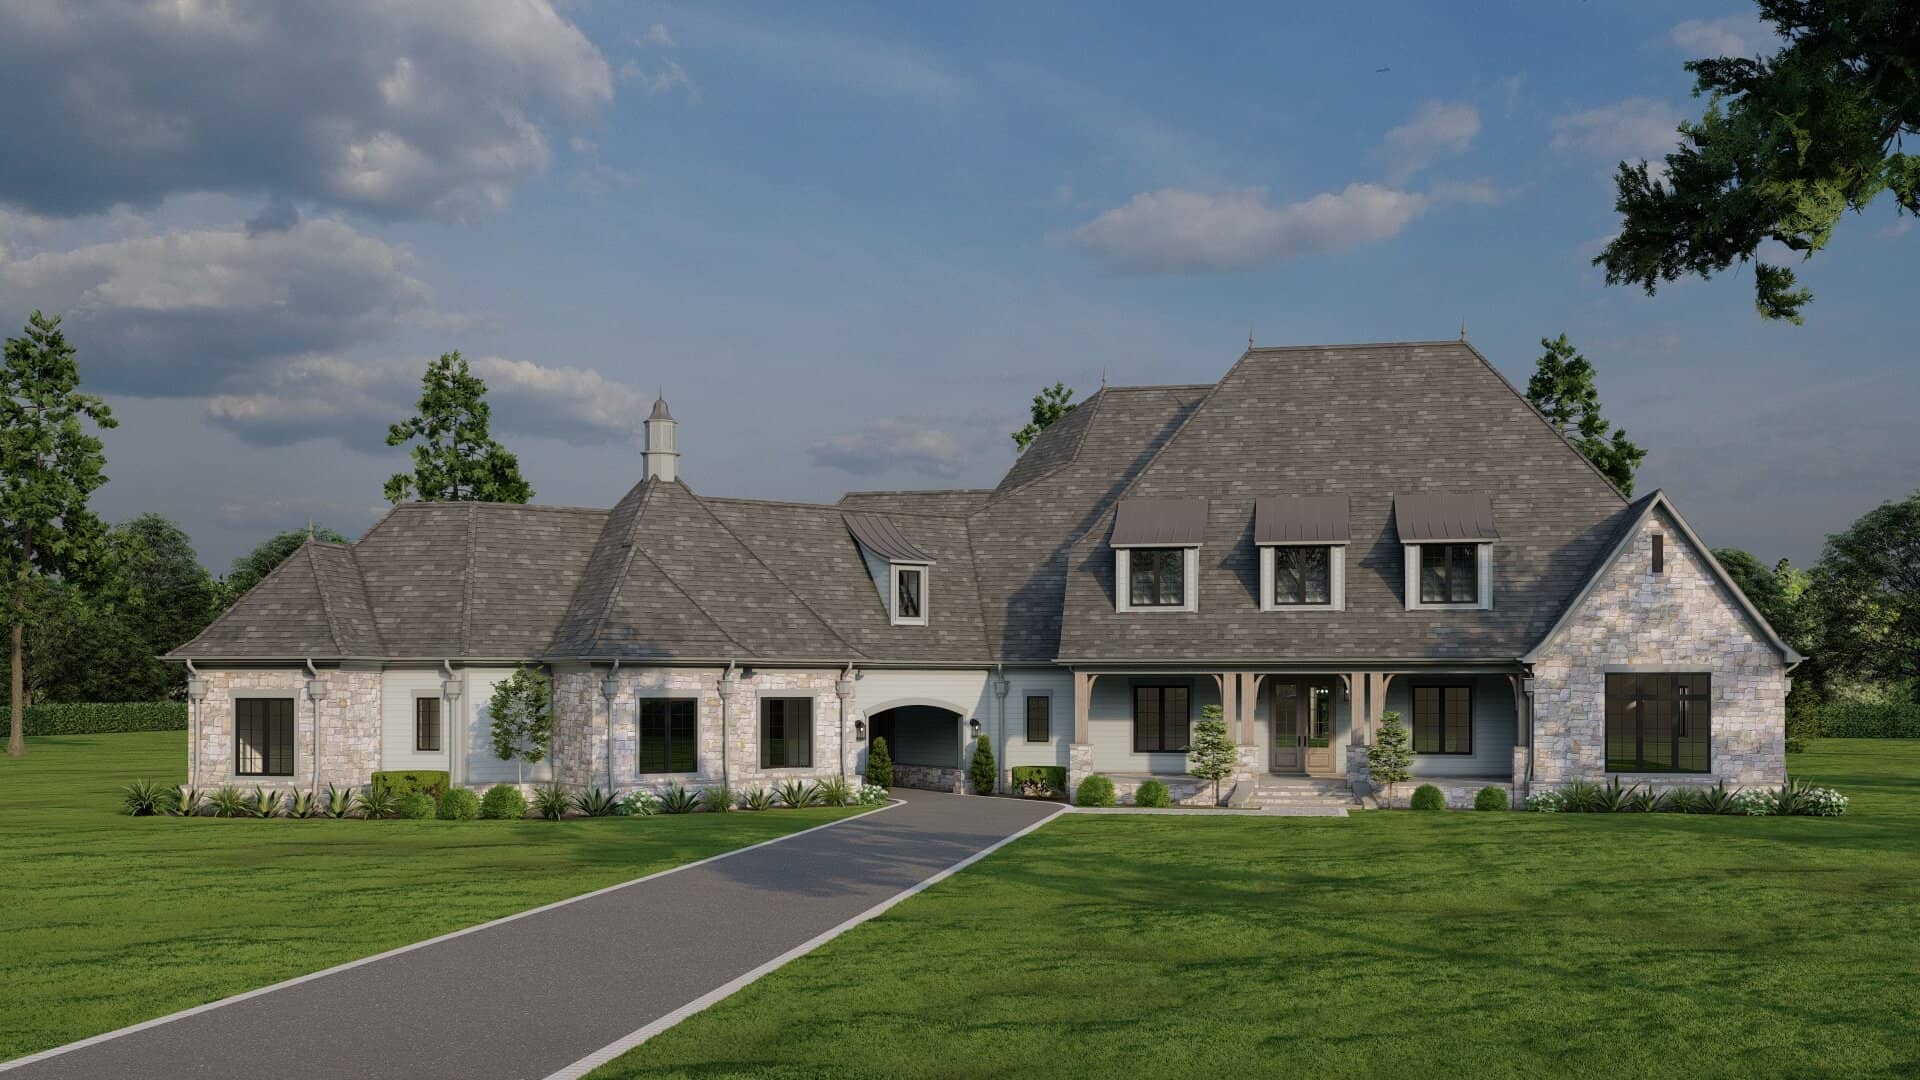
5-Bedroom, 6356 Sq Ft Country Home Plan - 193-1037 - Main Exterior
Plan Collection
5-Bedroom, 6356 Sq Ft Country Home Plan - 193-1037 - Main Exterior
Plan#193-1037
Starting at$2450
6356
Sq Ft
2
Story
5
Bed
5.5
Bath
5
Car
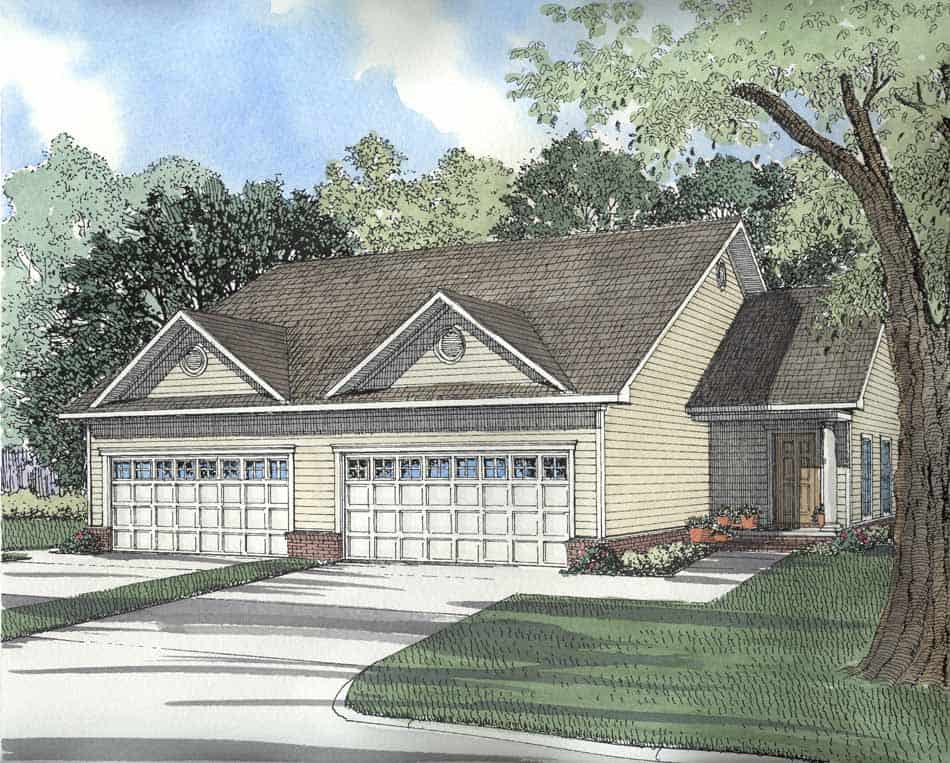
4-Bedroom, 1239 Sq Ft Multi-Unit Home Plan - 153-1173 - Main Exterior
Plan Collection
4-Bedroom, 1239 Sq Ft Multi-Unit Home Plan - 153-1173 - Main Exterior
Plan#153-1173
Starting at$1550
1239
Sq Ft
1
Story
2
Bed
2
Bath
2
Car
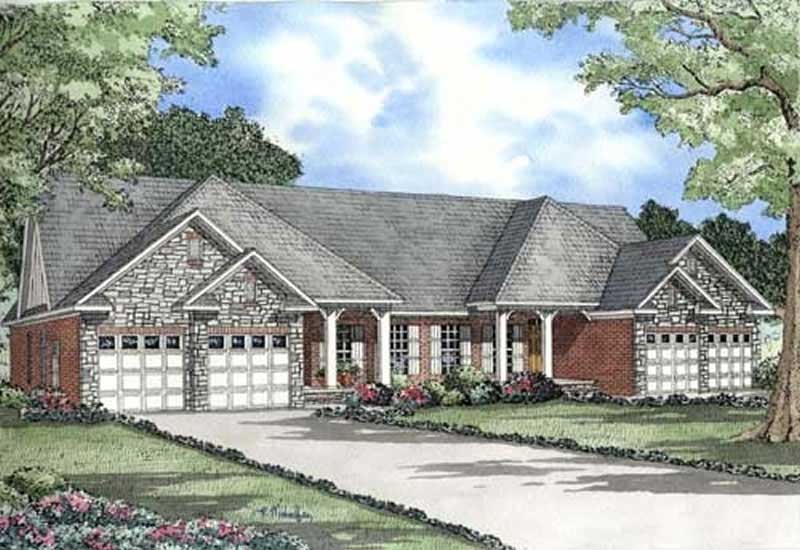
3-Bedroom, 1504 Sq Ft Multi-Unit Home Plan - 153-1846 - Main Exterior
Plan Collection
3-Bedroom, 1504 Sq Ft Multi-Unit Home Plan - 153-1846 - Main Exterior
Plan#153-1846
Starting at$1550
1504
Sq Ft
1
Story
3
Bed
2
Bath
2
Car
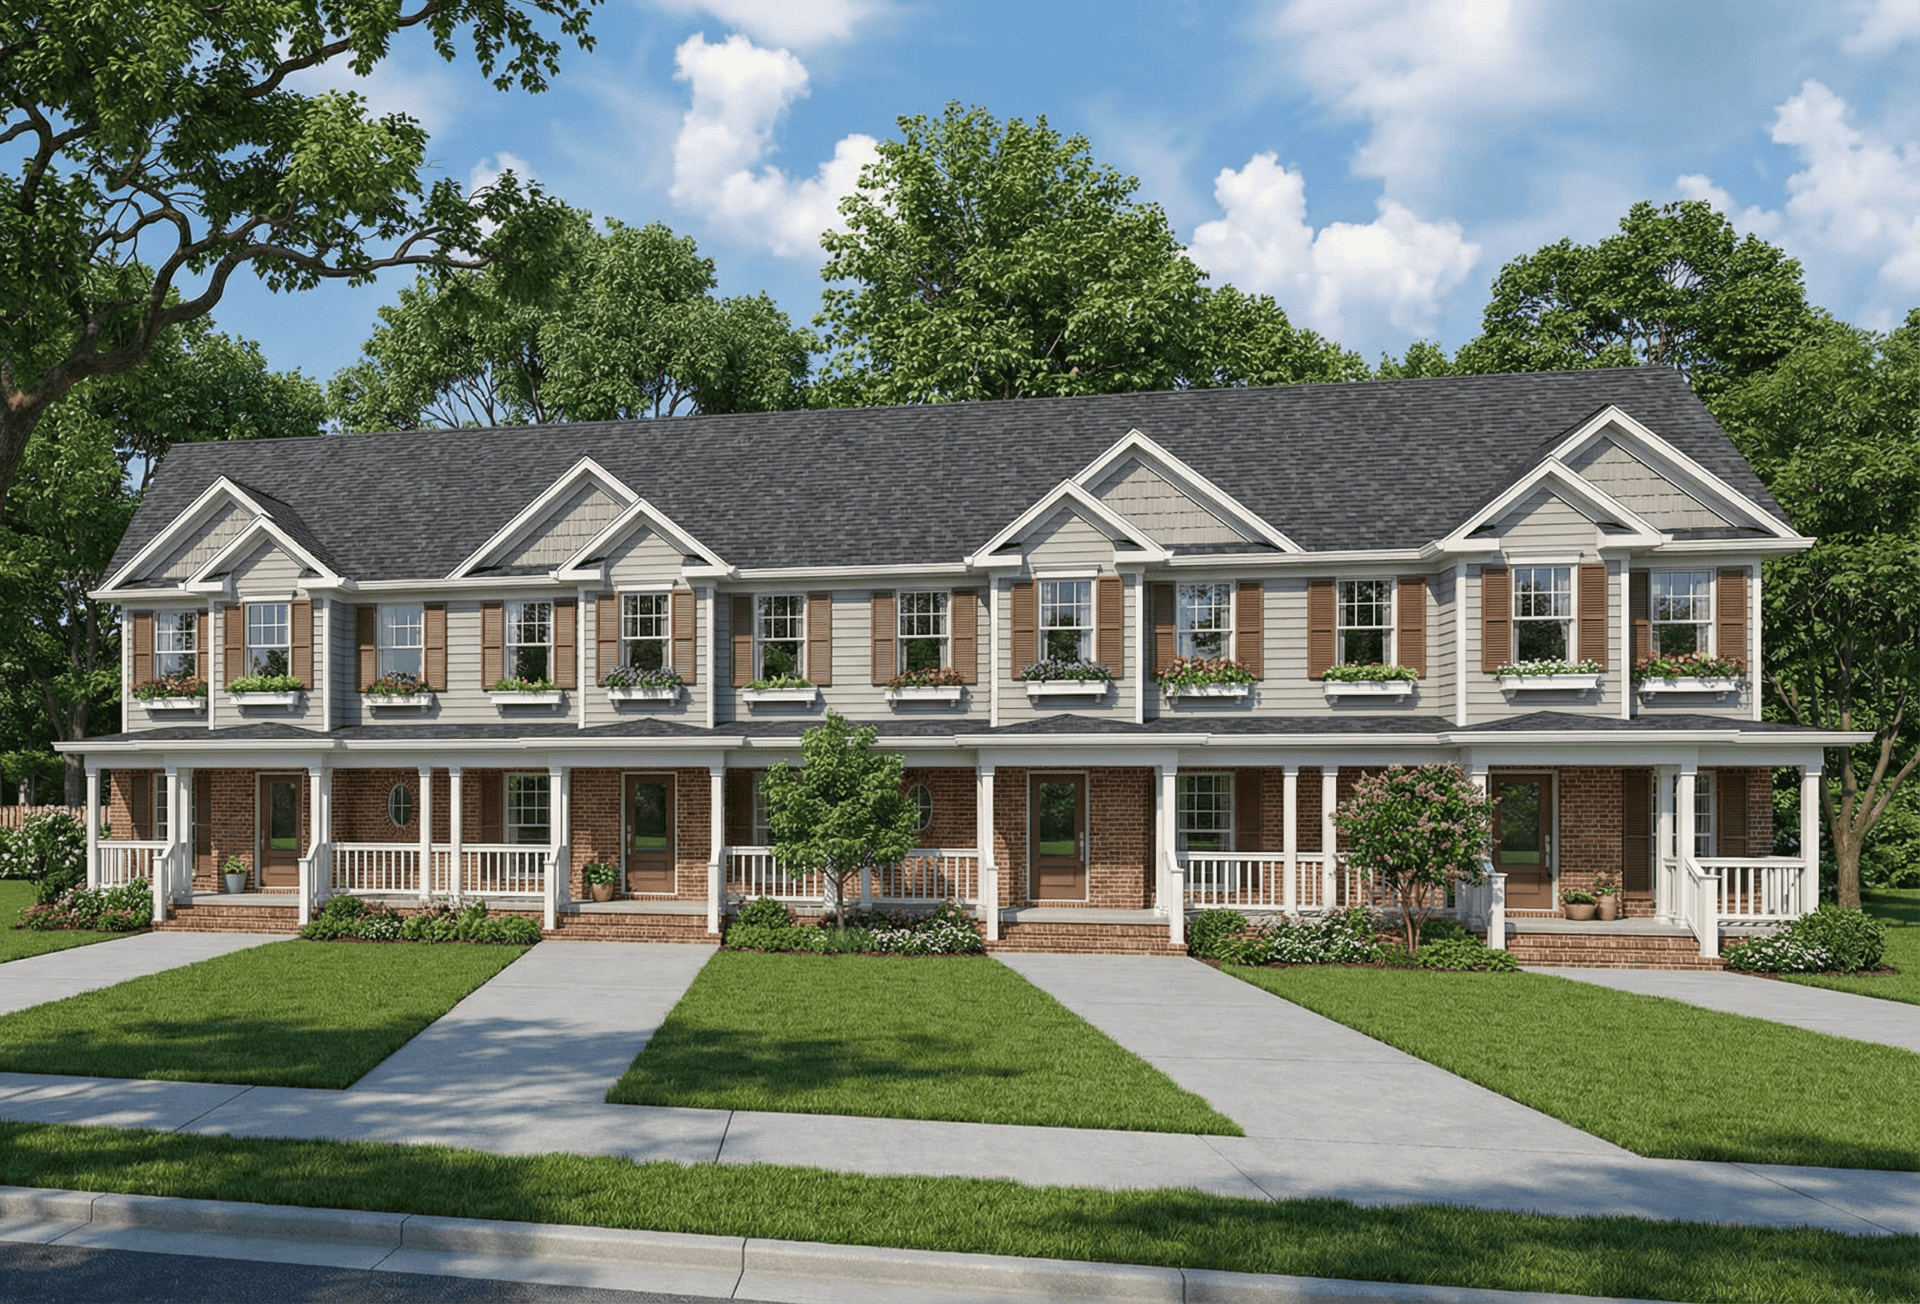
2-Bedroom, 980 Sq Ft Multi-Unit House Plan - 153-1253 - Front Exterior
Plan Collection
2-Bedroom, 980 Sq Ft Multi-Unit House Plan - 153-1253 - Front Exterior
Plan#153-1253
Starting at$3250
980
Sq Ft
2
Story
2
Bed
2.5
Bath
0
Car
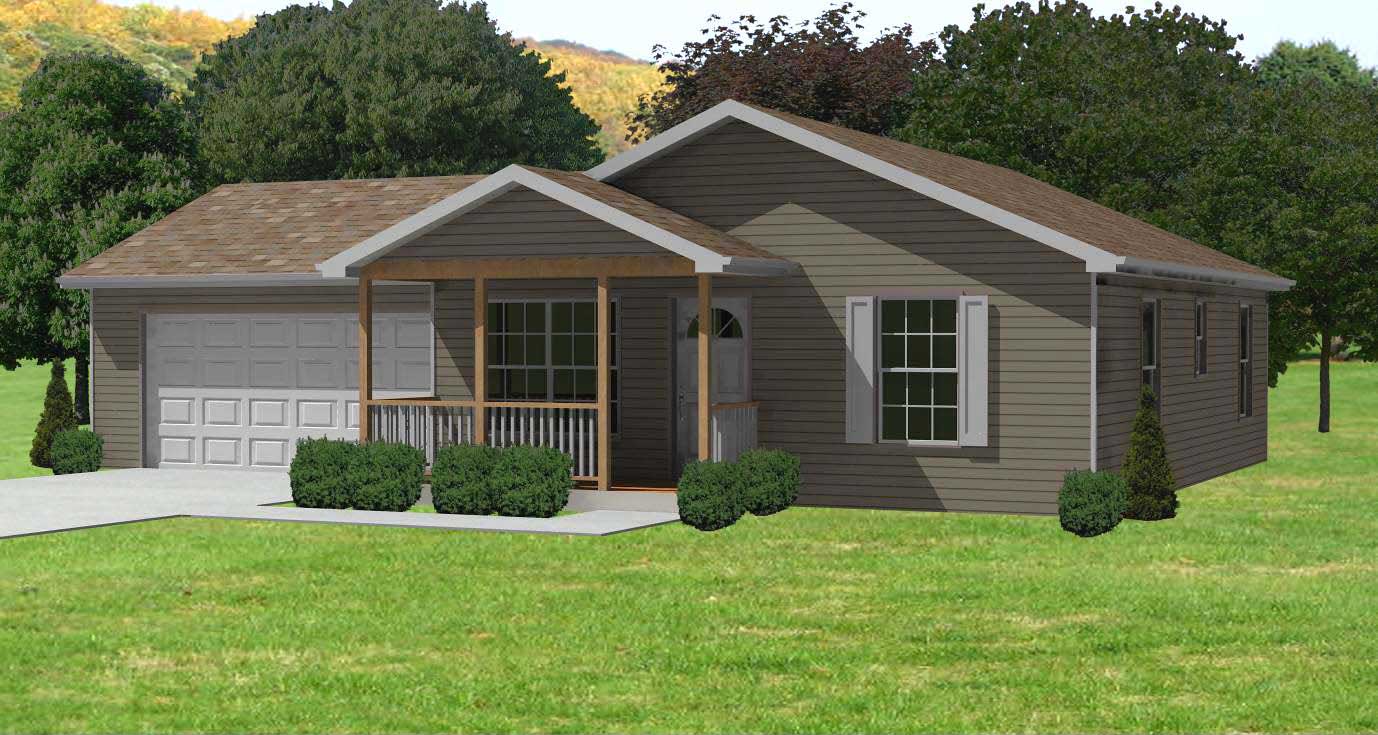
2-Bedroom, 884 Sq Ft Ranch Home Plan - 148-1039 - Main Exterior
Plan Collection
2-Bedroom, 884 Sq Ft Ranch Home Plan - 148-1039 - Main Exterior
Plan#148-1039
Starting at$750
884
Sq Ft
1
Story
2
Bed
1
Bath
2
Car
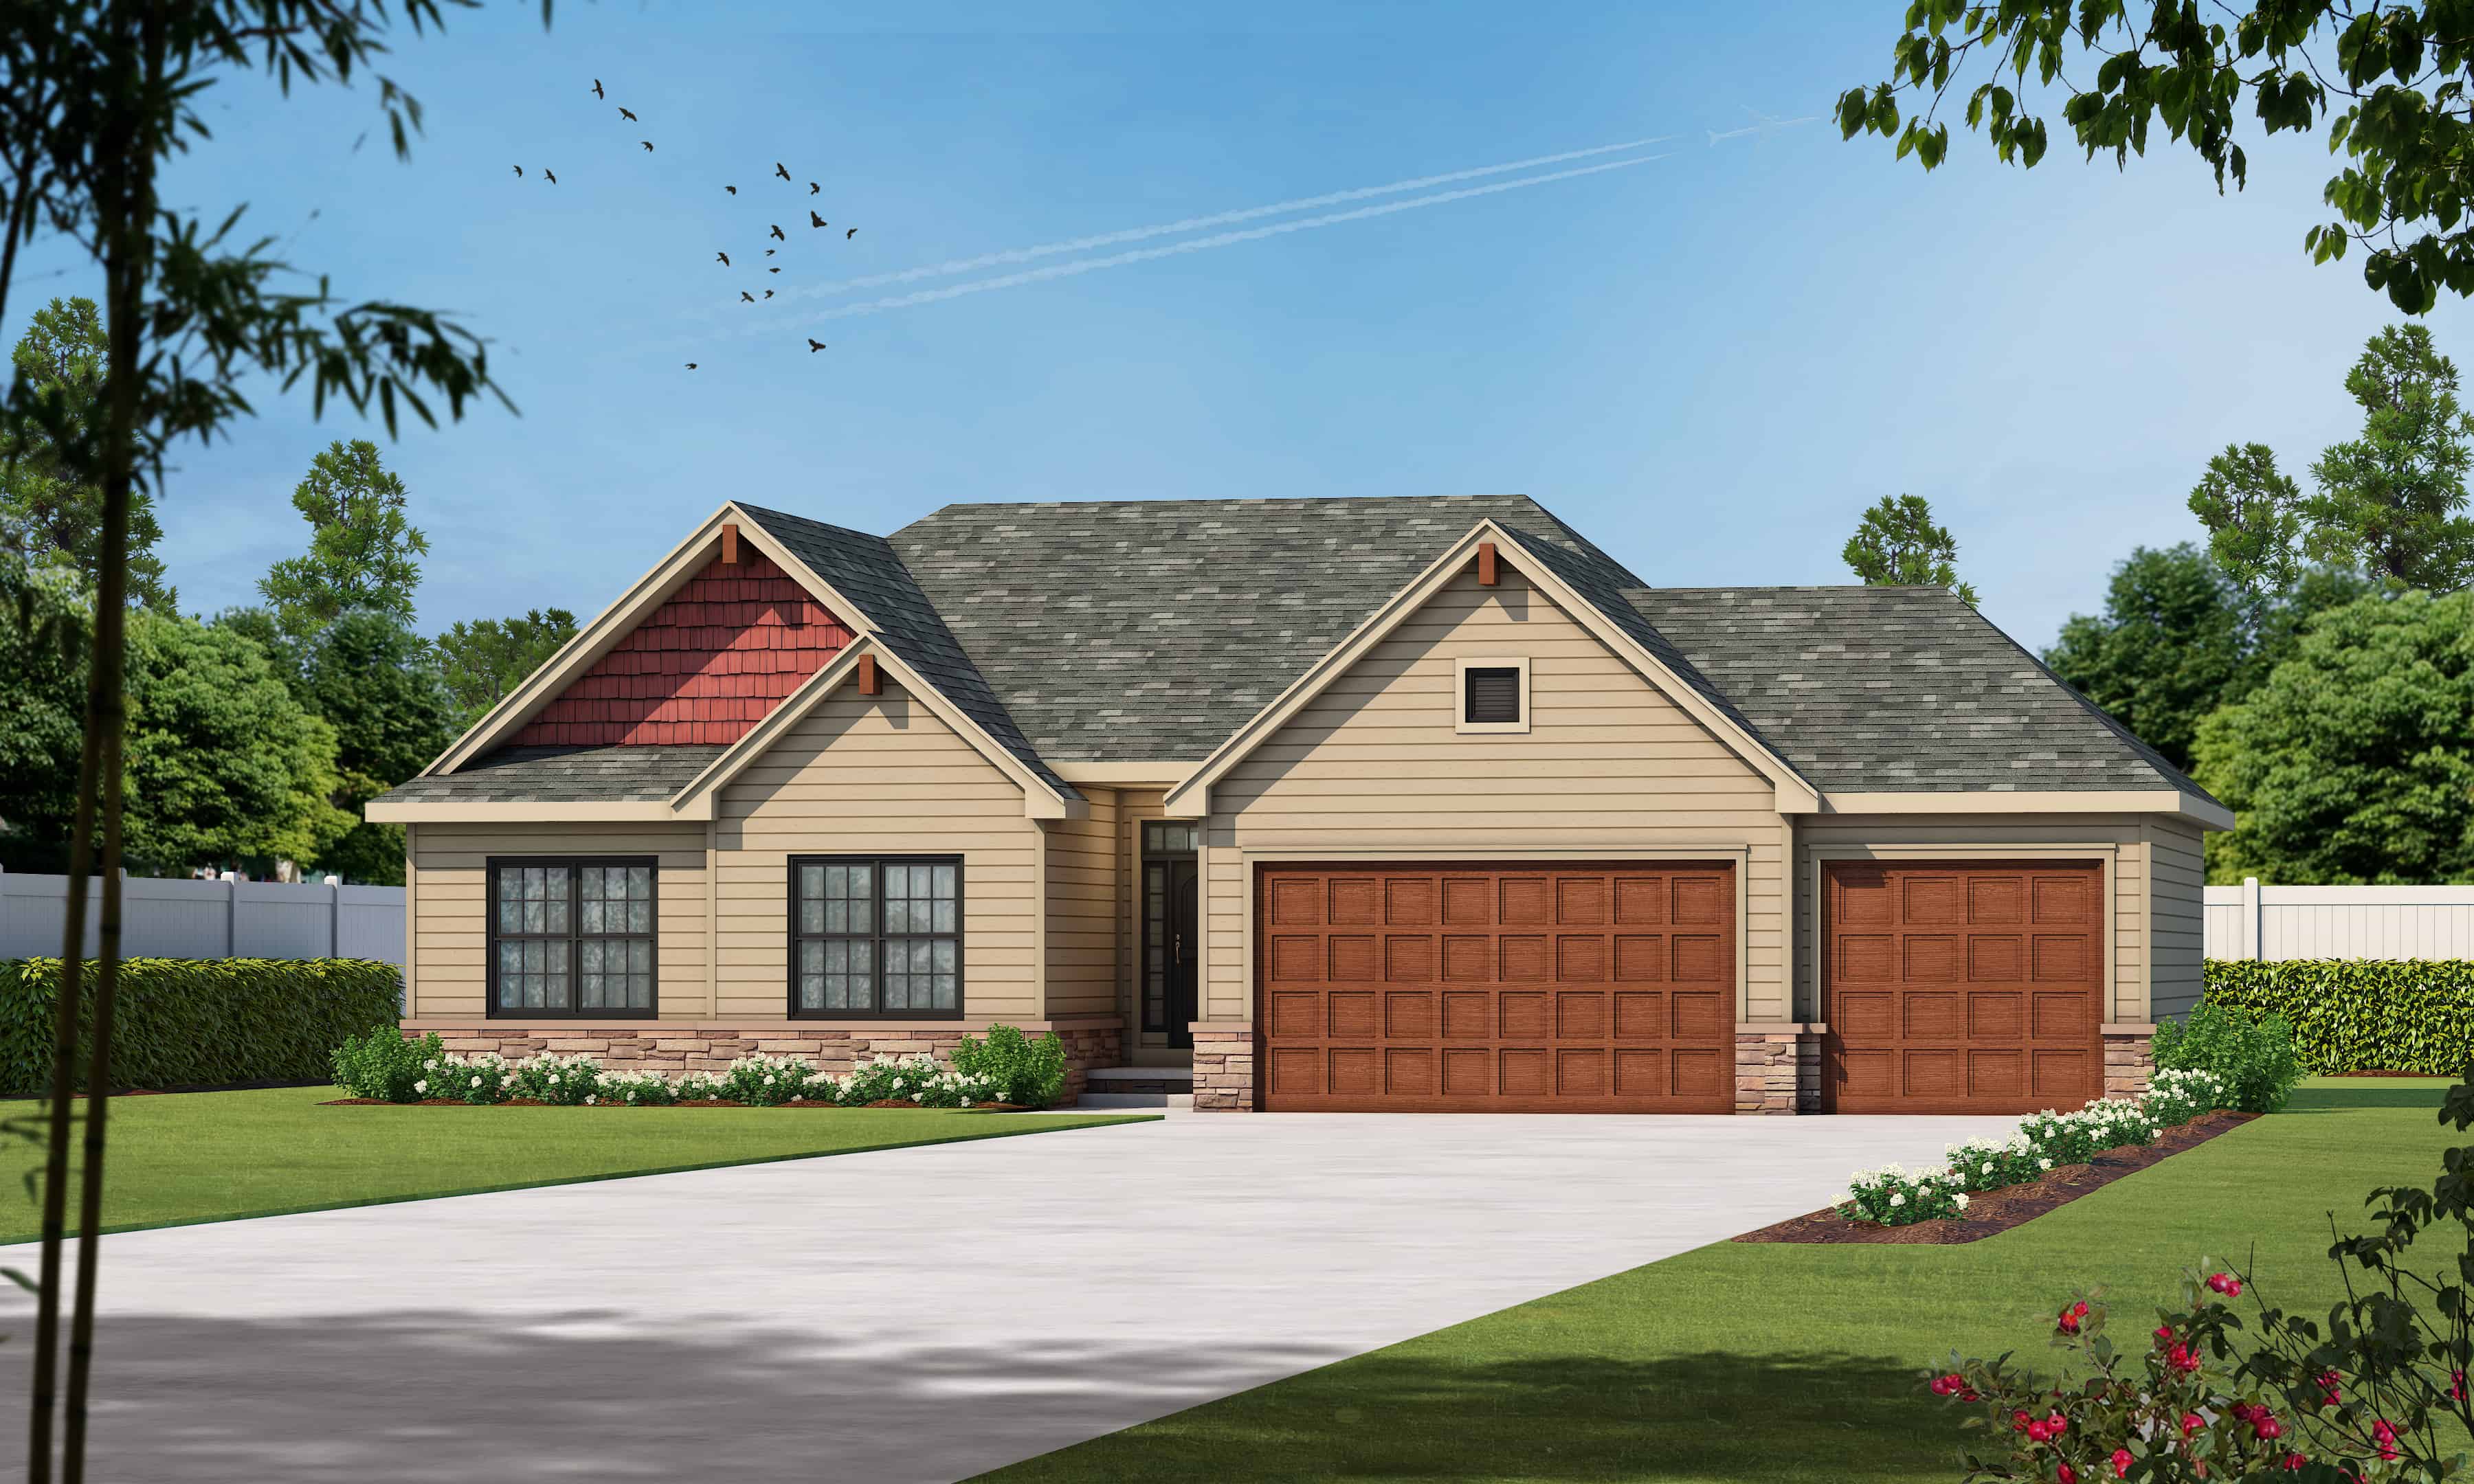
3-Bedroom, 1750 Sq Ft Ranch House - Plan #120-2535 - Front Exterior
Plan Collection
3-Bedroom, 1750 Sq Ft Ranch House - Plan #120-2535 - Front Exterior
Plan#120-2535
Starting at$1255
1750
Sq Ft
1
Story
3
Bed
2.5
Bath
3
Car
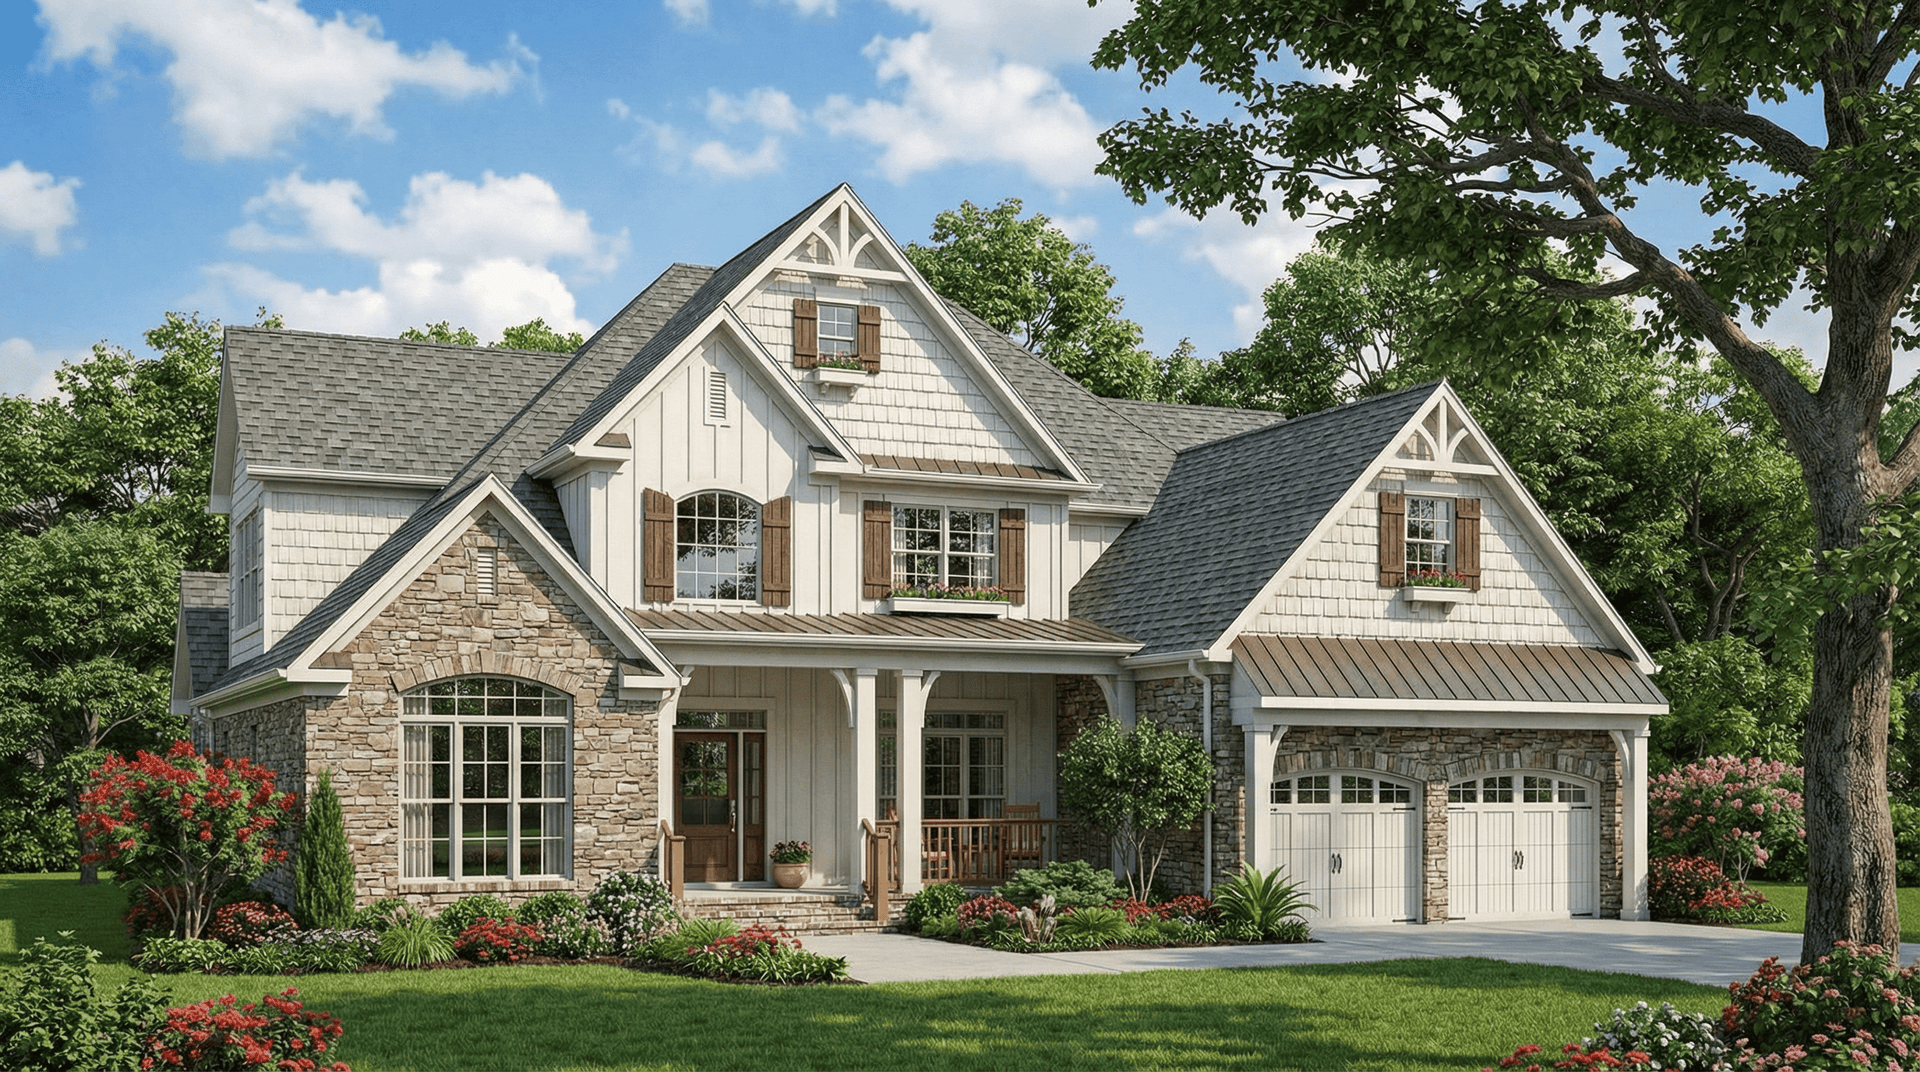
4-Bedroom, 2755 Sq Ft Craftsman House Plan - 153-1934 - Front Exterior
Plan Collection
4-Bedroom, 2755 Sq Ft Craftsman House Plan - 153-1934 - Front Exterior
Plan#153-1934
Starting at$1350
2755
Sq Ft
2
Story
4
Bed
3
Bath
2
Car

2-Bedroom, 1212 Sq Ft Country House Plan - 126-1836 - Front Exterior
Plan Collection
2-Bedroom, 1212 Sq Ft Country House Plan - 126-1836 - Front Exterior
Plan#126-1836
Starting at$1510
1212
Sq Ft
1
Story
2
Bed
1
Bath
0
Car
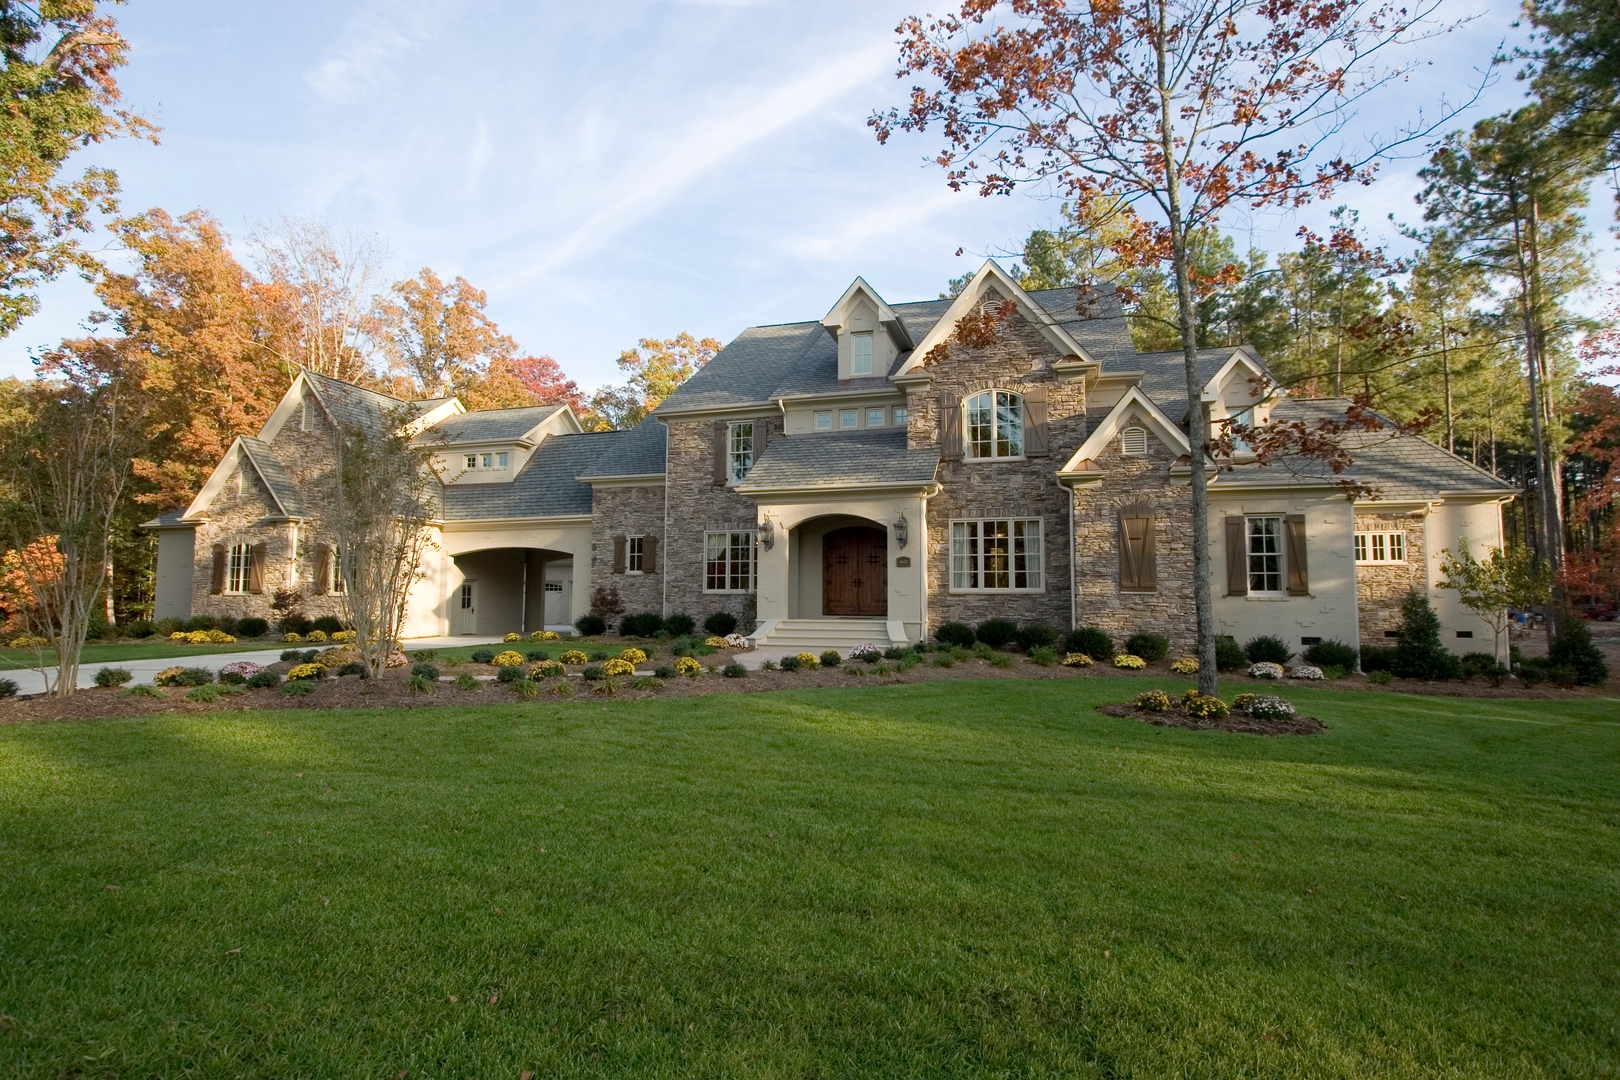
4-Bedroom, 5400 Sq Ft Farmhouse Home Plan - 134-1351 - Main Exterior
Plan Collection
4-Bedroom, 5400 Sq Ft Farmhouse Home Plan - 134-1351 - Main Exterior
Plan#134-1351
Starting at$12960
5400
Sq Ft
2
Story
4
Bed
6.5
Bath
3
Car
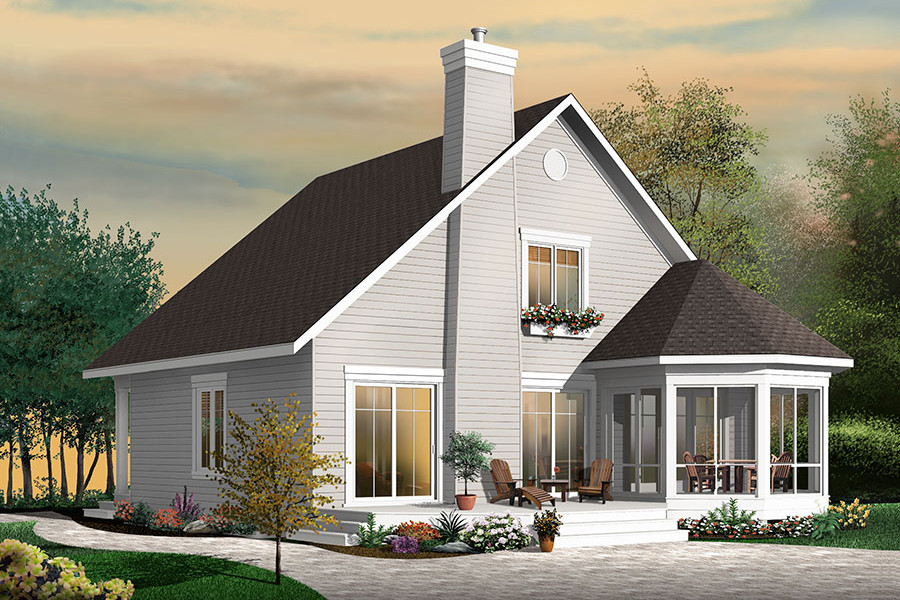
4-Bedroom, 1811 Sq Ft Country Home Plan - 126-1859 - Main Exterior
Plan Collection
4-Bedroom, 1811 Sq Ft Country Home Plan - 126-1859 - Main Exterior
Plan#126-1859
Starting at$1740
1811
Sq Ft
2
Story
4
Bed
2.5
Bath
0
Car

3-Bedroom, 1121 Sq Ft Traditional House Plan - 178-1266 - Front Exterior
Plan Collection
3-Bedroom, 1121 Sq Ft Traditional House Plan - 178-1266 - Front Exterior
Plan#178-1266
Starting at$1025
1121
Sq Ft
1
Story
3
Bed
2
Bath
2
Car
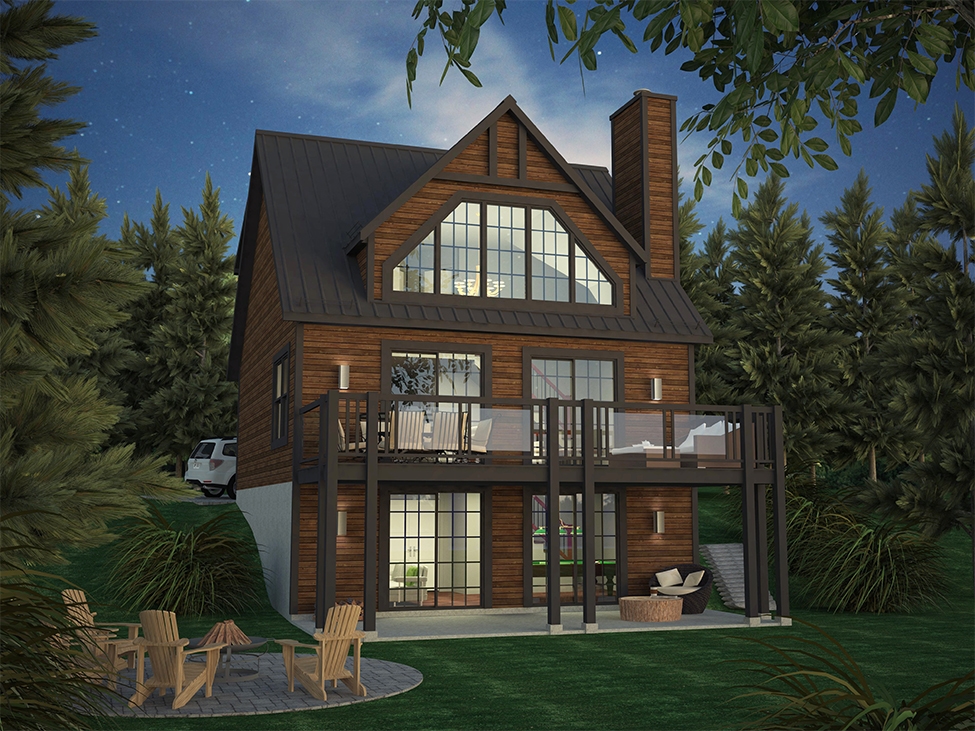
5-Bedroom, 1228 Sq Ft Cottage House Plan - 158-1317 - Front Exterior
Plan Collection
5-Bedroom, 1228 Sq Ft Cottage House Plan - 158-1317 - Front Exterior
Plan#158-1317
Starting at$1500
1228
Sq Ft
2
Story
5
Bed
2.5
Bath
0
Car
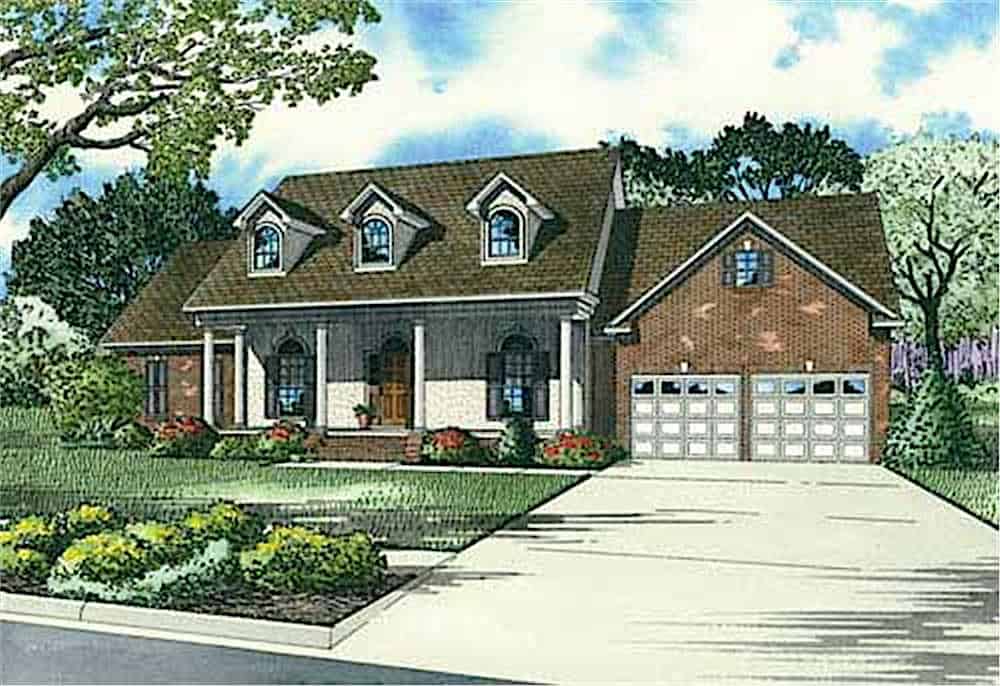
4-Bedroom, 2405 Sq Ft Cape Cod House - Plan #153-1066 - Front Exterior
Plan Collection
4-Bedroom, 2405 Sq Ft Cape Cod House - Plan #153-1066 - Front Exterior
Plan#153-1066
Starting at$1350
2634
Sq Ft
1.5
Story
4
Bed
2.5
Bath
2
Car

2-Car, 600 Sq Ft Country Garage Plan - 100-1200 - Front Exterior
Plan Collection
2-Car, 600 Sq Ft Country Garage Plan - 100-1200 - Front Exterior
Plan#100-1200
Starting at$600
600
Sq Ft
1
Story
0
Bed
0
Bath
2
Car
5-Bedroom, 3496 Sq Ft Cape Cod House Plan - 153-1889 - Front Exterior
Plan Collection
5-Bedroom, 3496 Sq Ft Cape Cod House Plan - 153-1889 - Front Exterior
Plan#153-1889
Starting at$1550
3496
Sq Ft
2
Story
5
Bed
3.5
Bath
4
Car
11-Bedroom, 5121 Sq Ft Country House Plan - 193-1006 - Front Exterior
Plan Collection
11-Bedroom, 5121 Sq Ft Country House Plan - 193-1006 - Front Exterior
Plan#193-1006
Starting at$4000
5121
Sq Ft
2
Story
11
Bed
10.5
Bath
0
Car
3-Bedroom, 1830 Sq Ft Multi-Level House Plan - 126-1063 - Front Exterior
Plan Collection
3-Bedroom, 1830 Sq Ft Multi-Level House Plan - 126-1063 - Front Exterior
Plan#126-1063
Starting at$1855
1830
Sq Ft
1.5
Story
3
Bed
1.5
Bath
2
Car
4-Bedroom, 3492 Sq Ft Multi-Unit Home Plan - 120-2527 - Main Exterior
Plan Collection
4-Bedroom, 3492 Sq Ft Multi-Unit Home Plan - 120-2527 - Main Exterior
Plan#120-2527
Starting at$2180
3492
Sq Ft
1
Story
4
Bed
4
Bath
4
Car
4-Bedroom, 2072 Sq Ft Ranch House - Plan #193-1079 - Front Exterior
Plan Collection
4-Bedroom, 2072 Sq Ft Ranch House - Plan #193-1079 - Front Exterior
Plan#193-1079
Starting at$1650
2072
Sq Ft
1.5
Story
4
Bed
2.5
Bath
2
Car
5-Bedroom, 3046 Sq Ft Multi-Unit House Plan - 153-1925 - Front Exterior
Plan Collection
5-Bedroom, 3046 Sq Ft Multi-Unit House Plan - 153-1925 - Front Exterior
Plan#153-1925
Starting at$4000
3046
Sq Ft
1
Story
5
Bed
3.5
Bath
2
Car
3-Bedroom, 1845 Sq Ft Craftsman House - Plan #126-1877 - Front Exterior
Plan Collection
3-Bedroom, 1845 Sq Ft Craftsman House - Plan #126-1877 - Front Exterior
Plan#126-1877
Starting at$2200
1845
Sq Ft
1.5
Story
3
Bed
2.5
Bath
2
Car
5-Bedroom, 4441 Sq Ft Colonial House Plan - 101-1006 - Front Exterior
Plan Collection
5-Bedroom, 4441 Sq Ft Colonial House Plan - 101-1006 - Front Exterior
Plan#101-1006
Starting at$4352
4441
Sq Ft
1
Story
5
Bed
4.5
Bath
3
Car
3-Bedroom, 1764 Sq Ft Country House Plan - 193-1031 - Front Exterior
Plan Collection
3-Bedroom, 1764 Sq Ft Country House Plan - 193-1031 - Front Exterior
Plan#193-1031
Starting at$1200
1764
Sq Ft
2
Story
3
Bed
2.5
Bath
0
Car
3-Bedroom, 1147 Sq Ft Ranch House Plan - 126-1552 - Front Exterior
Plan Collection
3-Bedroom, 1147 Sq Ft Ranch House Plan - 126-1552 - Front Exterior
Plan#126-1552
Starting at$1450
1147
Sq Ft
1
Story
3
Bed
1
Bath
0
Car
5-Bedroom, 6356 Sq Ft Country Home Plan - 193-1037 - Main Exterior
Plan Collection
5-Bedroom, 6356 Sq Ft Country Home Plan - 193-1037 - Main Exterior
Plan#193-1037
Starting at$2450
6356
Sq Ft
2
Story
5
Bed
5.5
Bath
5
Car
4-Bedroom, 1239 Sq Ft Multi-Unit Home Plan - 153-1173 - Main Exterior
Plan Collection
4-Bedroom, 1239 Sq Ft Multi-Unit Home Plan - 153-1173 - Main Exterior
Plan#153-1173
Starting at$1550
1239
Sq Ft
1
Story
2
Bed
2
Bath
2
Car
3-Bedroom, 1504 Sq Ft Multi-Unit Home Plan - 153-1846 - Main Exterior
Plan Collection
3-Bedroom, 1504 Sq Ft Multi-Unit Home Plan - 153-1846 - Main Exterior
Plan#153-1846
Starting at$1550
1504
Sq Ft
1
Story
3
Bed
2
Bath
2
Car
2-Bedroom, 980 Sq Ft Multi-Unit House Plan - 153-1253 - Front Exterior
Plan Collection
2-Bedroom, 980 Sq Ft Multi-Unit House Plan - 153-1253 - Front Exterior
Plan#153-1253
Starting at$3250
980
Sq Ft
2
Story
2
Bed
2.5
Bath
0
Car
2-Bedroom, 884 Sq Ft Ranch Home Plan - 148-1039 - Main Exterior
Plan Collection
2-Bedroom, 884 Sq Ft Ranch Home Plan - 148-1039 - Main Exterior
Plan#148-1039
Starting at$750
884
Sq Ft
1
Story
2
Bed
1
Bath
2
Car
3-Bedroom, 1750 Sq Ft Ranch House - Plan #120-2535 - Front Exterior
Plan Collection
3-Bedroom, 1750 Sq Ft Ranch House - Plan #120-2535 - Front Exterior
Plan#120-2535
Starting at$1255
1750
Sq Ft
1
Story
3
Bed
2.5
Bath
3
Car
4-Bedroom, 2755 Sq Ft Craftsman House Plan - 153-1934 - Front Exterior
Plan Collection
4-Bedroom, 2755 Sq Ft Craftsman House Plan - 153-1934 - Front Exterior
Plan#153-1934
Starting at$1350
2755
Sq Ft
2
Story
4
Bed
3
Bath
2
Car
2-Bedroom, 1212 Sq Ft Country House Plan - 126-1836 - Front Exterior
Plan Collection
2-Bedroom, 1212 Sq Ft Country House Plan - 126-1836 - Front Exterior
Plan#126-1836
Starting at$1510
1212
Sq Ft
1
Story
2
Bed
1
Bath
0
Car
4-Bedroom, 5400 Sq Ft Farmhouse Home Plan - 134-1351 - Main Exterior
Plan Collection
4-Bedroom, 5400 Sq Ft Farmhouse Home Plan - 134-1351 - Main Exterior
Plan#134-1351
Starting at$12960
5400
Sq Ft
2
Story
4
Bed
6.5
Bath
3
Car
4-Bedroom, 1811 Sq Ft Country Home Plan - 126-1859 - Main Exterior
Plan Collection
4-Bedroom, 1811 Sq Ft Country Home Plan - 126-1859 - Main Exterior
Plan#126-1859
Starting at$1740
1811
Sq Ft
2
Story
4
Bed
2.5
Bath
0
Car
3-Bedroom, 1121 Sq Ft Traditional House Plan - 178-1266 - Front Exterior
Plan Collection
3-Bedroom, 1121 Sq Ft Traditional House Plan - 178-1266 - Front Exterior
Plan#178-1266
Starting at$1025
1121
Sq Ft
1
Story
3
Bed
2
Bath
2
Car
5-Bedroom, 1228 Sq Ft Cottage House Plan - 158-1317 - Front Exterior
Plan Collection
5-Bedroom, 1228 Sq Ft Cottage House Plan - 158-1317 - Front Exterior
Plan#158-1317
Starting at$1500
1228
Sq Ft
2
Story
5
Bed
2.5
Bath
0
Car
4-Bedroom, 2405 Sq Ft Cape Cod House - Plan #153-1066 - Front Exterior
Plan Collection
4-Bedroom, 2405 Sq Ft Cape Cod House - Plan #153-1066 - Front Exterior
Plan#153-1066
Starting at$1350
2634
Sq Ft
1.5
Story
4
Bed
2.5
Bath
2
Car
2-Car, 600 Sq Ft Country Garage Plan - 100-1200 - Front Exterior
Plan Collection
2-Car, 600 Sq Ft Country Garage Plan - 100-1200 - Front Exterior
Plan#100-1200
Starting at$600
600
Sq Ft
1
Story
0
Bed
0
Bath
2
Car
1...113114115116117...348