Country, Small House Plans House Plans

9,770
Plan Results
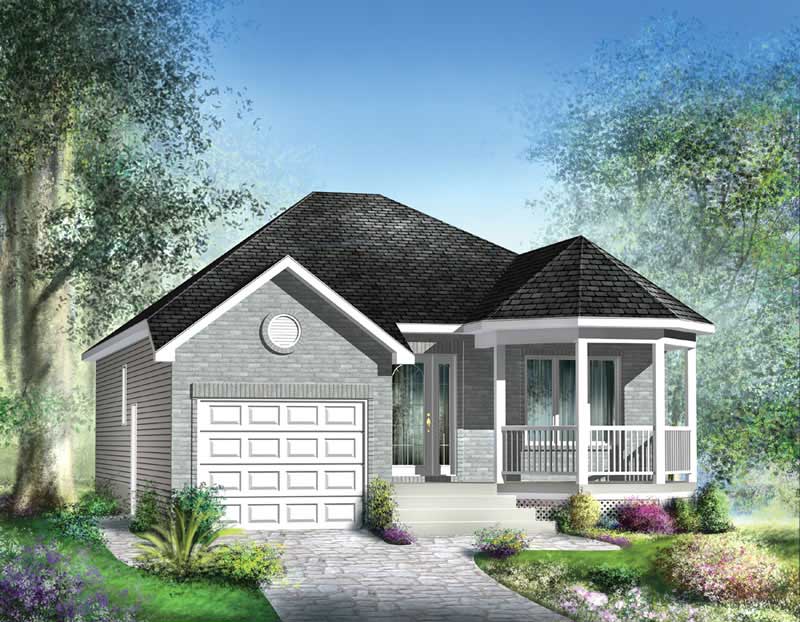
2-Bedroom, 988 Sq Ft Small House Plans - 157-1573 - Main Exterior
Plan Collection
2-Bedroom, 988 Sq Ft Small House Plans - 157-1573 - Main Exterior
Plan#157-1573
Starting at$855
988
Sq Ft
1
Story
2
Bed
1
Bath
1
Car

2-Bedroom, 1036 Sq Ft Country Home Plan - 174-1050 - Main Exterior
Plan Collection
2-Bedroom, 1036 Sq Ft Country Home Plan - 174-1050 - Main Exterior
Plan#174-1050
Starting at$610
1036
Sq Ft
1
Story
2
Bed
2
Bath
1
Car

2-Bedroom, 1205 Sq Ft Cape Cod House Plan - 144-1019 - Front Exterior
Plan Collection
2-Bedroom, 1205 Sq Ft Cape Cod House Plan - 144-1019 - Front Exterior
Plan#144-1019
Starting at$1110
1205
Sq Ft
1
Story
2
Bed
2
Bath
1
Car
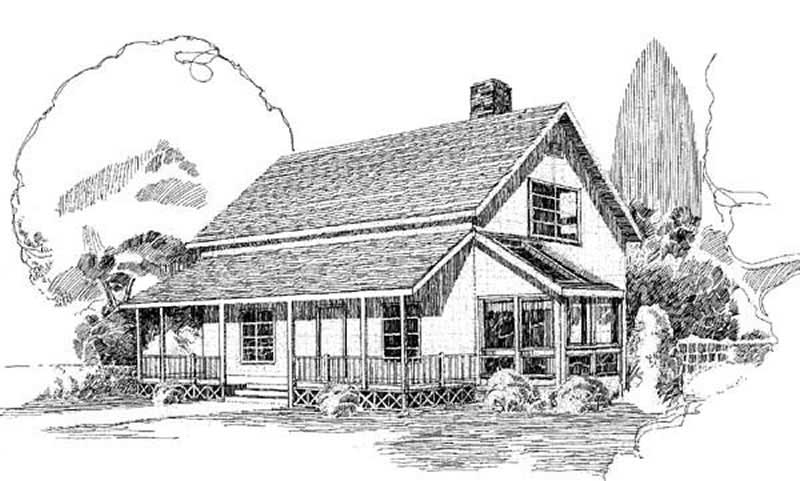
2-Bedroom, 1360 Sq Ft Farmhouse House Plan - 145-1516 - Front Exterior
Plan Collection
2-Bedroom, 1360 Sq Ft Farmhouse House Plan - 145-1516 - Front Exterior
Plan#145-1516
Starting at$850
1360
Sq Ft
2
Story
2
Bed
1.5
Bath
0
Car

3-Bedroom, 1547 Sq Ft Country Home Plan - 108-1585 - Main Exterior
Plan Collection
3-Bedroom, 1547 Sq Ft Country Home Plan - 108-1585 - Main Exterior
Plan#108-1585
Starting at$920
1547
Sq Ft
2
Story
3
Bed
2
Bath
2
Car

3-Bedroom, 1445 Sq Ft Ranch House Plan - 113-1034 - Front Exterior
Plan Collection
3-Bedroom, 1445 Sq Ft Ranch House Plan - 113-1034 - Front Exterior
Plan#113-1034
Starting at$325
1445
Sq Ft
1
Story
3
Bed
2
Bath
2
Car

2-Bedroom, 2008 Sq Ft Concrete Block/ ICF Design House Plan - 132-1279 - Front Exterior
Plan Collection
2-Bedroom, 2008 Sq Ft Concrete Block/ ICF Design House Plan - 132-1279 - Front Exterior
Plan#132-1279
Starting at$1370
2008
Sq Ft
1
Story
2
Bed
2
Bath
2
Car
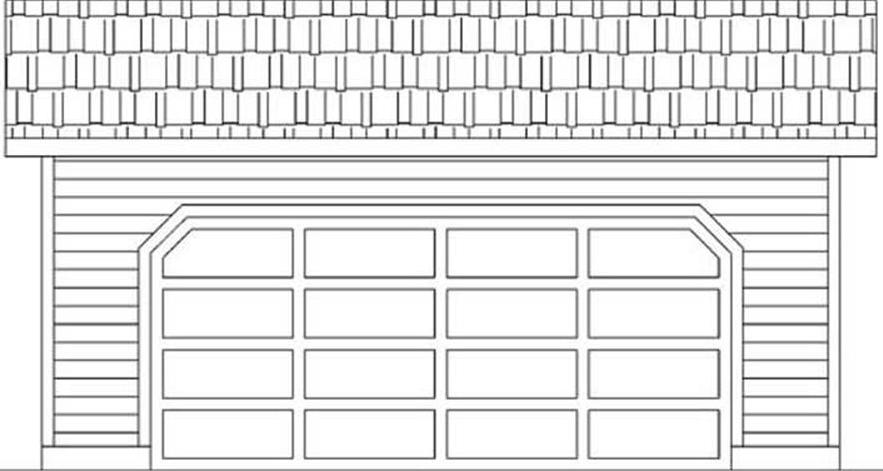
0-Bedroom, 413 Sq Ft Garage House Plan - 145-1505 - Front Exterior
Plan Collection
0-Bedroom, 413 Sq Ft Garage House Plan - 145-1505 - Front Exterior
Plan#145-1505
Starting at$350
413
Sq Ft
1
Story
0
Bed
0
Bath
2
Car

3-Bedroom, 1376 Sq Ft Country Home Plan - 148-1042 - Main Exterior
Plan Collection
3-Bedroom, 1376 Sq Ft Country Home Plan - 148-1042 - Main Exterior
Plan#148-1042
Starting at$750
1376
Sq Ft
1
Story
3
Bed
2
Bath
2
Car
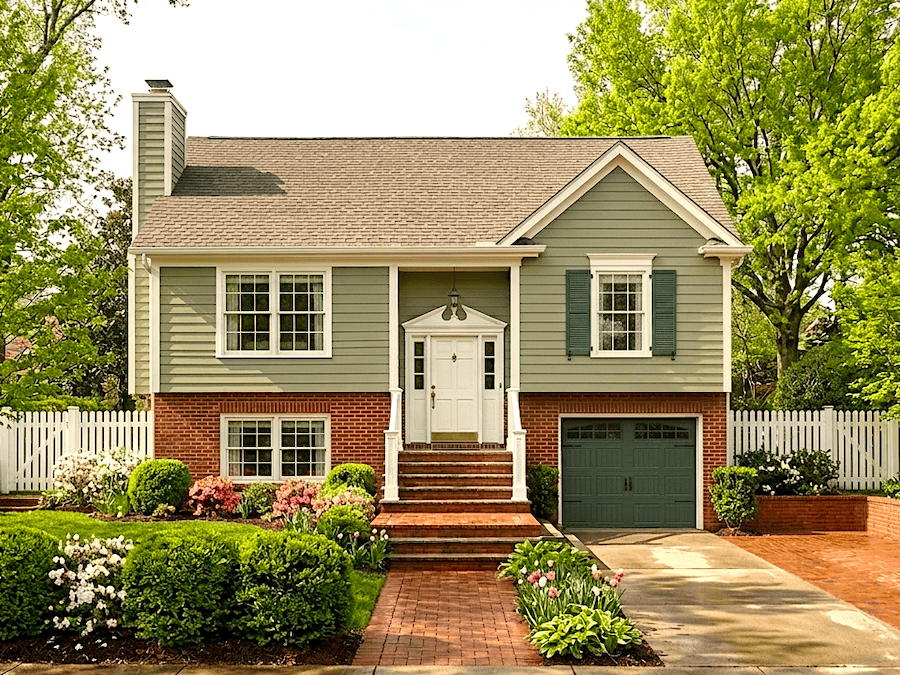
3-Bedroom, 1463 Sq Ft Multi-Level Home Plan - 124-1021 - Main Exterior
Plan Collection
3-Bedroom, 1463 Sq Ft Multi-Level Home Plan - 124-1021 - Main Exterior
Plan#124-1021
Starting at$645
1463
Sq Ft
1.5
Story
3
Bed
2
Bath
1
Car

4-Bedroom, 3624 Sq Ft Country House Plan - 115-1282 - Front Exterior
Plan Collection
4-Bedroom, 3624 Sq Ft Country House Plan - 115-1282 - Front Exterior
Plan#115-1282
Starting at$2400
3624
Sq Ft
2
Story
4
Bed
3
Bath
3
Car
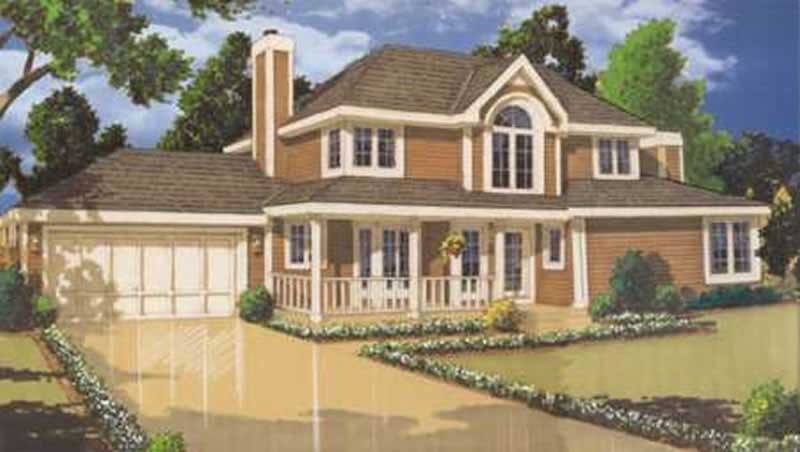
3-Bedroom, 1701 Sq Ft Country Home Plan - 105-1103 - Main Exterior
Plan Collection
3-Bedroom, 1701 Sq Ft Country Home Plan - 105-1103 - Main Exterior
Plan#105-1103
Starting at$530
1701
Sq Ft
2
Story
3
Bed
2
Bath
2
Car
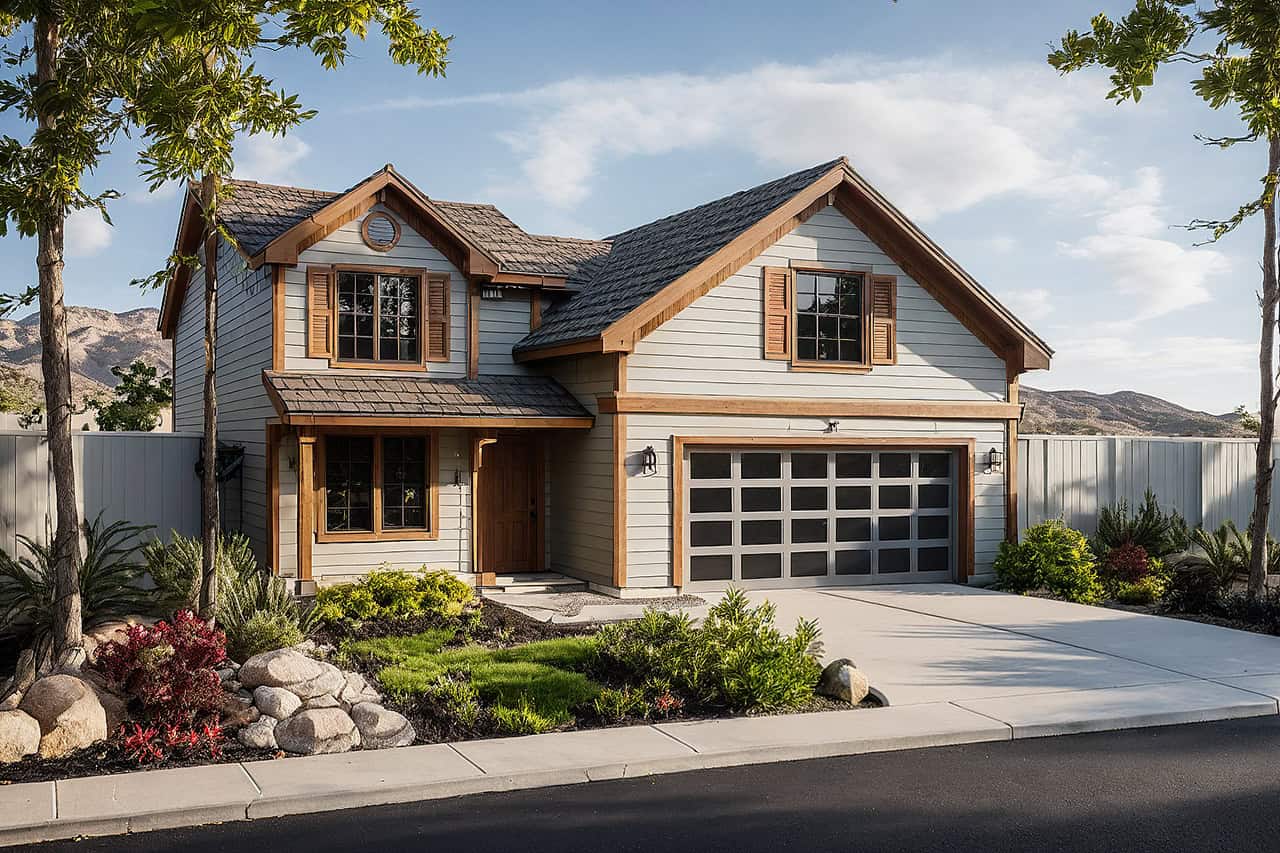
4-Bedroom, 1496 Sq Ft Country Home Plan - 108-1638 - Main Exterior
Plan Collection
4-Bedroom, 1496 Sq Ft Country Home Plan - 108-1638 - Main Exterior
Plan#108-1638
Starting at$690
1496
Sq Ft
2
Story
4
Bed
2
Bath
2
Car
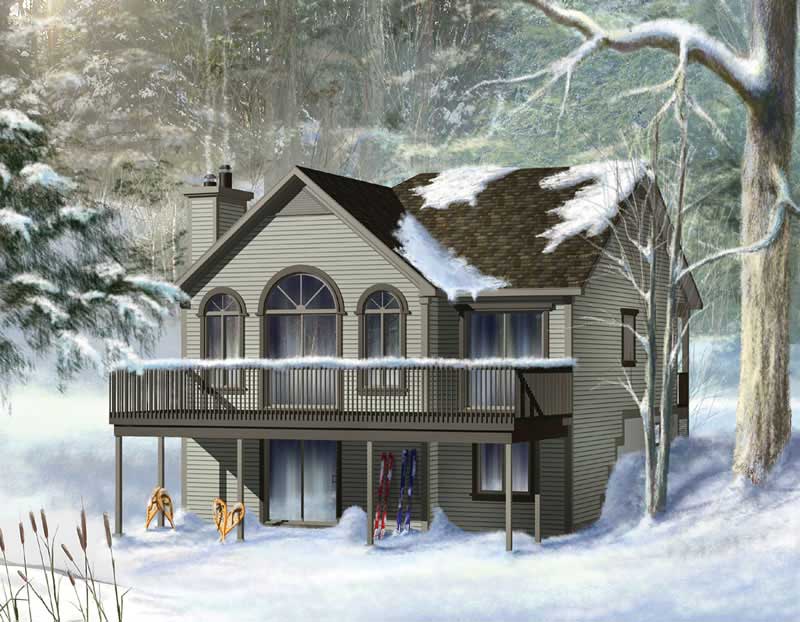
2-Bedroom, 992 Sq Ft Country House Plan - 157-1071 - Front Exterior
Plan Collection
2-Bedroom, 992 Sq Ft Country House Plan - 157-1071 - Front Exterior
Plan#157-1071
Starting at$855
992
Sq Ft
1
Story
2
Bed
1
Bath
0
Car

4-Bedroom, 3952 Sq Ft Farmhouse House Plan - 165-1175 - Front Exterior
Plan Collection
4-Bedroom, 3952 Sq Ft Farmhouse House Plan - 165-1175 - Front Exterior
Plan#165-1175
Starting at$2050
3952
Sq Ft
2
Story
4
Bed
4
Bath
3
Car

3-Bedroom, 3174 Sq Ft Ranch House Plan - 132-1706 - Front Exterior
Plan Collection
3-Bedroom, 3174 Sq Ft Ranch House Plan - 132-1706 - Front Exterior
Plan#132-1706
Starting at$1480
3174
Sq Ft
2
Story
3
Bed
2
Bath
2
Car
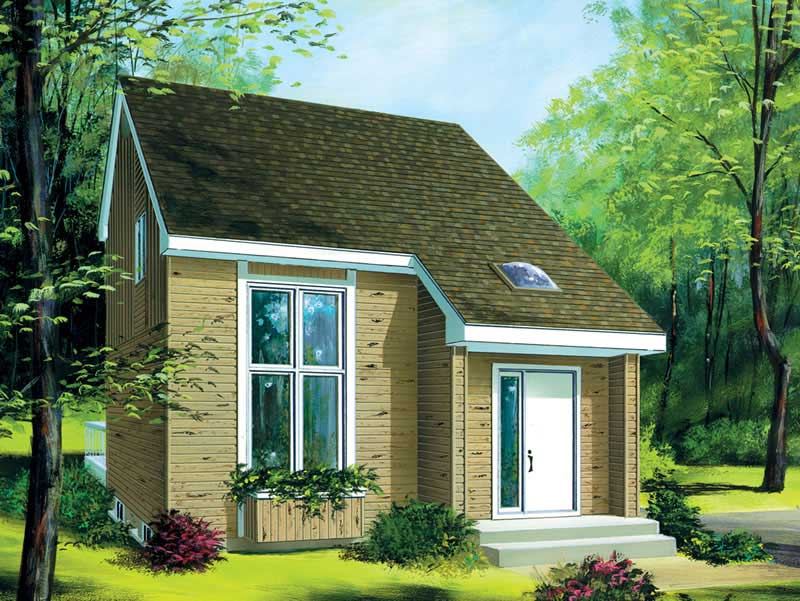
2-Bedroom, 1113 Sq Ft Ranch Home Plan - 157-1505 - Main Exterior
Plan Collection
2-Bedroom, 1113 Sq Ft Ranch Home Plan - 157-1505 - Main Exterior
Plan#157-1505
Starting at$1055
1113
Sq Ft
2
Story
2
Bed
2
Bath
0
Car
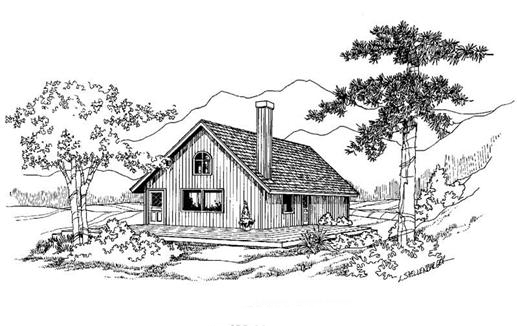
2-Bedroom, 988 Sq Ft Small House Plans House Plan - 145-1131 - Front Exterior
Plan Collection
2-Bedroom, 988 Sq Ft Small House Plans House Plan - 145-1131 - Front Exterior
Plan#145-1131
Starting at$800
988
Sq Ft
2
Story
2
Bed
1
Bath
1
Car
2-Bedroom, 733 Sq Ft Country Home Plan - 138-1331 - Main Exterior
Plan Collection
2-Bedroom, 733 Sq Ft Country Home Plan - 138-1331 - Main Exterior
Plan#138-1331
Starting at$700
733
Sq Ft
1
Story
2
Bed
1
Bath
0
Car
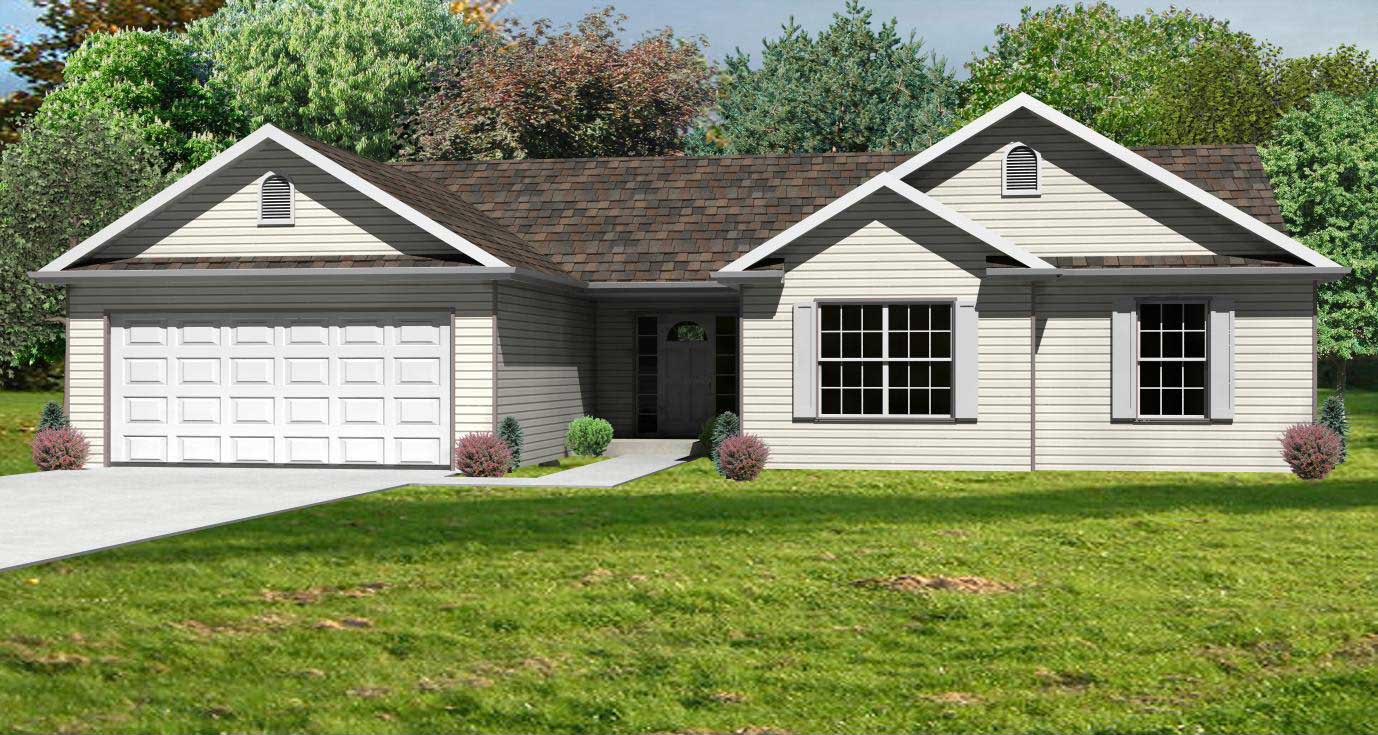
3-Bedroom, 1418 Sq Ft Country Home Plan - 148-1018 - Main Exterior
Plan Collection
3-Bedroom, 1418 Sq Ft Country Home Plan - 148-1018 - Main Exterior
Plan#148-1018
Starting at$750
1418
Sq Ft
1
Story
3
Bed
2
Bath
2
Car
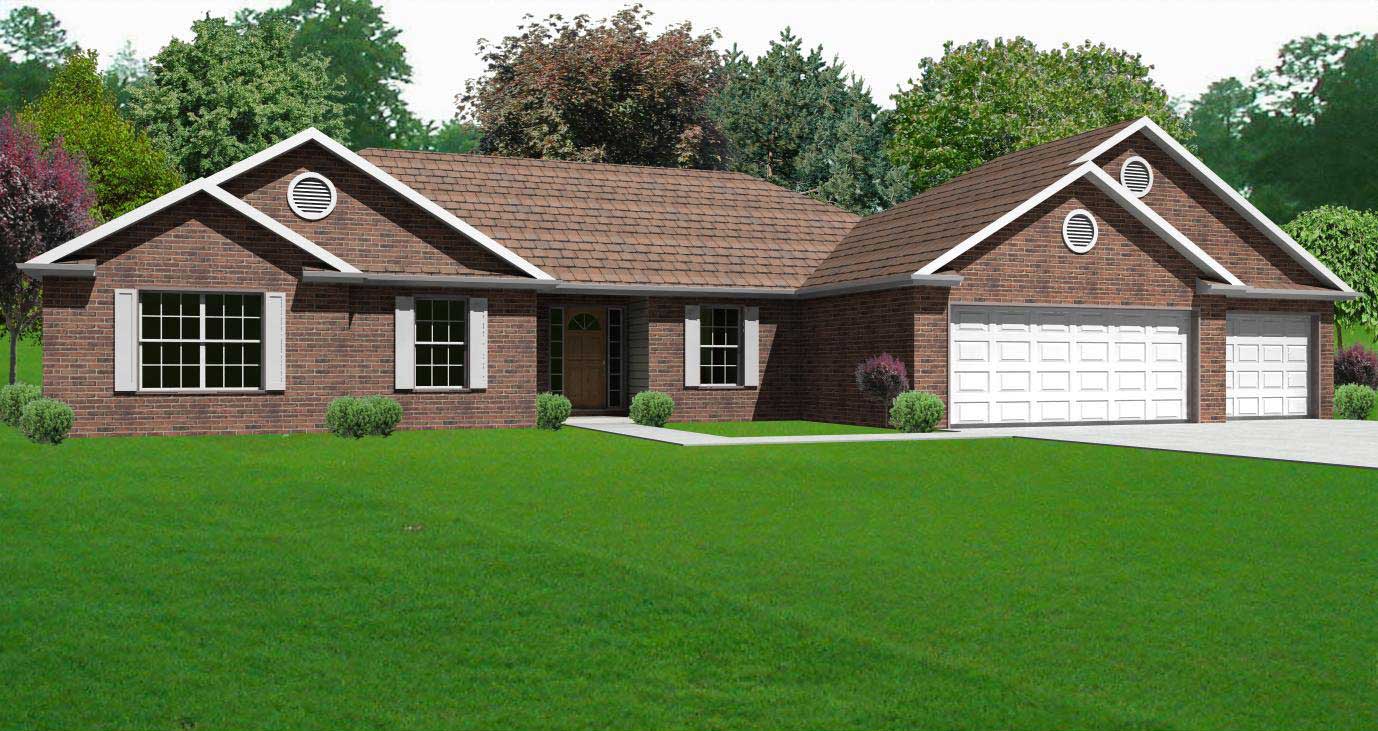
3-Bedroom, 1790 Sq Ft Country Home Plan - 148-1077 - Main Exterior
Plan Collection
3-Bedroom, 1790 Sq Ft Country Home Plan - 148-1077 - Main Exterior
Plan#148-1077
Starting at$750
1790
Sq Ft
1
Story
3
Bed
2.5
Bath
3
Car
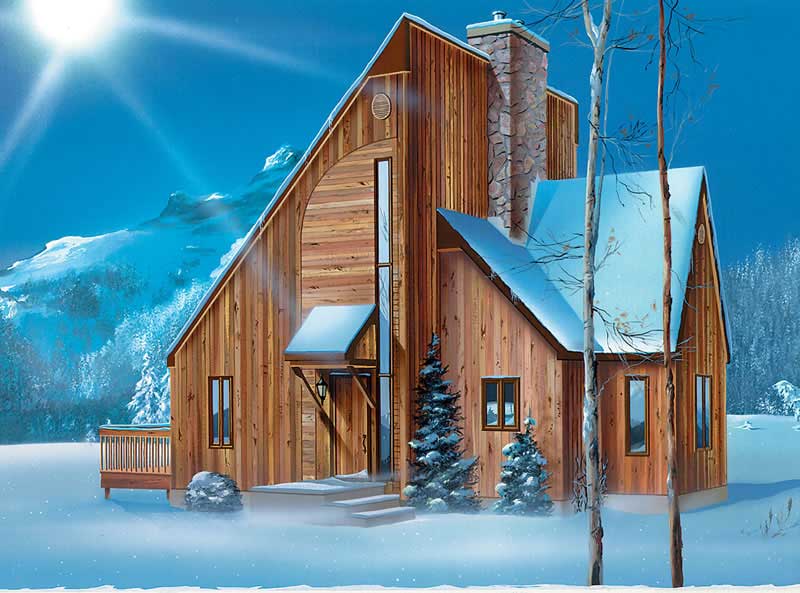
1-Bedroom, 1092 Sq Ft Log Cabin Home Plan - 157-1295 - Main Exterior
Plan Collection
1-Bedroom, 1092 Sq Ft Log Cabin Home Plan - 157-1295 - Main Exterior
Plan#157-1295
Starting at$855
1092
Sq Ft
1
Story
1
Bed
1
Bath
0
Car
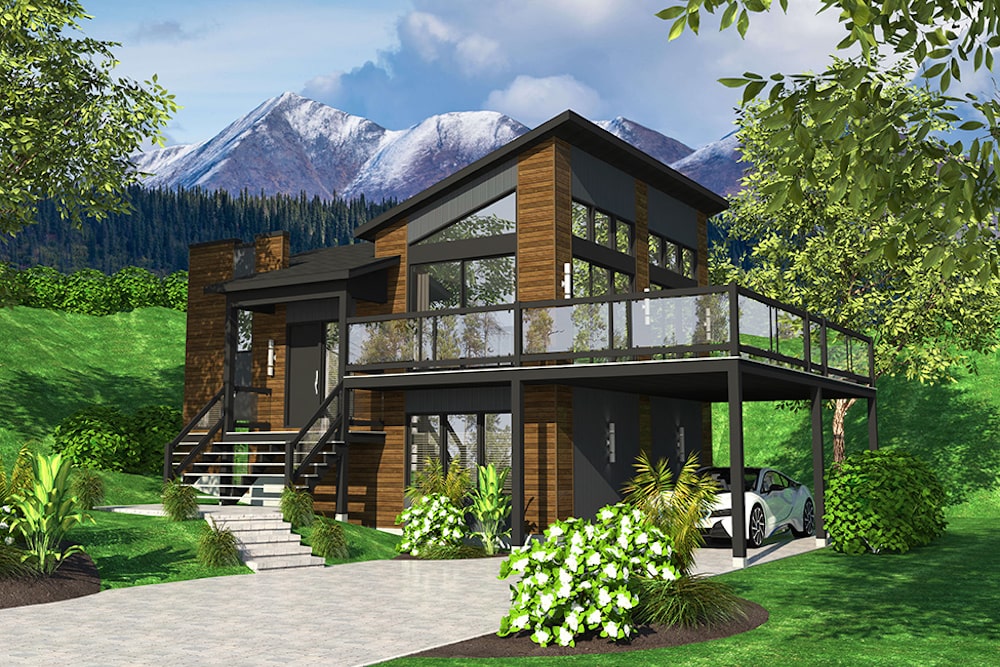
1-Bedroom, 720 Sq Ft Bungalow House Plan - 158-1319 - Front Exterior
Plan Collection
1-Bedroom, 720 Sq Ft Bungalow House Plan - 158-1319 - Front Exterior
Plan#158-1319
Starting at$1500
720
Sq Ft
1
Story
1
Bed
1
Bath
1
Car
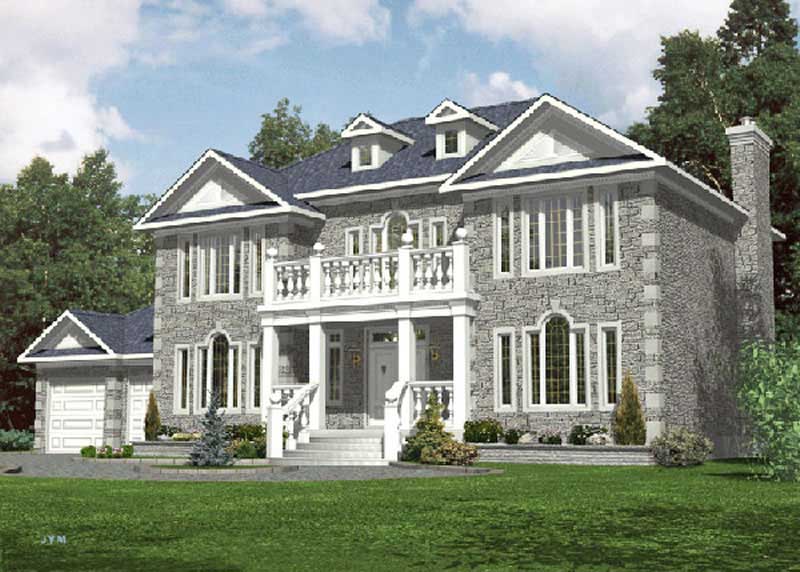
4-Bedroom, 3312 Sq Ft Colonial Home Plan - 158-1247 - Main Exterior
Plan Collection
4-Bedroom, 3312 Sq Ft Colonial Home Plan - 158-1247 - Main Exterior
Plan#158-1247
Starting at$2260
3312
Sq Ft
2
Story
4
Bed
2.5
Bath
2
Car
2-Bedroom, 988 Sq Ft Small House Plans - 157-1573 - Main Exterior
Plan Collection
2-Bedroom, 988 Sq Ft Small House Plans - 157-1573 - Main Exterior
Plan#157-1573
Starting at$855
988
Sq Ft
1
Story
2
Bed
1
Bath
1
Car
2-Bedroom, 1036 Sq Ft Country Home Plan - 174-1050 - Main Exterior
Plan Collection
2-Bedroom, 1036 Sq Ft Country Home Plan - 174-1050 - Main Exterior
Plan#174-1050
Starting at$610
1036
Sq Ft
1
Story
2
Bed
2
Bath
1
Car
2-Bedroom, 1205 Sq Ft Cape Cod House Plan - 144-1019 - Front Exterior
Plan Collection
2-Bedroom, 1205 Sq Ft Cape Cod House Plan - 144-1019 - Front Exterior
Plan#144-1019
Starting at$1110
1205
Sq Ft
1
Story
2
Bed
2
Bath
1
Car
2-Bedroom, 1360 Sq Ft Farmhouse House Plan - 145-1516 - Front Exterior
Plan Collection
2-Bedroom, 1360 Sq Ft Farmhouse House Plan - 145-1516 - Front Exterior
Plan#145-1516
Starting at$850
1360
Sq Ft
2
Story
2
Bed
1.5
Bath
0
Car
3-Bedroom, 1547 Sq Ft Country Home Plan - 108-1585 - Main Exterior
Plan Collection
3-Bedroom, 1547 Sq Ft Country Home Plan - 108-1585 - Main Exterior
Plan#108-1585
Starting at$920
1547
Sq Ft
2
Story
3
Bed
2
Bath
2
Car
3-Bedroom, 1445 Sq Ft Ranch House Plan - 113-1034 - Front Exterior
Plan Collection
3-Bedroom, 1445 Sq Ft Ranch House Plan - 113-1034 - Front Exterior
Plan#113-1034
Starting at$325
1445
Sq Ft
1
Story
3
Bed
2
Bath
2
Car
2-Bedroom, 2008 Sq Ft Concrete Block/ ICF Design House Plan - 132-1279 - Front Exterior
Plan Collection
2-Bedroom, 2008 Sq Ft Concrete Block/ ICF Design House Plan - 132-1279 - Front Exterior
Plan#132-1279
Starting at$1370
2008
Sq Ft
1
Story
2
Bed
2
Bath
2
Car
0-Bedroom, 413 Sq Ft Garage House Plan - 145-1505 - Front Exterior
Plan Collection
0-Bedroom, 413 Sq Ft Garage House Plan - 145-1505 - Front Exterior
Plan#145-1505
Starting at$350
413
Sq Ft
1
Story
0
Bed
0
Bath
2
Car
3-Bedroom, 1376 Sq Ft Country Home Plan - 148-1042 - Main Exterior
Plan Collection
3-Bedroom, 1376 Sq Ft Country Home Plan - 148-1042 - Main Exterior
Plan#148-1042
Starting at$750
1376
Sq Ft
1
Story
3
Bed
2
Bath
2
Car
3-Bedroom, 1463 Sq Ft Multi-Level Home Plan - 124-1021 - Main Exterior
Plan Collection
3-Bedroom, 1463 Sq Ft Multi-Level Home Plan - 124-1021 - Main Exterior
Plan#124-1021
Starting at$645
1463
Sq Ft
1.5
Story
3
Bed
2
Bath
1
Car
4-Bedroom, 3624 Sq Ft Country House Plan - 115-1282 - Front Exterior
Plan Collection
4-Bedroom, 3624 Sq Ft Country House Plan - 115-1282 - Front Exterior
Plan#115-1282
Starting at$2400
3624
Sq Ft
2
Story
4
Bed
3
Bath
3
Car
3-Bedroom, 1701 Sq Ft Country Home Plan - 105-1103 - Main Exterior
Plan Collection
3-Bedroom, 1701 Sq Ft Country Home Plan - 105-1103 - Main Exterior
Plan#105-1103
Starting at$530
1701
Sq Ft
2
Story
3
Bed
2
Bath
2
Car
4-Bedroom, 1496 Sq Ft Country Home Plan - 108-1638 - Main Exterior
Plan Collection
4-Bedroom, 1496 Sq Ft Country Home Plan - 108-1638 - Main Exterior
Plan#108-1638
Starting at$690
1496
Sq Ft
2
Story
4
Bed
2
Bath
2
Car
2-Bedroom, 992 Sq Ft Country House Plan - 157-1071 - Front Exterior
Plan Collection
2-Bedroom, 992 Sq Ft Country House Plan - 157-1071 - Front Exterior
Plan#157-1071
Starting at$855
992
Sq Ft
1
Story
2
Bed
1
Bath
0
Car
4-Bedroom, 3952 Sq Ft Farmhouse House Plan - 165-1175 - Front Exterior
Plan Collection
4-Bedroom, 3952 Sq Ft Farmhouse House Plan - 165-1175 - Front Exterior
Plan#165-1175
Starting at$2050
3952
Sq Ft
2
Story
4
Bed
4
Bath
3
Car
3-Bedroom, 3174 Sq Ft Ranch House Plan - 132-1706 - Front Exterior
Plan Collection
3-Bedroom, 3174 Sq Ft Ranch House Plan - 132-1706 - Front Exterior
Plan#132-1706
Starting at$1480
3174
Sq Ft
2
Story
3
Bed
2
Bath
2
Car
2-Bedroom, 1113 Sq Ft Ranch Home Plan - 157-1505 - Main Exterior
Plan Collection
2-Bedroom, 1113 Sq Ft Ranch Home Plan - 157-1505 - Main Exterior
Plan#157-1505
Starting at$1055
1113
Sq Ft
2
Story
2
Bed
2
Bath
0
Car
2-Bedroom, 988 Sq Ft Small House Plans House Plan - 145-1131 - Front Exterior
Plan Collection
2-Bedroom, 988 Sq Ft Small House Plans House Plan - 145-1131 - Front Exterior
Plan#145-1131
Starting at$800
988
Sq Ft
2
Story
2
Bed
1
Bath
1
Car
2-Bedroom, 733 Sq Ft Country Home Plan - 138-1331 - Main Exterior
Plan Collection
2-Bedroom, 733 Sq Ft Country Home Plan - 138-1331 - Main Exterior
Plan#138-1331
Starting at$700
733
Sq Ft
1
Story
2
Bed
1
Bath
0
Car
3-Bedroom, 1418 Sq Ft Country Home Plan - 148-1018 - Main Exterior
Plan Collection
3-Bedroom, 1418 Sq Ft Country Home Plan - 148-1018 - Main Exterior
Plan#148-1018
Starting at$750
1418
Sq Ft
1
Story
3
Bed
2
Bath
2
Car
3-Bedroom, 1790 Sq Ft Country Home Plan - 148-1077 - Main Exterior
Plan Collection
3-Bedroom, 1790 Sq Ft Country Home Plan - 148-1077 - Main Exterior
Plan#148-1077
Starting at$750
1790
Sq Ft
1
Story
3
Bed
2.5
Bath
3
Car
1-Bedroom, 1092 Sq Ft Log Cabin Home Plan - 157-1295 - Main Exterior
Plan Collection
1-Bedroom, 1092 Sq Ft Log Cabin Home Plan - 157-1295 - Main Exterior
Plan#157-1295
Starting at$855
1092
Sq Ft
1
Story
1
Bed
1
Bath
0
Car
1-Bedroom, 720 Sq Ft Bungalow House Plan - 158-1319 - Front Exterior
Plan Collection
1-Bedroom, 720 Sq Ft Bungalow House Plan - 158-1319 - Front Exterior
Plan#158-1319
Starting at$1500
720
Sq Ft
1
Story
1
Bed
1
Bath
1
Car
4-Bedroom, 3312 Sq Ft Colonial Home Plan - 158-1247 - Main Exterior
Plan Collection
4-Bedroom, 3312 Sq Ft Colonial Home Plan - 158-1247 - Main Exterior
Plan#158-1247
Starting at$2260
3312
Sq Ft
2
Story
4
Bed
2.5
Bath
2
Car
1...178179180181182...408