Country, Ranch House Plans

10,935
Plan Results
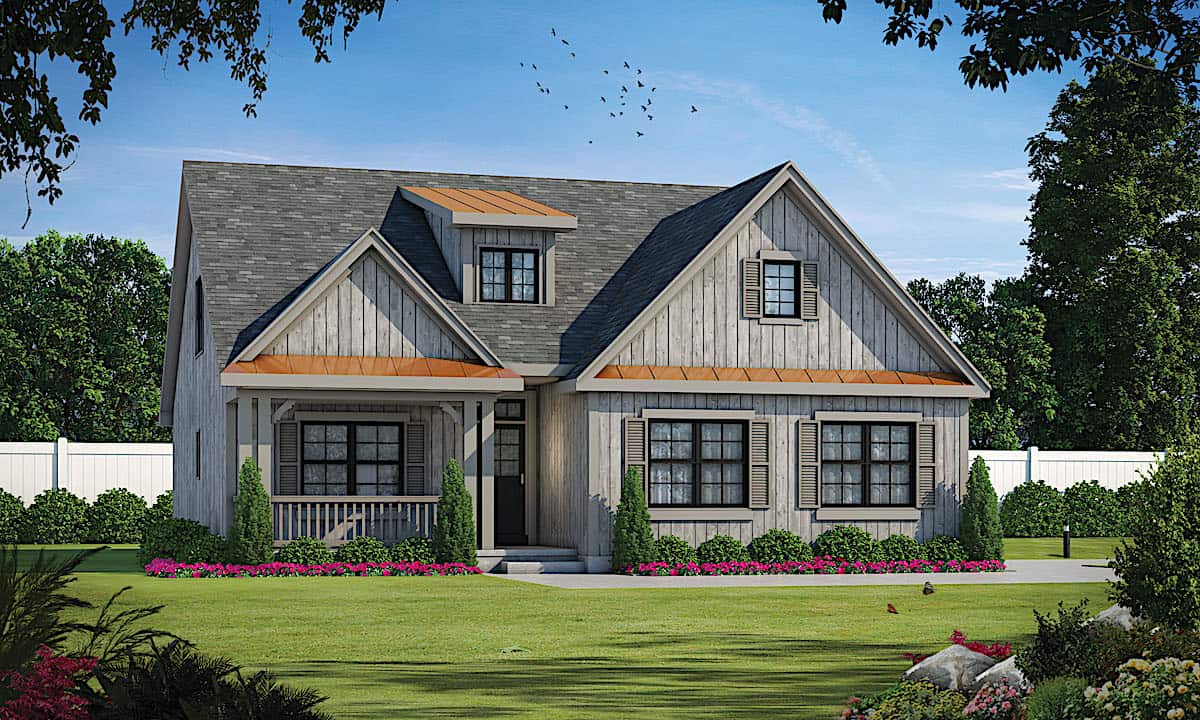
3-Bedroom, 2733 Sq Ft Cape Cod House - Plan #153-1828 - Front Exterior
Plan Collection
3-Bedroom, 2733 Sq Ft Cape Cod House - Plan #153-1828 - Front Exterior
Plan#153-1828
Starting at$1550
2733
Sq Ft
1.5
Story
3
Bed
3
Bath
2
Car
Duplex with 3 Bedrooms, 1525 Sq Ft Per Unit Home Plan - 153-1647 - Main Exterior
Plan Collection
Duplex with 3 Bedrooms, 1525 Sq Ft Per Unit Home Plan - 153-1647 - Main Exterior
Plan#153-1647
Starting at$1850
1525
Sq Ft
1
Story
3
Bed
2
Bath
2
Car
3-Bedroom, 2836 Sq Ft Ranch Home Plan - 169-1053 - Main Exterior
Plan Collection
3-Bedroom, 2836 Sq Ft Ranch Home Plan - 169-1053 - Main Exterior
Plan#169-1053
Starting at$870
2836
Sq Ft
1
Story
3
Bed
2.5
Bath
3
Car
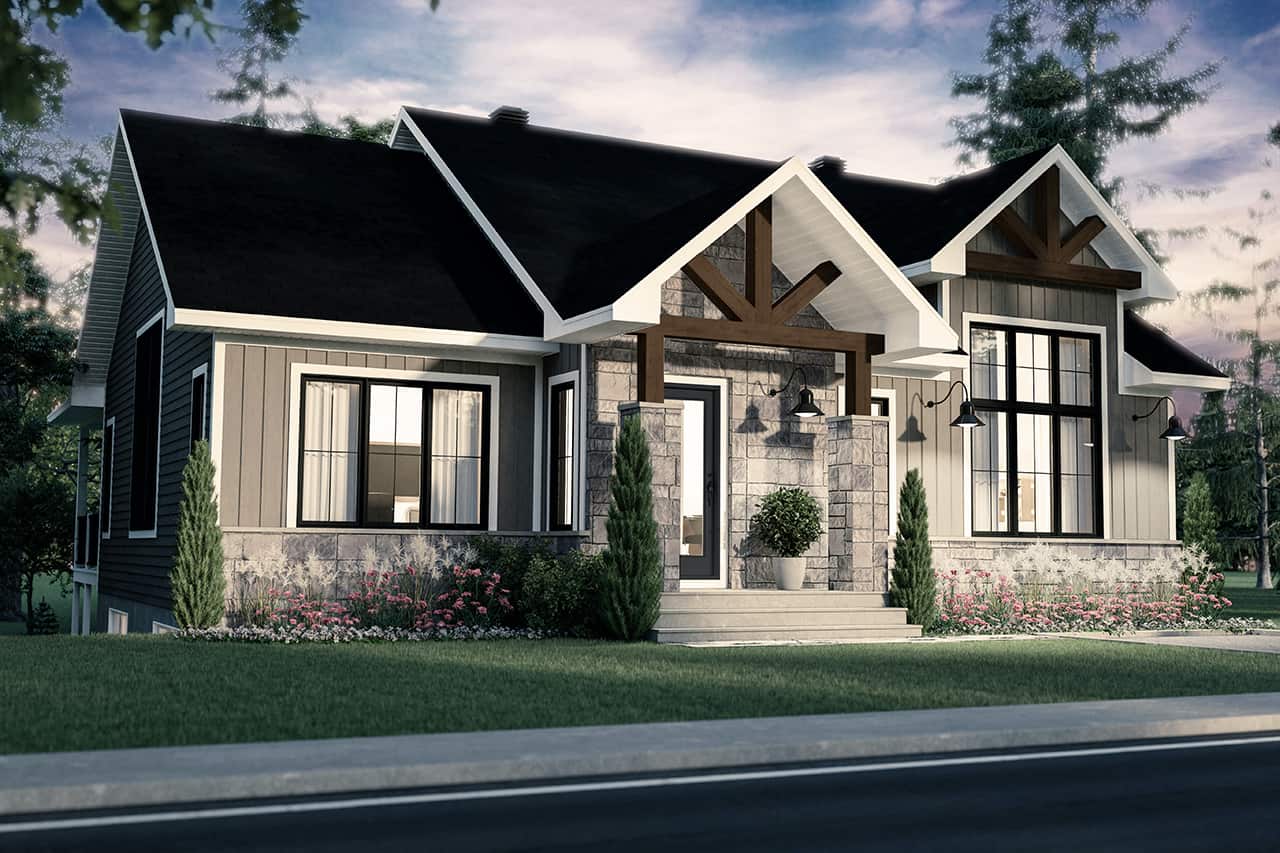
3-Bedroom, 2319 Sq Ft Craftsman Home Plan - 108-1717 - Main Exterior
Plan Collection
3-Bedroom, 2319 Sq Ft Craftsman Home Plan - 108-1717 - Main Exterior
Plan#108-1717
Starting at$1050
2319
Sq Ft
1
Story
3
Bed
2.5
Bath
2
Car
3-Bedroom, 2145 Sq Ft Country House Plan - 153-2033 - Front Exterior
Plan Collection
3-Bedroom, 2145 Sq Ft Country House Plan - 153-2033 - Front Exterior
Plan#153-2033
Starting at$1200
2145
Sq Ft
1.5
Story
3
Bed
2.5
Bath
1
Car
3-Bedroom, 1490 Sq Ft Country Home - Plan #129-1046 - Main Exterior
Plan Collection
3-Bedroom, 1490 Sq Ft Country Home - Plan #129-1046 - Main Exterior
Plan#129-1046
Starting at$1029
1490
Sq Ft
1
Story
3
Bed
2
Bath
3
Car
4-Bedroom, 2073 Sq Ft Traditional House Plan - 169-1058 - Front Exterior
Plan Collection
4-Bedroom, 2073 Sq Ft Traditional House Plan - 169-1058 - Front Exterior
Plan#169-1058
Starting at$870
2073
Sq Ft
2
Story
4
Bed
2.5
Bath
2
Car
3-Bedroom, 2637 Sq Ft Cottage Home - #153-2010 - Main Exterior
Plan Collection
3-Bedroom, 2637 Sq Ft Cottage Home - #153-2010 - Main Exterior
Plan#153-2010
Starting at$1550
2637
Sq Ft
1.5
Story
3
Bed
2.5
Bath
0
Car
3-Bedroom, 1587 Sq Ft Southern Home Plan - 123-1020 - Main Exterior
Plan Collection
3-Bedroom, 1587 Sq Ft Southern Home Plan - 123-1020 - Main Exterior
Plan#123-1020
Starting at$1120
1587
Sq Ft
1
Story
3
Bed
2
Bath
0
Car
3-Bedroom, 1458 Sq Ft Multi-Unit House Plan - 153-2018 - Front Exterior
Plan Collection
3-Bedroom, 1458 Sq Ft Multi-Unit House Plan - 153-2018 - Front Exterior
Plan#153-2018
Starting at$1850
1458
Sq Ft
1.5
Story
3
Bed
2
Bath
0
Car
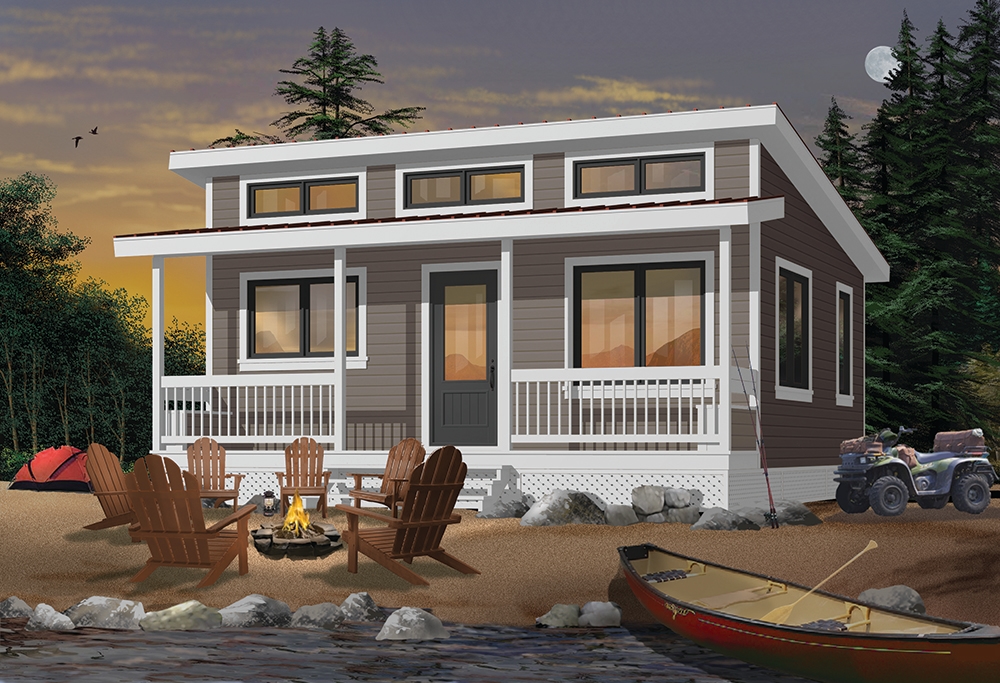
2-Bedroom, 676 Sq Ft Lake House Plan - 126-1842 - Front Exterior
Plan Collection
2-Bedroom, 676 Sq Ft Lake House Plan - 126-1842 - Front Exterior
Plan#126-1842
Starting at$1220
676
Sq Ft
1
Story
2
Bed
1
Bath
0
Car
2-Bedroom, 1018 Sq Ft Ranch House Plan - 126-1467 - Front Exterior
Plan Collection
2-Bedroom, 1018 Sq Ft Ranch House Plan - 126-1467 - Front Exterior
Plan#126-1467
Starting at$1450
1018
Sq Ft
1
Story
2
Bed
1
Bath
1
Car
3-Bedroom, 1998 Sq Ft Country Home - Plan 193-1153 - Main Exterior
Plan Collection
3-Bedroom, 1998 Sq Ft Country Home - Plan 193-1153 - Main Exterior
Plan#193-1153
Starting at$1200
1998
Sq Ft
1
Story
3
Bed
2
Bath
2
Car
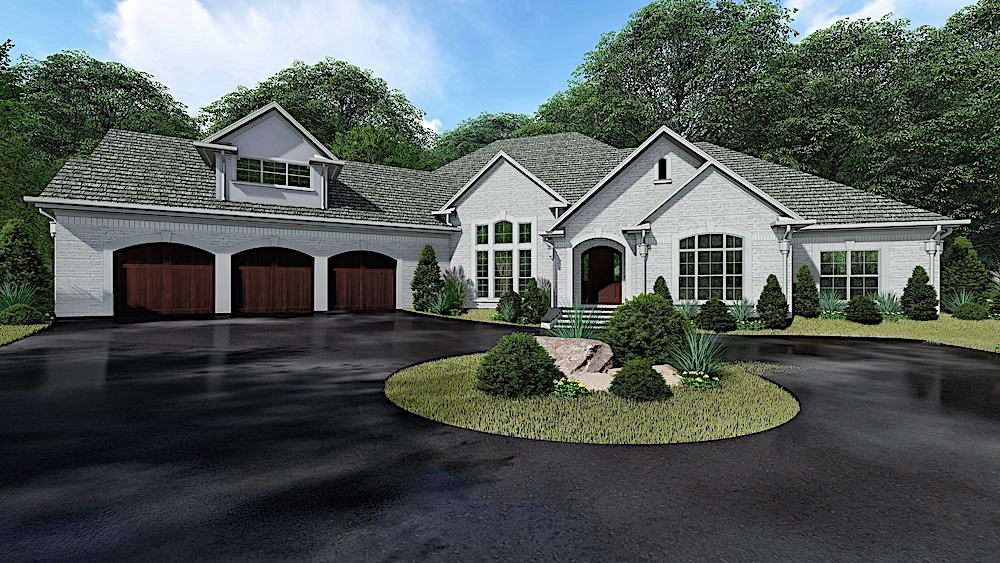
5-Bedroom, 5444 Sq Ft Luxury Home Plan - 196-1026 - Main Exterior
Plan Collection
5-Bedroom, 5444 Sq Ft Luxury Home Plan - 196-1026 - Main Exterior
Plan#196-1026
Starting at$1990
5444
Sq Ft
2
Story
5
Bed
6.5
Bath
3
Car
4-Bedroom, 2119 Sq Ft Craftsman House Plan - 193-1016 - Front Exterior
Plan Collection
4-Bedroom, 2119 Sq Ft Craftsman House Plan - 193-1016 - Front Exterior
Plan#193-1016
Starting at$1350
2119
Sq Ft
1
Story
4
Bed
2.5
Bath
2
Car
4-Bedroom, 3231 Sq Ft Country Home Plan - 163-1048 - Main Exterior
Plan Collection
4-Bedroom, 3231 Sq Ft Country Home Plan - 163-1048 - Main Exterior
Plan#163-1048
Starting at$1335
3231
Sq Ft
2
Story
4
Bed
4
Bath
2
Car
3-Bedroom, 1430 Sq Ft Contemporary House Plan - 108-1078 - Front Exterior
Plan Collection
3-Bedroom, 1430 Sq Ft Contemporary House Plan - 108-1078 - Front Exterior
Plan#108-1078
Starting at$690
1430
Sq Ft
1
Story
3
Bed
2
Bath
2
Car
4-Bedroom, 1898 Sq Ft Farmhouse Home Plan - 117-1019 - Main Exterior
Plan Collection
4-Bedroom, 1898 Sq Ft Farmhouse Home Plan - 117-1019 - Main Exterior
Plan#117-1019
Starting at$1295
1898
Sq Ft
2
Story
3
Bed
2.5
Bath
0
Car
3-Bedroom, 1561 Sq Ft Ranch Home Plan - 108-1206 - Main Exterior
Plan Collection
3-Bedroom, 1561 Sq Ft Ranch Home Plan - 108-1206 - Main Exterior
Plan#108-1206
Starting at$920
1561
Sq Ft
1
Story
3
Bed
2.5
Bath
2
Car
4-Bedroom, 3068 Sq Ft Acadian Home - Plan #193-1137 - Main Exterior
Plan Collection
4-Bedroom, 3068 Sq Ft Acadian Home - Plan #193-1137 - Main Exterior
Plan#193-1137
Starting at$1550
3068
Sq Ft
1
Story
4
Bed
3.5
Bath
3
Car
4-Bedroom, 1605 Sq Ft Ranch Home Plan - 108-1755 - Main Exterior
Plan Collection
4-Bedroom, 1605 Sq Ft Ranch Home Plan - 108-1755 - Main Exterior
Plan#108-1755
Starting at$920
1605
Sq Ft
1
Story
4
Bed
2
Bath
2
Car
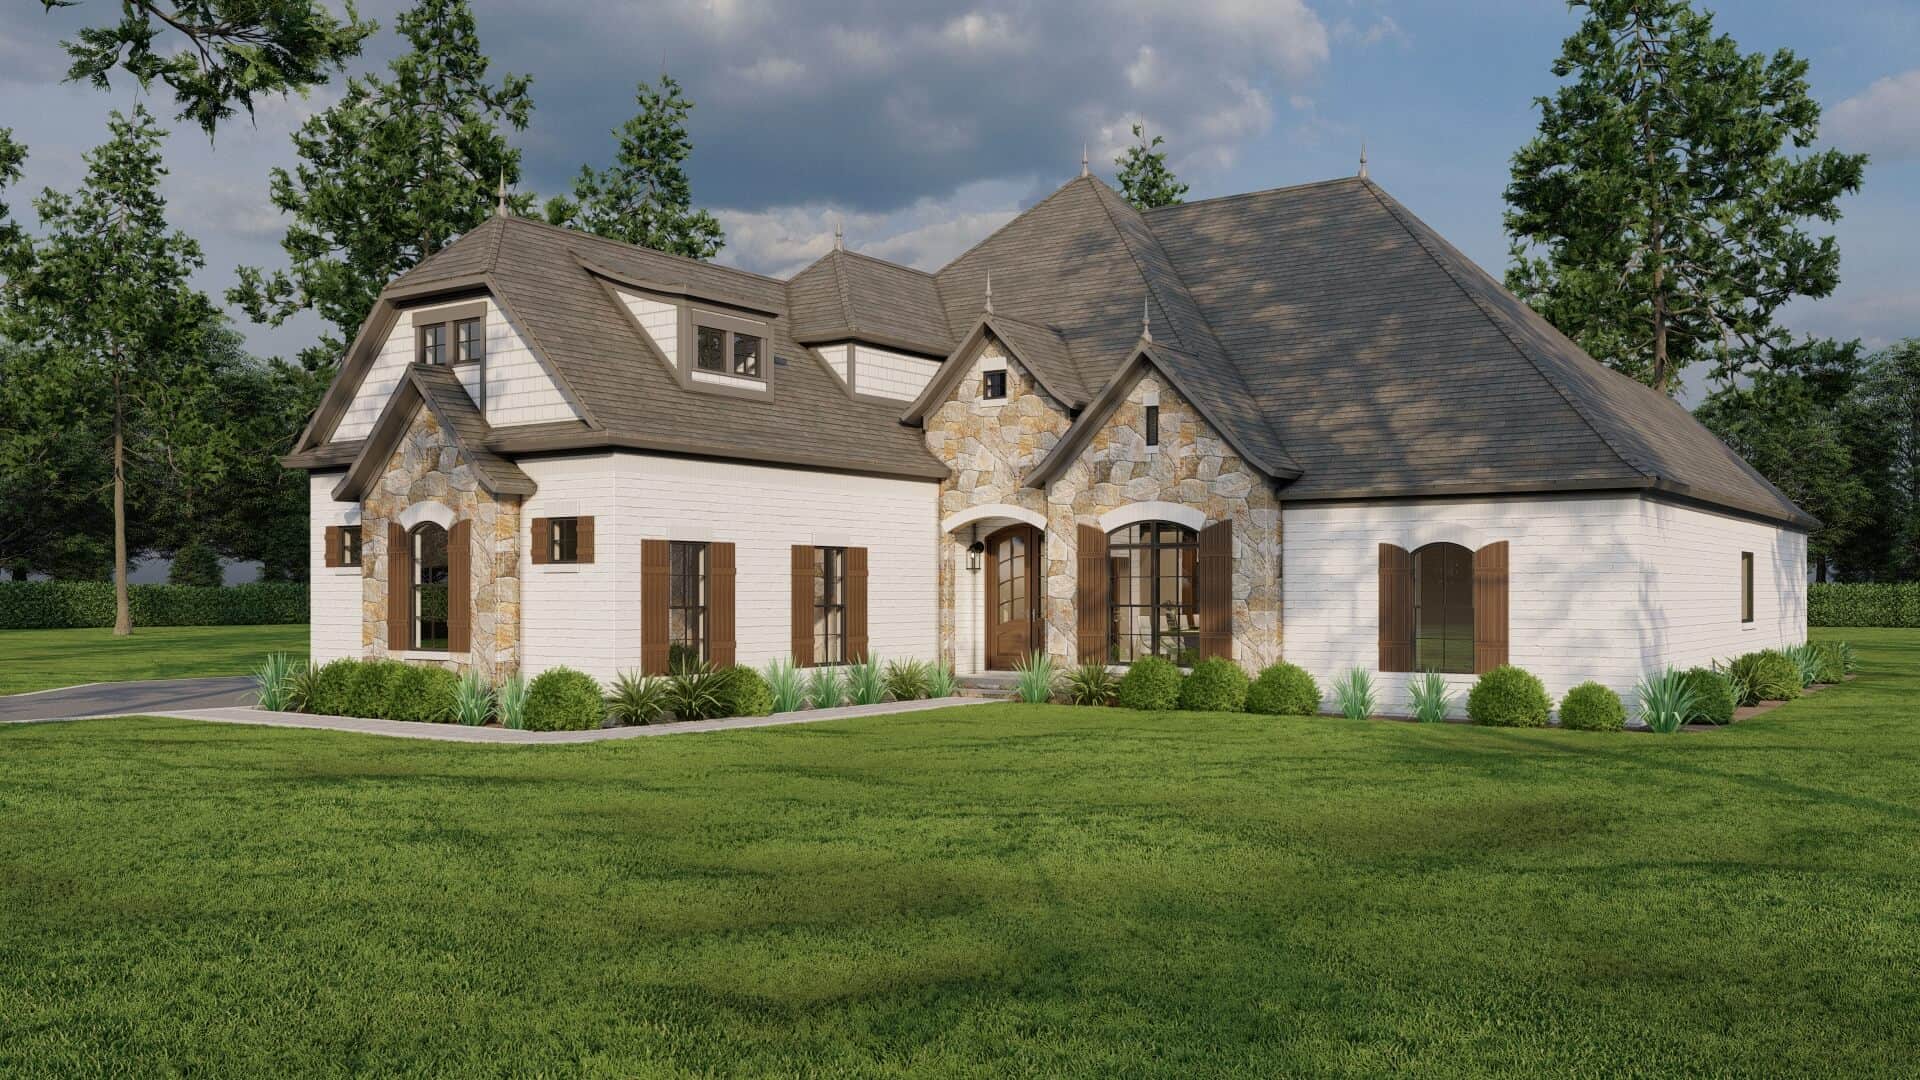
4-Bedroom, 2545 Sq Ft French Home Plan - 153-2006 - Main Exterior
Plan Collection
4-Bedroom, 2545 Sq Ft French Home Plan - 153-2006 - Main Exterior
Plan#153-2006
Starting at$1850
2545
Sq Ft
1
Story
4
Bed
3
Bath
3
Car
4-5-Bedroom, 3894 Sq Ft Acadian Home - Plan #195-1239 - Main Exterior
Plan Collection
4-5-Bedroom, 3894 Sq Ft Acadian Home - Plan #195-1239 - Main Exterior
Plan#195-1239
Starting at$1290
3894
Sq Ft
1.5
Story
4
Bed
3.5
Bath
3
Car
4-Bedroom, 2265 Sq Ft Country House Plan - 116-1001 - Front Exterior
Plan Collection
4-Bedroom, 2265 Sq Ft Country House Plan - 116-1001 - Front Exterior
Plan#116-1001
Starting at$2497
2265
Sq Ft
2
Story
4
Bed
2.5
Bath
2
Car
3-Bedroom, 2733 Sq Ft Cape Cod House - Plan #153-1828 - Front Exterior
Plan Collection
3-Bedroom, 2733 Sq Ft Cape Cod House - Plan #153-1828 - Front Exterior
Plan#153-1828
Starting at$1550
2733
Sq Ft
1.5
Story
3
Bed
3
Bath
2
Car
Duplex with 3 Bedrooms, 1525 Sq Ft Per Unit Home Plan - 153-1647 - Main Exterior
Plan Collection
Duplex with 3 Bedrooms, 1525 Sq Ft Per Unit Home Plan - 153-1647 - Main Exterior
Plan#153-1647
Starting at$1850
1525
Sq Ft
1
Story
3
Bed
2
Bath
2
Car
3-Bedroom, 2836 Sq Ft Ranch Home Plan - 169-1053 - Main Exterior
Plan Collection
3-Bedroom, 2836 Sq Ft Ranch Home Plan - 169-1053 - Main Exterior
Plan#169-1053
Starting at$870
2836
Sq Ft
1
Story
3
Bed
2.5
Bath
3
Car
3-Bedroom, 2319 Sq Ft Craftsman Home Plan - 108-1717 - Main Exterior
Plan Collection
3-Bedroom, 2319 Sq Ft Craftsman Home Plan - 108-1717 - Main Exterior
Plan#108-1717
Starting at$1050
2319
Sq Ft
1
Story
3
Bed
2.5
Bath
2
Car
3-Bedroom, 2145 Sq Ft Country House Plan - 153-2033 - Front Exterior
Plan Collection
3-Bedroom, 2145 Sq Ft Country House Plan - 153-2033 - Front Exterior
Plan#153-2033
Starting at$1200
2145
Sq Ft
1.5
Story
3
Bed
2.5
Bath
1
Car
3-Bedroom, 1490 Sq Ft Country Home - Plan #129-1046 - Main Exterior
Plan Collection
3-Bedroom, 1490 Sq Ft Country Home - Plan #129-1046 - Main Exterior
Plan#129-1046
Starting at$1029
1490
Sq Ft
1
Story
3
Bed
2
Bath
3
Car
4-Bedroom, 2073 Sq Ft Traditional House Plan - 169-1058 - Front Exterior
Plan Collection
4-Bedroom, 2073 Sq Ft Traditional House Plan - 169-1058 - Front Exterior
Plan#169-1058
Starting at$870
2073
Sq Ft
2
Story
4
Bed
2.5
Bath
2
Car
3-Bedroom, 2637 Sq Ft Cottage Home - #153-2010 - Main Exterior
Plan Collection
3-Bedroom, 2637 Sq Ft Cottage Home - #153-2010 - Main Exterior
Plan#153-2010
Starting at$1550
2637
Sq Ft
1.5
Story
3
Bed
2.5
Bath
0
Car
3-Bedroom, 1587 Sq Ft Southern Home Plan - 123-1020 - Main Exterior
Plan Collection
3-Bedroom, 1587 Sq Ft Southern Home Plan - 123-1020 - Main Exterior
Plan#123-1020
Starting at$1120
1587
Sq Ft
1
Story
3
Bed
2
Bath
0
Car
3-Bedroom, 1458 Sq Ft Multi-Unit House Plan - 153-2018 - Front Exterior
Plan Collection
3-Bedroom, 1458 Sq Ft Multi-Unit House Plan - 153-2018 - Front Exterior
Plan#153-2018
Starting at$1850
1458
Sq Ft
1.5
Story
3
Bed
2
Bath
0
Car

2-Bedroom, 676 Sq Ft Lake House Plan - 126-1842 - Front Exterior
Plan Collection
2-Bedroom, 676 Sq Ft Lake House Plan - 126-1842 - Front Exterior
Plan#126-1842
Starting at$1220
676
Sq Ft
1
Story
2
Bed
1
Bath
0
Car
2-Bedroom, 1018 Sq Ft Ranch House Plan - 126-1467 - Front Exterior
Plan Collection
2-Bedroom, 1018 Sq Ft Ranch House Plan - 126-1467 - Front Exterior
Plan#126-1467
Starting at$1450
1018
Sq Ft
1
Story
2
Bed
1
Bath
1
Car
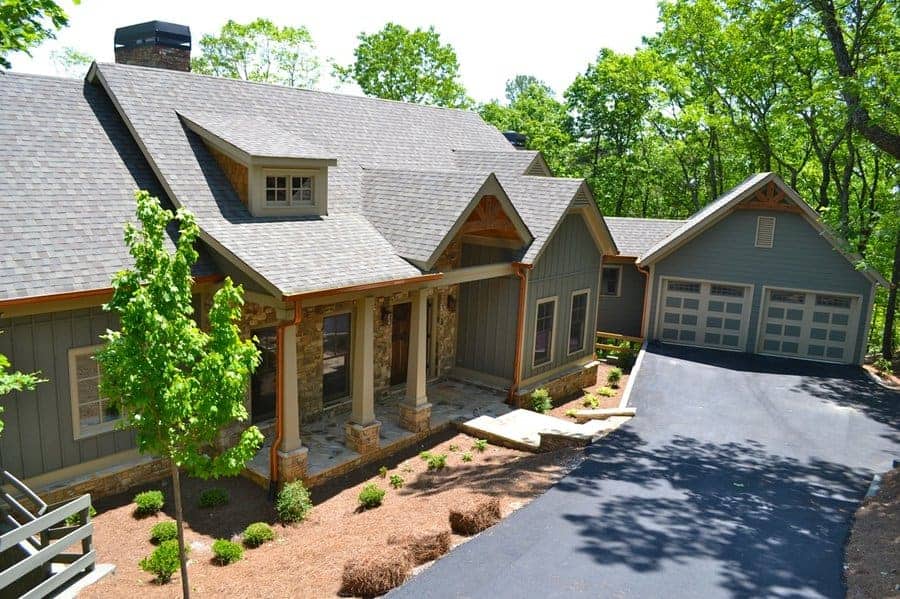
3-Bedroom, 1998 Sq Ft Country Home - Plan 193-1153 - Main Exterior
Plan Collection
3-Bedroom, 1998 Sq Ft Country Home - Plan 193-1153 - Main Exterior
Plan#193-1153
Starting at$1200
1998
Sq Ft
1
Story
3
Bed
2
Bath
2
Car
5-Bedroom, 5444 Sq Ft Luxury Home Plan - 196-1026 - Main Exterior
Plan Collection
5-Bedroom, 5444 Sq Ft Luxury Home Plan - 196-1026 - Main Exterior
Plan#196-1026
Starting at$1990
5444
Sq Ft
2
Story
5
Bed
6.5
Bath
3
Car
4-Bedroom, 2119 Sq Ft Craftsman House Plan - 193-1016 - Front Exterior
Plan Collection
4-Bedroom, 2119 Sq Ft Craftsman House Plan - 193-1016 - Front Exterior
Plan#193-1016
Starting at$1350
2119
Sq Ft
1
Story
4
Bed
2.5
Bath
2
Car
4-Bedroom, 3231 Sq Ft Country Home Plan - 163-1048 - Main Exterior
Plan Collection
4-Bedroom, 3231 Sq Ft Country Home Plan - 163-1048 - Main Exterior
Plan#163-1048
Starting at$1335
3231
Sq Ft
2
Story
4
Bed
4
Bath
2
Car
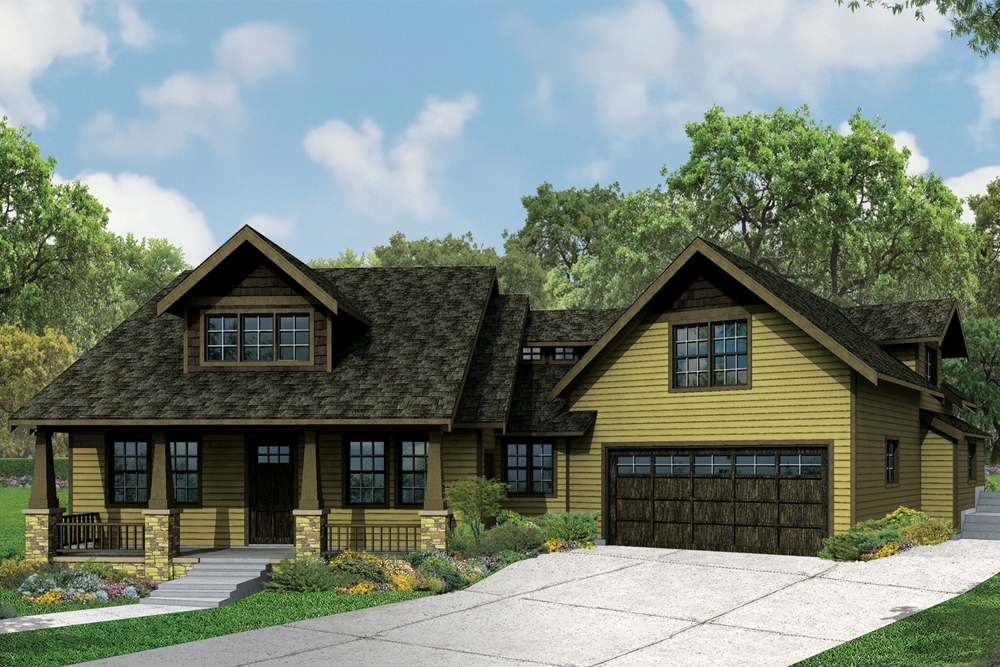
3-Bedroom, 1430 Sq Ft Contemporary House Plan - 108-1078 - Front Exterior
Plan Collection
3-Bedroom, 1430 Sq Ft Contemporary House Plan - 108-1078 - Front Exterior
Plan#108-1078
Starting at$690
1430
Sq Ft
1
Story
3
Bed
2
Bath
2
Car

4-Bedroom, 1898 Sq Ft Farmhouse Home Plan - 117-1019 - Main Exterior
Plan Collection
4-Bedroom, 1898 Sq Ft Farmhouse Home Plan - 117-1019 - Main Exterior
Plan#117-1019
Starting at$1295
1898
Sq Ft
2
Story
3
Bed
2.5
Bath
0
Car
3-Bedroom, 1561 Sq Ft Ranch Home Plan - 108-1206 - Main Exterior
Plan Collection
3-Bedroom, 1561 Sq Ft Ranch Home Plan - 108-1206 - Main Exterior
Plan#108-1206
Starting at$920
1561
Sq Ft
1
Story
3
Bed
2.5
Bath
2
Car
4-Bedroom, 3068 Sq Ft Acadian Home - Plan #193-1137 - Main Exterior
Plan Collection
4-Bedroom, 3068 Sq Ft Acadian Home - Plan #193-1137 - Main Exterior
Plan#193-1137
Starting at$1550
3068
Sq Ft
1
Story
4
Bed
3.5
Bath
3
Car
4-Bedroom, 1605 Sq Ft Ranch Home Plan - 108-1755 - Main Exterior
Plan Collection
4-Bedroom, 1605 Sq Ft Ranch Home Plan - 108-1755 - Main Exterior
Plan#108-1755
Starting at$920
1605
Sq Ft
1
Story
4
Bed
2
Bath
2
Car
4-Bedroom, 2545 Sq Ft French Home Plan - 153-2006 - Main Exterior
Plan Collection
4-Bedroom, 2545 Sq Ft French Home Plan - 153-2006 - Main Exterior
Plan#153-2006
Starting at$1850
2545
Sq Ft
1
Story
4
Bed
3
Bath
3
Car

4-5-Bedroom, 3894 Sq Ft Acadian Home - Plan #195-1239 - Main Exterior
Plan Collection
4-5-Bedroom, 3894 Sq Ft Acadian Home - Plan #195-1239 - Main Exterior
Plan#195-1239
Starting at$1290
3894
Sq Ft
1.5
Story
4
Bed
3.5
Bath
3
Car
4-Bedroom, 2265 Sq Ft Country House Plan - 116-1001 - Front Exterior
Plan Collection
4-Bedroom, 2265 Sq Ft Country House Plan - 116-1001 - Front Exterior
Plan#116-1001
Starting at$2497
2265
Sq Ft
2
Story
4
Bed
2.5
Bath
2
Car
1...9293949596...456