Country, Ranch House Plans

10,926
Plan Results
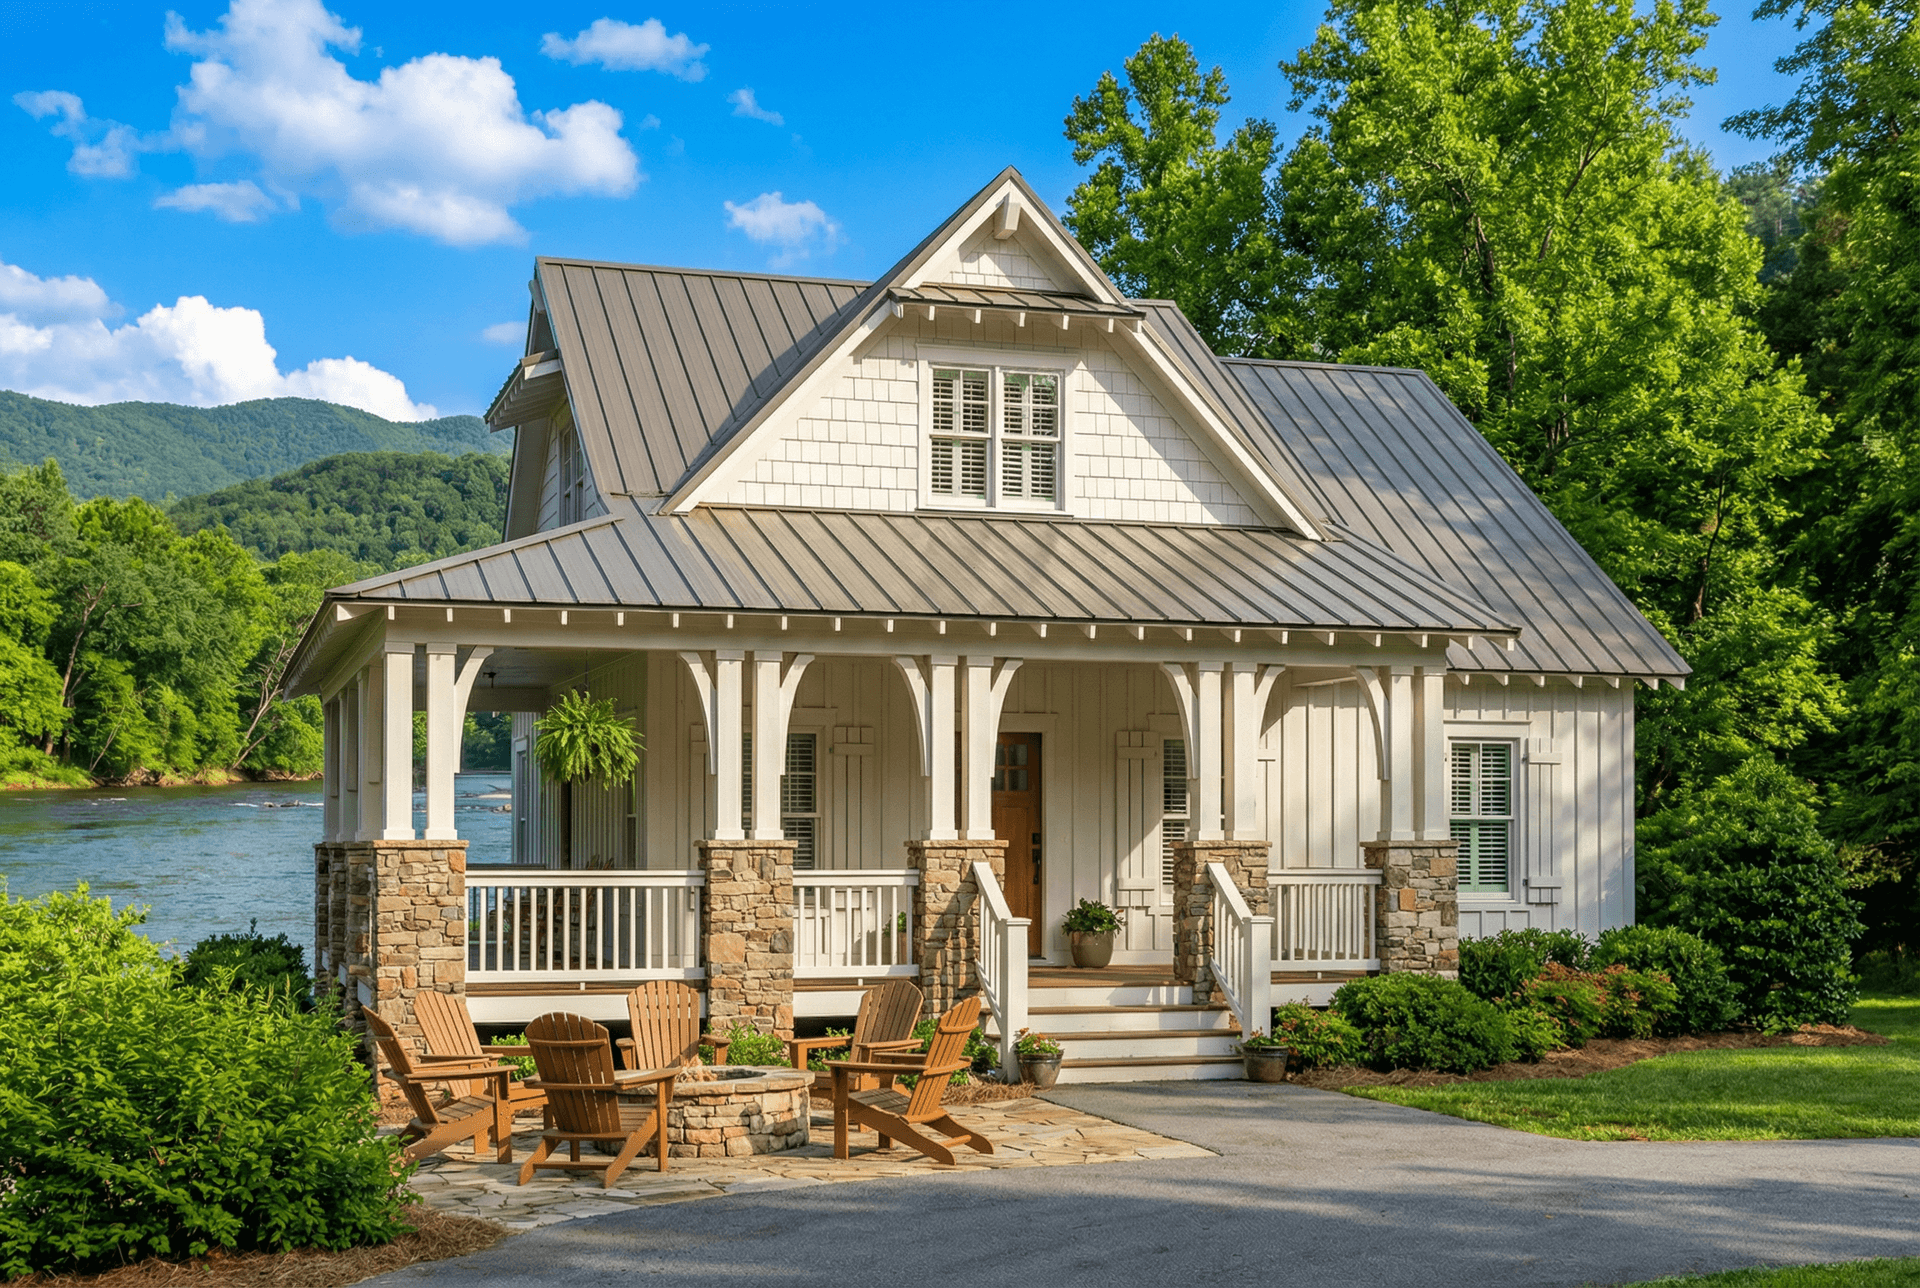
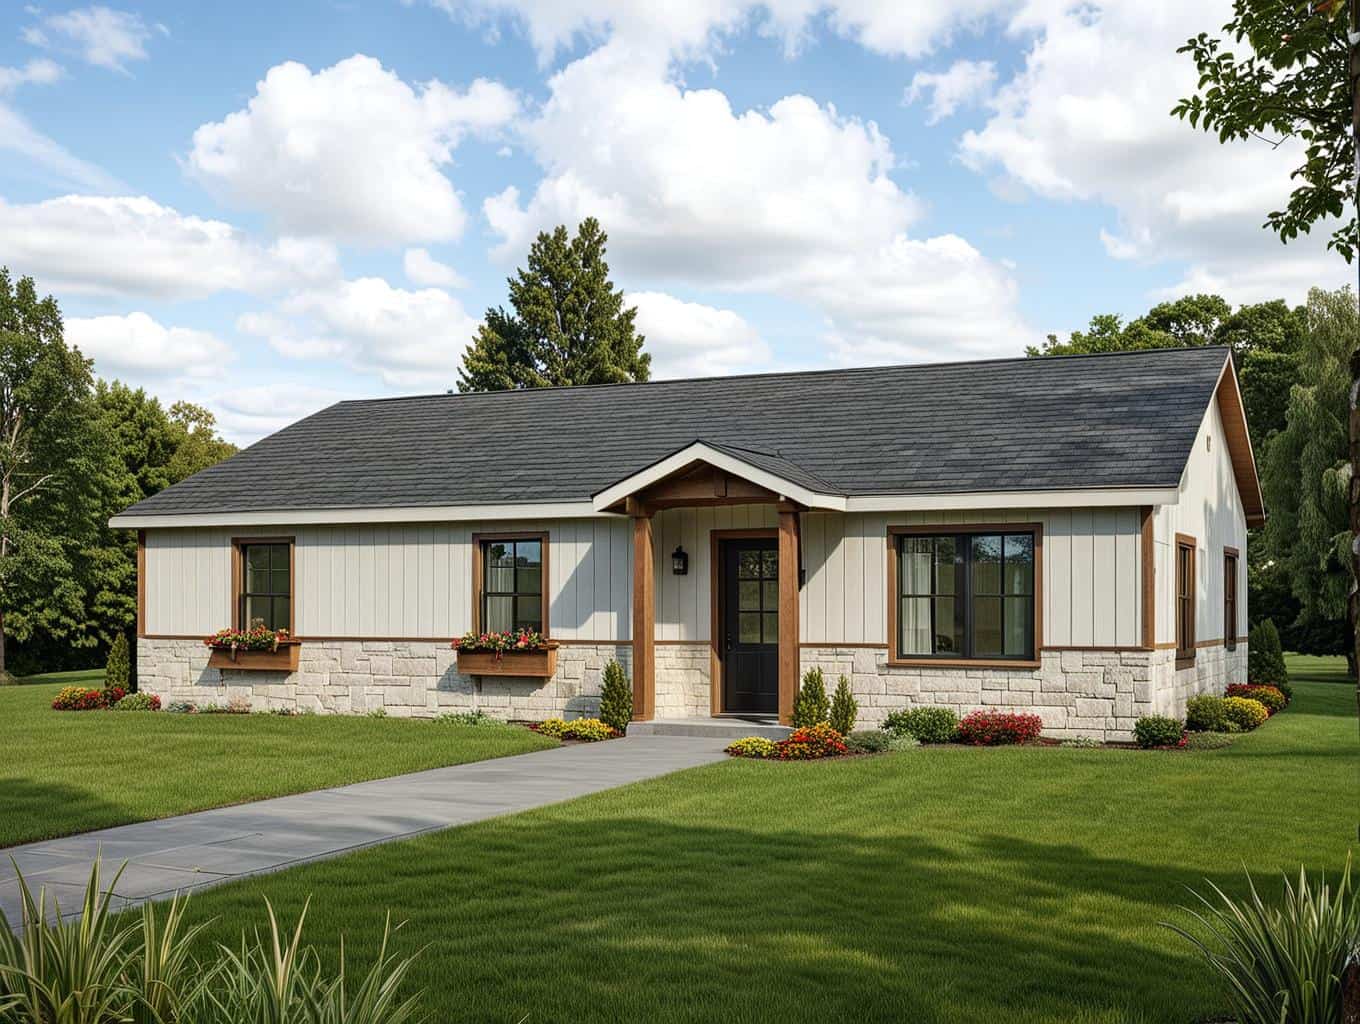
3-Bedroom, 1374 Sq Ft Rustic Cabin - Plan #153-1085 - Main Exterior
Plan Collection
3-Bedroom, 1374 Sq Ft Rustic Cabin - Plan #153-1085 - Main Exterior
Plan#153-1085
Starting at$1200
1374
Sq Ft
2
Story
3
Bed
2
Bath
0
Car
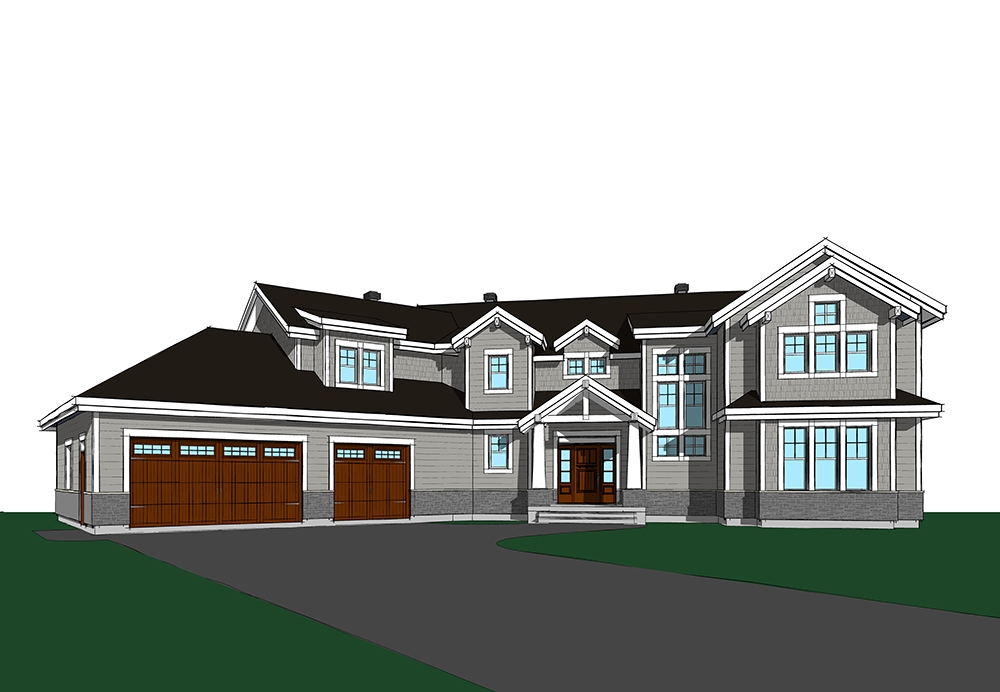
4-Bedroom, 2156 Sq Ft Country Home Plan - 123-1039 - Main Exterior
Plan Collection
4-Bedroom, 2156 Sq Ft Country Home Plan - 123-1039 - Main Exterior
Plan#123-1039
Starting at$1190
2156
Sq Ft
1
Story
4
Bed
3
Bath
2
Car
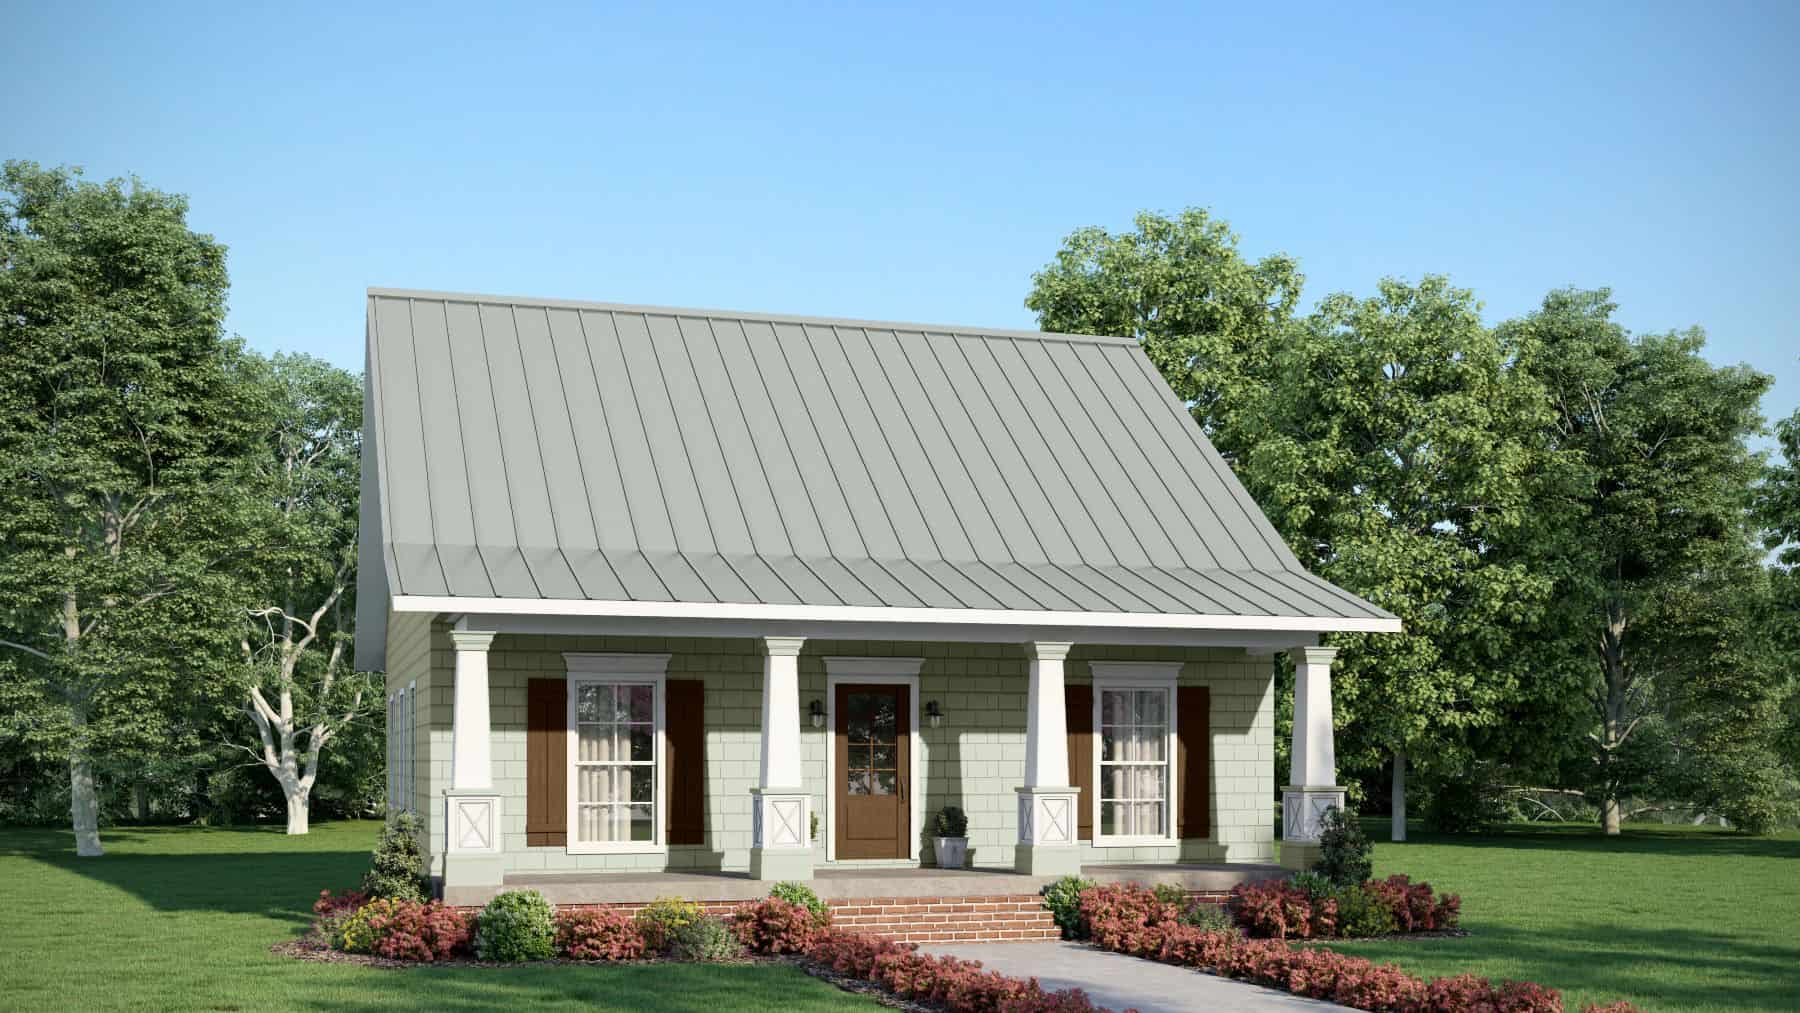
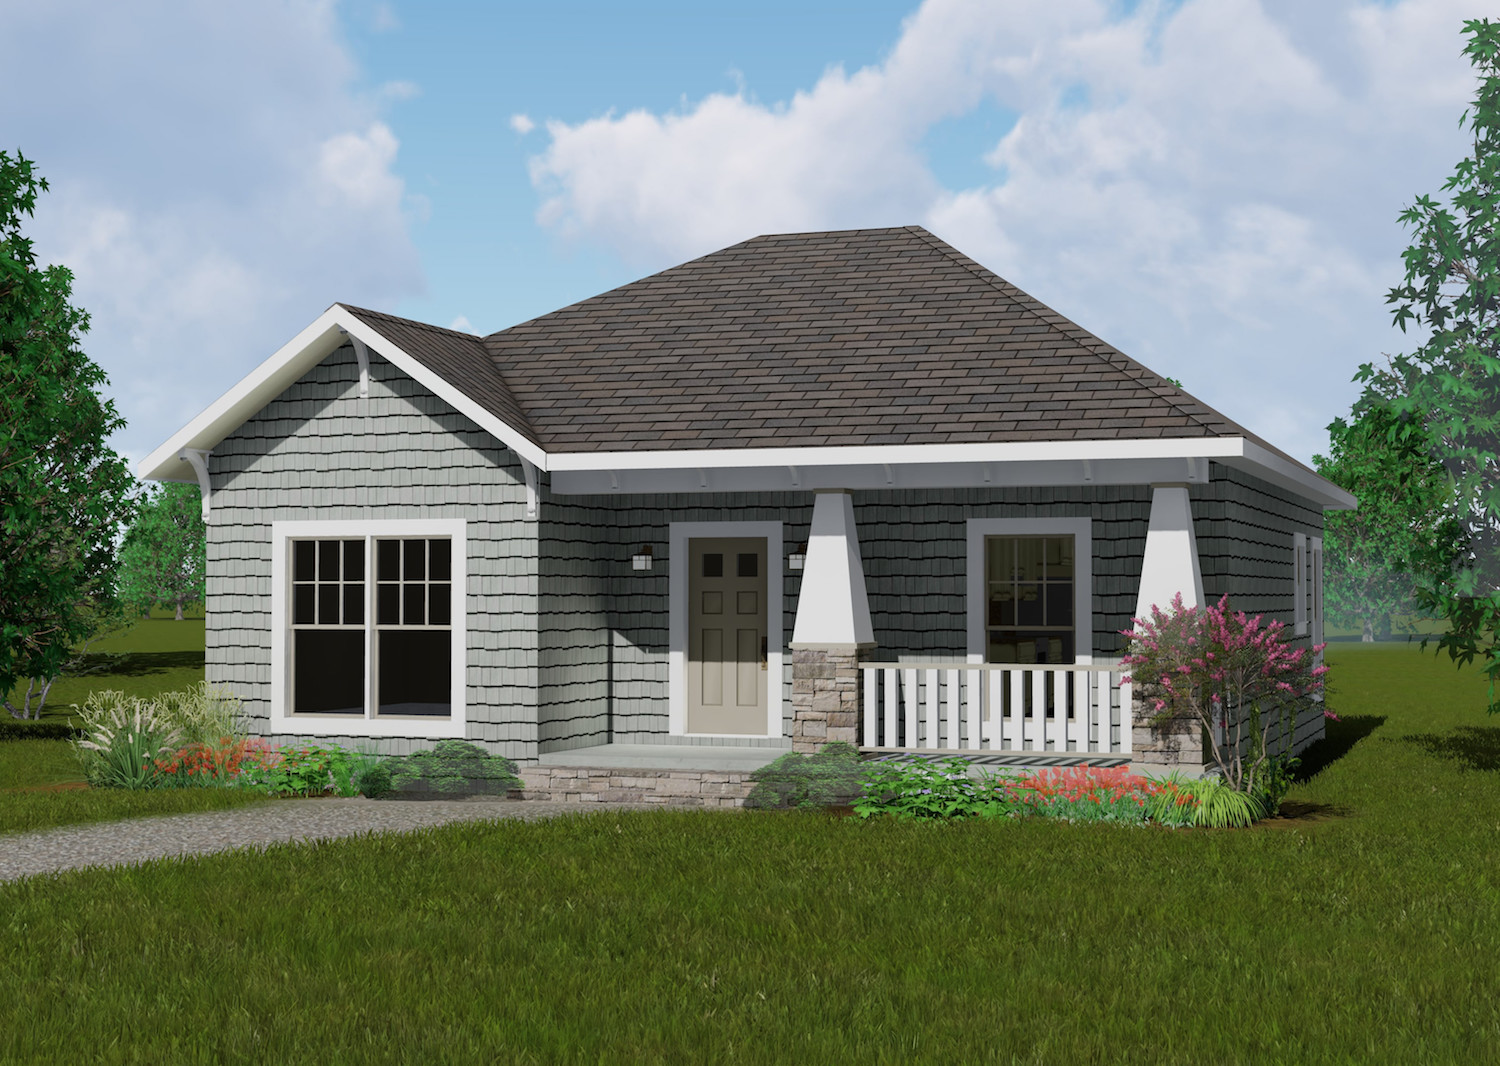
2-Bedroom, 1122 Sq Ft Country Home Plan - 123-1045 - Main Exterior
Plan Collection
2-Bedroom, 1122 Sq Ft Country Home Plan - 123-1045 - Main Exterior
Plan#123-1045
Starting at$990
1122
Sq Ft
1
Story
2
Bed
2
Bath
0
Car
3-Bedroom, 1980 Sq Ft Ranch House Plan - 108-1654 - Front Exterior
Plan Collection
3-Bedroom, 1980 Sq Ft Ranch House Plan - 108-1654 - Front Exterior
Plan#108-1654
Starting at$690
1980
Sq Ft
1
Story
3
Bed
2
Bath
2
Car
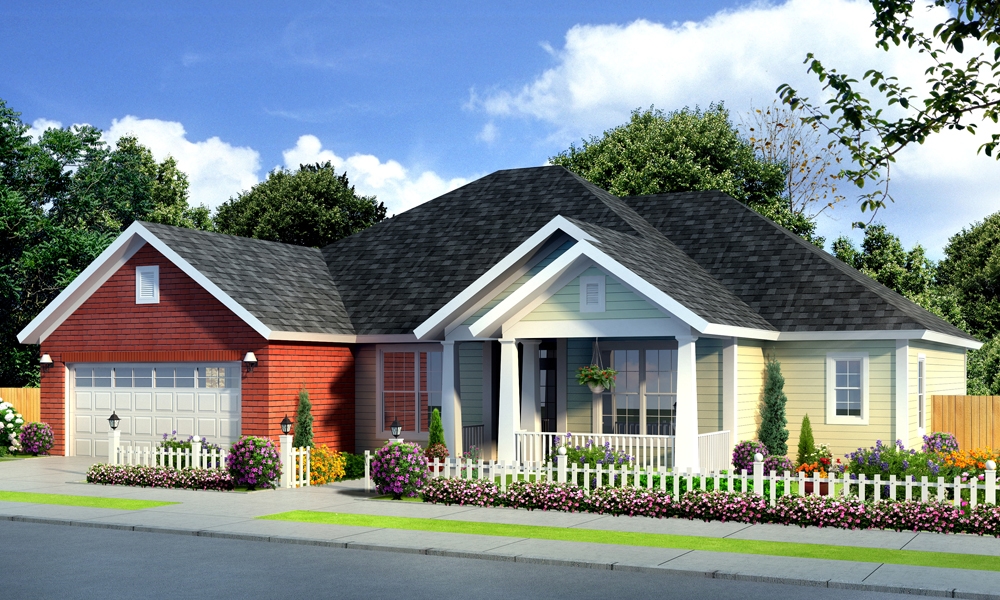
3-Bedroom, 1244 Sq Ft Ranch House - Plan #177-1055 - Front Exterior
Plan Collection
3-Bedroom, 1244 Sq Ft Ranch House - Plan #177-1055 - Front Exterior
Plan#177-1055
Starting at$1295
1244
Sq Ft
1
Story
3
Bed
2
Bath
1
Car
2-Bedroom, 1000 Sq Ft Bungalow Home Plan - 115-1370 - Main Exterior
Plan Collection
2-Bedroom, 1000 Sq Ft Bungalow Home Plan - 115-1370 - Main Exterior
Plan#115-1370
Starting at$1500
1000
Sq Ft
2
Story
2
Bed
2
Bath
0
Car
6-Bedroom, 1279 Sq Ft Multi-Unit Home Plan - 153-1594 - Main Exterior
Plan Collection
6-Bedroom, 1279 Sq Ft Multi-Unit Home Plan - 153-1594 - Main Exterior
Plan#153-1594
Starting at$1850
1279
Sq Ft
1
Story
3
Bed
2
Bath
2
Car
2-Bedroom, 682 Sq Ft Small House Plans - 120-2759 - Main Exterior
Plan Collection
2-Bedroom, 682 Sq Ft Small House Plans - 120-2759 - Main Exterior
Plan#120-2759
Starting at$1155
682
Sq Ft
1
Story
2
Bed
1
Bath
1
Car
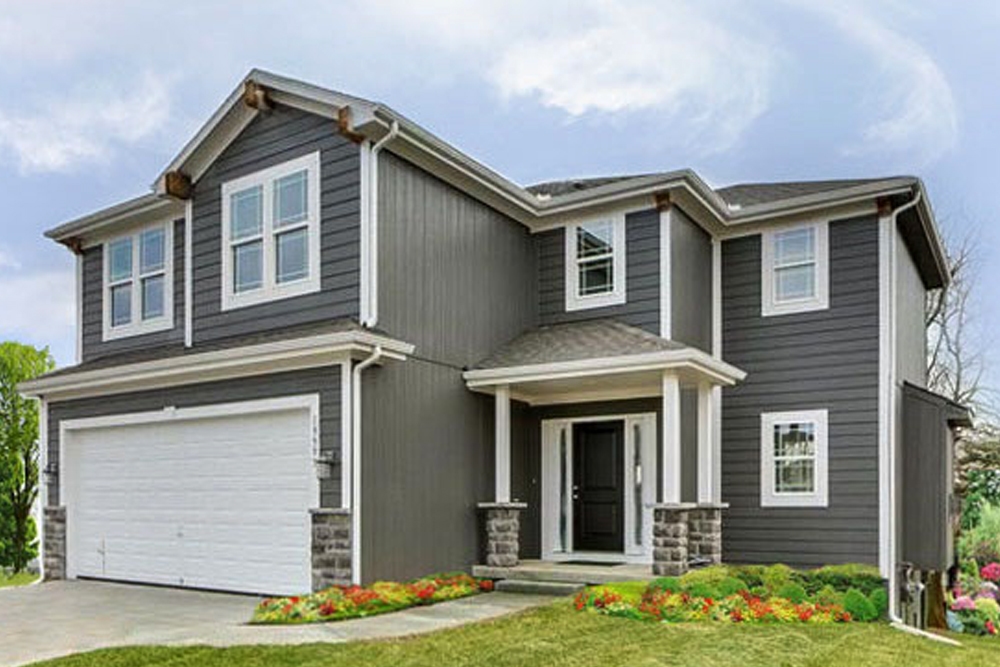
4-Bedroom, 1950 Sq Ft Traditional House Plan - 147-1156 - Front Exterior
Plan Collection
4-Bedroom, 1950 Sq Ft Traditional House Plan - 147-1156 - Front Exterior
Plan#147-1156
Starting at$1097
1950
Sq Ft
2
Story
4
Bed
2.5
Bath
2
Car
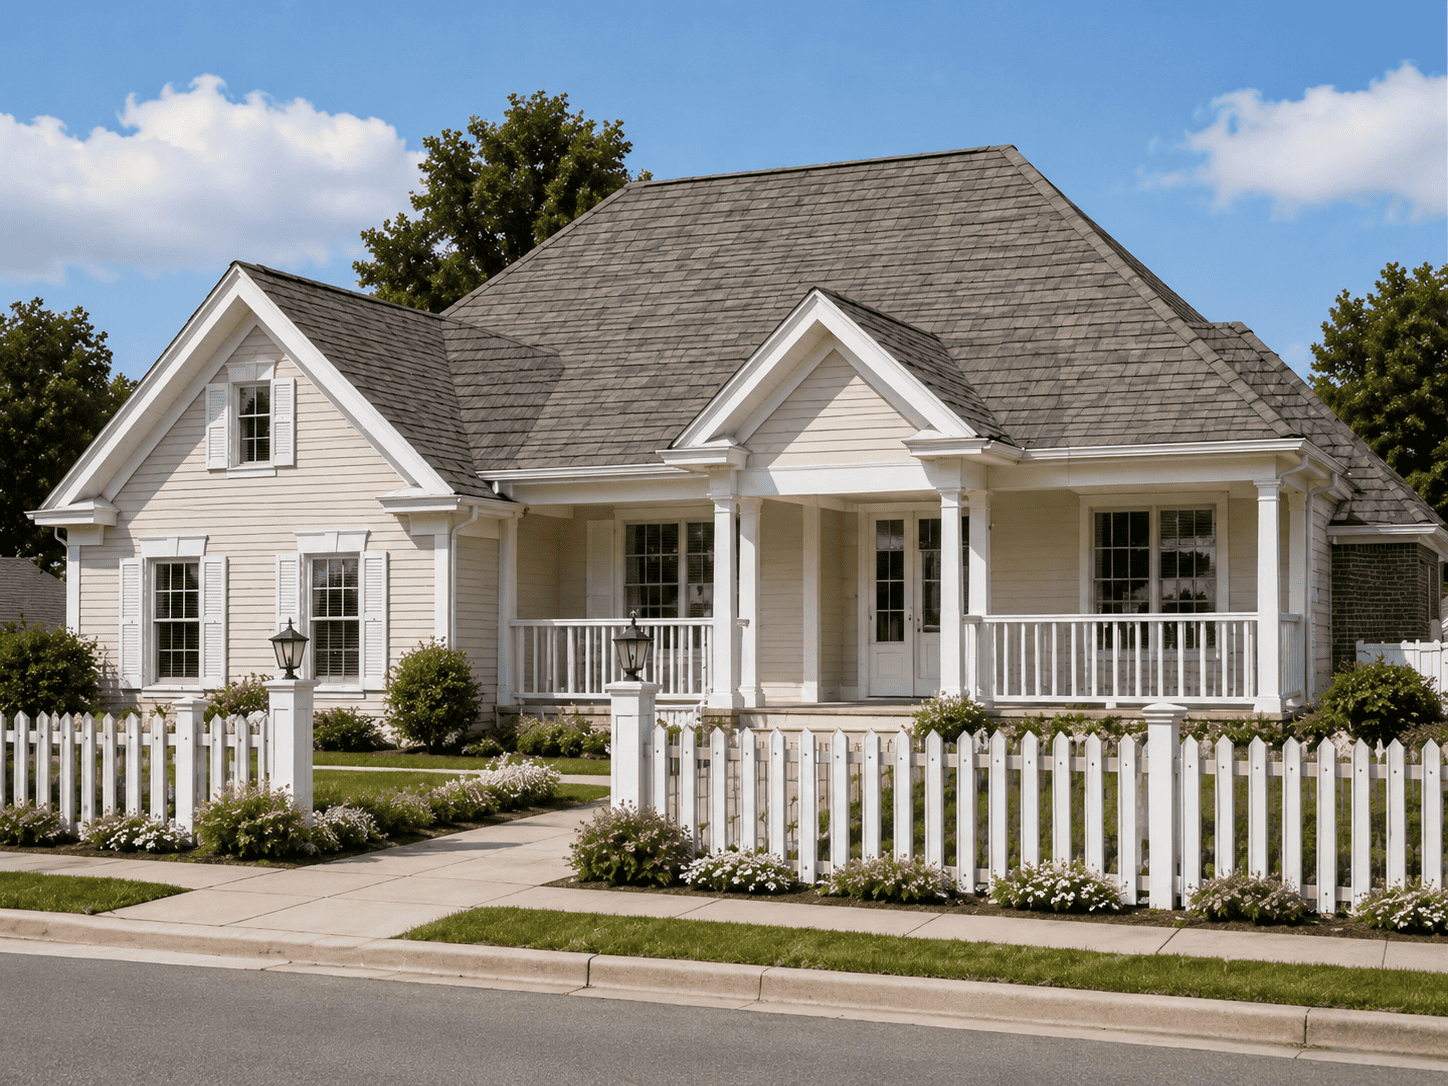
4-Bedroom, 2694 Sq Ft Country Ranch House Plan - 178-1211 - Front Exterior
Plan Collection
4-Bedroom, 2694 Sq Ft Country Ranch House Plan - 178-1211 - Front Exterior
Plan#178-1211
Starting at$1185
2694
Sq Ft
1
Story
4
Bed
3
Bath
2
Car
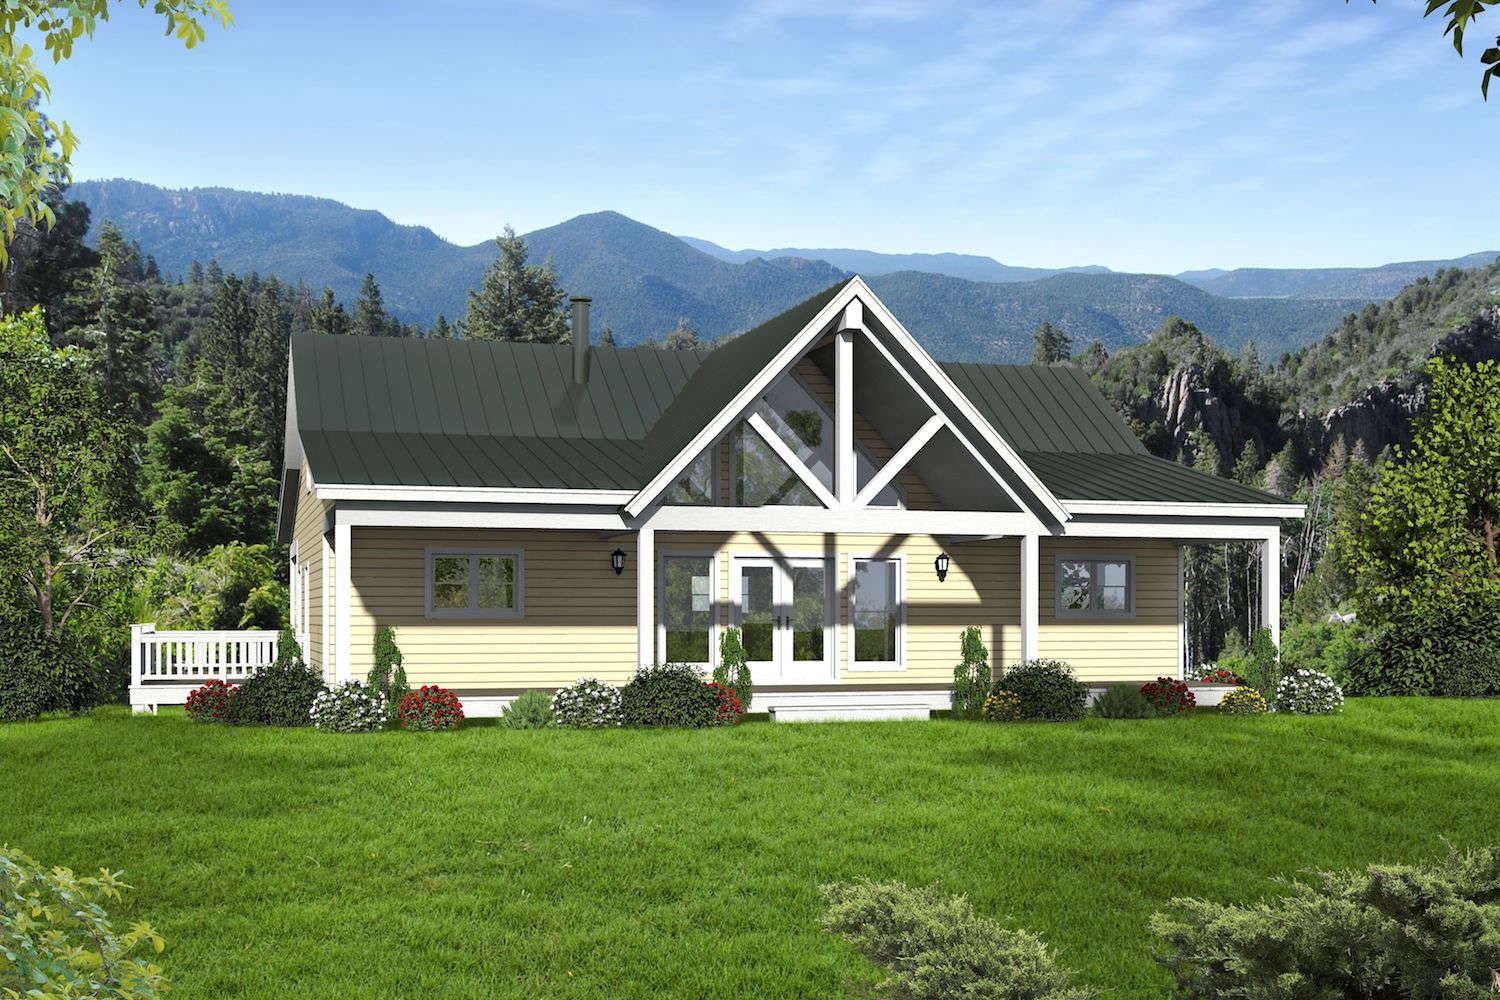
2-Bedroom, 2000 Sq Ft Traditional House Plan - 196-1083 - Front Exterior
Plan Collection
2-Bedroom, 2000 Sq Ft Traditional House Plan - 196-1083 - Front Exterior
Plan#196-1083
Starting at$940
2000
Sq Ft
1
Story
2
Bed
2.5
Bath
0
Car
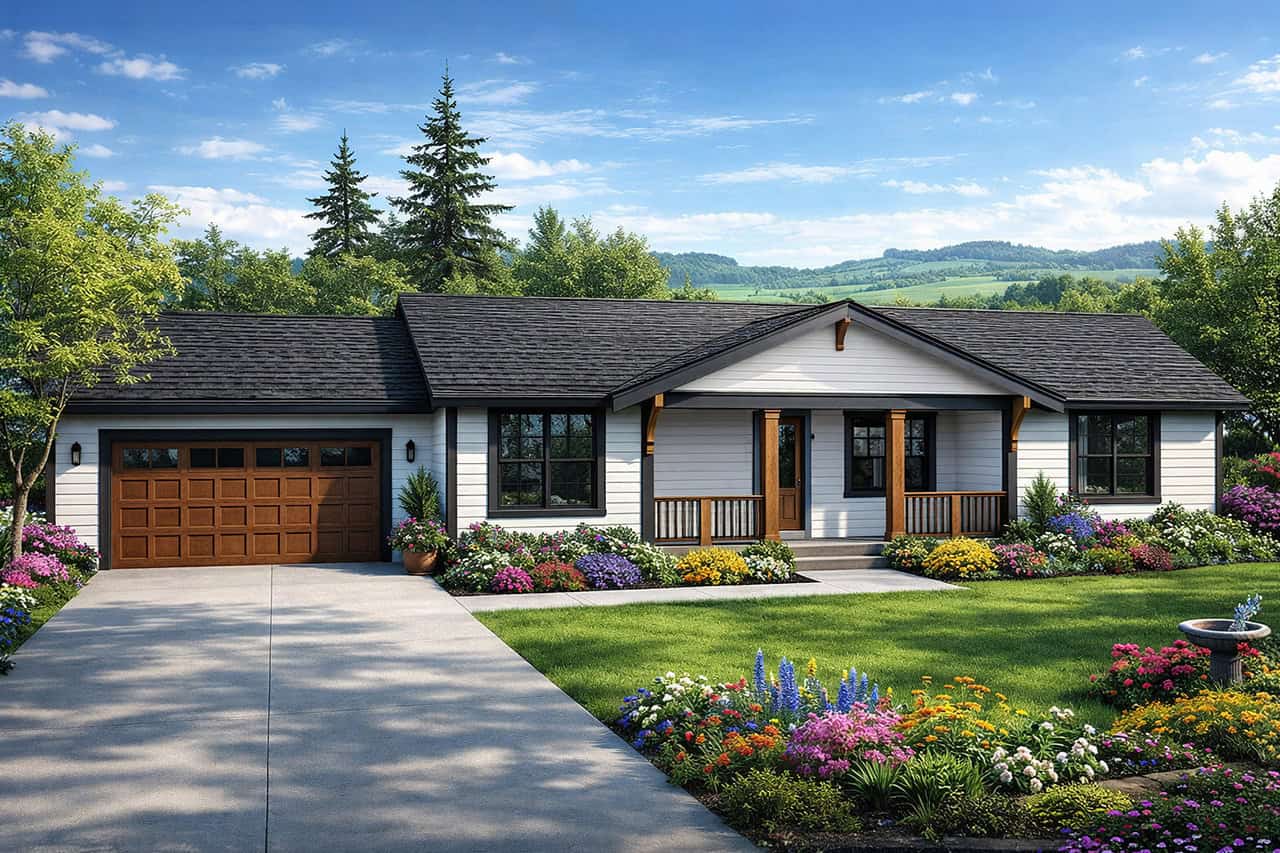
3-Bedroom, 1480 Sq Ft Country Home Plan - 153-1499 - Main Exterior
Plan Collection
3-Bedroom, 1480 Sq Ft Country Home Plan - 153-1499 - Main Exterior
Plan#153-1499
Starting at$1200
1480
Sq Ft
1
Story
3
Bed
2
Bath
2
Car
2-Bedroom, 864 Sq Ft Bungalow Home Plan - 123-1085 - Main Exterior
Plan Collection
2-Bedroom, 864 Sq Ft Bungalow Home Plan - 123-1085 - Main Exterior
Plan#123-1085
Starting at$935
864
Sq Ft
1
Story
2
Bed
1
Bath
0
Car
4-Bedroom, 3447 Sq Ft Contemporary House - Plan #193-1121 - Front Exterior
Plan Collection
4-Bedroom, 3447 Sq Ft Contemporary House - Plan #193-1121 - Front Exterior
Plan#193-1121
Starting at$1650
3447
Sq Ft
1
Story
4
Bed
2.5
Bath
2
Car
1 Bedroom, 1565 Sq Ft Garage w/Apartments Home Plan | Plan #120-2788
Plan Collection
1 Bedroom, 1565 Sq Ft Garage w/Apartments Home Plan | Plan #120-2788
Plan#120-2788
Starting at$1255
1565
Sq Ft
2
Story
1
Bed
2
Bath
3
Car
3-Bedroom, 3698 Sq Ft Ranch Home - Plan #193-1165 - Main Exterior
Plan Collection
3-Bedroom, 3698 Sq Ft Ranch Home - Plan #193-1165 - Main Exterior
Plan#193-1165
Starting at$1650
3698
Sq Ft
1
Story
3
Bed
2
Bath
3
Car
3-Bedroom, 3860 Sq Ft Acadian Home - Plan #140-1109 - Main Exterior
Plan Collection
3-Bedroom, 3860 Sq Ft Acadian Home - Plan #140-1109 - Main Exterior
Plan#140-1109
Starting at$1045
3860
Sq Ft
1
Story
3
Bed
3.5
Bath
3
Car
6-Bedroom, 3683 Sq Ft Multi-Unit House Plan - 158-1026 - Front Exterior
Plan Collection
6-Bedroom, 3683 Sq Ft Multi-Unit House Plan - 158-1026 - Front Exterior
Plan#158-1026
Starting at$2260
3683
Sq Ft
2
Story
6
Bed
2.5
Bath
2
Car
1-Bedroom, 477 Sq Ft Cottage House Plan - 116-1109 - Front Exterior
Plan Collection
1-Bedroom, 477 Sq Ft Cottage House Plan - 116-1109 - Front Exterior
Plan#116-1109
Starting at$407
477
Sq Ft
1
Story
1
Bed
1
Bath
0
Car
4-Bedroom, 3579 Sq Ft Texas Style House - Plan #153-1941 Front Exterior
Plan Collection
4-Bedroom, 3579 Sq Ft Texas Style House - Plan #153-1941 Front Exterior
Plan#153-1941
Starting at$1650
3579
Sq Ft
2
Story
4
Bed
4.5
Bath
2
Car
4-Bedroom, 2184 Sq Ft Traditional House - Plan #142-1128 - Front Exterior
Plan Collection
4-Bedroom, 2184 Sq Ft Traditional House - Plan #142-1128 - Front Exterior
Plan#142-1128
Starting at$1445
2184
Sq Ft
1.5
Story
4
Bed
2.5
Bath
2
Car
3-Bedroom, 1831 Sq Ft Craftsman House - Plan #109-1013 - Front Exterior
Plan Collection
3-Bedroom, 1831 Sq Ft Craftsman House - Plan #109-1013 - Front Exterior
Plan#109-1013
Starting at$1295
1831
Sq Ft
1
Story
3
Bed
2.5
Bath
2
Car
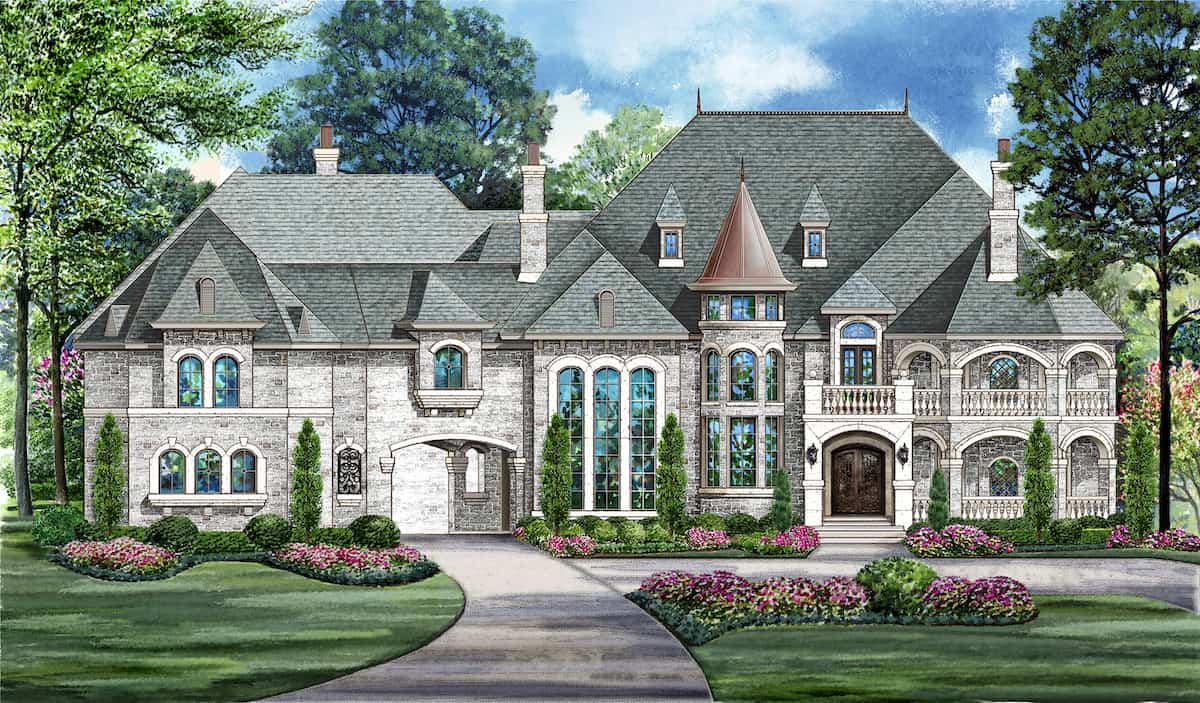
4-Bedroom, 2773 Sq Ft European Home - Plan #106-1193 - Main Exterior
Plan Collection
4-Bedroom, 2773 Sq Ft European Home - Plan #106-1193 - Main Exterior
Plan#106-1193
Starting at$1295
2773
Sq Ft
1.5
Story
4
Bed
2.5
Bath
2
Car
3-Bedroom, 1723 Sq Ft Traditional House - Plan #153-2100 - Front Exterior
Plan Collection
3-Bedroom, 1723 Sq Ft Traditional House - Plan #153-2100 - Front Exterior
Plan#153-2100
Starting at$1100
1723
Sq Ft
1
Story
3
Bed
2
Bath
2
Car
3-Bedroom, 1374 Sq Ft Rustic Cabin - Plan #153-1085 - Main Exterior
Plan Collection
3-Bedroom, 1374 Sq Ft Rustic Cabin - Plan #153-1085 - Main Exterior
Plan#153-1085
Starting at$1200
1374
Sq Ft
2
Story
3
Bed
2
Bath
0
Car
4-Bedroom, 2156 Sq Ft Country Home Plan - 123-1039 - Main Exterior
Plan Collection
4-Bedroom, 2156 Sq Ft Country Home Plan - 123-1039 - Main Exterior
Plan#123-1039
Starting at$1190
2156
Sq Ft
1
Story
4
Bed
3
Bath
2
Car
2-Bedroom, 1122 Sq Ft Country Home Plan - 123-1045 - Main Exterior
Plan Collection
2-Bedroom, 1122 Sq Ft Country Home Plan - 123-1045 - Main Exterior
Plan#123-1045
Starting at$990
1122
Sq Ft
1
Story
2
Bed
2
Bath
0
Car
3-Bedroom, 1980 Sq Ft Ranch House Plan - 108-1654 - Front Exterior
Plan Collection
3-Bedroom, 1980 Sq Ft Ranch House Plan - 108-1654 - Front Exterior
Plan#108-1654
Starting at$690
1980
Sq Ft
1
Story
3
Bed
2
Bath
2
Car
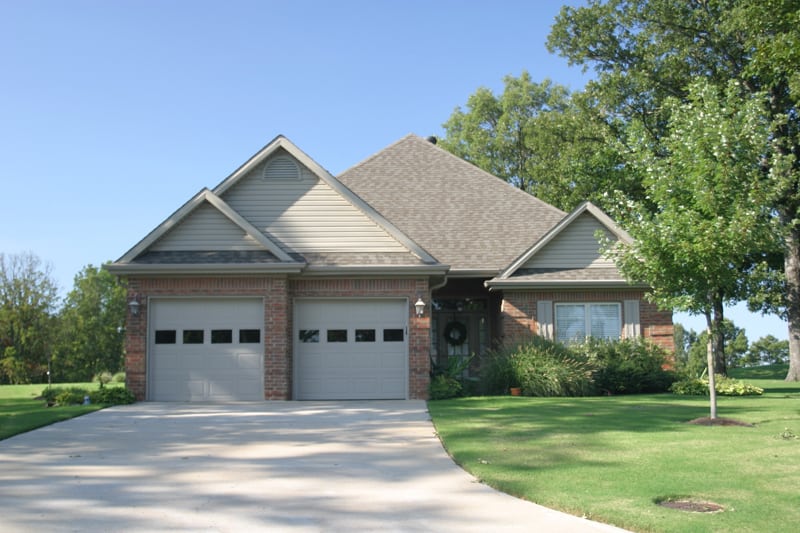
3-Bedroom, 1244 Sq Ft Ranch House - Plan #177-1055 - Front Exterior
Plan Collection
3-Bedroom, 1244 Sq Ft Ranch House - Plan #177-1055 - Front Exterior
Plan#177-1055
Starting at$1295
1244
Sq Ft
1
Story
3
Bed
2
Bath
1
Car
2-Bedroom, 1000 Sq Ft Bungalow Home Plan - 115-1370 - Main Exterior
Plan Collection
2-Bedroom, 1000 Sq Ft Bungalow Home Plan - 115-1370 - Main Exterior
Plan#115-1370
Starting at$1500
1000
Sq Ft
2
Story
2
Bed
2
Bath
0
Car
6-Bedroom, 1279 Sq Ft Multi-Unit Home Plan - 153-1594 - Main Exterior
Plan Collection
6-Bedroom, 1279 Sq Ft Multi-Unit Home Plan - 153-1594 - Main Exterior
Plan#153-1594
Starting at$1850
1279
Sq Ft
1
Story
3
Bed
2
Bath
2
Car
2-Bedroom, 682 Sq Ft Small House Plans - 120-2759 - Main Exterior
Plan Collection
2-Bedroom, 682 Sq Ft Small House Plans - 120-2759 - Main Exterior
Plan#120-2759
Starting at$1155
682
Sq Ft
1
Story
2
Bed
1
Bath
1
Car
4-Bedroom, 1950 Sq Ft Traditional House Plan - 147-1156 - Front Exterior
Plan Collection
4-Bedroom, 1950 Sq Ft Traditional House Plan - 147-1156 - Front Exterior
Plan#147-1156
Starting at$1097
1950
Sq Ft
2
Story
4
Bed
2.5
Bath
2
Car
4-Bedroom, 2694 Sq Ft Country Ranch House Plan - 178-1211 - Front Exterior
Plan Collection
4-Bedroom, 2694 Sq Ft Country Ranch House Plan - 178-1211 - Front Exterior
Plan#178-1211
Starting at$1185
2694
Sq Ft
1
Story
4
Bed
3
Bath
2
Car
2-Bedroom, 2000 Sq Ft Traditional House Plan - 196-1083 - Front Exterior
Plan Collection
2-Bedroom, 2000 Sq Ft Traditional House Plan - 196-1083 - Front Exterior
Plan#196-1083
Starting at$940
2000
Sq Ft
1
Story
2
Bed
2.5
Bath
0
Car
3-Bedroom, 1480 Sq Ft Country Home Plan - 153-1499 - Main Exterior
Plan Collection
3-Bedroom, 1480 Sq Ft Country Home Plan - 153-1499 - Main Exterior
Plan#153-1499
Starting at$1200
1480
Sq Ft
1
Story
3
Bed
2
Bath
2
Car

2-Bedroom, 864 Sq Ft Bungalow Home Plan - 123-1085 - Main Exterior
Plan Collection
2-Bedroom, 864 Sq Ft Bungalow Home Plan - 123-1085 - Main Exterior
Plan#123-1085
Starting at$935
864
Sq Ft
1
Story
2
Bed
1
Bath
0
Car
4-Bedroom, 3447 Sq Ft Contemporary House - Plan #193-1121 - Front Exterior
Plan Collection
4-Bedroom, 3447 Sq Ft Contemporary House - Plan #193-1121 - Front Exterior
Plan#193-1121
Starting at$1650
3447
Sq Ft
1
Story
4
Bed
2.5
Bath
2
Car
1 Bedroom, 1565 Sq Ft Garage w/Apartments Home Plan | Plan #120-2788
Plan Collection
1 Bedroom, 1565 Sq Ft Garage w/Apartments Home Plan | Plan #120-2788
Plan#120-2788
Starting at$1255
1565
Sq Ft
2
Story
1
Bed
2
Bath
3
Car
3-Bedroom, 3698 Sq Ft Ranch Home - Plan #193-1165 - Main Exterior
Plan Collection
3-Bedroom, 3698 Sq Ft Ranch Home - Plan #193-1165 - Main Exterior
Plan#193-1165
Starting at$1650
3698
Sq Ft
1
Story
3
Bed
2
Bath
3
Car

3-Bedroom, 3860 Sq Ft Acadian Home - Plan #140-1109 - Main Exterior
Plan Collection
3-Bedroom, 3860 Sq Ft Acadian Home - Plan #140-1109 - Main Exterior
Plan#140-1109
Starting at$1045
3860
Sq Ft
1
Story
3
Bed
3.5
Bath
3
Car
6-Bedroom, 3683 Sq Ft Multi-Unit House Plan - 158-1026 - Front Exterior
Plan Collection
6-Bedroom, 3683 Sq Ft Multi-Unit House Plan - 158-1026 - Front Exterior
Plan#158-1026
Starting at$2260
3683
Sq Ft
2
Story
6
Bed
2.5
Bath
2
Car
1-Bedroom, 477 Sq Ft Cottage House Plan - 116-1109 - Front Exterior
Plan Collection
1-Bedroom, 477 Sq Ft Cottage House Plan - 116-1109 - Front Exterior
Plan#116-1109
Starting at$407
477
Sq Ft
1
Story
1
Bed
1
Bath
0
Car
4-Bedroom, 3579 Sq Ft Texas Style House - Plan #153-1941 Front Exterior
Plan Collection
4-Bedroom, 3579 Sq Ft Texas Style House - Plan #153-1941 Front Exterior
Plan#153-1941
Starting at$1650
3579
Sq Ft
2
Story
4
Bed
4.5
Bath
2
Car
4-Bedroom, 2184 Sq Ft Traditional House - Plan #142-1128 - Front Exterior
Plan Collection
4-Bedroom, 2184 Sq Ft Traditional House - Plan #142-1128 - Front Exterior
Plan#142-1128
Starting at$1445
2184
Sq Ft
1.5
Story
4
Bed
2.5
Bath
2
Car
3-Bedroom, 1831 Sq Ft Craftsman House - Plan #109-1013 - Front Exterior
Plan Collection
3-Bedroom, 1831 Sq Ft Craftsman House - Plan #109-1013 - Front Exterior
Plan#109-1013
Starting at$1295
1831
Sq Ft
1
Story
3
Bed
2.5
Bath
2
Car
4-Bedroom, 2773 Sq Ft European Home - Plan #106-1193 - Main Exterior
Plan Collection
4-Bedroom, 2773 Sq Ft European Home - Plan #106-1193 - Main Exterior
Plan#106-1193
Starting at$1295
2773
Sq Ft
1.5
Story
4
Bed
2.5
Bath
2
Car
3-Bedroom, 1723 Sq Ft Traditional House - Plan #153-2100 - Front Exterior
Plan Collection
3-Bedroom, 1723 Sq Ft Traditional House - Plan #153-2100 - Front Exterior
Plan#153-2100
Starting at$1100
1723
Sq Ft
1
Story
3
Bed
2
Bath
2
Car
1...8182838485...456