Country, Ranch House Plans

10,923
Plan Results
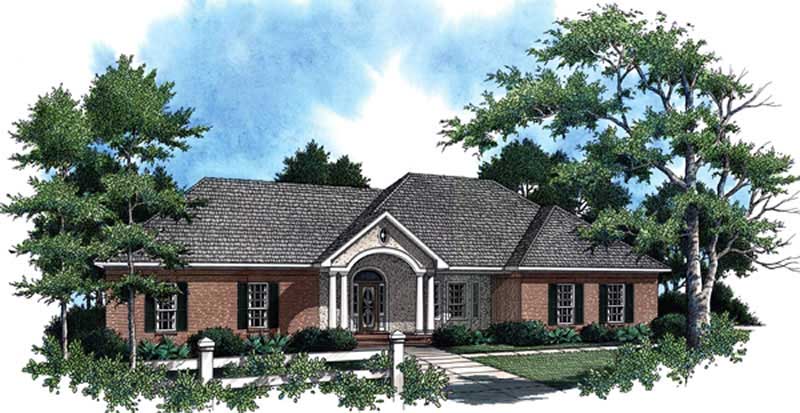
2-Bedroom, 991 Sq Ft Ranch House Plan - 119-1209 - Front Exterior
Plan Collection
2-Bedroom, 991 Sq Ft Ranch House Plan - 119-1209 - Front Exterior
Plan#119-1209
Starting at$995
991
Sq Ft
1
Story
2
Bed
1
Bath
2
Car
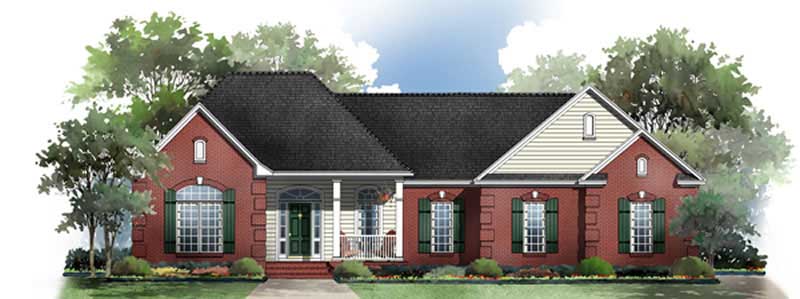
3-Bedroom, 1831 Sq Ft Ranch House Plan - 119-1199 - Front Exterior
Plan Collection
3-Bedroom, 1831 Sq Ft Ranch House Plan - 119-1199 - Front Exterior
Plan#119-1199
Starting at$1045
1831
Sq Ft
1
Story
3
Bed
2
Bath
0
Car
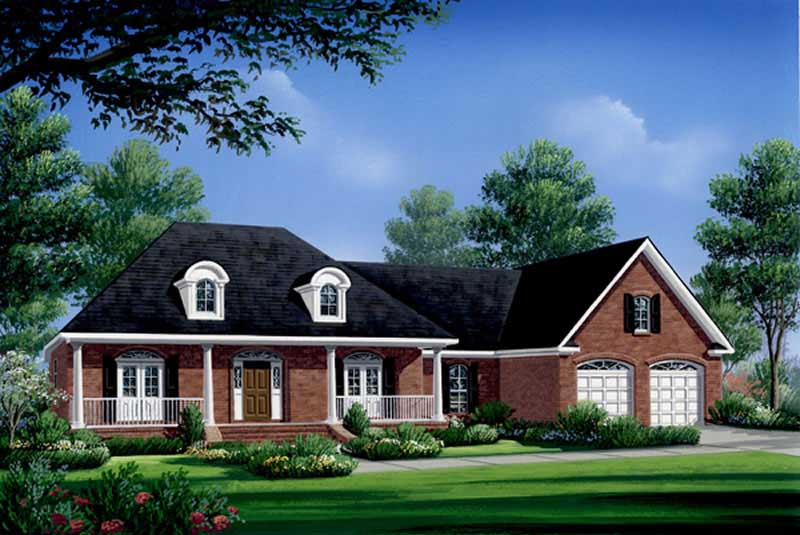
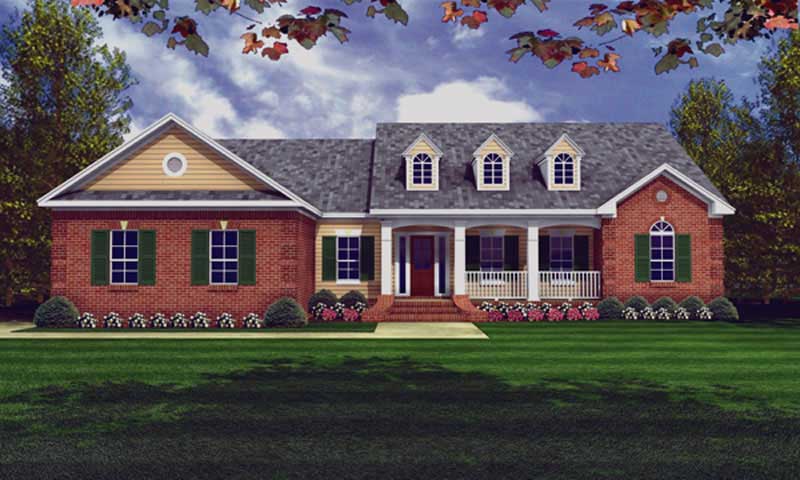
4-Bedroom, 1727 Sq Ft Country House Plan - 119-1245 - Front Exterior
Plan Collection
4-Bedroom, 1727 Sq Ft Country House Plan - 119-1245 - Front Exterior
Plan#119-1245
Starting at$1045
1727
Sq Ft
2
Story
4
Bed
2
Bath
2
Car
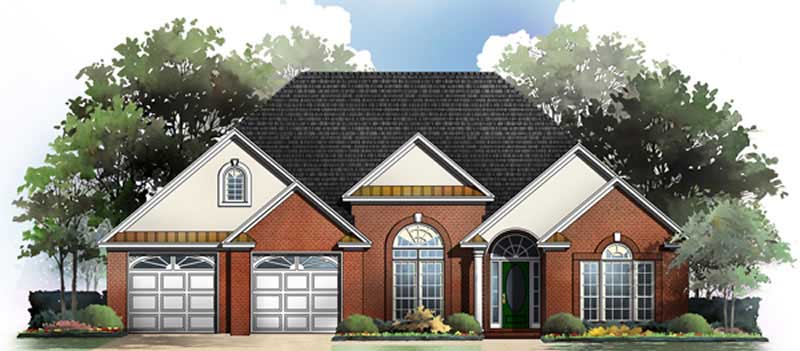
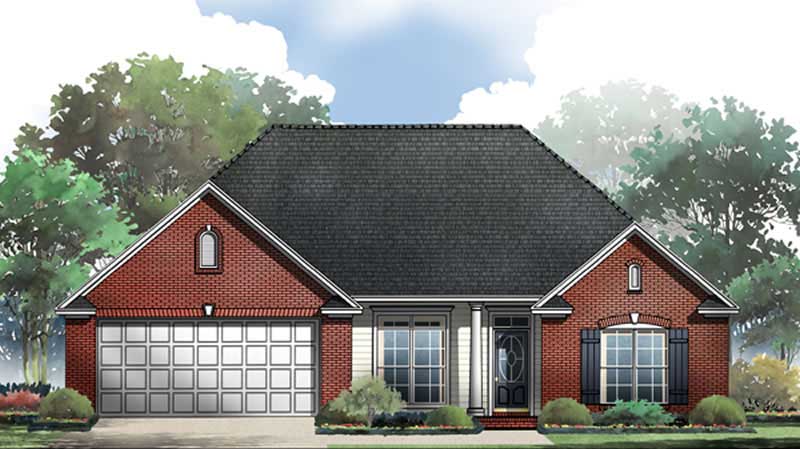
2-Bedroom, 1782 Sq Ft Ranch Home Plan - 119-1238 - Main Exterior
Plan Collection
2-Bedroom, 1782 Sq Ft Ranch Home Plan - 119-1238 - Main Exterior
Plan#119-1238
Starting at$1045
1782
Sq Ft
1
Story
2
Bed
2
Bath
2
Car
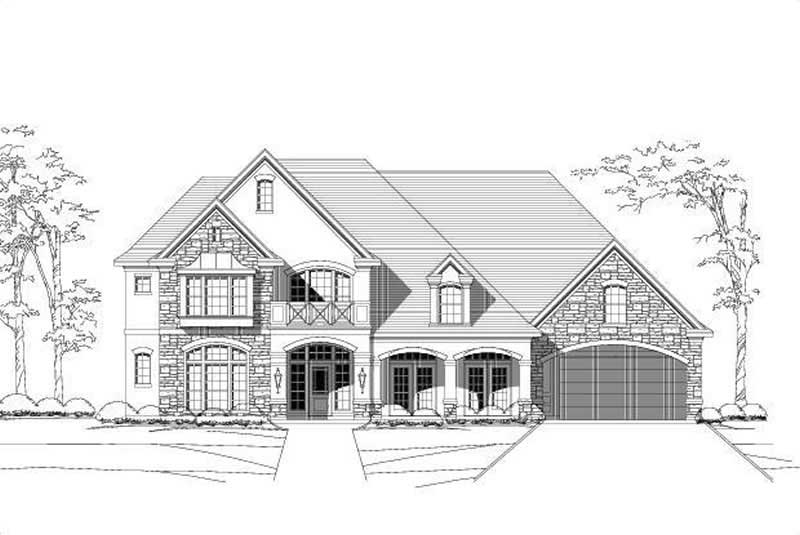
3-Bedroom, 1980 Sq Ft Country House Plan - 119-1229 - Front Exterior
Plan Collection
3-Bedroom, 1980 Sq Ft Country House Plan - 119-1229 - Front Exterior
Plan#119-1229
Starting at$1045
1980
Sq Ft
2
Story
3
Bed
2
Bath
2
Car
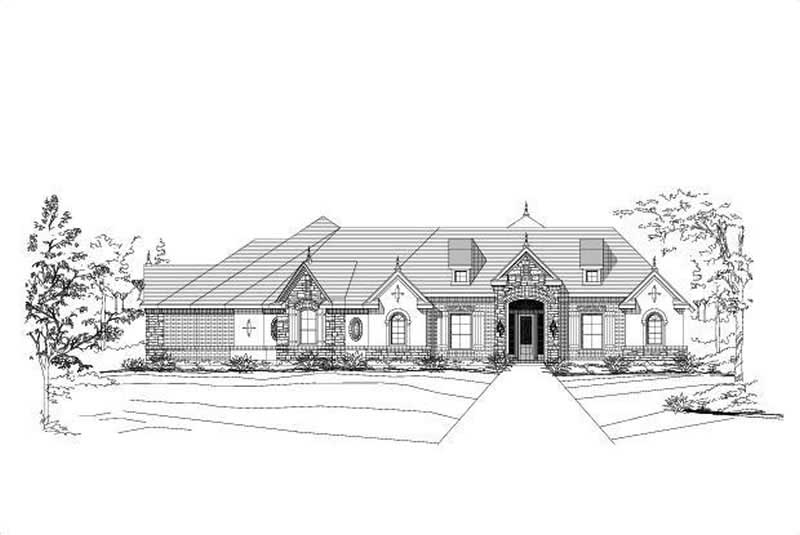
4-Bedroom, 2287 Sq Ft Ranch Home Plan - 119-1232 - Main Exterior
Plan Collection
4-Bedroom, 2287 Sq Ft Ranch Home Plan - 119-1232 - Main Exterior
Plan#119-1232
Starting at$1095
2287
Sq Ft
2
Story
4
Bed
2
Bath
3
Car
3-Bedroom, 2044 Sq Ft Country House Plan - 119-1222 - Front Exterior
Plan Collection
3-Bedroom, 2044 Sq Ft Country House Plan - 119-1222 - Front Exterior
Plan#119-1222
Starting at$1095
2044
Sq Ft
2
Story
3
Bed
2
Bath
0
Car
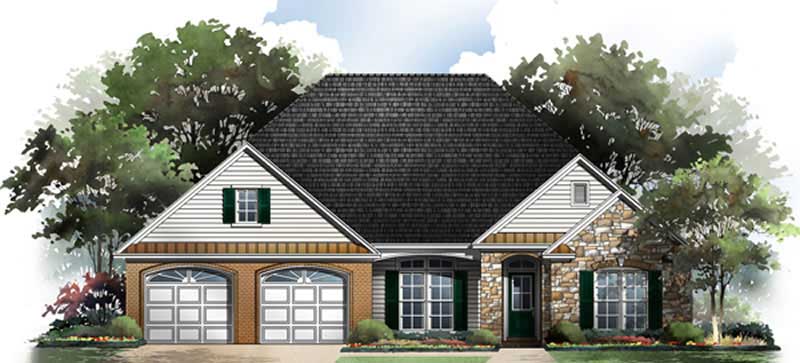
3-Bedroom, 1400 Sq Ft Bungalow Home Plan - 119-1252 - Main Exterior
Plan Collection
3-Bedroom, 1400 Sq Ft Bungalow Home Plan - 119-1252 - Main Exterior
Plan#119-1252
Starting at$995
1400
Sq Ft
1
Story
3
Bed
2
Bath
2
Car
3-Bedroom, 1492 Sq Ft Bungalow Home Plan - 119-1241 - Main Exterior
Plan Collection
3-Bedroom, 1492 Sq Ft Bungalow Home Plan - 119-1241 - Main Exterior
Plan#119-1241
Starting at$995
1492
Sq Ft
1
Story
3
Bed
2
Bath
2
Car
3-Bedroom, 1450 Sq Ft Bungalow Home Plan - 119-1242 - Main Exterior
Plan Collection
3-Bedroom, 1450 Sq Ft Bungalow Home Plan - 119-1242 - Main Exterior
Plan#119-1242
Starting at$995
1450
Sq Ft
1
Story
3
Bed
2
Bath
2
Car
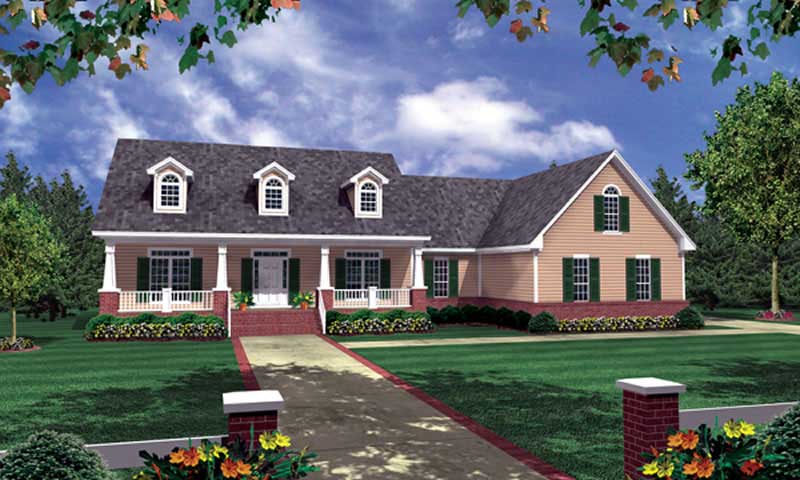
4-Bedroom, 3249 Sq Ft Cape Cod Home Plan - 119-1219 - Main Exterior
Plan Collection
4-Bedroom, 3249 Sq Ft Cape Cod Home Plan - 119-1219 - Main Exterior
Plan#119-1219
Starting at$1245
3249
Sq Ft
2
Story
4
Bed
2
Bath
2
Car
4-Bedroom, 2038 Sq Ft Ranch Home Plan - 119-1237 - Main Exterior
Plan Collection
4-Bedroom, 2038 Sq Ft Ranch Home Plan - 119-1237 - Main Exterior
Plan#119-1237
Starting at$1095
2038
Sq Ft
2
Story
4
Bed
2
Bath
2
Car
3-Bedroom, 2416 Sq Ft Country Home Plan - 109-1173 - Main Exterior
Plan Collection
3-Bedroom, 2416 Sq Ft Country Home Plan - 109-1173 - Main Exterior
Plan#109-1173
Starting at$1395
2416
Sq Ft
2
Story
3
Bed
3
Bath
2
Car
3-Bedroom, 2260 Sq Ft Ranch House Plan - 109-1183 - Front Exterior
Plan Collection
3-Bedroom, 2260 Sq Ft Ranch House Plan - 109-1183 - Front Exterior
Plan#109-1183
Starting at$1395
2260
Sq Ft
1
Story
3
Bed
3
Bath
0
Car
3-Bedroom, 1500 Sq Ft Ranch Home Plan - 109-1098 - Main Exterior
Plan Collection
3-Bedroom, 1500 Sq Ft Ranch Home Plan - 109-1098 - Main Exterior
Plan#109-1098
Starting at$1295
1500
Sq Ft
1
Story
3
Bed
2
Bath
2
Car
3-Bedroom, 1381 Sq Ft Ranch House Plan - 109-1118 - Front Exterior
Plan Collection
3-Bedroom, 1381 Sq Ft Ranch House Plan - 109-1118 - Front Exterior
Plan#109-1118
Starting at$1195
1381
Sq Ft
1
Story
3
Bed
2
Bath
0
Car
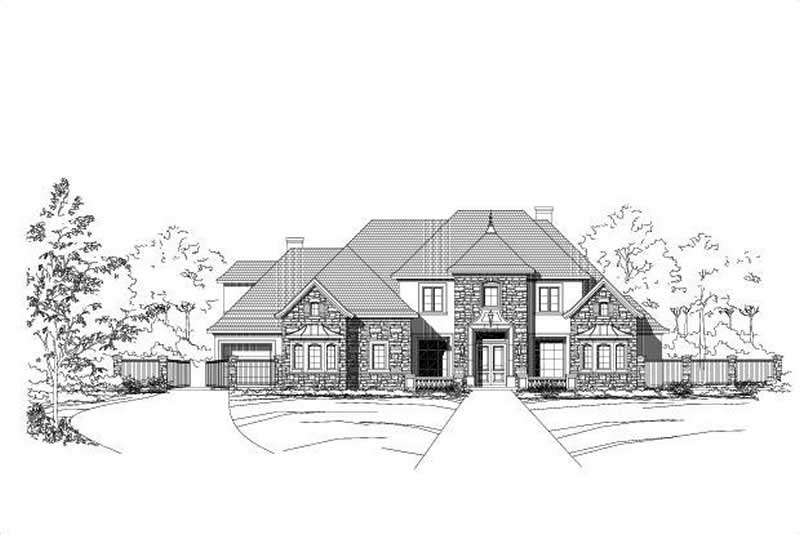
4-Bedroom, 4354 Sq Ft Country House Plan - 170-2588 - Front Exterior
Plan Collection
4-Bedroom, 4354 Sq Ft Country House Plan - 170-2588 - Front Exterior
Plan#170-2588
Starting at$1690
4354
Sq Ft
2
Story
4
Bed
4
Bath
3
Car
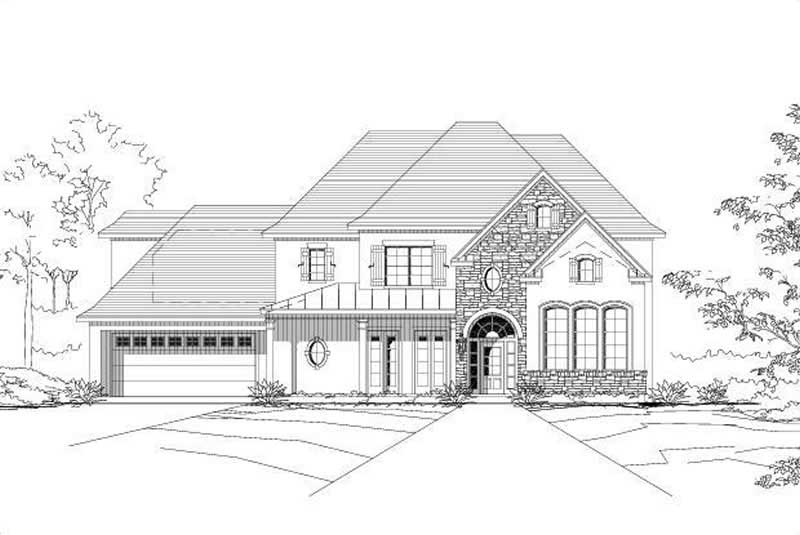
4-Bedroom, 3542 Sq Ft French Home Plan - 106-1168 - Main Exterior
Plan Collection
4-Bedroom, 3542 Sq Ft French Home Plan - 106-1168 - Main Exterior
Plan#106-1168
Starting at$1695
3542
Sq Ft
2
Story
4
Bed
3.5
Bath
3
Car
3-Bedroom, 4190 Sq Ft Traditional House Plan - 101-1671 - Front Exterior
Plan Collection
3-Bedroom, 4190 Sq Ft Traditional House Plan - 101-1671 - Front Exterior
Plan#101-1671
Starting at$4106
4190
Sq Ft
1
Story
3
Bed
3.5
Bath
3
Car
3-Bedroom, 1973 Sq Ft Ranch Home Plan - 101-1660 - Main Exterior
Plan Collection
3-Bedroom, 1973 Sq Ft Ranch Home Plan - 101-1660 - Main Exterior
Plan#101-1660
Starting at$1055
1973
Sq Ft
1
Story
3
Bed
2
Bath
3
Car
3-Bedroom, 2316 Sq Ft Ranch House Plan - 101-1158 - Front Exterior
Plan Collection
3-Bedroom, 2316 Sq Ft Ranch House Plan - 101-1158 - Front Exterior
Plan#101-1158
Starting at$1090
2316
Sq Ft
1
Story
3
Bed
2
Bath
3
Car
2-Bedroom, 1961 Sq Ft Ranch Home Plan - 101-1178 - Main Exterior
Plan Collection
2-Bedroom, 1961 Sq Ft Ranch Home Plan - 101-1178 - Main Exterior
Plan#101-1178
Starting at$1055
1961
Sq Ft
1
Story
2
Bed
2
Bath
3
Car
3-Bedroom, 1810 Sq Ft Prairie House Plan - 101-1452 - Front Exterior
Plan Collection
3-Bedroom, 1810 Sq Ft Prairie House Plan - 101-1452 - Front Exterior
Plan#101-1452
Starting at$1055
1810
Sq Ft
1
Story
3
Bed
2
Bath
3
Car
3-Bedroom, 1683 Sq Ft Country House Plan - 170-2551 - Front Exterior
Plan Collection
3-Bedroom, 1683 Sq Ft Country House Plan - 170-2551 - Front Exterior
Plan#170-2551
Starting at$905
1683
Sq Ft
2
Story
3
Bed
2
Bath
2
Car
2-Bedroom, 991 Sq Ft Ranch House Plan - 119-1209 - Front Exterior
Plan Collection
2-Bedroom, 991 Sq Ft Ranch House Plan - 119-1209 - Front Exterior
Plan#119-1209
Starting at$995
991
Sq Ft
1
Story
2
Bed
1
Bath
2
Car
3-Bedroom, 1831 Sq Ft Ranch House Plan - 119-1199 - Front Exterior
Plan Collection
3-Bedroom, 1831 Sq Ft Ranch House Plan - 119-1199 - Front Exterior
Plan#119-1199
Starting at$1045
1831
Sq Ft
1
Story
3
Bed
2
Bath
0
Car
4-Bedroom, 1727 Sq Ft Country House Plan - 119-1245 - Front Exterior
Plan Collection
4-Bedroom, 1727 Sq Ft Country House Plan - 119-1245 - Front Exterior
Plan#119-1245
Starting at$1045
1727
Sq Ft
2
Story
4
Bed
2
Bath
2
Car
2-Bedroom, 1782 Sq Ft Ranch Home Plan - 119-1238 - Main Exterior
Plan Collection
2-Bedroom, 1782 Sq Ft Ranch Home Plan - 119-1238 - Main Exterior
Plan#119-1238
Starting at$1045
1782
Sq Ft
1
Story
2
Bed
2
Bath
2
Car
3-Bedroom, 1980 Sq Ft Country House Plan - 119-1229 - Front Exterior
Plan Collection
3-Bedroom, 1980 Sq Ft Country House Plan - 119-1229 - Front Exterior
Plan#119-1229
Starting at$1045
1980
Sq Ft
2
Story
3
Bed
2
Bath
2
Car
4-Bedroom, 2287 Sq Ft Ranch Home Plan - 119-1232 - Main Exterior
Plan Collection
4-Bedroom, 2287 Sq Ft Ranch Home Plan - 119-1232 - Main Exterior
Plan#119-1232
Starting at$1095
2287
Sq Ft
2
Story
4
Bed
2
Bath
3
Car
3-Bedroom, 2044 Sq Ft Country House Plan - 119-1222 - Front Exterior
Plan Collection
3-Bedroom, 2044 Sq Ft Country House Plan - 119-1222 - Front Exterior
Plan#119-1222
Starting at$1095
2044
Sq Ft
2
Story
3
Bed
2
Bath
0
Car
3-Bedroom, 1400 Sq Ft Bungalow Home Plan - 119-1252 - Main Exterior
Plan Collection
3-Bedroom, 1400 Sq Ft Bungalow Home Plan - 119-1252 - Main Exterior
Plan#119-1252
Starting at$995
1400
Sq Ft
1
Story
3
Bed
2
Bath
2
Car
3-Bedroom, 1492 Sq Ft Bungalow Home Plan - 119-1241 - Main Exterior
Plan Collection
3-Bedroom, 1492 Sq Ft Bungalow Home Plan - 119-1241 - Main Exterior
Plan#119-1241
Starting at$995
1492
Sq Ft
1
Story
3
Bed
2
Bath
2
Car
3-Bedroom, 1450 Sq Ft Bungalow Home Plan - 119-1242 - Main Exterior
Plan Collection
3-Bedroom, 1450 Sq Ft Bungalow Home Plan - 119-1242 - Main Exterior
Plan#119-1242
Starting at$995
1450
Sq Ft
1
Story
3
Bed
2
Bath
2
Car
4-Bedroom, 3249 Sq Ft Cape Cod Home Plan - 119-1219 - Main Exterior
Plan Collection
4-Bedroom, 3249 Sq Ft Cape Cod Home Plan - 119-1219 - Main Exterior
Plan#119-1219
Starting at$1245
3249
Sq Ft
2
Story
4
Bed
2
Bath
2
Car
4-Bedroom, 2038 Sq Ft Ranch Home Plan - 119-1237 - Main Exterior
Plan Collection
4-Bedroom, 2038 Sq Ft Ranch Home Plan - 119-1237 - Main Exterior
Plan#119-1237
Starting at$1095
2038
Sq Ft
2
Story
4
Bed
2
Bath
2
Car
3-Bedroom, 2416 Sq Ft Country Home Plan - 109-1173 - Main Exterior
Plan Collection
3-Bedroom, 2416 Sq Ft Country Home Plan - 109-1173 - Main Exterior
Plan#109-1173
Starting at$1395
2416
Sq Ft
2
Story
3
Bed
3
Bath
2
Car
3-Bedroom, 2260 Sq Ft Ranch House Plan - 109-1183 - Front Exterior
Plan Collection
3-Bedroom, 2260 Sq Ft Ranch House Plan - 109-1183 - Front Exterior
Plan#109-1183
Starting at$1395
2260
Sq Ft
1
Story
3
Bed
3
Bath
0
Car
3-Bedroom, 1500 Sq Ft Ranch Home Plan - 109-1098 - Main Exterior
Plan Collection
3-Bedroom, 1500 Sq Ft Ranch Home Plan - 109-1098 - Main Exterior
Plan#109-1098
Starting at$1295
1500
Sq Ft
1
Story
3
Bed
2
Bath
2
Car
3-Bedroom, 1381 Sq Ft Ranch House Plan - 109-1118 - Front Exterior
Plan Collection
3-Bedroom, 1381 Sq Ft Ranch House Plan - 109-1118 - Front Exterior
Plan#109-1118
Starting at$1195
1381
Sq Ft
1
Story
3
Bed
2
Bath
0
Car
4-Bedroom, 4354 Sq Ft Country House Plan - 170-2588 - Front Exterior
Plan Collection
4-Bedroom, 4354 Sq Ft Country House Plan - 170-2588 - Front Exterior
Plan#170-2588
Starting at$1690
4354
Sq Ft
2
Story
4
Bed
4
Bath
3
Car
4-Bedroom, 3542 Sq Ft French Home Plan - 106-1168 - Main Exterior
Plan Collection
4-Bedroom, 3542 Sq Ft French Home Plan - 106-1168 - Main Exterior
Plan#106-1168
Starting at$1695
3542
Sq Ft
2
Story
4
Bed
3.5
Bath
3
Car
3-Bedroom, 4190 Sq Ft Traditional House Plan - 101-1671 - Front Exterior
Plan Collection
3-Bedroom, 4190 Sq Ft Traditional House Plan - 101-1671 - Front Exterior
Plan#101-1671
Starting at$4106
4190
Sq Ft
1
Story
3
Bed
3.5
Bath
3
Car
3-Bedroom, 1973 Sq Ft Ranch Home Plan - 101-1660 - Main Exterior
Plan Collection
3-Bedroom, 1973 Sq Ft Ranch Home Plan - 101-1660 - Main Exterior
Plan#101-1660
Starting at$1055
1973
Sq Ft
1
Story
3
Bed
2
Bath
3
Car
3-Bedroom, 2316 Sq Ft Ranch House Plan - 101-1158 - Front Exterior
Plan Collection
3-Bedroom, 2316 Sq Ft Ranch House Plan - 101-1158 - Front Exterior
Plan#101-1158
Starting at$1090
2316
Sq Ft
1
Story
3
Bed
2
Bath
3
Car
2-Bedroom, 1961 Sq Ft Ranch Home Plan - 101-1178 - Main Exterior
Plan Collection
2-Bedroom, 1961 Sq Ft Ranch Home Plan - 101-1178 - Main Exterior
Plan#101-1178
Starting at$1055
1961
Sq Ft
1
Story
2
Bed
2
Bath
3
Car
3-Bedroom, 1810 Sq Ft Prairie House Plan - 101-1452 - Front Exterior
Plan Collection
3-Bedroom, 1810 Sq Ft Prairie House Plan - 101-1452 - Front Exterior
Plan#101-1452
Starting at$1055
1810
Sq Ft
1
Story
3
Bed
2
Bath
3
Car
3-Bedroom, 1683 Sq Ft Country House Plan - 170-2551 - Front Exterior
Plan Collection
3-Bedroom, 1683 Sq Ft Country House Plan - 170-2551 - Front Exterior
Plan#170-2551
Starting at$905
1683
Sq Ft
2
Story
3
Bed
2
Bath
2
Car
1...402403404405406...456