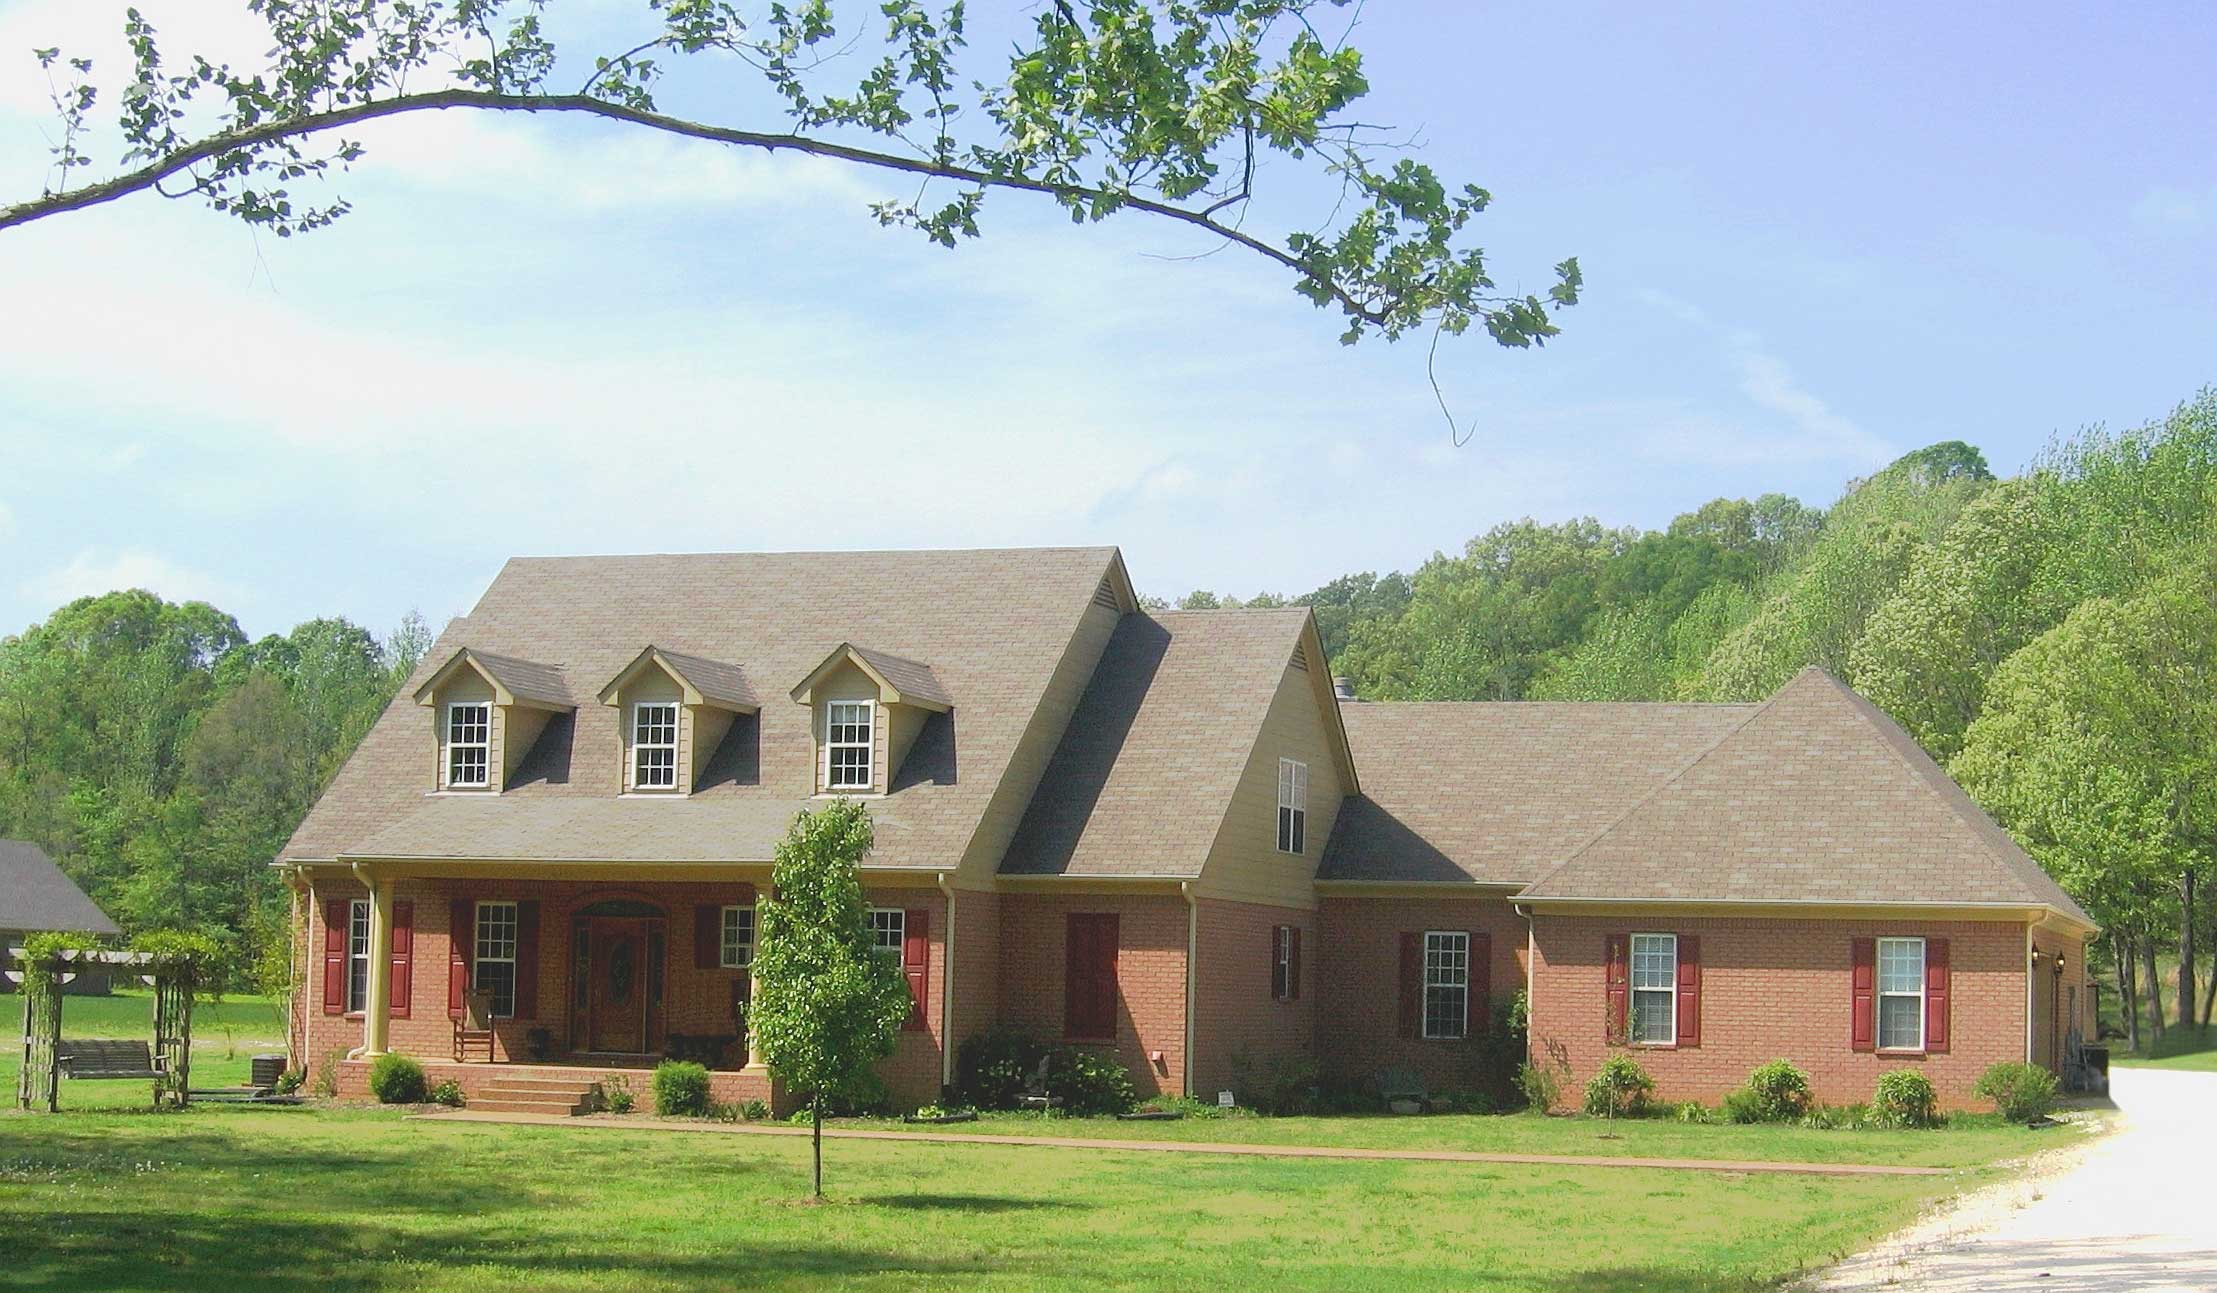
Country, Ranch House Plans

10,890
Plan Results
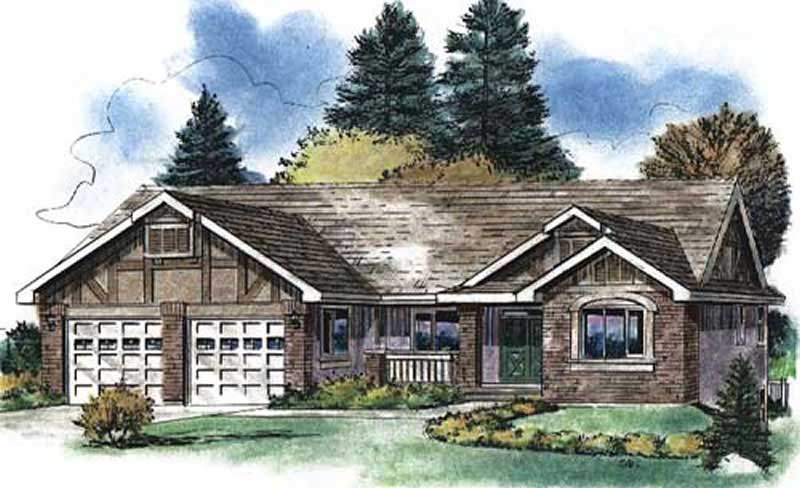
3-Bedroom, 1942 Sq Ft Ranch Home Plan - 137-1839 - Main Exterior
Plan Collection
3-Bedroom, 1942 Sq Ft Ranch Home Plan - 137-1839 - Main Exterior
Plan#137-1839
Starting at$800
1942
Sq Ft
1
Story
3
Bed
2.5
Bath
2
Car
4-Bedroom, 3018 Sq Ft Ranch Home Plan - 137-1285 - Main Exterior
Plan Collection
4-Bedroom, 3018 Sq Ft Ranch Home Plan - 137-1285 - Main Exterior
Plan#137-1285
Starting at$925
3018
Sq Ft
1
Story
4
Bed
2.5
Bath
2
Car
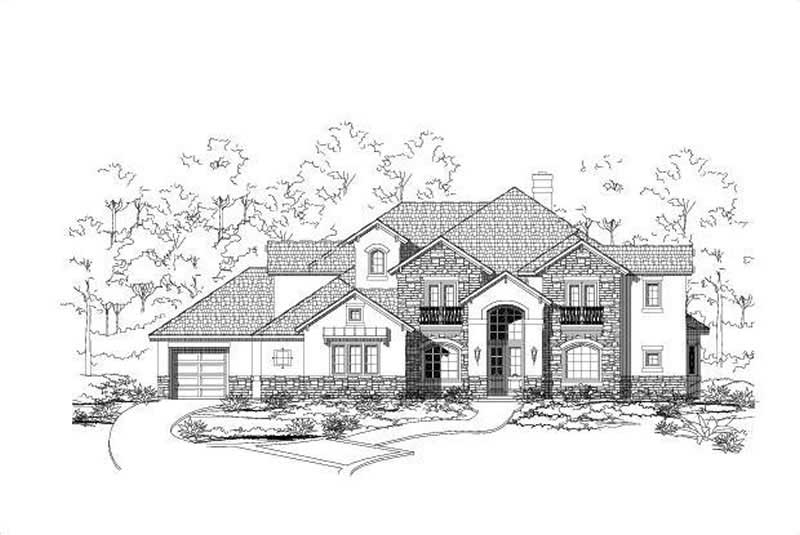
4-Bedroom, 2732 Sq Ft Country House Plan - 156-1381 - Front Exterior
Plan Collection
4-Bedroom, 2732 Sq Ft Country House Plan - 156-1381 - Front Exterior
Plan#156-1381
Starting at$975
2732
Sq Ft
1
Story
4
Bed
3
Bath
3
Car
4-Bedroom, 4760 Sq Ft Country Home Plan - 156-1348 - Main Exterior
Plan Collection
4-Bedroom, 4760 Sq Ft Country Home Plan - 156-1348 - Main Exterior
Plan#156-1348
Starting at$1200
4760
Sq Ft
2
Story
4
Bed
4
Bath
3
Car
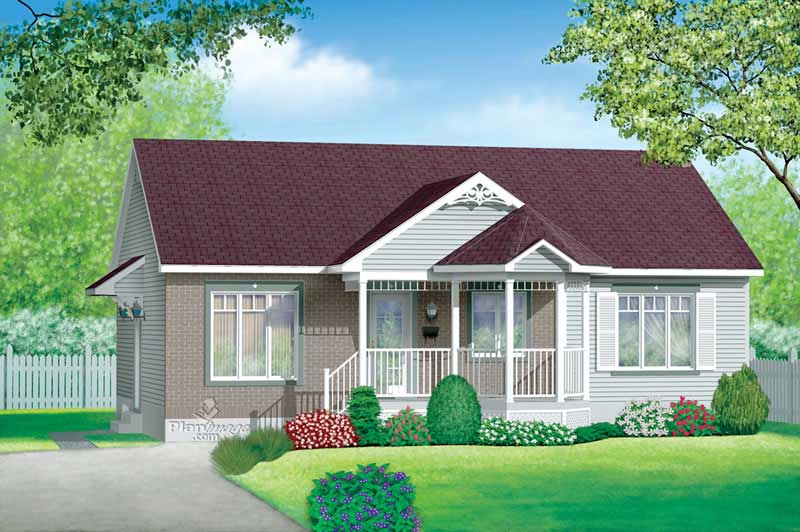
3-Bedroom, 1092 Sq Ft Ranch Home Plan - 157-1095 - Main Exterior
Plan Collection
3-Bedroom, 1092 Sq Ft Ranch Home Plan - 157-1095 - Main Exterior
Plan#157-1095
Starting at$855
1092
Sq Ft
1
Story
3
Bed
1
Bath
0
Car
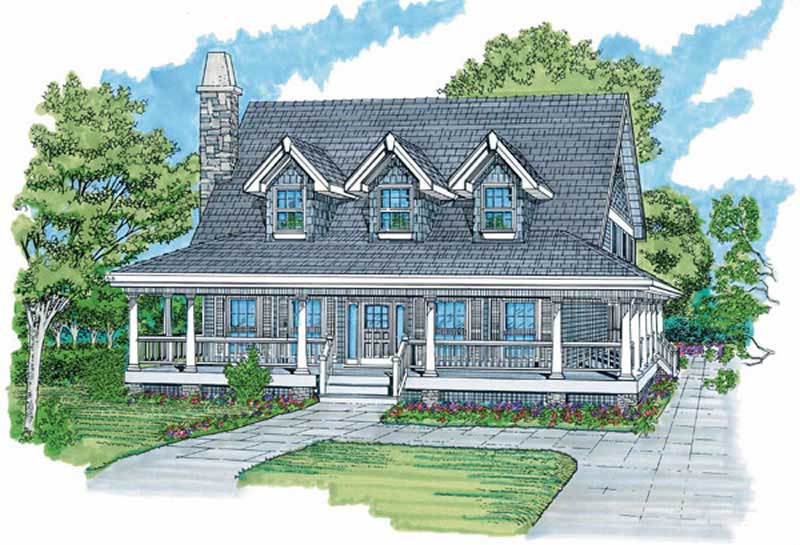
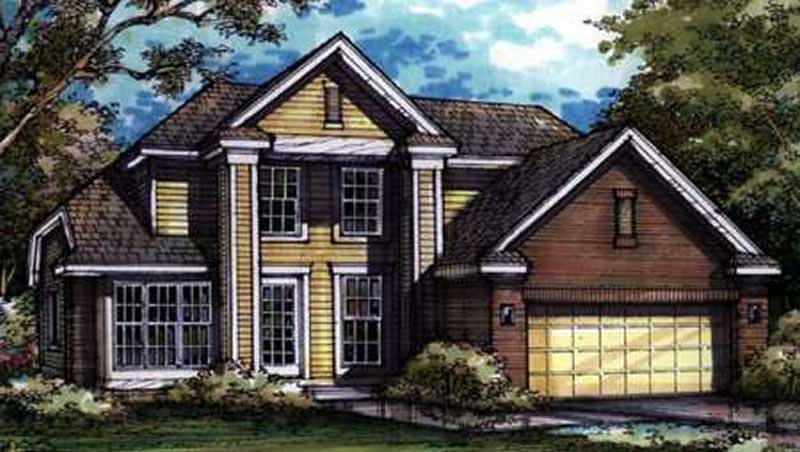
3-Bedroom, 1634 Sq Ft Country Home Plan - 167-1188 - Main Exterior
Plan Collection
3-Bedroom, 1634 Sq Ft Country Home Plan - 167-1188 - Main Exterior
Plan#167-1188
Starting at$840
1634
Sq Ft
2
Story
3
Bed
2
Bath
0
Car
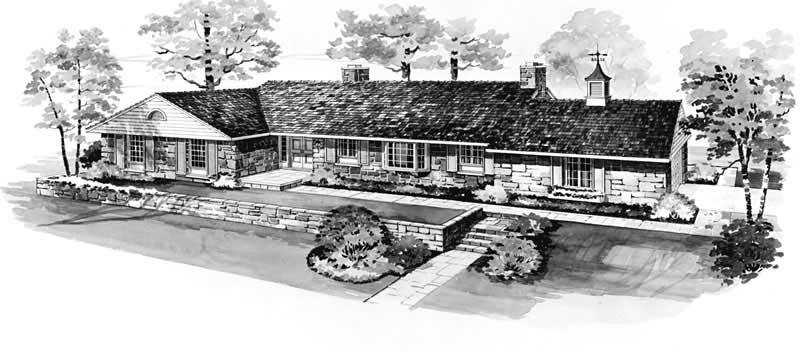
3-Bedroom, 2478 Sq Ft Ranch House Plan - 137-1186 - Front Exterior
Plan Collection
3-Bedroom, 2478 Sq Ft Ranch House Plan - 137-1186 - Front Exterior
Plan#137-1186
Starting at$800
2478
Sq Ft
1
Story
3
Bed
2.5
Bath
2
Car
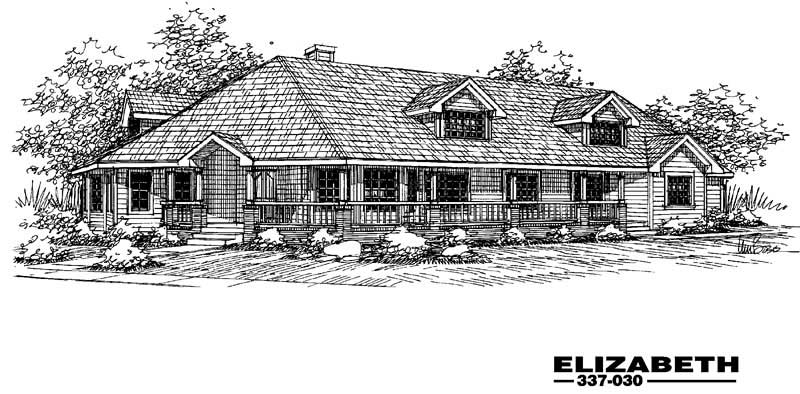
4-Bedroom, 2706 Sq Ft Country House Plan - 145-1465 - Front Exterior
Plan Collection
4-Bedroom, 2706 Sq Ft Country House Plan - 145-1465 - Front Exterior
Plan#145-1465
Starting at$1000
2706
Sq Ft
1
Story
4
Bed
2
Bath
4
Car
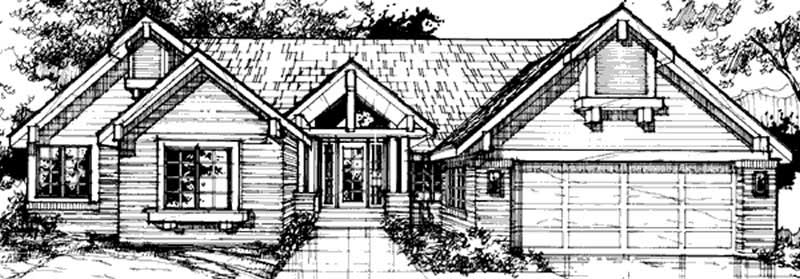
4-Bedroom, 2847 Sq Ft Country House Plan - 146-1036 - Front Exterior
Plan Collection
4-Bedroom, 2847 Sq Ft Country House Plan - 146-1036 - Front Exterior
Plan#146-1036
Starting at$1120
2847
Sq Ft
1
Story
4
Bed
3.5
Bath
2
Car
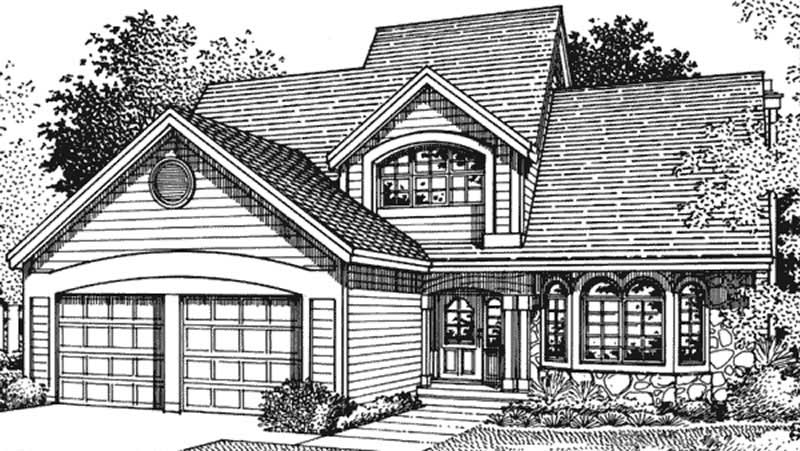
3-Bedroom, 2272 Sq Ft Home Plan - 121-1058 - Main Exterior
Plan Collection
3-Bedroom, 2272 Sq Ft Home Plan - 121-1058 - Main Exterior
Plan#121-1058
Starting at$1350
2272
Sq Ft
2
Story
3
Bed
2.5
Bath
2
Car
3-Bedroom, 2577 Sq Ft Country House Plan - 146-1348 - Front Exterior
Plan Collection
3-Bedroom, 2577 Sq Ft Country House Plan - 146-1348 - Front Exterior
Plan#146-1348
Starting at$1120
2577
Sq Ft
2
Story
3
Bed
2.5
Bath
2
Car
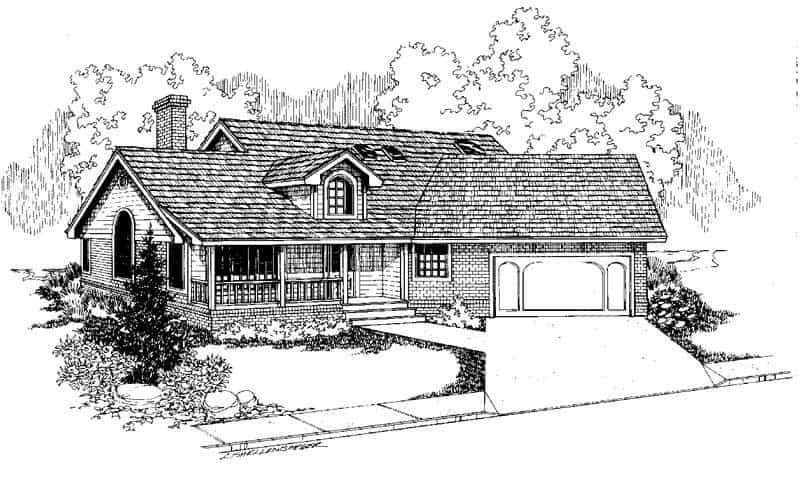
3-Bedroom, 2279 Sq Ft Country House Plan - 145-1371 - Front Exterior
Plan Collection
3-Bedroom, 2279 Sq Ft Country House Plan - 145-1371 - Front Exterior
Plan#145-1371
Starting at$950
2279
Sq Ft
2
Story
3
Bed
2.5
Bath
2
Car
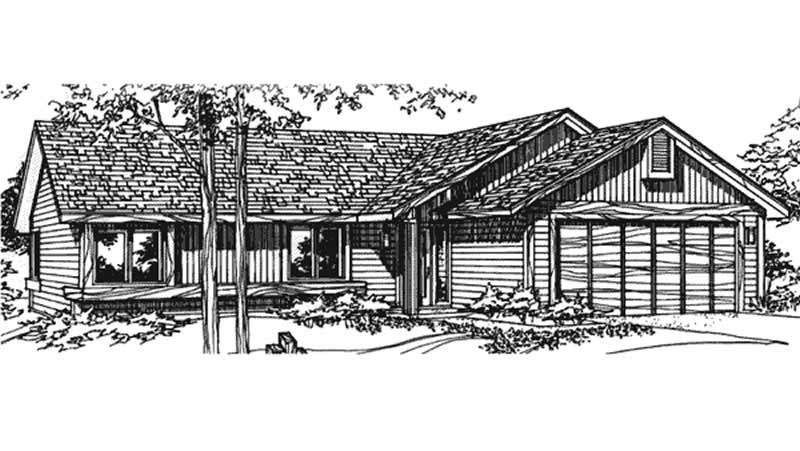
3-Bedroom, 1648 Sq Ft Country House Plan - 110-1162 - Front Exterior
Plan Collection
3-Bedroom, 1648 Sq Ft Country House Plan - 110-1162 - Front Exterior
Plan#110-1162
Starting at$725
1648
Sq Ft
2
Story
3
Bed
1.5
Bath
2
Car
2-Bedroom, 1081 Sq Ft Country House Plan - 146-2910 - Front Exterior
Plan Collection
2-Bedroom, 1081 Sq Ft Country House Plan - 146-2910 - Front Exterior
Plan#146-2910
Starting at$885
1081
Sq Ft
1
Story
2
Bed
2
Bath
2
Car
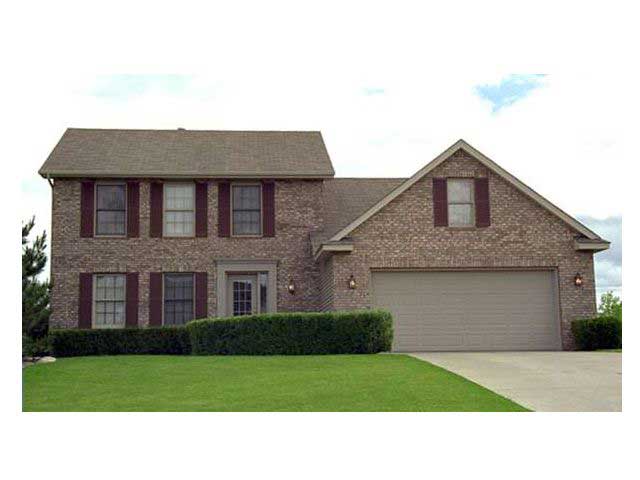
3-Bedroom, 2800 Sq Ft Country Home Plan - 115-1007 - Main Exterior
Plan Collection
3-Bedroom, 2800 Sq Ft Country Home Plan - 115-1007 - Main Exterior
Plan#115-1007
Starting at$1950
2800
Sq Ft
2
Story
3
Bed
2
Bath
3
Car
3-Bedroom, 1727 Sq Ft Cape Cod House Plan - 165-1036 - Front Exterior
Plan Collection
3-Bedroom, 1727 Sq Ft Cape Cod House Plan - 165-1036 - Front Exterior
Plan#165-1036
Starting at$1725
1727
Sq Ft
2
Story
3
Bed
2
Bath
2
Car
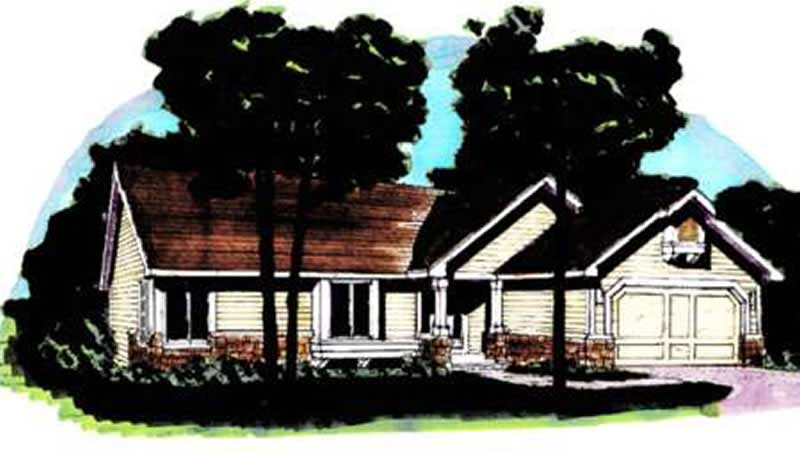
2-Bedroom, 1154 Sq Ft Country House Plan - 146-1296 - Front Exterior
Plan Collection
2-Bedroom, 1154 Sq Ft Country House Plan - 146-1296 - Front Exterior
Plan#146-1296
Starting at$885
1154
Sq Ft
1
Story
2
Bed
2
Bath
2
Car
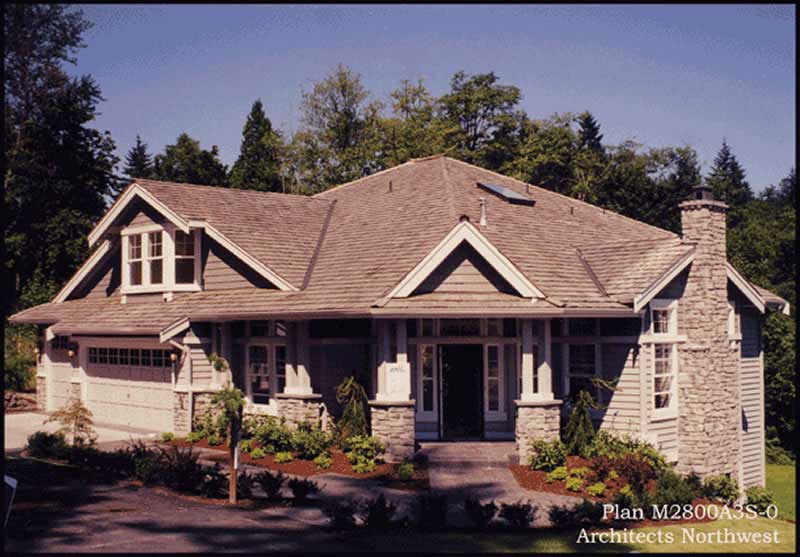
4-Bedroom, 3562 Sq Ft Ranch House Plan - 145-1957 - Front Exterior
Plan Collection
4-Bedroom, 3562 Sq Ft Ranch House Plan - 145-1957 - Front Exterior
Plan#145-1957
Starting at$1200
3562
Sq Ft
2
Story
4
Bed
2
Bath
3
Car
3-Bedroom, 1668 Sq Ft Country Home Plan - 176-1007 - Main Exterior
Plan Collection
3-Bedroom, 1668 Sq Ft Country Home Plan - 176-1007 - Main Exterior
Plan#176-1007
Starting at$735
1668
Sq Ft
1
Story
3
Bed
2
Bath
2
Car
3-Bedroom, 1078 Sq Ft Country House Plan - 146-2020 - Front Exterior
Plan Collection
3-Bedroom, 1078 Sq Ft Country House Plan - 146-2020 - Front Exterior
Plan#146-2020
Starting at$885
1078
Sq Ft
2
Story
3
Bed
1.5
Bath
2
Car
2-Bedroom, 1630 Sq Ft Country House Plan - 146-1742 - Front Exterior
Plan Collection
2-Bedroom, 1630 Sq Ft Country House Plan - 146-1742 - Front Exterior
Plan#146-1742
Starting at$980
1630
Sq Ft
1
Story
2
Bed
2.5
Bath
2
Car
3-Bedroom, 2701 Sq Ft Ranch House Plan - 146-1965 - Front Exterior
Plan Collection
3-Bedroom, 2701 Sq Ft Ranch House Plan - 146-1965 - Front Exterior
Plan#146-1965
Starting at$1120
2701
Sq Ft
2
Story
3
Bed
3
Bath
2
Car
3-Bedroom, 1292 Sq Ft Contemporary Home Plan - 137-1133 - Main Exterior
Plan Collection
3-Bedroom, 1292 Sq Ft Contemporary Home Plan - 137-1133 - Main Exterior
Plan#137-1133
Starting at$600
1292
Sq Ft
1
Story
3
Bed
2
Bath
0
Car
4-Bedroom, 3255 Sq Ft Ranch House Plan - 156-1932 - Front Exterior
Plan Collection
4-Bedroom, 3255 Sq Ft Ranch House Plan - 156-1932 - Front Exterior
Plan#156-1932
Starting at$1000
3255
Sq Ft
1
Story
4
Bed
3
Bath
2
Car
3-Bedroom, 1942 Sq Ft Ranch Home Plan - 137-1839 - Main Exterior
Plan Collection
3-Bedroom, 1942 Sq Ft Ranch Home Plan - 137-1839 - Main Exterior
Plan#137-1839
Starting at$800
1942
Sq Ft
1
Story
3
Bed
2.5
Bath
2
Car
4-Bedroom, 3018 Sq Ft Ranch Home Plan - 137-1285 - Main Exterior
Plan Collection
4-Bedroom, 3018 Sq Ft Ranch Home Plan - 137-1285 - Main Exterior
Plan#137-1285
Starting at$925
3018
Sq Ft
1
Story
4
Bed
2.5
Bath
2
Car
4-Bedroom, 2732 Sq Ft Country House Plan - 156-1381 - Front Exterior
Plan Collection
4-Bedroom, 2732 Sq Ft Country House Plan - 156-1381 - Front Exterior
Plan#156-1381
Starting at$975
2732
Sq Ft
1
Story
4
Bed
3
Bath
3
Car
4-Bedroom, 4760 Sq Ft Country Home Plan - 156-1348 - Main Exterior
Plan Collection
4-Bedroom, 4760 Sq Ft Country Home Plan - 156-1348 - Main Exterior
Plan#156-1348
Starting at$1200
4760
Sq Ft
2
Story
4
Bed
4
Bath
3
Car
3-Bedroom, 1092 Sq Ft Ranch Home Plan - 157-1095 - Main Exterior
Plan Collection
3-Bedroom, 1092 Sq Ft Ranch Home Plan - 157-1095 - Main Exterior
Plan#157-1095
Starting at$855
1092
Sq Ft
1
Story
3
Bed
1
Bath
0
Car
3-Bedroom, 1634 Sq Ft Country Home Plan - 167-1188 - Main Exterior
Plan Collection
3-Bedroom, 1634 Sq Ft Country Home Plan - 167-1188 - Main Exterior
Plan#167-1188
Starting at$840
1634
Sq Ft
2
Story
3
Bed
2
Bath
0
Car
3-Bedroom, 2478 Sq Ft Ranch House Plan - 137-1186 - Front Exterior
Plan Collection
3-Bedroom, 2478 Sq Ft Ranch House Plan - 137-1186 - Front Exterior
Plan#137-1186
Starting at$800
2478
Sq Ft
1
Story
3
Bed
2.5
Bath
2
Car
4-Bedroom, 2706 Sq Ft Country House Plan - 145-1465 - Front Exterior
Plan Collection
4-Bedroom, 2706 Sq Ft Country House Plan - 145-1465 - Front Exterior
Plan#145-1465
Starting at$1000
2706
Sq Ft
1
Story
4
Bed
2
Bath
4
Car
4-Bedroom, 2847 Sq Ft Country House Plan - 146-1036 - Front Exterior
Plan Collection
4-Bedroom, 2847 Sq Ft Country House Plan - 146-1036 - Front Exterior
Plan#146-1036
Starting at$1120
2847
Sq Ft
1
Story
4
Bed
3.5
Bath
2
Car
3-Bedroom, 2272 Sq Ft Home Plan - 121-1058 - Main Exterior
Plan Collection
3-Bedroom, 2272 Sq Ft Home Plan - 121-1058 - Main Exterior
Plan#121-1058
Starting at$1350
2272
Sq Ft
2
Story
3
Bed
2.5
Bath
2
Car
3-Bedroom, 2577 Sq Ft Country House Plan - 146-1348 - Front Exterior
Plan Collection
3-Bedroom, 2577 Sq Ft Country House Plan - 146-1348 - Front Exterior
Plan#146-1348
Starting at$1120
2577
Sq Ft
2
Story
3
Bed
2.5
Bath
2
Car
3-Bedroom, 2279 Sq Ft Country House Plan - 145-1371 - Front Exterior
Plan Collection
3-Bedroom, 2279 Sq Ft Country House Plan - 145-1371 - Front Exterior
Plan#145-1371
Starting at$950
2279
Sq Ft
2
Story
3
Bed
2.5
Bath
2
Car
3-Bedroom, 1648 Sq Ft Country House Plan - 110-1162 - Front Exterior
Plan Collection
3-Bedroom, 1648 Sq Ft Country House Plan - 110-1162 - Front Exterior
Plan#110-1162
Starting at$725
1648
Sq Ft
2
Story
3
Bed
1.5
Bath
2
Car
2-Bedroom, 1081 Sq Ft Country House Plan - 146-2910 - Front Exterior
Plan Collection
2-Bedroom, 1081 Sq Ft Country House Plan - 146-2910 - Front Exterior
Plan#146-2910
Starting at$885
1081
Sq Ft
1
Story
2
Bed
2
Bath
2
Car
3-Bedroom, 2800 Sq Ft Country Home Plan - 115-1007 - Main Exterior
Plan Collection
3-Bedroom, 2800 Sq Ft Country Home Plan - 115-1007 - Main Exterior
Plan#115-1007
Starting at$1950
2800
Sq Ft
2
Story
3
Bed
2
Bath
3
Car
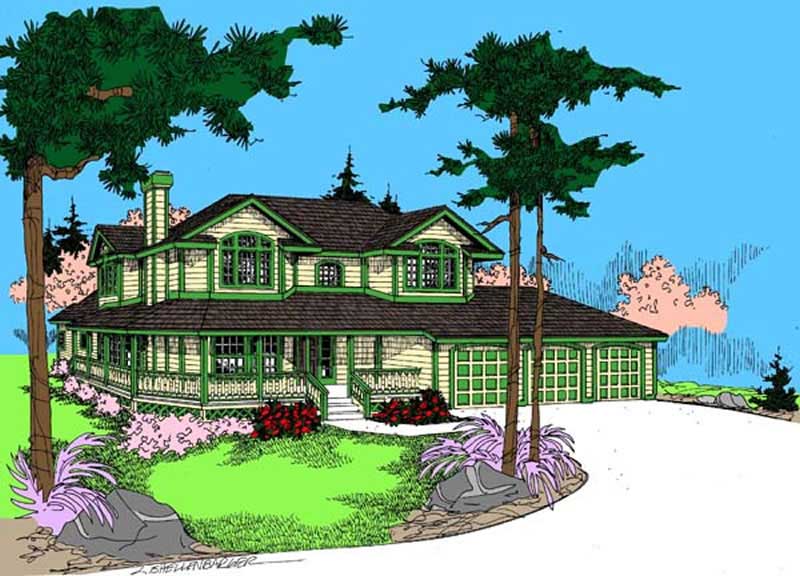
3-Bedroom, 1727 Sq Ft Cape Cod House Plan - 165-1036 - Front Exterior
Plan Collection
3-Bedroom, 1727 Sq Ft Cape Cod House Plan - 165-1036 - Front Exterior
Plan#165-1036
Starting at$1725
1727
Sq Ft
2
Story
3
Bed
2
Bath
2
Car
2-Bedroom, 1154 Sq Ft Country House Plan - 146-1296 - Front Exterior
Plan Collection
2-Bedroom, 1154 Sq Ft Country House Plan - 146-1296 - Front Exterior
Plan#146-1296
Starting at$885
1154
Sq Ft
1
Story
2
Bed
2
Bath
2
Car
4-Bedroom, 3562 Sq Ft Ranch House Plan - 145-1957 - Front Exterior
Plan Collection
4-Bedroom, 3562 Sq Ft Ranch House Plan - 145-1957 - Front Exterior
Plan#145-1957
Starting at$1200
3562
Sq Ft
2
Story
4
Bed
2
Bath
3
Car
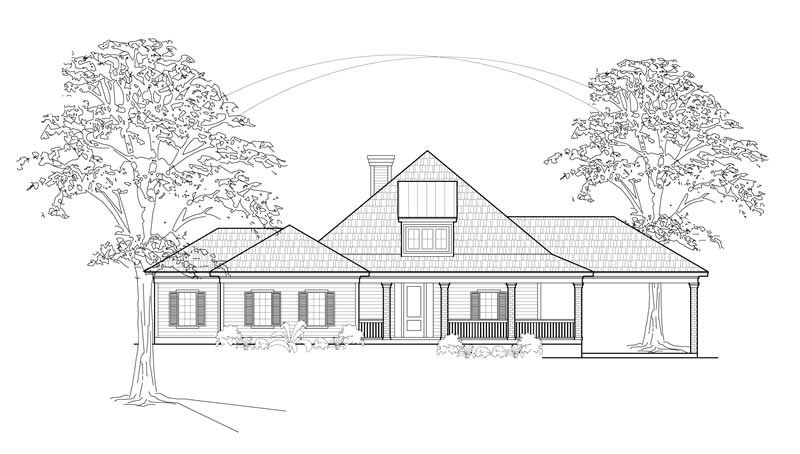
3-Bedroom, 1668 Sq Ft Country Home Plan - 176-1007 - Main Exterior
Plan Collection
3-Bedroom, 1668 Sq Ft Country Home Plan - 176-1007 - Main Exterior
Plan#176-1007
Starting at$735
1668
Sq Ft
1
Story
3
Bed
2
Bath
2
Car
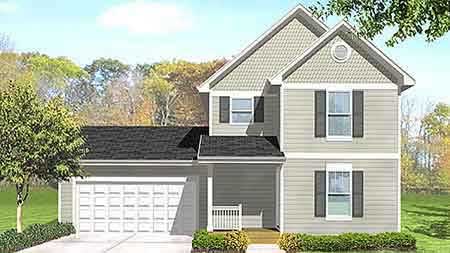
3-Bedroom, 1078 Sq Ft Country House Plan - 146-2020 - Front Exterior
Plan Collection
3-Bedroom, 1078 Sq Ft Country House Plan - 146-2020 - Front Exterior
Plan#146-2020
Starting at$885
1078
Sq Ft
2
Story
3
Bed
1.5
Bath
2
Car
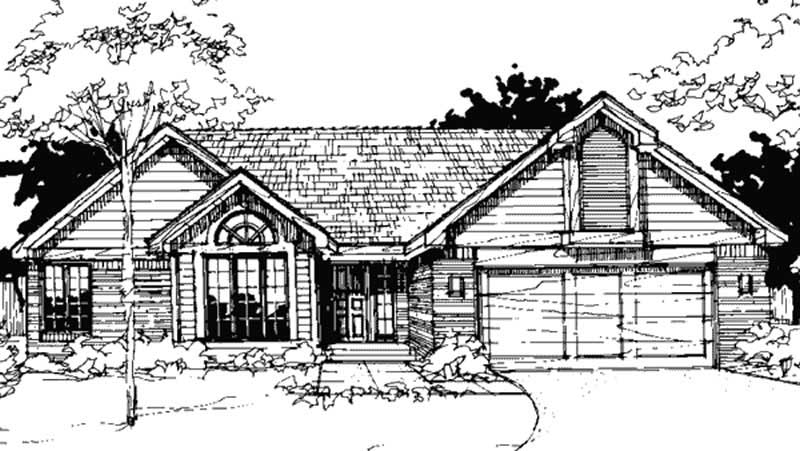
2-Bedroom, 1630 Sq Ft Country House Plan - 146-1742 - Front Exterior
Plan Collection
2-Bedroom, 1630 Sq Ft Country House Plan - 146-1742 - Front Exterior
Plan#146-1742
Starting at$980
1630
Sq Ft
1
Story
2
Bed
2.5
Bath
2
Car
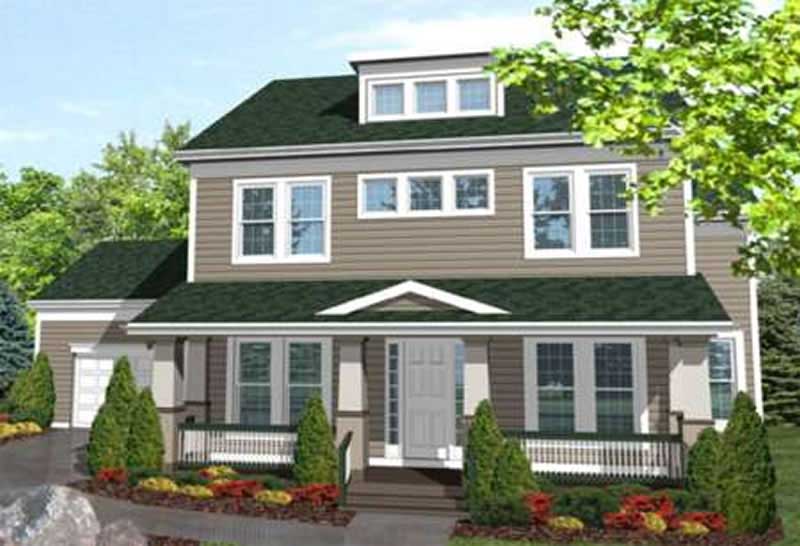
3-Bedroom, 2701 Sq Ft Ranch House Plan - 146-1965 - Front Exterior
Plan Collection
3-Bedroom, 2701 Sq Ft Ranch House Plan - 146-1965 - Front Exterior
Plan#146-1965
Starting at$1120
2701
Sq Ft
2
Story
3
Bed
3
Bath
2
Car
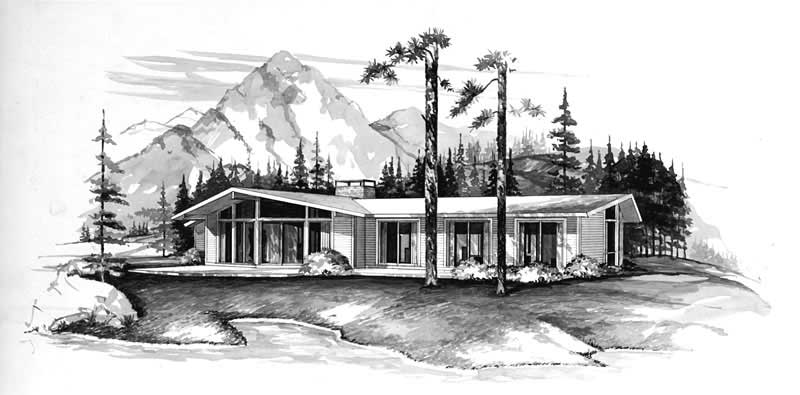
3-Bedroom, 1292 Sq Ft Contemporary Home Plan - 137-1133 - Main Exterior
Plan Collection
3-Bedroom, 1292 Sq Ft Contemporary Home Plan - 137-1133 - Main Exterior
Plan#137-1133
Starting at$600
1292
Sq Ft
1
Story
3
Bed
2
Bath
0
Car

4-Bedroom, 3255 Sq Ft Ranch House Plan - 156-1932 - Front Exterior
Plan Collection
4-Bedroom, 3255 Sq Ft Ranch House Plan - 156-1932 - Front Exterior
Plan#156-1932
Starting at$1000
3255
Sq Ft
1
Story
4
Bed
3
Bath
2
Car
1...272273274275276...454