Country, Ranch House Plans
Clear AllSort ByTrending
11,058
Plan Results
Plan Results
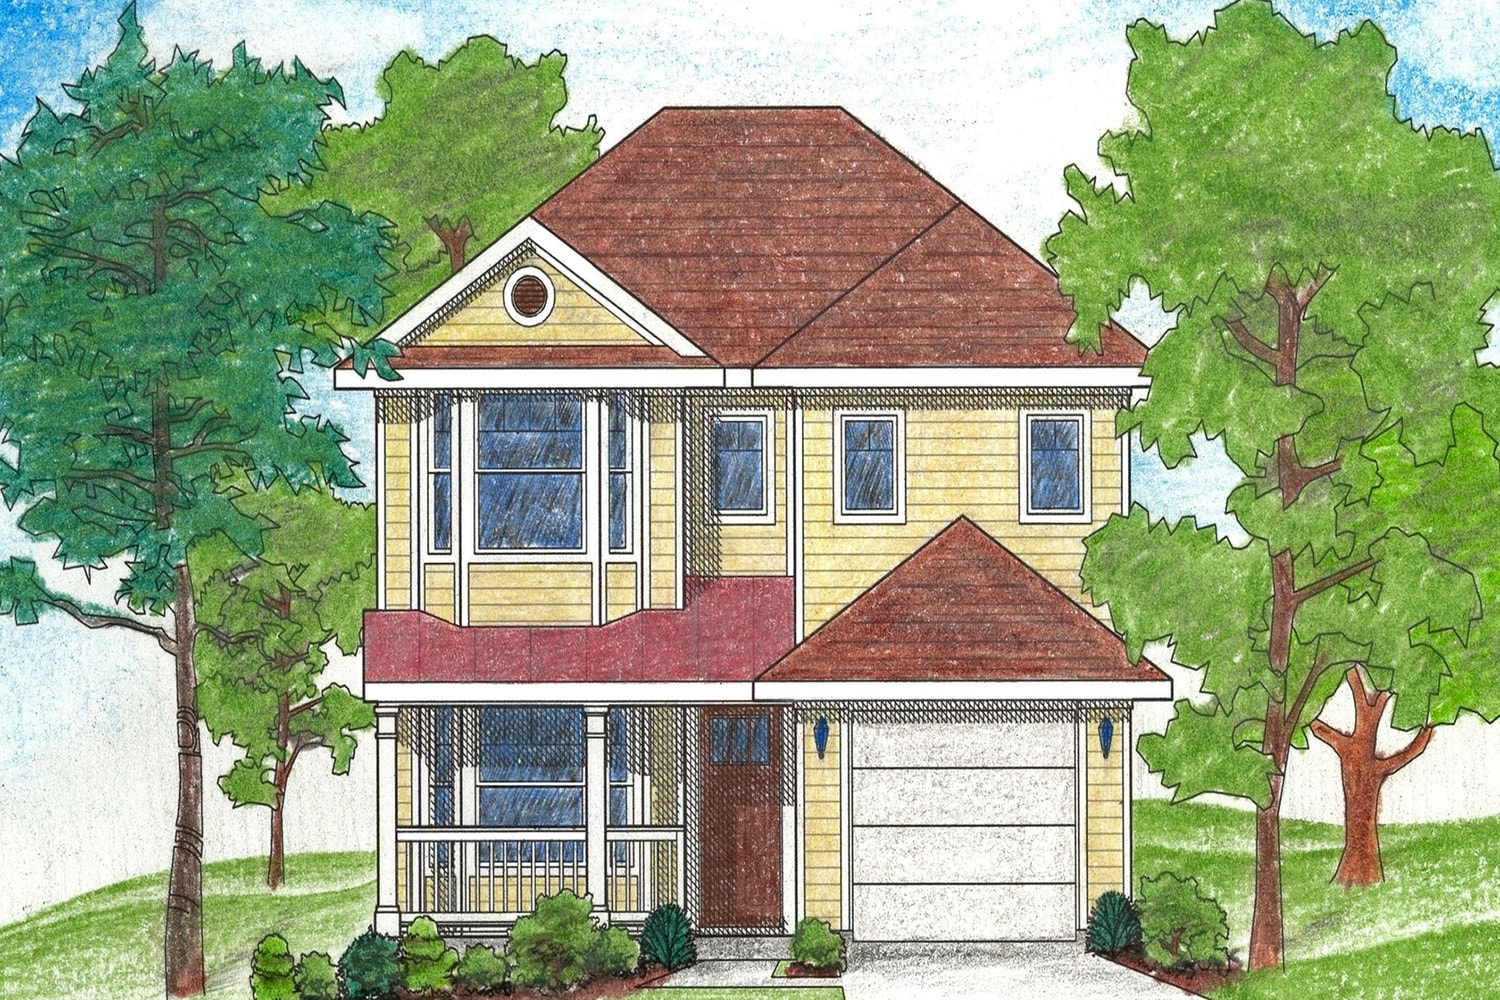
Plan#136-1016
Starting at$1500
1472
Sq Ft
2
Story
4
Bed
2
Bath
1
Car
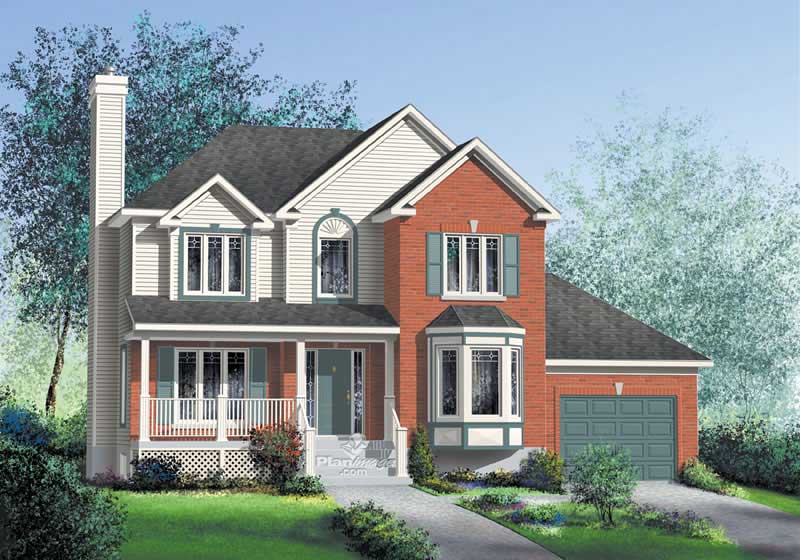
Plan#157-1463
Starting at$1350
1779
Sq Ft
2
Story
3
Bed
1
Bath
1
Car
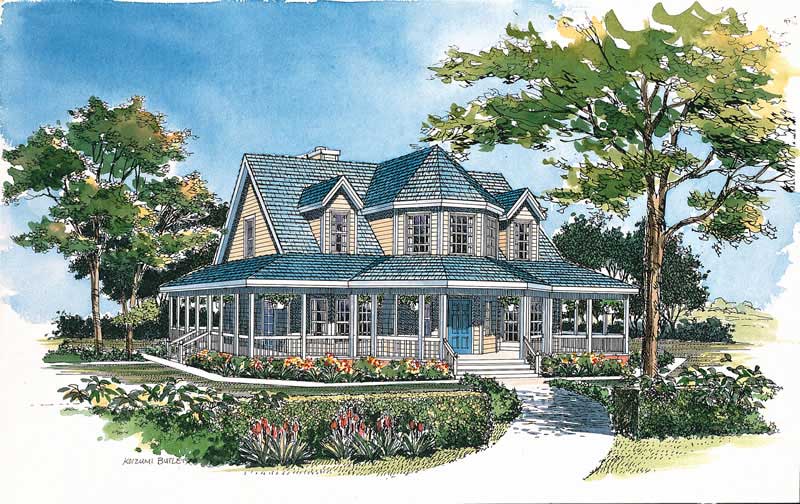
Plan#137-1385
Starting at$800
1895
Sq Ft
2
Story
3
Bed
2.5
Bath
0
Car
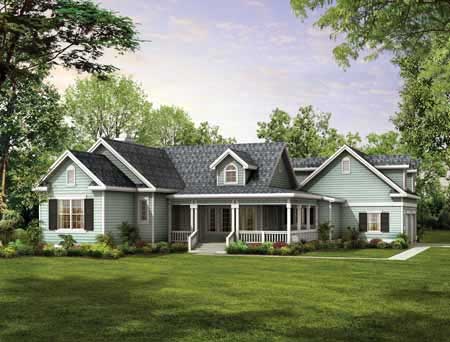
Plan#137-1065
Starting at$800
1937
Sq Ft
1
Story
3
Bed
2
Bath
2
Car
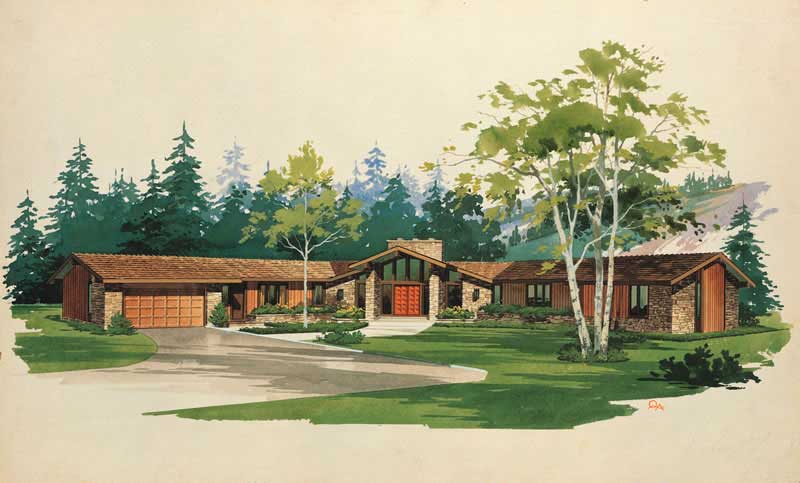
Plan#137-1804
Starting at$925
3262
Sq Ft
1
Story
3
Bed
2.5
Bath
2
Car
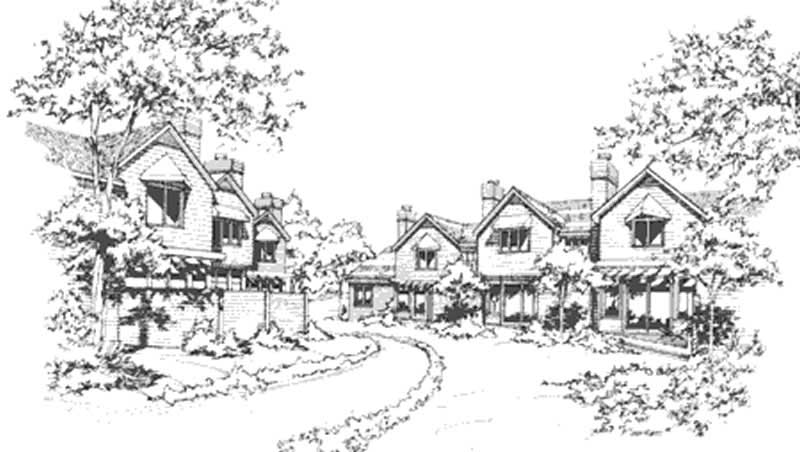
Plan#146-2073
Starting at$1645
3131
Sq Ft
2
Story
6
Bed
5
Bath
0
Car
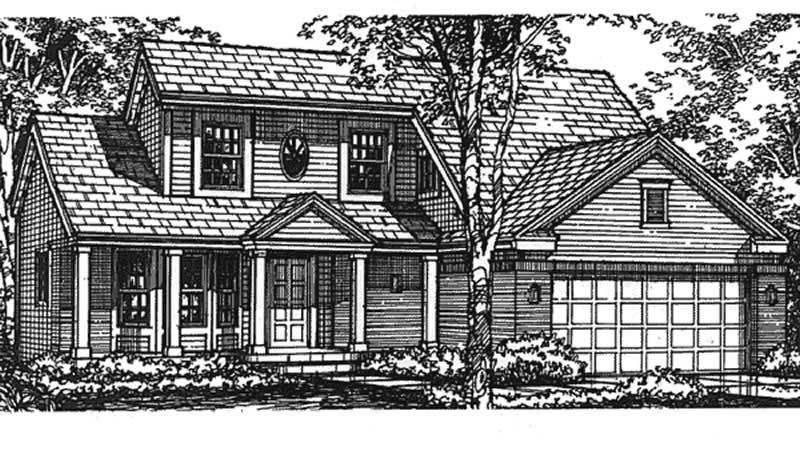
Plan#146-2499
Starting at$980
1698
Sq Ft
2
Story
3
Bed
2.5
Bath
2
Car
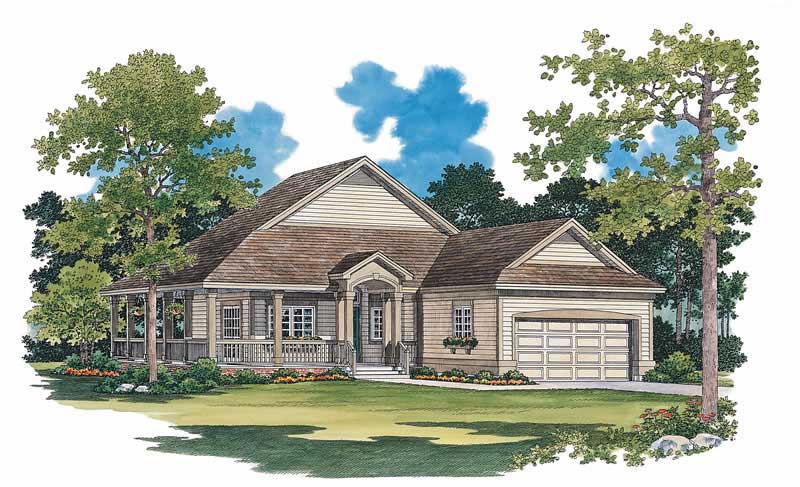
Plan#137-1085
Starting at$735
1295
Sq Ft
1
Story
2
Bed
2
Bath
2
Car
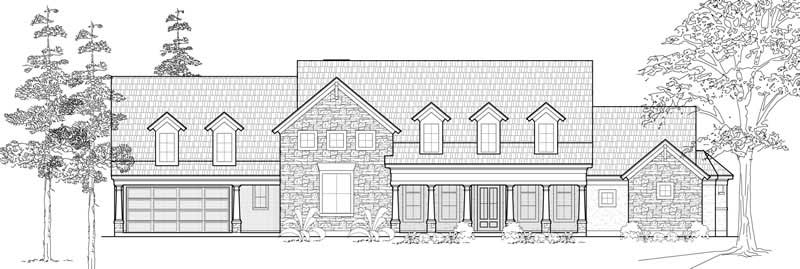
Plan#134-1076
Starting at$11675
3538
Sq Ft
2
Story
3
Bed
2.5
Bath
2
Car
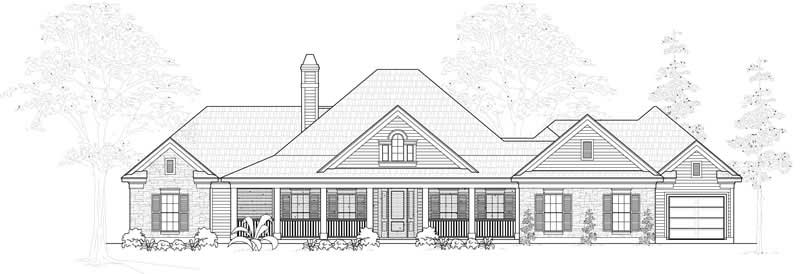
Plan#134-1036
Starting at$7337
3057
Sq Ft
1
Story
3
Bed
2.5
Bath
3
Car
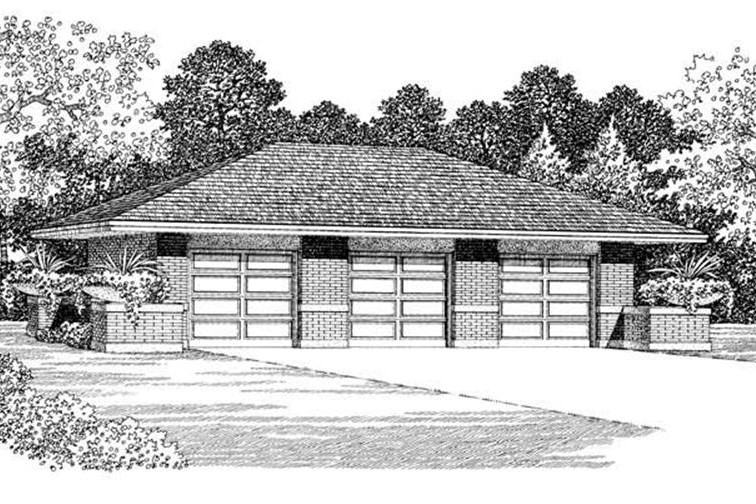
Plan#137-1022
Starting at$550
50
Sq Ft
1
Story
0
Bed
0
Bath
3
Car
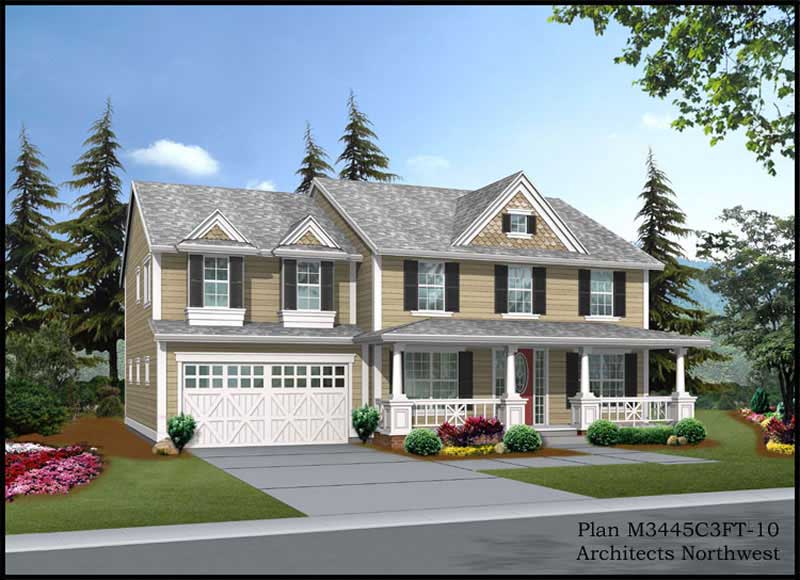
Plan#115-1080
Starting at$2150
3445
Sq Ft
2
Story
4
Bed
2
Bath
3
Car

Plan#115-1051
Starting at$2150
3260
Sq Ft
2
Story
4
Bed
2
Bath
3
Car
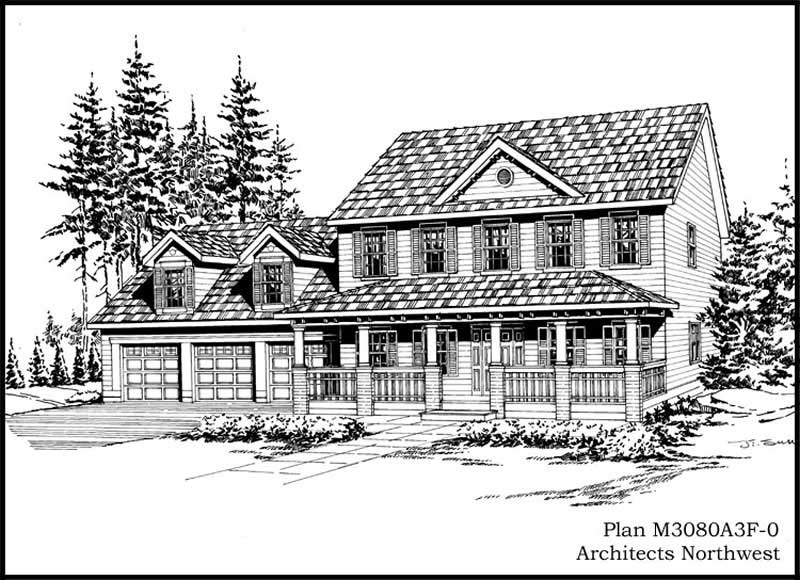
Plan#115-1321
Starting at$2150
3080
Sq Ft
2
Story
4
Bed
2.5
Bath
3
Car

Plan#115-1016
Starting at$2150
3068
Sq Ft
2
Story
4
Bed
3
Bath
3
Car
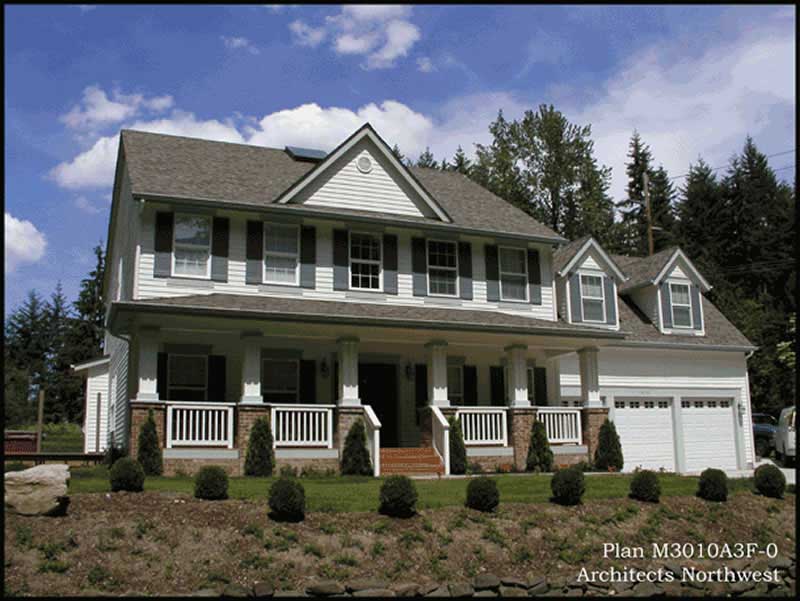
Plan#115-1387
Starting at$2150
3010
Sq Ft
2
Story
3
Bed
2
Bath
3
Car
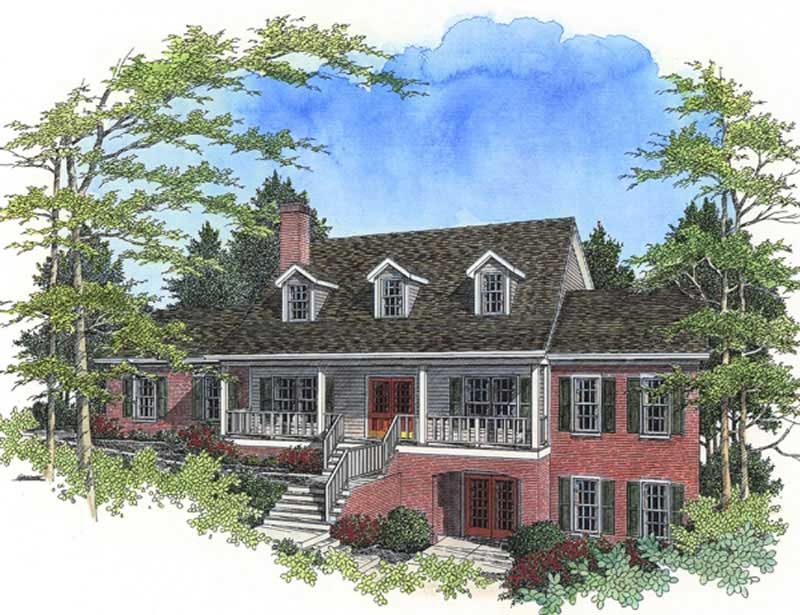
Plan#109-1099
Starting at$1395
2340
Sq Ft
2
Story
3
Bed
2
Bath
0
Car
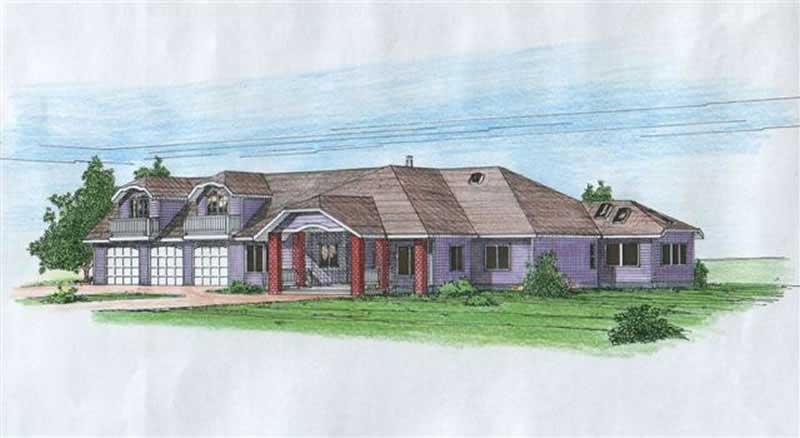
Plan#132-1255
Starting at$2085
2359
Sq Ft
2
Story
3
Bed
3
Bath
3
Car
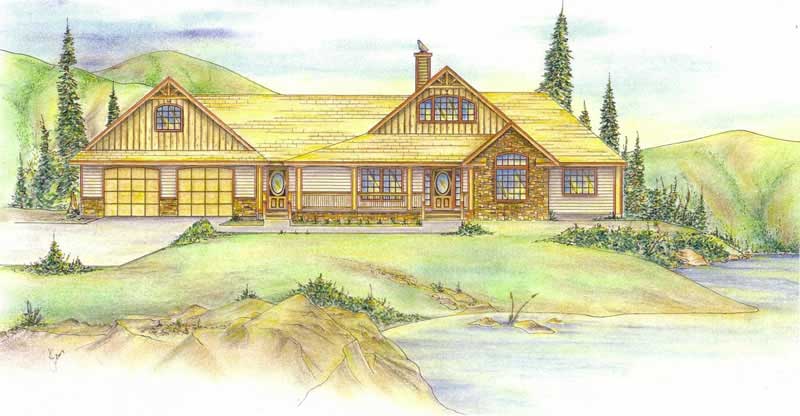
Plan#132-1404
Starting at$1480
3270
Sq Ft
2
Story
5
Bed
4
Bath
3
Car
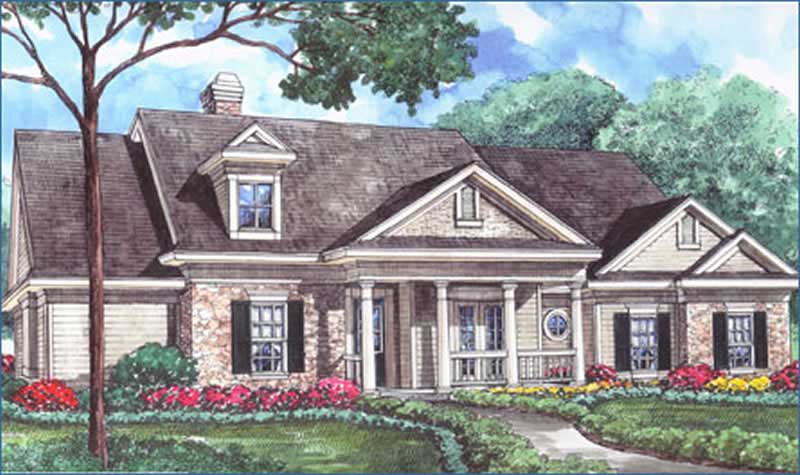
Plan#134-1147
Starting at$9230
2797
Sq Ft
1
Story
3
Bed
2.5
Bath
3
Car
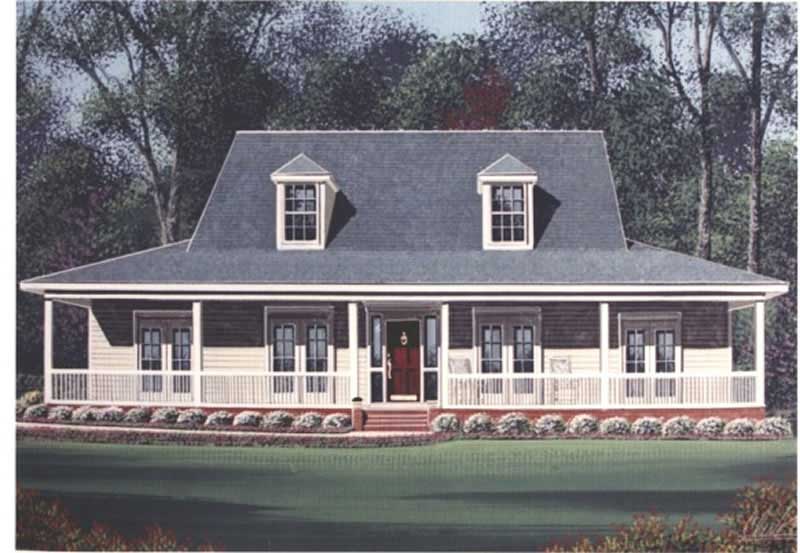
Plan#113-1051
Starting at$400
2625
Sq Ft
2
Story
4
Bed
3
Bath
2
Car
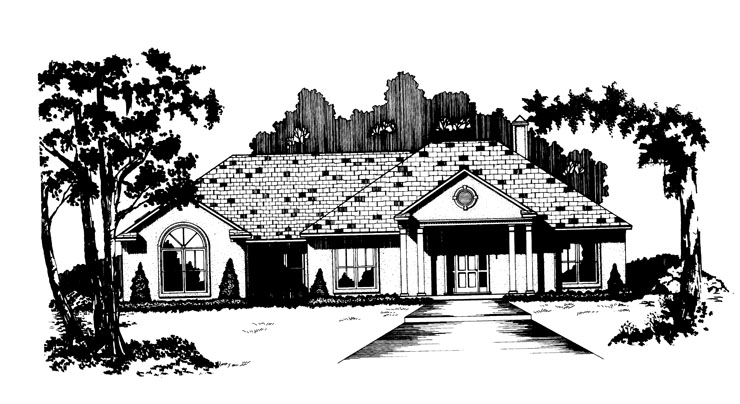
Plan#113-1021
Starting at$350
1848
Sq Ft
1
Story
3
Bed
2
Bath
2
Car
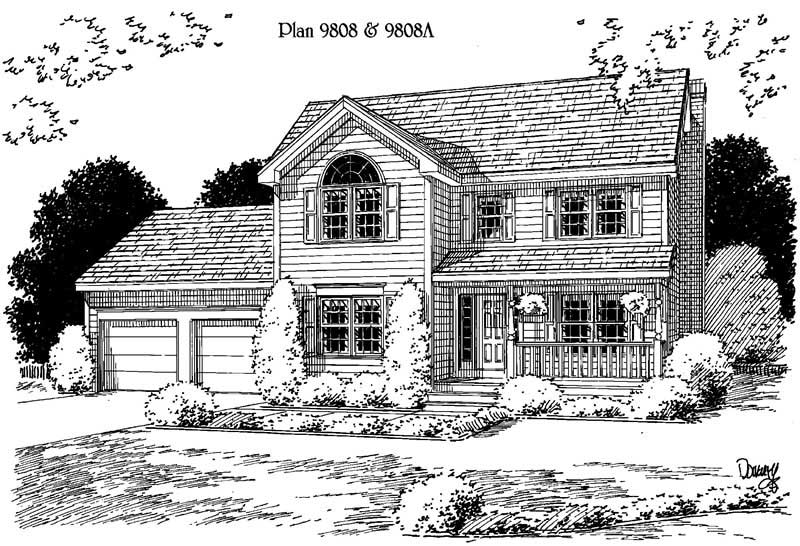
Plan#121-1021
Starting at$1250
2016
Sq Ft
2
Story
4
Bed
2.5
Bath
2
Car
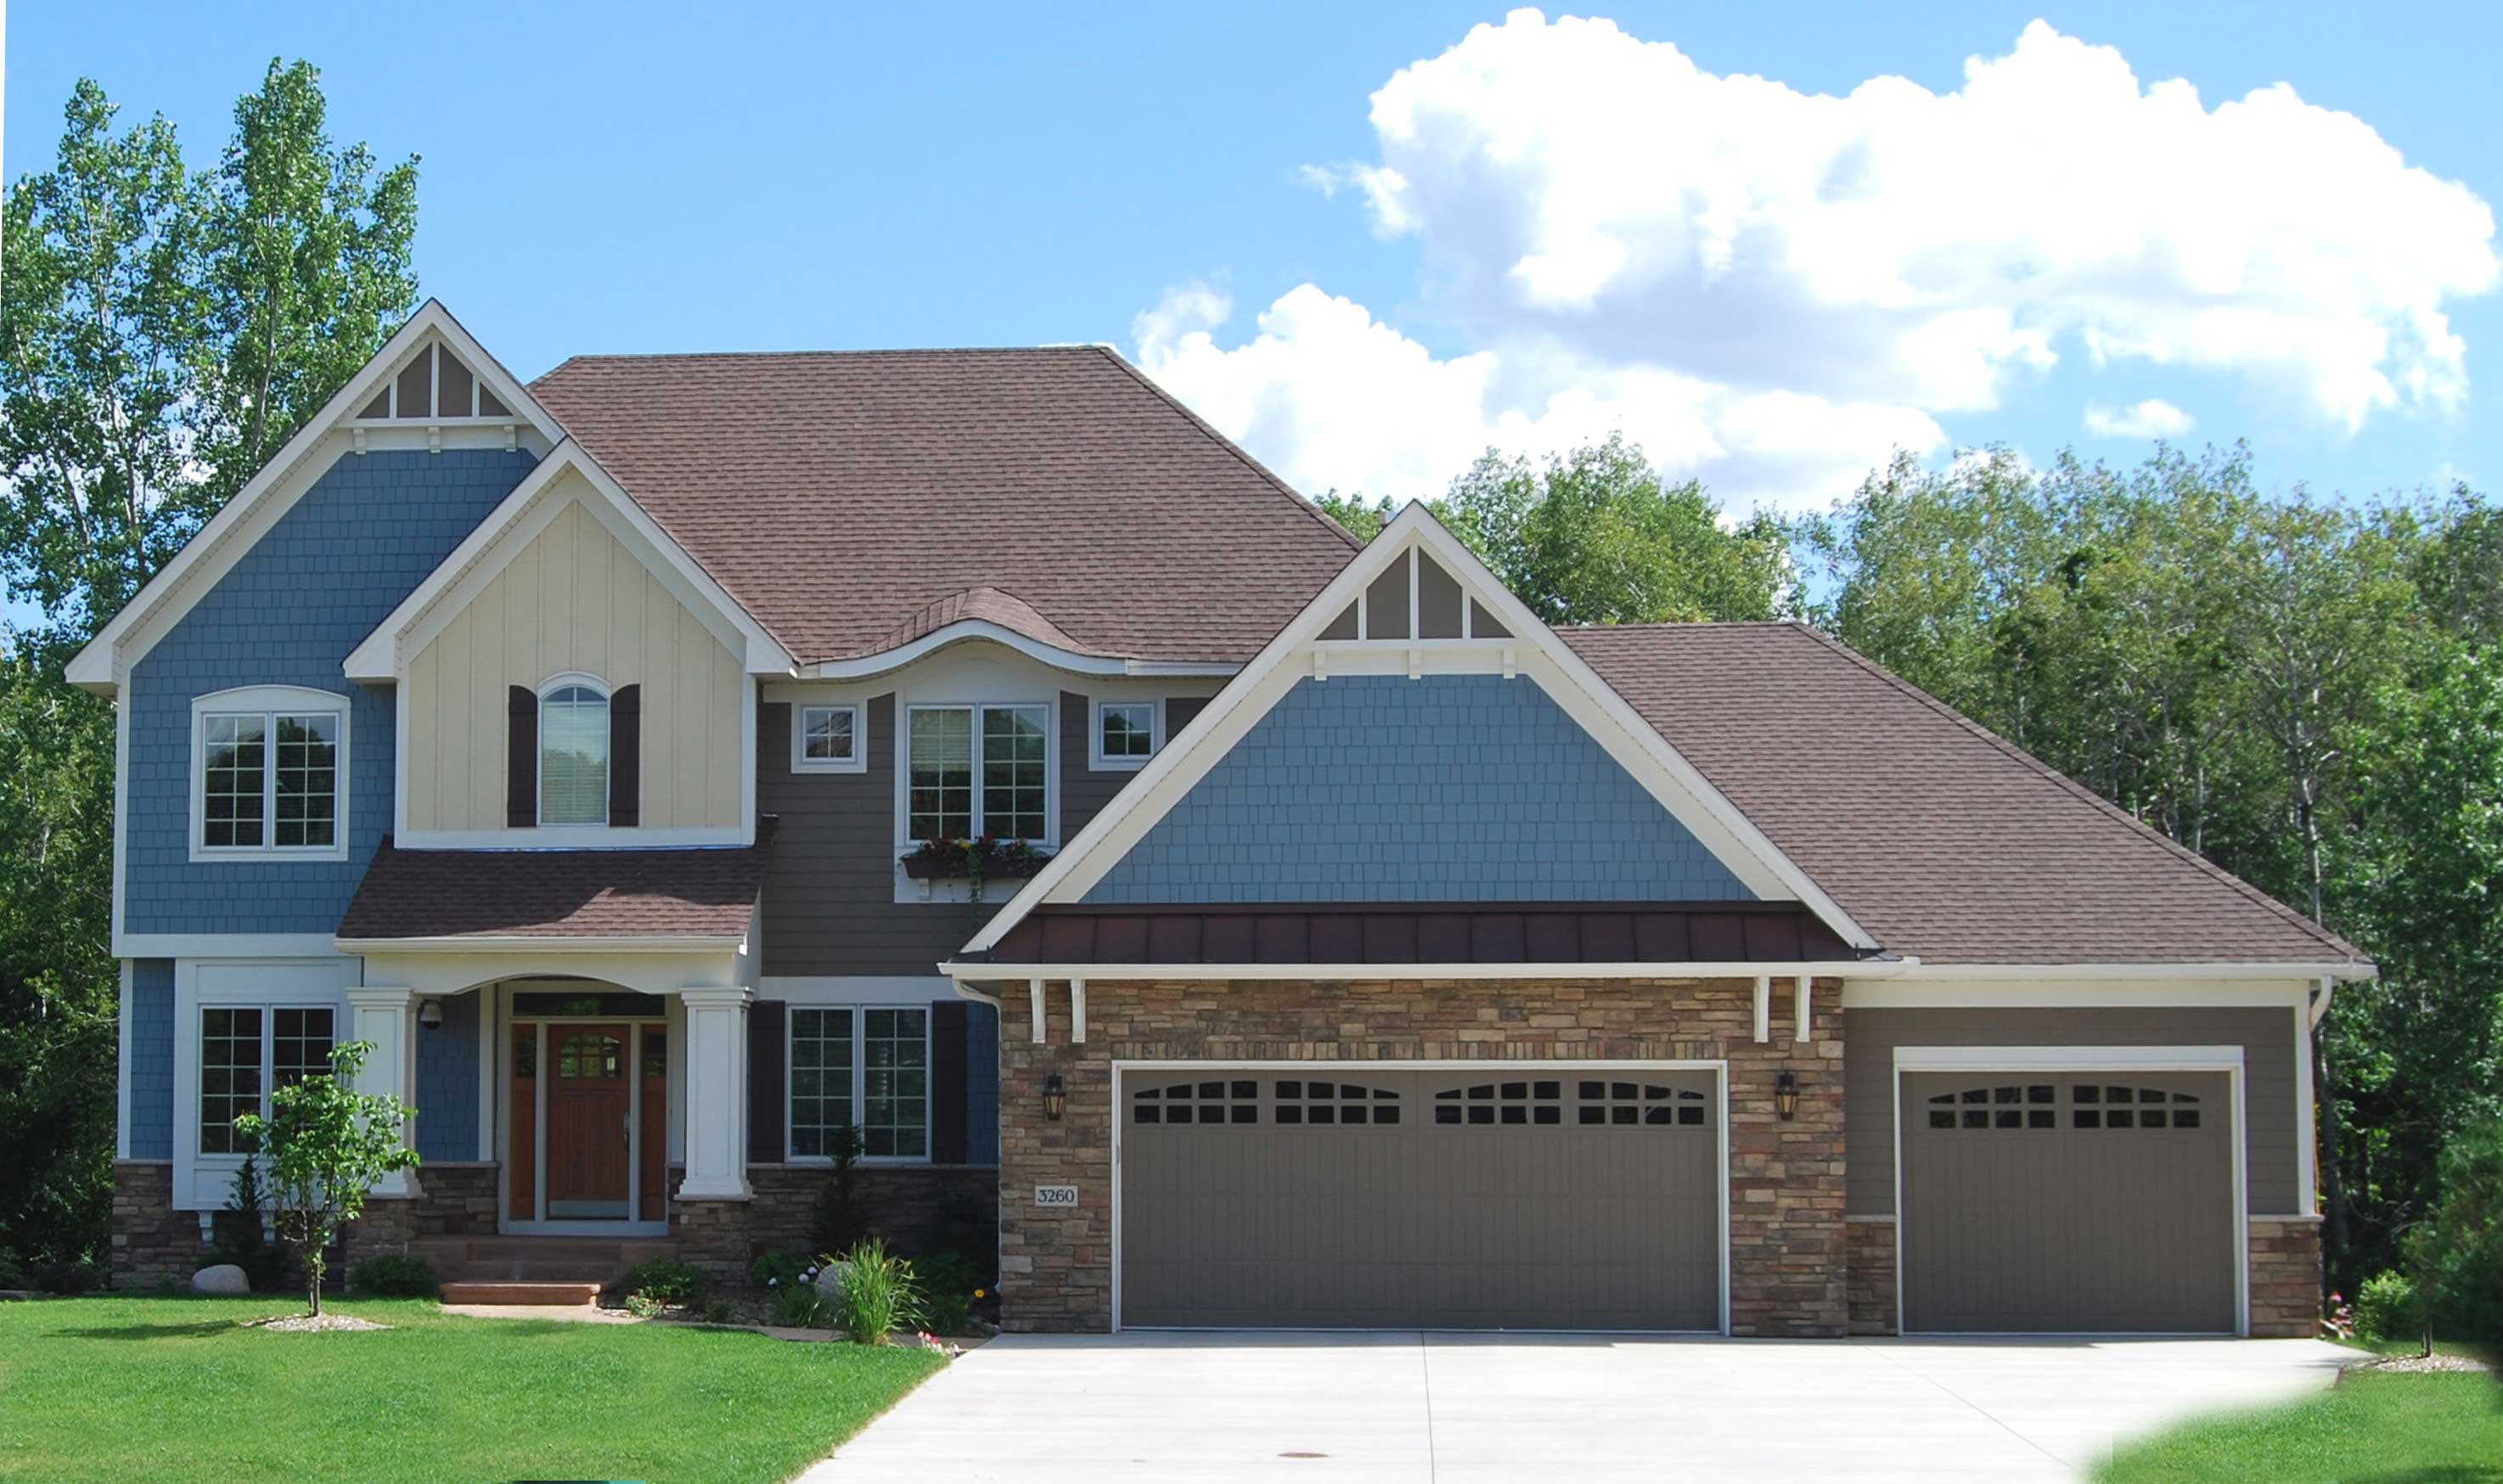
Plan#146-1756
Starting at$1213
3074
Sq Ft
2
Story
4
Bed
3.5
Bath
3
Car
Plan#136-1016
Starting at$1500
1472
Sq Ft
2
Story
4
Bed
2
Bath
1
Car
Plan#157-1463
Starting at$1350
1779
Sq Ft
2
Story
3
Bed
1
Bath
1
Car
Plan#137-1385
Starting at$800
1895
Sq Ft
2
Story
3
Bed
2.5
Bath
0
Car
Plan#137-1065
Starting at$800
1937
Sq Ft
1
Story
3
Bed
2
Bath
2
Car
Plan#137-1804
Starting at$925
3262
Sq Ft
1
Story
3
Bed
2.5
Bath
2
Car
Plan#146-2073
Starting at$1645
3131
Sq Ft
2
Story
6
Bed
5
Bath
0
Car
Plan#146-2499
Starting at$980
1698
Sq Ft
2
Story
3
Bed
2.5
Bath
2
Car
Plan#137-1085
Starting at$735
1295
Sq Ft
1
Story
2
Bed
2
Bath
2
Car
Plan#134-1076
Starting at$11675
3538
Sq Ft
2
Story
3
Bed
2.5
Bath
2
Car
Plan#134-1036
Starting at$7337
3057
Sq Ft
1
Story
3
Bed
2.5
Bath
3
Car
Plan#137-1022
Starting at$550
50
Sq Ft
1
Story
0
Bed
0
Bath
3
Car
Plan#115-1080
Starting at$2150
3445
Sq Ft
2
Story
4
Bed
2
Bath
3
Car
Plan#115-1051
Starting at$2150
3260
Sq Ft
2
Story
4
Bed
2
Bath
3
Car
Plan#115-1321
Starting at$2150
3080
Sq Ft
2
Story
4
Bed
2.5
Bath
3
Car
Plan#115-1016
Starting at$2150
3068
Sq Ft
2
Story
4
Bed
3
Bath
3
Car
Plan#115-1387
Starting at$2150
3010
Sq Ft
2
Story
3
Bed
2
Bath
3
Car
Plan#109-1099
Starting at$1395
2340
Sq Ft
2
Story
3
Bed
2
Bath
0
Car
Plan#132-1255
Starting at$2085
2359
Sq Ft
2
Story
3
Bed
3
Bath
3
Car
Plan#132-1404
Starting at$1480
3270
Sq Ft
2
Story
5
Bed
4
Bath
3
Car
Plan#134-1147
Starting at$9230
2797
Sq Ft
1
Story
3
Bed
2.5
Bath
3
Car
Plan#113-1051
Starting at$400
2625
Sq Ft
2
Story
4
Bed
3
Bath
2
Car
Plan#113-1021
Starting at$350
1848
Sq Ft
1
Story
3
Bed
2
Bath
2
Car
Plan#121-1021
Starting at$1250
2016
Sq Ft
2
Story
4
Bed
2.5
Bath
2
Car
Plan#146-1756
Starting at$1213
3074
Sq Ft
2
Story
4
Bed
3.5
Bath
3
Car