Country, Ranch House Plans

10,940
Plan Results
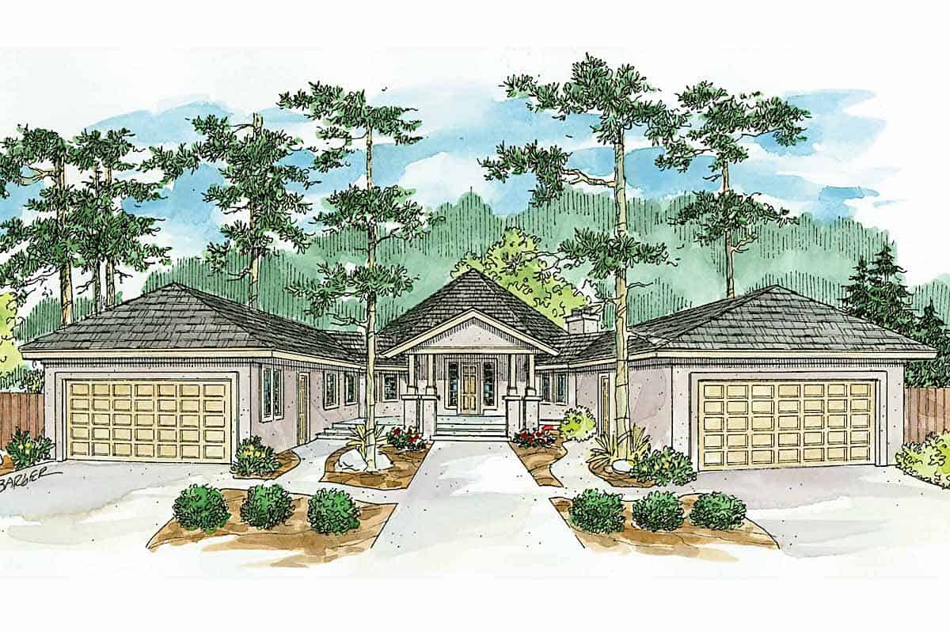
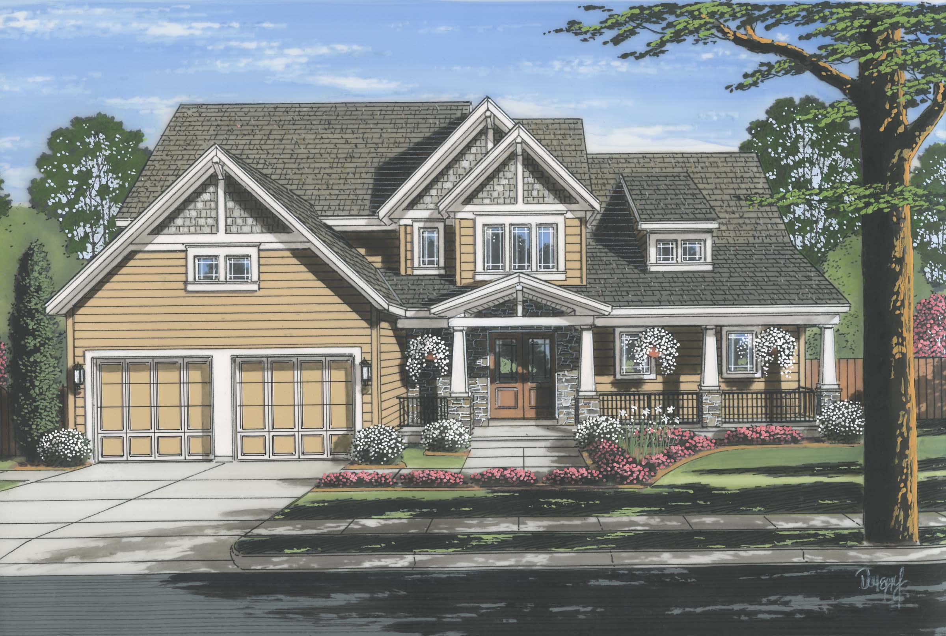
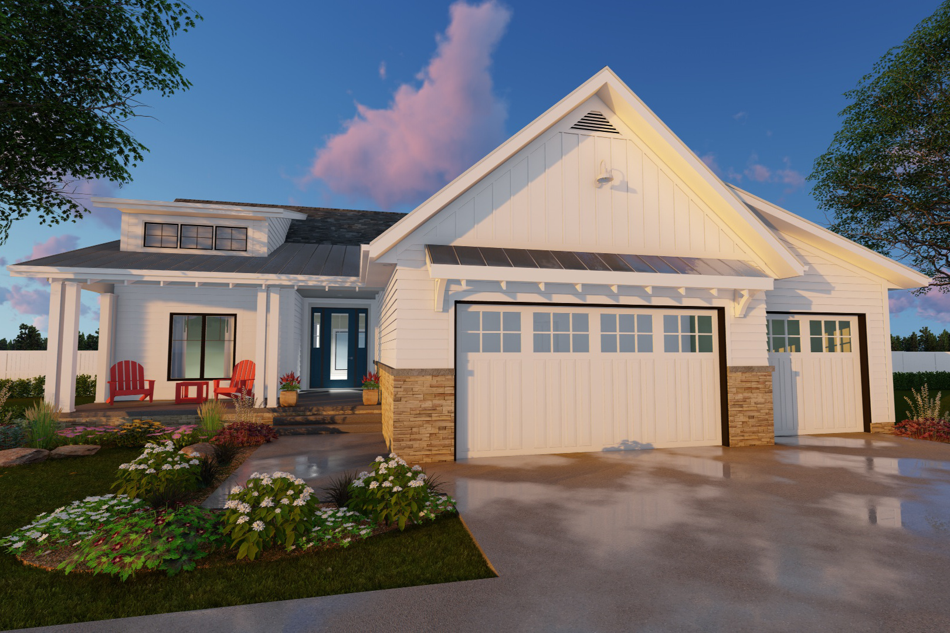
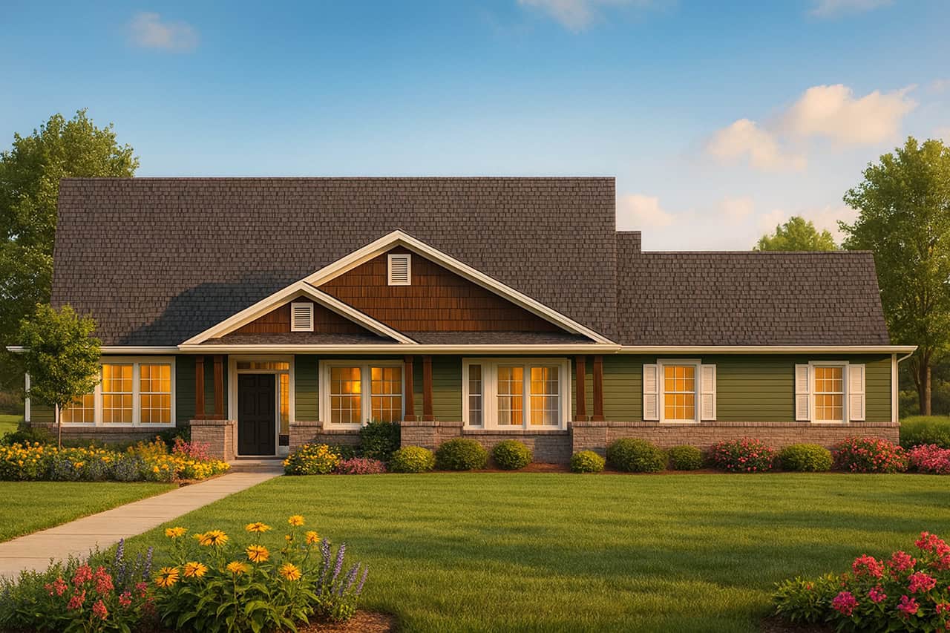
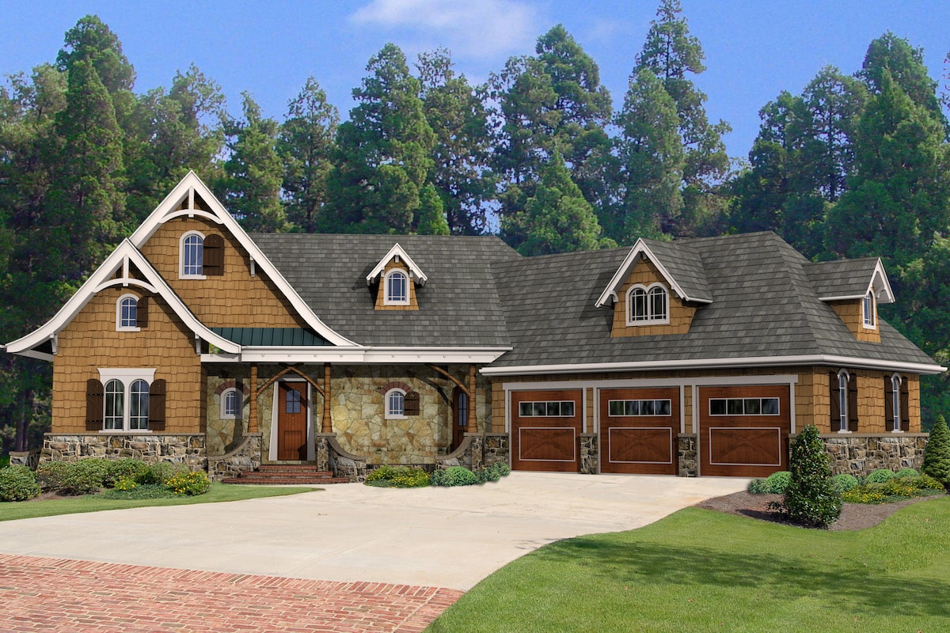
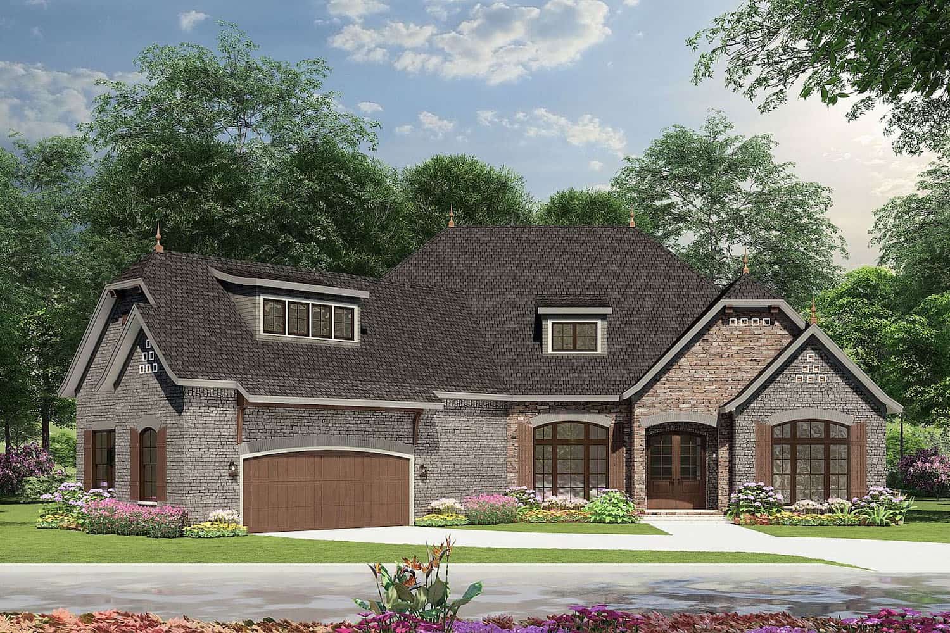
3-Bedroom, 2479 Sq Ft Craftsman Home Plan - 169-1038 - Main Exterior
Plan Collection
3-Bedroom, 2479 Sq Ft Craftsman Home Plan - 169-1038 - Main Exterior
Plan#169-1038
Starting at$870
2479
Sq Ft
1
Story
3
Bed
2.5
Bath
3
Car
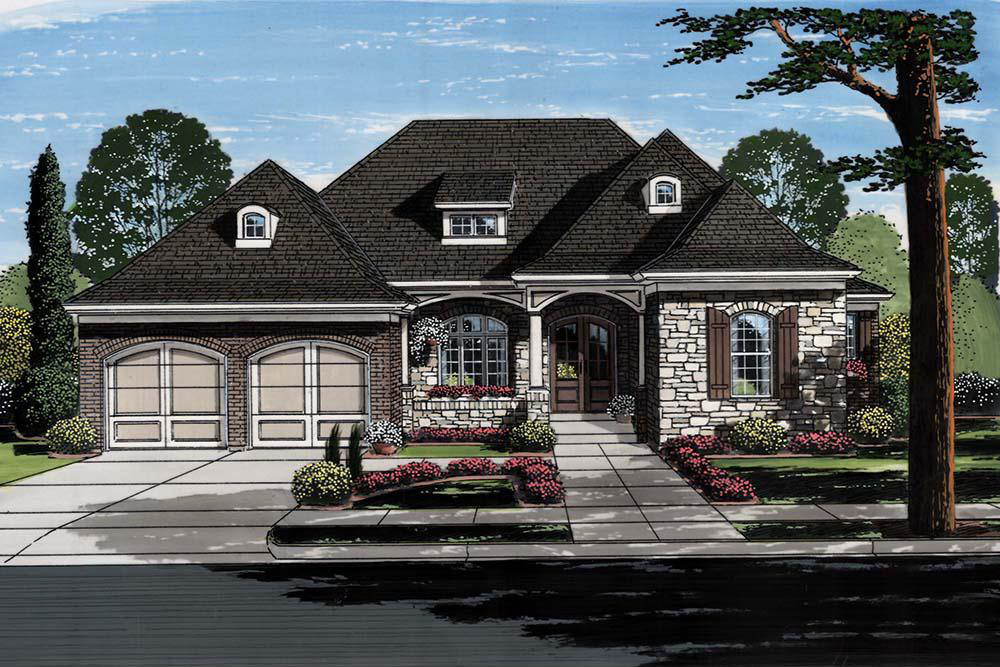
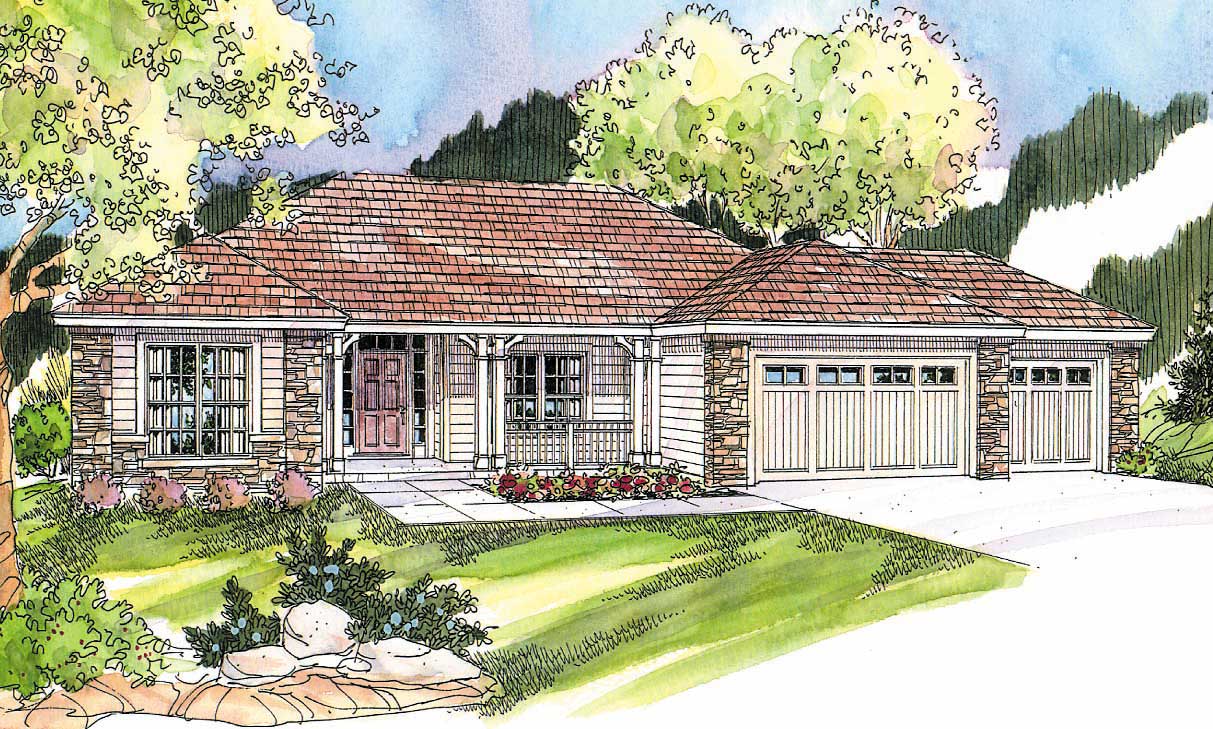
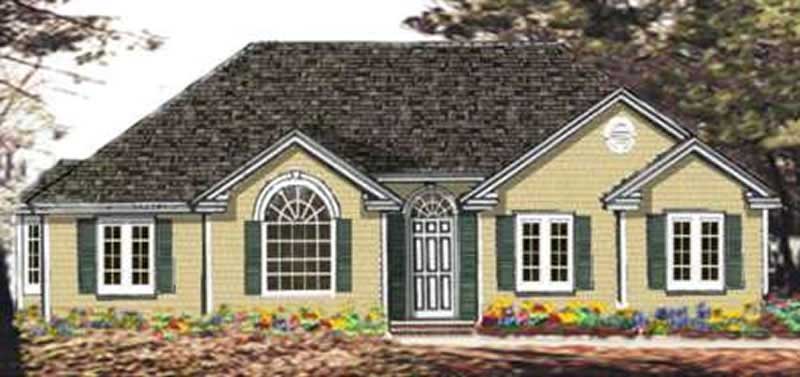
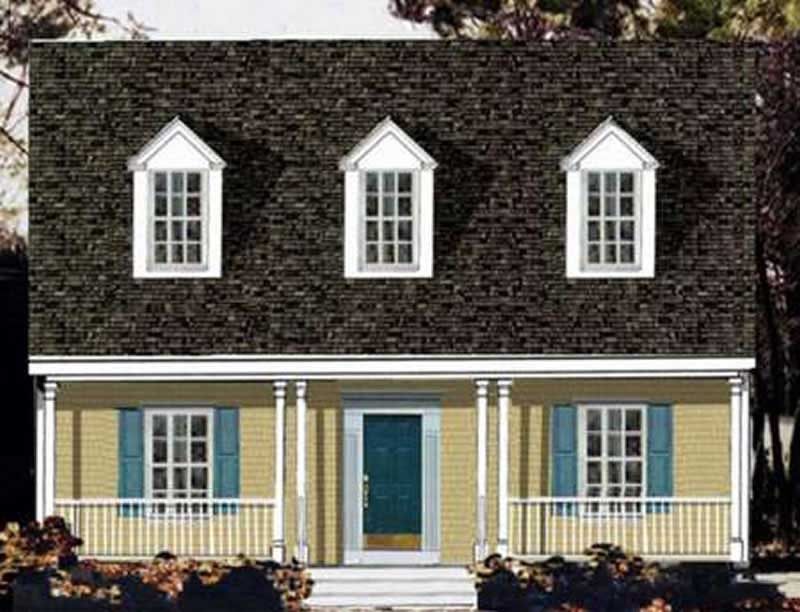
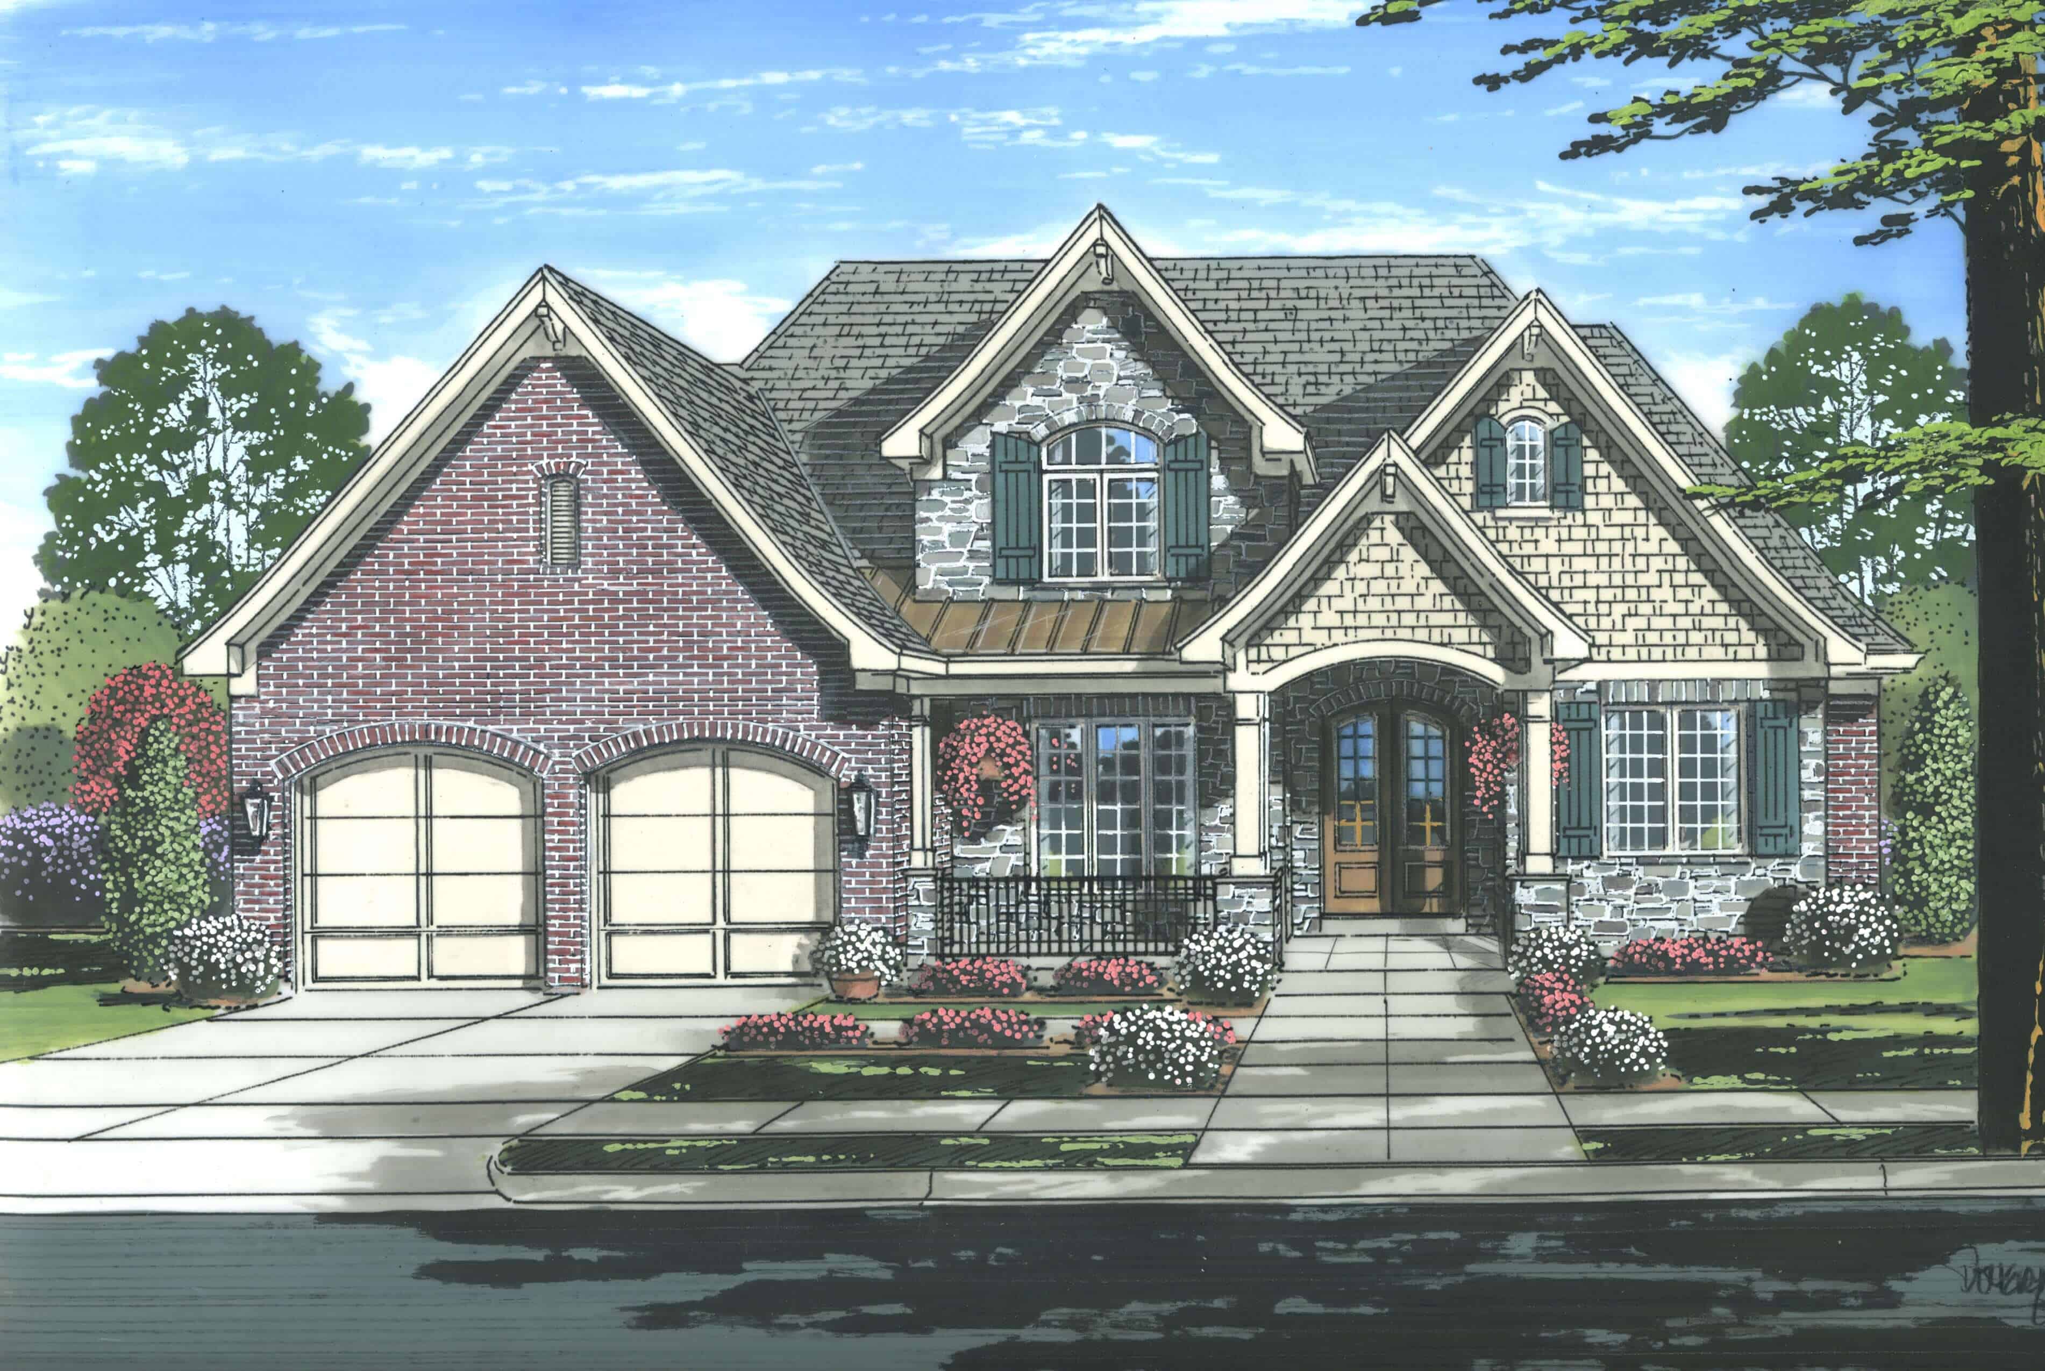
3-Bedroom, 1868 Sq Ft French House - Plan #140-1100 - Front Exterior
Plan Collection
3-Bedroom, 1868 Sq Ft French House - Plan #140-1100 - Front Exterior
Plan#140-1100
Starting at$845
1868
Sq Ft
1
Story
3
Bed
2
Bath
2
Car
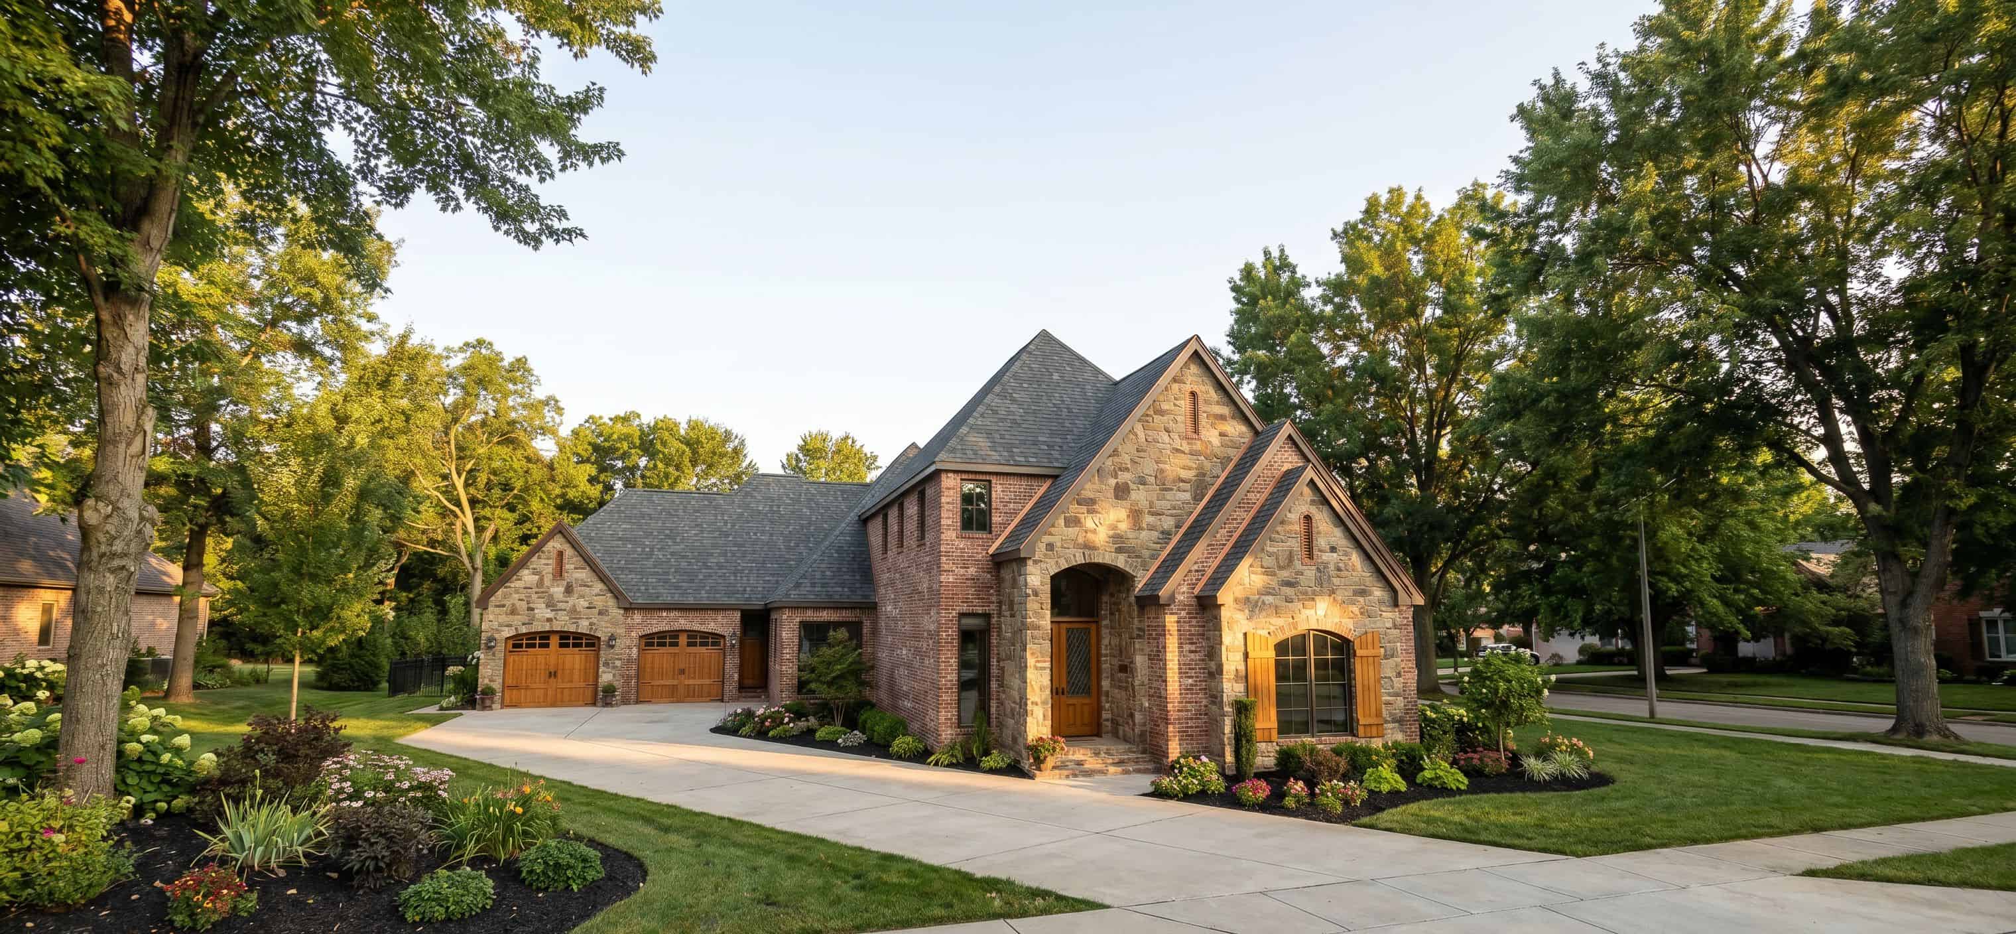
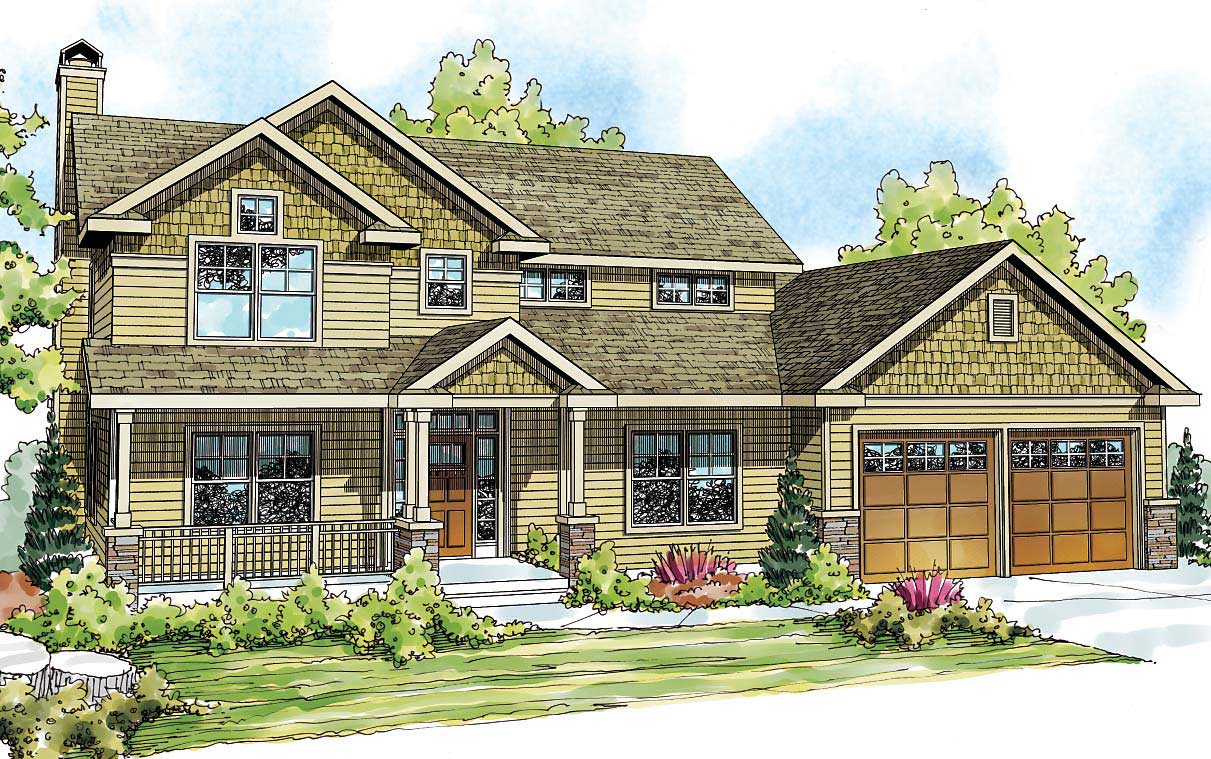
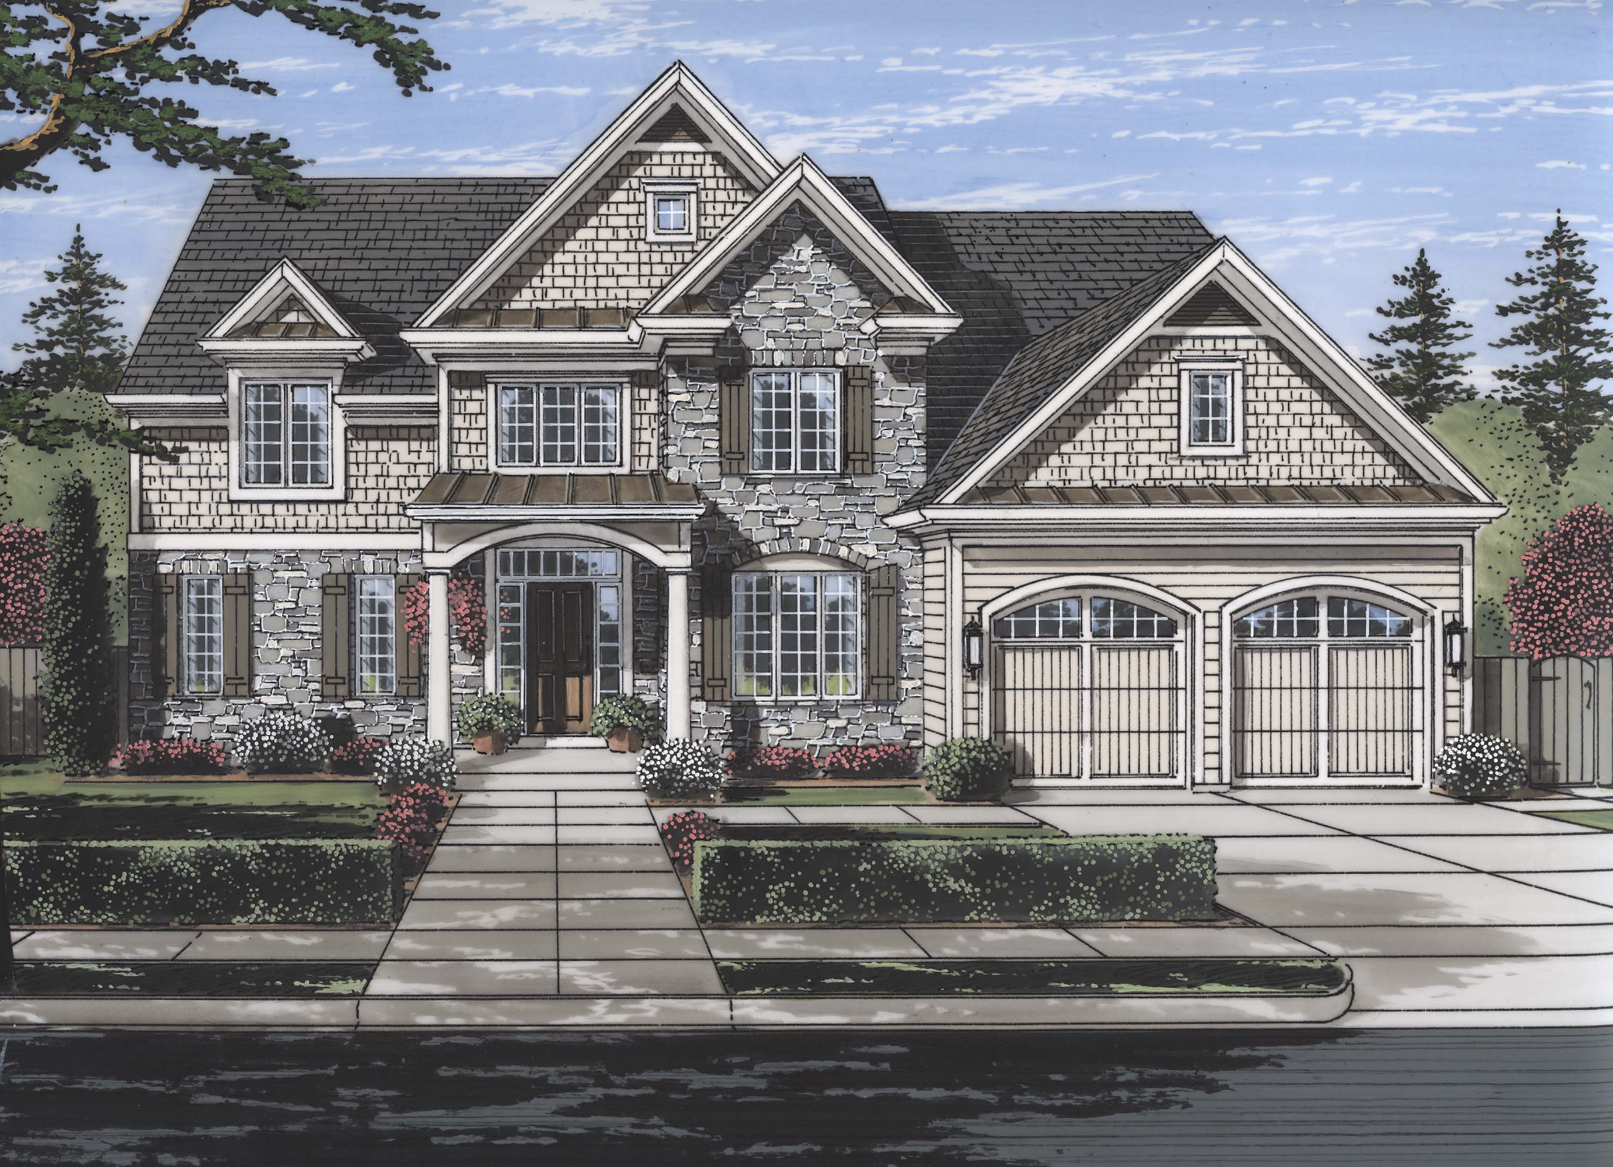
5-Bedroom, 3246 Sq Ft Colonial House Plan - 105-1057 - Front Exterior
Plan Collection
5-Bedroom, 3246 Sq Ft Colonial House Plan - 105-1057 - Front Exterior
Plan#105-1057
Starting at$790
3246
Sq Ft
2
Story
5
Bed
3
Bath
2
Car
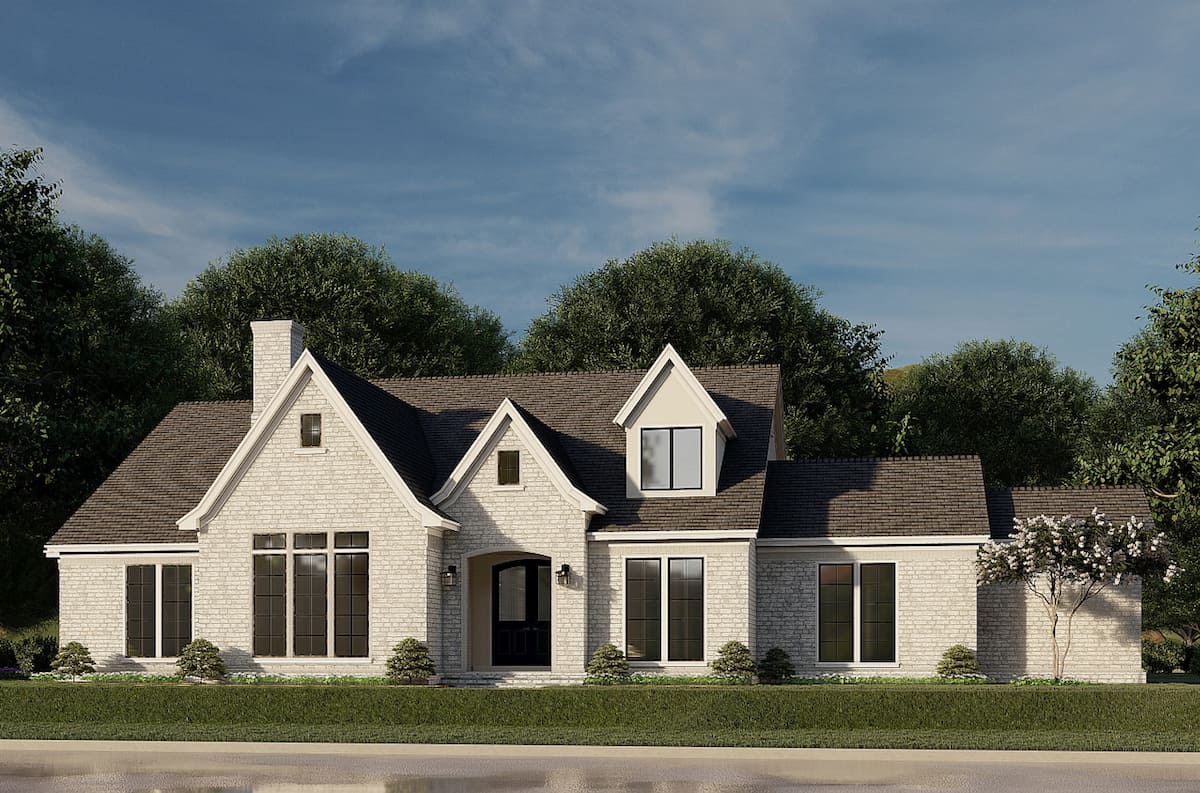
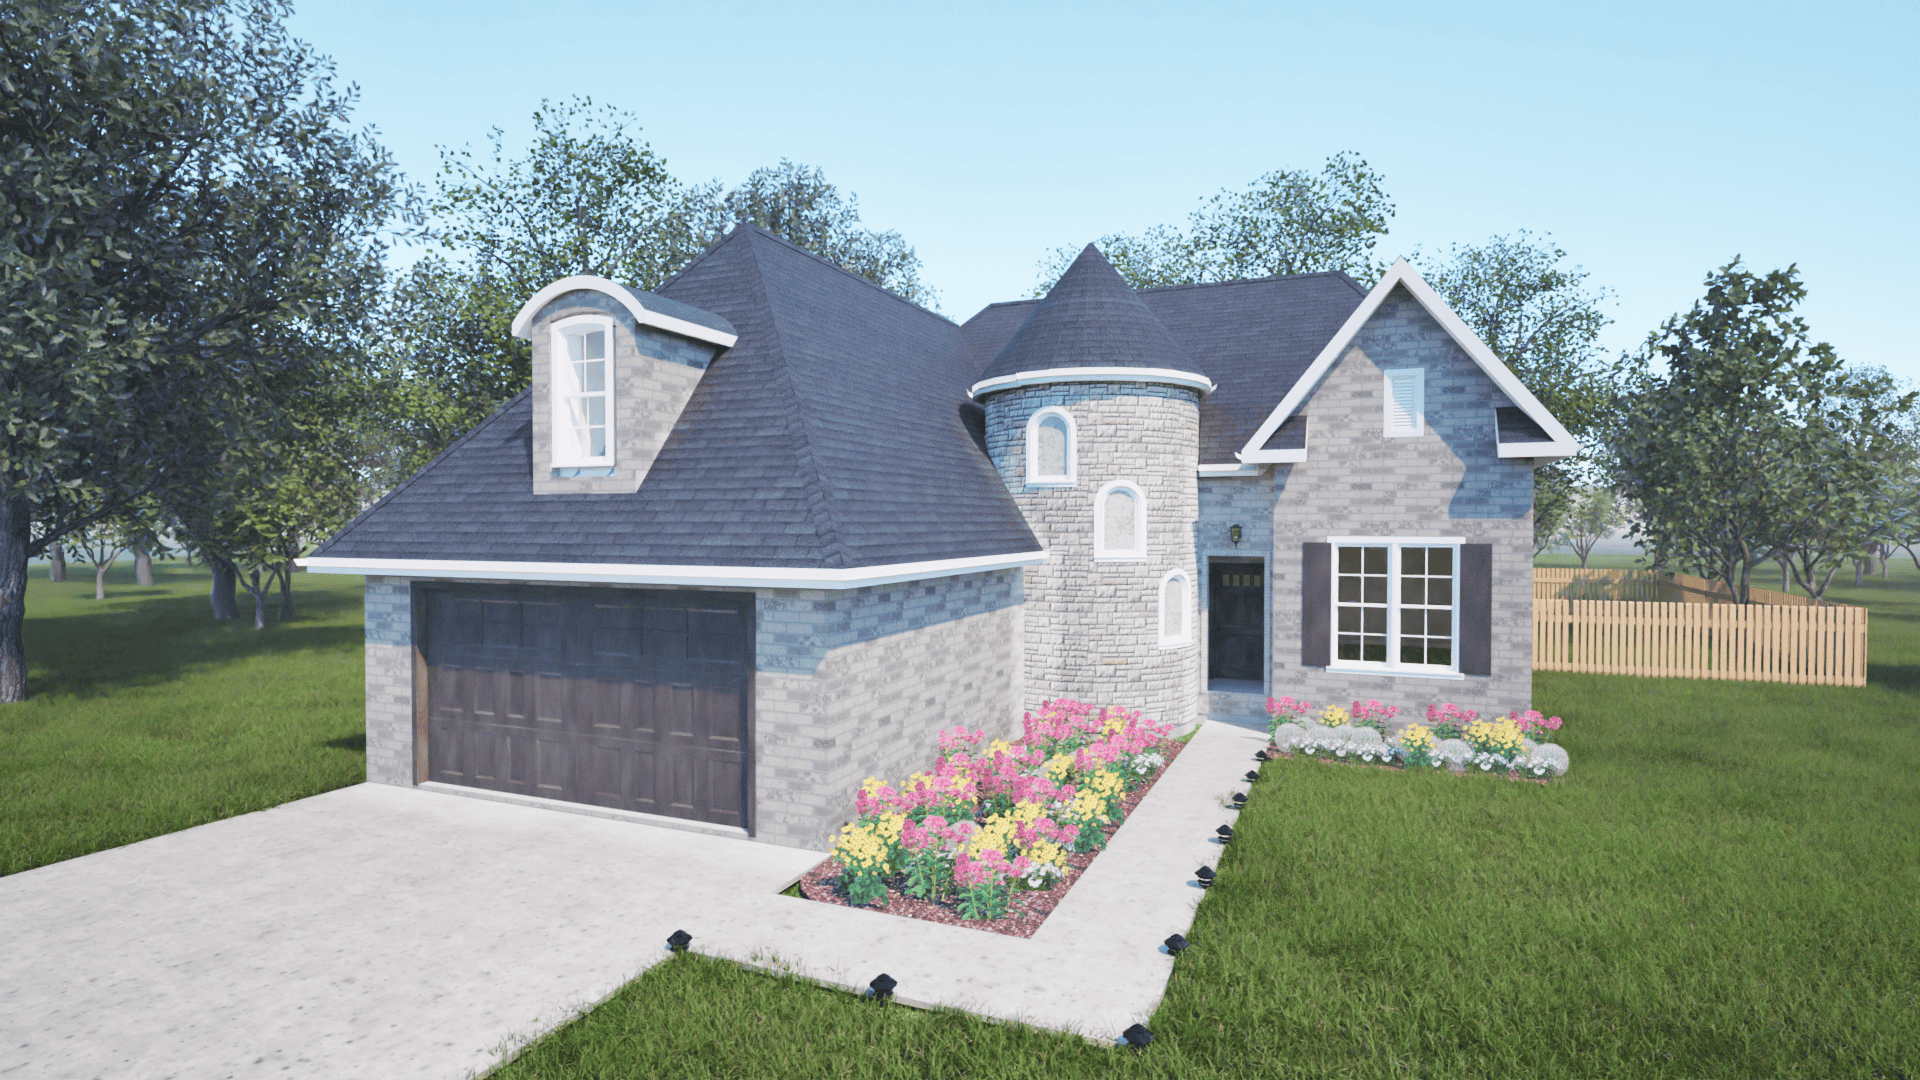
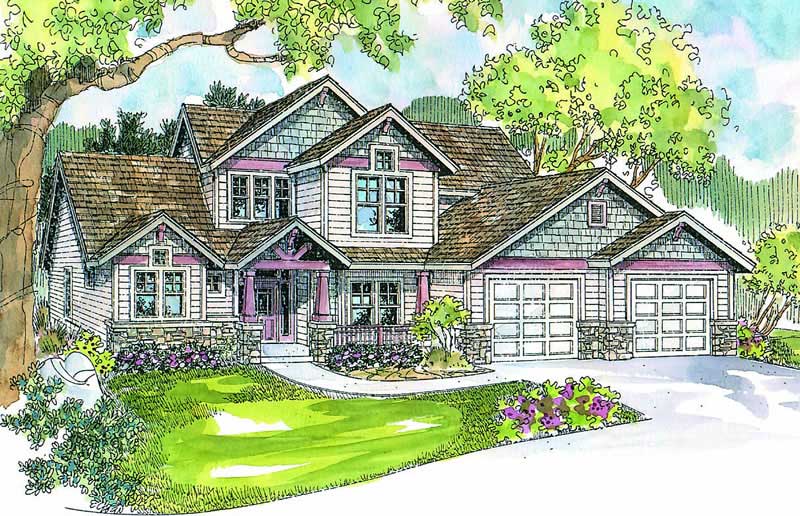
4-Bedroom, 2591 Sq Ft Country Home Plan - 108-1266 - Main Exterior
Plan Collection
4-Bedroom, 2591 Sq Ft Country Home Plan - 108-1266 - Main Exterior
Plan#108-1266
Starting at$1100
2591
Sq Ft
1
Story
4
Bed
3
Bath
2
Car
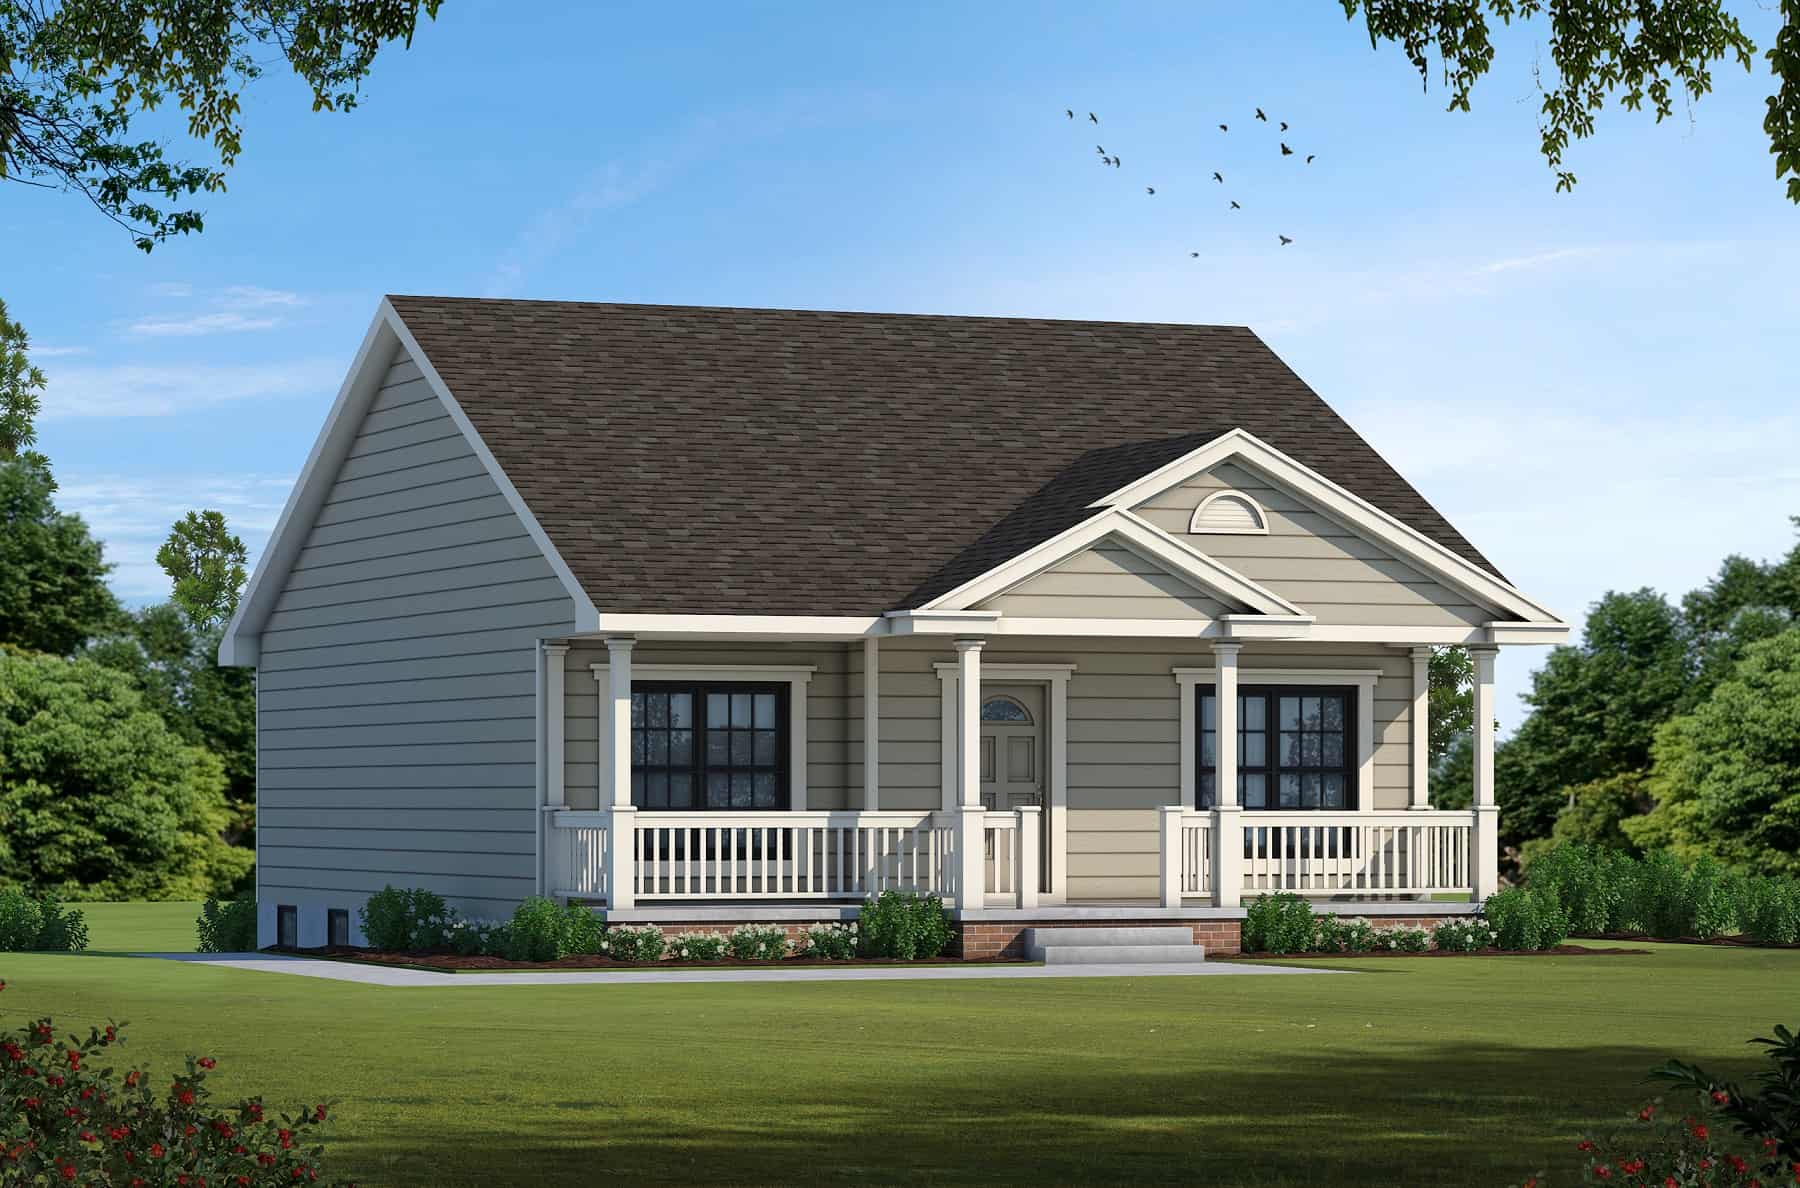
2-Bedroom, 1102 Sq Ft Ranch House - Plan #126-1989 - Front Exterior
Plan Collection
2-Bedroom, 1102 Sq Ft Ranch House - Plan #126-1989 - Front Exterior
Plan#126-1989
Starting at$1450
1102
Sq Ft
1
Story
2
Bed
1
Bath
0
Car
2-Bedroom, 1207 Sq Ft Contemporary Home - Plan #126-1985 - Main Exterior
Plan Collection
2-Bedroom, 1207 Sq Ft Contemporary Home - Plan #126-1985 - Main Exterior
Plan#126-1985
Starting at$1510
1207
Sq Ft
1
Story
2
Bed
1
Bath
0
Car
3-Bedroom, 2874 Sq Ft Traditional House Plan - 117-1082 - Front Exterior
Plan Collection
3-Bedroom, 2874 Sq Ft Traditional House Plan - 117-1082 - Front Exterior
Plan#117-1082
Starting at$1545
2874
Sq Ft
1
Story
3
Bed
2.5
Bath
3
Car
4-Bedroom, 1802 Sq Ft Country Home Plan - 108-1466 - Main Exterior
Plan Collection
4-Bedroom, 1802 Sq Ft Country Home Plan - 108-1466 - Main Exterior
Plan#108-1466
Starting at$845
1802
Sq Ft
2
Story
4
Bed
3
Bath
2
Car
4-Bedroom, 1863 Sq Ft Country House Plan - 105-1064 - Front Exterior
Plan Collection
4-Bedroom, 1863 Sq Ft Country House Plan - 105-1064 - Front Exterior
Plan#105-1064
Starting at$530
1863
Sq Ft
2
Story
4
Bed
2
Bath
2
Car
3-Bedroom, 2009 Sq Ft Country House Plan - 108-1823 - Front Exterior
Plan Collection
3-Bedroom, 2009 Sq Ft Country House Plan - 108-1823 - Front Exterior
Plan#108-1823
Starting at$945
2009
Sq Ft
1
Story
3
Bed
2
Bath
2
Car
3-Bedroom, 2250 Sq Ft Traditional House Plan - 169-1067 - Front Exterior
Plan Collection
3-Bedroom, 2250 Sq Ft Traditional House Plan - 169-1067 - Front Exterior
Plan#169-1067
Starting at$870
2250
Sq Ft
1
Story
3
Bed
2
Bath
2
Car
3-Bedroom, 3601 Sq Ft French House Plan - 193-1188 - Front Exterior
Plan Collection
3-Bedroom, 3601 Sq Ft French House Plan - 193-1188 - Front Exterior
Plan#193-1188
Starting at$1550
3601
Sq Ft
2
Story
3
Bed
3.5
Bath
2
Car
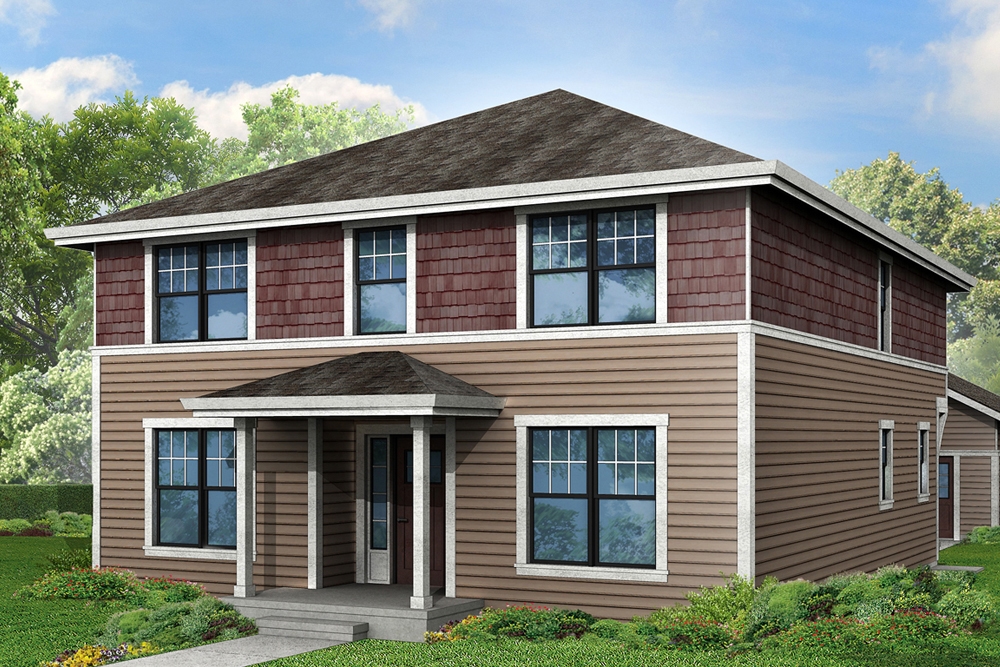
4-Bedroom, 1471 Sq Ft Country House Plan - 108-1545 - Front Exterior
Plan Collection
4-Bedroom, 1471 Sq Ft Country House Plan - 108-1545 - Front Exterior
Plan#108-1545
Starting at$690
1471
Sq Ft
2
Story
4
Bed
2.5
Bath
2
Car
0-Bedroom, 50 Sq Ft Garage Home Plan - 108-1046 - Main Exterior
Plan Collection
0-Bedroom, 50 Sq Ft Garage Home Plan - 108-1046 - Main Exterior
Plan#108-1046
Starting at$190
50
Sq Ft
1
Story
0
Bed
0
Bath
2
Car
3-Bedroom, 2614 Sq Ft Home Plan - 108-1291 - Main Exterior
Plan Collection
3-Bedroom, 2614 Sq Ft Home Plan - 108-1291 - Main Exterior
Plan#108-1291
Starting at$1100
2614
Sq Ft
1
Story
3
Bed
2.5
Bath
3
Car
3-Bedroom, 2128 Sq Ft Country Home Plan - 108-1004 - Main Exterior
Plan Collection
3-Bedroom, 2128 Sq Ft Country Home Plan - 108-1004 - Main Exterior
Plan#108-1004
Starting at$945
2128
Sq Ft
2
Story
3
Bed
2
Bath
2
Car
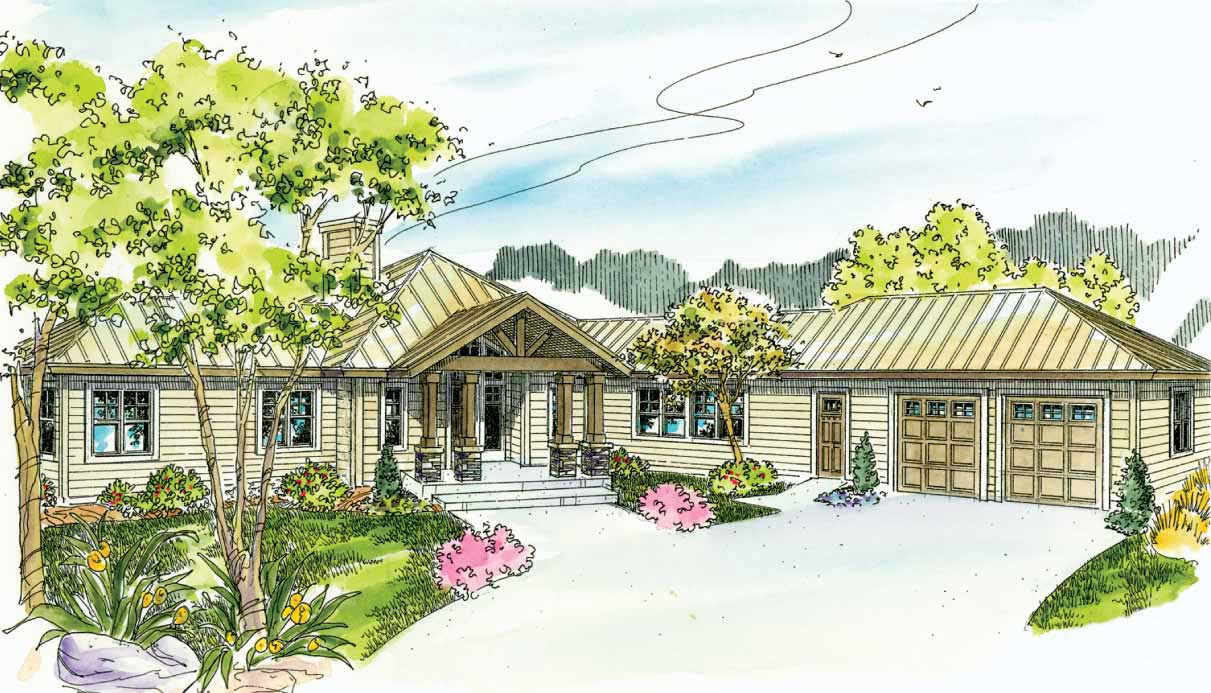
3-Bedroom, 1701 Sq Ft Modern Farmhouse House Plan - 100-1203 - Front Exterior
Plan Collection
3-Bedroom, 1701 Sq Ft Modern Farmhouse House Plan - 100-1203 - Front Exterior
Plan#100-1203
Starting at$1500
1701
Sq Ft
1
Story
3
Bed
2
Bath
3
Car
3-Bedroom, 1908 Sq Ft Ranch House Plan - 108-1146 - Front Exterior
Plan Collection
3-Bedroom, 1908 Sq Ft Ranch House Plan - 108-1146 - Front Exterior
Plan#108-1146
Starting at$845
1908
Sq Ft
1
Story
3
Bed
2
Bath
2
Car
4-Bedroom, 2338 Sq Ft Farmhouse House - Plan #120-2623 - Front Exterior
Plan Collection
4-Bedroom, 2338 Sq Ft Farmhouse House - Plan #120-2623 - Front Exterior
Plan#120-2623
Starting at$1305
2338
Sq Ft
2
Story
4
Bed
3.5
Bath
2
Car
4-Bedroom, 2640 Sq Ft French Home - Plan #203-1042 - Main Exterior
Plan Collection
4-Bedroom, 2640 Sq Ft French Home - Plan #203-1042 - Main Exterior
Plan#203-1042
Starting at$2000
2640
Sq Ft
2
Story
4
Bed
3.5
Bath
2
Car
3-Bedroom, 2252 Sq Ft Colonial House Plan - 105-1106 - Front Exterior
Plan Collection
3-Bedroom, 2252 Sq Ft Colonial House Plan - 105-1106 - Front Exterior
Plan#105-1106
Starting at$575
2252
Sq Ft
2
Story
3
Bed
2
Bath
2
Car
3-Bedroom, 2661 Sq Ft Craftsman Home Plan - 108-1092 - Main Exterior
Plan Collection
3-Bedroom, 2661 Sq Ft Craftsman Home Plan - 108-1092 - Main Exterior
Plan#108-1092
Starting at$1100
2661
Sq Ft
1
Story
3
Bed
2.5
Bath
3
Car
2-Bedroom, 1142 Sq Ft Small House Plans - 120-1790 - Front Exterior
Plan Collection
2-Bedroom, 1142 Sq Ft Small House Plans - 120-1790 - Front Exterior
Plan#120-1790
Starting at$1205
1142
Sq Ft
1
Story
2
Bed
2
Bath
1
Car
3-Bedroom, 2828 Sq Ft Cape Cod Home Plan - 108-1561 - Main Exterior
Plan Collection
3-Bedroom, 2828 Sq Ft Cape Cod Home Plan - 108-1561 - Main Exterior
Plan#108-1561
Starting at$1280
2828
Sq Ft
2
Story
3
Bed
3
Bath
2
Car
3-Bedroom, 2479 Sq Ft Craftsman Home Plan - 169-1038 - Main Exterior
Plan Collection
3-Bedroom, 2479 Sq Ft Craftsman Home Plan - 169-1038 - Main Exterior
Plan#169-1038
Starting at$870
2479
Sq Ft
1
Story
3
Bed
2.5
Bath
3
Car
3-Bedroom, 1868 Sq Ft French House - Plan #140-1100 - Front Exterior
Plan Collection
3-Bedroom, 1868 Sq Ft French House - Plan #140-1100 - Front Exterior
Plan#140-1100
Starting at$845
1868
Sq Ft
1
Story
3
Bed
2
Bath
2
Car
5-Bedroom, 3246 Sq Ft Colonial House Plan - 105-1057 - Front Exterior
Plan Collection
5-Bedroom, 3246 Sq Ft Colonial House Plan - 105-1057 - Front Exterior
Plan#105-1057
Starting at$790
3246
Sq Ft
2
Story
5
Bed
3
Bath
2
Car
4-Bedroom, 2591 Sq Ft Country Home Plan - 108-1266 - Main Exterior
Plan Collection
4-Bedroom, 2591 Sq Ft Country Home Plan - 108-1266 - Main Exterior
Plan#108-1266
Starting at$1100
2591
Sq Ft
1
Story
4
Bed
3
Bath
2
Car
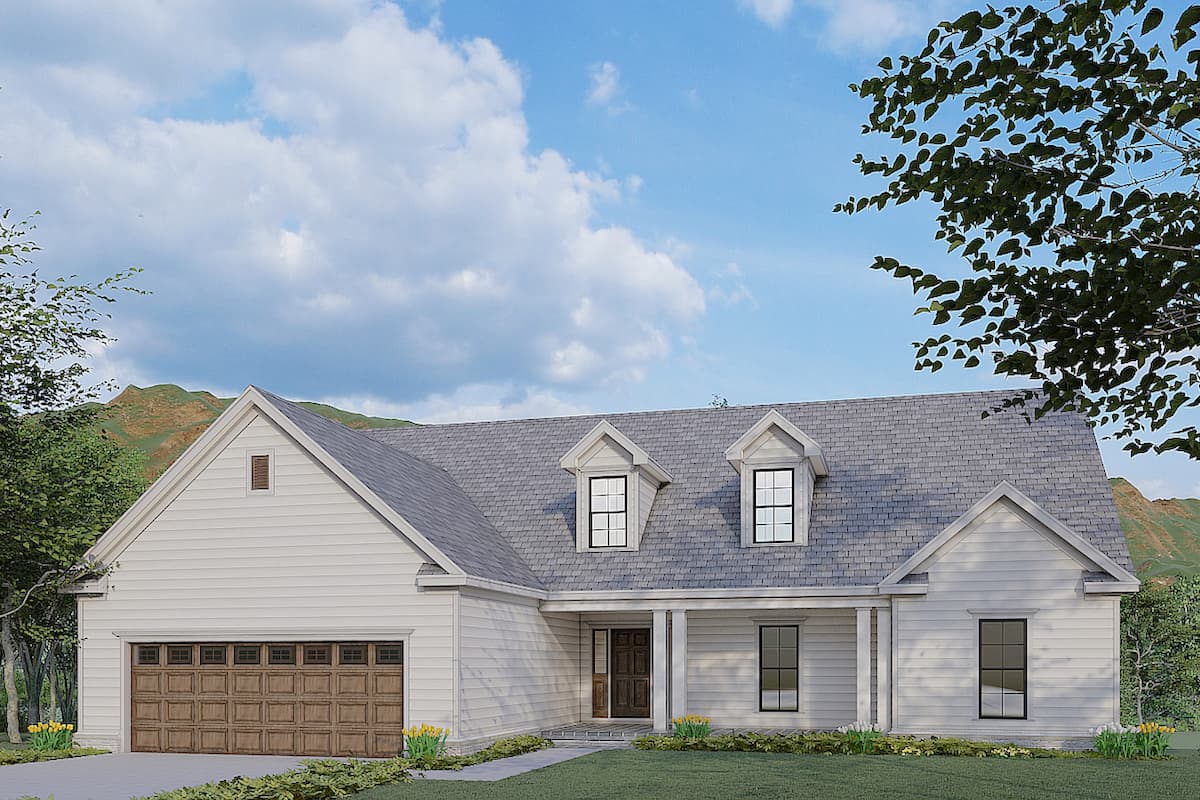
2-Bedroom, 1102 Sq Ft Ranch House - Plan #126-1989 - Front Exterior
Plan Collection
2-Bedroom, 1102 Sq Ft Ranch House - Plan #126-1989 - Front Exterior
Plan#126-1989
Starting at$1450
1102
Sq Ft
1
Story
2
Bed
1
Bath
0
Car
2-Bedroom, 1207 Sq Ft Contemporary Home - Plan #126-1985 - Main Exterior
Plan Collection
2-Bedroom, 1207 Sq Ft Contemporary Home - Plan #126-1985 - Main Exterior
Plan#126-1985
Starting at$1510
1207
Sq Ft
1
Story
2
Bed
1
Bath
0
Car
3-Bedroom, 2874 Sq Ft Traditional House Plan - 117-1082 - Front Exterior
Plan Collection
3-Bedroom, 2874 Sq Ft Traditional House Plan - 117-1082 - Front Exterior
Plan#117-1082
Starting at$1545
2874
Sq Ft
1
Story
3
Bed
2.5
Bath
3
Car
4-Bedroom, 1802 Sq Ft Country Home Plan - 108-1466 - Main Exterior
Plan Collection
4-Bedroom, 1802 Sq Ft Country Home Plan - 108-1466 - Main Exterior
Plan#108-1466
Starting at$845
1802
Sq Ft
2
Story
4
Bed
3
Bath
2
Car
4-Bedroom, 1863 Sq Ft Country House Plan - 105-1064 - Front Exterior
Plan Collection
4-Bedroom, 1863 Sq Ft Country House Plan - 105-1064 - Front Exterior
Plan#105-1064
Starting at$530
1863
Sq Ft
2
Story
4
Bed
2
Bath
2
Car
3-Bedroom, 2009 Sq Ft Country House Plan - 108-1823 - Front Exterior
Plan Collection
3-Bedroom, 2009 Sq Ft Country House Plan - 108-1823 - Front Exterior
Plan#108-1823
Starting at$945
2009
Sq Ft
1
Story
3
Bed
2
Bath
2
Car
3-Bedroom, 2250 Sq Ft Traditional House Plan - 169-1067 - Front Exterior
Plan Collection
3-Bedroom, 2250 Sq Ft Traditional House Plan - 169-1067 - Front Exterior
Plan#169-1067
Starting at$870
2250
Sq Ft
1
Story
3
Bed
2
Bath
2
Car
3-Bedroom, 3601 Sq Ft French House Plan - 193-1188 - Front Exterior
Plan Collection
3-Bedroom, 3601 Sq Ft French House Plan - 193-1188 - Front Exterior
Plan#193-1188
Starting at$1550
3601
Sq Ft
2
Story
3
Bed
3.5
Bath
2
Car
4-Bedroom, 1471 Sq Ft Country House Plan - 108-1545 - Front Exterior
Plan Collection
4-Bedroom, 1471 Sq Ft Country House Plan - 108-1545 - Front Exterior
Plan#108-1545
Starting at$690
1471
Sq Ft
2
Story
4
Bed
2.5
Bath
2
Car
0-Bedroom, 50 Sq Ft Garage Home Plan - 108-1046 - Main Exterior
Plan Collection
0-Bedroom, 50 Sq Ft Garage Home Plan - 108-1046 - Main Exterior
Plan#108-1046
Starting at$190
50
Sq Ft
1
Story
0
Bed
0
Bath
2
Car
3-Bedroom, 2614 Sq Ft Home Plan - 108-1291 - Main Exterior
Plan Collection
3-Bedroom, 2614 Sq Ft Home Plan - 108-1291 - Main Exterior
Plan#108-1291
Starting at$1100
2614
Sq Ft
1
Story
3
Bed
2.5
Bath
3
Car
3-Bedroom, 2128 Sq Ft Country Home Plan - 108-1004 - Main Exterior
Plan Collection
3-Bedroom, 2128 Sq Ft Country Home Plan - 108-1004 - Main Exterior
Plan#108-1004
Starting at$945
2128
Sq Ft
2
Story
3
Bed
2
Bath
2
Car
3-Bedroom, 1701 Sq Ft Modern Farmhouse House Plan - 100-1203 - Front Exterior
Plan Collection
3-Bedroom, 1701 Sq Ft Modern Farmhouse House Plan - 100-1203 - Front Exterior
Plan#100-1203
Starting at$1500
1701
Sq Ft
1
Story
3
Bed
2
Bath
3
Car
3-Bedroom, 1908 Sq Ft Ranch House Plan - 108-1146 - Front Exterior
Plan Collection
3-Bedroom, 1908 Sq Ft Ranch House Plan - 108-1146 - Front Exterior
Plan#108-1146
Starting at$845
1908
Sq Ft
1
Story
3
Bed
2
Bath
2
Car
4-Bedroom, 2338 Sq Ft Farmhouse House - Plan #120-2623 - Front Exterior
Plan Collection
4-Bedroom, 2338 Sq Ft Farmhouse House - Plan #120-2623 - Front Exterior
Plan#120-2623
Starting at$1305
2338
Sq Ft
2
Story
4
Bed
3.5
Bath
2
Car
4-Bedroom, 2640 Sq Ft French Home - Plan #203-1042 - Main Exterior
Plan Collection
4-Bedroom, 2640 Sq Ft French Home - Plan #203-1042 - Main Exterior
Plan#203-1042
Starting at$2000
2640
Sq Ft
2
Story
4
Bed
3.5
Bath
2
Car
3-Bedroom, 2252 Sq Ft Colonial House Plan - 105-1106 - Front Exterior
Plan Collection
3-Bedroom, 2252 Sq Ft Colonial House Plan - 105-1106 - Front Exterior
Plan#105-1106
Starting at$575
2252
Sq Ft
2
Story
3
Bed
2
Bath
2
Car
3-Bedroom, 2661 Sq Ft Craftsman Home Plan - 108-1092 - Main Exterior
Plan Collection
3-Bedroom, 2661 Sq Ft Craftsman Home Plan - 108-1092 - Main Exterior
Plan#108-1092
Starting at$1100
2661
Sq Ft
1
Story
3
Bed
2.5
Bath
3
Car
2-Bedroom, 1142 Sq Ft Small House Plans - 120-1790 - Front Exterior
Plan Collection
2-Bedroom, 1142 Sq Ft Small House Plans - 120-1790 - Front Exterior
Plan#120-1790
Starting at$1205
1142
Sq Ft
1
Story
2
Bed
2
Bath
1
Car
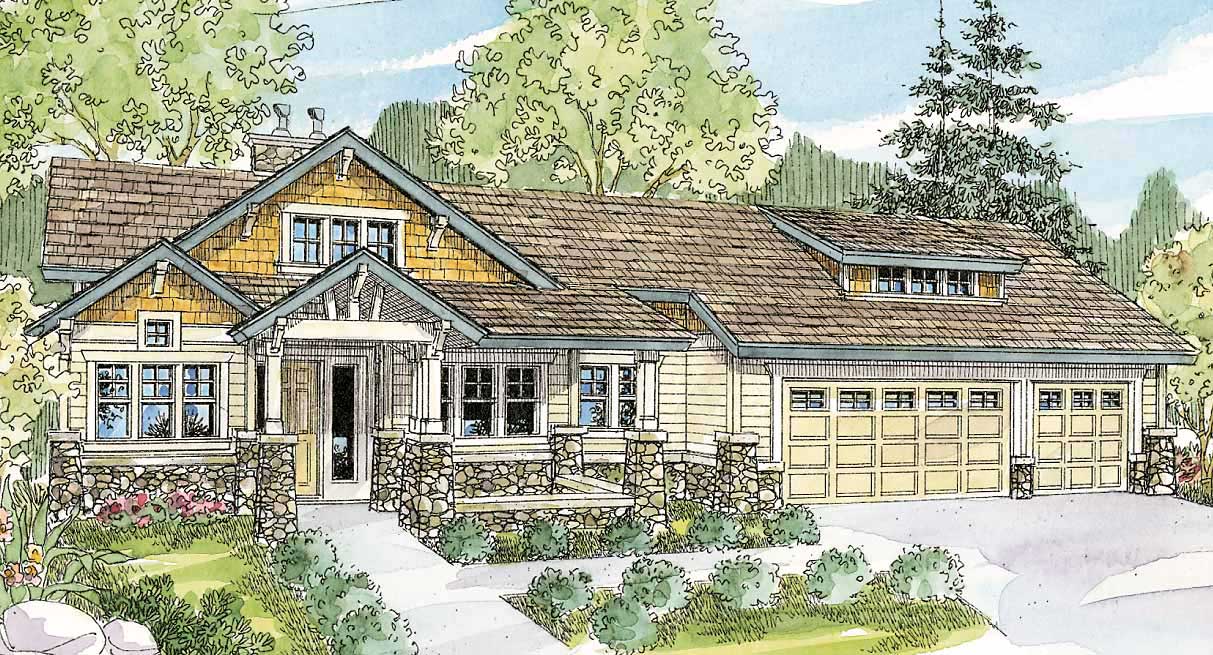
3-Bedroom, 2828 Sq Ft Cape Cod Home Plan - 108-1561 - Main Exterior
Plan Collection
3-Bedroom, 2828 Sq Ft Cape Cod Home Plan - 108-1561 - Main Exterior
Plan#108-1561
Starting at$1280
2828
Sq Ft
2
Story
3
Bed
3
Bath
2
Car
1...104105106107108...456