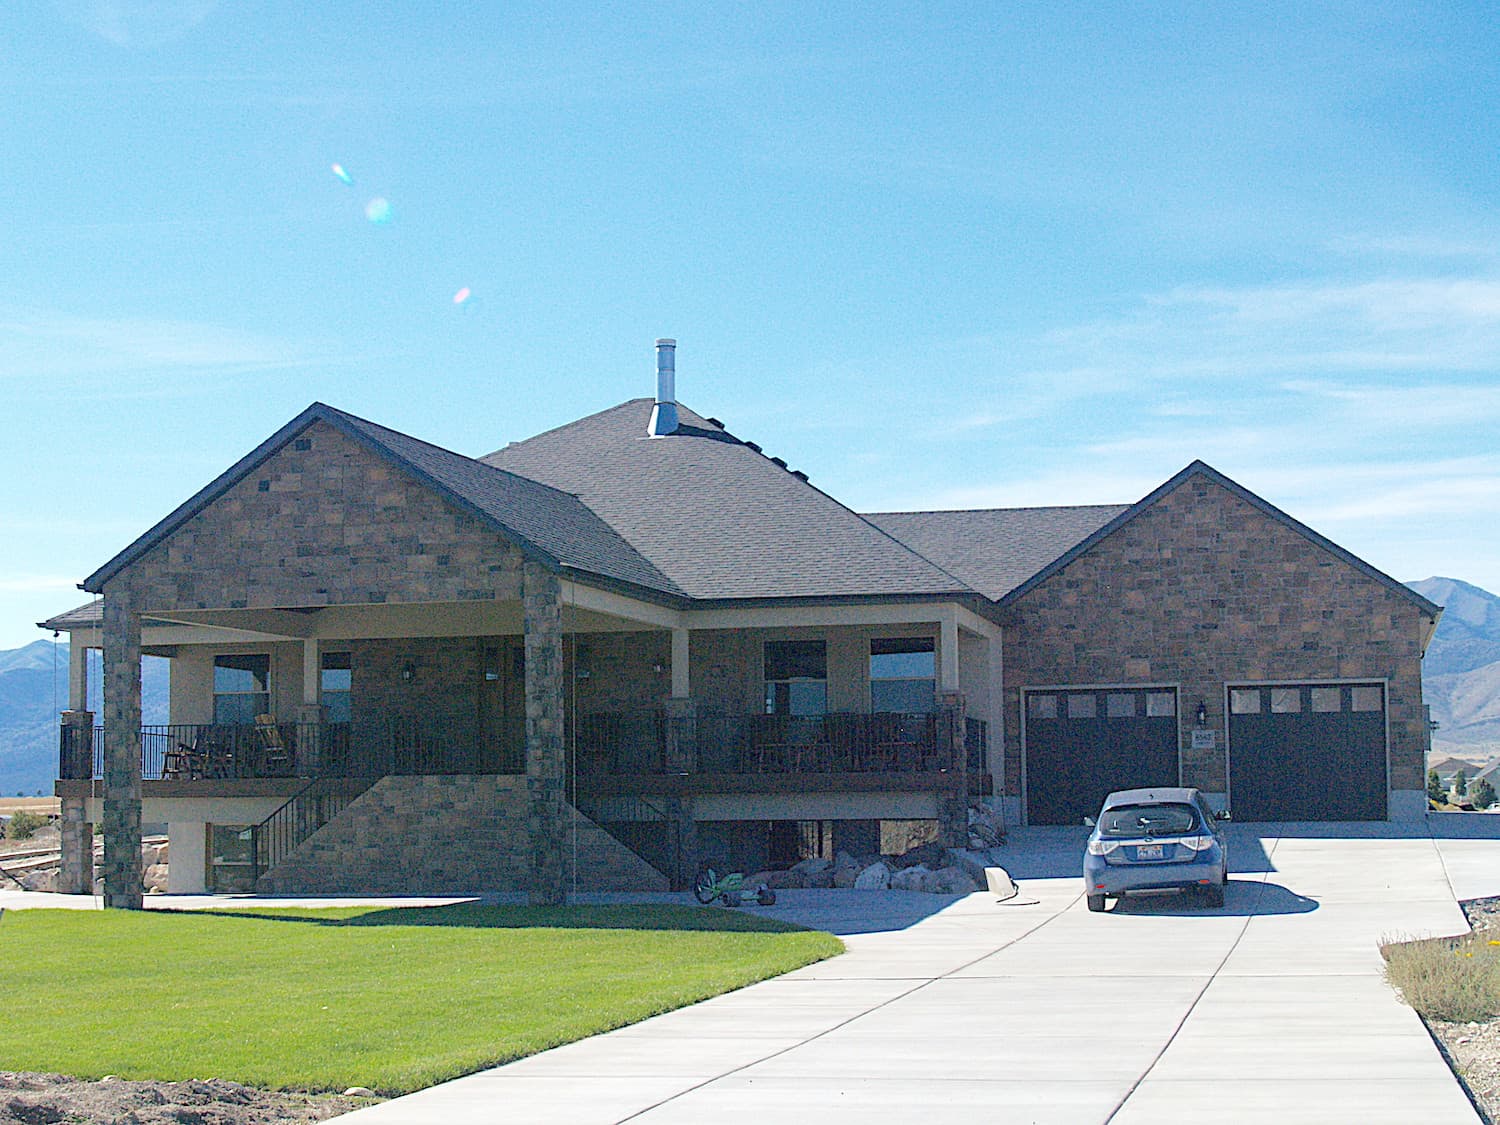
Country House Plans

8,325
Plan Results
2-6 Bedroom, 2477 Sq Ft Country Home - Plan #187-1000 - Main Exterior
Plan Collection
2-6 Bedroom, 2477 Sq Ft Country Home - Plan #187-1000 - Main Exterior
Plan#187-1000
Starting at$1250
2477
Sq Ft
1
Story
2
Bed
2
Bath
2
Car

3-Bedroom, 1500 Sq Ft Ranch House Plan - 142-1047 - Front Exterior
Plan Collection
3-Bedroom, 1500 Sq Ft Ranch House Plan - 142-1047 - Front Exterior
Plan#142-1047
Starting at$1395
1500
Sq Ft
1
Story
3
Bed
2
Bath
2
Car

3-Bedroom, 1750 Sq Ft Country Home Plan - 142-1044 - Main Exterior
Plan Collection
3-Bedroom, 1750 Sq Ft Country Home Plan - 142-1044 - Main Exterior
Plan#142-1044
Starting at$1395
1750
Sq Ft
1.5
Story
3
Bed
2
Bath
2
Car
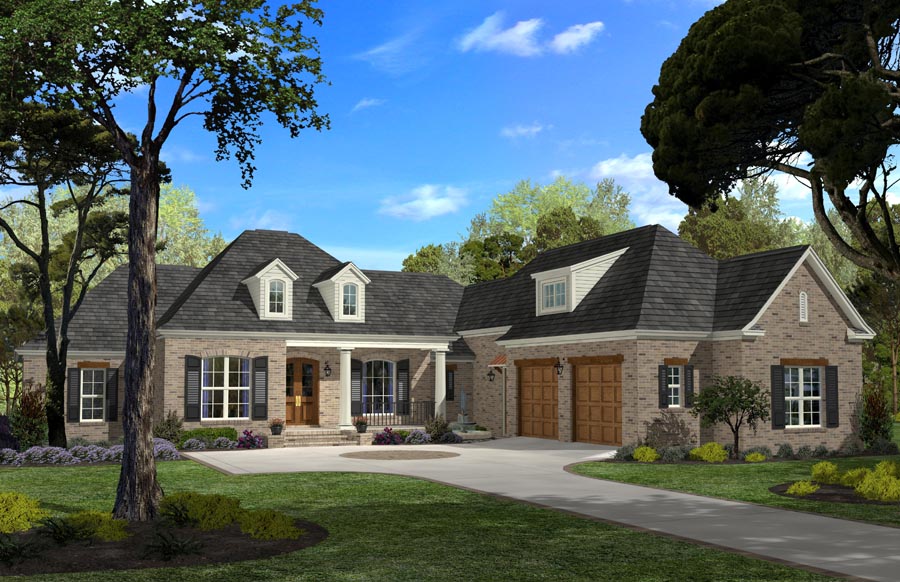
4-Bedroom, 2750 Sq Ft Country Home Plan - 142-1045 - Main Exterior
Plan Collection
4-Bedroom, 2750 Sq Ft Country Home Plan - 142-1045 - Main Exterior
Plan#142-1045
Starting at$1495
2750
Sq Ft
1.5
Story
4
Bed
2.5
Bath
2
Car
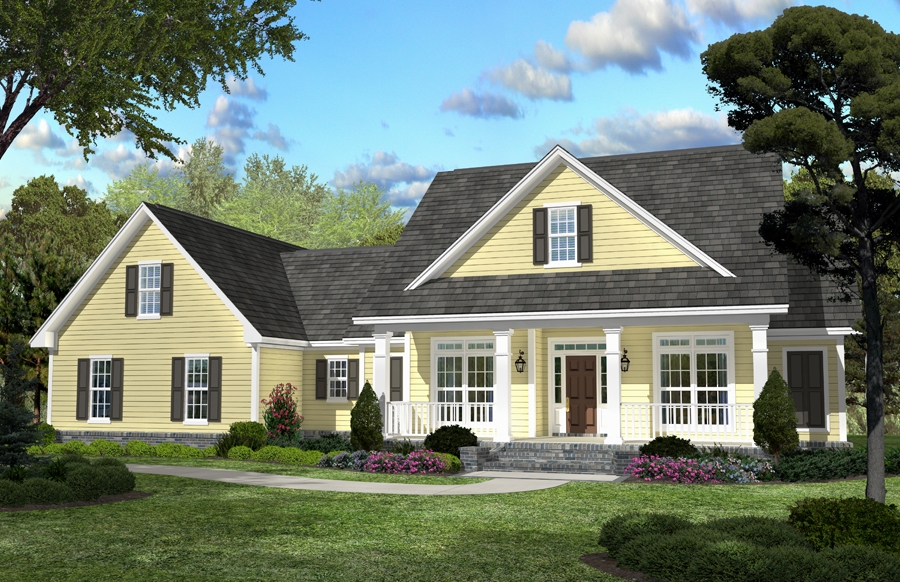
3-Bedroom, 2100 Sq Ft Country Home Plan - 142-1042 - Main Exterior
Plan Collection
3-Bedroom, 2100 Sq Ft Country Home Plan - 142-1042 - Main Exterior
Plan#142-1042
Starting at$1445
2100
Sq Ft
1.5
Story
3
Bed
2.5
Bath
2
Car
4-Bedroom, 2250 Sq Ft Country Home Plan - 142-1040 - Main Exterior
Plan Collection
4-Bedroom, 2250 Sq Ft Country Home Plan - 142-1040 - Main Exterior
Plan#142-1040
Starting at$1445
2250
Sq Ft
1.5
Story
4
Bed
2.5
Bath
2
Car
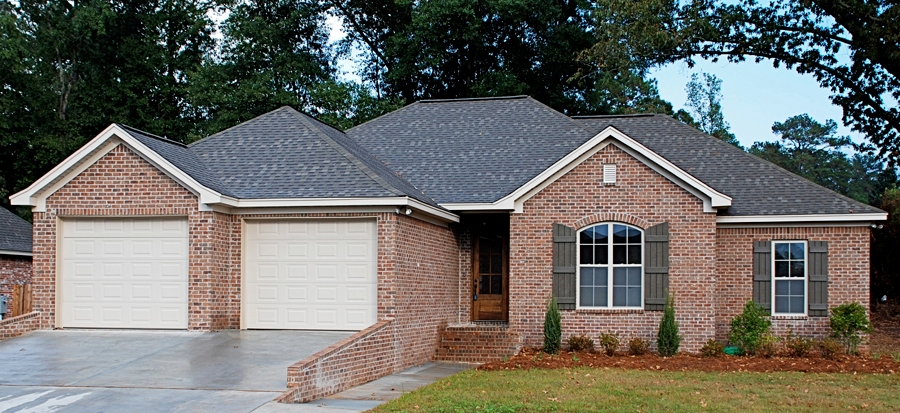
4-Bedroom, 1750 Sq Ft Ranch Home Plan - 142-1039 - Main Exterior
Plan Collection
4-Bedroom, 1750 Sq Ft Ranch Home Plan - 142-1039 - Main Exterior
Plan#142-1039
Starting at$1395
1750
Sq Ft
1
Story
4
Bed
2
Bath
2
Car
5-Bedroom, 7559 Sq Ft Texas Style Home Plan - 161-1053 - Main Exterior
Plan Collection
5-Bedroom, 7559 Sq Ft Texas Style Home Plan - 161-1053 - Main Exterior
Plan#161-1053
Starting at$4900
7559
Sq Ft
2
Story
5
Bed
5.5
Bath
4
Car
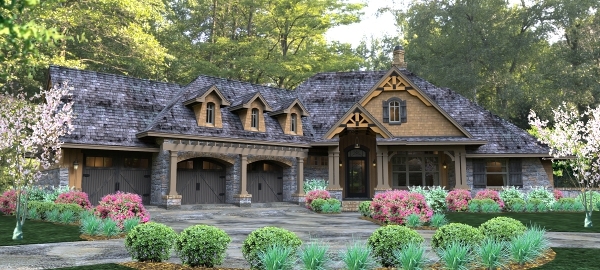
3-Bedroom, 2495 Sq Ft Texas Style House Plan - 117-1094 - Front Exterior
Plan Collection
3-Bedroom, 2495 Sq Ft Texas Style House Plan - 117-1094 - Front Exterior
Plan#117-1094
Starting at$1295
2495
Sq Ft
1.5
Story
3
Bed
2.5
Bath
3
Car
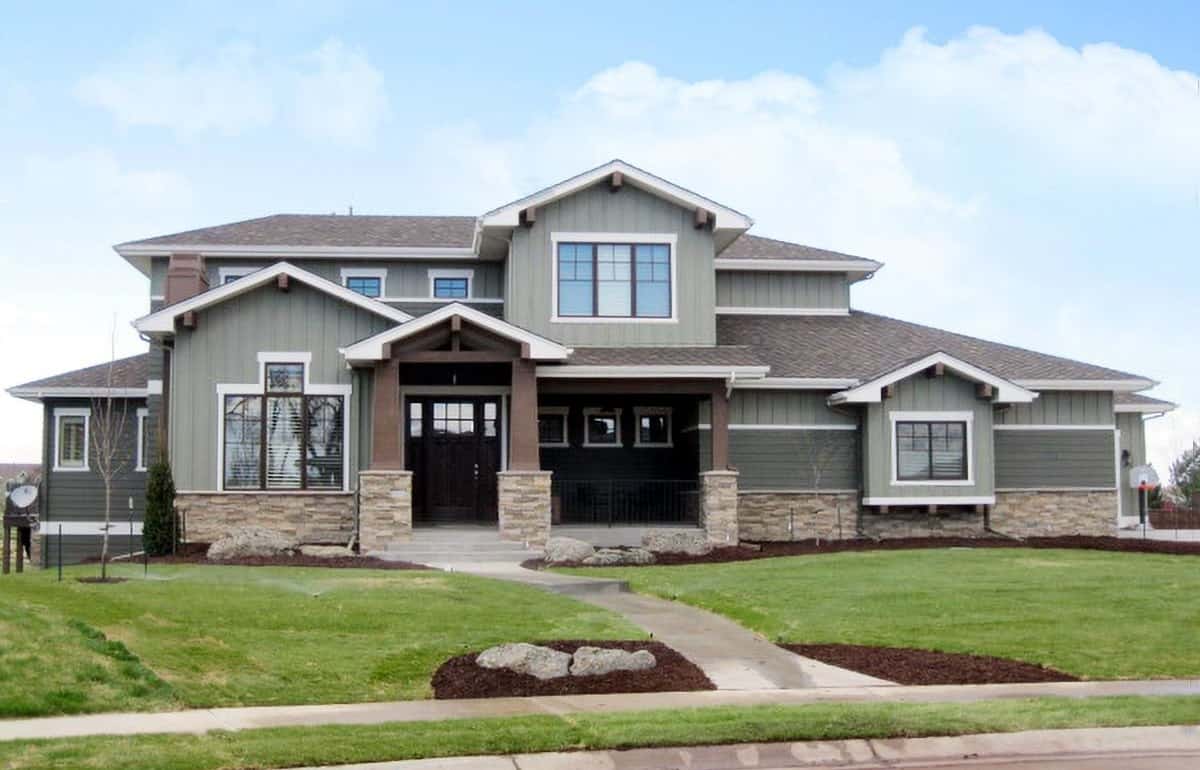
4-Bedroom, 3307 Sq Ft Craftsman Home Plan - 161-1052 - Main Exterior
Plan Collection
4-Bedroom, 3307 Sq Ft Craftsman Home Plan - 161-1052 - Main Exterior
Plan#161-1052
Starting at$2200
3307
Sq Ft
2
Story
4
Bed
3.5
Bath
3
Car
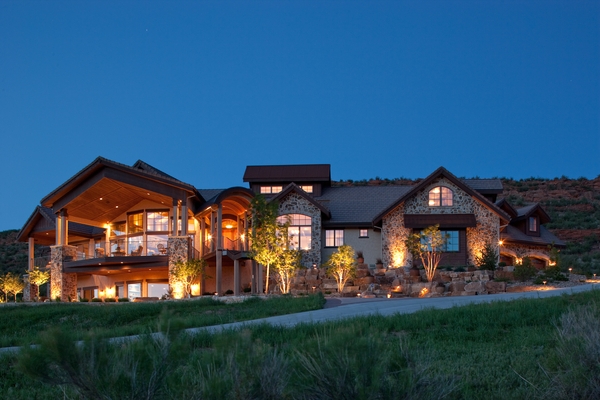
3-Bedroom, 4190 Sq Ft Luxury House Plan - 161-1051 - Front Exterior
Plan Collection
3-Bedroom, 4190 Sq Ft Luxury House Plan - 161-1051 - Front Exterior
Plan#161-1051
Starting at$2650
4190
Sq Ft
2
Story
3
Bed
3.5
Bath
4
Car
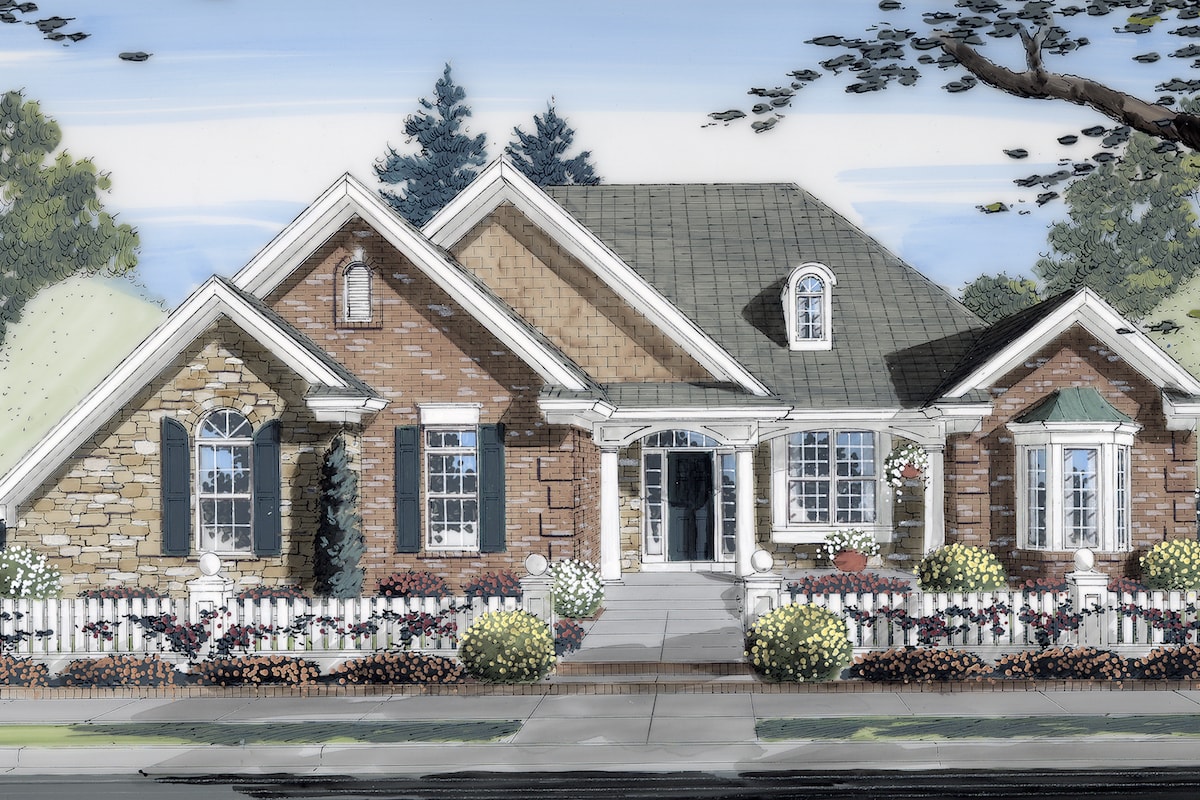
3-Bedroom, 2252 Sq Ft Country House Plan - 169-1026 - Front Exterior
Plan Collection
3-Bedroom, 2252 Sq Ft Country House Plan - 169-1026 - Front Exterior
Plan#169-1026
Starting at$870
2252
Sq Ft
1
Story
3
Bed
2
Bath
2
Car
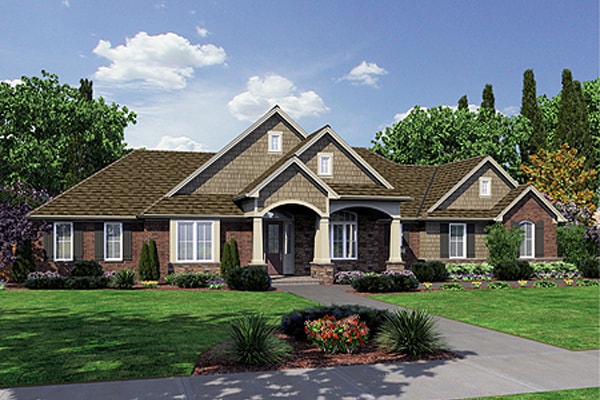
3-Bedroom, 2246 Sq Ft Ranch House Plan - 169-1022 - Front Exterior
Plan Collection
3-Bedroom, 2246 Sq Ft Ranch House Plan - 169-1022 - Front Exterior
Plan#169-1022
Starting at$870
2246
Sq Ft
1
Story
3
Bed
2
Bath
2
Car

3-Bedroom, 2014 Sq Ft Texas Style House Plan - 136-1029 - Front Exterior
Plan Collection
3-Bedroom, 2014 Sq Ft Texas Style House Plan - 136-1029 - Front Exterior
Plan#136-1029
Starting at$1650
2014
Sq Ft
1
Story
3
Bed
2
Bath
2
Car

3-Bedroom, 1876 Sq Ft Craftsman House - Plan #141-1246 - Front Exterior
Plan Collection
3-Bedroom, 1876 Sq Ft Craftsman House - Plan #141-1246 - Front Exterior
Plan#141-1246
Starting at$1300
1876
Sq Ft
1
Story
3
Bed
2
Bath
2
Car
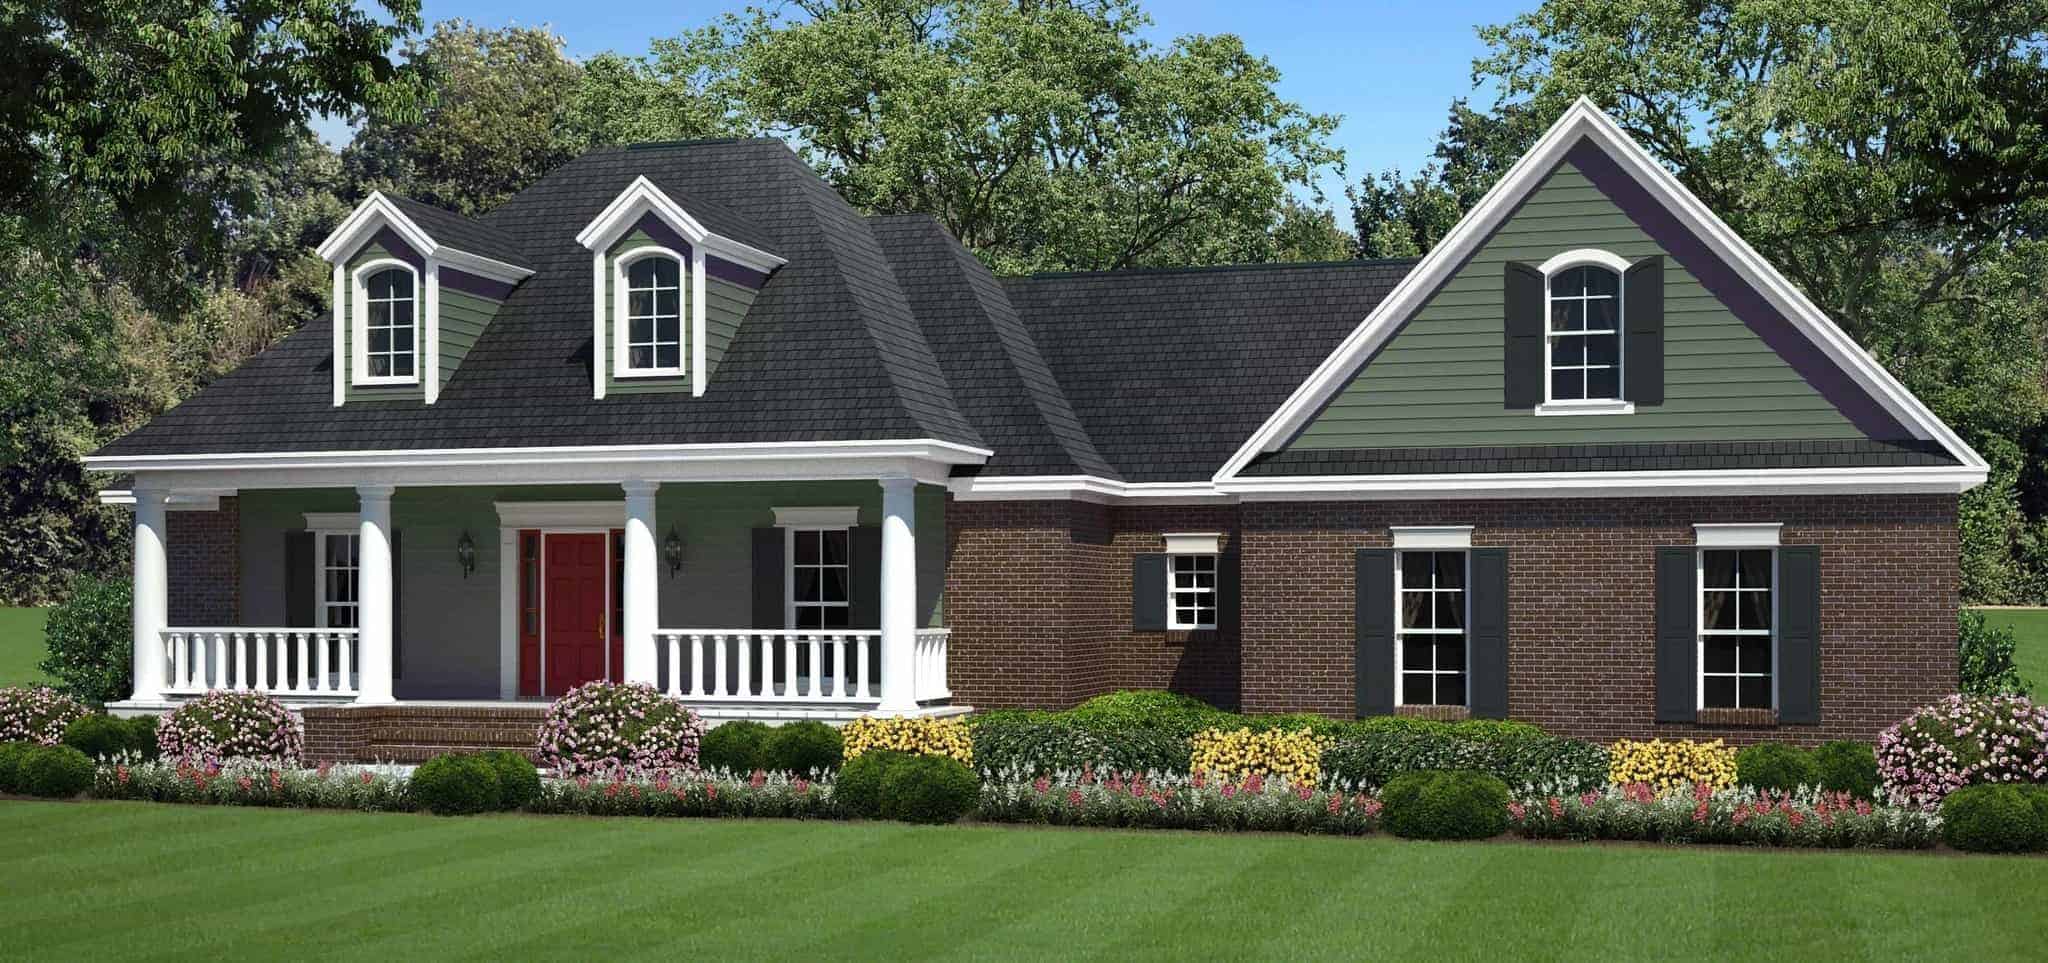
3-Bedroom, 1934 Sq Ft Acadian Home Plan - 141-1244 - Main Exterior
Plan Collection
3-Bedroom, 1934 Sq Ft Acadian Home Plan - 141-1244 - Main Exterior
Plan#141-1244
Starting at$1300
1934
Sq Ft
1.5
Story
3
Bed
2
Bath
2
Car
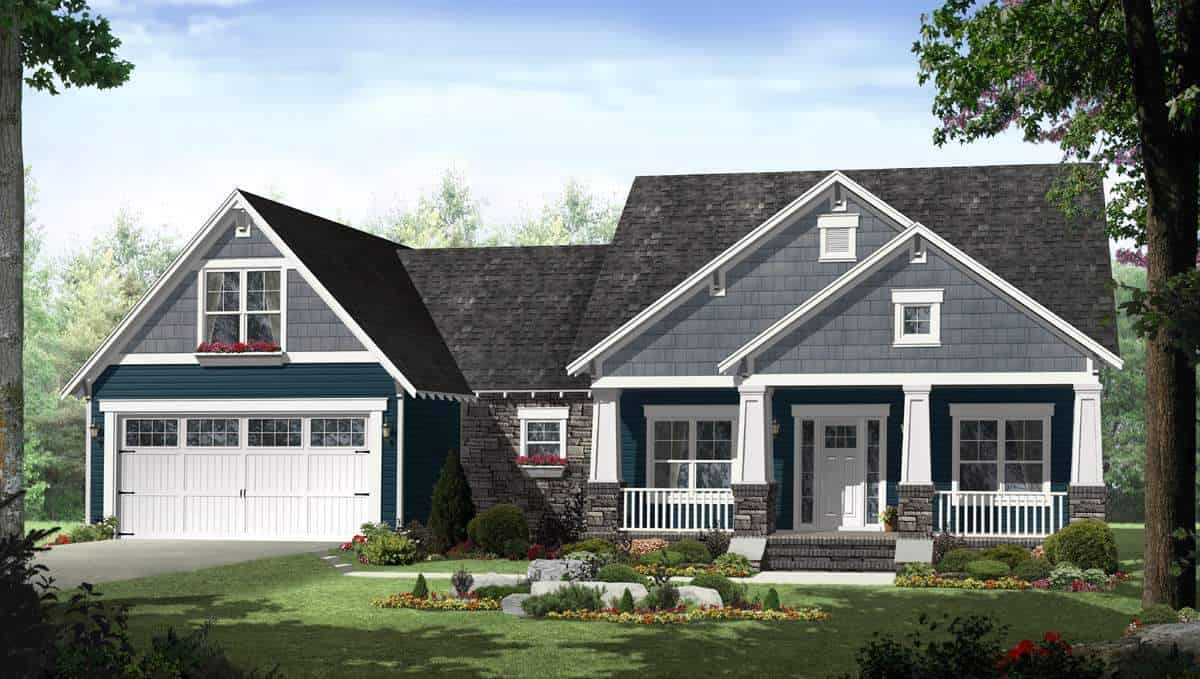
3-Bedroom, 1637 Sq Ft Craftsman Home Plan - 141-1242 - Main Exterior
Plan Collection
3-Bedroom, 1637 Sq Ft Craftsman Home Plan - 141-1242 - Main Exterior
Plan#141-1242
Starting at$1300
1637
Sq Ft
1
Story
3
Bed
2
Bath
2
Car

3-Bedroom, 1619 Sq Ft Craftsman Home Plan - 141-1241 - Main Exterior
Plan Collection
3-Bedroom, 1619 Sq Ft Craftsman Home Plan - 141-1241 - Main Exterior
Plan#141-1241
Starting at$1300
1619
Sq Ft
1
Story
3
Bed
2
Bath
2
Car
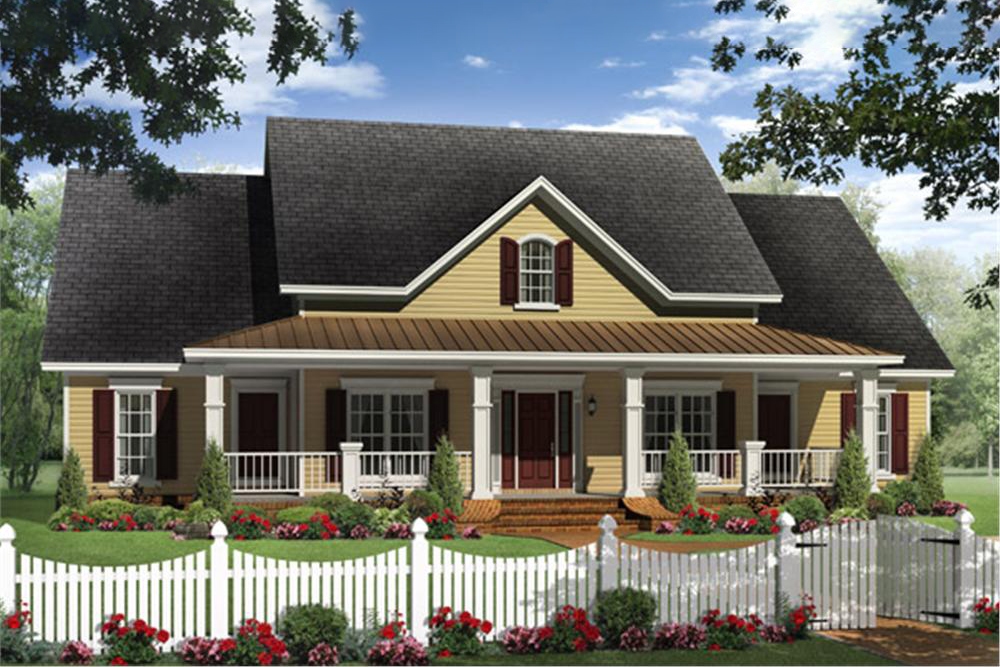
4-Bedroom, 2336 Sq Ft Country Home Plan - 141-1240 - Main Exterior
Plan Collection
4-Bedroom, 2336 Sq Ft Country Home Plan - 141-1240 - Main Exterior
Plan#141-1240
Starting at$1400
2336
Sq Ft
1
Story
4
Bed
2.5
Bath
2
Car
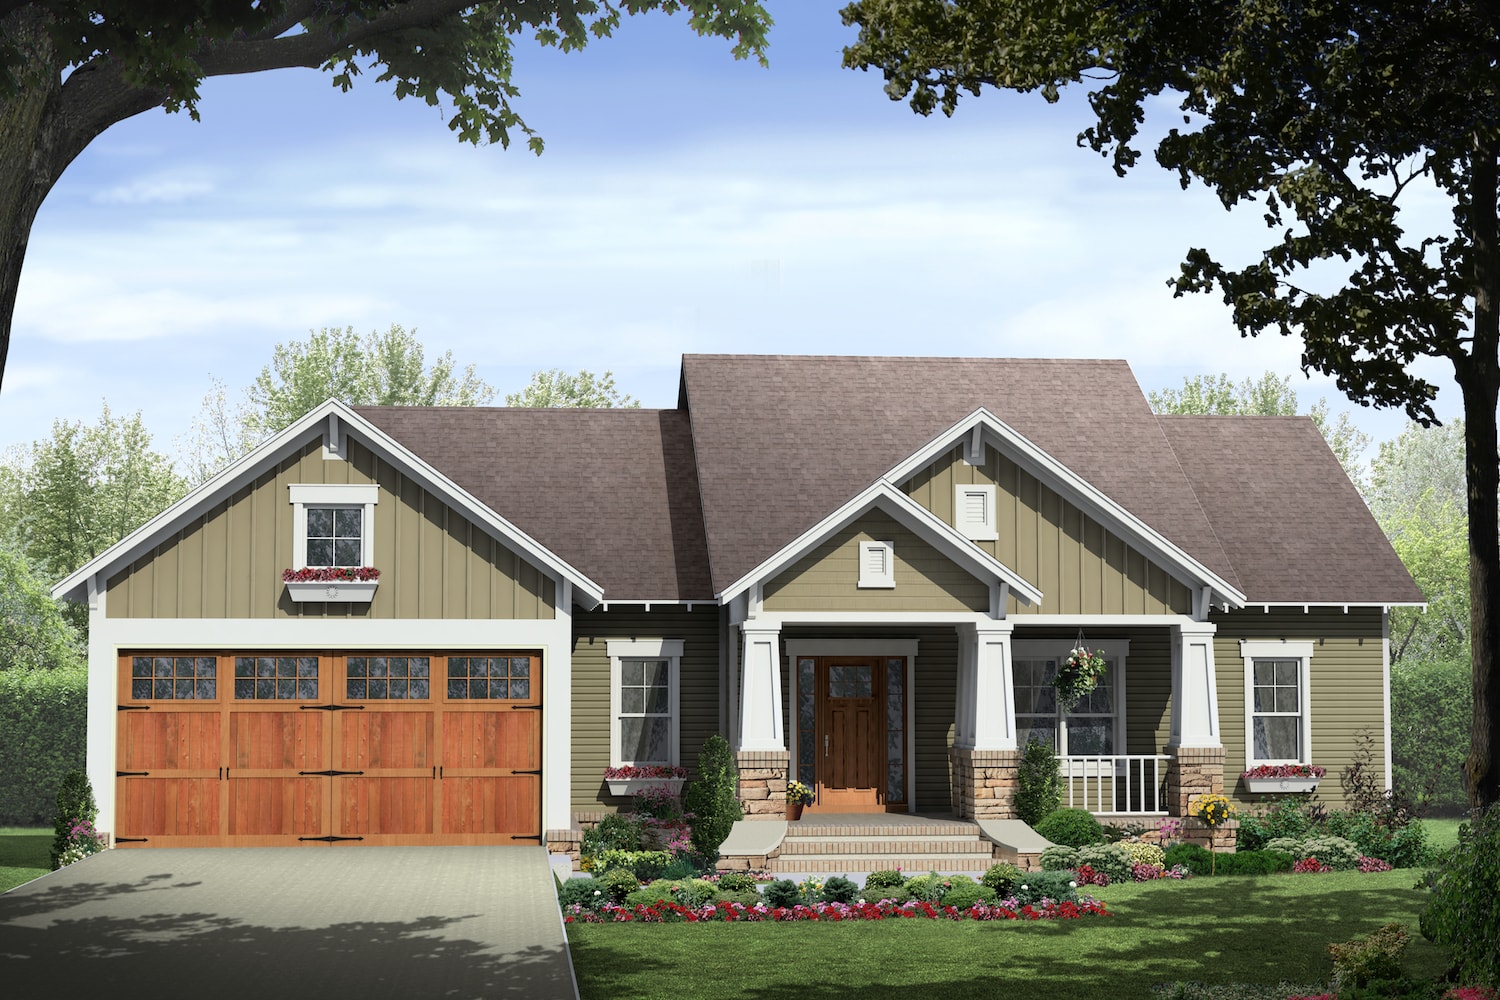
3-Bedroom, 1509 Sq Ft Ranch House Plan - 141-1238 - Front Exterior
Plan Collection
3-Bedroom, 1509 Sq Ft Ranch House Plan - 141-1238 - Front Exterior
Plan#141-1238
Starting at$1300
1509
Sq Ft
1
Story
3
Bed
2
Bath
2
Car

4-Bedroom, 1965 Sq Ft Ranch House Plan - 153-1936 - Front Exterior
Plan Collection
4-Bedroom, 1965 Sq Ft Ranch House Plan - 153-1936 - Front Exterior
Plan#153-1936
Starting at$1200
1965
Sq Ft
1
Story
4
Bed
2
Bath
2
Car
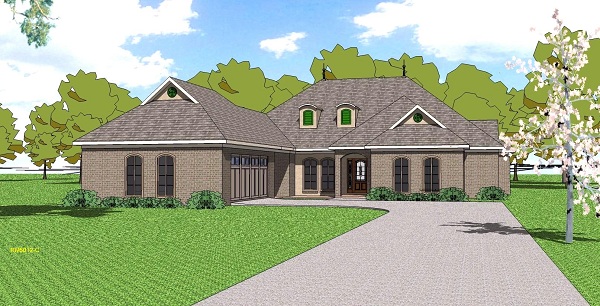
3-Bedroom, 2105 Sq Ft Ranch House Plan - 155-1005 - Front Exterior
Plan Collection
3-Bedroom, 2105 Sq Ft Ranch House Plan - 155-1005 - Front Exterior
Plan#155-1005
Starting at$950
2105
Sq Ft
1
Story
3
Bed
2.5
Bath
2
Car
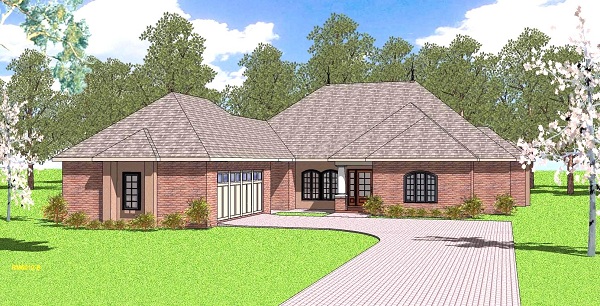
3-Bedroom, 2105 Sq Ft Ranch House Plan - 155-1004 - Front Exterior
Plan Collection
3-Bedroom, 2105 Sq Ft Ranch House Plan - 155-1004 - Front Exterior
Plan#155-1004
Starting at$950
2105
Sq Ft
1
Story
3
Bed
2.5
Bath
2
Car
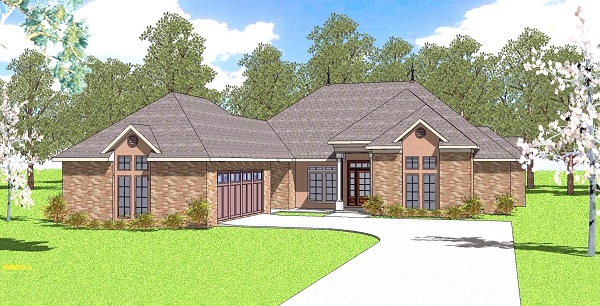
3-Bedroom, 2105 Sq Ft Ranch House Plan - 155-1003 - Front Exterior
Plan Collection
3-Bedroom, 2105 Sq Ft Ranch House Plan - 155-1003 - Front Exterior
Plan#155-1003
Starting at$950
2105
Sq Ft
1
Story
3
Bed
2.5
Bath
2
Car
2-6 Bedroom, 2477 Sq Ft Country Home - Plan #187-1000 - Main Exterior
Plan Collection
2-6 Bedroom, 2477 Sq Ft Country Home - Plan #187-1000 - Main Exterior
Plan#187-1000
Starting at$1250
2477
Sq Ft
1
Story
2
Bed
2
Bath
2
Car
3-Bedroom, 1500 Sq Ft Ranch House Plan - 142-1047 - Front Exterior
Plan Collection
3-Bedroom, 1500 Sq Ft Ranch House Plan - 142-1047 - Front Exterior
Plan#142-1047
Starting at$1395
1500
Sq Ft
1
Story
3
Bed
2
Bath
2
Car
3-Bedroom, 1750 Sq Ft Country Home Plan - 142-1044 - Main Exterior
Plan Collection
3-Bedroom, 1750 Sq Ft Country Home Plan - 142-1044 - Main Exterior
Plan#142-1044
Starting at$1395
1750
Sq Ft
1.5
Story
3
Bed
2
Bath
2
Car
4-Bedroom, 2750 Sq Ft Country Home Plan - 142-1045 - Main Exterior
Plan Collection
4-Bedroom, 2750 Sq Ft Country Home Plan - 142-1045 - Main Exterior
Plan#142-1045
Starting at$1495
2750
Sq Ft
1.5
Story
4
Bed
2.5
Bath
2
Car
3-Bedroom, 2100 Sq Ft Country Home Plan - 142-1042 - Main Exterior
Plan Collection
3-Bedroom, 2100 Sq Ft Country Home Plan - 142-1042 - Main Exterior
Plan#142-1042
Starting at$1445
2100
Sq Ft
1.5
Story
3
Bed
2.5
Bath
2
Car
4-Bedroom, 2250 Sq Ft Country Home Plan - 142-1040 - Main Exterior
Plan Collection
4-Bedroom, 2250 Sq Ft Country Home Plan - 142-1040 - Main Exterior
Plan#142-1040
Starting at$1445
2250
Sq Ft
1.5
Story
4
Bed
2.5
Bath
2
Car
4-Bedroom, 1750 Sq Ft Ranch Home Plan - 142-1039 - Main Exterior
Plan Collection
4-Bedroom, 1750 Sq Ft Ranch Home Plan - 142-1039 - Main Exterior
Plan#142-1039
Starting at$1395
1750
Sq Ft
1
Story
4
Bed
2
Bath
2
Car
5-Bedroom, 7559 Sq Ft Texas Style Home Plan - 161-1053 - Main Exterior
Plan Collection
5-Bedroom, 7559 Sq Ft Texas Style Home Plan - 161-1053 - Main Exterior
Plan#161-1053
Starting at$4900
7559
Sq Ft
2
Story
5
Bed
5.5
Bath
4
Car
3-Bedroom, 2495 Sq Ft Texas Style House Plan - 117-1094 - Front Exterior
Plan Collection
3-Bedroom, 2495 Sq Ft Texas Style House Plan - 117-1094 - Front Exterior
Plan#117-1094
Starting at$1295
2495
Sq Ft
1.5
Story
3
Bed
2.5
Bath
3
Car
4-Bedroom, 3307 Sq Ft Craftsman Home Plan - 161-1052 - Main Exterior
Plan Collection
4-Bedroom, 3307 Sq Ft Craftsman Home Plan - 161-1052 - Main Exterior
Plan#161-1052
Starting at$2200
3307
Sq Ft
2
Story
4
Bed
3.5
Bath
3
Car
3-Bedroom, 4190 Sq Ft Luxury House Plan - 161-1051 - Front Exterior
Plan Collection
3-Bedroom, 4190 Sq Ft Luxury House Plan - 161-1051 - Front Exterior
Plan#161-1051
Starting at$2650
4190
Sq Ft
2
Story
3
Bed
3.5
Bath
4
Car
3-Bedroom, 2252 Sq Ft Country House Plan - 169-1026 - Front Exterior
Plan Collection
3-Bedroom, 2252 Sq Ft Country House Plan - 169-1026 - Front Exterior
Plan#169-1026
Starting at$870
2252
Sq Ft
1
Story
3
Bed
2
Bath
2
Car
3-Bedroom, 2246 Sq Ft Ranch House Plan - 169-1022 - Front Exterior
Plan Collection
3-Bedroom, 2246 Sq Ft Ranch House Plan - 169-1022 - Front Exterior
Plan#169-1022
Starting at$870
2246
Sq Ft
1
Story
3
Bed
2
Bath
2
Car
3-Bedroom, 2014 Sq Ft Texas Style House Plan - 136-1029 - Front Exterior
Plan Collection
3-Bedroom, 2014 Sq Ft Texas Style House Plan - 136-1029 - Front Exterior
Plan#136-1029
Starting at$1650
2014
Sq Ft
1
Story
3
Bed
2
Bath
2
Car
3-Bedroom, 1876 Sq Ft Craftsman House - Plan #141-1246 - Front Exterior
Plan Collection
3-Bedroom, 1876 Sq Ft Craftsman House - Plan #141-1246 - Front Exterior
Plan#141-1246
Starting at$1300
1876
Sq Ft
1
Story
3
Bed
2
Bath
2
Car
3-Bedroom, 1934 Sq Ft Acadian Home Plan - 141-1244 - Main Exterior
Plan Collection
3-Bedroom, 1934 Sq Ft Acadian Home Plan - 141-1244 - Main Exterior
Plan#141-1244
Starting at$1300
1934
Sq Ft
1.5
Story
3
Bed
2
Bath
2
Car
3-Bedroom, 1637 Sq Ft Craftsman Home Plan - 141-1242 - Main Exterior
Plan Collection
3-Bedroom, 1637 Sq Ft Craftsman Home Plan - 141-1242 - Main Exterior
Plan#141-1242
Starting at$1300
1637
Sq Ft
1
Story
3
Bed
2
Bath
2
Car
3-Bedroom, 1619 Sq Ft Craftsman Home Plan - 141-1241 - Main Exterior
Plan Collection
3-Bedroom, 1619 Sq Ft Craftsman Home Plan - 141-1241 - Main Exterior
Plan#141-1241
Starting at$1300
1619
Sq Ft
1
Story
3
Bed
2
Bath
2
Car
4-Bedroom, 2336 Sq Ft Country Home Plan - 141-1240 - Main Exterior
Plan Collection
4-Bedroom, 2336 Sq Ft Country Home Plan - 141-1240 - Main Exterior
Plan#141-1240
Starting at$1400
2336
Sq Ft
1
Story
4
Bed
2.5
Bath
2
Car
3-Bedroom, 1509 Sq Ft Ranch House Plan - 141-1238 - Front Exterior
Plan Collection
3-Bedroom, 1509 Sq Ft Ranch House Plan - 141-1238 - Front Exterior
Plan#141-1238
Starting at$1300
1509
Sq Ft
1
Story
3
Bed
2
Bath
2
Car
4-Bedroom, 1965 Sq Ft Ranch House Plan - 153-1936 - Front Exterior
Plan Collection
4-Bedroom, 1965 Sq Ft Ranch House Plan - 153-1936 - Front Exterior
Plan#153-1936
Starting at$1200
1965
Sq Ft
1
Story
4
Bed
2
Bath
2
Car
3-Bedroom, 2105 Sq Ft Ranch House Plan - 155-1005 - Front Exterior
Plan Collection
3-Bedroom, 2105 Sq Ft Ranch House Plan - 155-1005 - Front Exterior
Plan#155-1005
Starting at$950
2105
Sq Ft
1
Story
3
Bed
2.5
Bath
2
Car
3-Bedroom, 2105 Sq Ft Ranch House Plan - 155-1004 - Front Exterior
Plan Collection
3-Bedroom, 2105 Sq Ft Ranch House Plan - 155-1004 - Front Exterior
Plan#155-1004
Starting at$950
2105
Sq Ft
1
Story
3
Bed
2.5
Bath
2
Car
3-Bedroom, 2105 Sq Ft Ranch House Plan - 155-1003 - Front Exterior
Plan Collection
3-Bedroom, 2105 Sq Ft Ranch House Plan - 155-1003 - Front Exterior
Plan#155-1003
Starting at$950
2105
Sq Ft
1
Story
3
Bed
2.5
Bath
2
Car
1...139140141142143...347