Country House Plans

8,324
Plan Results
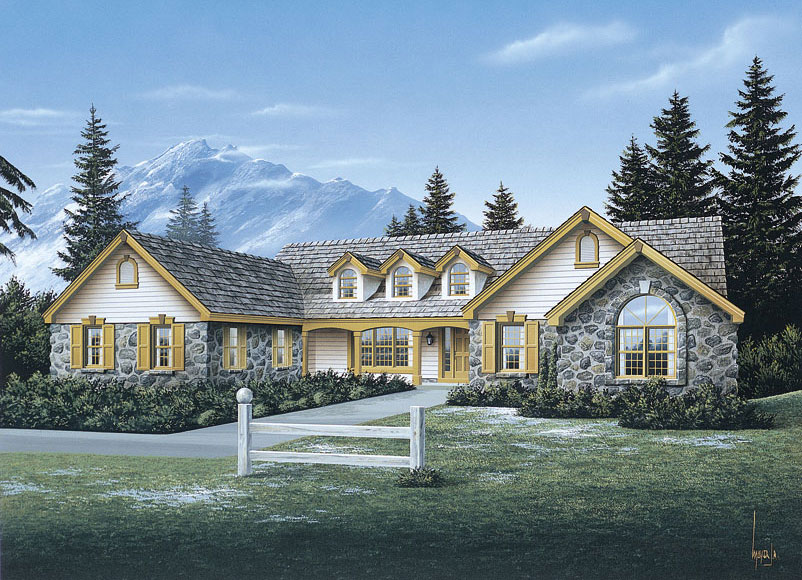
4-Bedroom, 2758 Sq Ft Ranch Home Plan - 138-1078 - Main Exterior
Plan Collection
4-Bedroom, 2758 Sq Ft Ranch Home Plan - 138-1078 - Main Exterior
Plan#138-1078
Starting at$1500
2758
Sq Ft
1
Story
4
Bed
2.5
Bath
3
Car
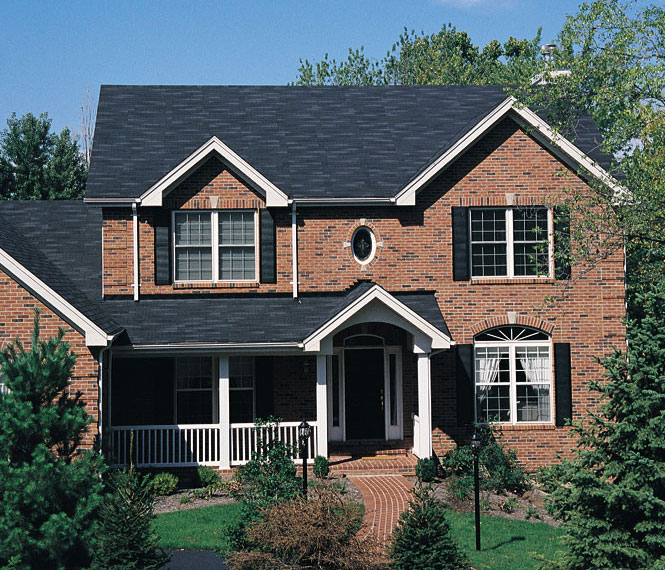
4-Bedroom, 2730 Sq Ft Traditional Home Plan - 138-1077 - Main Exterior
Plan Collection
4-Bedroom, 2730 Sq Ft Traditional Home Plan - 138-1077 - Main Exterior
Plan#138-1077
Starting at$1500
2730
Sq Ft
2
Story
4
Bed
2.5
Bath
3
Car
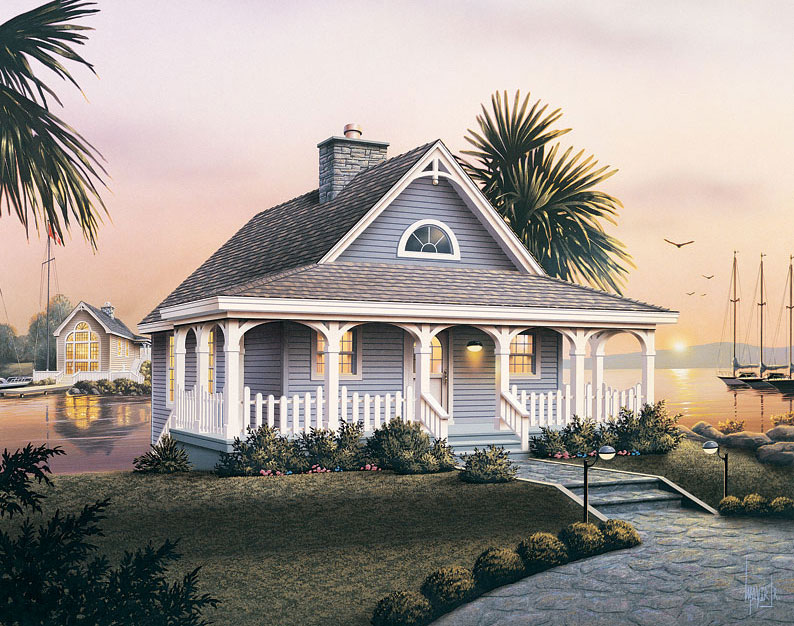
2-Bedroom, 1530 Sq Ft Country Home Plan - 138-1070 - Main Exterior
Plan Collection
2-Bedroom, 1530 Sq Ft Country Home Plan - 138-1070 - Main Exterior
Plan#138-1070
Starting at$1300
1530
Sq Ft
1
Story
2
Bed
1.5
Bath
0
Car
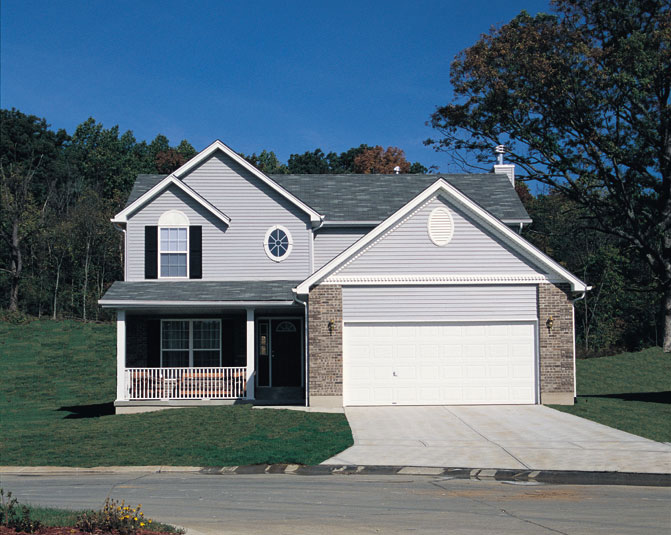
3-Bedroom, 1524 Sq Ft Country Home Plan - 138-1069 - Main Exterior
Plan Collection
3-Bedroom, 1524 Sq Ft Country Home Plan - 138-1069 - Main Exterior
Plan#138-1069
Starting at$1300
1524
Sq Ft
2
Story
3
Bed
2.5
Bath
2
Car

3-Bedroom, 1403 Sq Ft Ranch Home Plan - 138-1068 - Main Exterior
Plan Collection
3-Bedroom, 1403 Sq Ft Ranch Home Plan - 138-1068 - Main Exterior
Plan#138-1068
Starting at$1200
1403
Sq Ft
1
Story
3
Bed
2
Bath
2
Car
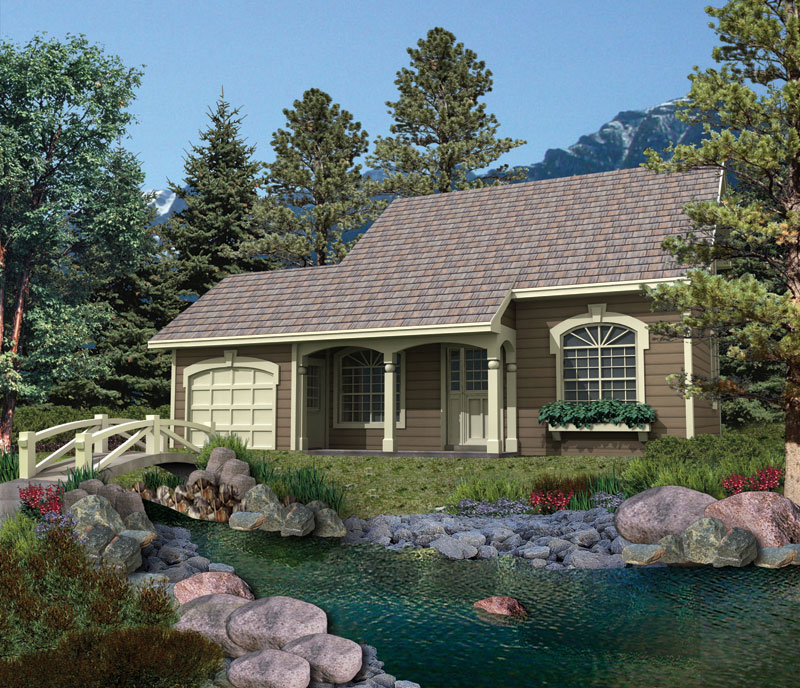
4-Bedroom, 1330 Sq Ft Country Home Plan - 138-1067 - Main Exterior
Plan Collection
4-Bedroom, 1330 Sq Ft Country Home Plan - 138-1067 - Main Exterior
Plan#138-1067
Starting at$1200
1330
Sq Ft
2
Story
4
Bed
2
Bath
1
Car
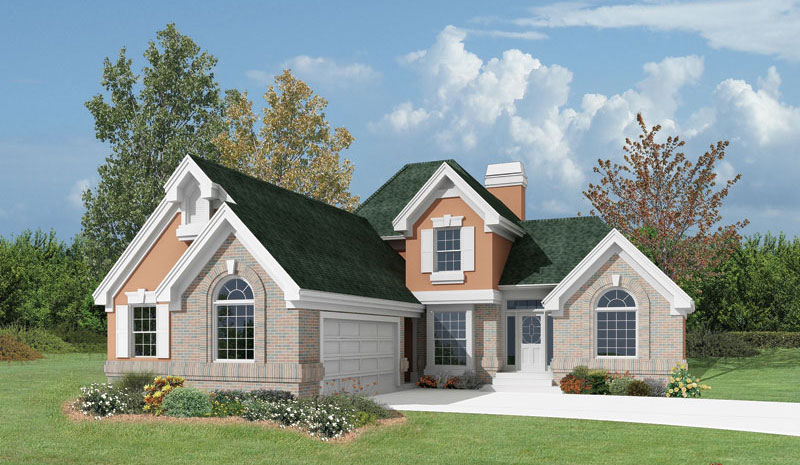
3-Bedroom, 1619 Sq Ft Country Home Plan - 138-1066 - Main Exterior
Plan Collection
3-Bedroom, 1619 Sq Ft Country Home Plan - 138-1066 - Main Exterior
Plan#138-1066
Starting at$1300
1619
Sq Ft
2
Story
3
Bed
2.5
Bath
2
Car

5-Bedroom, 2012 Sq Ft Traditional Home Plan - 138-1065 - Main Exterior
Plan Collection
5-Bedroom, 2012 Sq Ft Traditional Home Plan - 138-1065 - Main Exterior
Plan#138-1065
Starting at$1400
2012
Sq Ft
2
Story
5
Bed
2.5
Bath
2
Car

3-Bedroom, 1618 Sq Ft Country Home Plan - 138-1064 - Main Exterior
Plan Collection
3-Bedroom, 1618 Sq Ft Country Home Plan - 138-1064 - Main Exterior
Plan#138-1064
Starting at$1300
1618
Sq Ft
2
Story
3
Bed
2.5
Bath
1
Car

2-Bedroom, 1294 Sq Ft Country Home Plan - 138-1063 - Main Exterior
Plan Collection
2-Bedroom, 1294 Sq Ft Country Home Plan - 138-1063 - Main Exterior
Plan#138-1063
Starting at$1200
1294
Sq Ft
2
Story
2
Bed
1.5
Bath
1
Car

3-Bedroom, 1140 Sq Ft Cottage House Plan - 138-1061 - Front Exterior
Plan Collection
3-Bedroom, 1140 Sq Ft Cottage House Plan - 138-1061 - Front Exterior
Plan#138-1061
Starting at$1200
1140
Sq Ft
1
Story
3
Bed
2
Bath
2
Car
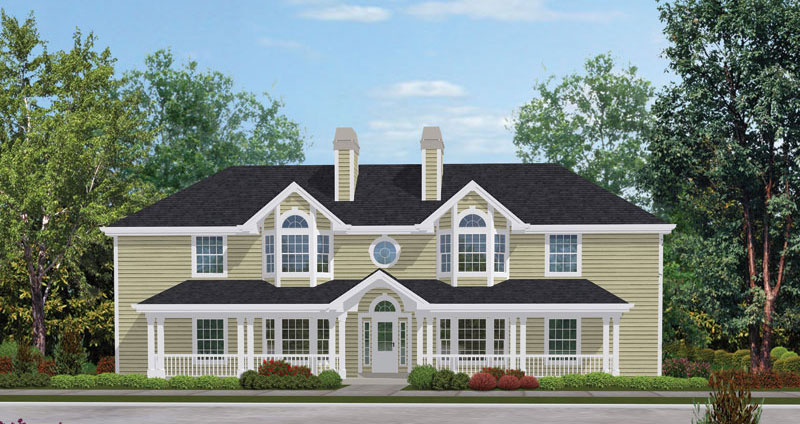
4-Bedroom, 2840 Sq Ft Multi-Unit Home Plan - 138-1052 - Main Exterior
Plan Collection
4-Bedroom, 2840 Sq Ft Multi-Unit Home Plan - 138-1052 - Main Exterior
Plan#138-1052
Starting at$1500
2840
Sq Ft
2
Story
4
Bed
4
Bath
0
Car

4-Bedroom, 1700 Sq Ft Multi-Unit Home Plan - 138-1050 - Main Exterior
Plan Collection
4-Bedroom, 1700 Sq Ft Multi-Unit Home Plan - 138-1050 - Main Exterior
Plan#138-1050
Starting at$1300
1700
Sq Ft
1
Story
4
Bed
2
Bath
2
Car
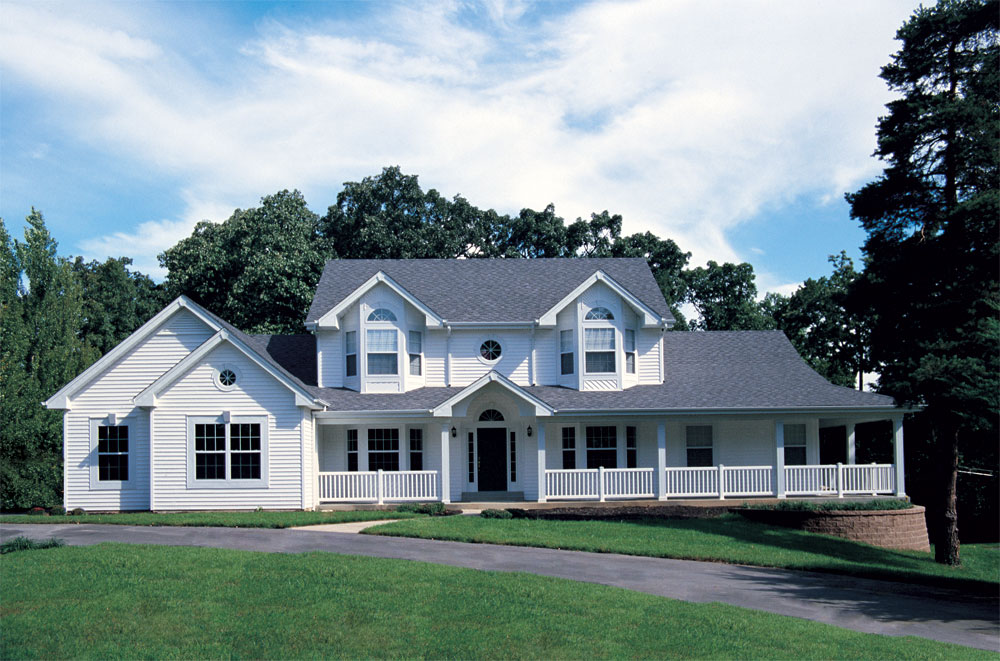
5-Bedroom, 2828 Sq Ft Southern Home Plan - 138-1046 - Main Exterior
Plan Collection
5-Bedroom, 2828 Sq Ft Southern Home Plan - 138-1046 - Main Exterior
Plan#138-1046
Starting at$1500
2828
Sq Ft
2
Story
5
Bed
3.5
Bath
2
Car
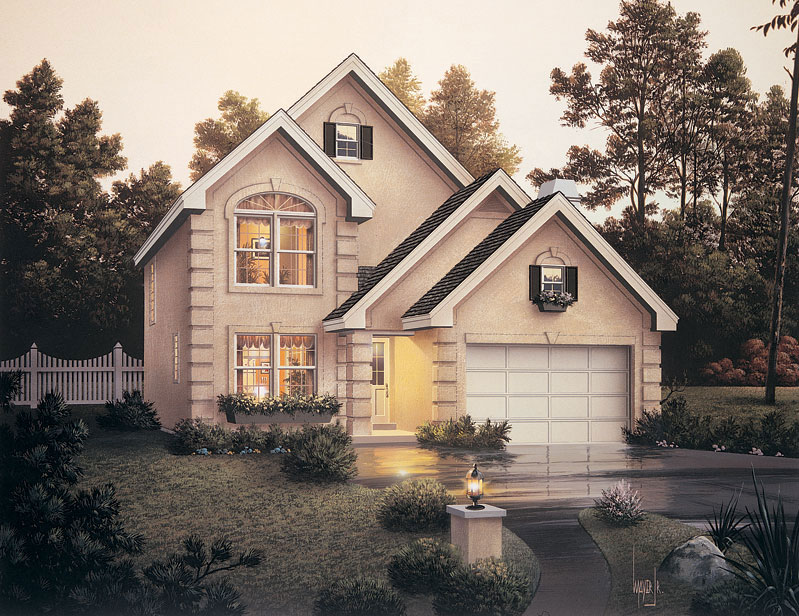
4-Bedroom, 1985 Sq Ft Traditional Home Plan - 138-1045 - Main Exterior
Plan Collection
4-Bedroom, 1985 Sq Ft Traditional Home Plan - 138-1045 - Main Exterior
Plan#138-1045
Starting at$1300
1985
Sq Ft
2
Story
4
Bed
3.5
Bath
2
Car
3-Bedroom, 2182 Sq Ft Traditional House Plan - 138-1042 - Front Exterior
Plan Collection
3-Bedroom, 2182 Sq Ft Traditional House Plan - 138-1042 - Front Exterior
Plan#138-1042
Starting at$1400
2182
Sq Ft
2
Story
3
Bed
3.5
Bath
2
Car
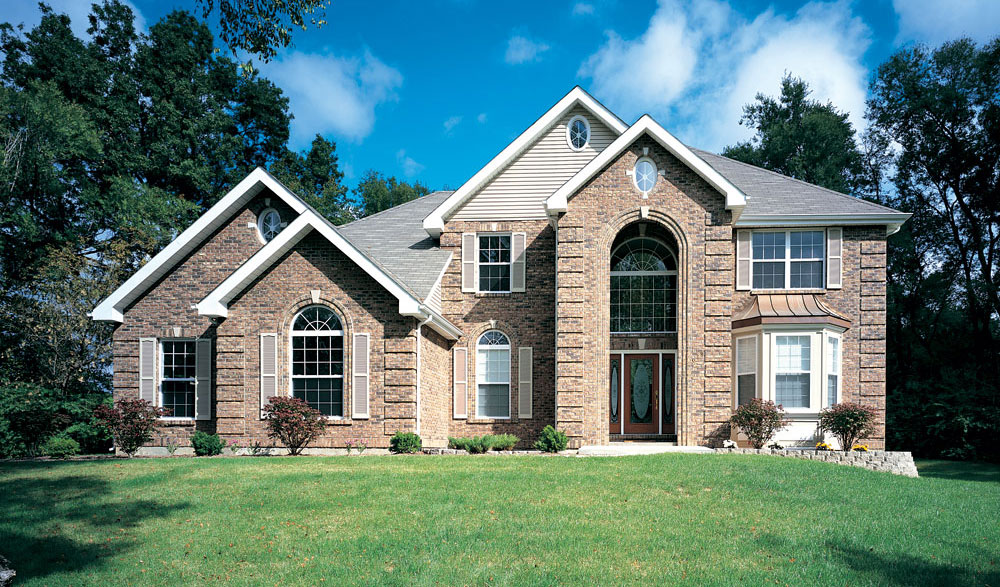
4-Bedroom, 2624 Sq Ft Traditional House Plan - 138-1037 - Front Exterior
Plan Collection
4-Bedroom, 2624 Sq Ft Traditional House Plan - 138-1037 - Front Exterior
Plan#138-1037
Starting at$1500
2624
Sq Ft
2
Story
4
Bed
2.5
Bath
2
Car

4-Bedroom, 2336 Sq Ft Traditional House Plan - 138-1036 - Front Exterior
Plan Collection
4-Bedroom, 2336 Sq Ft Traditional House Plan - 138-1036 - Front Exterior
Plan#138-1036
Starting at$1400
2336
Sq Ft
2
Story
4
Bed
2.5
Bath
2
Car

4-Bedroom, 2480 Sq Ft Traditional House Plan - 138-1035 - Front Exterior
Plan Collection
4-Bedroom, 2480 Sq Ft Traditional House Plan - 138-1035 - Front Exterior
Plan#138-1035
Starting at$1400
2480
Sq Ft
1
Story
4
Bed
2.5
Bath
2
Car
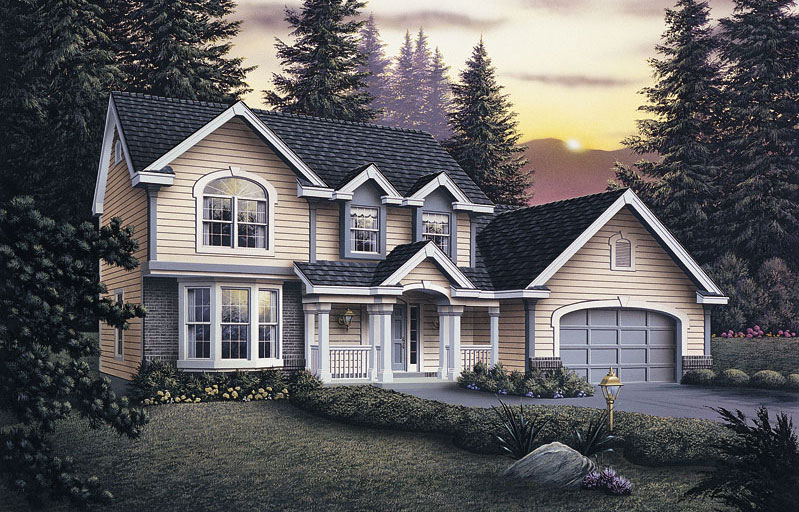
2-Bedroom, 2963 Sq Ft Traditional Home Plan - 138-1034 - Main Exterior
Plan Collection
2-Bedroom, 2963 Sq Ft Traditional Home Plan - 138-1034 - Main Exterior
Plan#138-1034
Starting at$1500
2963
Sq Ft
2
Story
2
Bed
2.5
Bath
2
Car

4-Bedroom, 2597 Sq Ft Traditional Home Plan - 138-1032 - Main Exterior
Plan Collection
4-Bedroom, 2597 Sq Ft Traditional Home Plan - 138-1032 - Main Exterior
Plan#138-1032
Starting at$1500
2597
Sq Ft
2
Story
4
Bed
3.5
Bath
2
Car

3-Bedroom, 1674 Sq Ft Ranch Home Plan - 138-1031 - Main Exterior
Plan Collection
3-Bedroom, 1674 Sq Ft Ranch Home Plan - 138-1031 - Main Exterior
Plan#138-1031
Starting at$1200
1674
Sq Ft
1
Story
3
Bed
2
Bath
2
Car
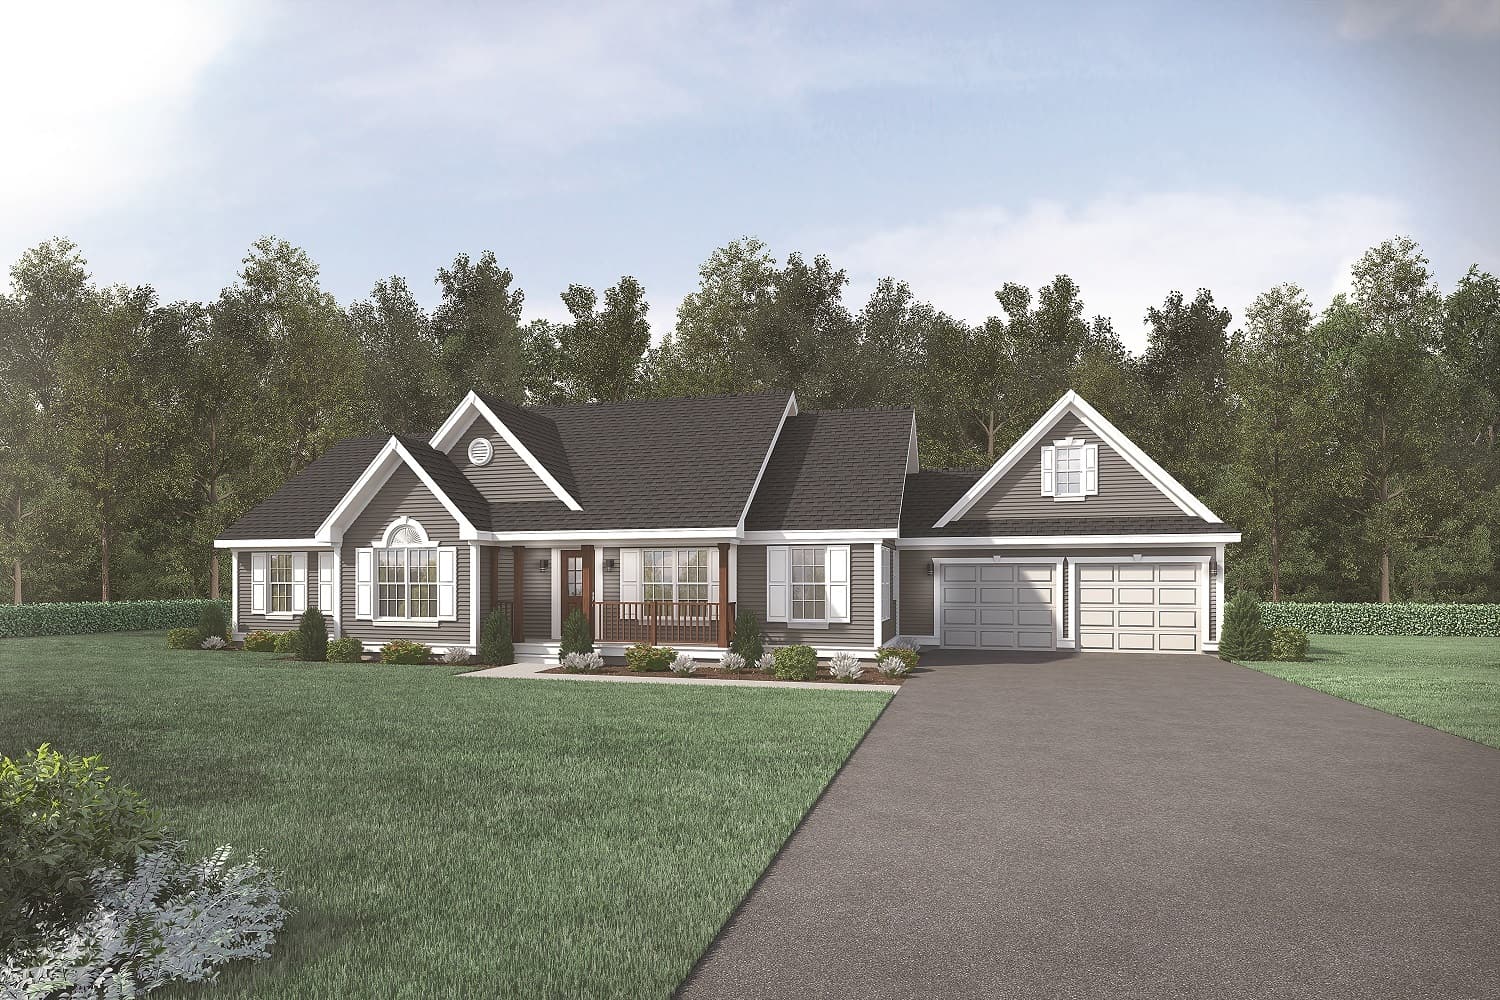
3-Bedroom, 1708 Sq Ft Country Home Plan - 138-1027 - Main Exterior
Plan Collection
3-Bedroom, 1708 Sq Ft Country Home Plan - 138-1027 - Main Exterior
Plan#138-1027
Starting at$1300
1708
Sq Ft
1
Story
3
Bed
2
Bath
2
Car
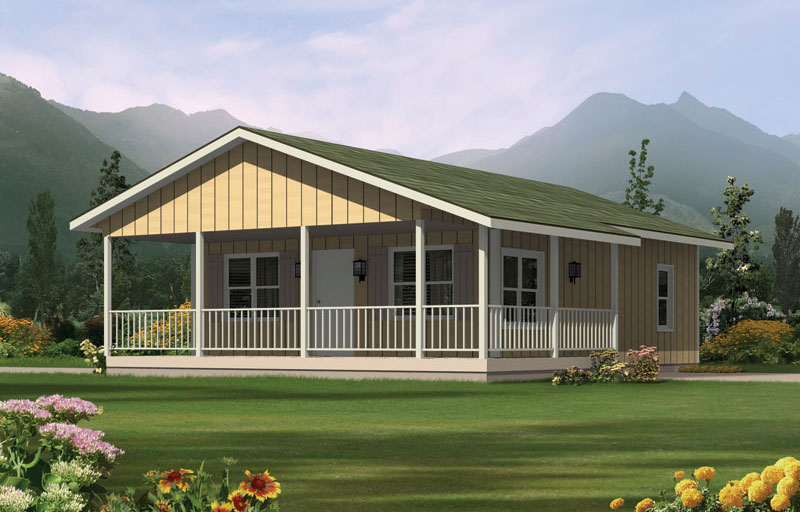
2-Bedroom, 720 Sq Ft Ranch Home Plan - 138-1022 - Main Exterior
Plan Collection
2-Bedroom, 720 Sq Ft Ranch Home Plan - 138-1022 - Main Exterior
Plan#138-1022
Starting at$700
720
Sq Ft
1
Story
2
Bed
1
Bath
0
Car
4-Bedroom, 2758 Sq Ft Ranch Home Plan - 138-1078 - Main Exterior
Plan Collection
4-Bedroom, 2758 Sq Ft Ranch Home Plan - 138-1078 - Main Exterior
Plan#138-1078
Starting at$1500
2758
Sq Ft
1
Story
4
Bed
2.5
Bath
3
Car
4-Bedroom, 2730 Sq Ft Traditional Home Plan - 138-1077 - Main Exterior
Plan Collection
4-Bedroom, 2730 Sq Ft Traditional Home Plan - 138-1077 - Main Exterior
Plan#138-1077
Starting at$1500
2730
Sq Ft
2
Story
4
Bed
2.5
Bath
3
Car
2-Bedroom, 1530 Sq Ft Country Home Plan - 138-1070 - Main Exterior
Plan Collection
2-Bedroom, 1530 Sq Ft Country Home Plan - 138-1070 - Main Exterior
Plan#138-1070
Starting at$1300
1530
Sq Ft
1
Story
2
Bed
1.5
Bath
0
Car
3-Bedroom, 1524 Sq Ft Country Home Plan - 138-1069 - Main Exterior
Plan Collection
3-Bedroom, 1524 Sq Ft Country Home Plan - 138-1069 - Main Exterior
Plan#138-1069
Starting at$1300
1524
Sq Ft
2
Story
3
Bed
2.5
Bath
2
Car
3-Bedroom, 1403 Sq Ft Ranch Home Plan - 138-1068 - Main Exterior
Plan Collection
3-Bedroom, 1403 Sq Ft Ranch Home Plan - 138-1068 - Main Exterior
Plan#138-1068
Starting at$1200
1403
Sq Ft
1
Story
3
Bed
2
Bath
2
Car
4-Bedroom, 1330 Sq Ft Country Home Plan - 138-1067 - Main Exterior
Plan Collection
4-Bedroom, 1330 Sq Ft Country Home Plan - 138-1067 - Main Exterior
Plan#138-1067
Starting at$1200
1330
Sq Ft
2
Story
4
Bed
2
Bath
1
Car
3-Bedroom, 1619 Sq Ft Country Home Plan - 138-1066 - Main Exterior
Plan Collection
3-Bedroom, 1619 Sq Ft Country Home Plan - 138-1066 - Main Exterior
Plan#138-1066
Starting at$1300
1619
Sq Ft
2
Story
3
Bed
2.5
Bath
2
Car
5-Bedroom, 2012 Sq Ft Traditional Home Plan - 138-1065 - Main Exterior
Plan Collection
5-Bedroom, 2012 Sq Ft Traditional Home Plan - 138-1065 - Main Exterior
Plan#138-1065
Starting at$1400
2012
Sq Ft
2
Story
5
Bed
2.5
Bath
2
Car
3-Bedroom, 1618 Sq Ft Country Home Plan - 138-1064 - Main Exterior
Plan Collection
3-Bedroom, 1618 Sq Ft Country Home Plan - 138-1064 - Main Exterior
Plan#138-1064
Starting at$1300
1618
Sq Ft
2
Story
3
Bed
2.5
Bath
1
Car
2-Bedroom, 1294 Sq Ft Country Home Plan - 138-1063 - Main Exterior
Plan Collection
2-Bedroom, 1294 Sq Ft Country Home Plan - 138-1063 - Main Exterior
Plan#138-1063
Starting at$1200
1294
Sq Ft
2
Story
2
Bed
1.5
Bath
1
Car
3-Bedroom, 1140 Sq Ft Cottage House Plan - 138-1061 - Front Exterior
Plan Collection
3-Bedroom, 1140 Sq Ft Cottage House Plan - 138-1061 - Front Exterior
Plan#138-1061
Starting at$1200
1140
Sq Ft
1
Story
3
Bed
2
Bath
2
Car
4-Bedroom, 2840 Sq Ft Multi-Unit Home Plan - 138-1052 - Main Exterior
Plan Collection
4-Bedroom, 2840 Sq Ft Multi-Unit Home Plan - 138-1052 - Main Exterior
Plan#138-1052
Starting at$1500
2840
Sq Ft
2
Story
4
Bed
4
Bath
0
Car
4-Bedroom, 1700 Sq Ft Multi-Unit Home Plan - 138-1050 - Main Exterior
Plan Collection
4-Bedroom, 1700 Sq Ft Multi-Unit Home Plan - 138-1050 - Main Exterior
Plan#138-1050
Starting at$1300
1700
Sq Ft
1
Story
4
Bed
2
Bath
2
Car
5-Bedroom, 2828 Sq Ft Southern Home Plan - 138-1046 - Main Exterior
Plan Collection
5-Bedroom, 2828 Sq Ft Southern Home Plan - 138-1046 - Main Exterior
Plan#138-1046
Starting at$1500
2828
Sq Ft
2
Story
5
Bed
3.5
Bath
2
Car
4-Bedroom, 1985 Sq Ft Traditional Home Plan - 138-1045 - Main Exterior
Plan Collection
4-Bedroom, 1985 Sq Ft Traditional Home Plan - 138-1045 - Main Exterior
Plan#138-1045
Starting at$1300
1985
Sq Ft
2
Story
4
Bed
3.5
Bath
2
Car
3-Bedroom, 2182 Sq Ft Traditional House Plan - 138-1042 - Front Exterior
Plan Collection
3-Bedroom, 2182 Sq Ft Traditional House Plan - 138-1042 - Front Exterior
Plan#138-1042
Starting at$1400
2182
Sq Ft
2
Story
3
Bed
3.5
Bath
2
Car
4-Bedroom, 2624 Sq Ft Traditional House Plan - 138-1037 - Front Exterior
Plan Collection
4-Bedroom, 2624 Sq Ft Traditional House Plan - 138-1037 - Front Exterior
Plan#138-1037
Starting at$1500
2624
Sq Ft
2
Story
4
Bed
2.5
Bath
2
Car
4-Bedroom, 2336 Sq Ft Traditional House Plan - 138-1036 - Front Exterior
Plan Collection
4-Bedroom, 2336 Sq Ft Traditional House Plan - 138-1036 - Front Exterior
Plan#138-1036
Starting at$1400
2336
Sq Ft
2
Story
4
Bed
2.5
Bath
2
Car
4-Bedroom, 2480 Sq Ft Traditional House Plan - 138-1035 - Front Exterior
Plan Collection
4-Bedroom, 2480 Sq Ft Traditional House Plan - 138-1035 - Front Exterior
Plan#138-1035
Starting at$1400
2480
Sq Ft
1
Story
4
Bed
2.5
Bath
2
Car
2-Bedroom, 2963 Sq Ft Traditional Home Plan - 138-1034 - Main Exterior
Plan Collection
2-Bedroom, 2963 Sq Ft Traditional Home Plan - 138-1034 - Main Exterior
Plan#138-1034
Starting at$1500
2963
Sq Ft
2
Story
2
Bed
2.5
Bath
2
Car
4-Bedroom, 2597 Sq Ft Traditional Home Plan - 138-1032 - Main Exterior
Plan Collection
4-Bedroom, 2597 Sq Ft Traditional Home Plan - 138-1032 - Main Exterior
Plan#138-1032
Starting at$1500
2597
Sq Ft
2
Story
4
Bed
3.5
Bath
2
Car
3-Bedroom, 1674 Sq Ft Ranch Home Plan - 138-1031 - Main Exterior
Plan Collection
3-Bedroom, 1674 Sq Ft Ranch Home Plan - 138-1031 - Main Exterior
Plan#138-1031
Starting at$1200
1674
Sq Ft
1
Story
3
Bed
2
Bath
2
Car
3-Bedroom, 1708 Sq Ft Country Home Plan - 138-1027 - Main Exterior
Plan Collection
3-Bedroom, 1708 Sq Ft Country Home Plan - 138-1027 - Main Exterior
Plan#138-1027
Starting at$1300
1708
Sq Ft
1
Story
3
Bed
2
Bath
2
Car
2-Bedroom, 720 Sq Ft Ranch Home Plan - 138-1022 - Main Exterior
Plan Collection
2-Bedroom, 720 Sq Ft Ranch Home Plan - 138-1022 - Main Exterior
Plan#138-1022
Starting at$700
720
Sq Ft
1
Story
2
Bed
1
Bath
0
Car
1...128129130131132...347