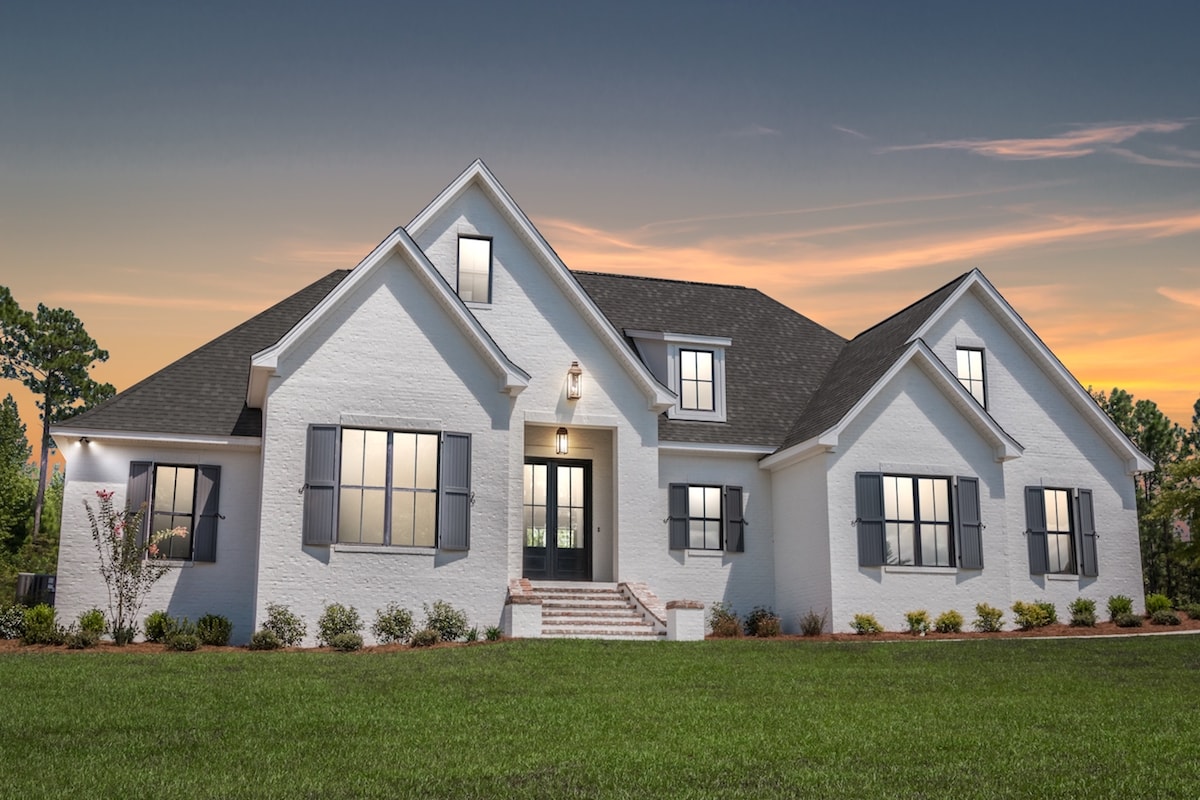
Country House Plans

8,319
Plan Results
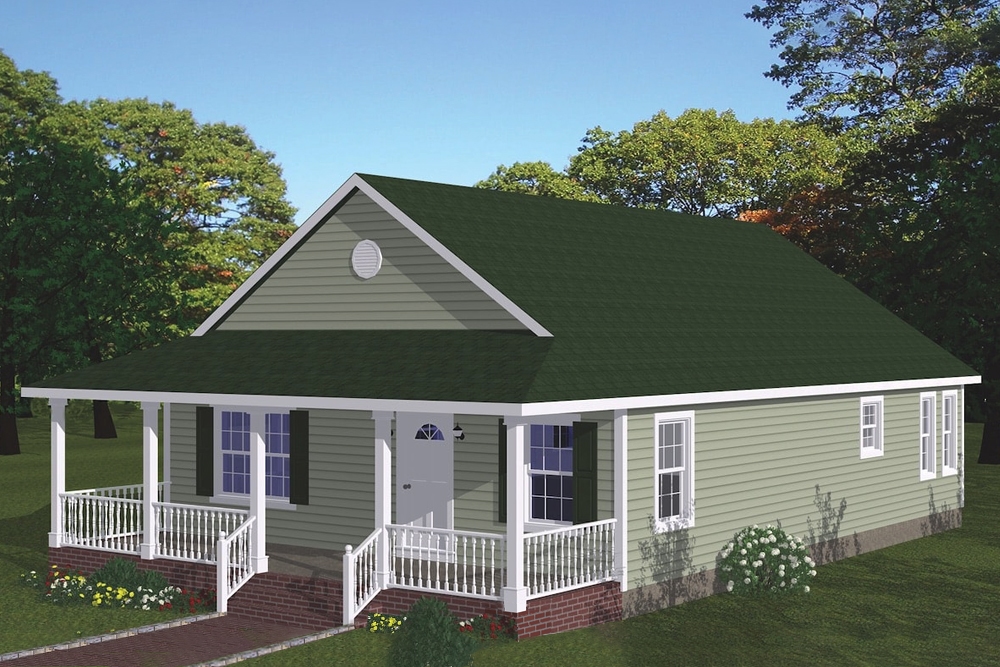
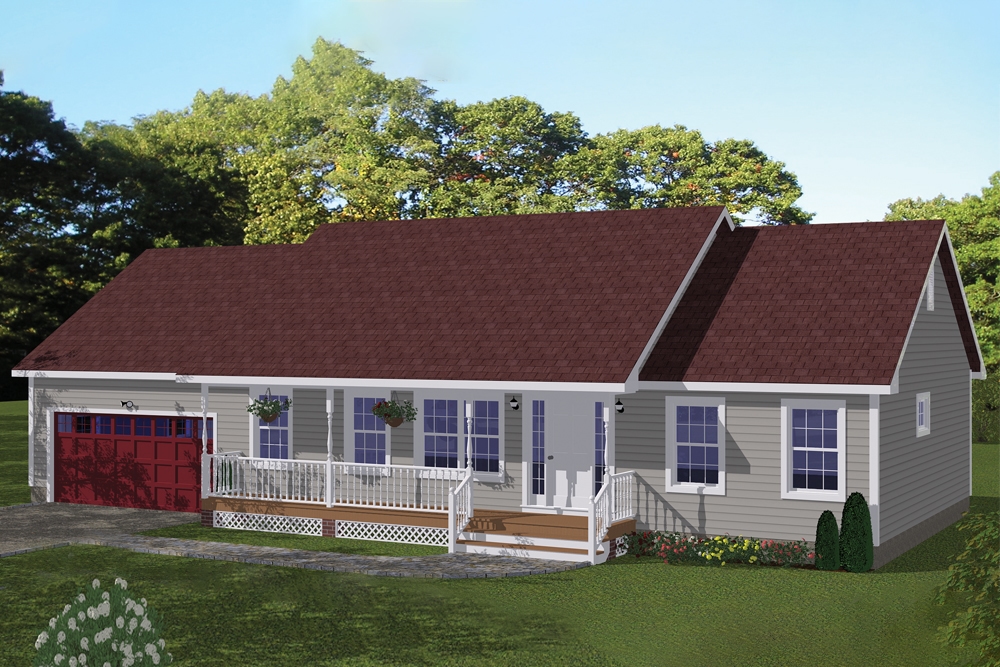
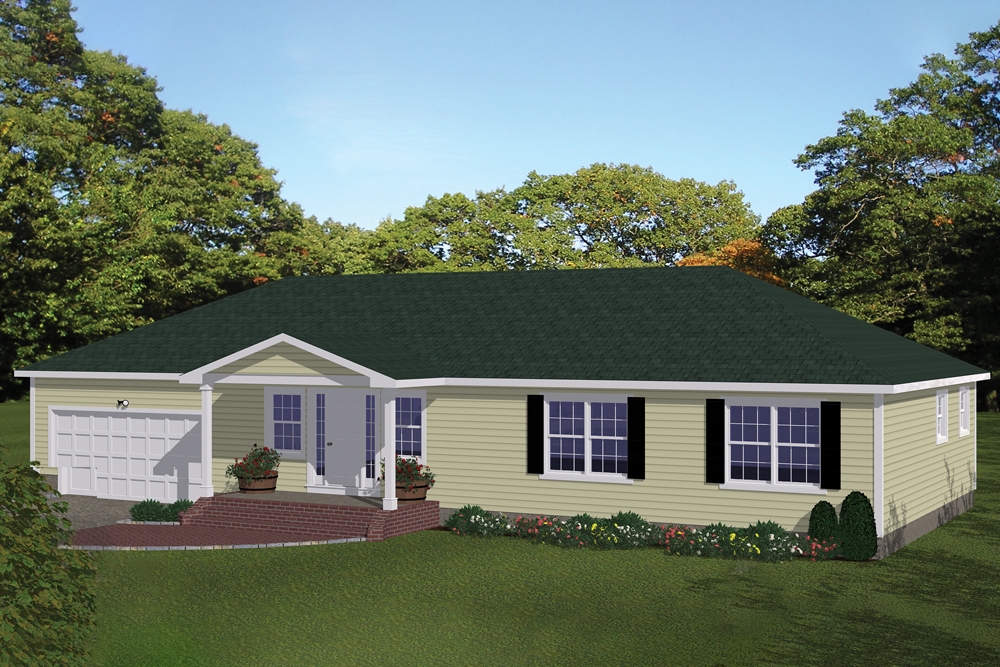
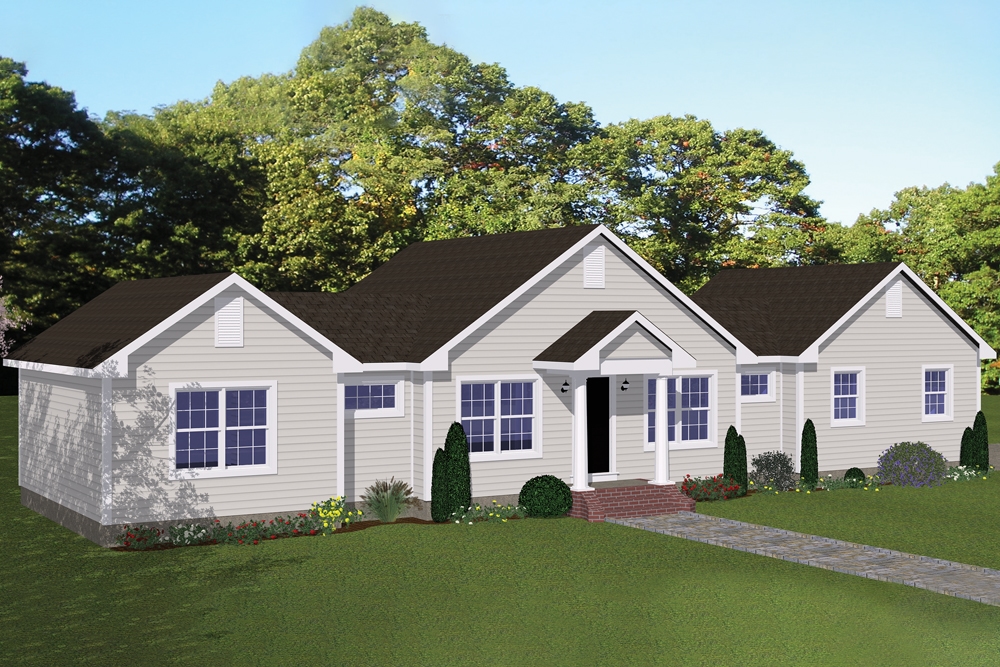
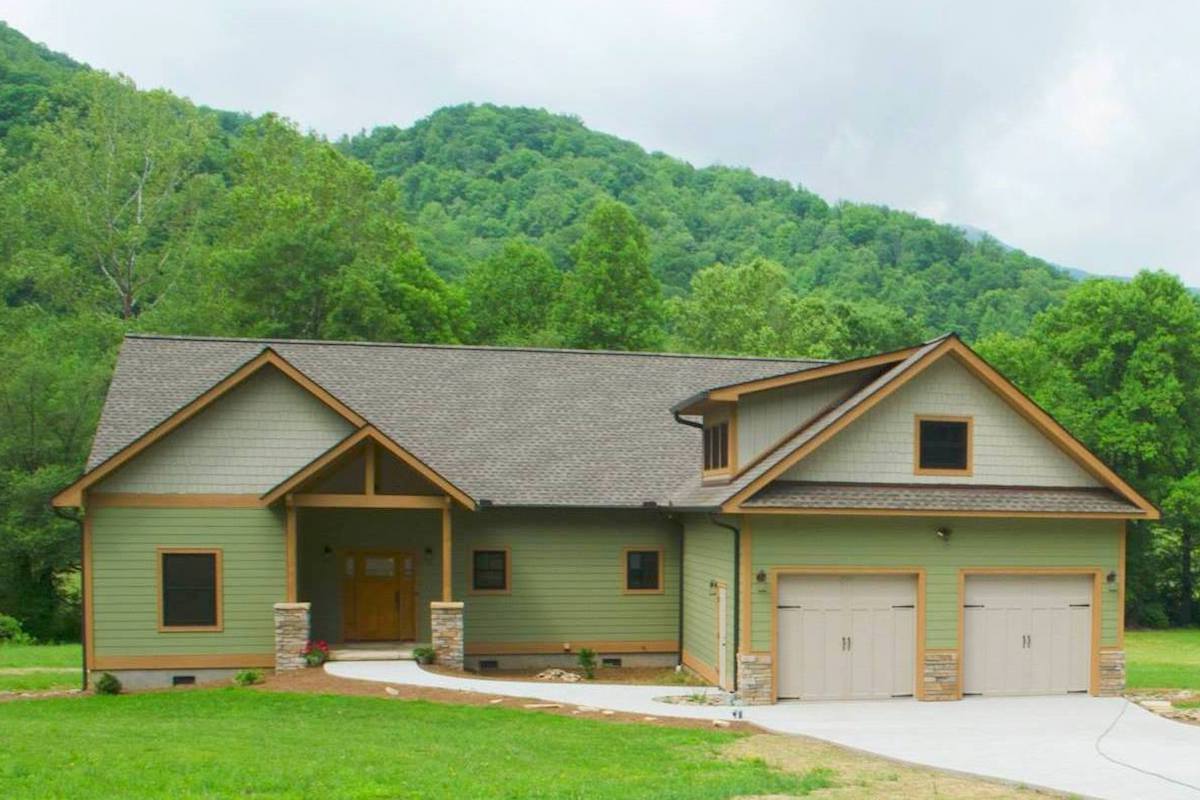
3-Bedroom, 1408 Sq Ft Cottage Home Plan - 200-1045 - Main Exterior
Plan Collection
3-Bedroom, 1408 Sq Ft Cottage Home Plan - 200-1045 - Main Exterior
Plan#200-1045
Starting at$1350
1408
Sq Ft
1
Story
3
Bed
2
Bath
0
Car
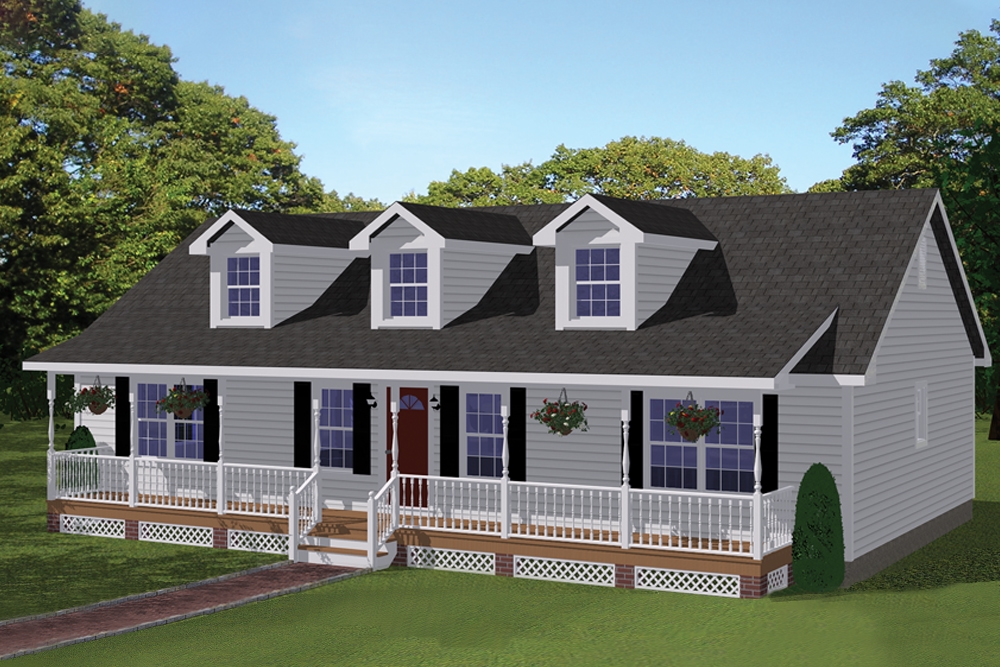
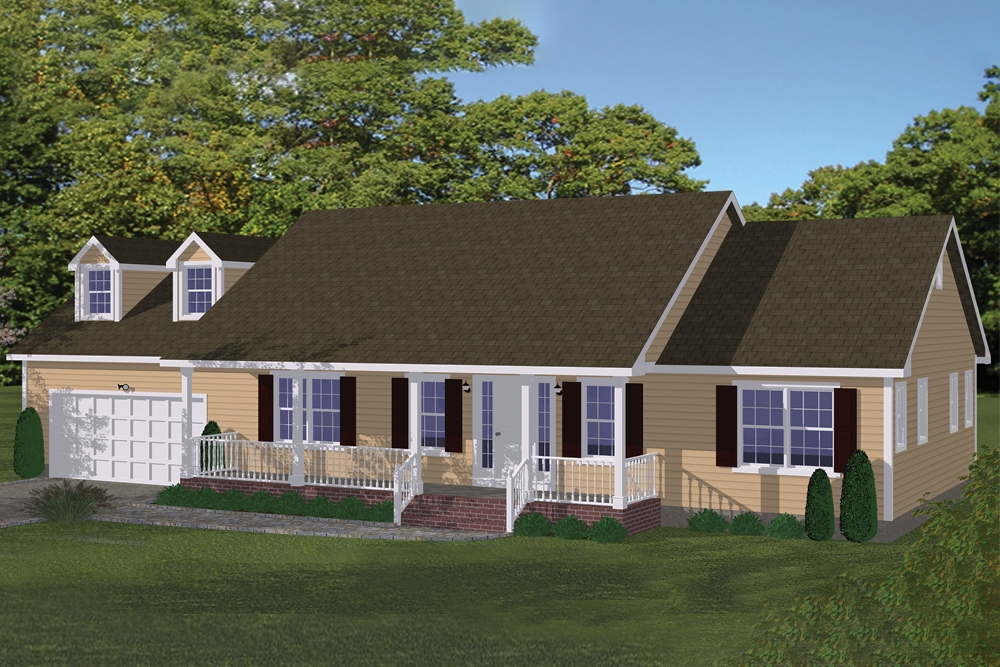
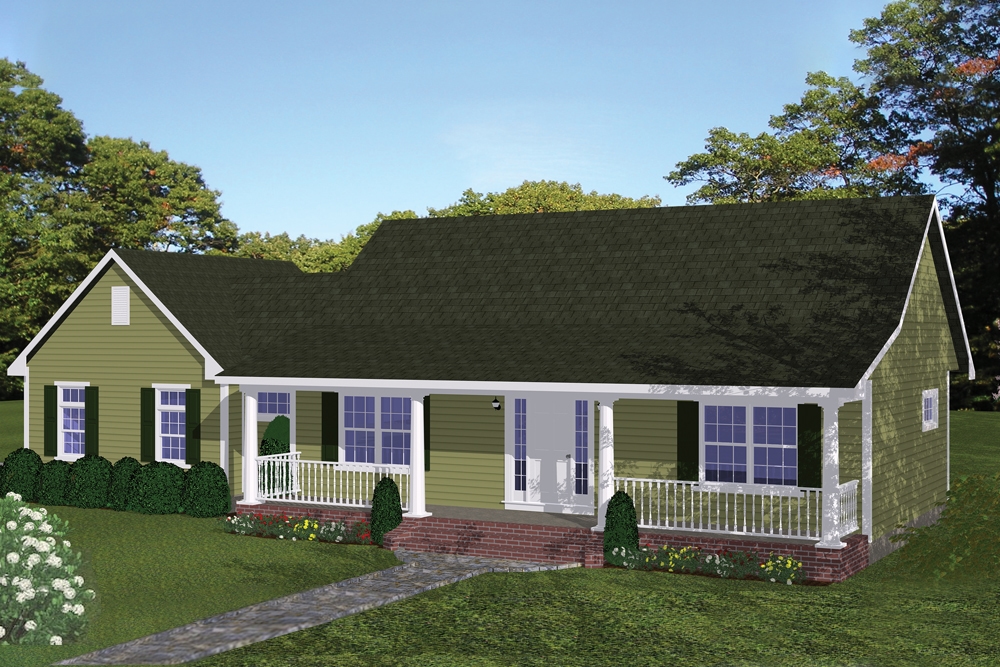
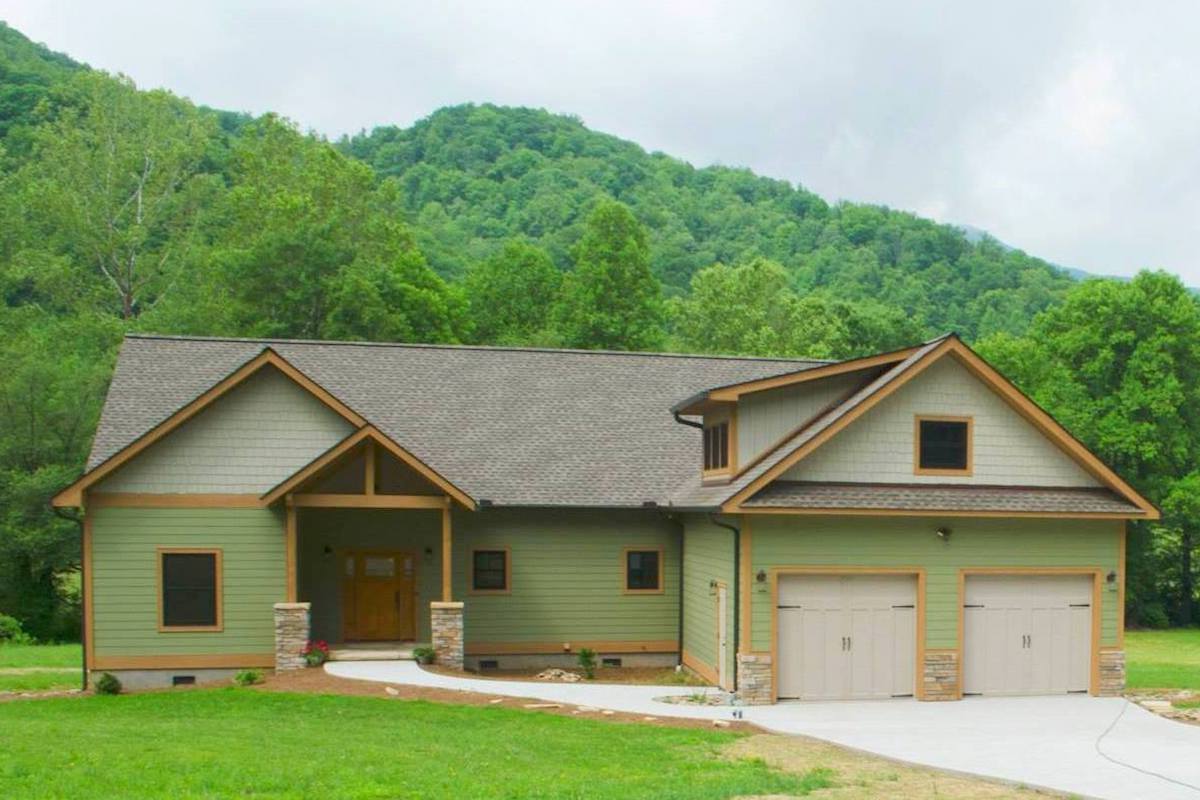
3-Bedroom, 1408 Sq Ft Cottage House Plan - 200-1044 - Front Exterior
Plan Collection
3-Bedroom, 1408 Sq Ft Cottage House Plan - 200-1044 - Front Exterior
Plan#200-1044
Starting at$1350
1408
Sq Ft
1
Story
3
Bed
2
Bath
0
Car
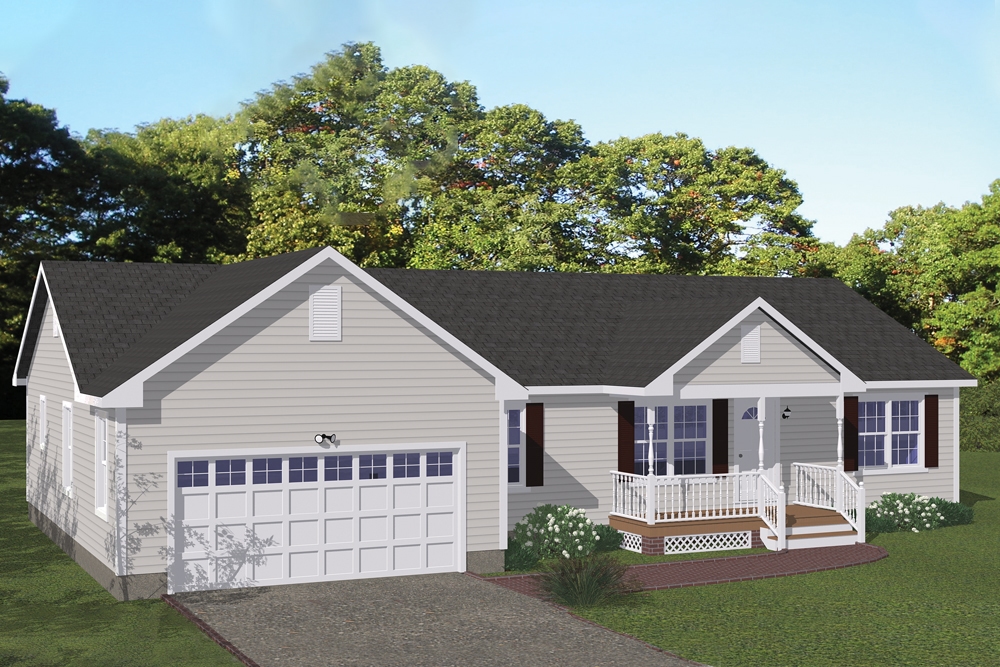
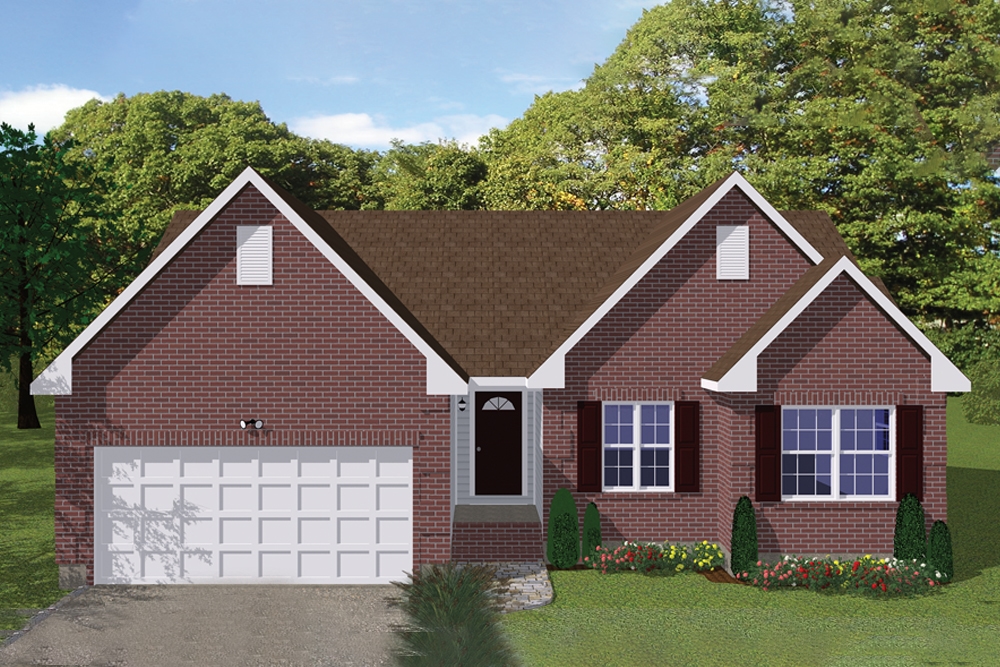
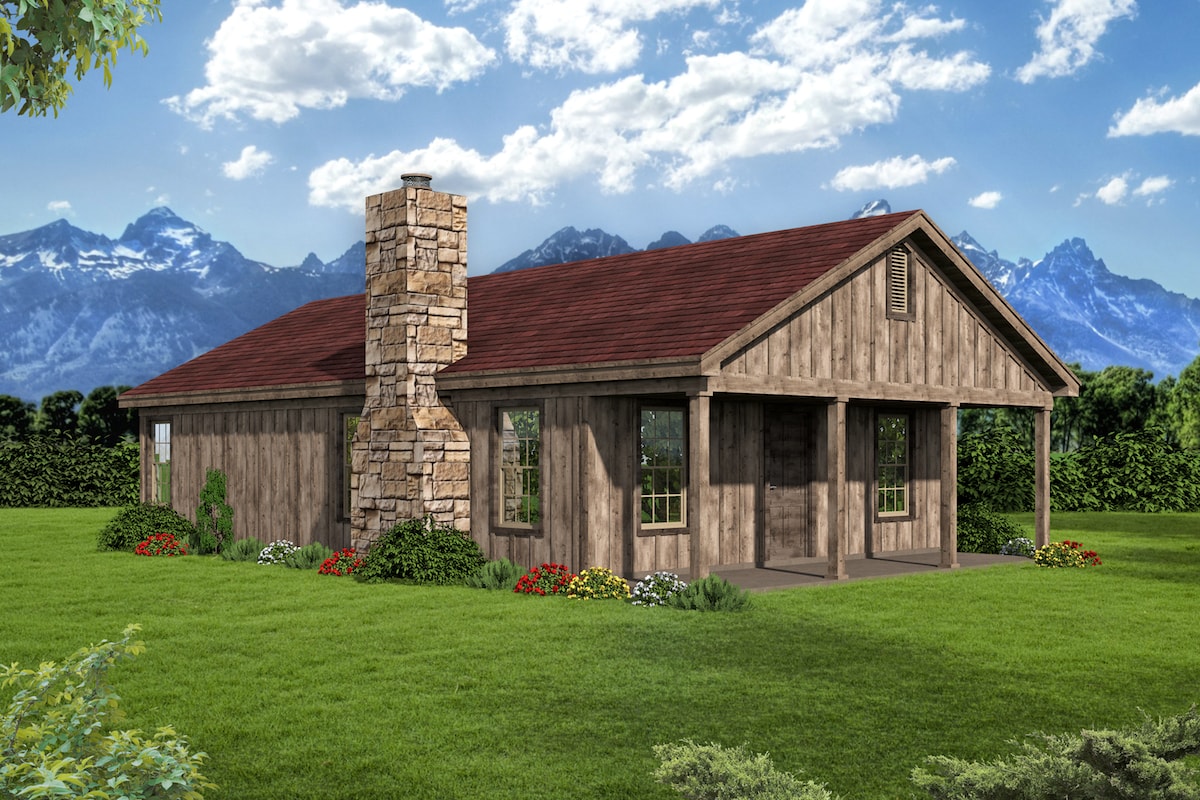
2-Bedroom, 1080 Sq Ft Cottage Home Plan - 200-1043 - Main Exterior
Plan Collection
2-Bedroom, 1080 Sq Ft Cottage Home Plan - 200-1043 - Main Exterior
Plan#200-1043
Starting at$1350
1080
Sq Ft
1
Story
2
Bed
1
Bath
0
Car
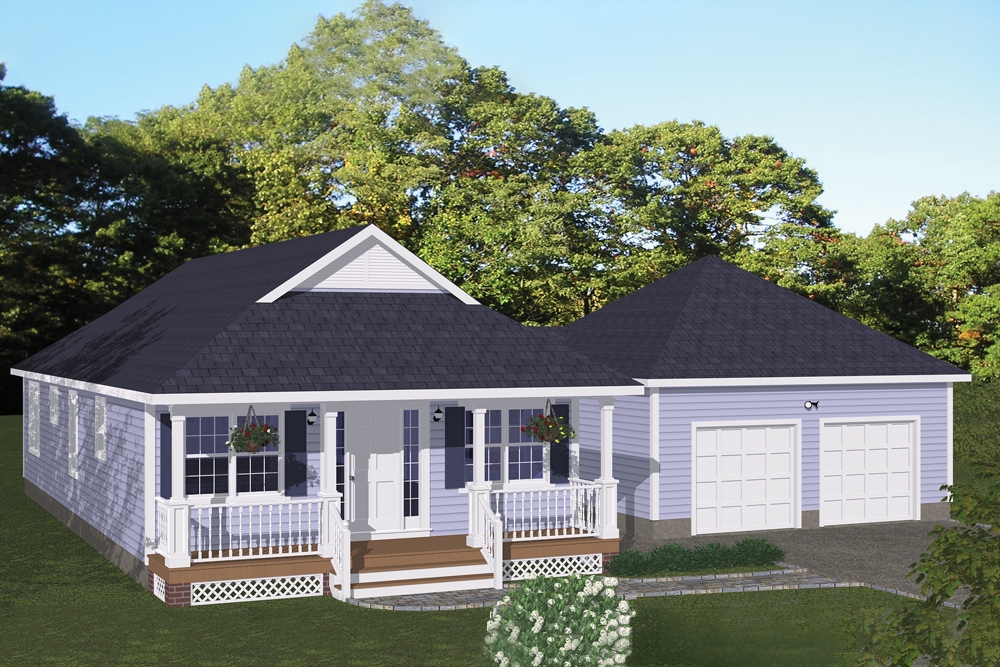
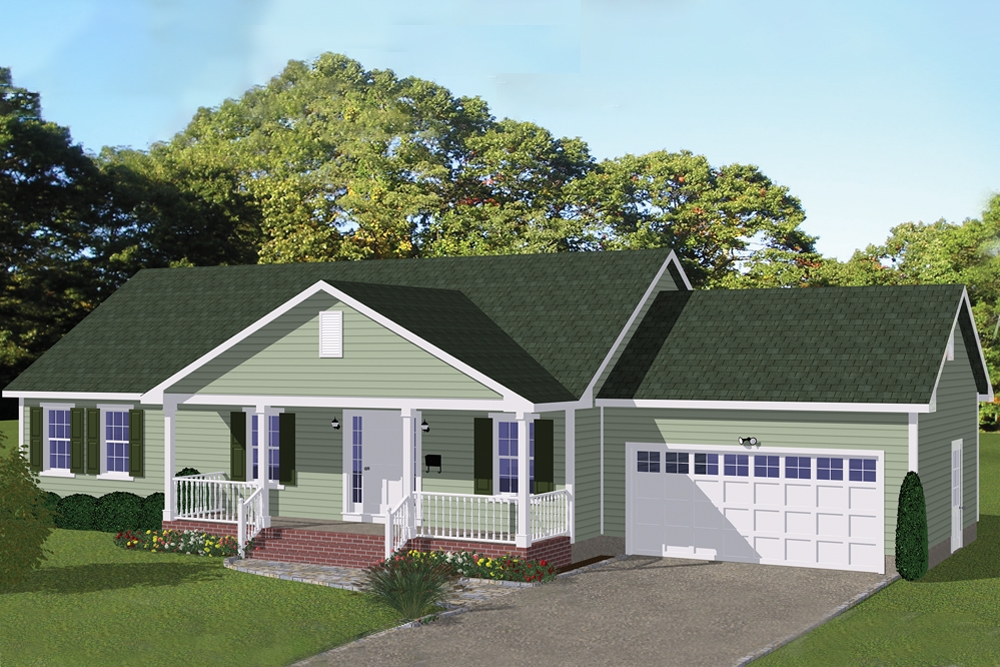
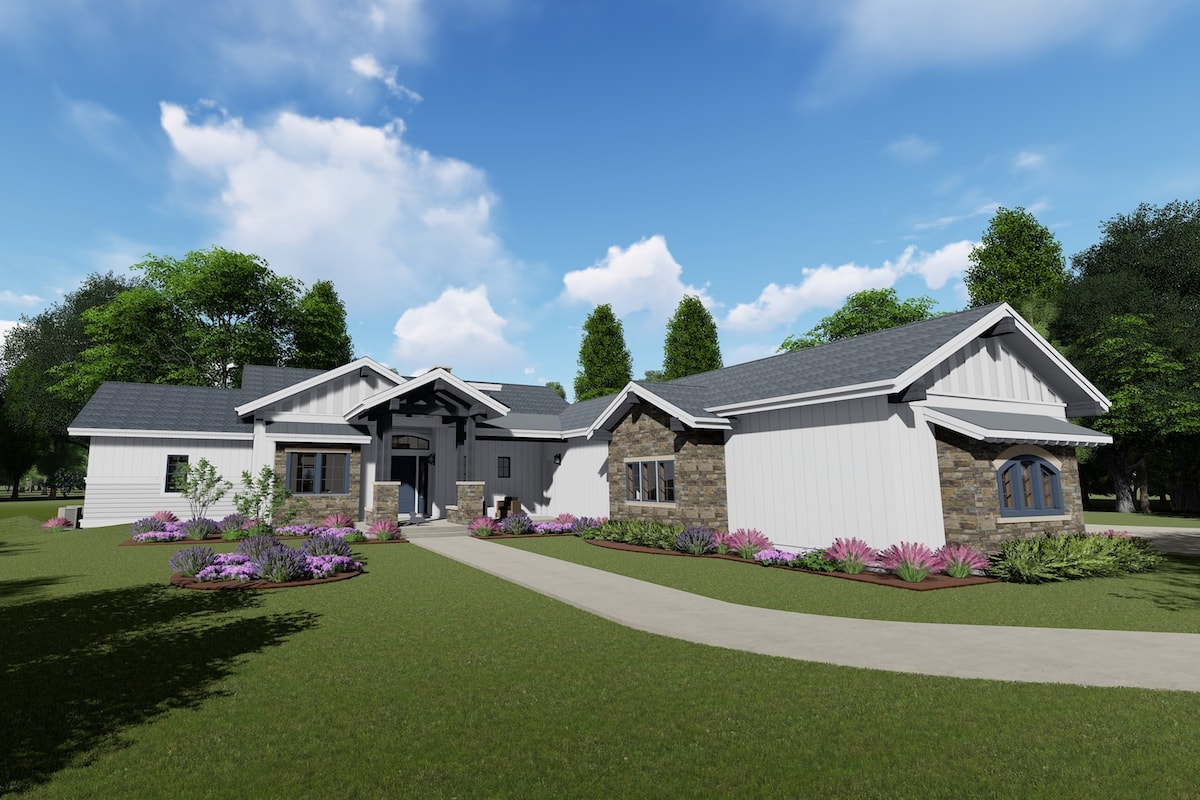
2-Bedroom, 1080 Sq Ft Cottage Home Plan - 200-1042 - Main Exterior
Plan Collection
2-Bedroom, 1080 Sq Ft Cottage Home Plan - 200-1042 - Main Exterior
Plan#200-1042
Starting at$1350
1080
Sq Ft
1
Story
2
Bed
1
Bath
0
Car
2-Bedroom, 1872 Sq Ft Per Unit Duplex/Multi-Unit Home Plan - 200-1041 - Main Exterior
Plan Collection
2-Bedroom, 1872 Sq Ft Per Unit Duplex/Multi-Unit Home Plan - 200-1041 - Main Exterior
Plan#200-1041
Starting at$1425
1872
Sq Ft
1
Story
2
Bed
1
Bath
0
Car
2-Bedroom, 1344 Sq Ft Cottage Home Plan - 200-1040 - Main Exterior
Plan Collection
2-Bedroom, 1344 Sq Ft Cottage Home Plan - 200-1040 - Main Exterior
Plan#200-1040
Starting at$1350
1344
Sq Ft
1
Story
2
Bed
2
Bath
2
Car
4-Bedroom, 2446 Sq Ft Farmhouse Home Plan - 200-1039 - Main Exterior
Plan Collection
4-Bedroom, 2446 Sq Ft Farmhouse Home Plan - 200-1039 - Main Exterior
Plan#200-1039
Starting at$1575
2446
Sq Ft
2
Story
4
Bed
2
Bath
2
Car
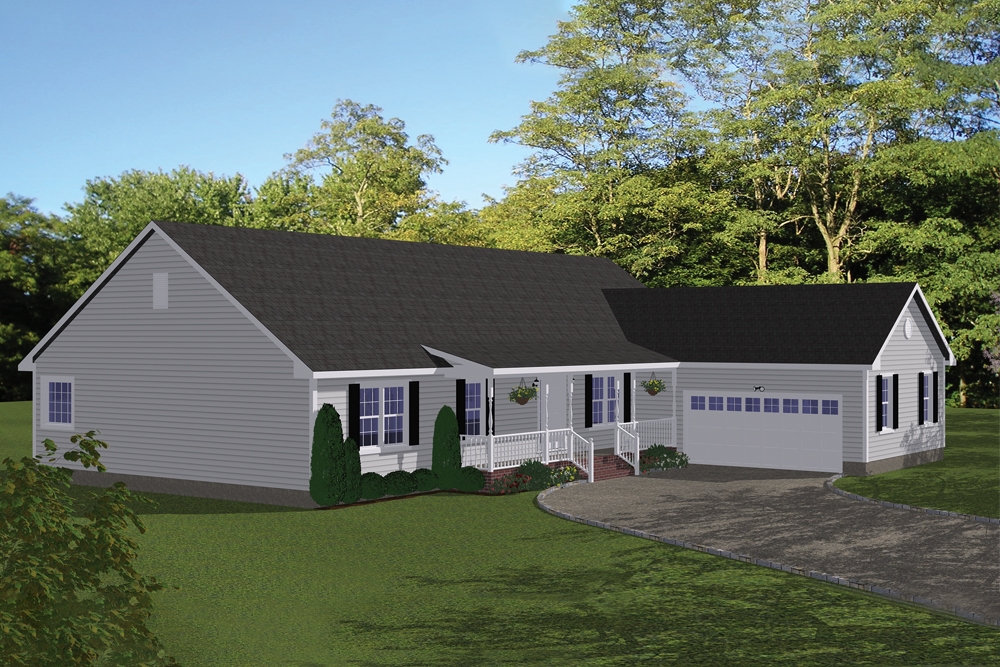
3-Bedroom, 1366 Sq Ft Ranch House Plan - 200-1038 - Front Exterior
Plan Collection
3-Bedroom, 1366 Sq Ft Ranch House Plan - 200-1038 - Front Exterior
Plan#200-1038
Starting at$1350
1366
Sq Ft
1
Story
3
Bed
1
Bath
2
Car
3-Bedroom, 3395 Sq Ft Traditional House Plan - 168-1140 - Front Exterior
Plan Collection
3-Bedroom, 3395 Sq Ft Traditional House Plan - 168-1140 - Front Exterior
Plan#168-1140
Starting at$2600
3395
Sq Ft
1
Story
3
Bed
2.5
Bath
3
Car
2-Bedroom, 2366 Sq Ft Country Home – Plan #194-1025 - Main Exterior
Plan Collection
2-Bedroom, 2366 Sq Ft Country Home – Plan #194-1025 - Main Exterior
Plan#194-1025
Starting at$1595
2366
Sq Ft
1
Story
2
Bed
2.5
Bath
3
Car
2–4-Bedroom, 2491 Sq Ft Cottage Home - Plan #161-1096 - Main Exterior
Plan Collection
2–4-Bedroom, 2491 Sq Ft Cottage Home - Plan #161-1096 - Main Exterior
Plan#161-1096
Starting at$1750
2491
Sq Ft
1
Story
2
Bed
2.5
Bath
3
Car
3-Bedroom, 3446 Sq Ft Country House Plan - 161-1095 - Front Exterior
Plan Collection
3-Bedroom, 3446 Sq Ft Country House Plan - 161-1095 - Front Exterior
Plan#161-1095
Starting at$2200
3446
Sq Ft
2
Story
3
Bed
3.5
Bath
3
Car
2-Bedroom, 2571 Sq Ft European House Plan - 161-1093 - Front Exterior
Plan Collection
2-Bedroom, 2571 Sq Ft European House Plan - 161-1093 - Front Exterior
Plan#161-1093
Starting at$1750
2571
Sq Ft
1
Story
2
Bed
2.5
Bath
4
Car
3-Bedroom, 1885 Sq Ft Ranch House Plan - 200-1037 - Front Exterior
Plan Collection
3-Bedroom, 1885 Sq Ft Ranch House Plan - 200-1037 - Front Exterior
Plan#200-1037
Starting at$1425
1885
Sq Ft
1
Story
3
Bed
2
Bath
2
Car
4-Bedroom, 3123 Sq Ft Farmhouse Home Plan - 200-1036 - Main Exterior
Plan Collection
4-Bedroom, 3123 Sq Ft Farmhouse Home Plan - 200-1036 - Main Exterior
Plan#200-1036
Starting at$1850
3123
Sq Ft
2
Story
4
Bed
4
Bath
2
Car
4-Bedroom, 2128 Sq Ft Traditional Home Plan - 200-1035 - Main Exterior
Plan Collection
4-Bedroom, 2128 Sq Ft Traditional Home Plan - 200-1035 - Main Exterior
Plan#200-1035
Starting at$1425
2128
Sq Ft
2
Story
4
Bed
3
Bath
2
Car
3-Bedroom, 1419 Sq Ft Ranch Home Plan - 200-1034 - Main Exterior
Plan Collection
3-Bedroom, 1419 Sq Ft Ranch Home Plan - 200-1034 - Main Exterior
Plan#200-1034
Starting at$1350
1419
Sq Ft
1
Story
3
Bed
2.5
Bath
2
Car
3-Bedroom, 1375 Sq Ft Traditional House - #200-1033 - Front Exterior
Plan Collection
3-Bedroom, 1375 Sq Ft Traditional House - #200-1033 - Front Exterior
Plan#200-1033
Starting at$1350
1375
Sq Ft
1
Story
3
Bed
2
Bath
2
Car
4-Bedroom, 1841 Sq Ft Farmhouse House - #200-1032 - Front Exterior
Plan Collection
4-Bedroom, 1841 Sq Ft Farmhouse House - #200-1032 - Front Exterior
Plan#200-1032
Starting at$1425
1841
Sq Ft
2
Story
4
Bed
3
Bath
2
Car

2-Bedroom, 1030 Sq Ft Ranch House - #200-1031 - Front Exterior
Plan Collection
2-Bedroom, 1030 Sq Ft Ranch House - #200-1031 - Front Exterior
Plan#200-1031
Starting at$1350
1030
Sq Ft
1
Story
2
Bed
1.5
Bath
2
Car
3-Bedroom, 1880 Sq Ft Traditional Home - #200-1030 - Main Exterior
Plan Collection
3-Bedroom, 1880 Sq Ft Traditional Home - #200-1030 - Main Exterior
Plan#200-1030
Starting at$1425
1880
Sq Ft
1
Story
3
Bed
2.5
Bath
2
Car
3-Bedroom, 1996 Sq Ft Ranch House Plan - 200-1029 - Front Exterior
Plan Collection
3-Bedroom, 1996 Sq Ft Ranch House Plan - 200-1029 - Front Exterior
Plan#200-1029
Starting at$1425
1996
Sq Ft
1
Story
3
Bed
2.5
Bath
2
Car
3-Bedroom, 1390 Sq Ft Cottage House - #200-1028 - Front Exterior
Plan Collection
3-Bedroom, 1390 Sq Ft Cottage House - #200-1028 - Front Exterior
Plan#200-1028
Starting at$1350
1390
Sq Ft
1
Story
3
Bed
2.5
Bath
2
Car
3-Bedroom, 1386 Sq Ft Ranch Home - #200-1027 - Main Exterior
Plan Collection
3-Bedroom, 1386 Sq Ft Ranch Home - #200-1027 - Main Exterior
Plan#200-1027
Starting at$1350
1386
Sq Ft
1
Story
3
Bed
2
Bath
2
Car
3-Bedroom, 1408 Sq Ft Cottage Home Plan - 200-1045 - Main Exterior
Plan Collection
3-Bedroom, 1408 Sq Ft Cottage Home Plan - 200-1045 - Main Exterior
Plan#200-1045
Starting at$1350
1408
Sq Ft
1
Story
3
Bed
2
Bath
0
Car
3-Bedroom, 1408 Sq Ft Cottage House Plan - 200-1044 - Front Exterior
Plan Collection
3-Bedroom, 1408 Sq Ft Cottage House Plan - 200-1044 - Front Exterior
Plan#200-1044
Starting at$1350
1408
Sq Ft
1
Story
3
Bed
2
Bath
0
Car
2-Bedroom, 1080 Sq Ft Cottage Home Plan - 200-1043 - Main Exterior
Plan Collection
2-Bedroom, 1080 Sq Ft Cottage Home Plan - 200-1043 - Main Exterior
Plan#200-1043
Starting at$1350
1080
Sq Ft
1
Story
2
Bed
1
Bath
0
Car
2-Bedroom, 1080 Sq Ft Cottage Home Plan - 200-1042 - Main Exterior
Plan Collection
2-Bedroom, 1080 Sq Ft Cottage Home Plan - 200-1042 - Main Exterior
Plan#200-1042
Starting at$1350
1080
Sq Ft
1
Story
2
Bed
1
Bath
0
Car
2-Bedroom, 1872 Sq Ft Per Unit Duplex/Multi-Unit Home Plan - 200-1041 - Main Exterior
Plan Collection
2-Bedroom, 1872 Sq Ft Per Unit Duplex/Multi-Unit Home Plan - 200-1041 - Main Exterior
Plan#200-1041
Starting at$1425
1872
Sq Ft
1
Story
2
Bed
1
Bath
0
Car
2-Bedroom, 1344 Sq Ft Cottage Home Plan - 200-1040 - Main Exterior
Plan Collection
2-Bedroom, 1344 Sq Ft Cottage Home Plan - 200-1040 - Main Exterior
Plan#200-1040
Starting at$1350
1344
Sq Ft
1
Story
2
Bed
2
Bath
2
Car
4-Bedroom, 2446 Sq Ft Farmhouse Home Plan - 200-1039 - Main Exterior
Plan Collection
4-Bedroom, 2446 Sq Ft Farmhouse Home Plan - 200-1039 - Main Exterior
Plan#200-1039
Starting at$1575
2446
Sq Ft
2
Story
4
Bed
2
Bath
2
Car
3-Bedroom, 1366 Sq Ft Ranch House Plan - 200-1038 - Front Exterior
Plan Collection
3-Bedroom, 1366 Sq Ft Ranch House Plan - 200-1038 - Front Exterior
Plan#200-1038
Starting at$1350
1366
Sq Ft
1
Story
3
Bed
1
Bath
2
Car
3-Bedroom, 3395 Sq Ft Traditional House Plan - 168-1140 - Front Exterior
Plan Collection
3-Bedroom, 3395 Sq Ft Traditional House Plan - 168-1140 - Front Exterior
Plan#168-1140
Starting at$2600
3395
Sq Ft
1
Story
3
Bed
2.5
Bath
3
Car
2-Bedroom, 2366 Sq Ft Country Home – Plan #194-1025 - Main Exterior
Plan Collection
2-Bedroom, 2366 Sq Ft Country Home – Plan #194-1025 - Main Exterior
Plan#194-1025
Starting at$1595
2366
Sq Ft
1
Story
2
Bed
2.5
Bath
3
Car
2–4-Bedroom, 2491 Sq Ft Cottage Home - Plan #161-1096 - Main Exterior
Plan Collection
2–4-Bedroom, 2491 Sq Ft Cottage Home - Plan #161-1096 - Main Exterior
Plan#161-1096
Starting at$1750
2491
Sq Ft
1
Story
2
Bed
2.5
Bath
3
Car
3-Bedroom, 3446 Sq Ft Country House Plan - 161-1095 - Front Exterior
Plan Collection
3-Bedroom, 3446 Sq Ft Country House Plan - 161-1095 - Front Exterior
Plan#161-1095
Starting at$2200
3446
Sq Ft
2
Story
3
Bed
3.5
Bath
3
Car
2-Bedroom, 2571 Sq Ft European House Plan - 161-1093 - Front Exterior
Plan Collection
2-Bedroom, 2571 Sq Ft European House Plan - 161-1093 - Front Exterior
Plan#161-1093
Starting at$1750
2571
Sq Ft
1
Story
2
Bed
2.5
Bath
4
Car
3-Bedroom, 1885 Sq Ft Ranch House Plan - 200-1037 - Front Exterior
Plan Collection
3-Bedroom, 1885 Sq Ft Ranch House Plan - 200-1037 - Front Exterior
Plan#200-1037
Starting at$1425
1885
Sq Ft
1
Story
3
Bed
2
Bath
2
Car
4-Bedroom, 3123 Sq Ft Farmhouse Home Plan - 200-1036 - Main Exterior
Plan Collection
4-Bedroom, 3123 Sq Ft Farmhouse Home Plan - 200-1036 - Main Exterior
Plan#200-1036
Starting at$1850
3123
Sq Ft
2
Story
4
Bed
4
Bath
2
Car
4-Bedroom, 2128 Sq Ft Traditional Home Plan - 200-1035 - Main Exterior
Plan Collection
4-Bedroom, 2128 Sq Ft Traditional Home Plan - 200-1035 - Main Exterior
Plan#200-1035
Starting at$1425
2128
Sq Ft
2
Story
4
Bed
3
Bath
2
Car
3-Bedroom, 1419 Sq Ft Ranch Home Plan - 200-1034 - Main Exterior
Plan Collection
3-Bedroom, 1419 Sq Ft Ranch Home Plan - 200-1034 - Main Exterior
Plan#200-1034
Starting at$1350
1419
Sq Ft
1
Story
3
Bed
2.5
Bath
2
Car
3-Bedroom, 1375 Sq Ft Traditional House - #200-1033 - Front Exterior
Plan Collection
3-Bedroom, 1375 Sq Ft Traditional House - #200-1033 - Front Exterior
Plan#200-1033
Starting at$1350
1375
Sq Ft
1
Story
3
Bed
2
Bath
2
Car
4-Bedroom, 1841 Sq Ft Farmhouse House - #200-1032 - Front Exterior
Plan Collection
4-Bedroom, 1841 Sq Ft Farmhouse House - #200-1032 - Front Exterior
Plan#200-1032
Starting at$1425
1841
Sq Ft
2
Story
4
Bed
3
Bath
2
Car
2-Bedroom, 1030 Sq Ft Ranch House - #200-1031 - Front Exterior
Plan Collection
2-Bedroom, 1030 Sq Ft Ranch House - #200-1031 - Front Exterior
Plan#200-1031
Starting at$1350
1030
Sq Ft
1
Story
2
Bed
1.5
Bath
2
Car
3-Bedroom, 1880 Sq Ft Traditional Home - #200-1030 - Main Exterior
Plan Collection
3-Bedroom, 1880 Sq Ft Traditional Home - #200-1030 - Main Exterior
Plan#200-1030
Starting at$1425
1880
Sq Ft
1
Story
3
Bed
2.5
Bath
2
Car
3-Bedroom, 1996 Sq Ft Ranch House Plan - 200-1029 - Front Exterior
Plan Collection
3-Bedroom, 1996 Sq Ft Ranch House Plan - 200-1029 - Front Exterior
Plan#200-1029
Starting at$1425
1996
Sq Ft
1
Story
3
Bed
2.5
Bath
2
Car
3-Bedroom, 1390 Sq Ft Cottage House - #200-1028 - Front Exterior
Plan Collection
3-Bedroom, 1390 Sq Ft Cottage House - #200-1028 - Front Exterior
Plan#200-1028
Starting at$1350
1390
Sq Ft
1
Story
3
Bed
2.5
Bath
2
Car
3-Bedroom, 1386 Sq Ft Ranch Home - #200-1027 - Main Exterior
Plan Collection
3-Bedroom, 1386 Sq Ft Ranch Home - #200-1027 - Main Exterior
Plan#200-1027
Starting at$1350
1386
Sq Ft
1
Story
3
Bed
2
Bath
2
Car
1...8889909192...347