Country House Plans

8,319
Plan Results
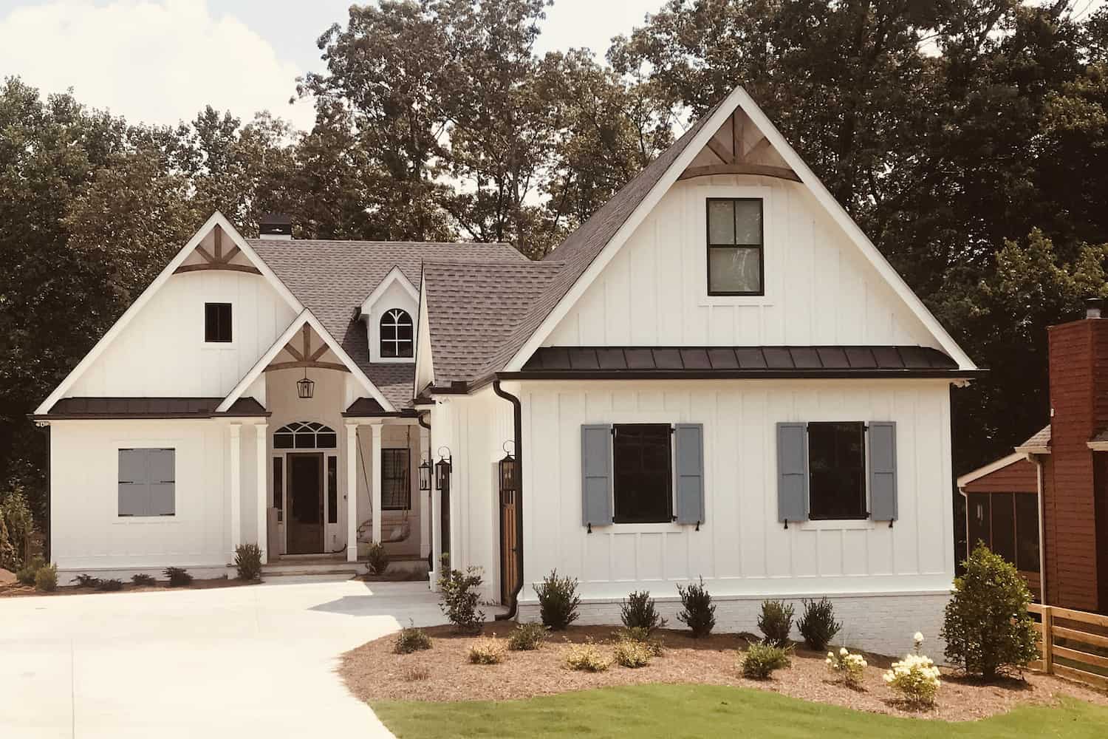
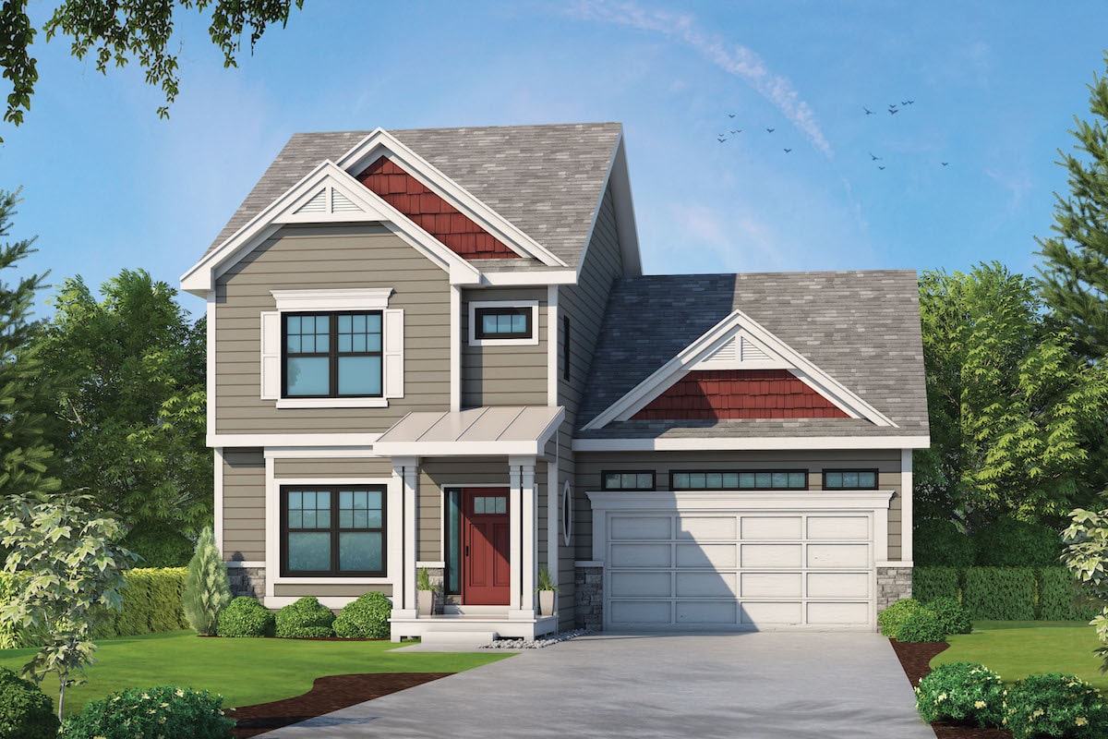
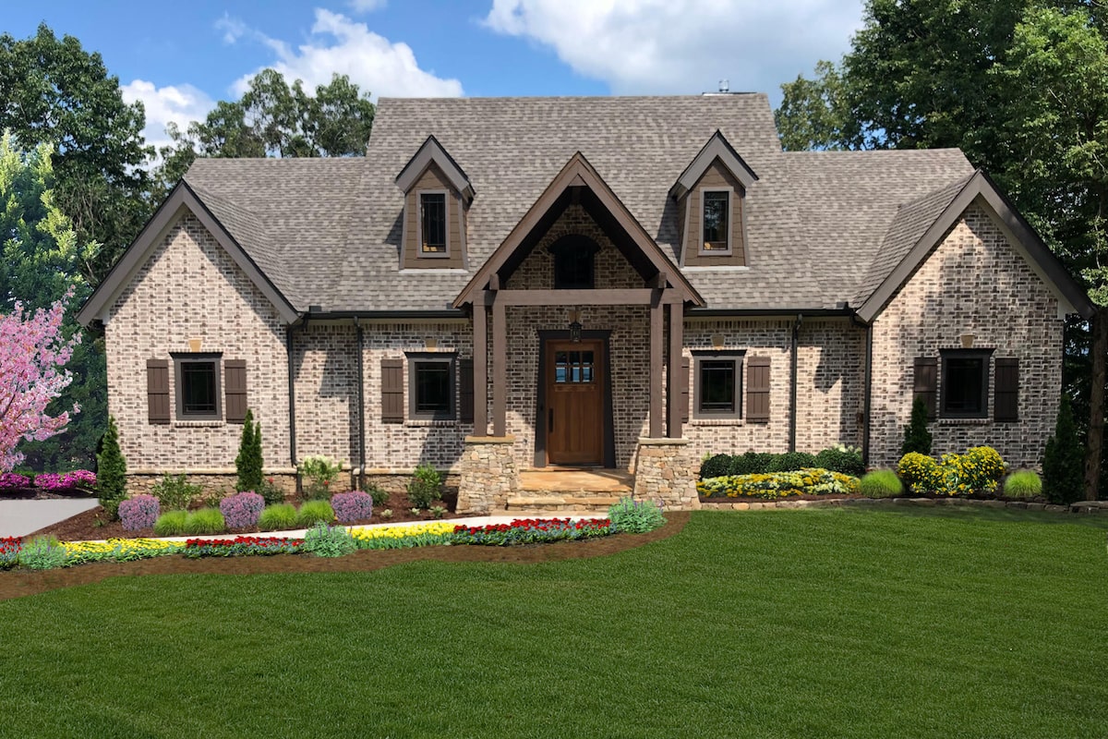
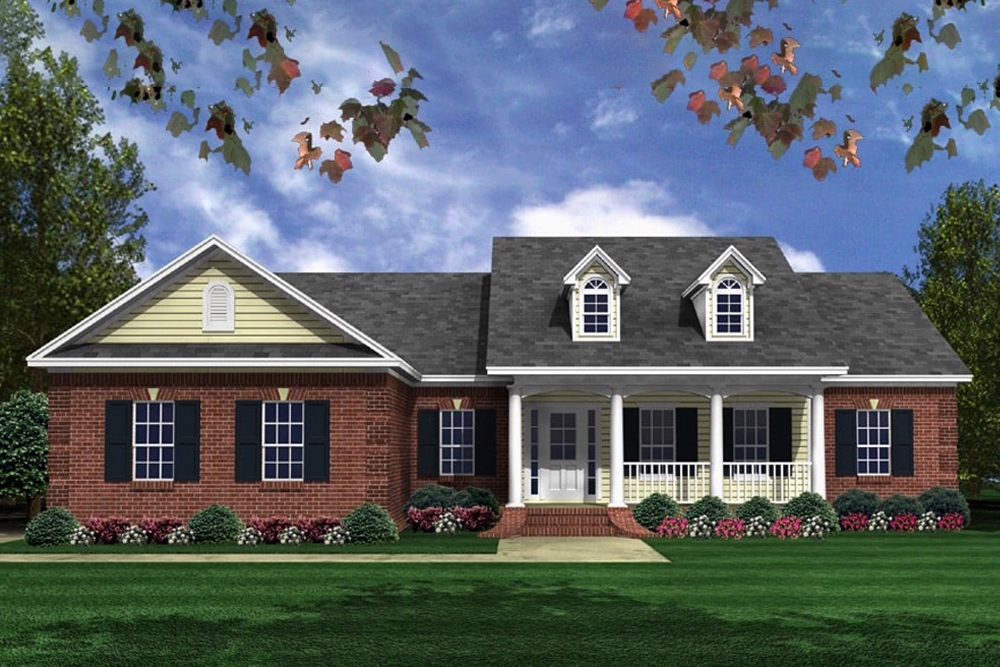
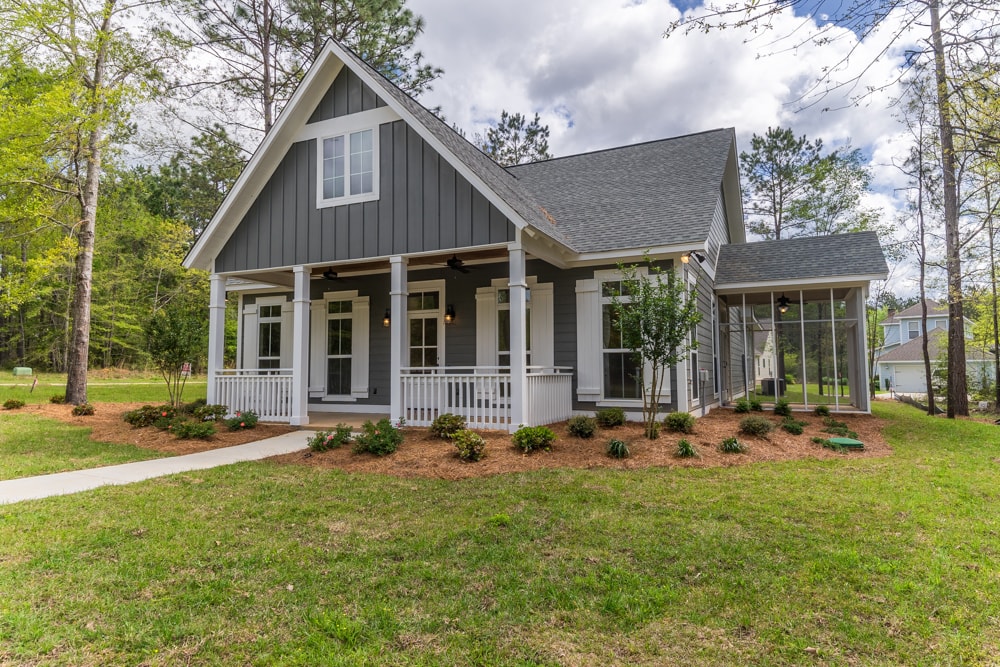
3-Bedroom, 4140 Sq Ft Traditional Home Plan - 120-2572 - Main Exterior
Plan Collection
3-Bedroom, 4140 Sq Ft Traditional Home Plan - 120-2572 - Main Exterior
Plan#120-2572
Starting at$2890
4140
Sq Ft
2
Story
3
Bed
3.5
Bath
4
Car
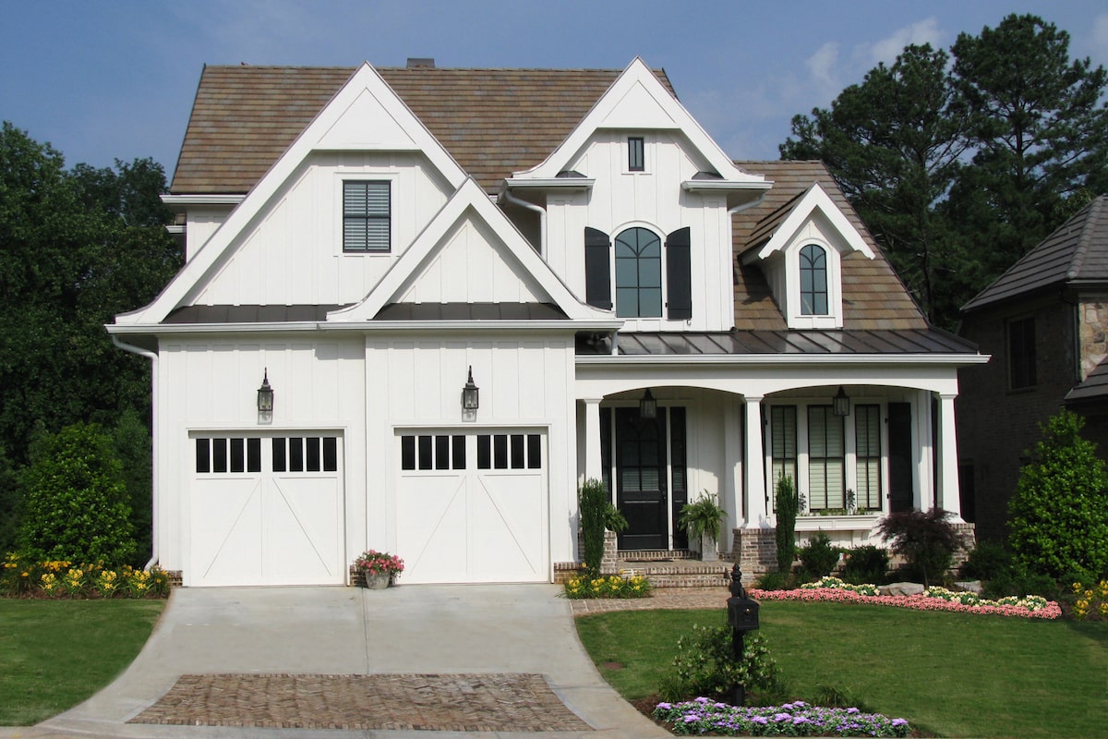
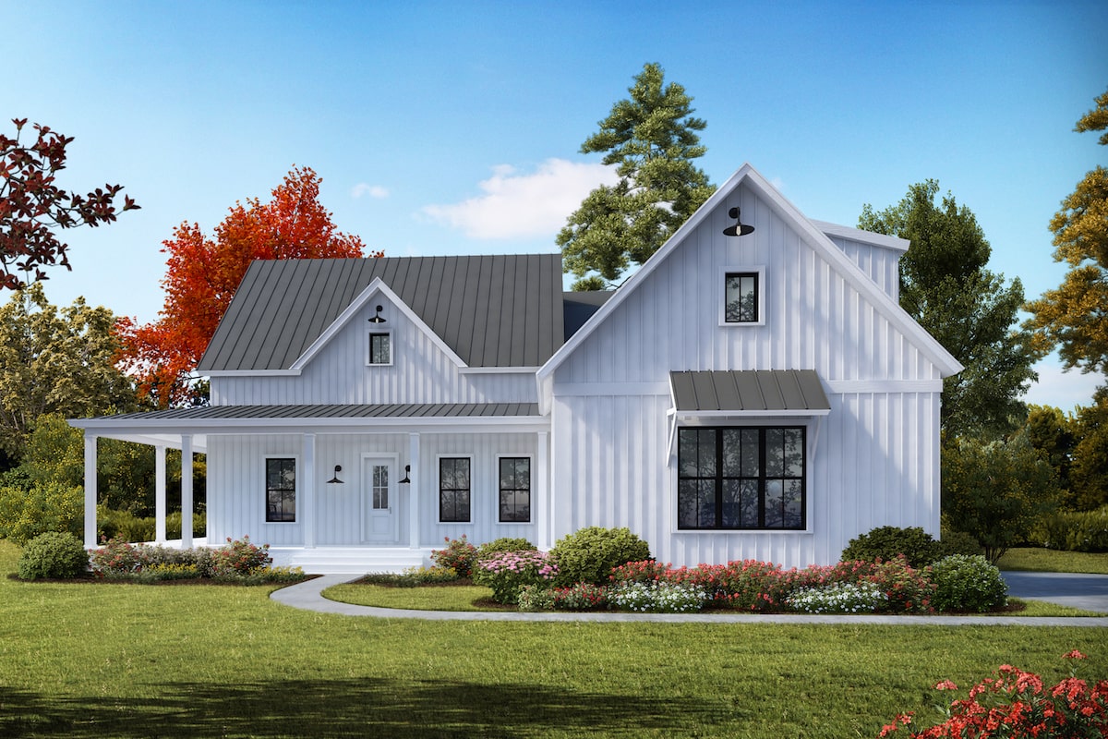
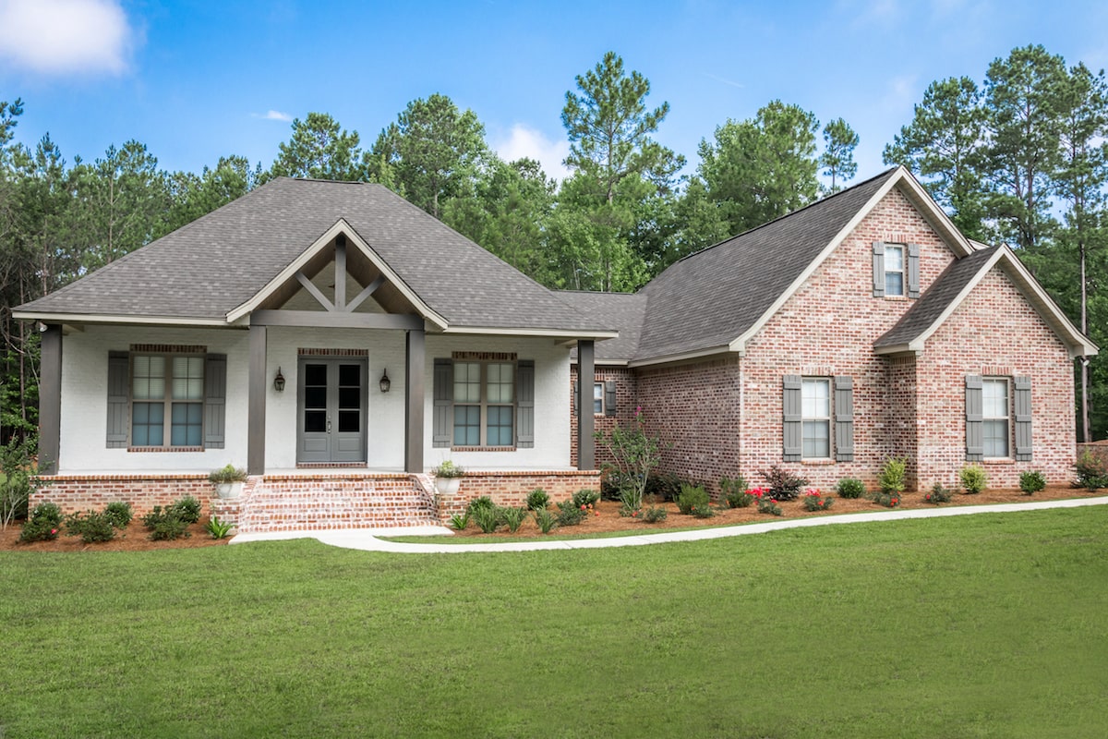
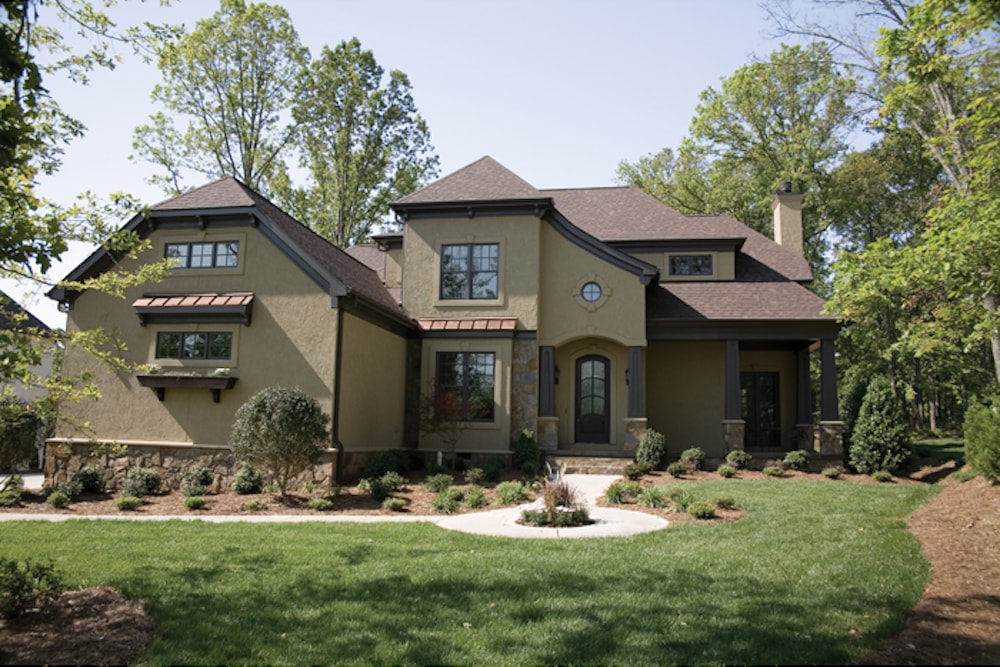
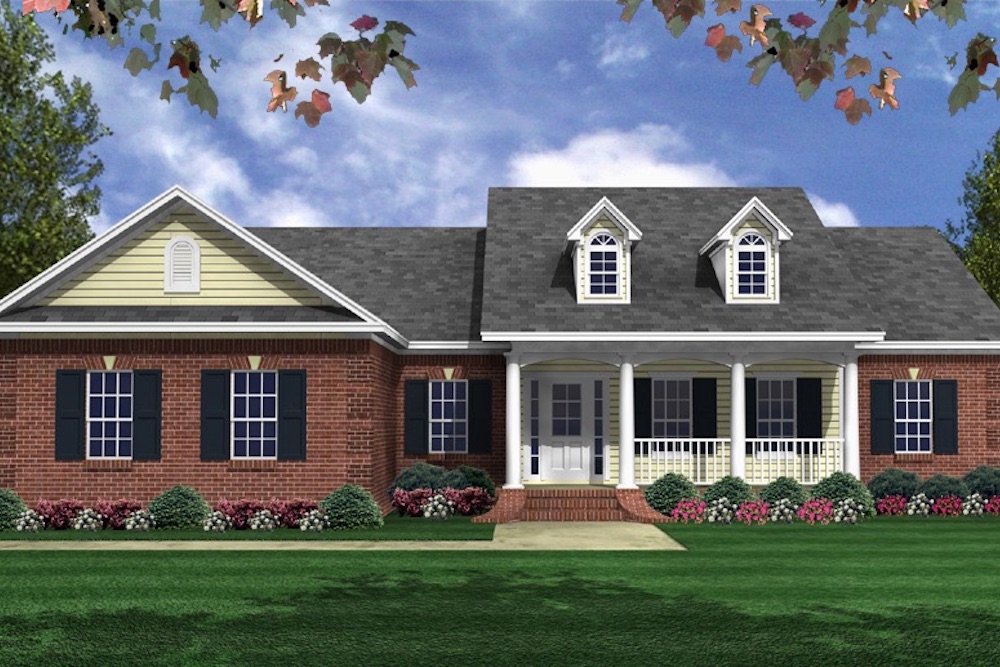
2-Bedroom, 2292 Sq Ft French Home Plan - 120-2571 - Main Exterior
Plan Collection
2-Bedroom, 2292 Sq Ft French Home Plan - 120-2571 - Main Exterior
Plan#120-2571
Starting at$1305
2292
Sq Ft
1
Story
2
Bed
2
Bath
3
Car
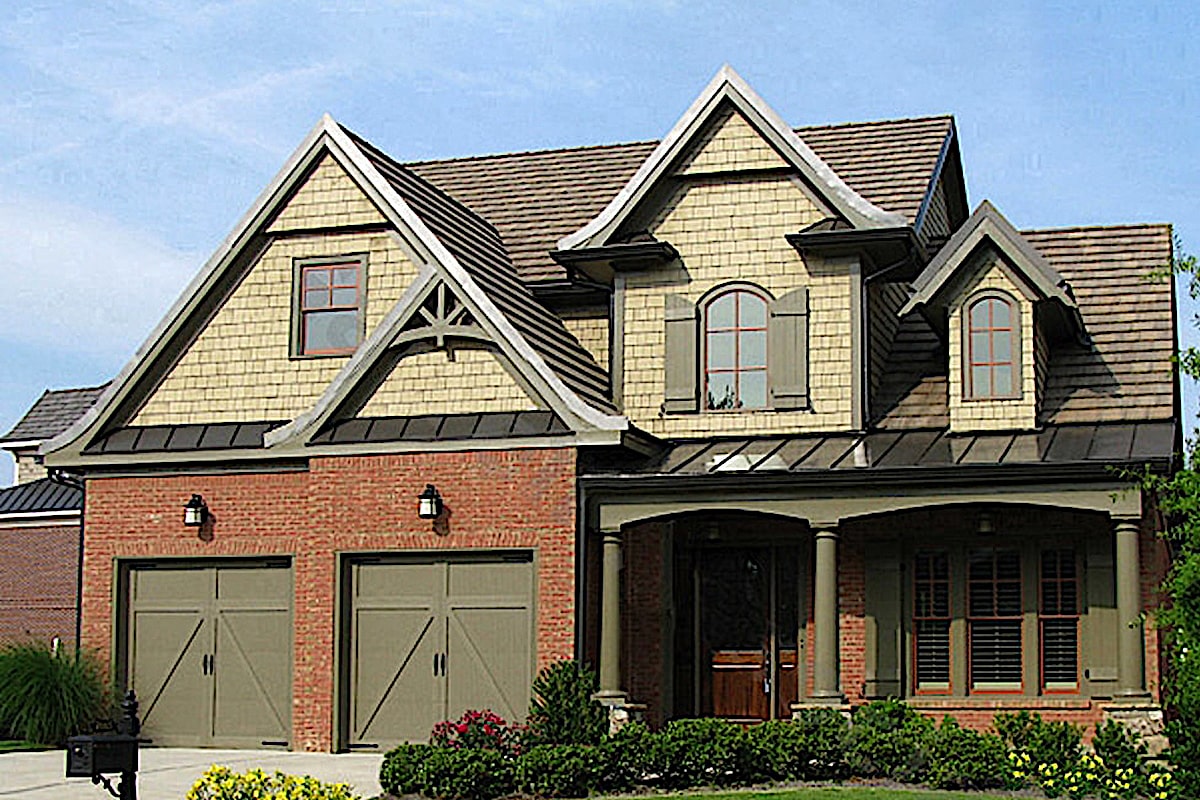
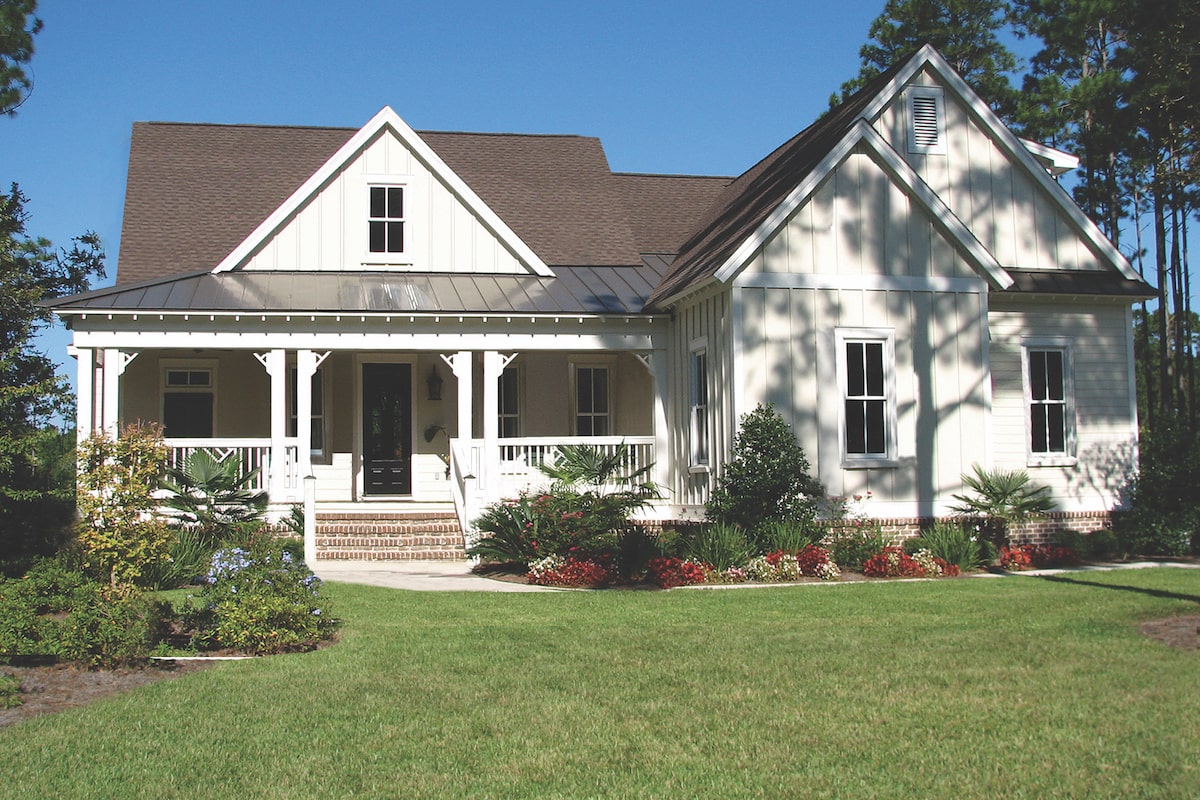
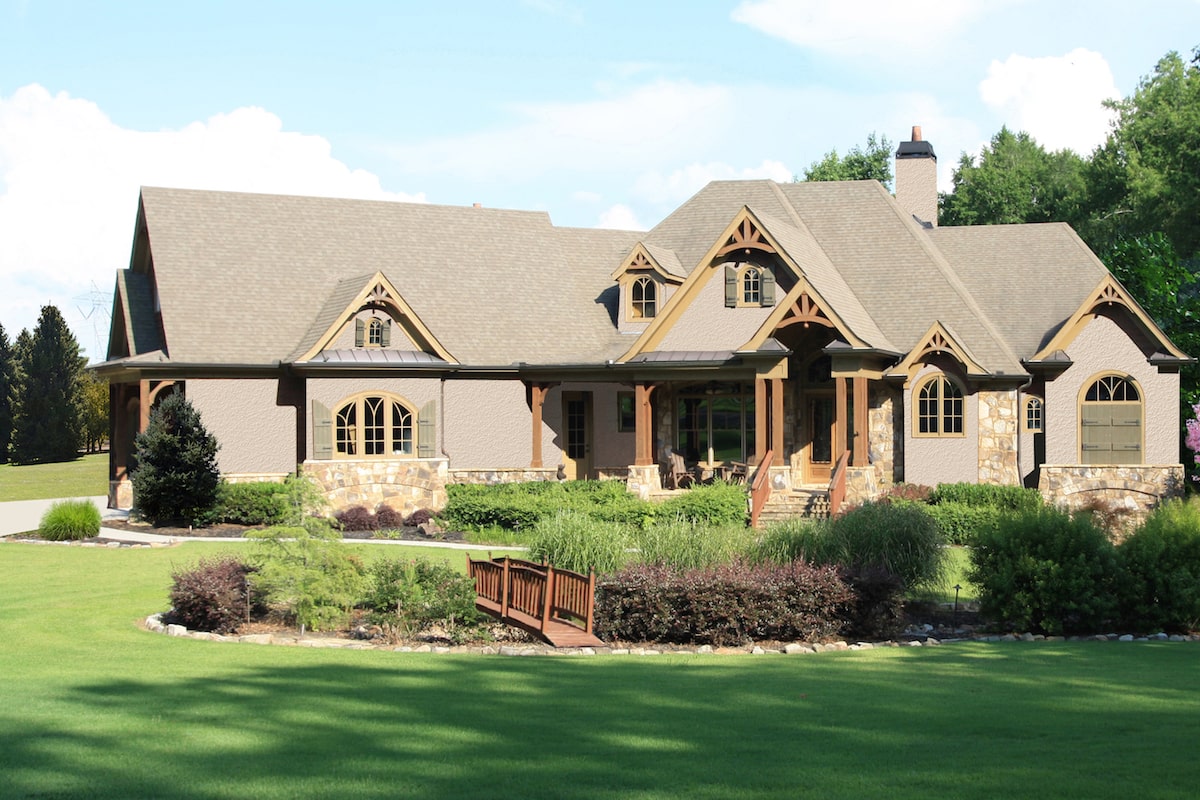
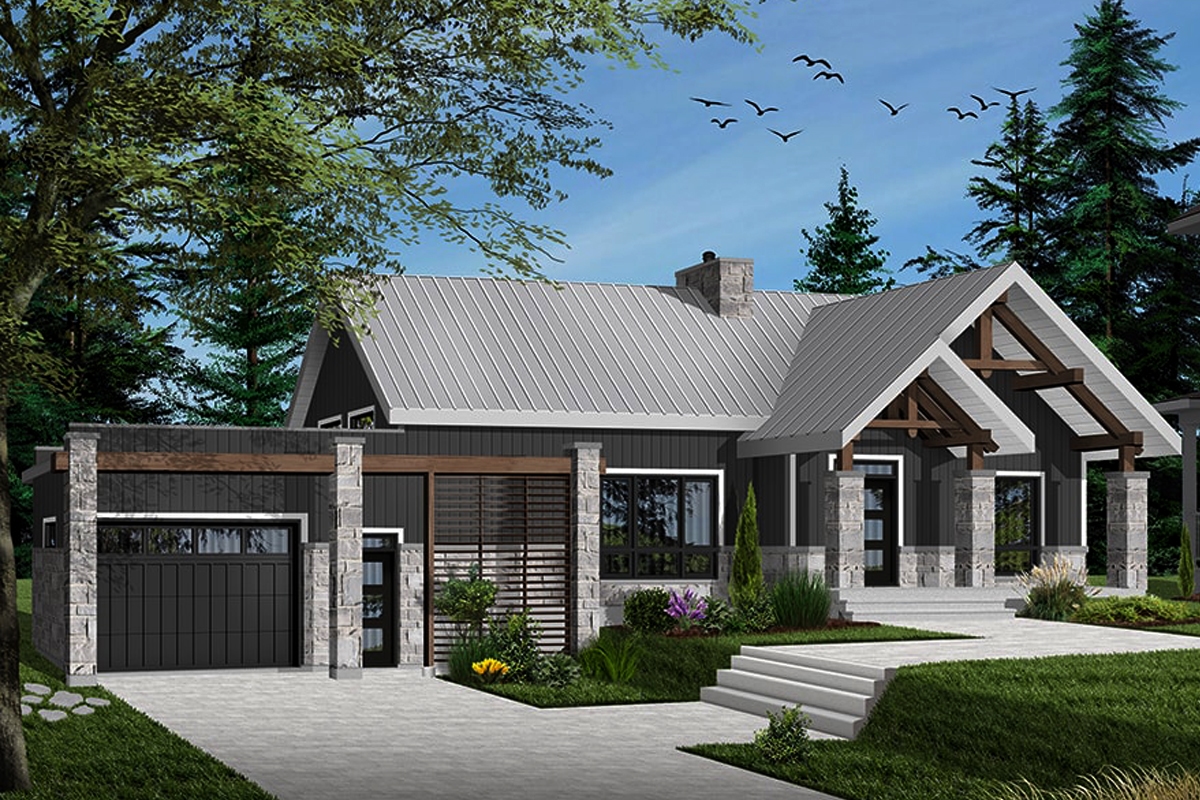
2-Bedroom, 2292 Sq Ft French Home Plan - 120-2570 - Main Exterior
Plan Collection
2-Bedroom, 2292 Sq Ft French Home Plan - 120-2570 - Main Exterior
Plan#120-2570
Starting at$1305
2292
Sq Ft
1
Story
2
Bed
2
Bath
3
Car
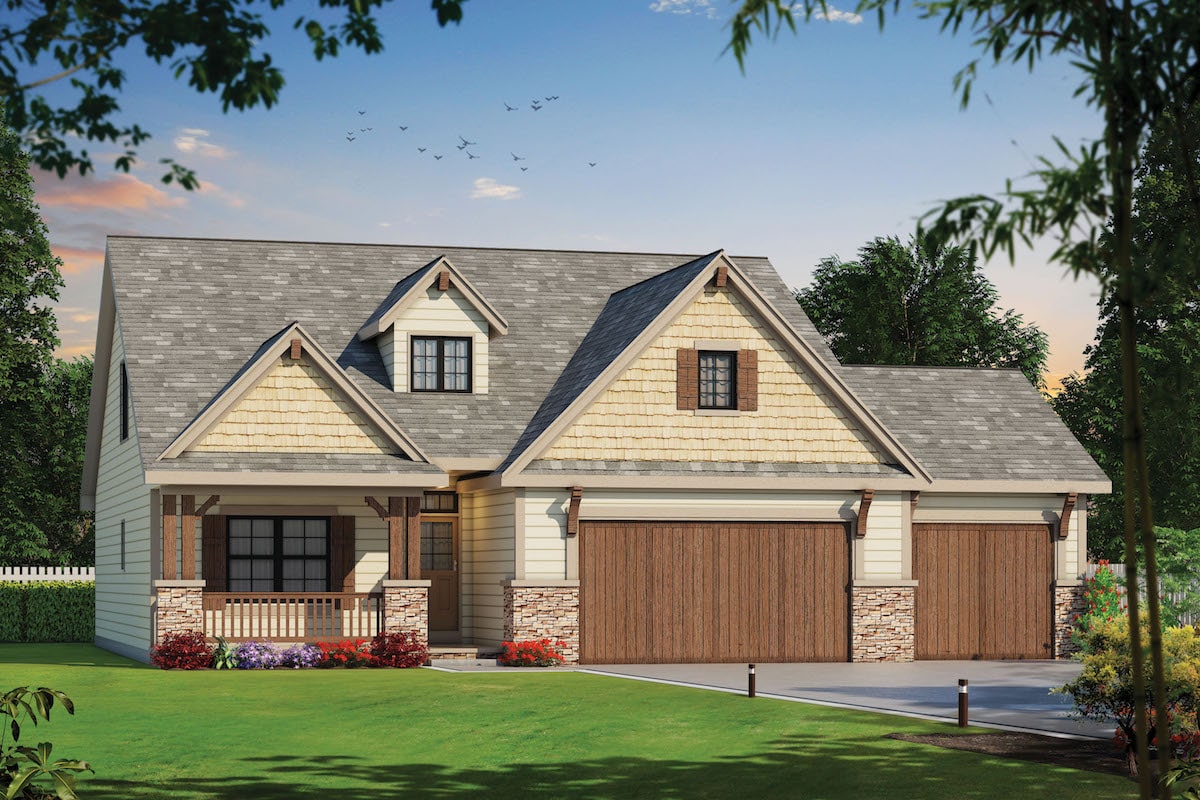
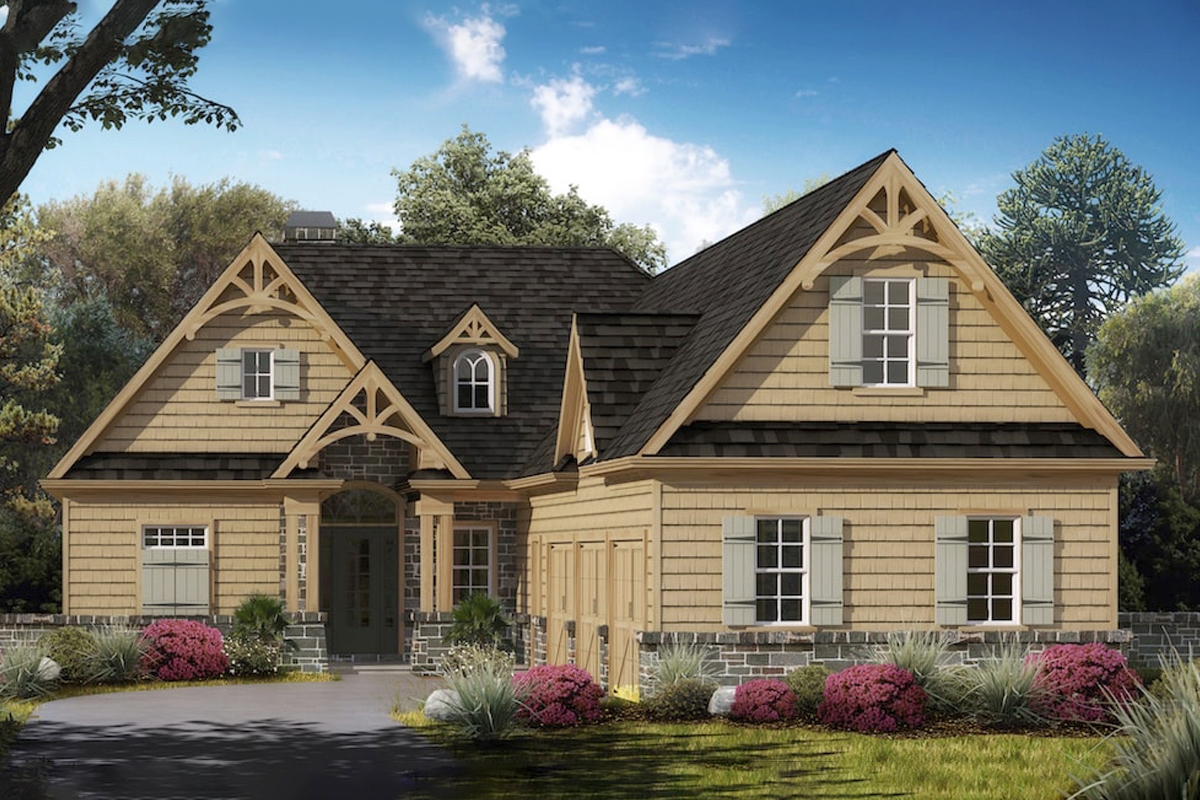
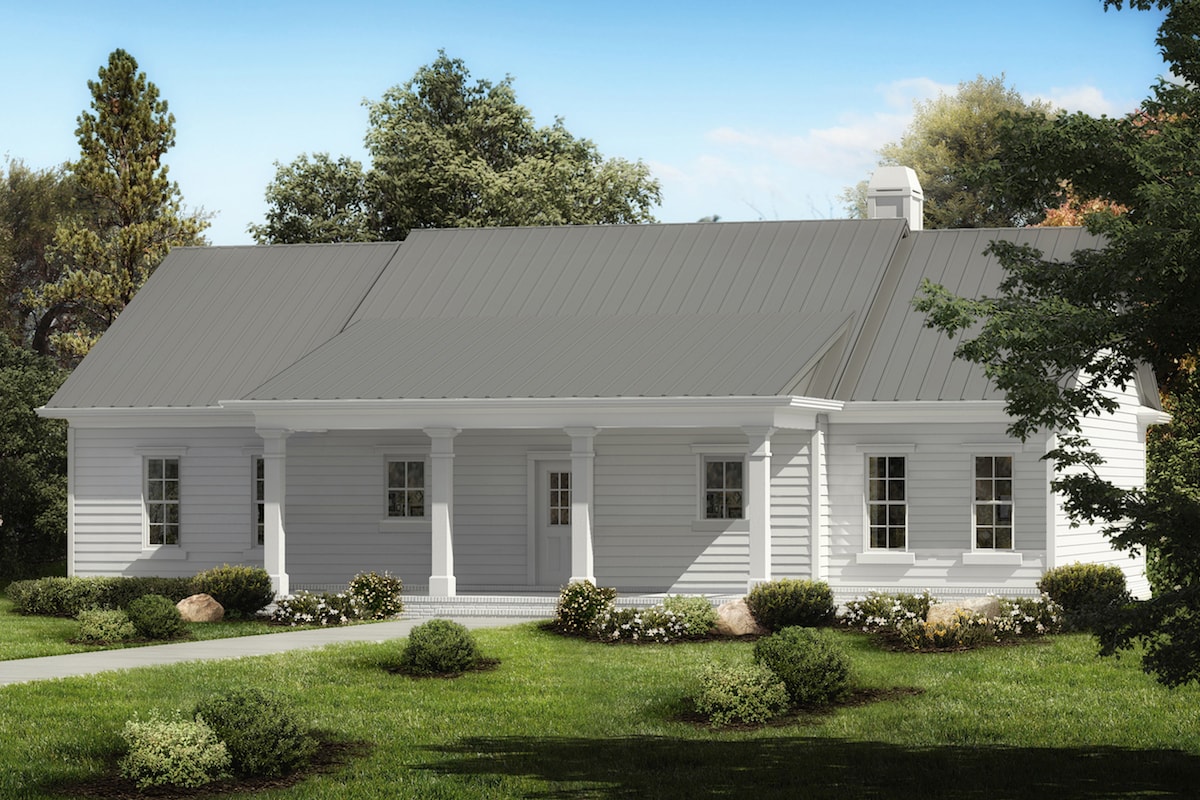
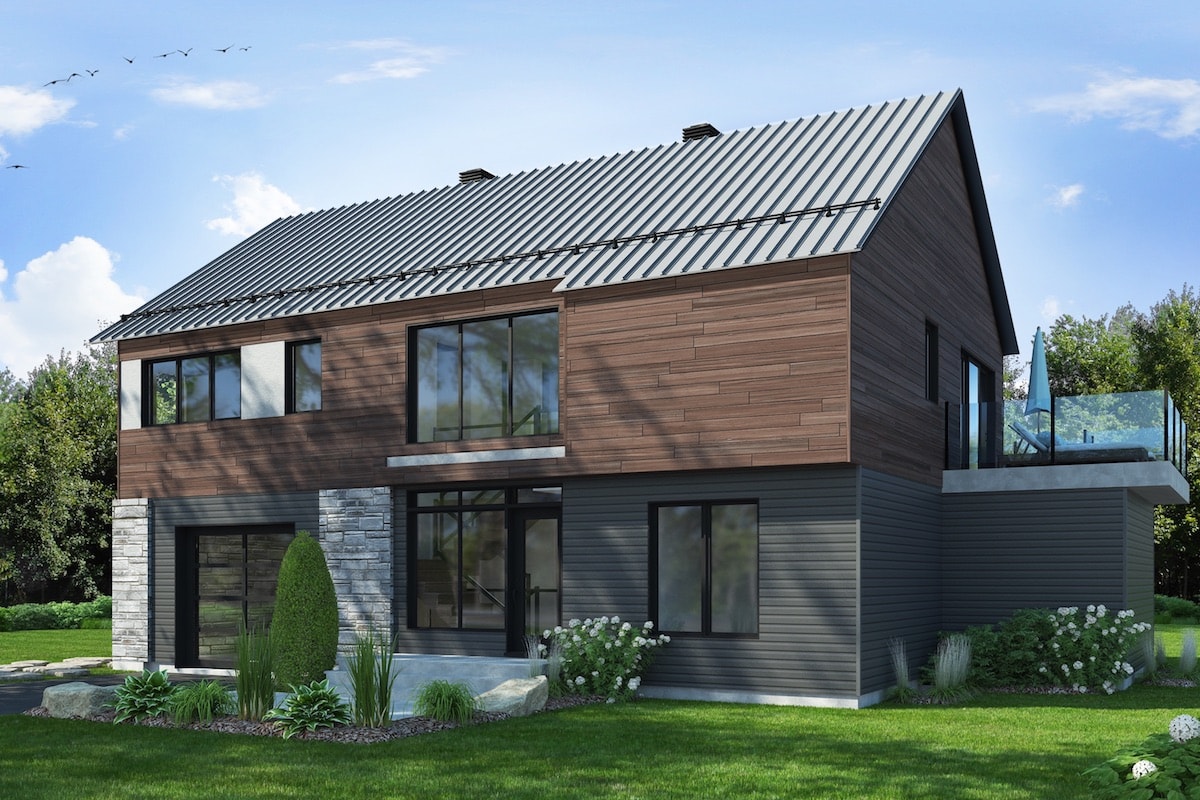
2-Bedroom, 2083 Sq Ft Traditional Home Plan - 120-2569 - Main Exterior
Plan Collection
2-Bedroom, 2083 Sq Ft Traditional Home Plan - 120-2569 - Main Exterior
Plan#120-2569
Starting at$1305
2083
Sq Ft
1
Story
2
Bed
2.5
Bath
3
Car
3-Bedroom, 2183 Sq Ft Traditional Home Plan - 120-2568 - Main Exterior
Plan Collection
3-Bedroom, 2183 Sq Ft Traditional Home Plan - 120-2568 - Main Exterior
Plan#120-2568
Starting at$1305
2183
Sq Ft
1
Story
3
Bed
2.5
Bath
3
Car
2-Bedroom, 2083 Sq Ft Cottage Home Plan - 120-2567 - Main Exterior
Plan Collection
2-Bedroom, 2083 Sq Ft Cottage Home Plan - 120-2567 - Main Exterior
Plan#120-2567
Starting at$1305
2083
Sq Ft
1
Story
2
Bed
2
Bath
3
Car
4-Bedroom, 2184 Sq Ft French Home Plan - 169-1165 - Main Exterior
Plan Collection
4-Bedroom, 2184 Sq Ft French Home Plan - 169-1165 - Main Exterior
Plan#169-1165
Starting at$870
2475
Sq Ft
2
Story
4
Bed
2.5
Bath
2
Car
3-Bedroom, 2010 Sq Ft Craftsman House Plan - 169-1164 - Front Exterior
Plan Collection
3-Bedroom, 2010 Sq Ft Craftsman House Plan - 169-1164 - Front Exterior
Plan#169-1164
Starting at$870
2010
Sq Ft
2
Story
3
Bed
2.5
Bath
2
Car
3-Bedroom, 1593 Sq Ft Transitional House Plan - 169-1163 - Front Exterior
Plan Collection
3-Bedroom, 1593 Sq Ft Transitional House Plan - 169-1163 - Front Exterior
Plan#169-1163
Starting at$770
1593
Sq Ft
1
Story
3
Bed
2
Bath
2
Car
3-Bedroom, 2005 Sq Ft Traditional House Plan - 169-1162 - Front Exterior
Plan Collection
3-Bedroom, 2005 Sq Ft Traditional House Plan - 169-1162 - Front Exterior
Plan#169-1162
Starting at$870
2005
Sq Ft
2
Story
3
Bed
2.5
Bath
2
Car
3-Bedroom, 2271 Sq Ft European Home Plan - 169-1161 - Main Exterior
Plan Collection
3-Bedroom, 2271 Sq Ft European Home Plan - 169-1161 - Main Exterior
Plan#169-1161
Starting at$870
2271
Sq Ft
1
Story
3
Bed
2.5
Bath
2
Car
3-Bedroom, 2648 Sq Ft Ranch Home Plan - 198-1031 - Main Exterior
Plan Collection
3-Bedroom, 2648 Sq Ft Ranch Home Plan - 198-1031 - Main Exterior
Plan#198-1031
Starting at$1495
2648
Sq Ft
1
Story
3
Bed
2.5
Bath
2
Car
3-Bedroom, 2399 Sq Ft Craftsman Home Plan - 198-1030 - Main Exterior
Plan Collection
3-Bedroom, 2399 Sq Ft Craftsman Home Plan - 198-1030 - Main Exterior
Plan#198-1030
Starting at$2195
2399
Sq Ft
2
Story
3
Bed
2
Bath
2
Car
3-Bedroom, 2005 Sq Ft Craftsman House Plan - 198-1028 - Front Exterior
Plan Collection
3-Bedroom, 2005 Sq Ft Craftsman House Plan - 198-1028 - Front Exterior
Plan#198-1028
Starting at$2195
2005
Sq Ft
1
Story
3
Bed
2
Bath
2
Car
3-Bedroom, 3079 Sq Ft Craftsman House Plan - 189-1112 - Front Exterior
Plan Collection
3-Bedroom, 3079 Sq Ft Craftsman House Plan - 189-1112 - Front Exterior
Plan#189-1112
Starting at$2095
3079
Sq Ft
1
Story
3
Bed
2.5
Bath
3
Car
3-Bedroom, 4139 Sq Ft Southern House - Plan #193-1124 - Front Exterior
Plan Collection
3-Bedroom, 4139 Sq Ft Southern House - Plan #193-1124 - Front Exterior
Plan#193-1124
Starting at$1850
4139
Sq Ft
1
Story
3
Bed
3.5
Bath
3
Car
5-Bedroom, 2903 Sq Ft Coastal House - Plan #153-2082 - Front Exterior
Plan Collection
5-Bedroom, 2903 Sq Ft Coastal House - Plan #153-2082 - Front Exterior
Plan#153-2082
Starting at$1550
2903
Sq Ft
1.5
Story
5
Bed
3
Bath
0
Car
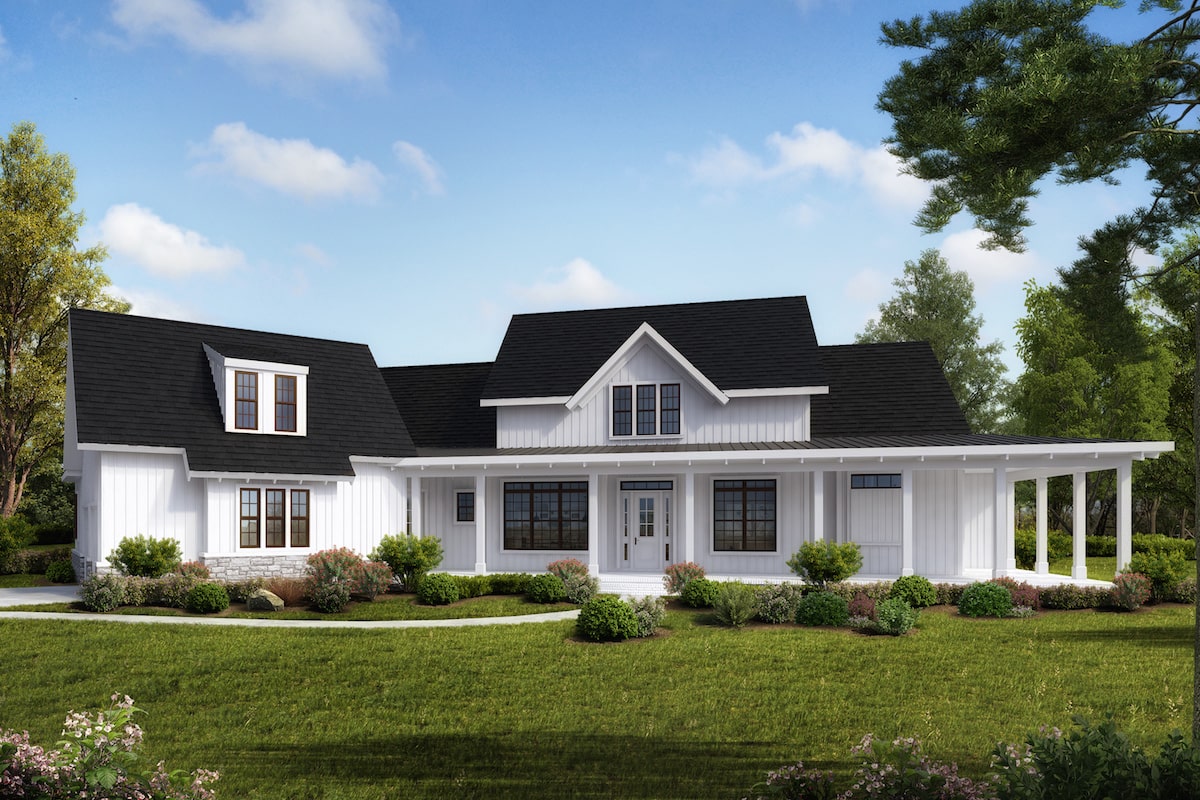
3-Bedroom, 2149 Sq Ft Modern Farmhouse Plan - 141-1309 - Main Exterior
Plan Collection
3-Bedroom, 2149 Sq Ft Modern Farmhouse Plan - 141-1309 - Main Exterior
Plan#141-1309
Starting at$1400
2149
Sq Ft
1.5
Story
3
Bed
2.5
Bath
2
Car
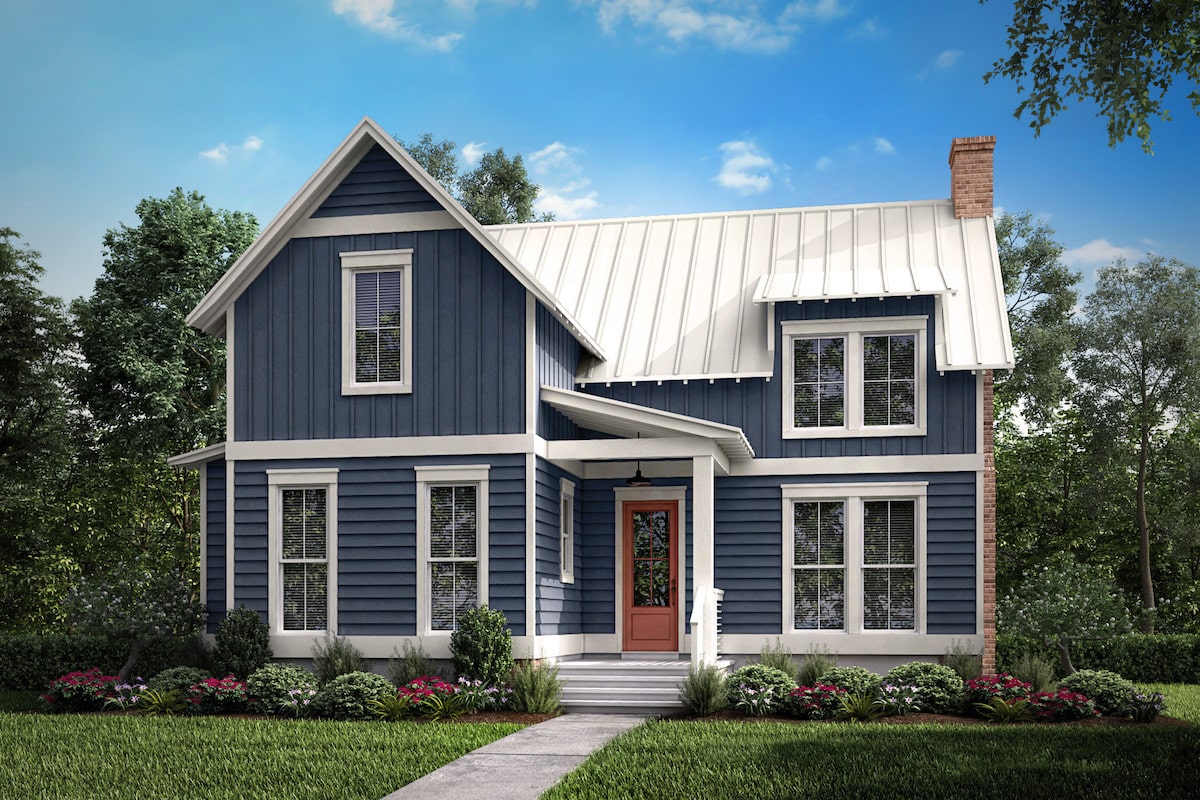
3-Bedroom, 2149 Sq Ft Farmhouse Home Plan - 141-1308 - Main Exterior
Plan Collection
3-Bedroom, 2149 Sq Ft Farmhouse Home Plan - 141-1308 - Main Exterior
Plan#141-1308
Starting at$1400
2149
Sq Ft
2
Story
3
Bed
2.5
Bath
2
Car
4-Bedroom, 2053 Sq Ft European Home Plan - 142-1192 - Main Exterior
Plan Collection
4-Bedroom, 2053 Sq Ft European Home Plan - 142-1192 - Main Exterior
Plan#142-1192
Starting at$1445
2053
Sq Ft
1
Story
4
Bed
2
Bath
2
Car
3-Bedroom, 1770 Sq Ft Traditional Home Plan - 169-1158 - Main Exterior
Plan Collection
3-Bedroom, 1770 Sq Ft Traditional Home Plan - 169-1158 - Main Exterior
Plan#169-1158
Starting at$770
1770
Sq Ft
2
Story
3
Bed
2.5
Bath
2
Car
3-Bedroom, 1670 Sq Ft Traditional House Plan - 169-1157 - Front Exterior
Plan Collection
3-Bedroom, 1670 Sq Ft Traditional House Plan - 169-1157 - Front Exterior
Plan#169-1157
Starting at$770
1670
Sq Ft
1
Story
3
Bed
2.5
Bath
2
Car
4-Bedroom, 3192 Sq Ft Country House Plan - 169-1153 - Front Exterior
Plan Collection
4-Bedroom, 3192 Sq Ft Country House Plan - 169-1153 - Front Exterior
Plan#169-1153
Starting at$1025
3192
Sq Ft
2
Story
4
Bed
3.5
Bath
3
Car
4-Bedroom, 2549 Sq Ft Craftsman House Plan - 169-1150 - Front Exterior
Plan Collection
4-Bedroom, 2549 Sq Ft Craftsman House Plan - 169-1150 - Front Exterior
Plan#169-1150
Starting at$870
2549
Sq Ft
2
Story
4
Bed
2.5
Bath
2
Car
3-Bedroom, 4140 Sq Ft Traditional Home Plan - 120-2572 - Main Exterior
Plan Collection
3-Bedroom, 4140 Sq Ft Traditional Home Plan - 120-2572 - Main Exterior
Plan#120-2572
Starting at$2890
4140
Sq Ft
2
Story
3
Bed
3.5
Bath
4
Car
2-Bedroom, 2292 Sq Ft French Home Plan - 120-2571 - Main Exterior
Plan Collection
2-Bedroom, 2292 Sq Ft French Home Plan - 120-2571 - Main Exterior
Plan#120-2571
Starting at$1305
2292
Sq Ft
1
Story
2
Bed
2
Bath
3
Car
2-Bedroom, 2292 Sq Ft French Home Plan - 120-2570 - Main Exterior
Plan Collection
2-Bedroom, 2292 Sq Ft French Home Plan - 120-2570 - Main Exterior
Plan#120-2570
Starting at$1305
2292
Sq Ft
1
Story
2
Bed
2
Bath
3
Car
2-Bedroom, 2083 Sq Ft Traditional Home Plan - 120-2569 - Main Exterior
Plan Collection
2-Bedroom, 2083 Sq Ft Traditional Home Plan - 120-2569 - Main Exterior
Plan#120-2569
Starting at$1305
2083
Sq Ft
1
Story
2
Bed
2.5
Bath
3
Car
3-Bedroom, 2183 Sq Ft Traditional Home Plan - 120-2568 - Main Exterior
Plan Collection
3-Bedroom, 2183 Sq Ft Traditional Home Plan - 120-2568 - Main Exterior
Plan#120-2568
Starting at$1305
2183
Sq Ft
1
Story
3
Bed
2.5
Bath
3
Car
2-Bedroom, 2083 Sq Ft Cottage Home Plan - 120-2567 - Main Exterior
Plan Collection
2-Bedroom, 2083 Sq Ft Cottage Home Plan - 120-2567 - Main Exterior
Plan#120-2567
Starting at$1305
2083
Sq Ft
1
Story
2
Bed
2
Bath
3
Car
4-Bedroom, 2184 Sq Ft French Home Plan - 169-1165 - Main Exterior
Plan Collection
4-Bedroom, 2184 Sq Ft French Home Plan - 169-1165 - Main Exterior
Plan#169-1165
Starting at$870
2475
Sq Ft
2
Story
4
Bed
2.5
Bath
2
Car
3-Bedroom, 2010 Sq Ft Craftsman House Plan - 169-1164 - Front Exterior
Plan Collection
3-Bedroom, 2010 Sq Ft Craftsman House Plan - 169-1164 - Front Exterior
Plan#169-1164
Starting at$870
2010
Sq Ft
2
Story
3
Bed
2.5
Bath
2
Car
3-Bedroom, 1593 Sq Ft Transitional House Plan - 169-1163 - Front Exterior
Plan Collection
3-Bedroom, 1593 Sq Ft Transitional House Plan - 169-1163 - Front Exterior
Plan#169-1163
Starting at$770
1593
Sq Ft
1
Story
3
Bed
2
Bath
2
Car
3-Bedroom, 2005 Sq Ft Traditional House Plan - 169-1162 - Front Exterior
Plan Collection
3-Bedroom, 2005 Sq Ft Traditional House Plan - 169-1162 - Front Exterior
Plan#169-1162
Starting at$870
2005
Sq Ft
2
Story
3
Bed
2.5
Bath
2
Car
3-Bedroom, 2271 Sq Ft European Home Plan - 169-1161 - Main Exterior
Plan Collection
3-Bedroom, 2271 Sq Ft European Home Plan - 169-1161 - Main Exterior
Plan#169-1161
Starting at$870
2271
Sq Ft
1
Story
3
Bed
2.5
Bath
2
Car
3-Bedroom, 2648 Sq Ft Ranch Home Plan - 198-1031 - Main Exterior
Plan Collection
3-Bedroom, 2648 Sq Ft Ranch Home Plan - 198-1031 - Main Exterior
Plan#198-1031
Starting at$1495
2648
Sq Ft
1
Story
3
Bed
2.5
Bath
2
Car
3-Bedroom, 2399 Sq Ft Craftsman Home Plan - 198-1030 - Main Exterior
Plan Collection
3-Bedroom, 2399 Sq Ft Craftsman Home Plan - 198-1030 - Main Exterior
Plan#198-1030
Starting at$2195
2399
Sq Ft
2
Story
3
Bed
2
Bath
2
Car
3-Bedroom, 2005 Sq Ft Craftsman House Plan - 198-1028 - Front Exterior
Plan Collection
3-Bedroom, 2005 Sq Ft Craftsman House Plan - 198-1028 - Front Exterior
Plan#198-1028
Starting at$2195
2005
Sq Ft
1
Story
3
Bed
2
Bath
2
Car
3-Bedroom, 3079 Sq Ft Craftsman House Plan - 189-1112 - Front Exterior
Plan Collection
3-Bedroom, 3079 Sq Ft Craftsman House Plan - 189-1112 - Front Exterior
Plan#189-1112
Starting at$2095
3079
Sq Ft
1
Story
3
Bed
2.5
Bath
3
Car
3-Bedroom, 4139 Sq Ft Southern House - Plan #193-1124 - Front Exterior
Plan Collection
3-Bedroom, 4139 Sq Ft Southern House - Plan #193-1124 - Front Exterior
Plan#193-1124
Starting at$1850
4139
Sq Ft
1
Story
3
Bed
3.5
Bath
3
Car
5-Bedroom, 2903 Sq Ft Coastal House - Plan #153-2082 - Front Exterior
Plan Collection
5-Bedroom, 2903 Sq Ft Coastal House - Plan #153-2082 - Front Exterior
Plan#153-2082
Starting at$1550
2903
Sq Ft
1.5
Story
5
Bed
3
Bath
0
Car
3-Bedroom, 2149 Sq Ft Modern Farmhouse Plan - 141-1309 - Main Exterior
Plan Collection
3-Bedroom, 2149 Sq Ft Modern Farmhouse Plan - 141-1309 - Main Exterior
Plan#141-1309
Starting at$1400
2149
Sq Ft
1.5
Story
3
Bed
2.5
Bath
2
Car
3-Bedroom, 2149 Sq Ft Farmhouse Home Plan - 141-1308 - Main Exterior
Plan Collection
3-Bedroom, 2149 Sq Ft Farmhouse Home Plan - 141-1308 - Main Exterior
Plan#141-1308
Starting at$1400
2149
Sq Ft
2
Story
3
Bed
2.5
Bath
2
Car
4-Bedroom, 2053 Sq Ft European Home Plan - 142-1192 - Main Exterior
Plan Collection
4-Bedroom, 2053 Sq Ft European Home Plan - 142-1192 - Main Exterior
Plan#142-1192
Starting at$1445
2053
Sq Ft
1
Story
4
Bed
2
Bath
2
Car
3-Bedroom, 1770 Sq Ft Traditional Home Plan - 169-1158 - Main Exterior
Plan Collection
3-Bedroom, 1770 Sq Ft Traditional Home Plan - 169-1158 - Main Exterior
Plan#169-1158
Starting at$770
1770
Sq Ft
2
Story
3
Bed
2.5
Bath
2
Car
3-Bedroom, 1670 Sq Ft Traditional House Plan - 169-1157 - Front Exterior
Plan Collection
3-Bedroom, 1670 Sq Ft Traditional House Plan - 169-1157 - Front Exterior
Plan#169-1157
Starting at$770
1670
Sq Ft
1
Story
3
Bed
2.5
Bath
2
Car
4-Bedroom, 3192 Sq Ft Country House Plan - 169-1153 - Front Exterior
Plan Collection
4-Bedroom, 3192 Sq Ft Country House Plan - 169-1153 - Front Exterior
Plan#169-1153
Starting at$1025
3192
Sq Ft
2
Story
4
Bed
3.5
Bath
3
Car
4-Bedroom, 2549 Sq Ft Craftsman House Plan - 169-1150 - Front Exterior
Plan Collection
4-Bedroom, 2549 Sq Ft Craftsman House Plan - 169-1150 - Front Exterior
Plan#169-1150
Starting at$870
2549
Sq Ft
2
Story
4
Bed
2.5
Bath
2
Car
1...8586878889...347