Country House Plans

8,319
Plan Results
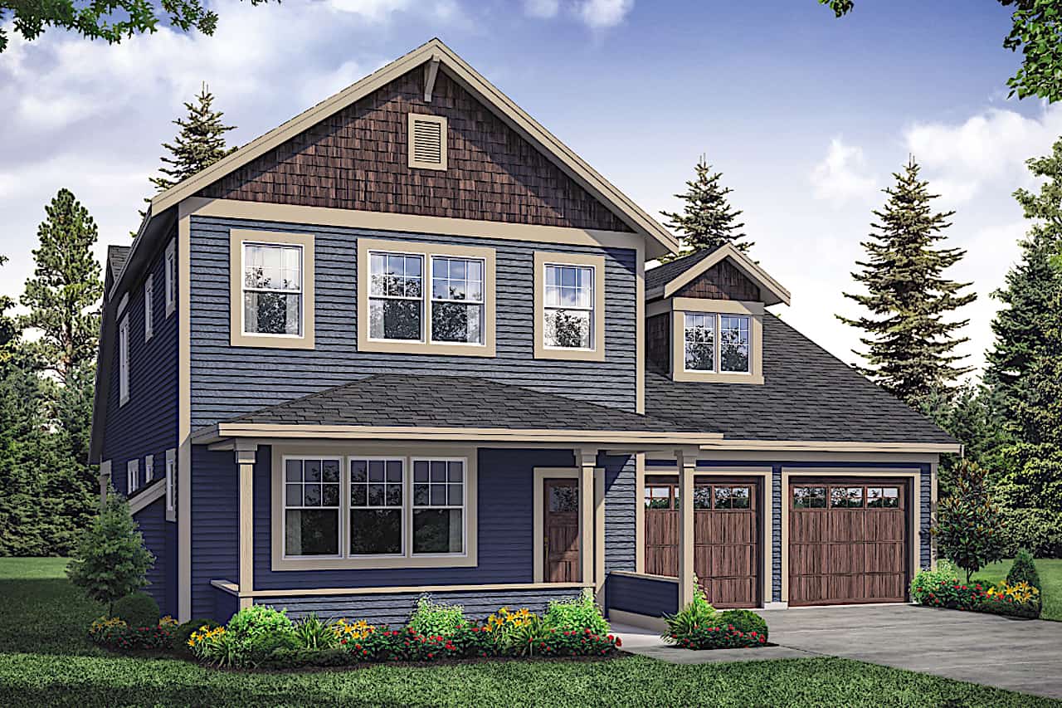
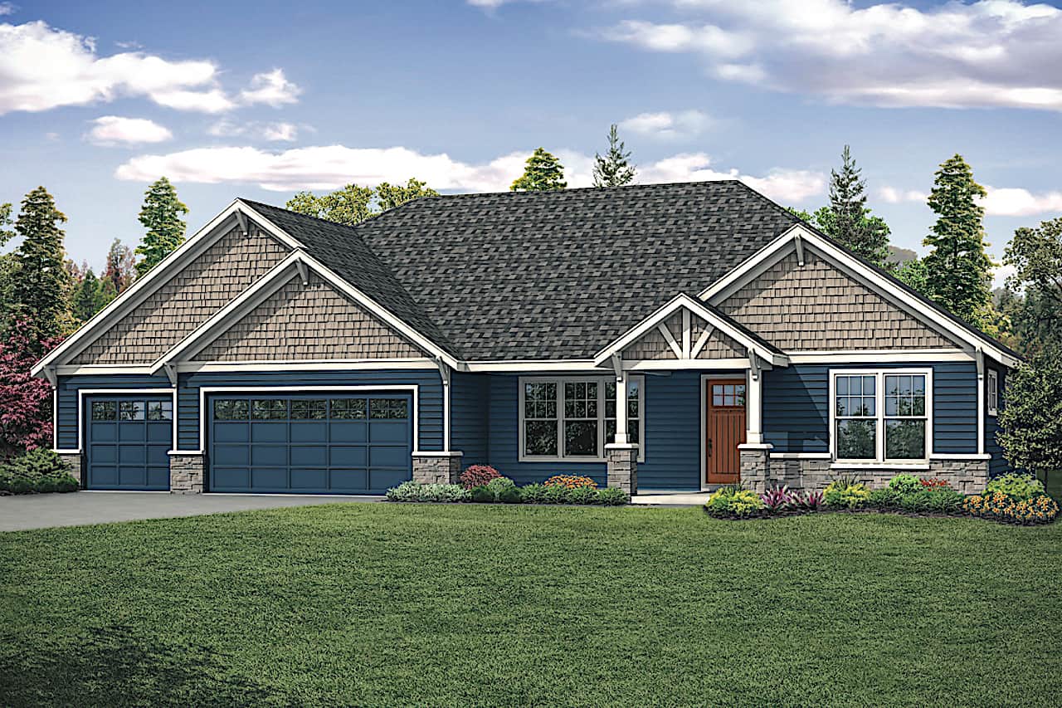
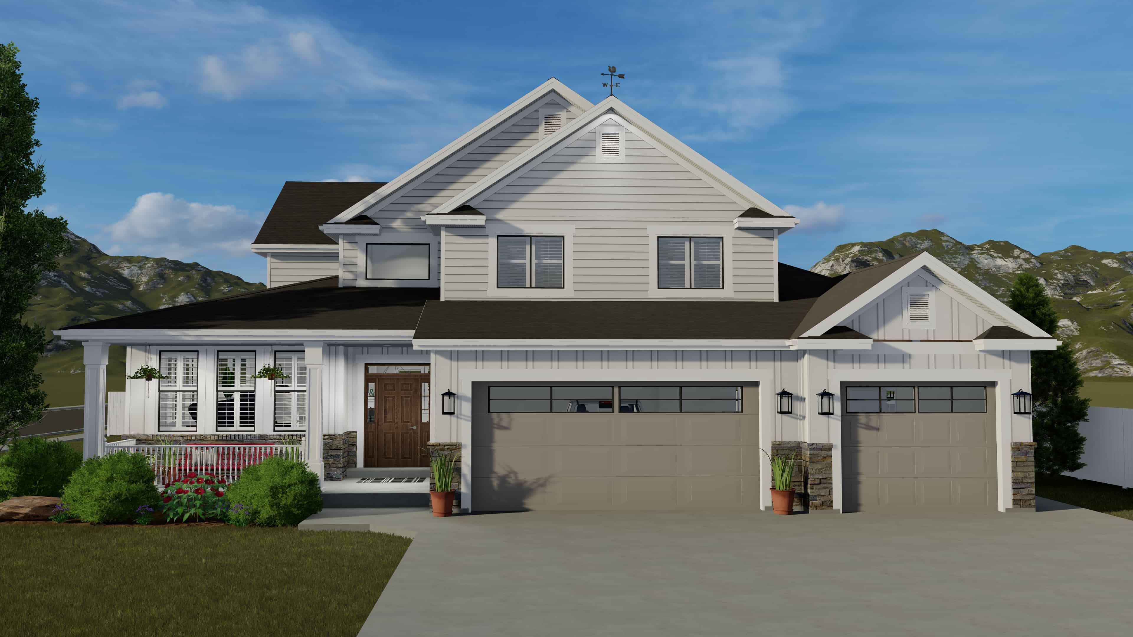
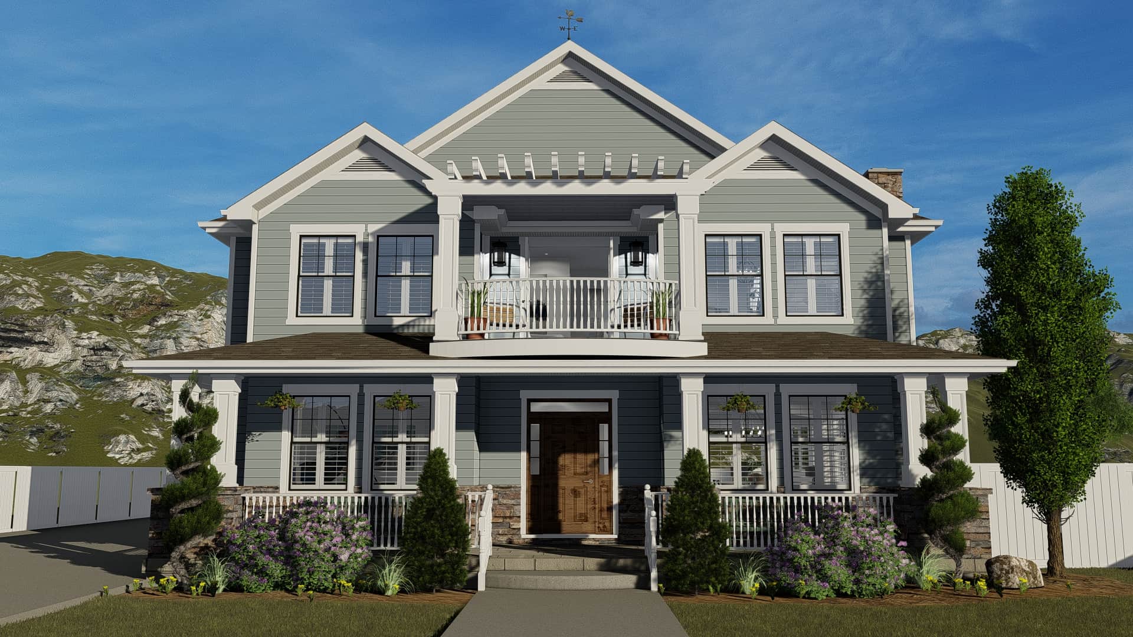
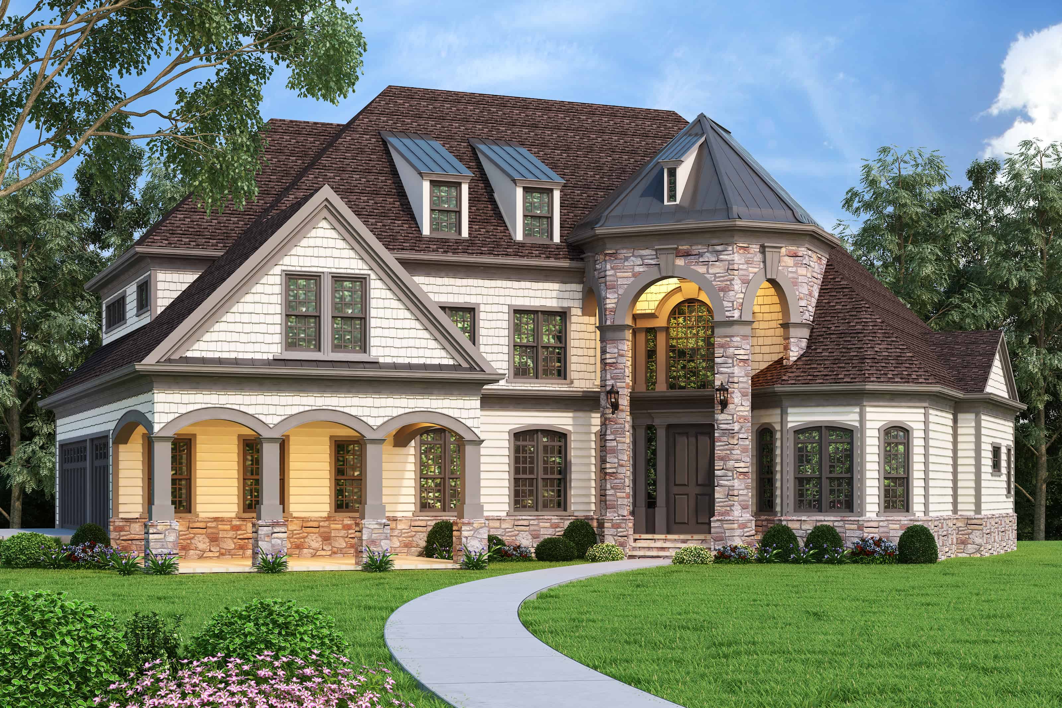
3-Bedroom, 2064 Sq Ft Traditional Home Plan - 120-2594 - Main Exterior
Plan Collection
3-Bedroom, 2064 Sq Ft Traditional Home Plan - 120-2594 - Main Exterior
Plan#120-2594
Starting at$2280
2064
Sq Ft
2
Story
3
Bed
2.5
Bath
2
Car
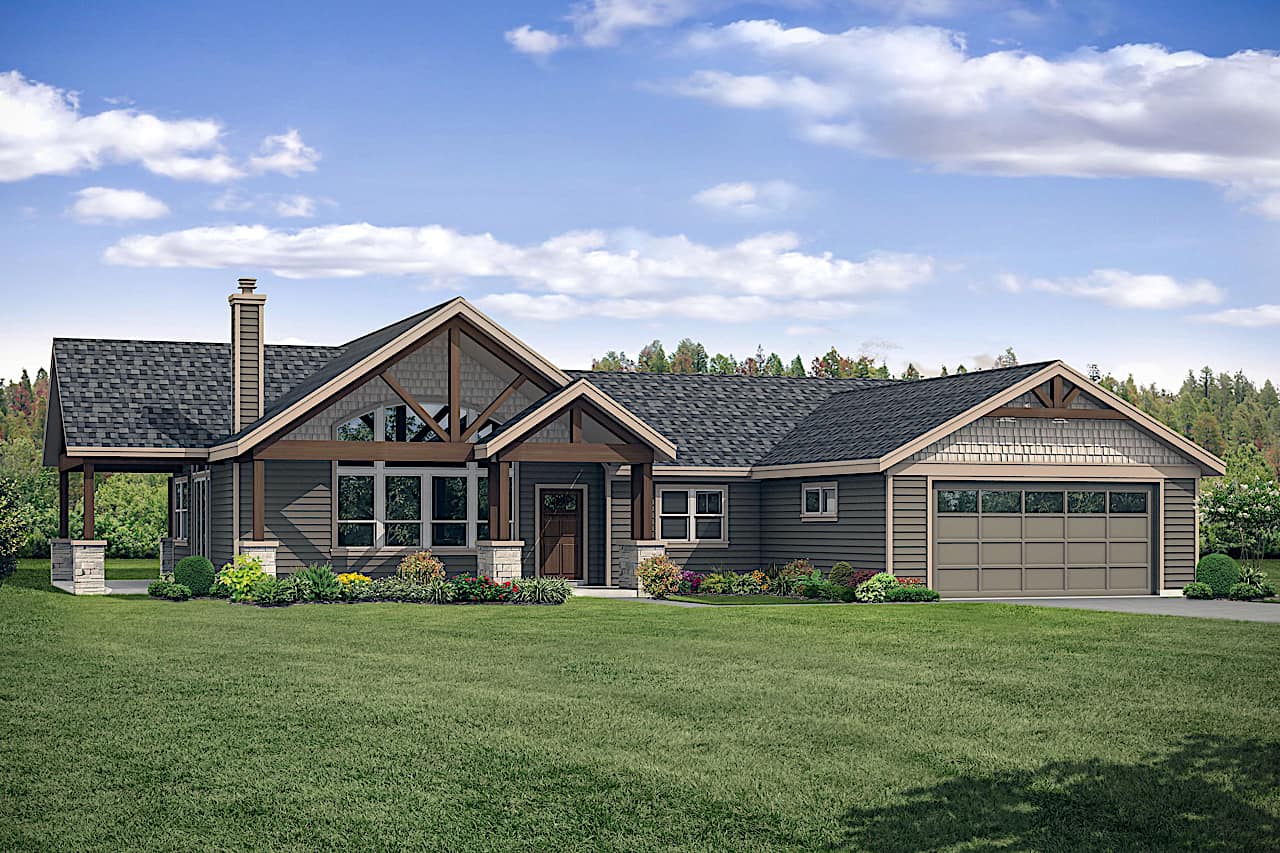
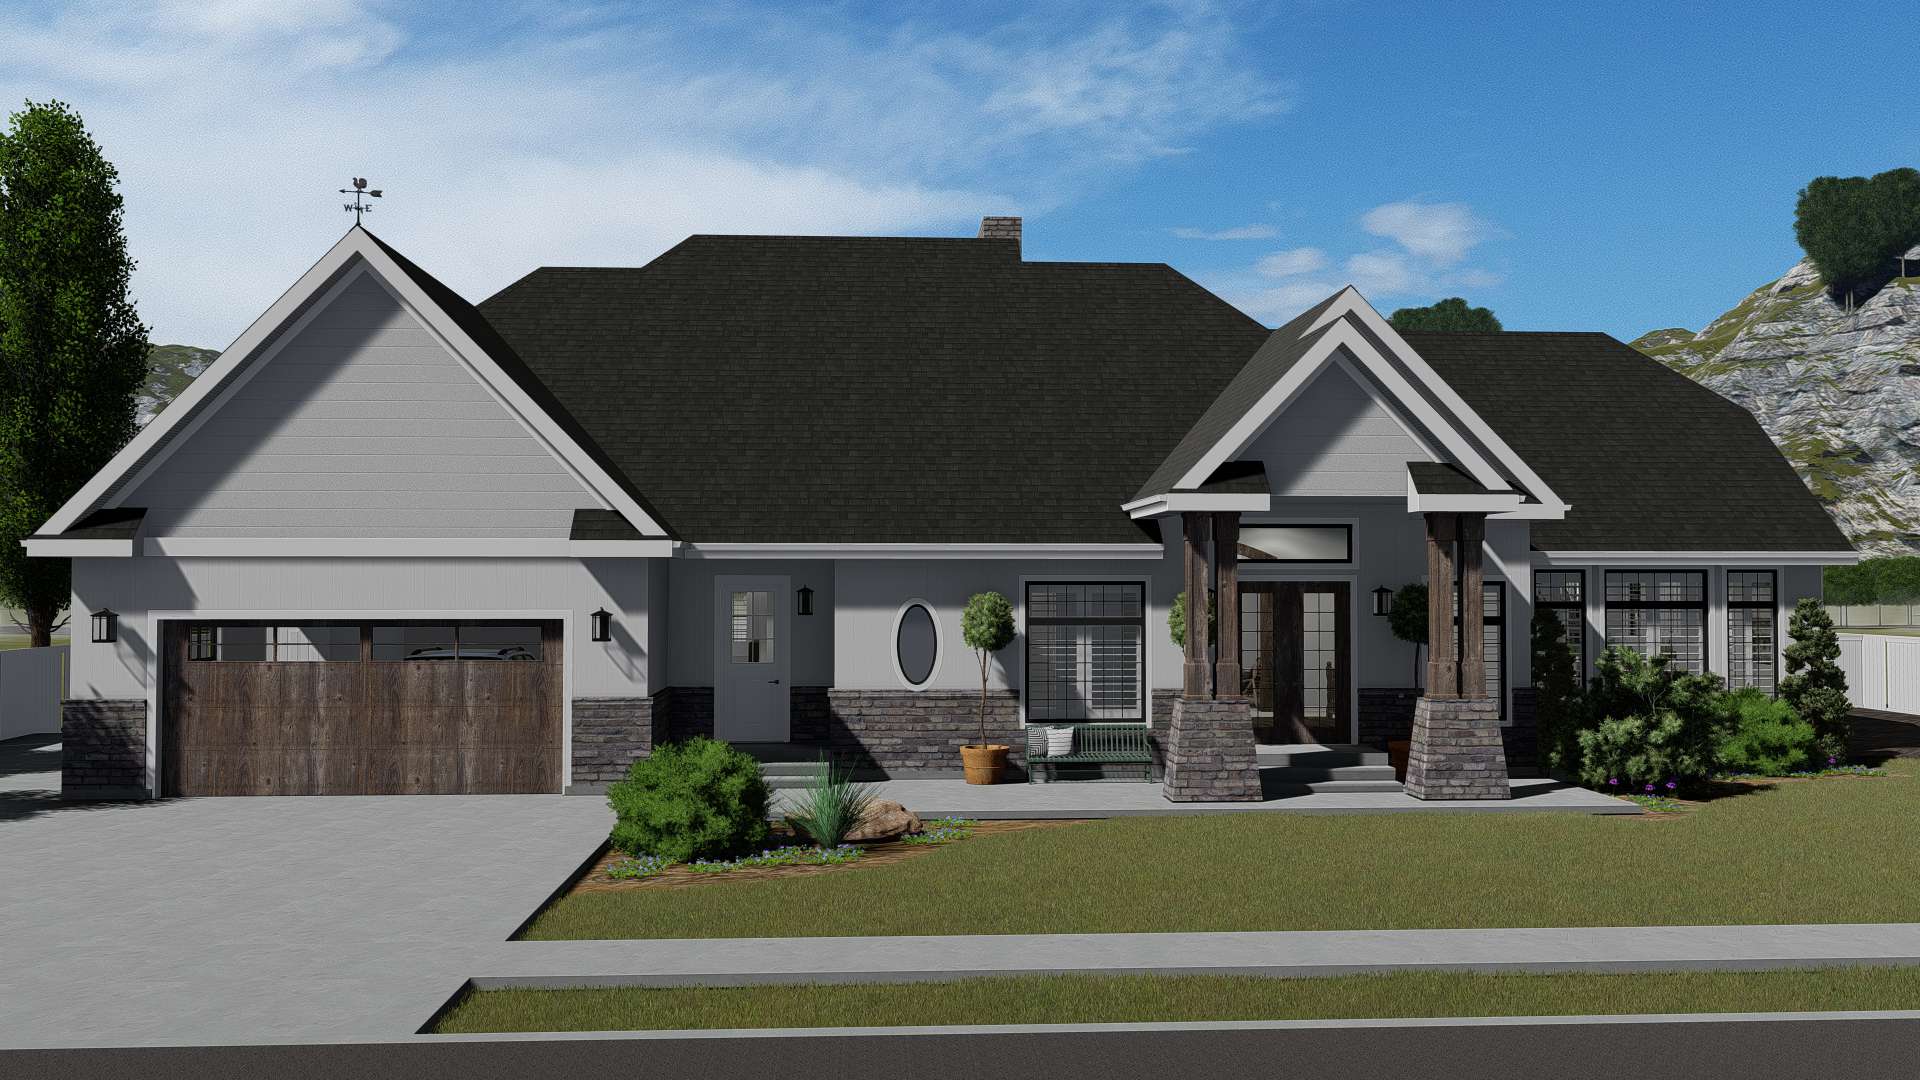
3-Bedroom, 2854 Sq Ft French House - Plan #142-1209 - Front Exterior
Plan Collection
3-Bedroom, 2854 Sq Ft French House - Plan #142-1209 - Front Exterior
Plan#142-1209
Starting at$1495
2854
Sq Ft
1
Story
3
Bed
2
Bath
3
Car
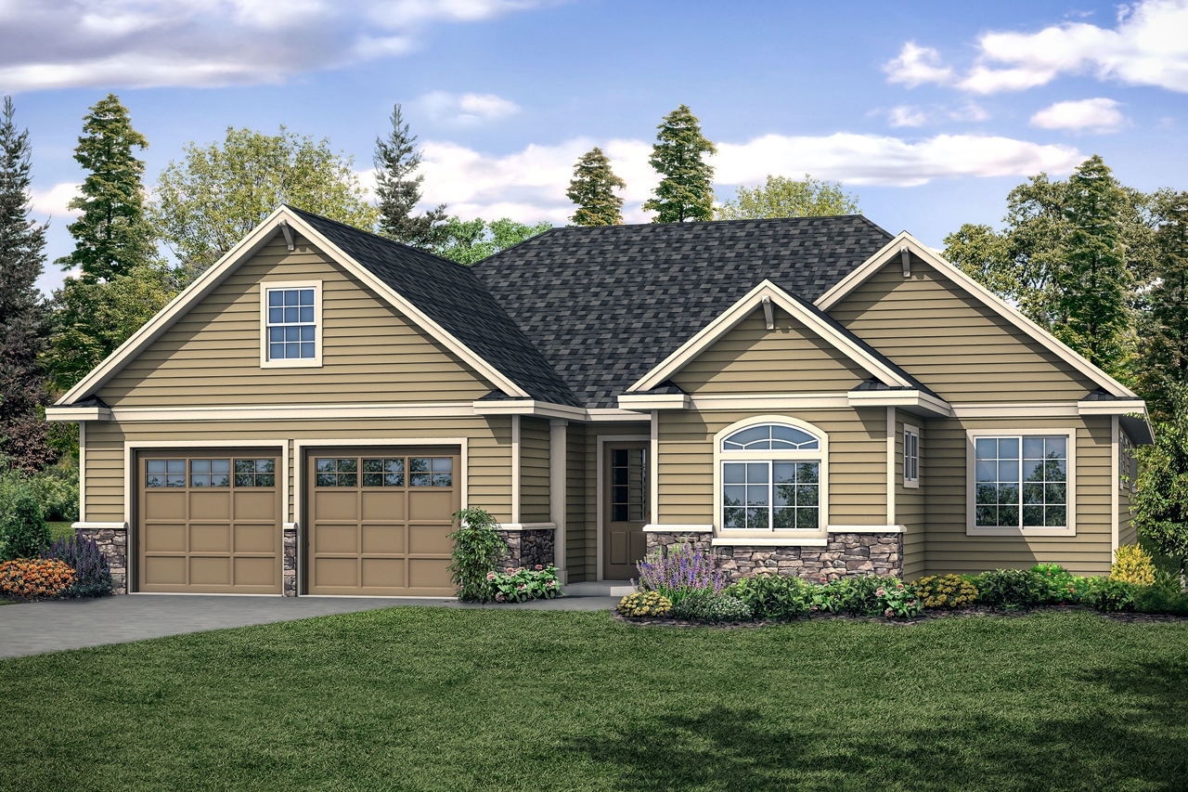
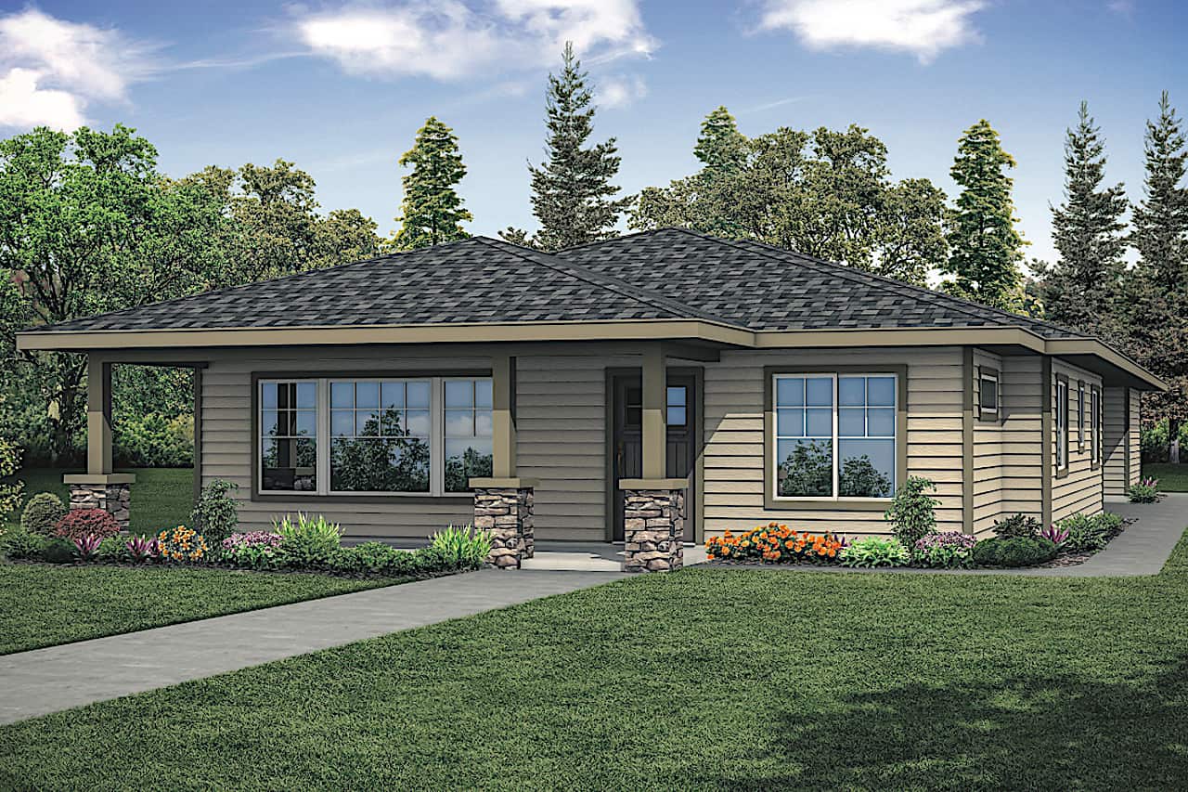
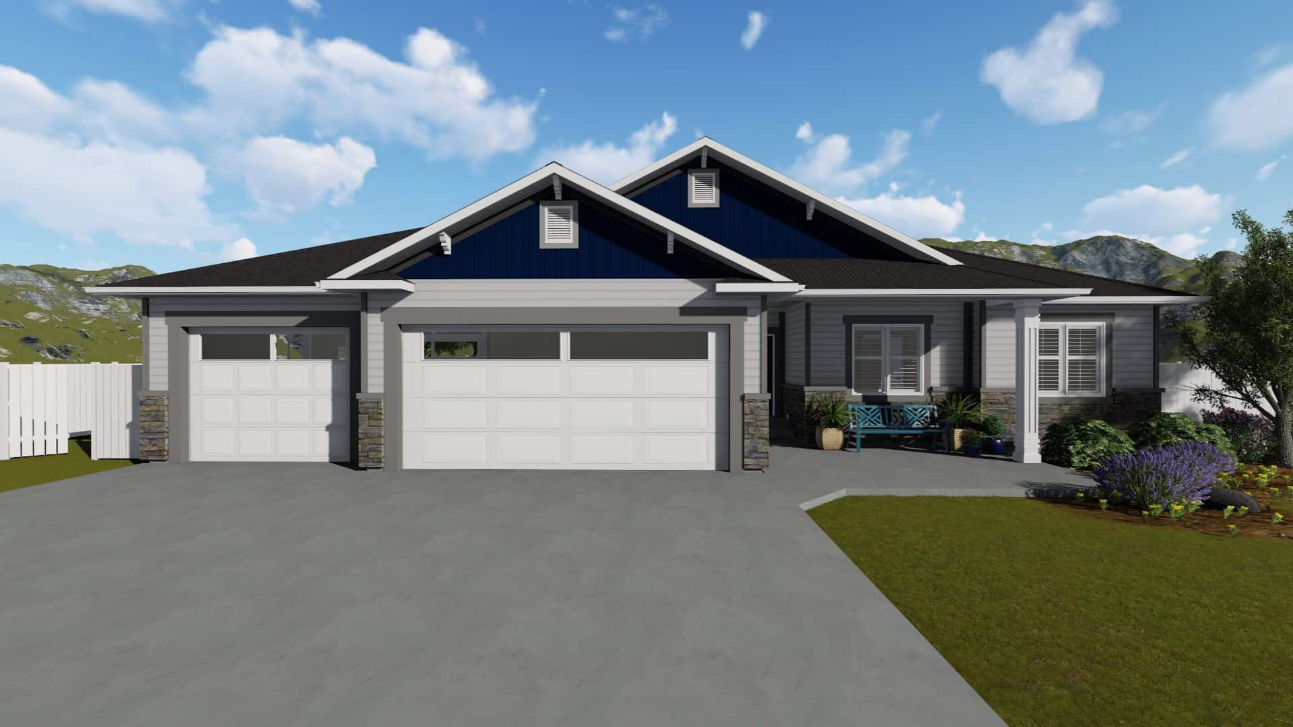
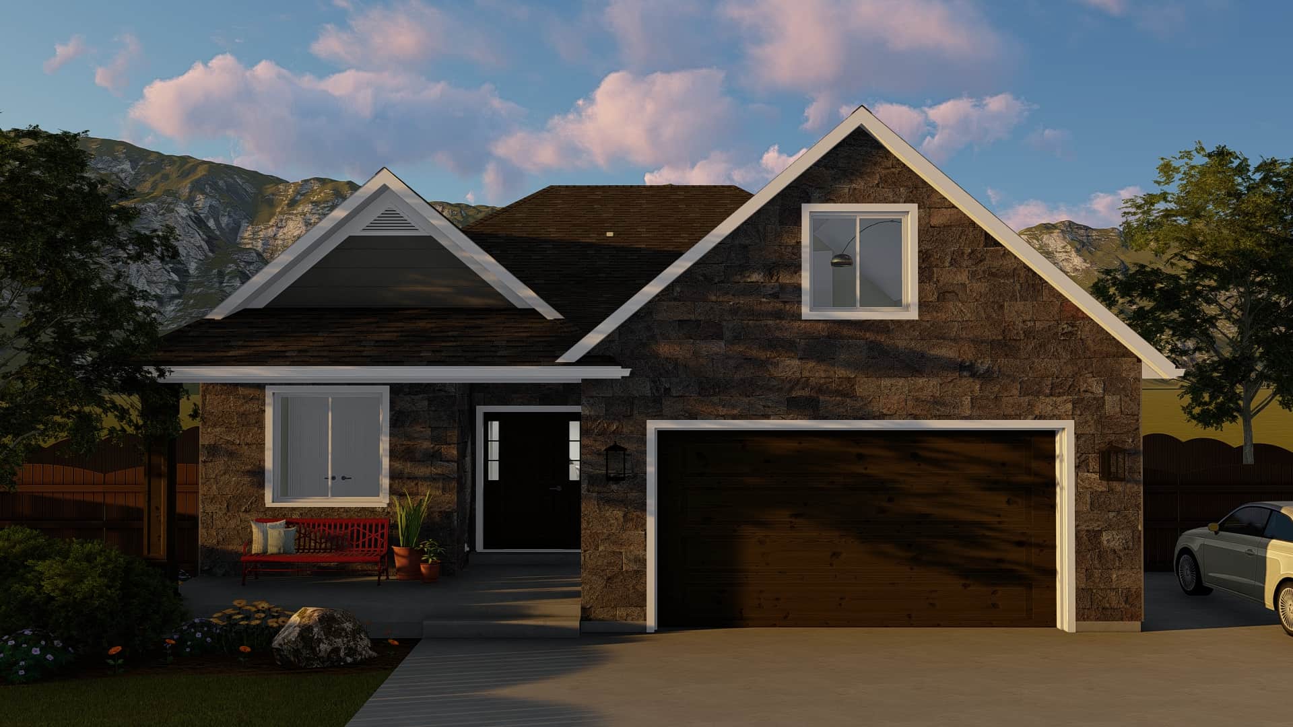
2-Bedroom, 1080 Sq Ft Ranch Home - Plan #108-1913 - Main Exterior
Plan Collection
2-Bedroom, 1080 Sq Ft Ranch Home - Plan #108-1913 - Main Exterior
Plan#108-1913
Starting at$615
1080
Sq Ft
1
Story
2
Bed
1
Bath
0
Car
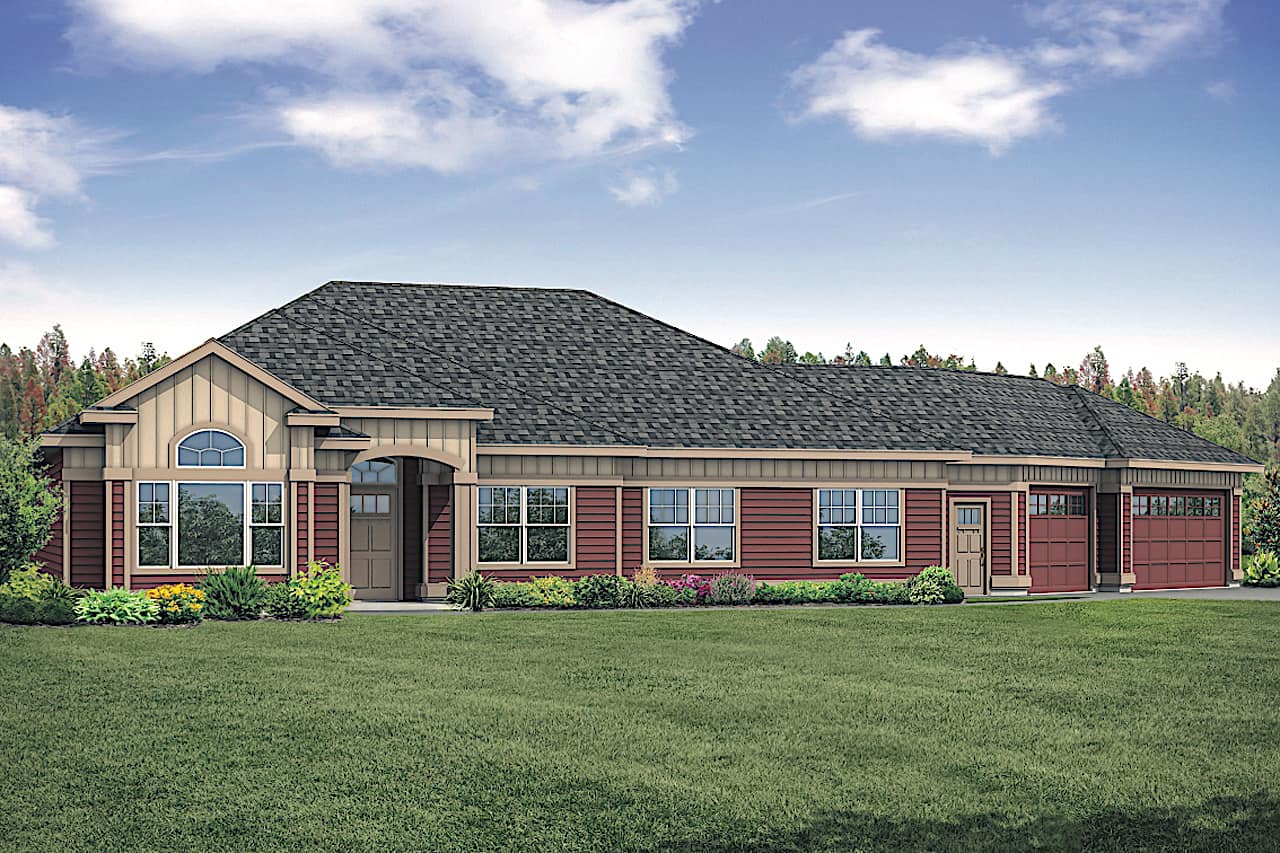
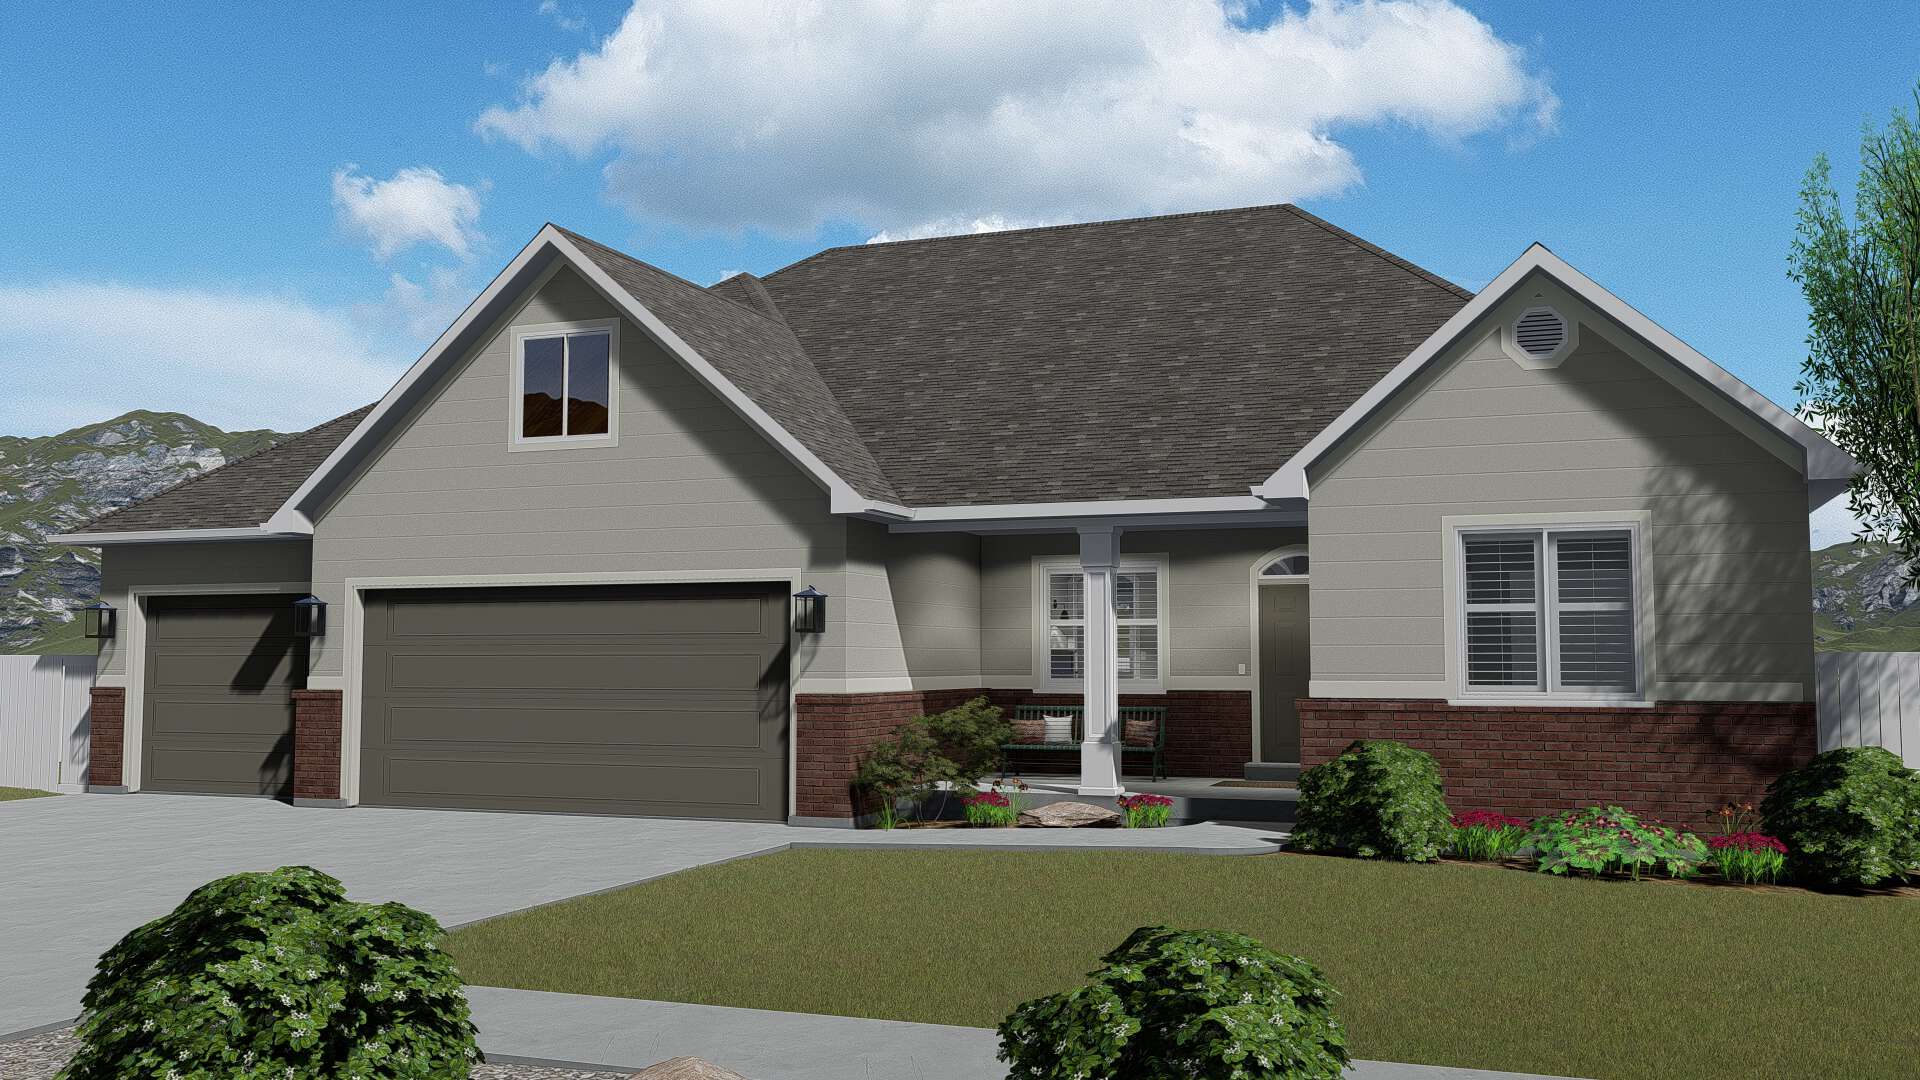
3-Bedroom, 2652 Sq Ft Ranch Home - Plan #108-1912 - Main Exterior
Plan Collection
3-Bedroom, 2652 Sq Ft Ranch Home - Plan #108-1912 - Main Exterior
Plan#108-1912
Starting at$1100
2652
Sq Ft
1
Story
3
Bed
2.5
Bath
2
Car
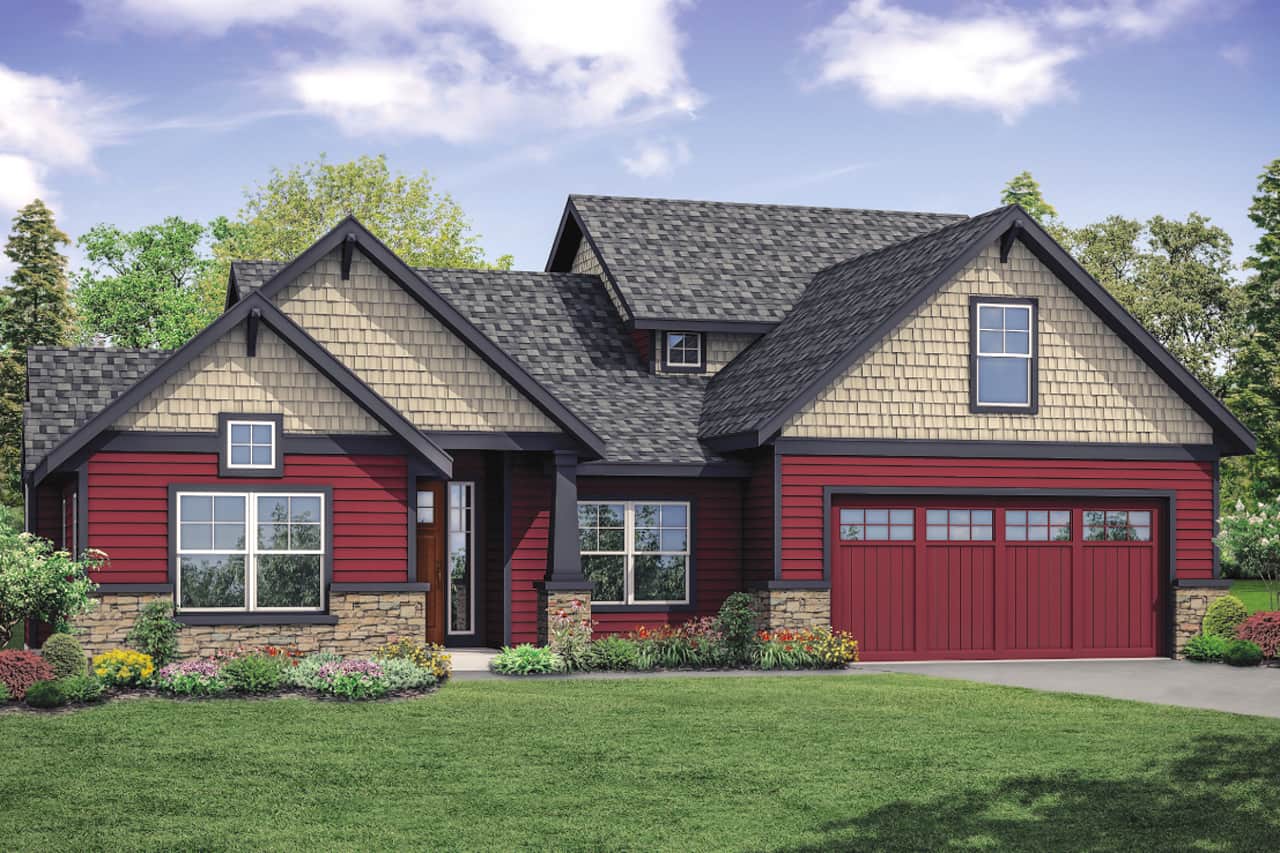
3-Bedroom, 3848 Sq Ft Ranch House - Plan #108-1911 - Front Exterior
Plan Collection
3-Bedroom, 3848 Sq Ft Ranch House - Plan #108-1911 - Front Exterior
Plan#108-1911
Starting at$1765
3848
Sq Ft
2
Story
3
Bed
2
Bath
4
Car
3-Bedroom, 3696 Sq Ft Cottage Home- Plan #198-1095 - Main Exterior
Plan Collection
3-Bedroom, 3696 Sq Ft Cottage Home- Plan #198-1095 - Main Exterior
Plan#198-1095
Starting at$2795
3696
Sq Ft
1
Story
3
Bed
3.5
Bath
3
Car
3–5-Bedroom, 2176 Sq Ft Contemporary House - Plan #187-1134 - Front Exterior
Plan Collection
3–5-Bedroom, 2176 Sq Ft Contemporary House - Plan #187-1134 - Front Exterior
Plan#187-1134
Starting at$1250
2176
Sq Ft
2
Story
3
Bed
2.5
Bath
3
Car
3-Bedroom, 3025 Sq Ft Ranch Home Plan - 168-1142 - Main Exterior
Plan Collection
3-Bedroom, 3025 Sq Ft Ranch Home Plan - 168-1142 - Main Exterior
Plan#168-1142
Starting at$2550
3025
Sq Ft
1
Story
3
Bed
2.5
Bath
3
Car
4-Bedroom, 2082 Sq Ft Ranch Home Plan - 168-1141 - Main Exterior
Plan Collection
4-Bedroom, 2082 Sq Ft Ranch Home Plan - 168-1141 - Main Exterior
Plan#168-1141
Starting at$2850
3946
Sq Ft
1
Story
4
Bed
4.5
Bath
3
Car
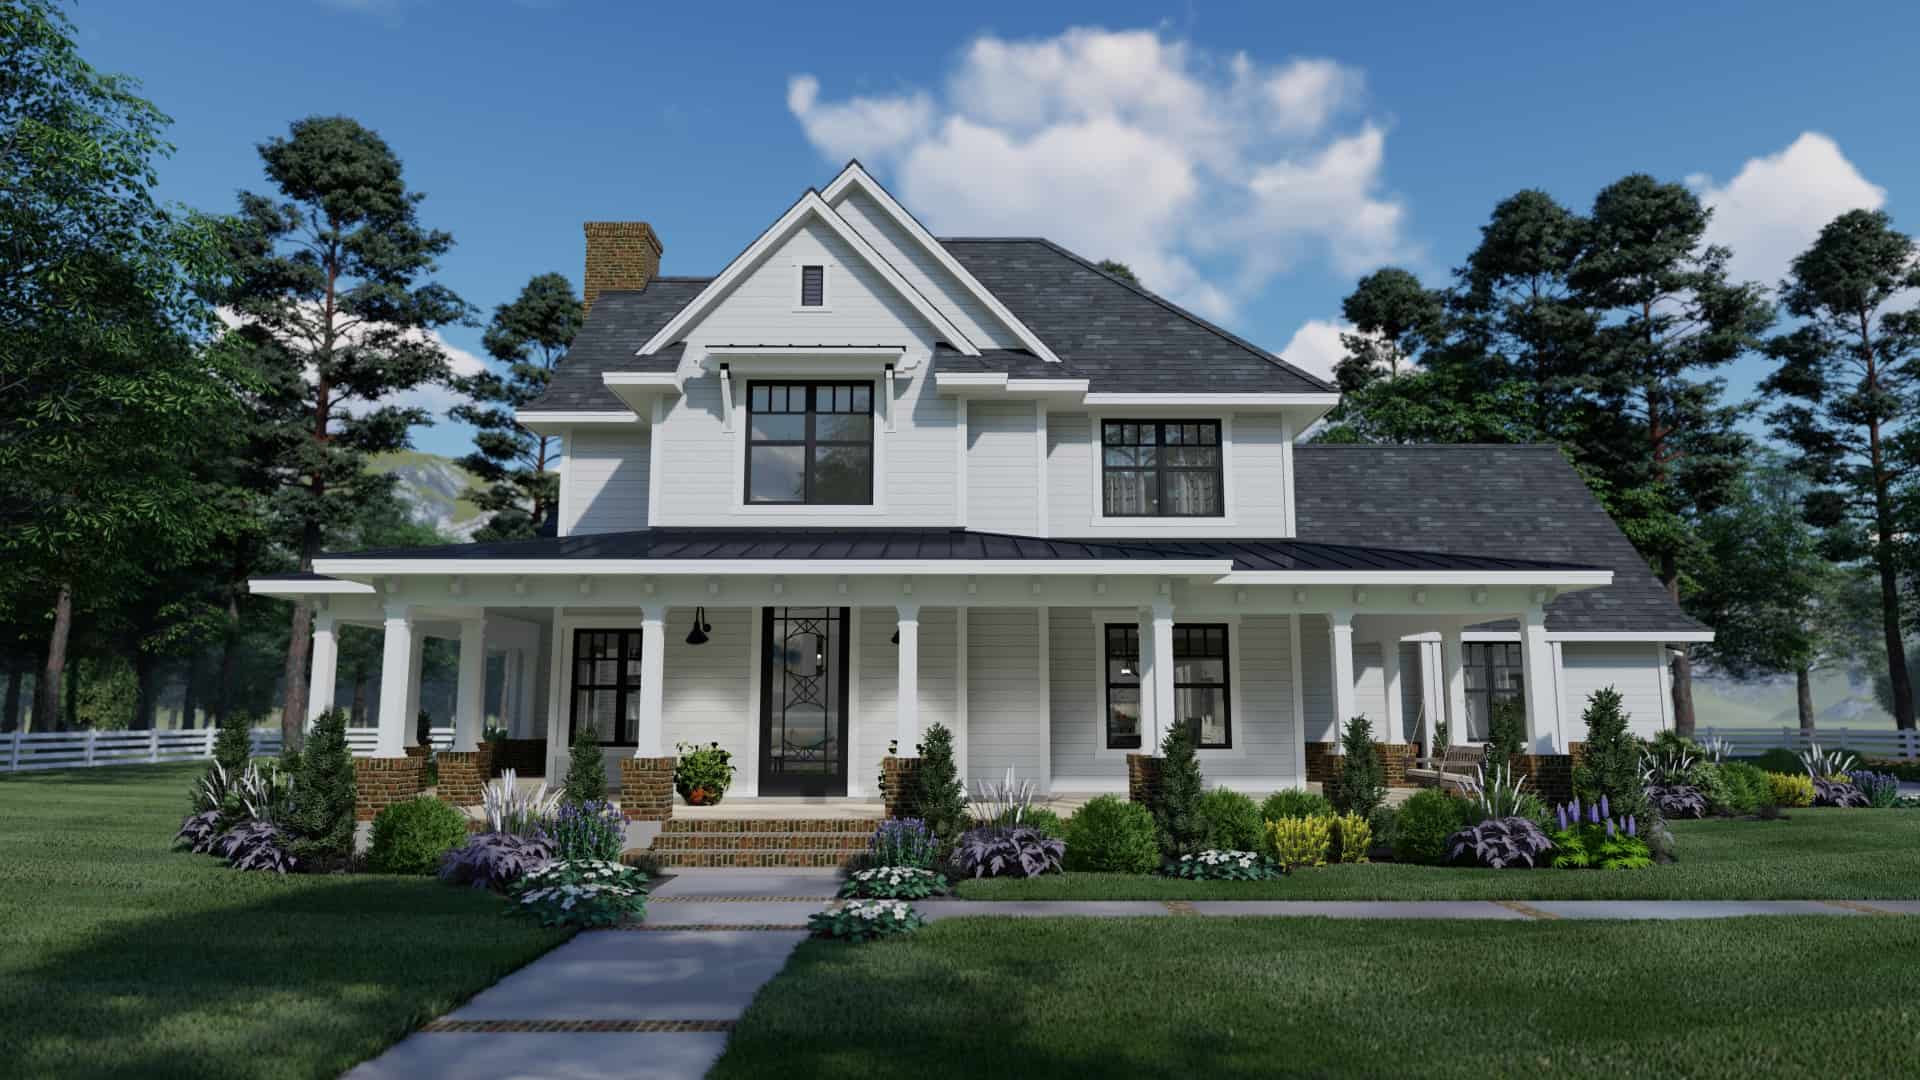
3-Bedroom, 2165 Sq Ft Farmhouse Home - Plan #142-1208 - Main Exterior
Plan Collection
3-Bedroom, 2165 Sq Ft Farmhouse Home - Plan #142-1208 - Main Exterior
Plan#142-1208
Starting at$1445
2165
Sq Ft
1.5
Story
3
Bed
2
Bath
2
Car
3-Bedroom, 2652 Sq Ft Farmhouse Home Plan - 142-1206 - Main Exterior
Plan Collection
3-Bedroom, 2652 Sq Ft Farmhouse Home Plan - 142-1206 - Main Exterior
Plan#142-1206
Starting at$1495
2652
Sq Ft
1.5
Story
3
Bed
2.5
Bath
2
Car
3-Bedroom, 1800 Sq Ft Ranch Home - Plan #141-1318 - Main Exterior
Plan Collection
3-Bedroom, 1800 Sq Ft Ranch Home - Plan #141-1318 - Main Exterior
Plan#141-1318
Starting at$1300
1800
Sq Ft
1
Story
3
Bed
2
Bath
2
Car
0-Bedroom, 1040 Sq Ft Garage - Plan #141-1317 - Front Exterior
Plan Collection
0-Bedroom, 1040 Sq Ft Garage - Plan #141-1317 - Front Exterior
Plan#141-1317
Starting at$550
1040
Sq Ft
1
Story
0
Bed
0
Bath
2
Car
3-Bedroom, 1,600 Sq Ft Ranch house Plans with Split Bedroom Layout - #141-1316
Plan Collection
3-Bedroom, 1,600 Sq Ft Ranch house Plans with Split Bedroom Layout - #141-1316
Plan#141-1316
Starting at$1300
1600
Sq Ft
1
Story
3
Bed
2
Bath
2
Car
4-Bedroom, 2847 Sq Ft Farmhouse House Plan - 189-1129 - Front Exterior
Plan Collection
4-Bedroom, 2847 Sq Ft Farmhouse House Plan - 189-1129 - Front Exterior
Plan#189-1129
Starting at$1895
2847
Sq Ft
1.5
Story
4
Bed
3.5
Bath
3
Car
4-Bedroom, 3403 Sq Ft Farmhouse House Plan - 189-1128 - Front Exterior
Plan Collection
4-Bedroom, 3403 Sq Ft Farmhouse House Plan - 189-1128 - Front Exterior
Plan#189-1128
Starting at$2095
3403
Sq Ft
2
Story
4
Bed
3.5
Bath
3
Car
4-Bedroom, 3830 Sq Ft Farmhouse Home Plan - 189-1126 - Main Exterior
Plan Collection
4-Bedroom, 3830 Sq Ft Farmhouse Home Plan - 189-1126 - Main Exterior
Plan#189-1126
Starting at$2295
3830
Sq Ft
2
Story
4
Bed
3.5
Bath
3
Car
3-Bedroom, 2975 Sq Ft Farmhouse House Plan - 189-1124 - Front Exterior
Plan Collection
3-Bedroom, 2975 Sq Ft Farmhouse House Plan - 189-1124 - Front Exterior
Plan#189-1124
Starting at$1895
2975
Sq Ft
2
Story
3
Bed
2
Bath
3
Car
4-Bedroom, 3208 Sq Ft Farmhouse Home Plan - 189-1122 - Main Exterior
Plan Collection
4-Bedroom, 3208 Sq Ft Farmhouse Home Plan - 189-1122 - Main Exterior
Plan#189-1122
Starting at$2095
3208
Sq Ft
2
Story
4
Bed
4
Bath
2
Car
3-Bedroom, 1490 Sq Ft Cottage Home Plan - 189-1119 - Main Exterior
Plan Collection
3-Bedroom, 1490 Sq Ft Cottage Home Plan - 189-1119 - Main Exterior
Plan#189-1119
Starting at$1595
1490
Sq Ft
1
Story
3
Bed
2
Bath
0
Car
4-Bedroom, 2737 Sq Ft Farmhouse Home - Plan #189-1118 - Main Exterior
Plan Collection
4-Bedroom, 2737 Sq Ft Farmhouse Home - Plan #189-1118 - Main Exterior
Plan#189-1118
Starting at$1895
2737
Sq Ft
2
Story
4
Bed
3
Bath
2
Car
4-Bedroom, 3401 Sq Ft Ranch Home - Plan #189-1117 - Main Exterior
Plan Collection
4-Bedroom, 3401 Sq Ft Ranch Home - Plan #189-1117 - Main Exterior
Plan#189-1117
Starting at$2095
3401
Sq Ft
1
Story
4
Bed
2.5
Bath
2
Car
4-Bedroom, 3394 Sq Ft Ranch House Plan - 189-1116 - Front Exterior
Plan Collection
4-Bedroom, 3394 Sq Ft Ranch House Plan - 189-1116 - Front Exterior
Plan#189-1116
Starting at$2095
3394
Sq Ft
1
Story
4
Bed
3.5
Bath
2
Car
4-Bedroom, 3441 Sq Ft Farmhouse Home Plan - 189-1114 - Main Exterior
Plan Collection
4-Bedroom, 3441 Sq Ft Farmhouse Home Plan - 189-1114 - Main Exterior
Plan#189-1114
Starting at$2095
3441
Sq Ft
2
Story
4
Bed
3.5
Bath
3
Car
3-Bedroom, 2064 Sq Ft Traditional Home Plan - 120-2594 - Main Exterior
Plan Collection
3-Bedroom, 2064 Sq Ft Traditional Home Plan - 120-2594 - Main Exterior
Plan#120-2594
Starting at$2280
2064
Sq Ft
2
Story
3
Bed
2.5
Bath
2
Car
3-Bedroom, 2854 Sq Ft French House - Plan #142-1209 - Front Exterior
Plan Collection
3-Bedroom, 2854 Sq Ft French House - Plan #142-1209 - Front Exterior
Plan#142-1209
Starting at$1495
2854
Sq Ft
1
Story
3
Bed
2
Bath
3
Car
2-Bedroom, 1080 Sq Ft Ranch Home - Plan #108-1913 - Main Exterior
Plan Collection
2-Bedroom, 1080 Sq Ft Ranch Home - Plan #108-1913 - Main Exterior
Plan#108-1913
Starting at$615
1080
Sq Ft
1
Story
2
Bed
1
Bath
0
Car
3-Bedroom, 2652 Sq Ft Ranch Home - Plan #108-1912 - Main Exterior
Plan Collection
3-Bedroom, 2652 Sq Ft Ranch Home - Plan #108-1912 - Main Exterior
Plan#108-1912
Starting at$1100
2652
Sq Ft
1
Story
3
Bed
2.5
Bath
2
Car
3-Bedroom, 3848 Sq Ft Ranch House - Plan #108-1911 - Front Exterior
Plan Collection
3-Bedroom, 3848 Sq Ft Ranch House - Plan #108-1911 - Front Exterior
Plan#108-1911
Starting at$1765
3848
Sq Ft
2
Story
3
Bed
2
Bath
4
Car
3-Bedroom, 3696 Sq Ft Cottage Home- Plan #198-1095 - Main Exterior
Plan Collection
3-Bedroom, 3696 Sq Ft Cottage Home- Plan #198-1095 - Main Exterior
Plan#198-1095
Starting at$2795
3696
Sq Ft
1
Story
3
Bed
3.5
Bath
3
Car
3–5-Bedroom, 2176 Sq Ft Contemporary House - Plan #187-1134 - Front Exterior
Plan Collection
3–5-Bedroom, 2176 Sq Ft Contemporary House - Plan #187-1134 - Front Exterior
Plan#187-1134
Starting at$1250
2176
Sq Ft
2
Story
3
Bed
2.5
Bath
3
Car
3-Bedroom, 3025 Sq Ft Ranch Home Plan - 168-1142 - Main Exterior
Plan Collection
3-Bedroom, 3025 Sq Ft Ranch Home Plan - 168-1142 - Main Exterior
Plan#168-1142
Starting at$2550
3025
Sq Ft
1
Story
3
Bed
2.5
Bath
3
Car
4-Bedroom, 2082 Sq Ft Ranch Home Plan - 168-1141 - Main Exterior
Plan Collection
4-Bedroom, 2082 Sq Ft Ranch Home Plan - 168-1141 - Main Exterior
Plan#168-1141
Starting at$2850
3946
Sq Ft
1
Story
4
Bed
4.5
Bath
3
Car
3-Bedroom, 2165 Sq Ft Farmhouse Home - Plan #142-1208 - Main Exterior
Plan Collection
3-Bedroom, 2165 Sq Ft Farmhouse Home - Plan #142-1208 - Main Exterior
Plan#142-1208
Starting at$1445
2165
Sq Ft
1.5
Story
3
Bed
2
Bath
2
Car
3-Bedroom, 2652 Sq Ft Farmhouse Home Plan - 142-1206 - Main Exterior
Plan Collection
3-Bedroom, 2652 Sq Ft Farmhouse Home Plan - 142-1206 - Main Exterior
Plan#142-1206
Starting at$1495
2652
Sq Ft
1.5
Story
3
Bed
2.5
Bath
2
Car
3-Bedroom, 1800 Sq Ft Ranch Home - Plan #141-1318 - Main Exterior
Plan Collection
3-Bedroom, 1800 Sq Ft Ranch Home - Plan #141-1318 - Main Exterior
Plan#141-1318
Starting at$1300
1800
Sq Ft
1
Story
3
Bed
2
Bath
2
Car
0-Bedroom, 1040 Sq Ft Garage - Plan #141-1317 - Front Exterior
Plan Collection
0-Bedroom, 1040 Sq Ft Garage - Plan #141-1317 - Front Exterior
Plan#141-1317
Starting at$550
1040
Sq Ft
1
Story
0
Bed
0
Bath
2
Car
3-Bedroom, 1,600 Sq Ft Ranch house Plans with Split Bedroom Layout - #141-1316
Plan Collection
3-Bedroom, 1,600 Sq Ft Ranch house Plans with Split Bedroom Layout - #141-1316
Plan#141-1316
Starting at$1300
1600
Sq Ft
1
Story
3
Bed
2
Bath
2
Car
4-Bedroom, 2847 Sq Ft Farmhouse House Plan - 189-1129 - Front Exterior
Plan Collection
4-Bedroom, 2847 Sq Ft Farmhouse House Plan - 189-1129 - Front Exterior
Plan#189-1129
Starting at$1895
2847
Sq Ft
1.5
Story
4
Bed
3.5
Bath
3
Car
4-Bedroom, 3403 Sq Ft Farmhouse House Plan - 189-1128 - Front Exterior
Plan Collection
4-Bedroom, 3403 Sq Ft Farmhouse House Plan - 189-1128 - Front Exterior
Plan#189-1128
Starting at$2095
3403
Sq Ft
2
Story
4
Bed
3.5
Bath
3
Car
4-Bedroom, 3830 Sq Ft Farmhouse Home Plan - 189-1126 - Main Exterior
Plan Collection
4-Bedroom, 3830 Sq Ft Farmhouse Home Plan - 189-1126 - Main Exterior
Plan#189-1126
Starting at$2295
3830
Sq Ft
2
Story
4
Bed
3.5
Bath
3
Car
3-Bedroom, 2975 Sq Ft Farmhouse House Plan - 189-1124 - Front Exterior
Plan Collection
3-Bedroom, 2975 Sq Ft Farmhouse House Plan - 189-1124 - Front Exterior
Plan#189-1124
Starting at$1895
2975
Sq Ft
2
Story
3
Bed
2
Bath
3
Car
4-Bedroom, 3208 Sq Ft Farmhouse Home Plan - 189-1122 - Main Exterior
Plan Collection
4-Bedroom, 3208 Sq Ft Farmhouse Home Plan - 189-1122 - Main Exterior
Plan#189-1122
Starting at$2095
3208
Sq Ft
2
Story
4
Bed
4
Bath
2
Car
3-Bedroom, 1490 Sq Ft Cottage Home Plan - 189-1119 - Main Exterior
Plan Collection
3-Bedroom, 1490 Sq Ft Cottage Home Plan - 189-1119 - Main Exterior
Plan#189-1119
Starting at$1595
1490
Sq Ft
1
Story
3
Bed
2
Bath
0
Car
4-Bedroom, 2737 Sq Ft Farmhouse Home - Plan #189-1118 - Main Exterior
Plan Collection
4-Bedroom, 2737 Sq Ft Farmhouse Home - Plan #189-1118 - Main Exterior
Plan#189-1118
Starting at$1895
2737
Sq Ft
2
Story
4
Bed
3
Bath
2
Car
4-Bedroom, 3401 Sq Ft Ranch Home - Plan #189-1117 - Main Exterior
Plan Collection
4-Bedroom, 3401 Sq Ft Ranch Home - Plan #189-1117 - Main Exterior
Plan#189-1117
Starting at$2095
3401
Sq Ft
1
Story
4
Bed
2.5
Bath
2
Car
4-Bedroom, 3394 Sq Ft Ranch House Plan - 189-1116 - Front Exterior
Plan Collection
4-Bedroom, 3394 Sq Ft Ranch House Plan - 189-1116 - Front Exterior
Plan#189-1116
Starting at$2095
3394
Sq Ft
1
Story
4
Bed
3.5
Bath
2
Car
4-Bedroom, 3441 Sq Ft Farmhouse Home Plan - 189-1114 - Main Exterior
Plan Collection
4-Bedroom, 3441 Sq Ft Farmhouse Home Plan - 189-1114 - Main Exterior
Plan#189-1114
Starting at$2095
3441
Sq Ft
2
Story
4
Bed
3.5
Bath
3
Car
1...7879808182...347