Country House Plans

8,348
Plan Results
1-Bedroom, 1194 Sq Ft Ranch House - Plan #196-1233 - Front Exterior
Plan Collection
1-Bedroom, 1194 Sq Ft Ranch House - Plan #196-1233 - Front Exterior
Plan#196-1233
Starting at$790
1194
Sq Ft
1
Story
1
Bed
2
Bath
1
Car
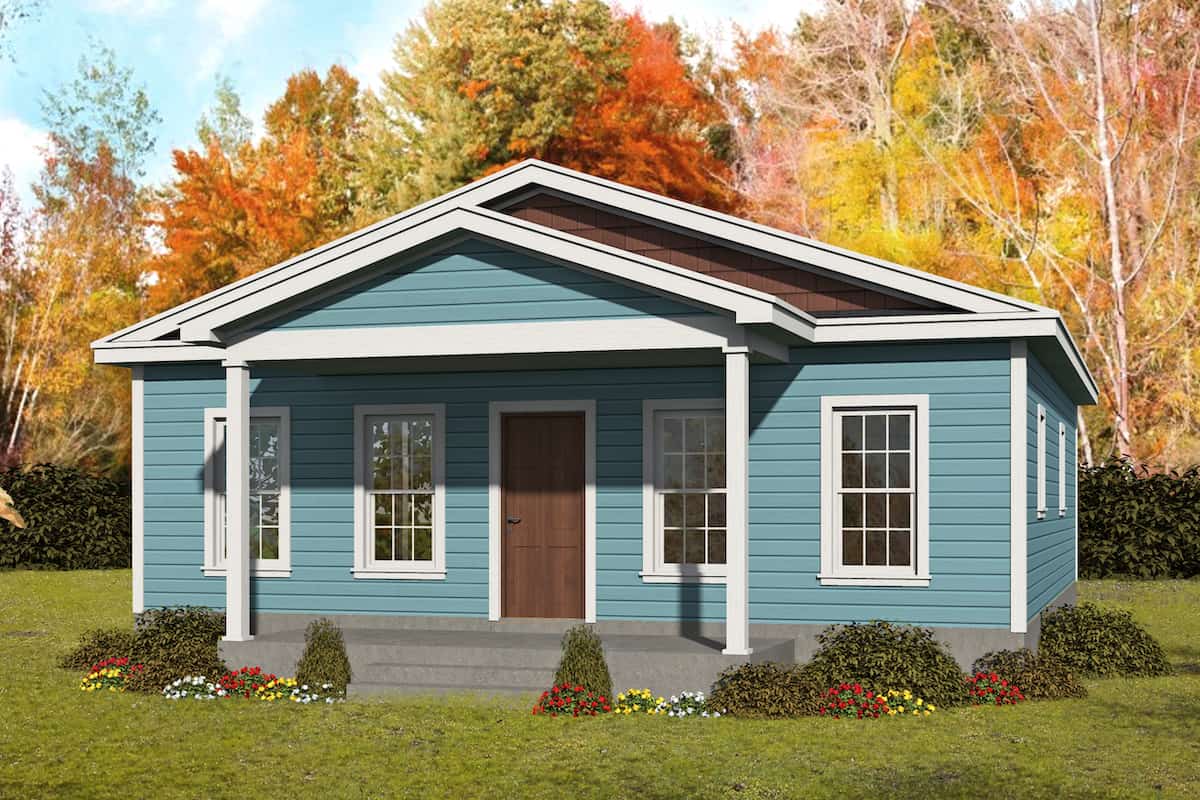
2-Bedroom, 1050 Sq Ft Bungalow Home - Plan #196-1231 - Main Exterior
Plan Collection
2-Bedroom, 1050 Sq Ft Bungalow Home - Plan #196-1231 - Main Exterior
Plan#196-1231
Starting at$790
1050
Sq Ft
1
Story
2
Bed
2
Bath
0
Car

2-Bedroom, 1000 Sq Ft Ranch Home - Plan #196-1230 - Main Exterior
Plan Collection
2-Bedroom, 1000 Sq Ft Ranch Home - Plan #196-1230 - Main Exterior
Plan#196-1230
Starting at$715
1000
Sq Ft
1
Story
2
Bed
1
Bath
2
Car
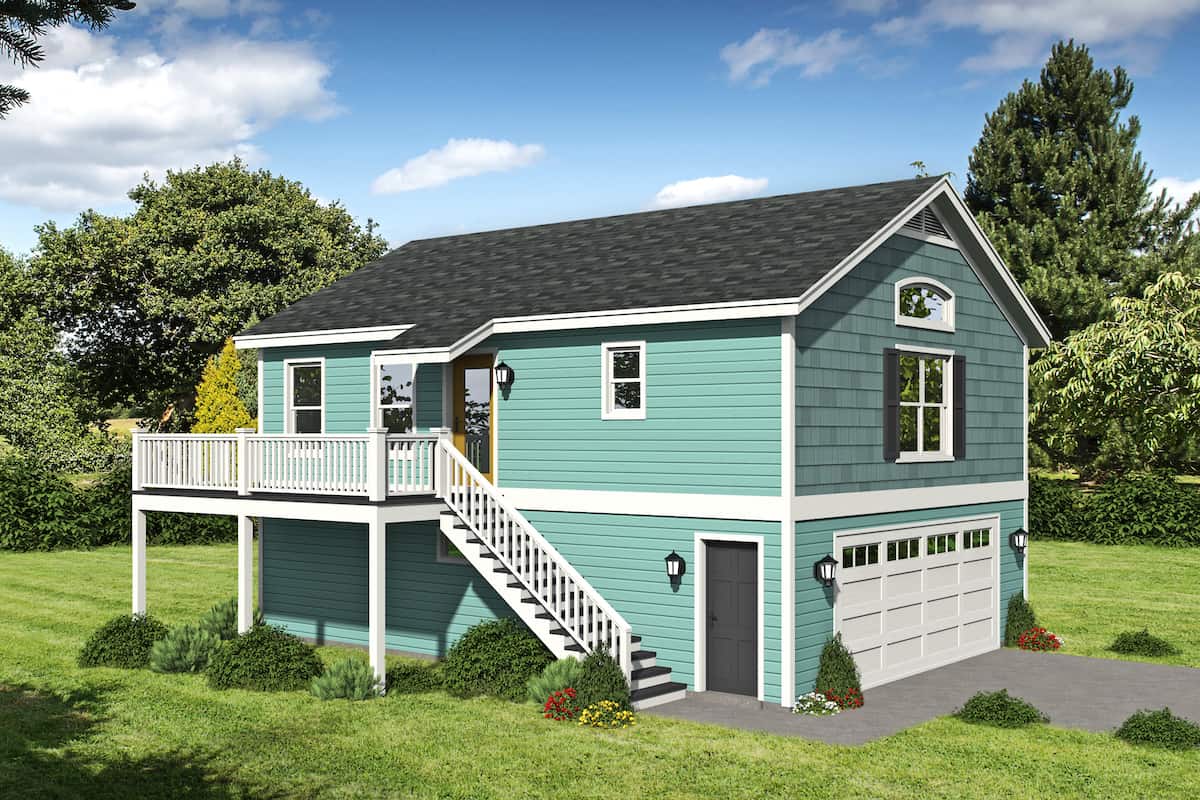
1-Bedroom, 910 Sq Ft Garage w/Apartment House - Plan #196-1229 - Front Exterior
Plan Collection
1-Bedroom, 910 Sq Ft Garage w/Apartment House - Plan #196-1229 - Front Exterior
Plan#196-1229
Starting at$715
910
Sq Ft
2
Story
1
Bed
1
Bath
2
Car
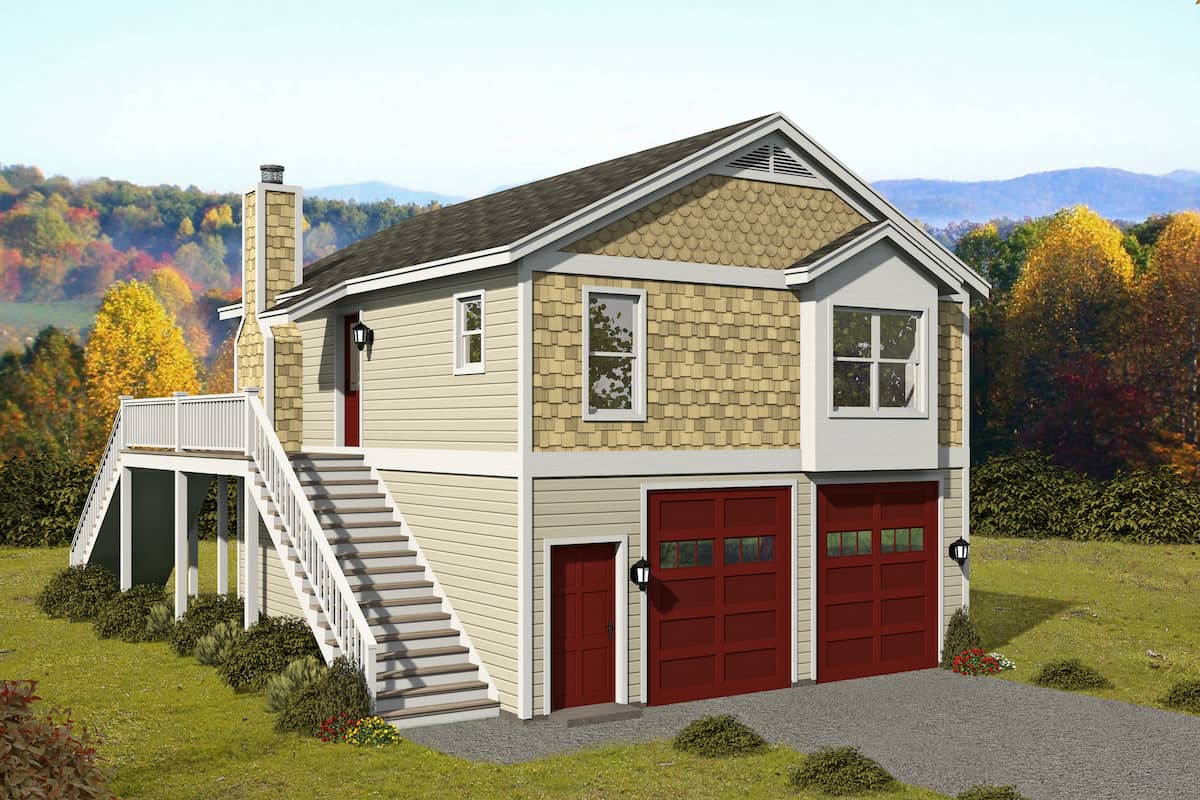
1-Bed, 902 Sq Ft Garage w/Apartment House - Plan #196-1228 - Front Exterior
Plan Collection
1-Bed, 902 Sq Ft Garage w/Apartment House - Plan #196-1228 - Front Exterior
Plan#196-1228
Starting at$715
902
Sq Ft
2
Story
1
Bed
1
Bath
2
Car
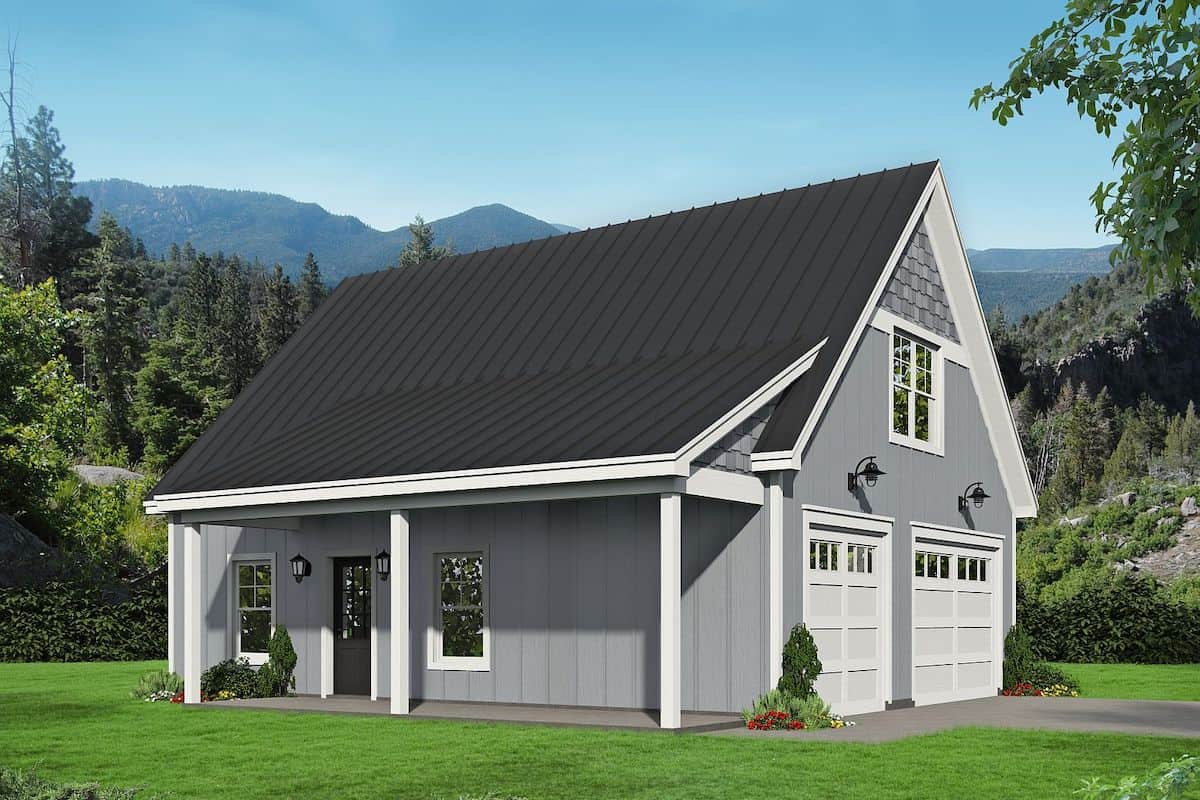
1-Bedroom, 1132 Sq Ft Farmhouse Home - Plan #196-1227 - Main Exterior
Plan Collection
1-Bedroom, 1132 Sq Ft Farmhouse Home - Plan #196-1227 - Main Exterior
Plan#196-1227
Starting at$790
1132
Sq Ft
2
Story
1
Bed
1
Bath
2
Car

4–5-Bedroom, 4406 Sq Ft Ranch Home Plan – 101-2028 - Main Exterior
Plan Collection
4–5-Bedroom, 4406 Sq Ft Ranch Home Plan – 101-2028 - Main Exterior
Plan#101-2028
Starting at$4318
4406
Sq Ft
2
Story
4
Bed
3.5
Bath
4
Car
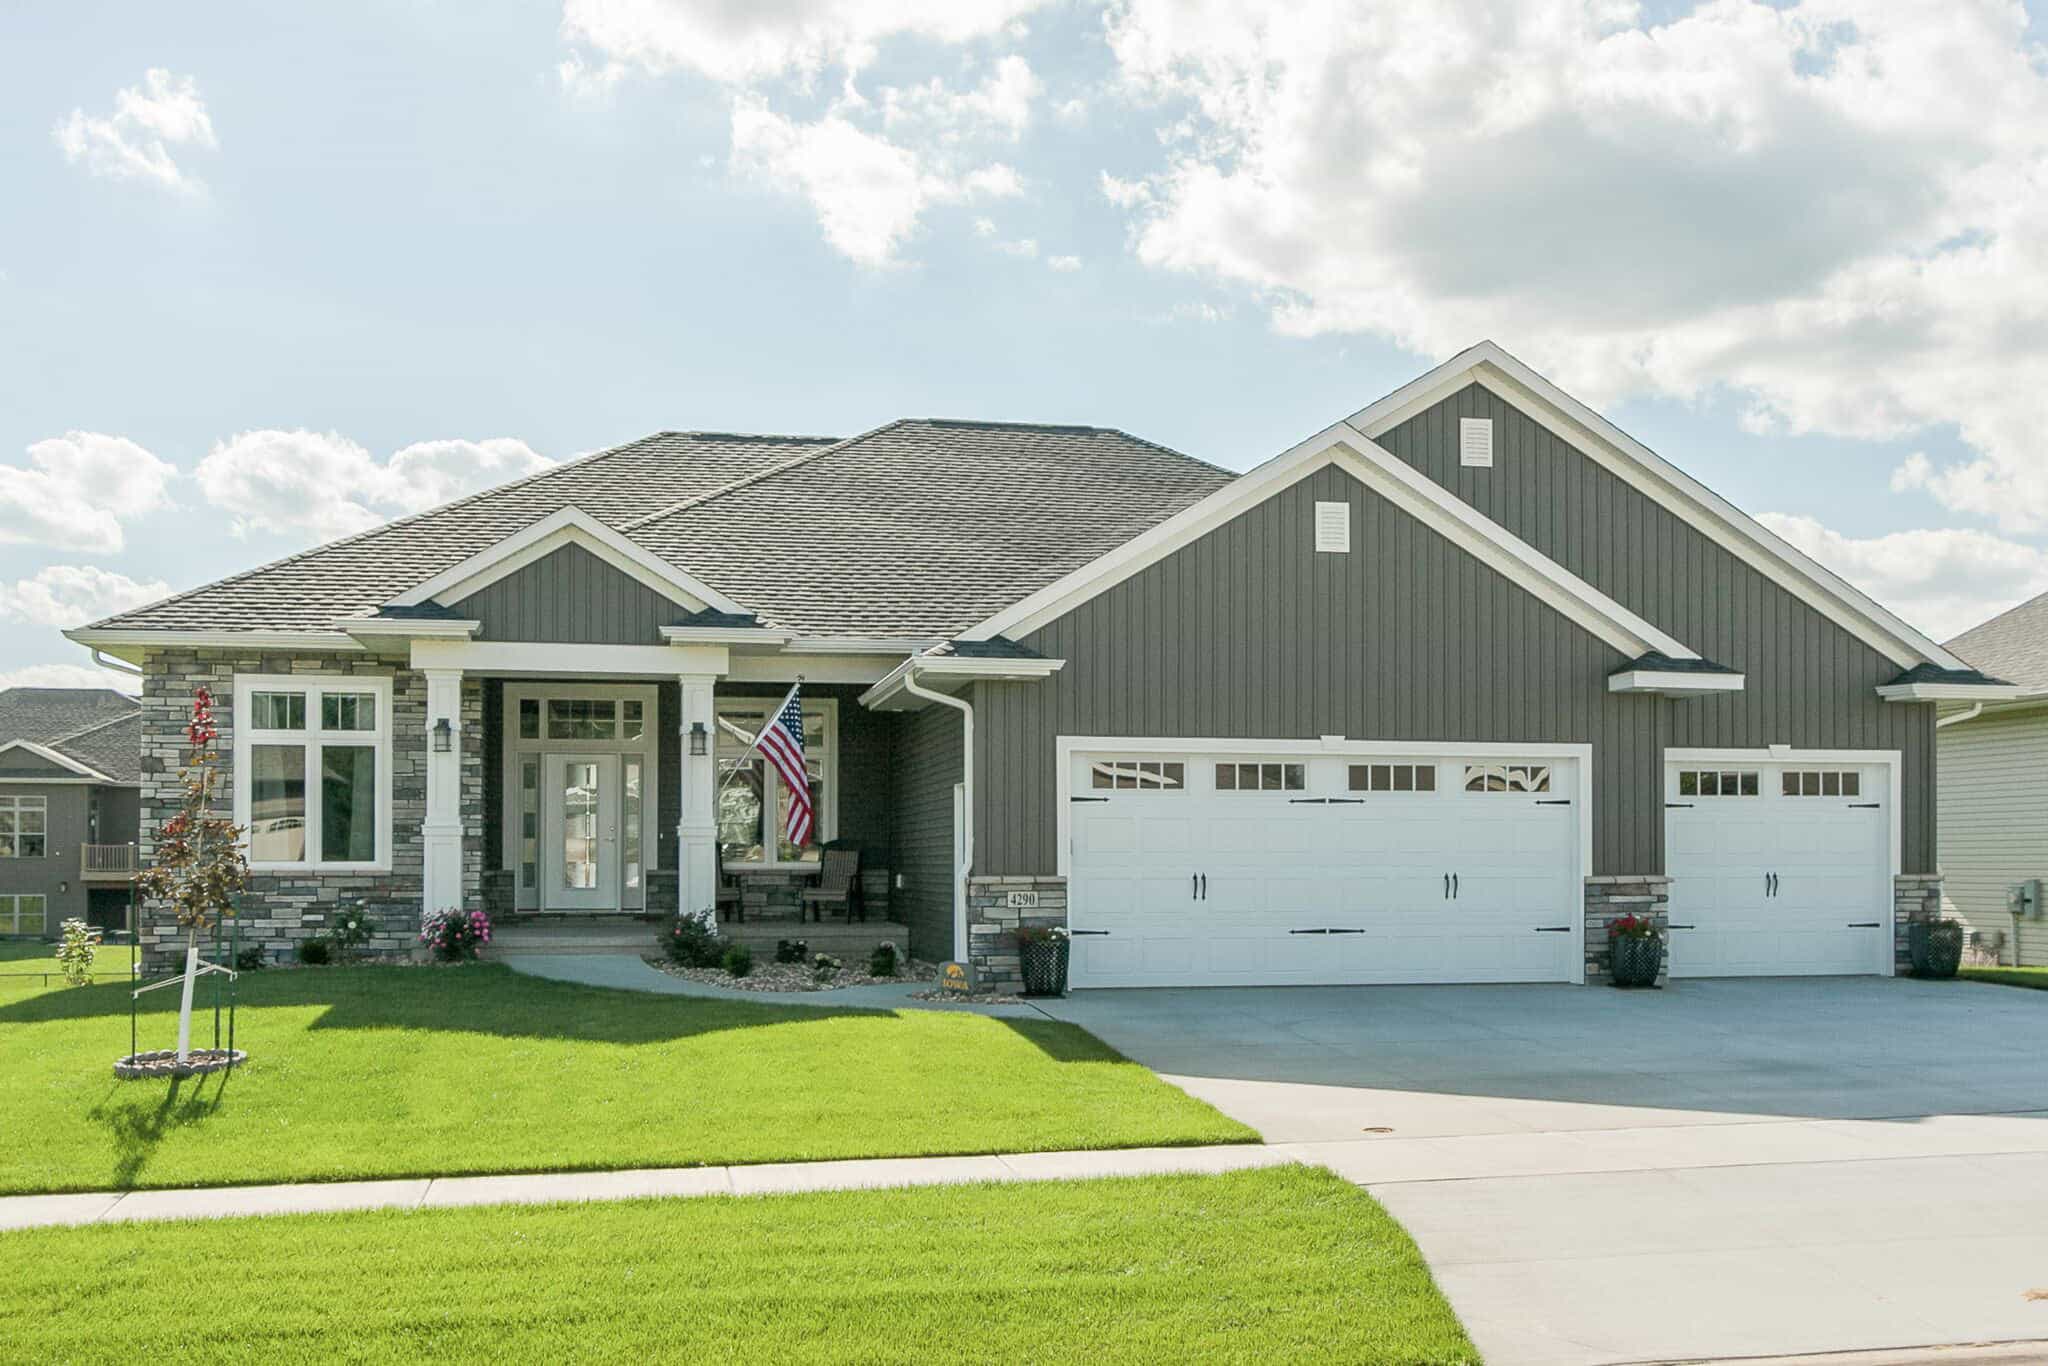
5-Bedroom, 3235 Sq Ft Luxury Home - Plan #101-2024 - Main Exterior
Plan Collection
5-Bedroom, 3235 Sq Ft Luxury Home - Plan #101-2024 - Main Exterior
Plan#101-2024
Starting at$1240
3235
Sq Ft
1
Story
5
Bed
3.5
Bath
3
Car

3-Bedroom, 2165 Sq Ft Ranch House - Plan #101-2021 - Front Exterior
Plan Collection
3-Bedroom, 2165 Sq Ft Ranch House - Plan #101-2021 - Front Exterior
Plan#101-2021
Starting at$1090
2165
Sq Ft
1
Story
3
Bed
3
Bath
2
Car
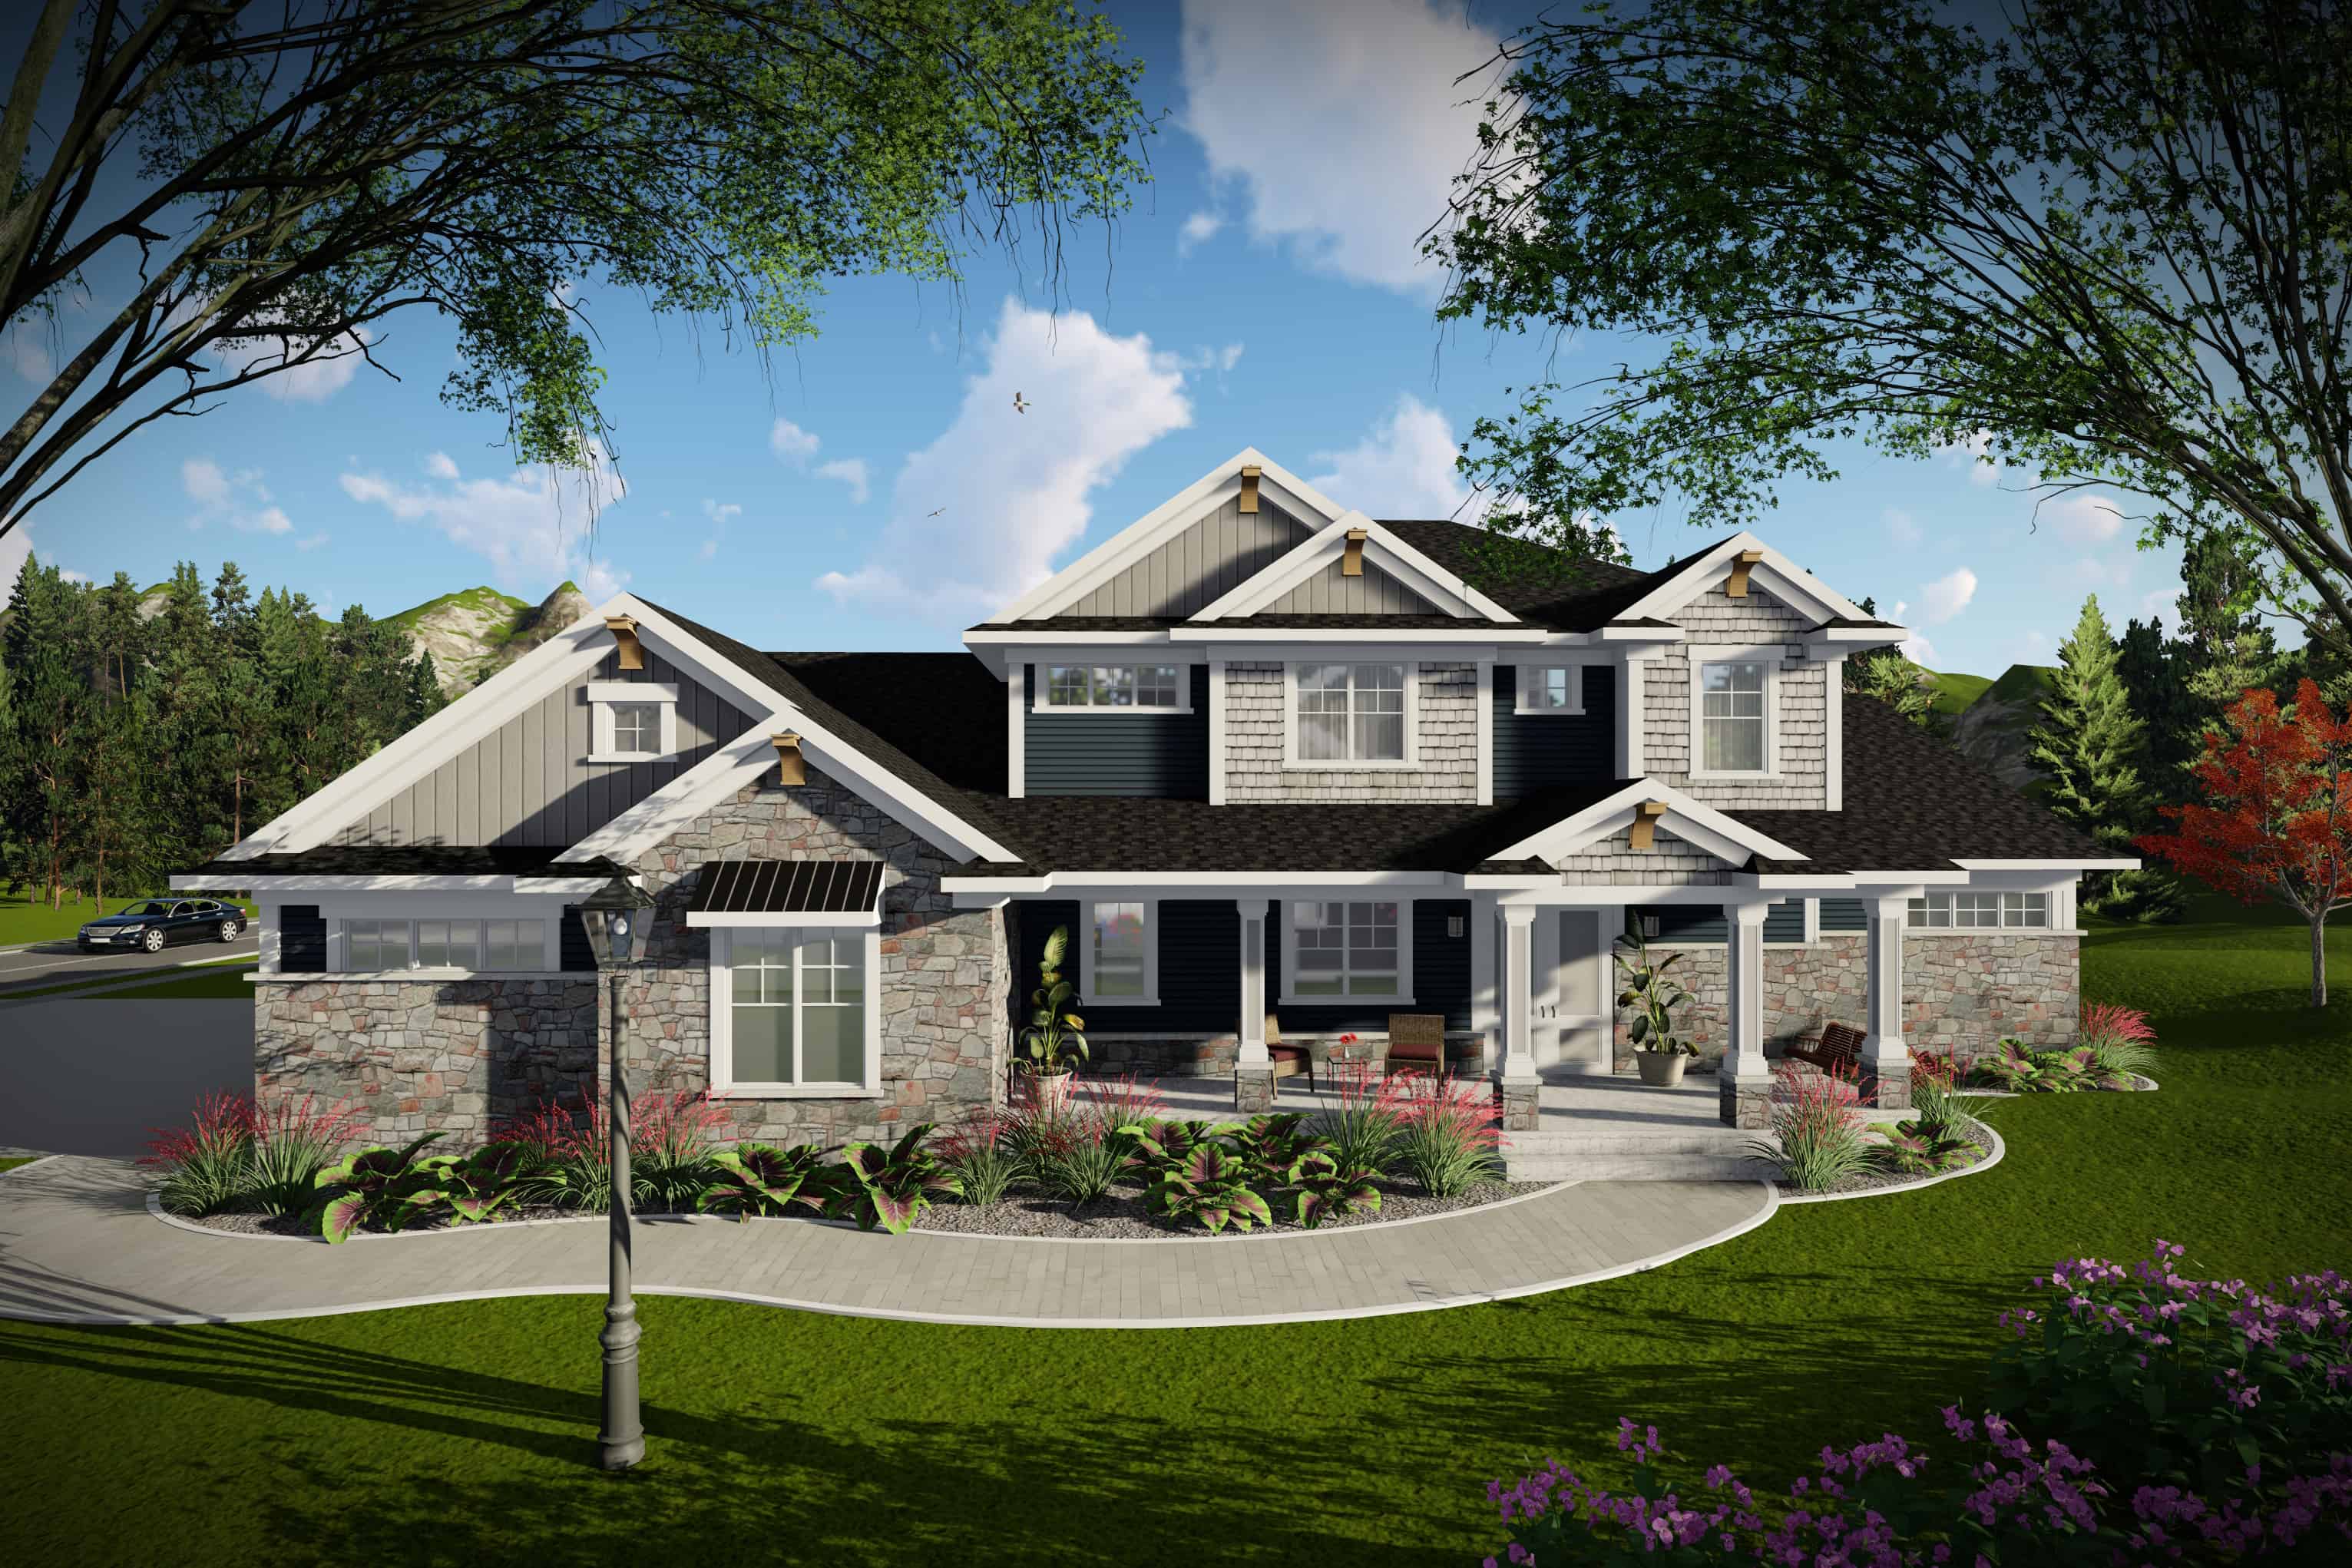
5-Bedroom, 4853 Sq Ft Luxury House - Plan #101-2020 - Front Exterior
Plan Collection
5-Bedroom, 4853 Sq Ft Luxury House - Plan #101-2020 - Front Exterior
Plan#101-2020
Starting at$4756
4853
Sq Ft
2
Story
5
Bed
4.5
Bath
4
Car

2-4 Bedroom, 1703-2964 Sq Ft Ranch House - Plan #101-2019 - Front Exterior
Plan Collection
2-4 Bedroom, 1703-2964 Sq Ft Ranch House - Plan #101-2019 - Front Exterior
Plan#101-2019
Starting at$1205
2964
Sq Ft
1
Story
4
Bed
3.5
Bath
3
Car
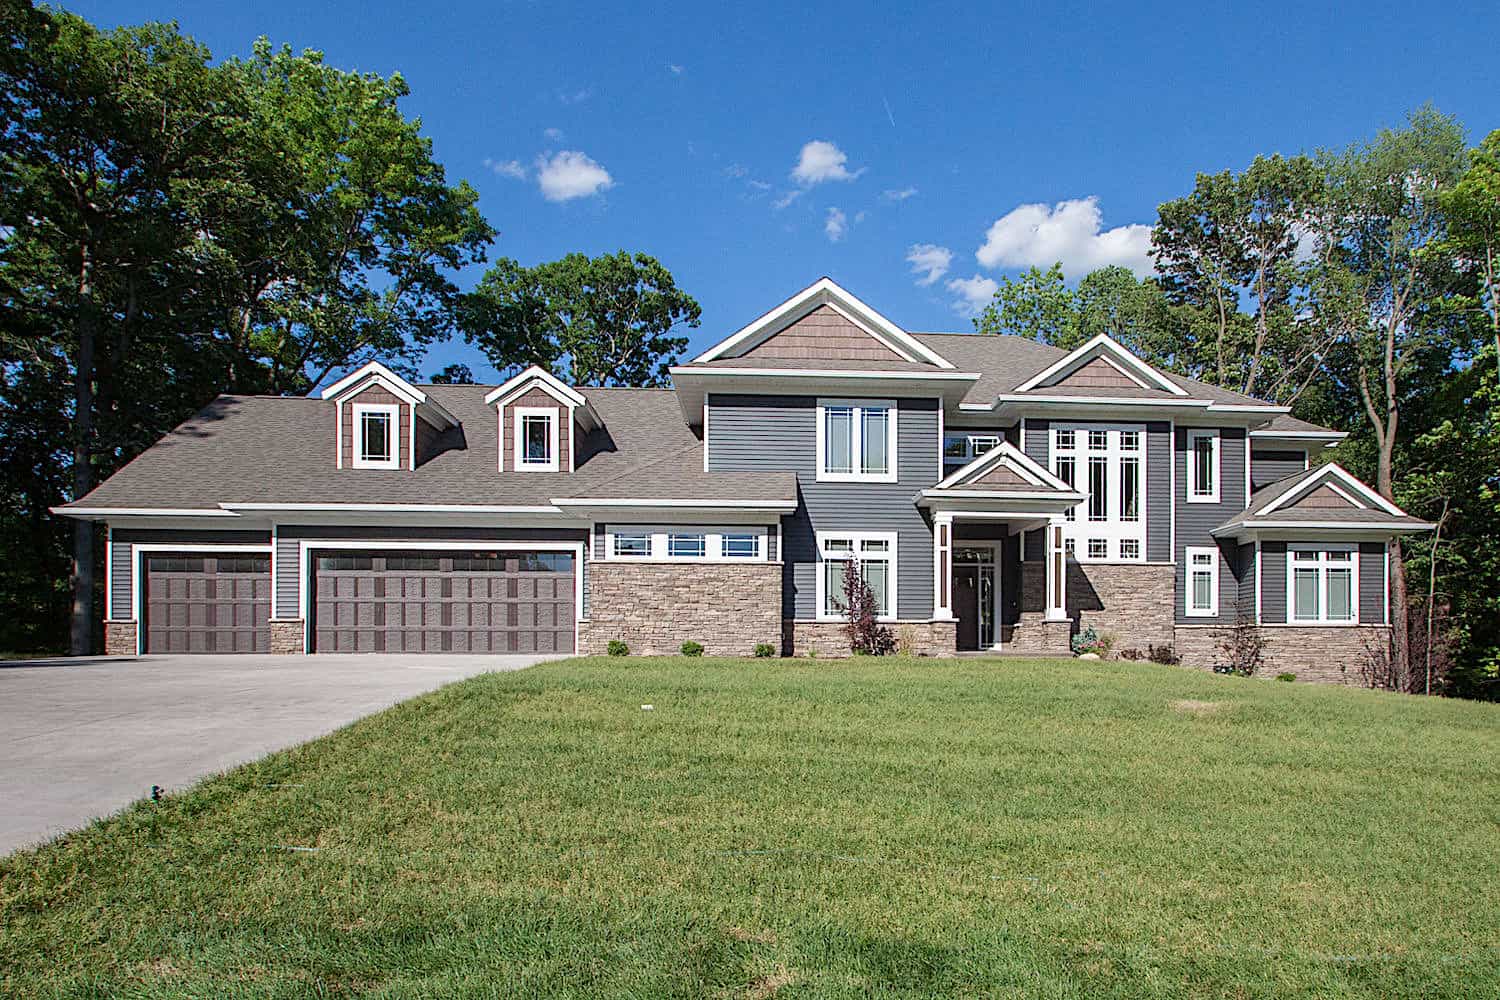
5-Bedroom, 5384 Sq Ft Luxury House Plan - 101-2016 - Front Exterior
Plan Collection
5-Bedroom, 5384 Sq Ft Luxury House Plan - 101-2016 - Front Exterior
Plan#101-2016
Starting at$5276
5384
Sq Ft
2
Story
5
Bed
4.5
Bath
3
Car
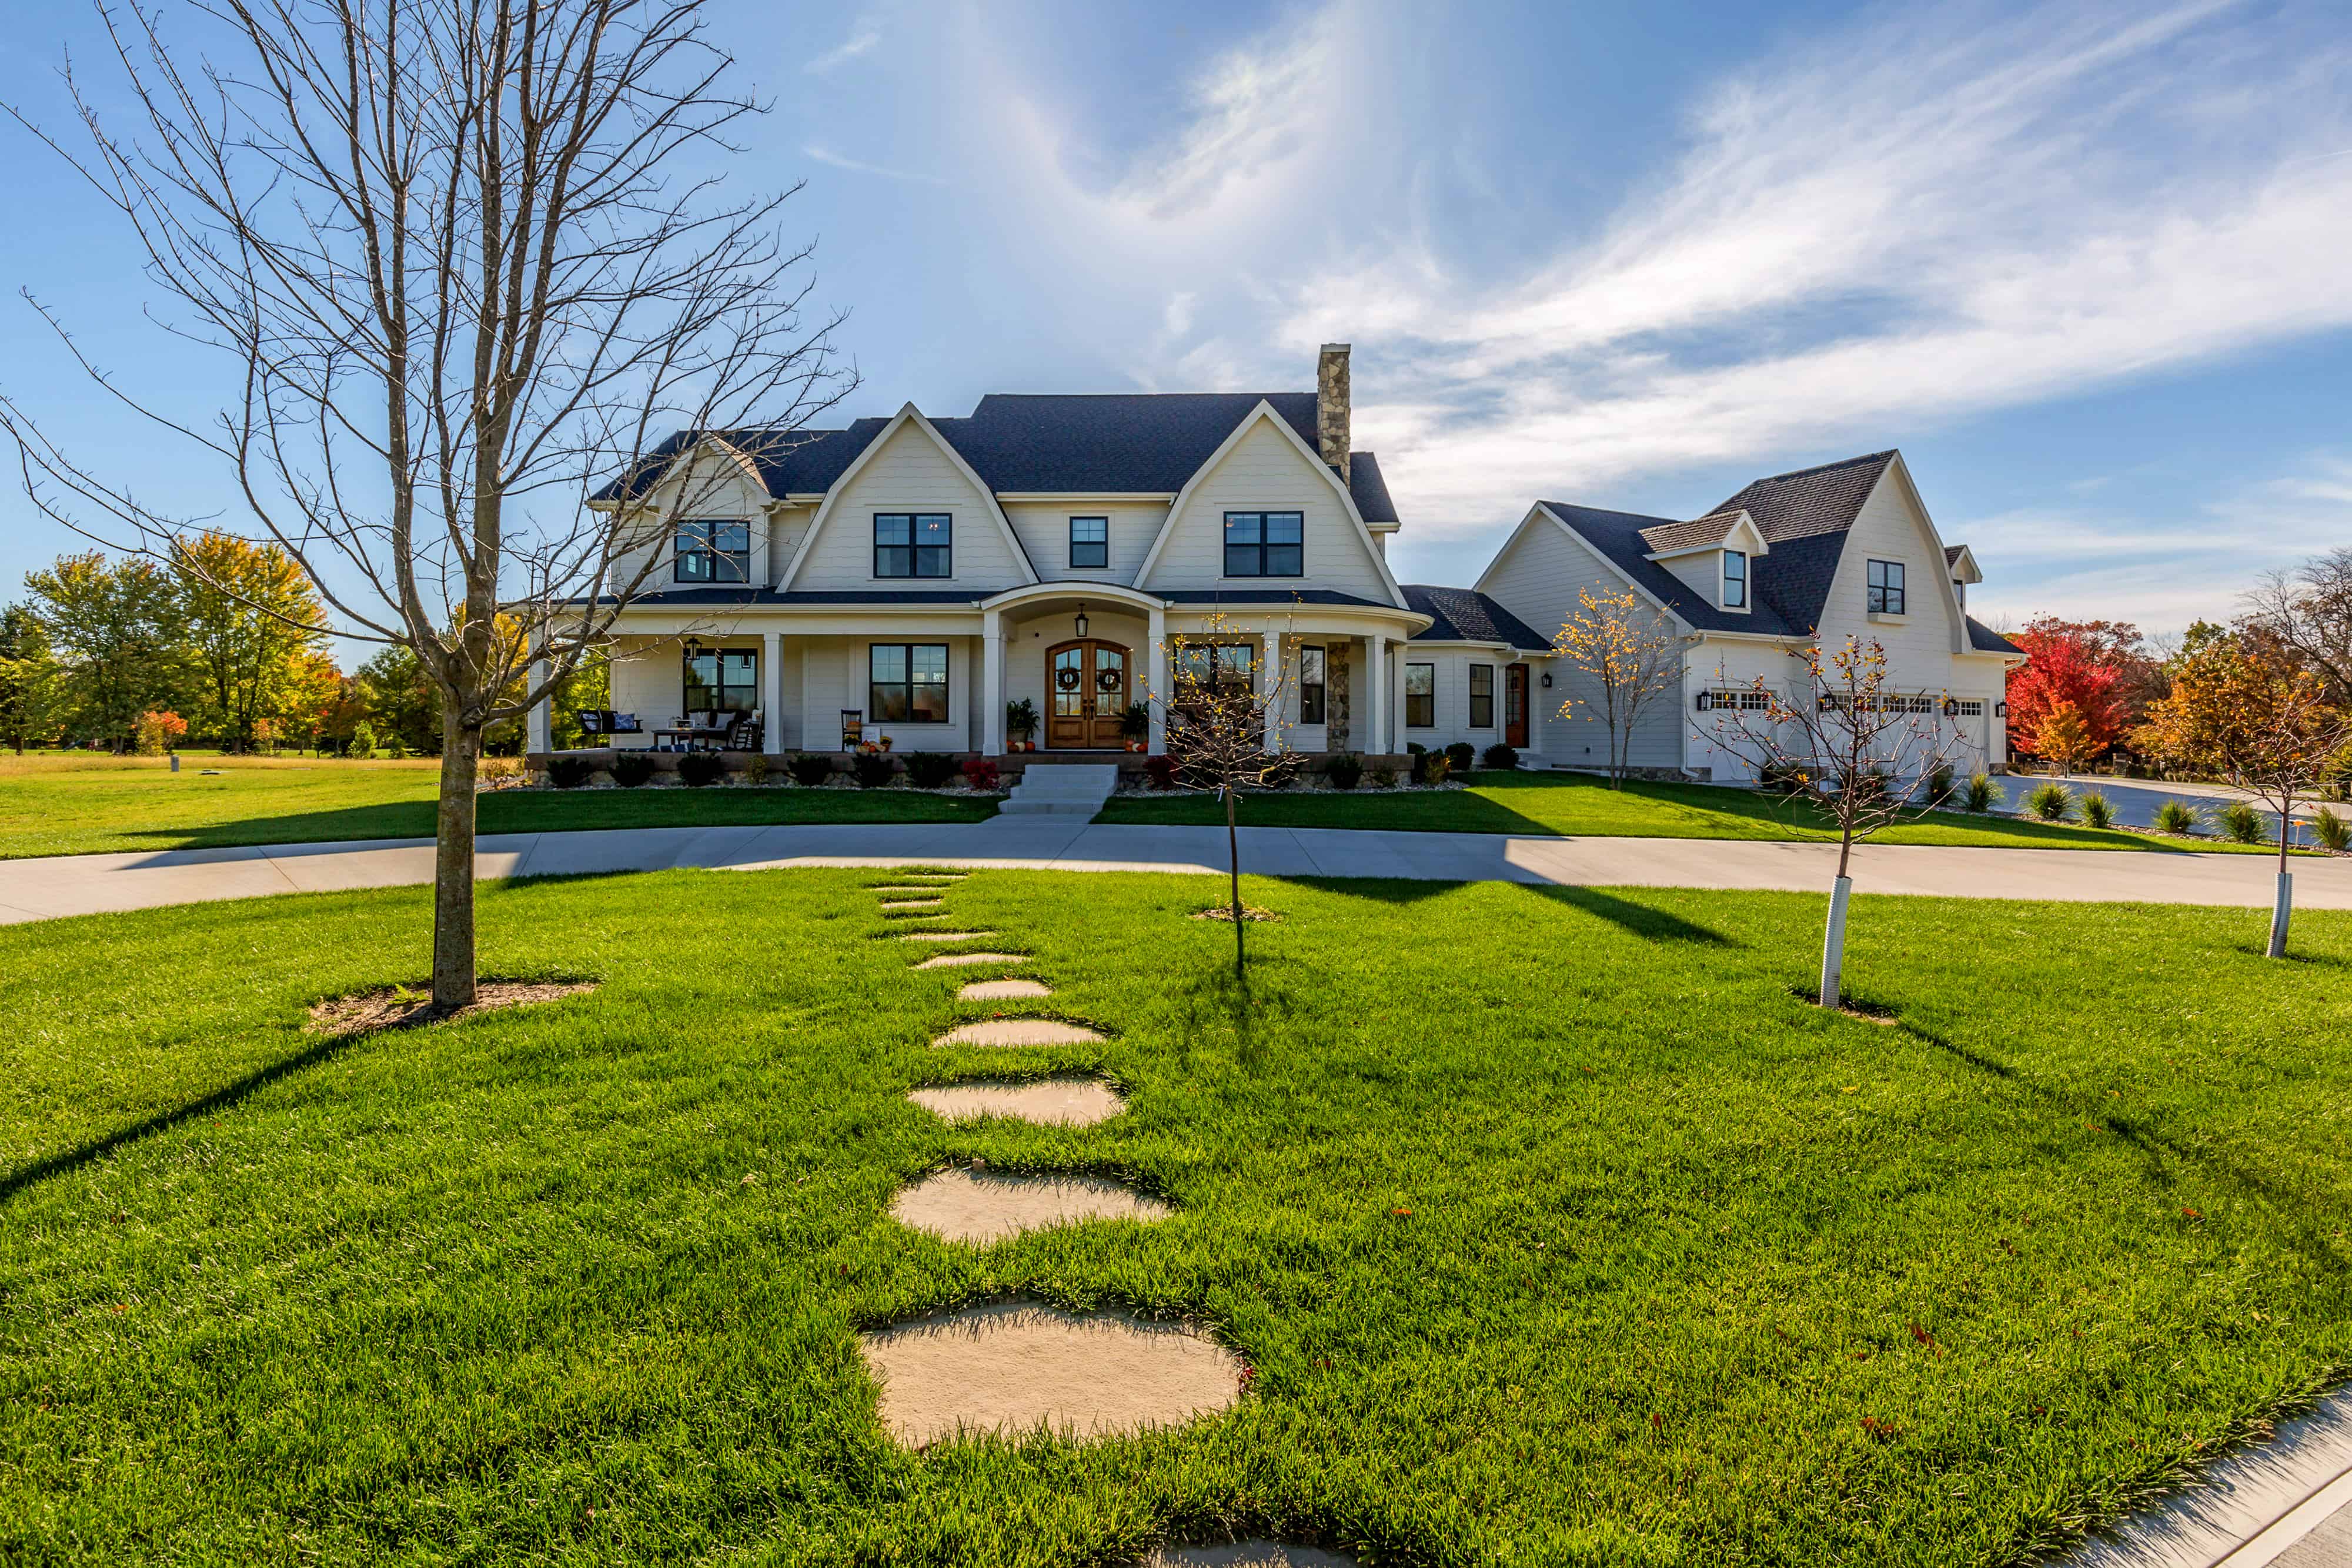
4-Bedroom, 4724 Sq Ft Farmhouse House - Plan #101-2006 - Front Exterior
Plan Collection
4-Bedroom, 4724 Sq Ft Farmhouse House - Plan #101-2006 - Front Exterior
Plan#101-2006
Starting at$4630
4724
Sq Ft
2
Story
4
Bed
4.5
Bath
4
Car
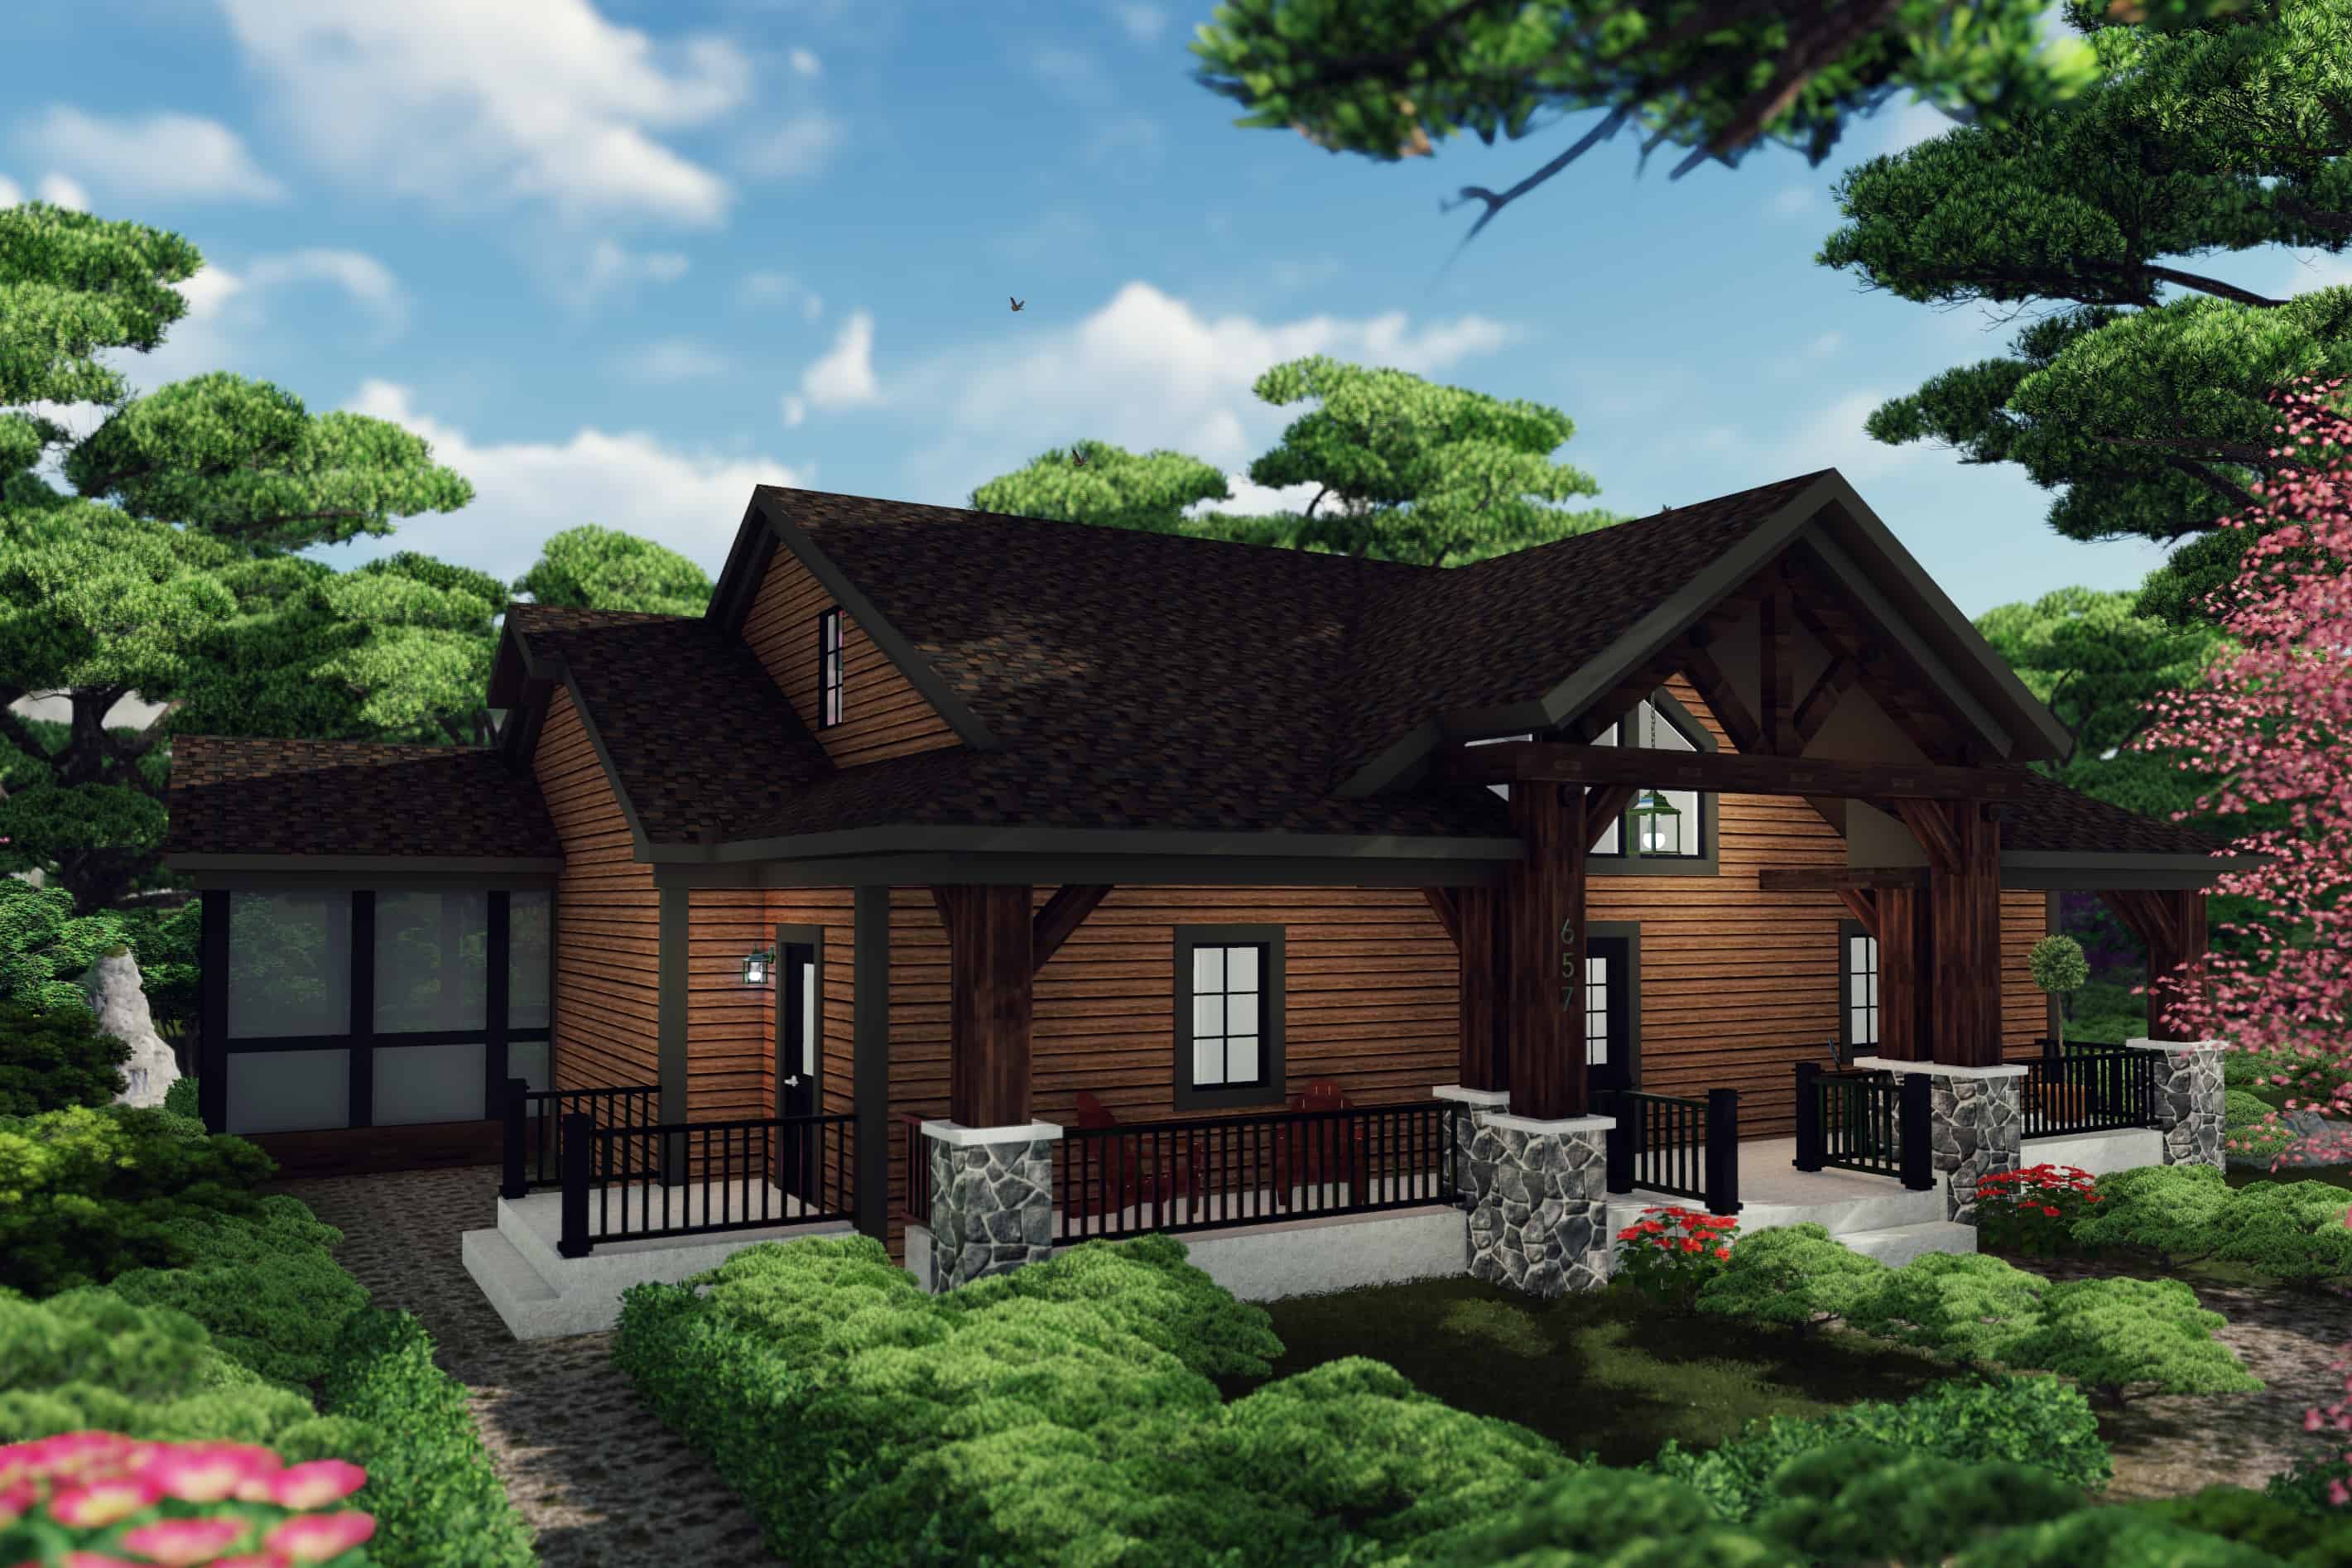
3-Bedroom, 2225 Sq Ft Farmhouse Home Plan - 101-2000 - Main Exterior
Plan Collection
3-Bedroom, 2225 Sq Ft Farmhouse Home Plan - 101-2000 - Main Exterior
Plan#101-2000
Starting at$1090
2225
Sq Ft
2
Story
3
Bed
2.5
Bath
0
Car
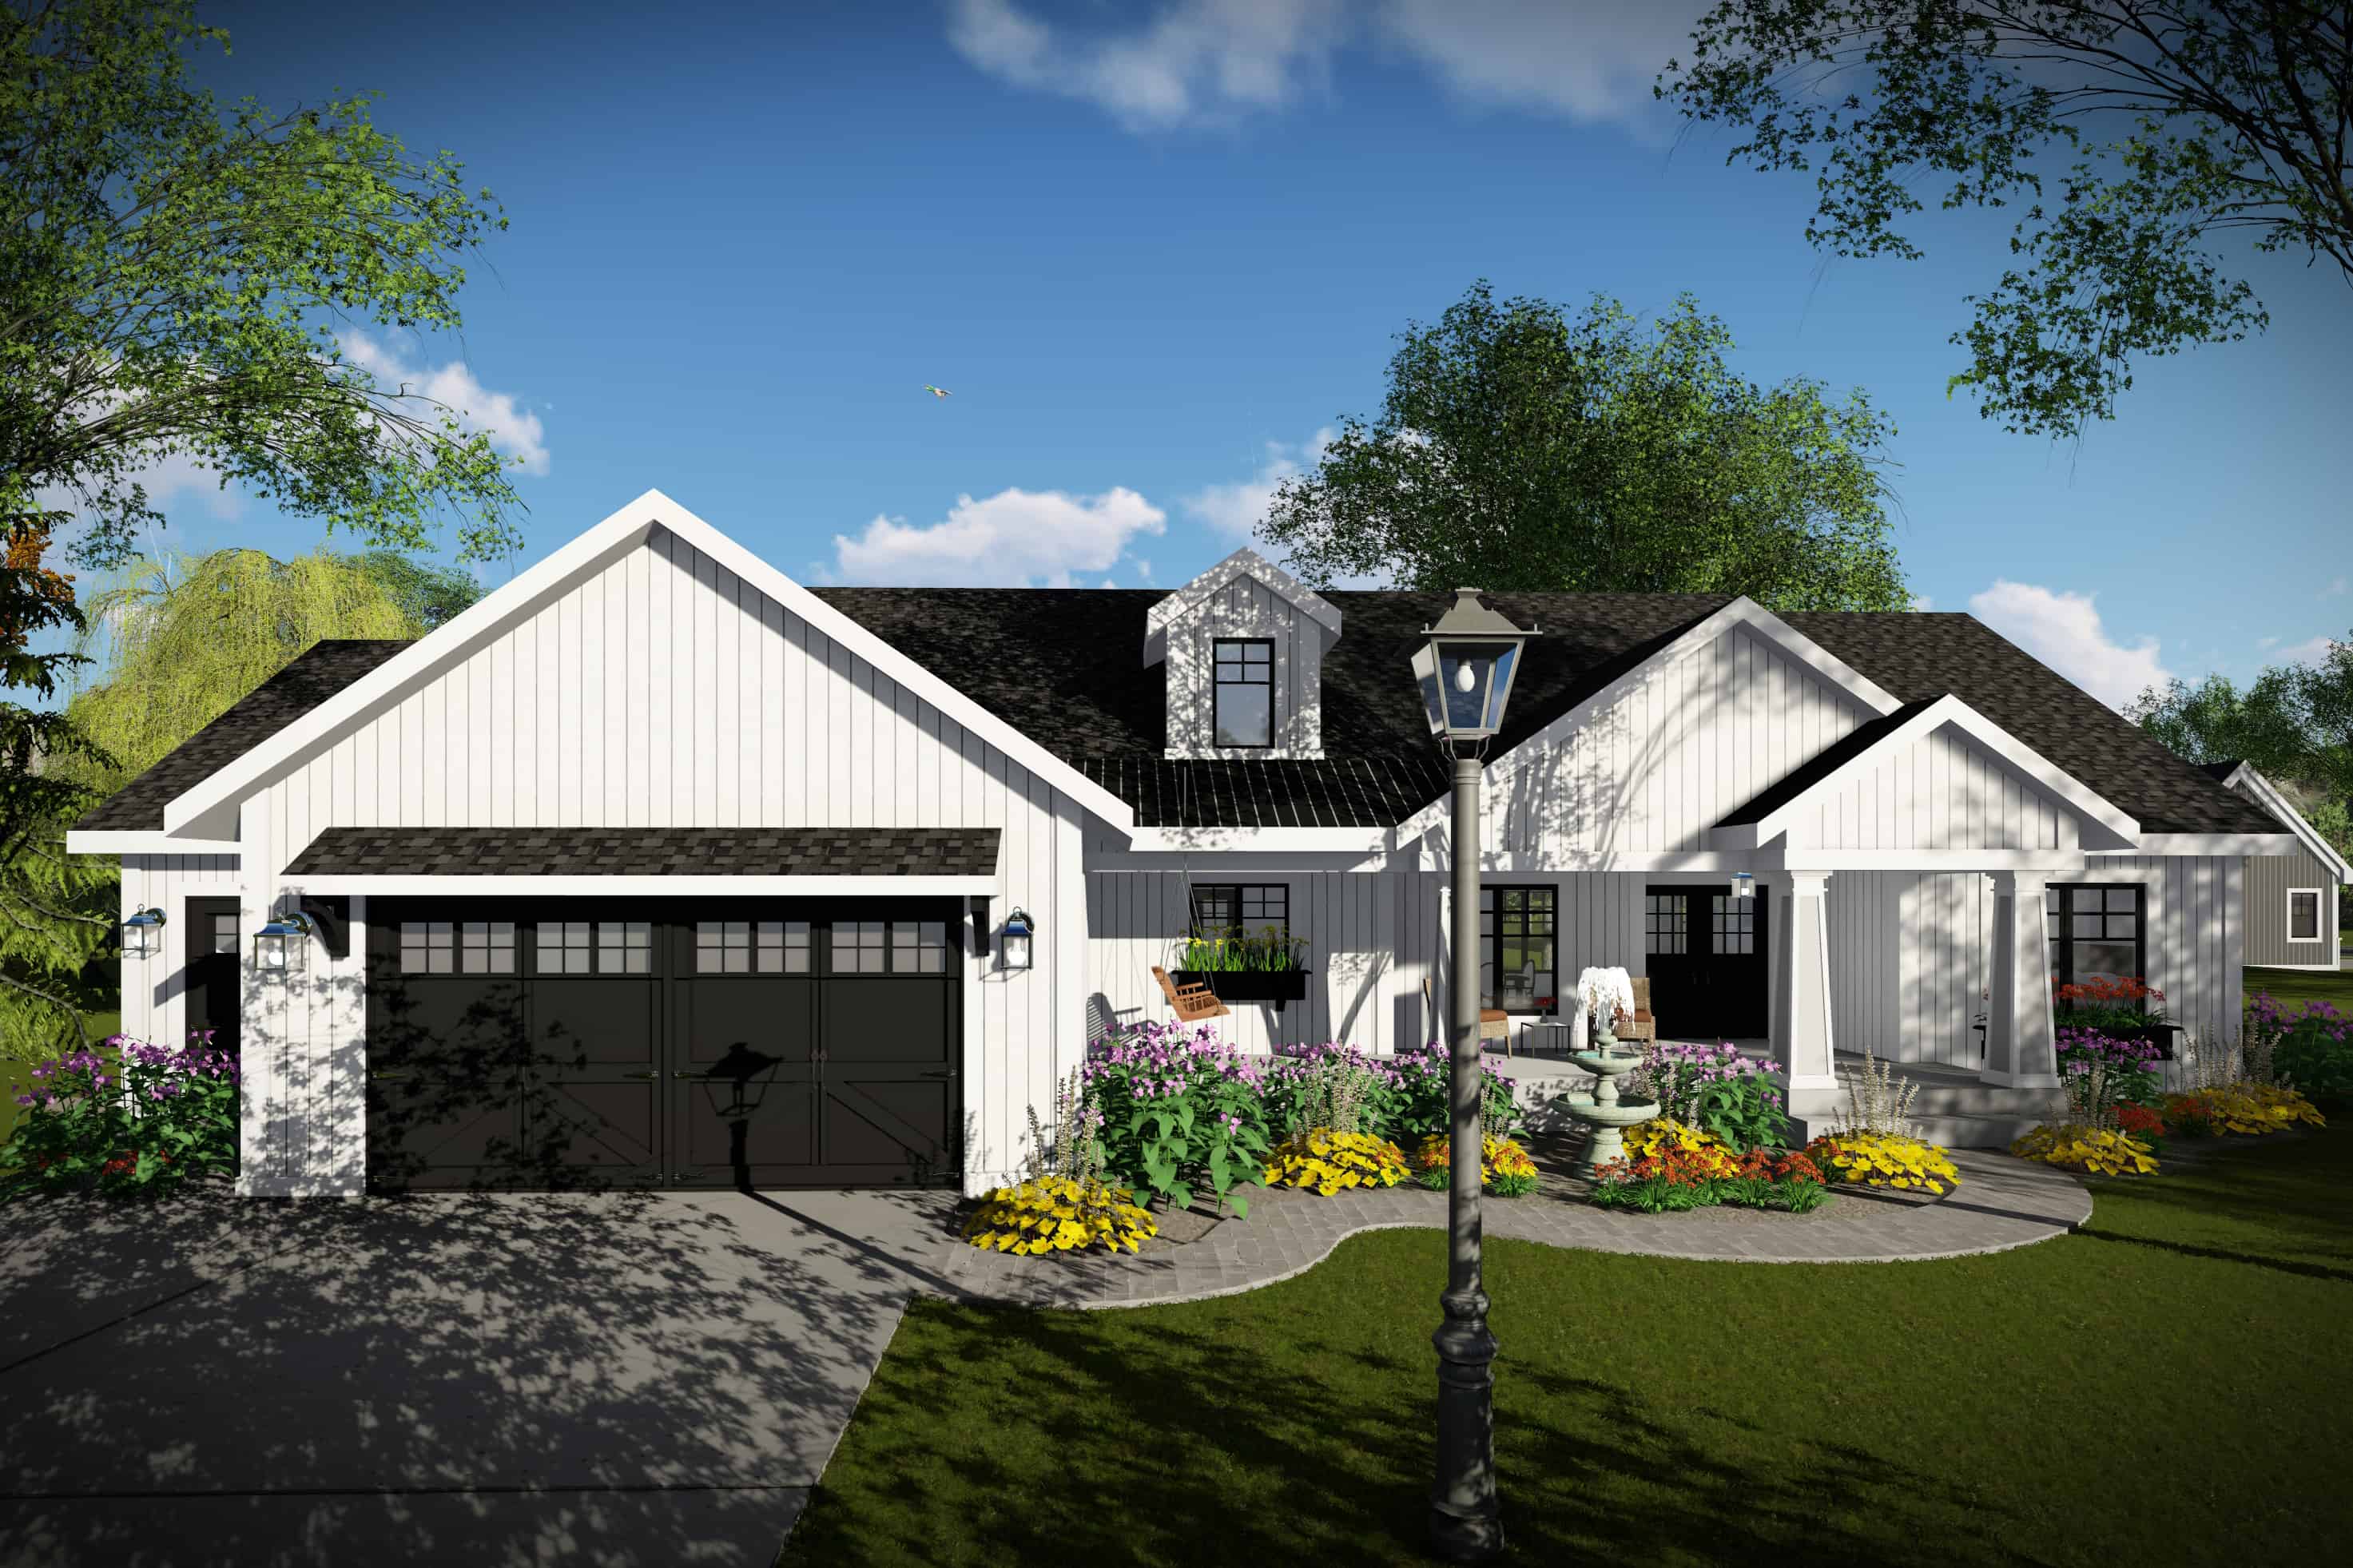
3-Bedroom, 1921 Sq Ft Ranch Home Plan - 101-1996 - Main Exterior
Plan Collection
3-Bedroom, 1921 Sq Ft Ranch Home Plan - 101-1996 - Main Exterior
Plan#101-1996
Starting at$1055
1921
Sq Ft
1
Story
3
Bed
2
Bath
3
Car
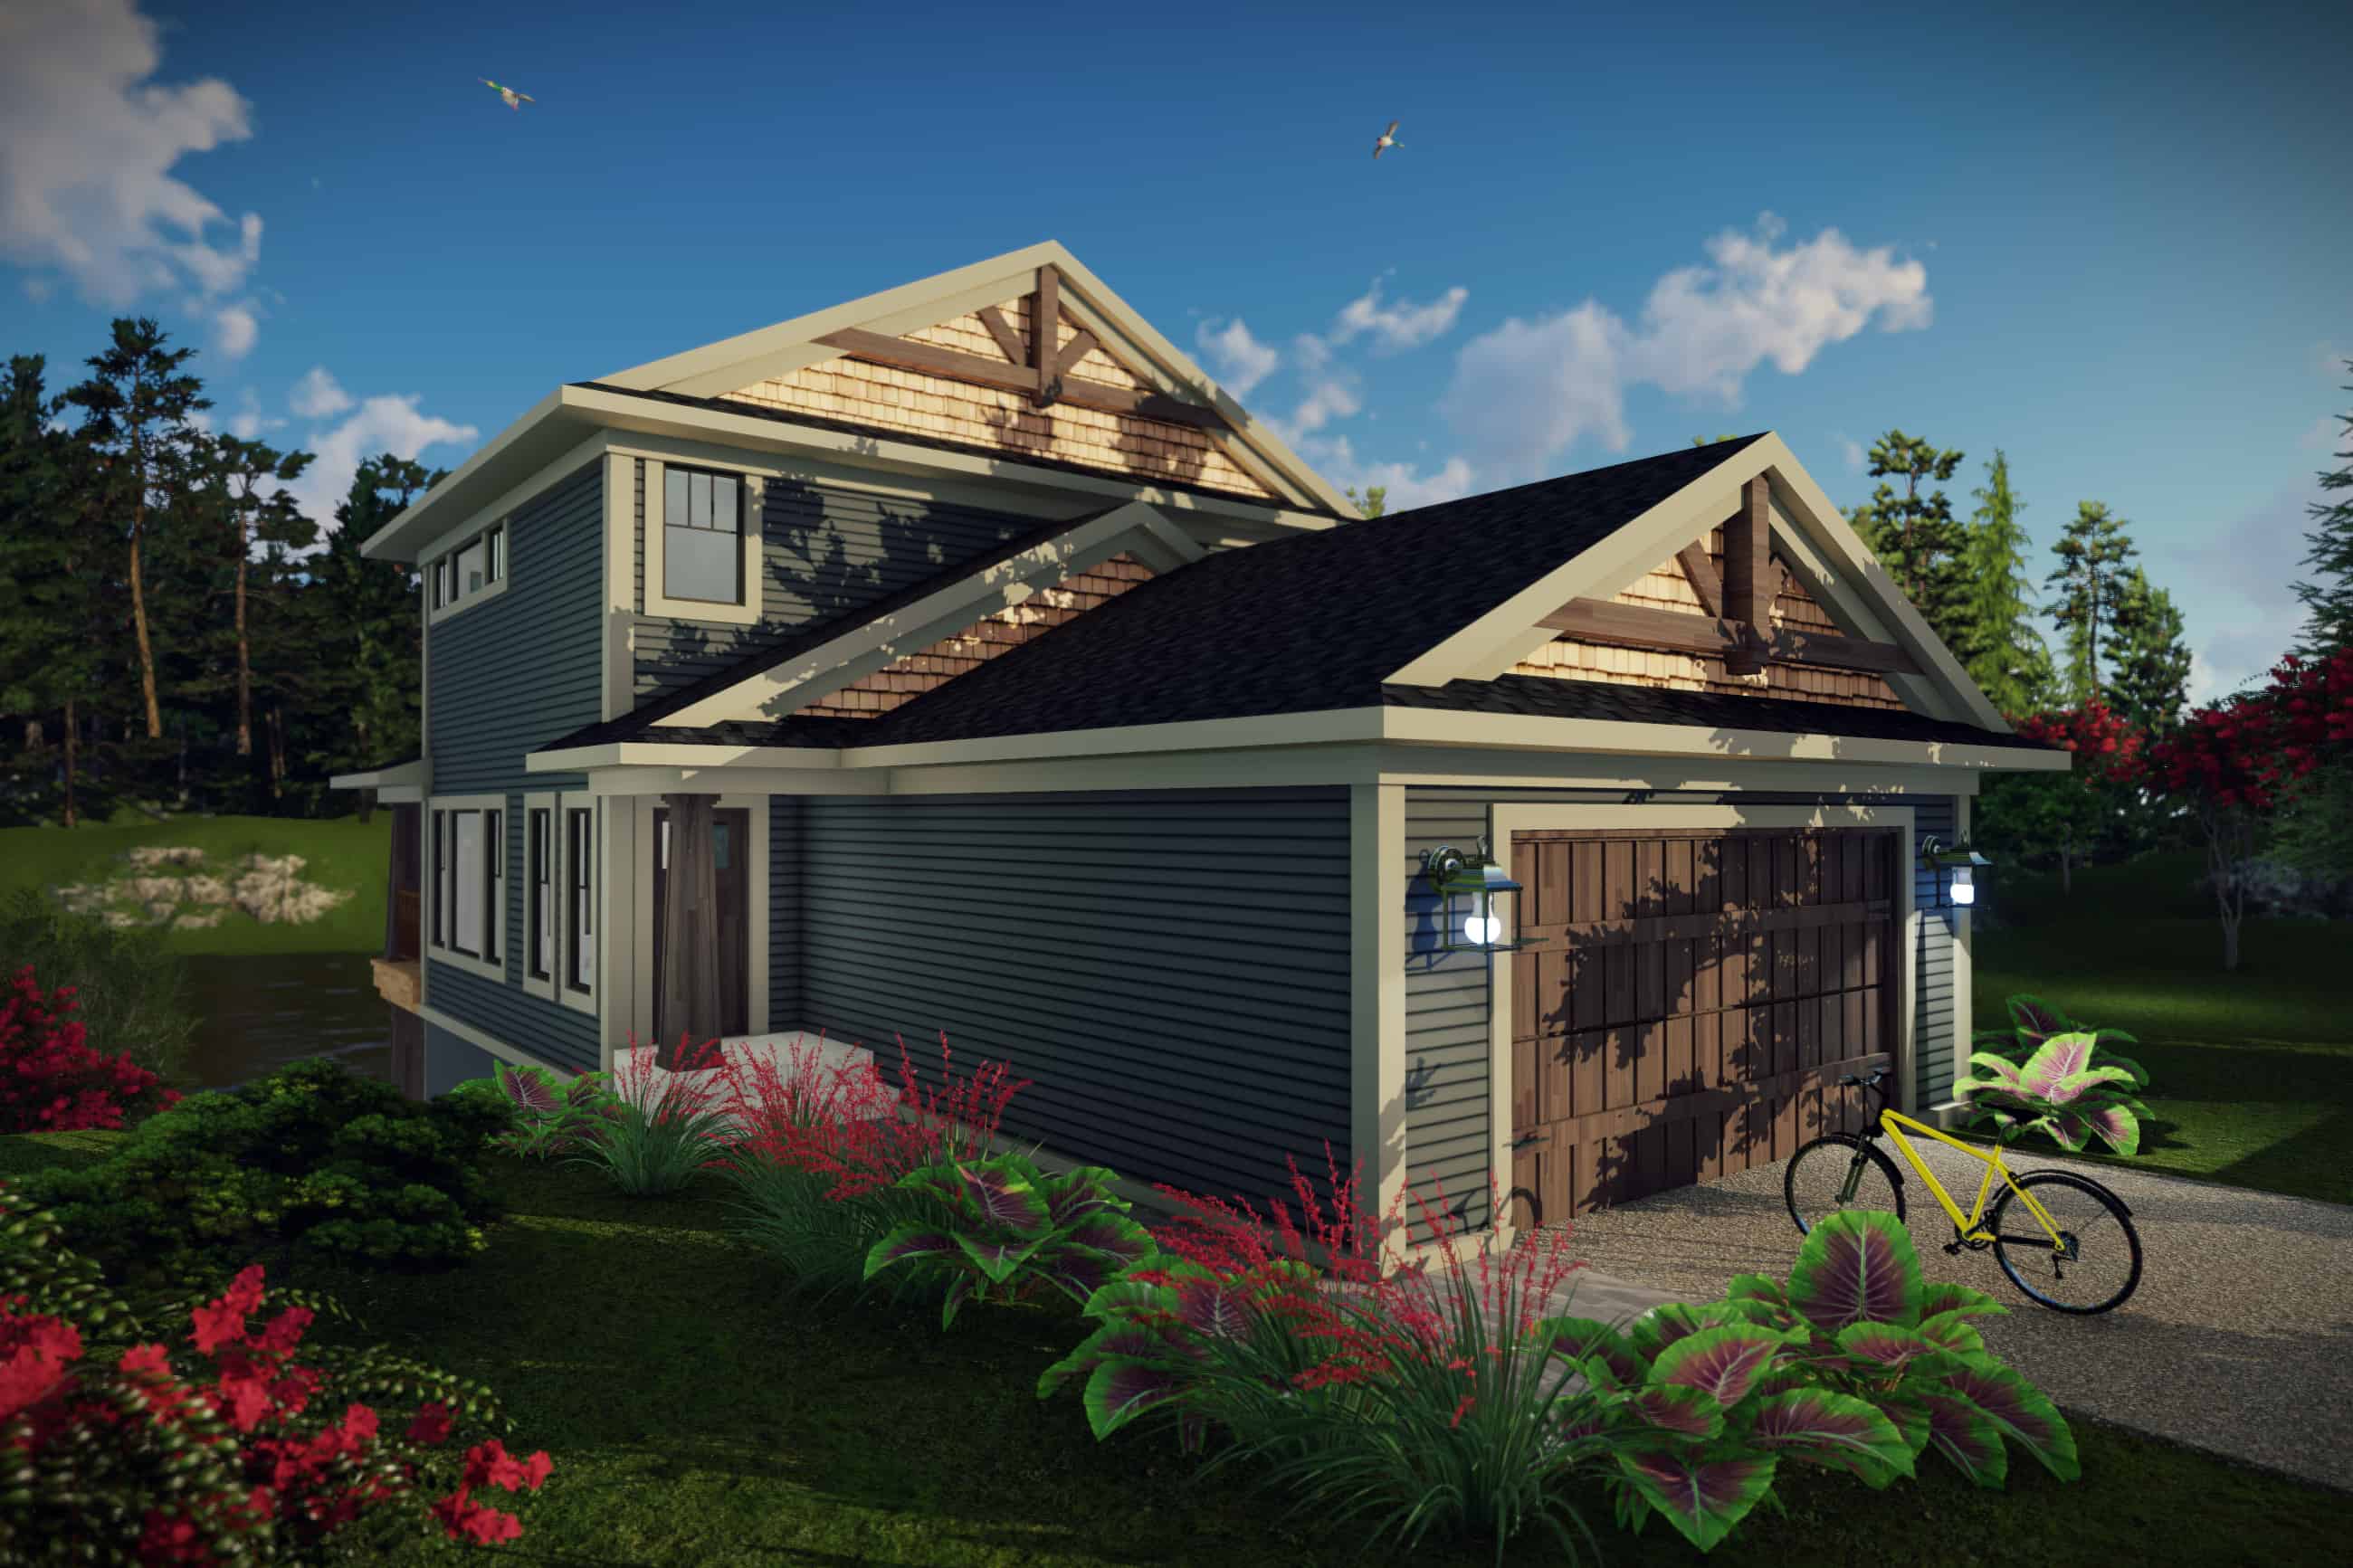
3-Bedroom, 1836 Sq Ft Farmhouse House Plan - 101-1993 - Front Exterior
Plan Collection
3-Bedroom, 1836 Sq Ft Farmhouse House Plan - 101-1993 - Front Exterior
Plan#101-1993
Starting at$1055
1836
Sq Ft
2
Story
3
Bed
3.5
Bath
2
Car
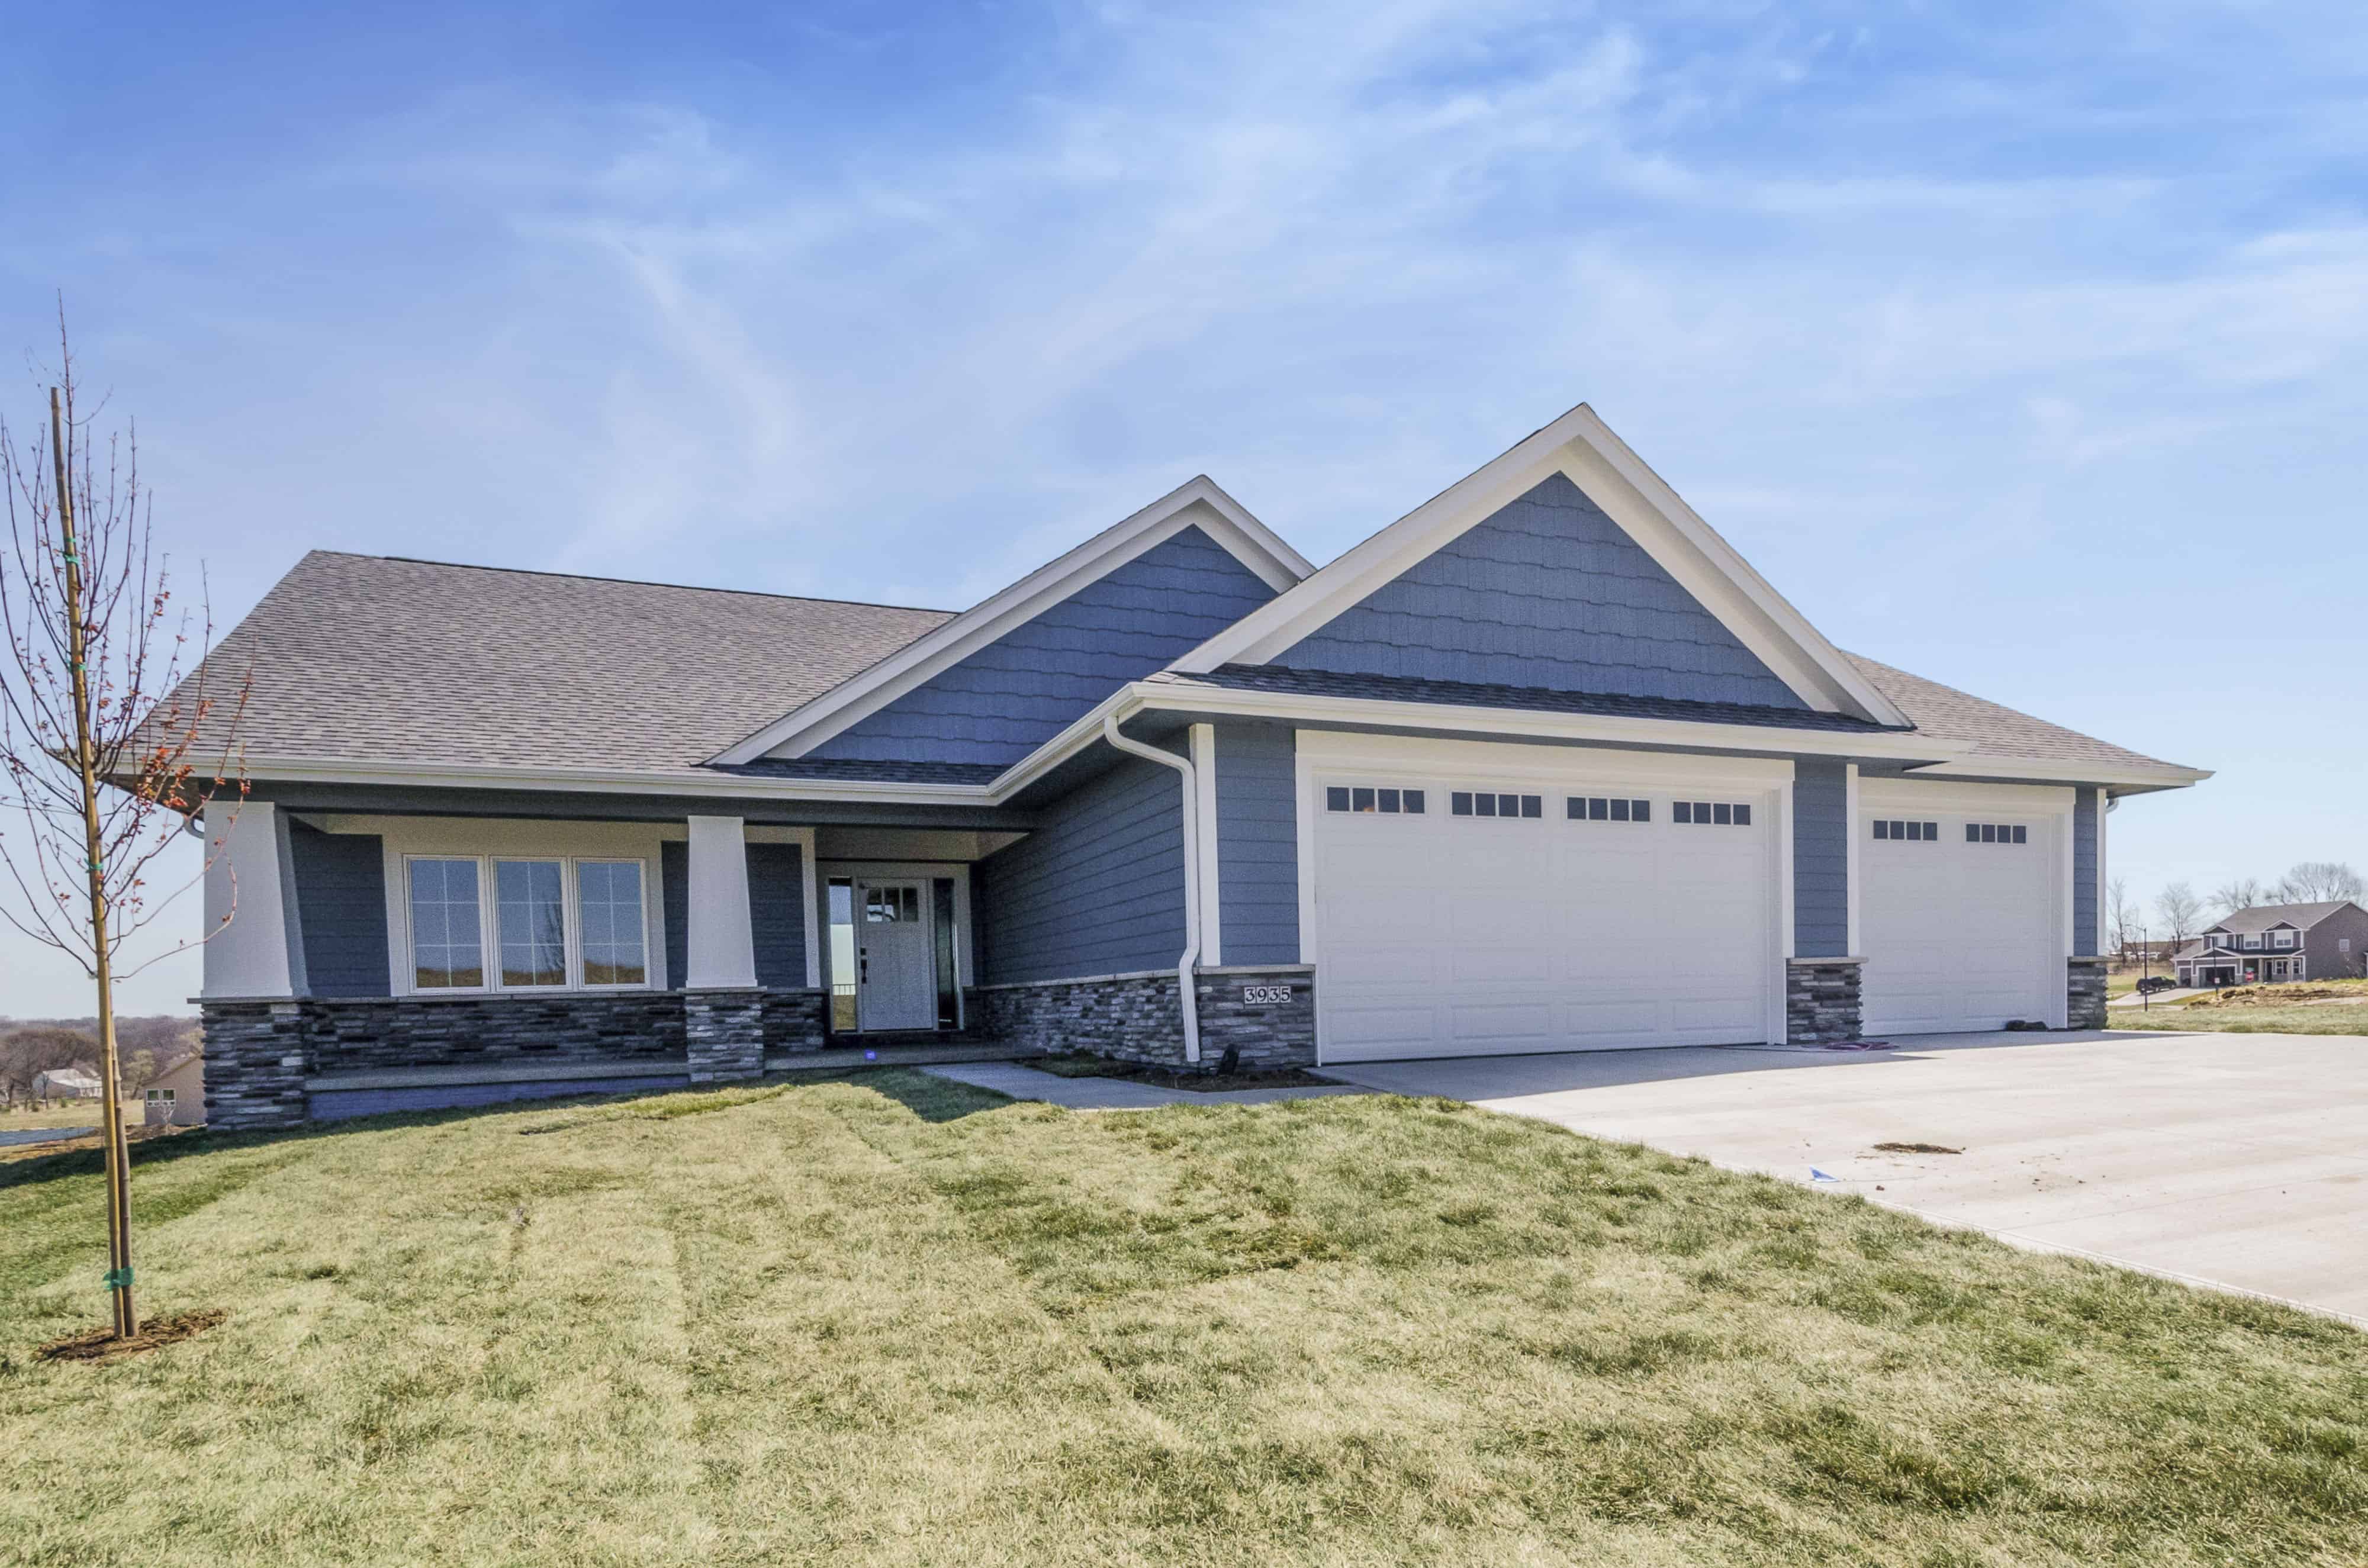
2-Bedroom, 1736 Sq Ft Ranch Home Plan - 101-1991 - Main Exterior
Plan Collection
2-Bedroom, 1736 Sq Ft Ranch Home Plan - 101-1991 - Main Exterior
Plan#101-1991
Starting at$1025
1736
Sq Ft
1
Story
2
Bed
2
Bath
3
Car
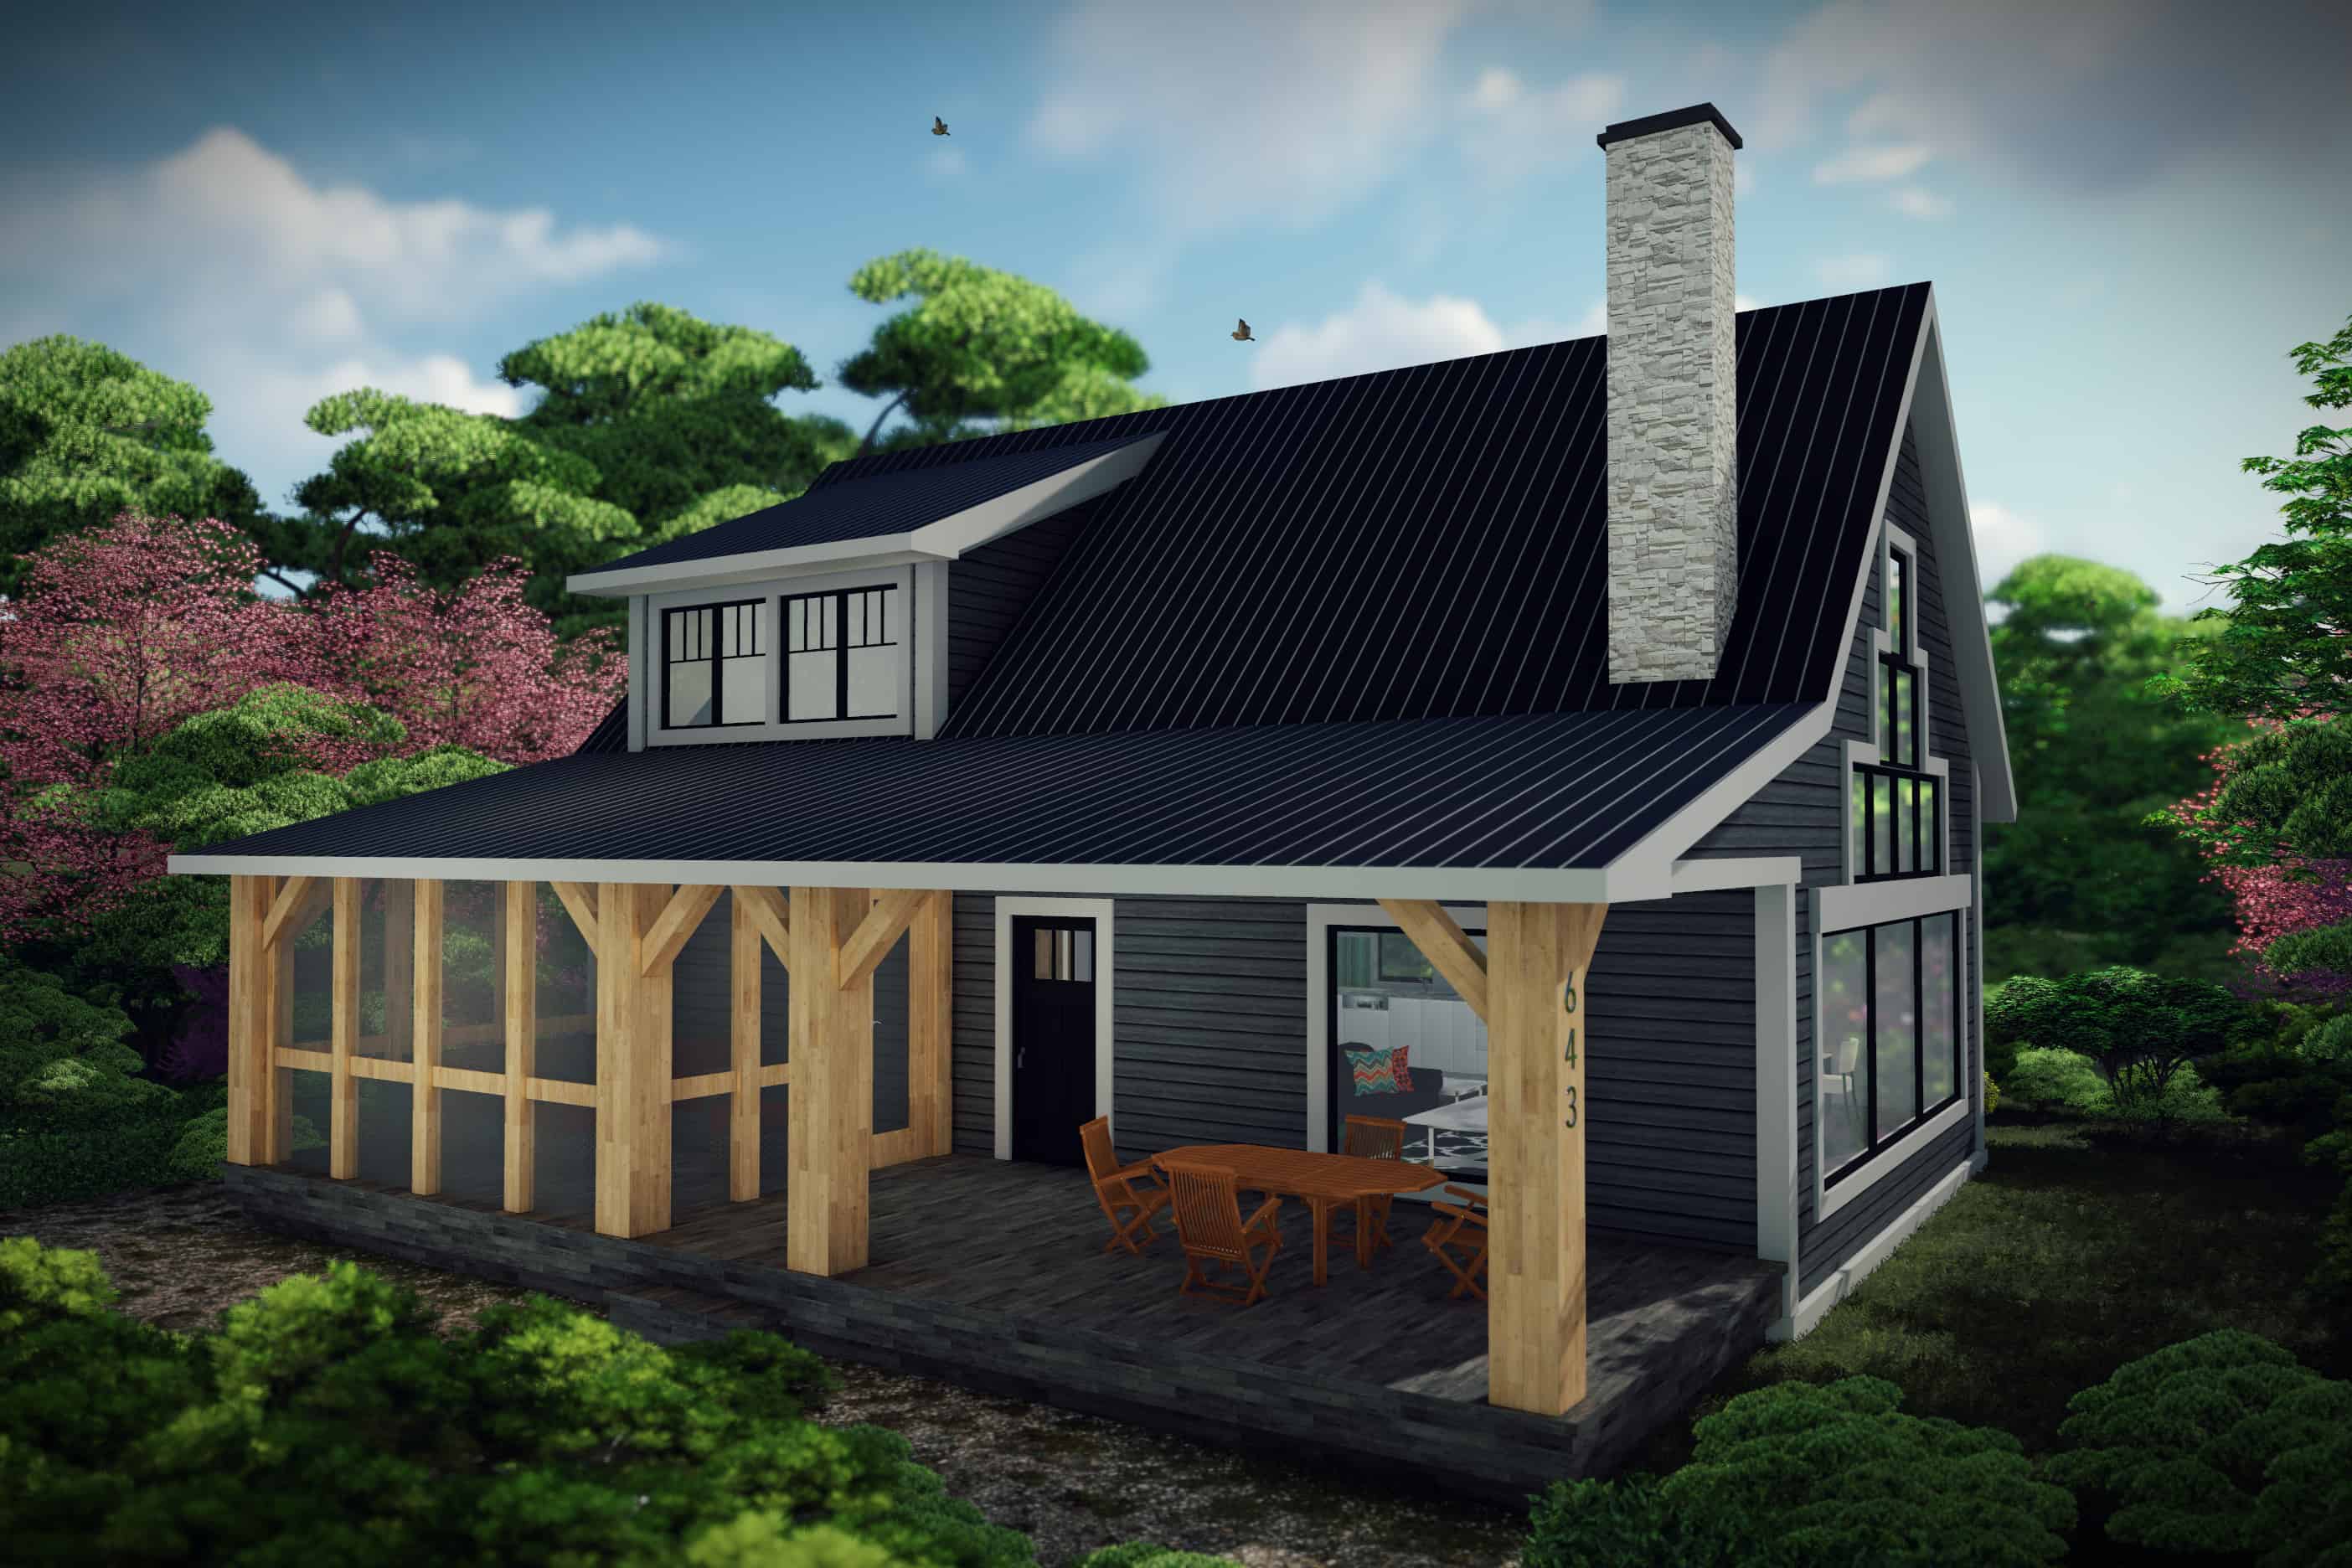
1-Bedroom, 1252 Sq Ft Farmhouse House Plan - 101-1986 - Front Exterior
Plan Collection
1-Bedroom, 1252 Sq Ft Farmhouse House Plan - 101-1986 - Front Exterior
Plan#101-1986
Starting at$985
1252
Sq Ft
1.5
Story
1
Bed
1
Bath
0
Car
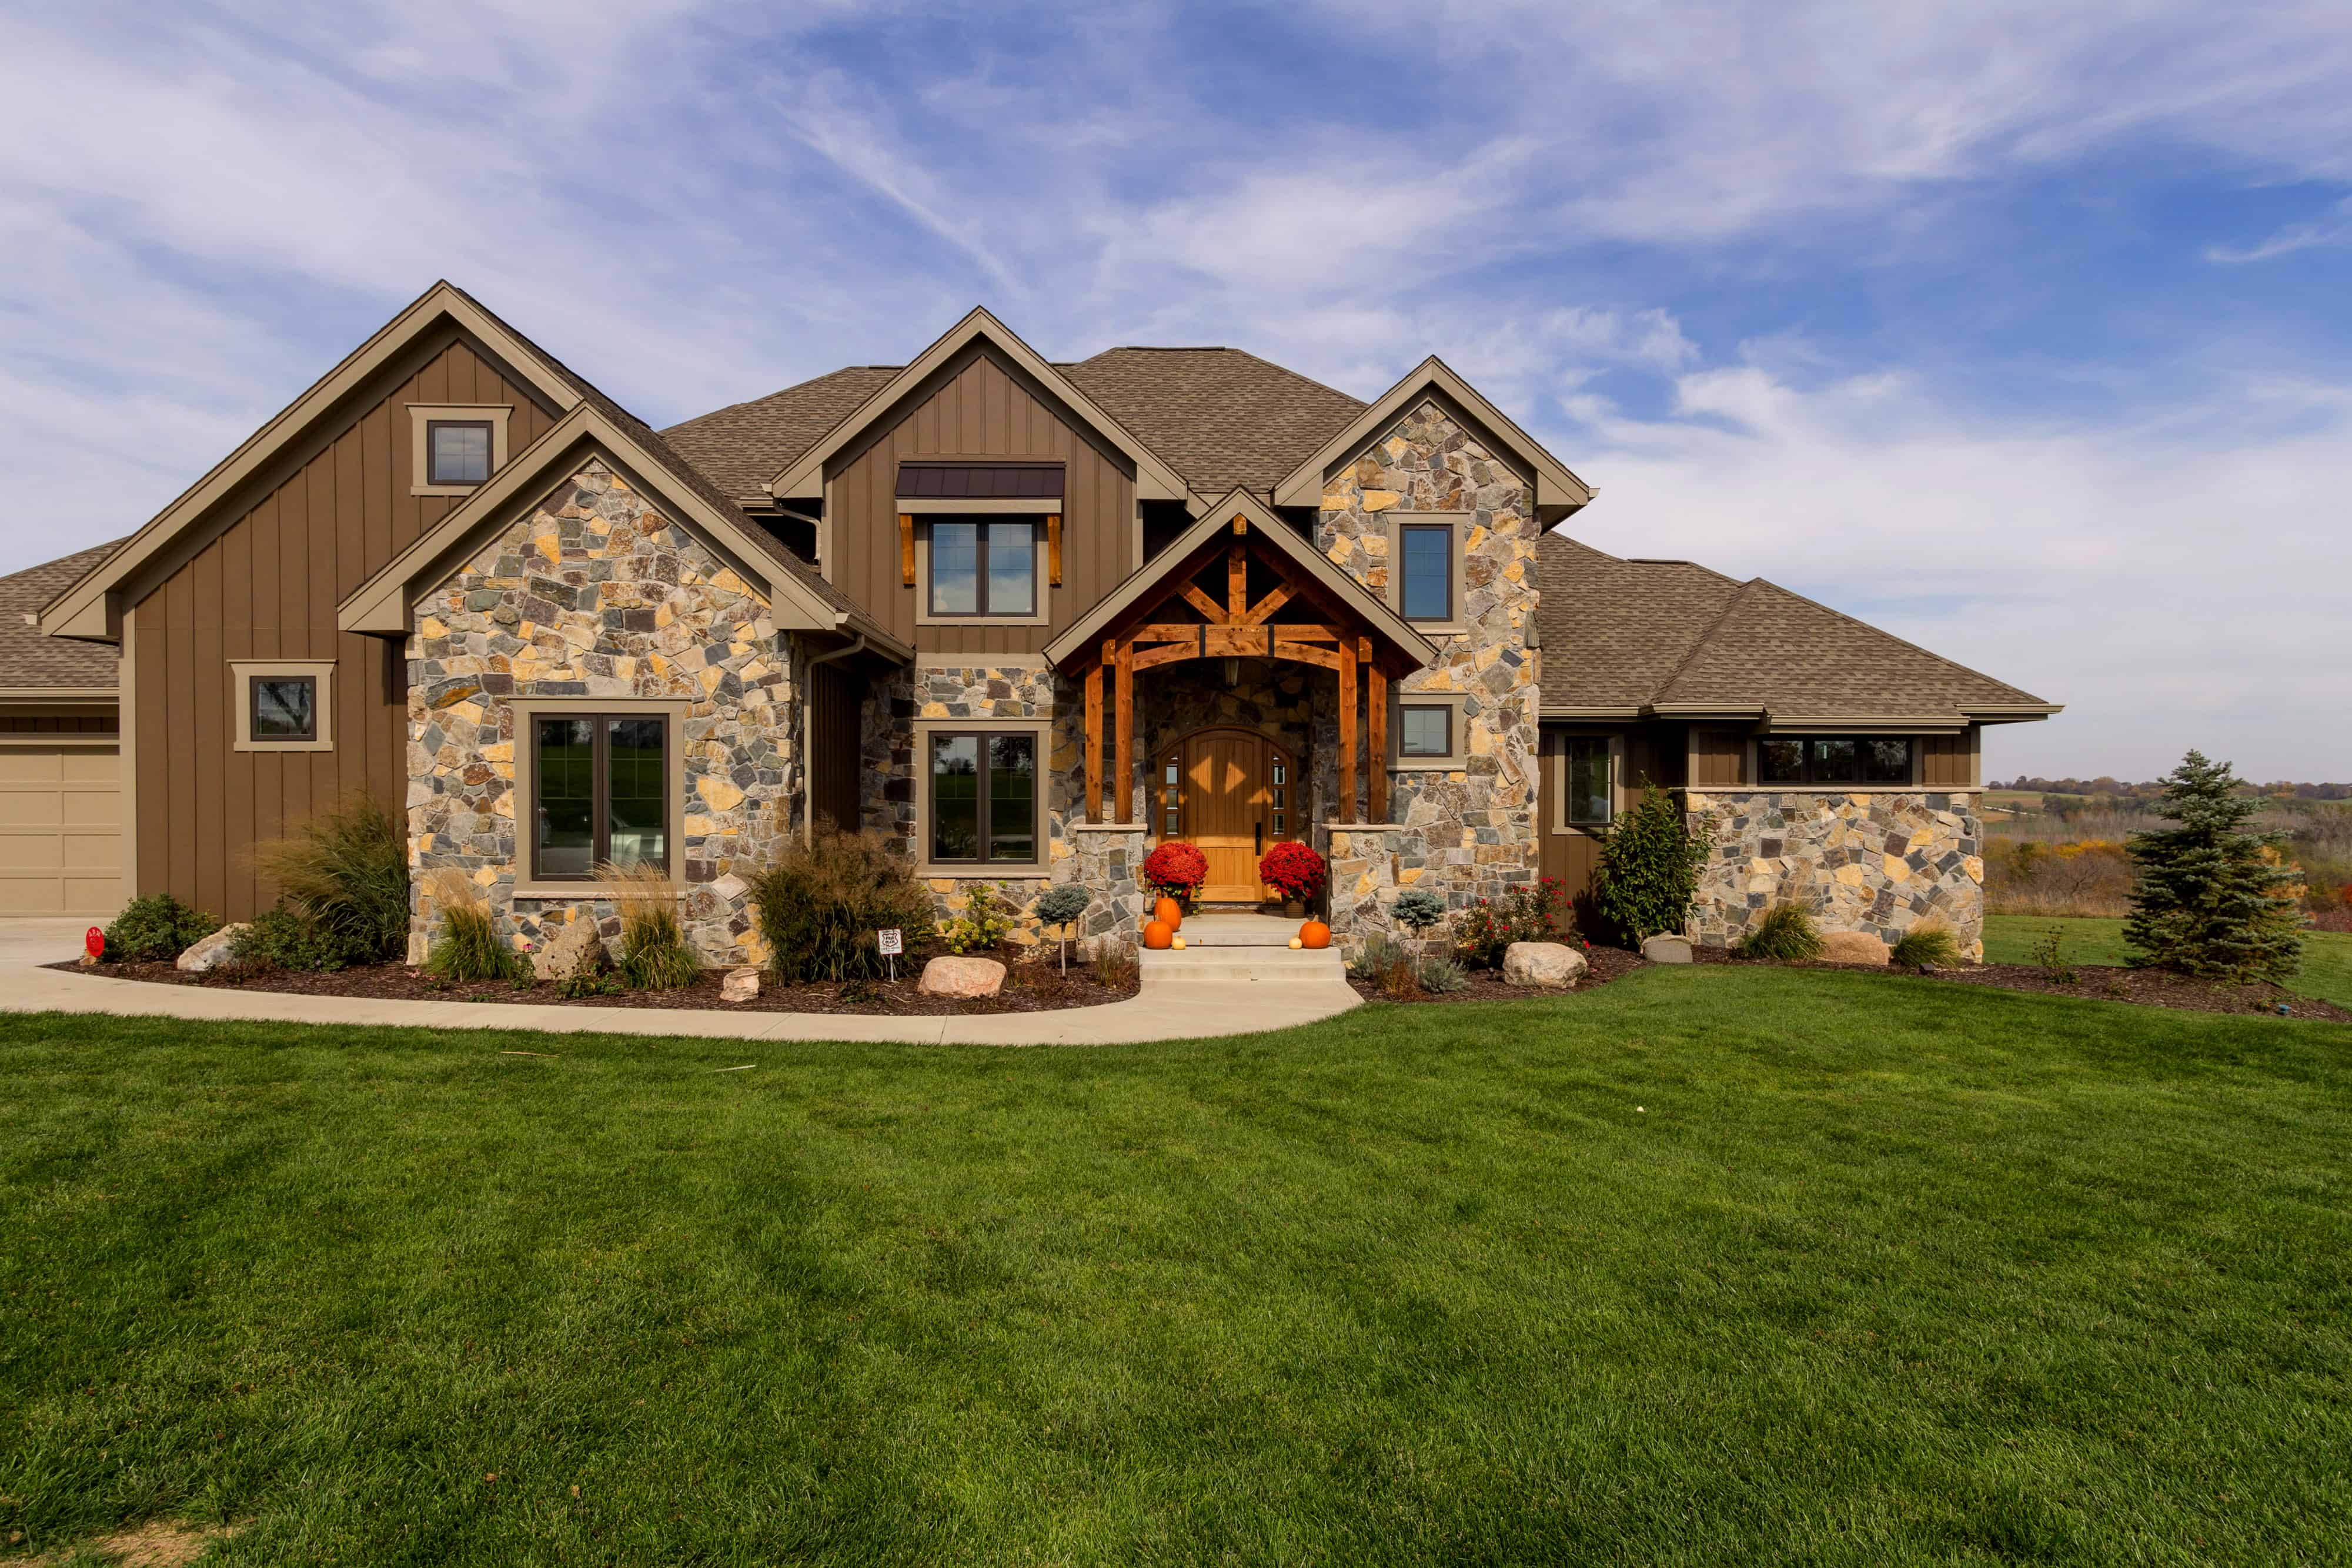
5-Bedroom, 4206 Sq Ft Farmhouse House Plan - 101-1984 - Front Exterior
Plan Collection
5-Bedroom, 4206 Sq Ft Farmhouse House Plan - 101-1984 - Front Exterior
Plan#101-1984
Starting at$4122
4206
Sq Ft
2
Story
4
Bed
4.5
Bath
3
Car
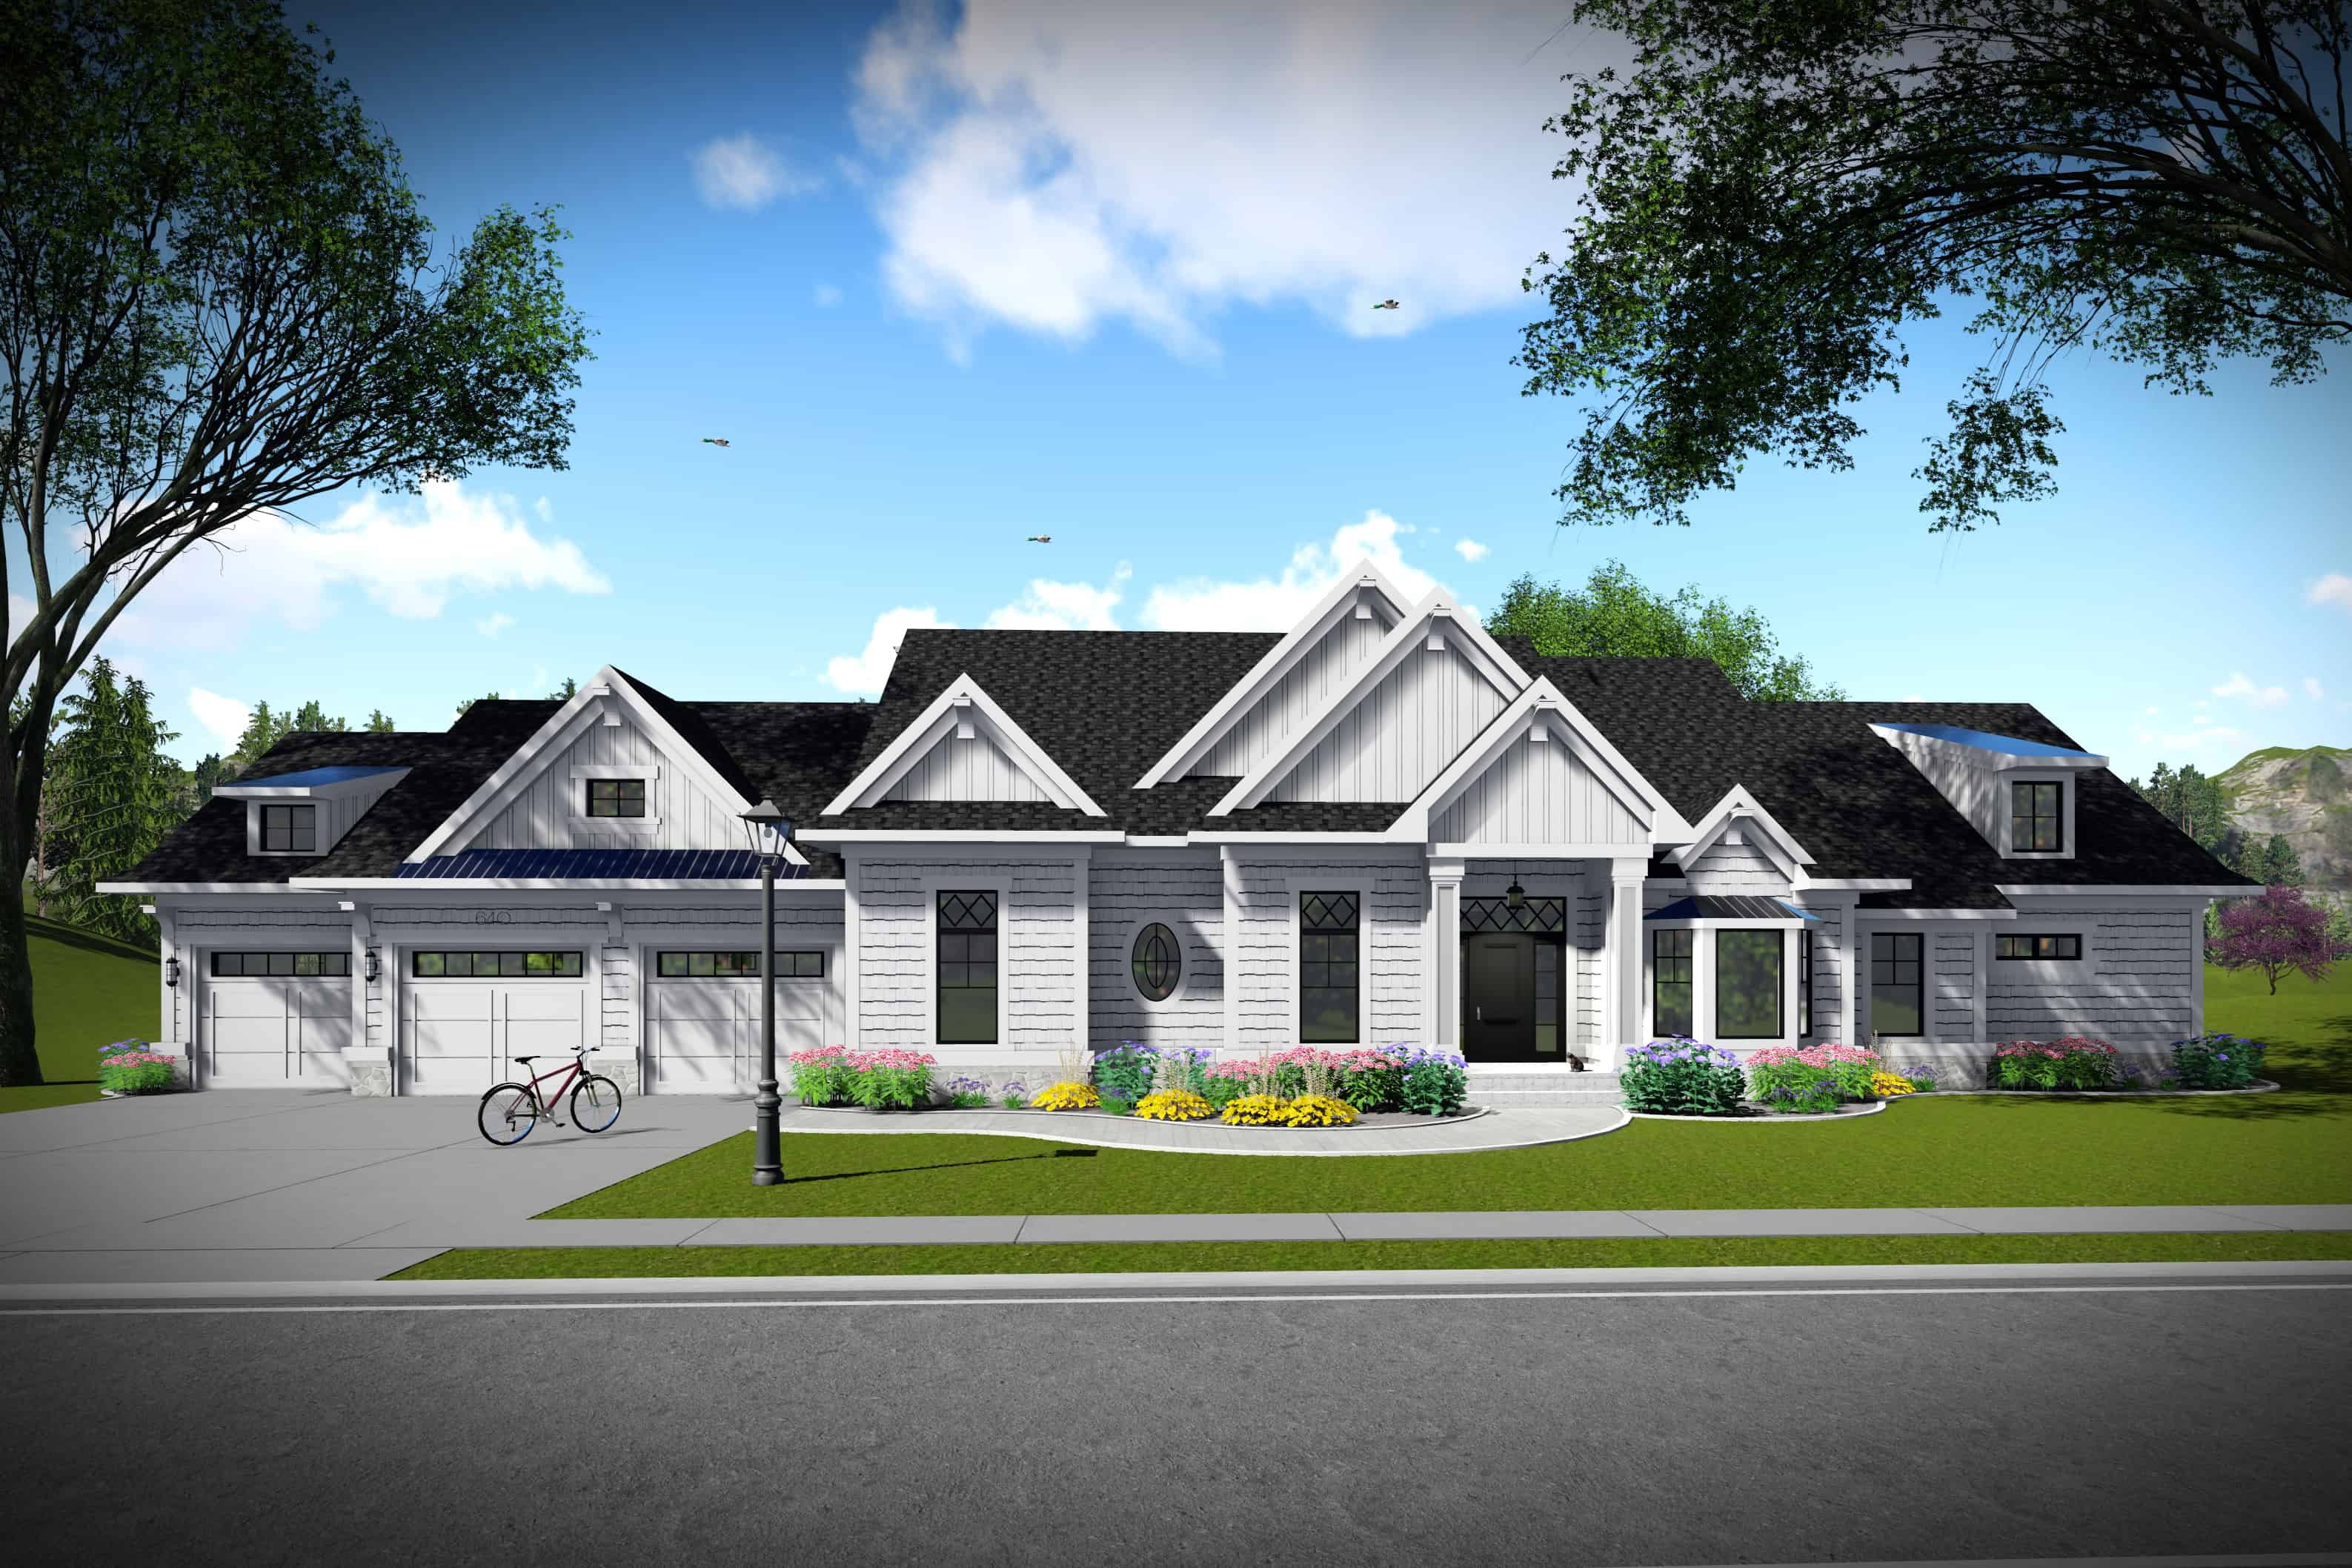
3-Bedroom, 2784 Sq Ft Southern Home Plan - 101-1980 - Main Exterior
Plan Collection
3-Bedroom, 2784 Sq Ft Southern Home Plan - 101-1980 - Main Exterior
Plan#101-1980
Starting at$1205
2784
Sq Ft
1
Story
3
Bed
2
Bath
3
Car
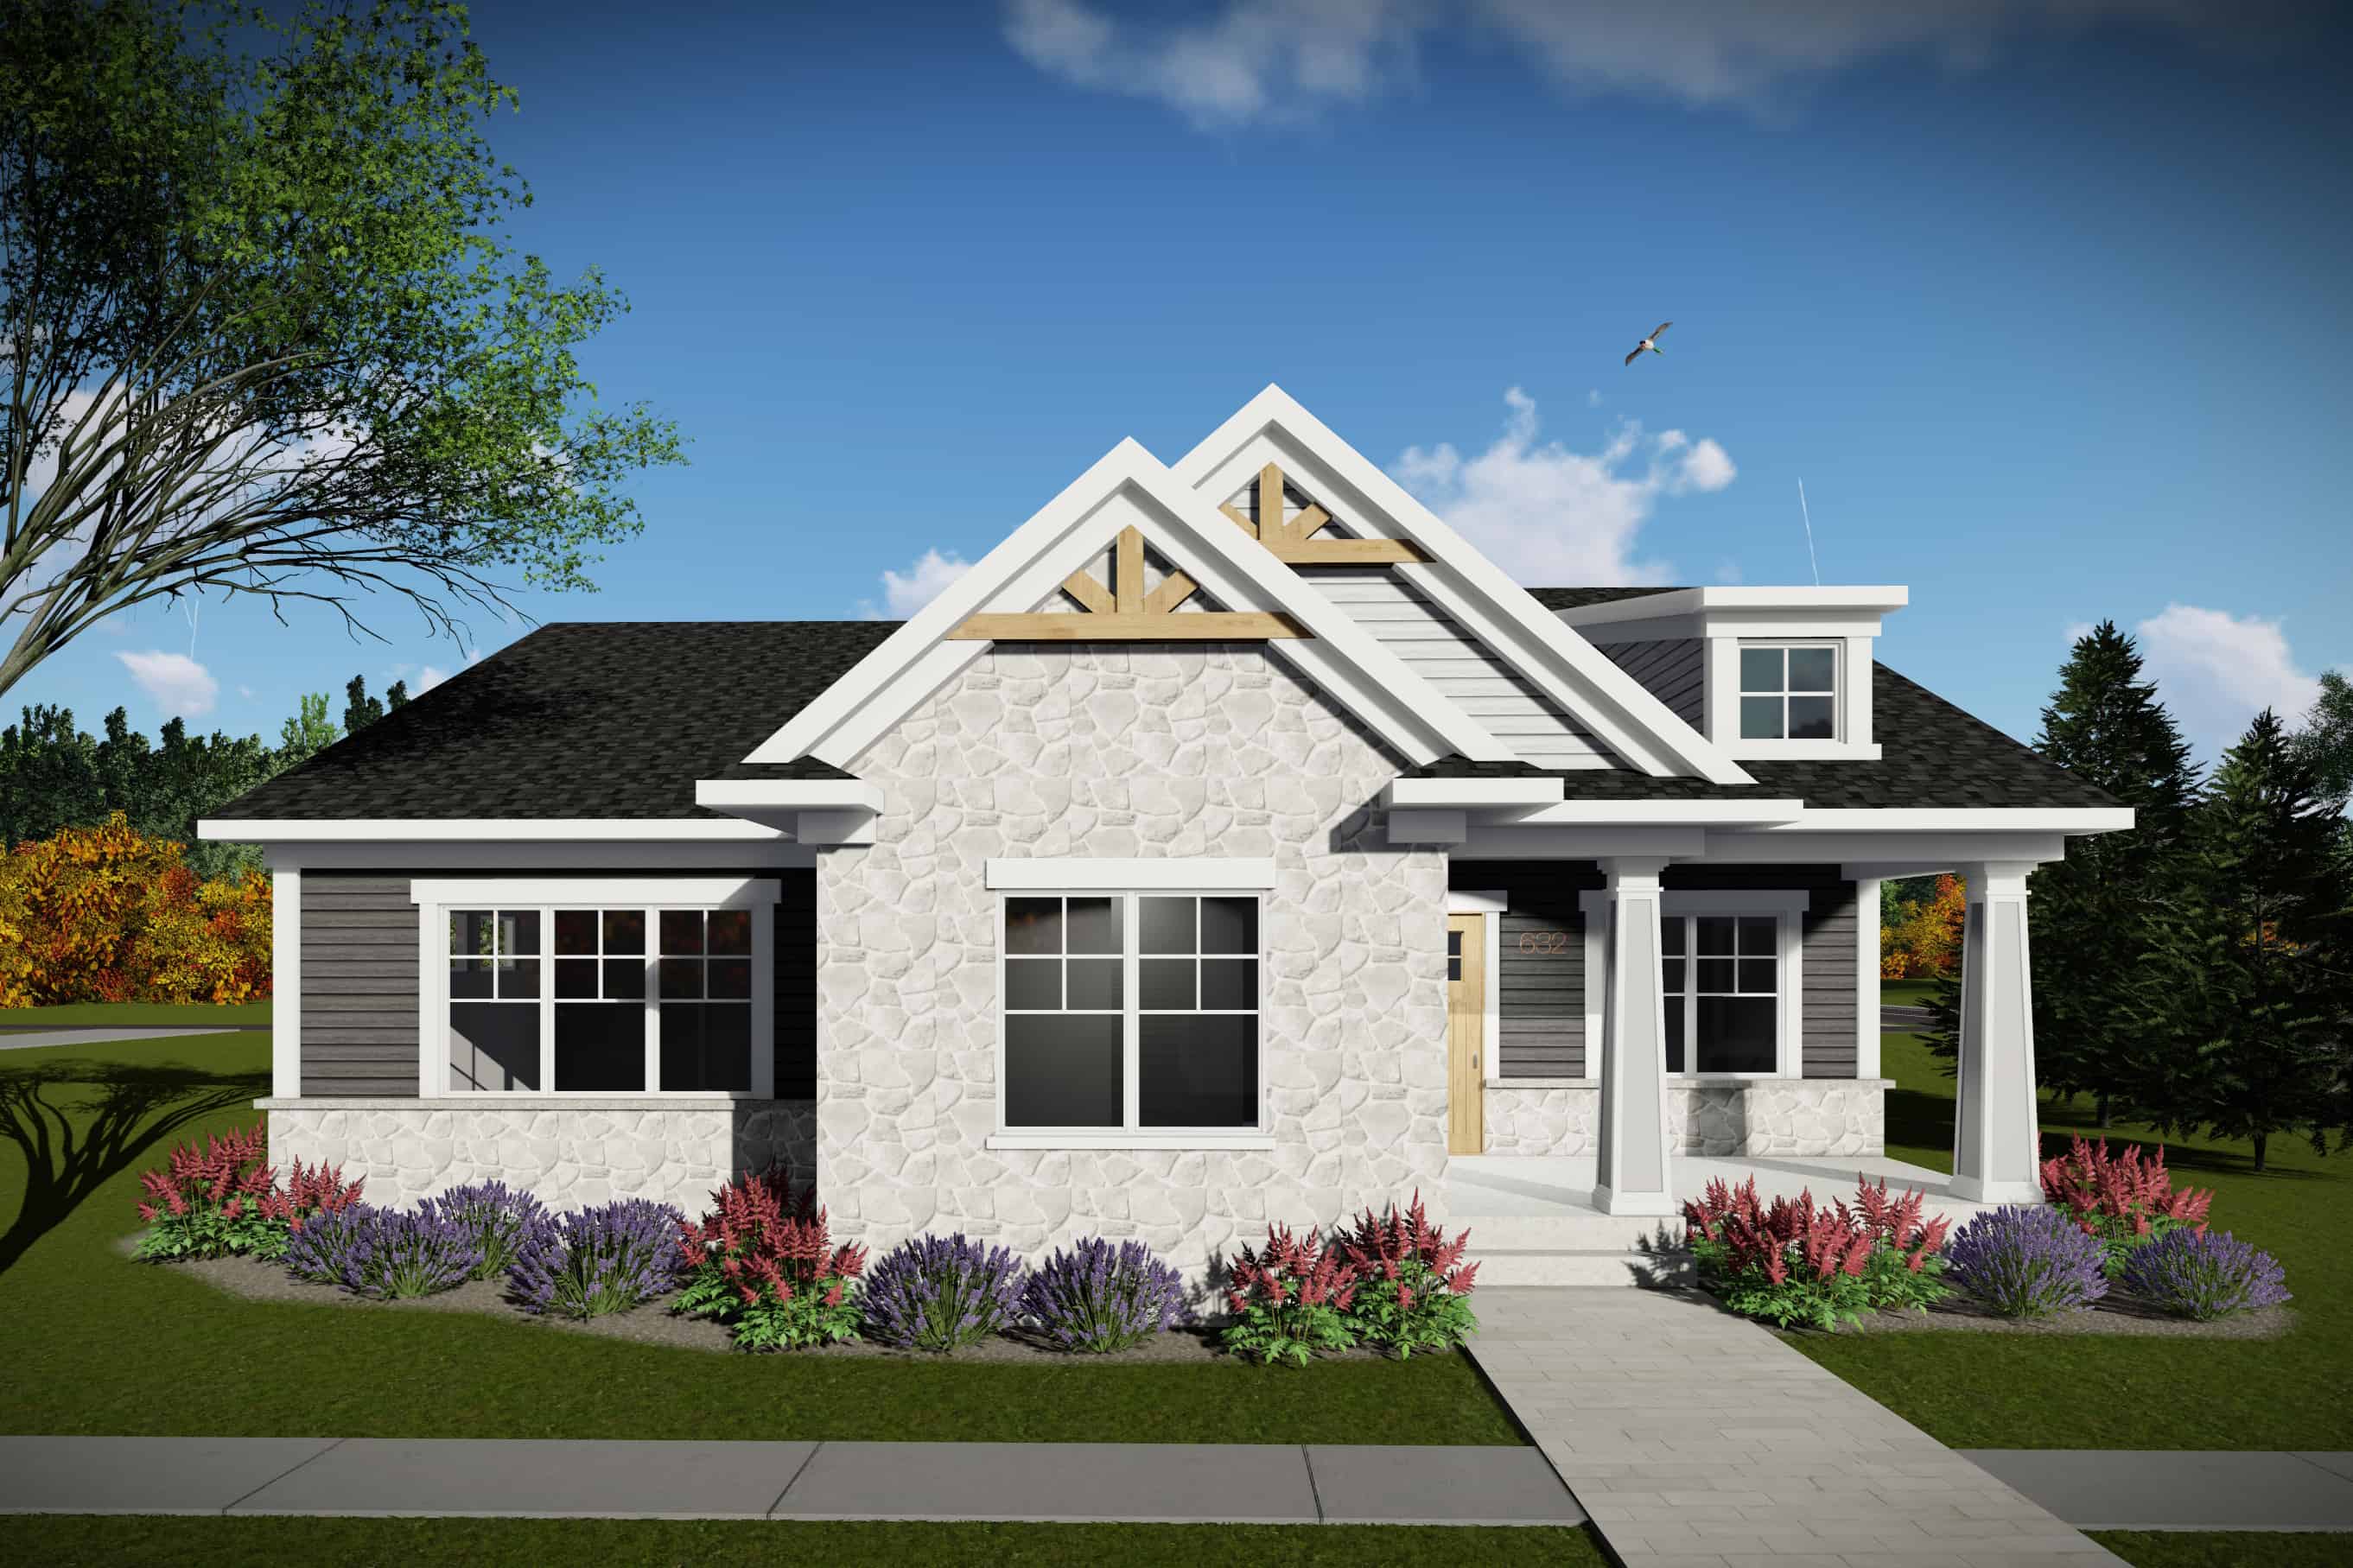
2-Bedroom, 1730 Sq Ft Ranch House Plan - 101-1972 - Front Exterior
Plan Collection
2-Bedroom, 1730 Sq Ft Ranch House Plan - 101-1972 - Front Exterior
Plan#101-1972
Starting at$1025
1730
Sq Ft
1
Story
2
Bed
2
Bath
2
Car
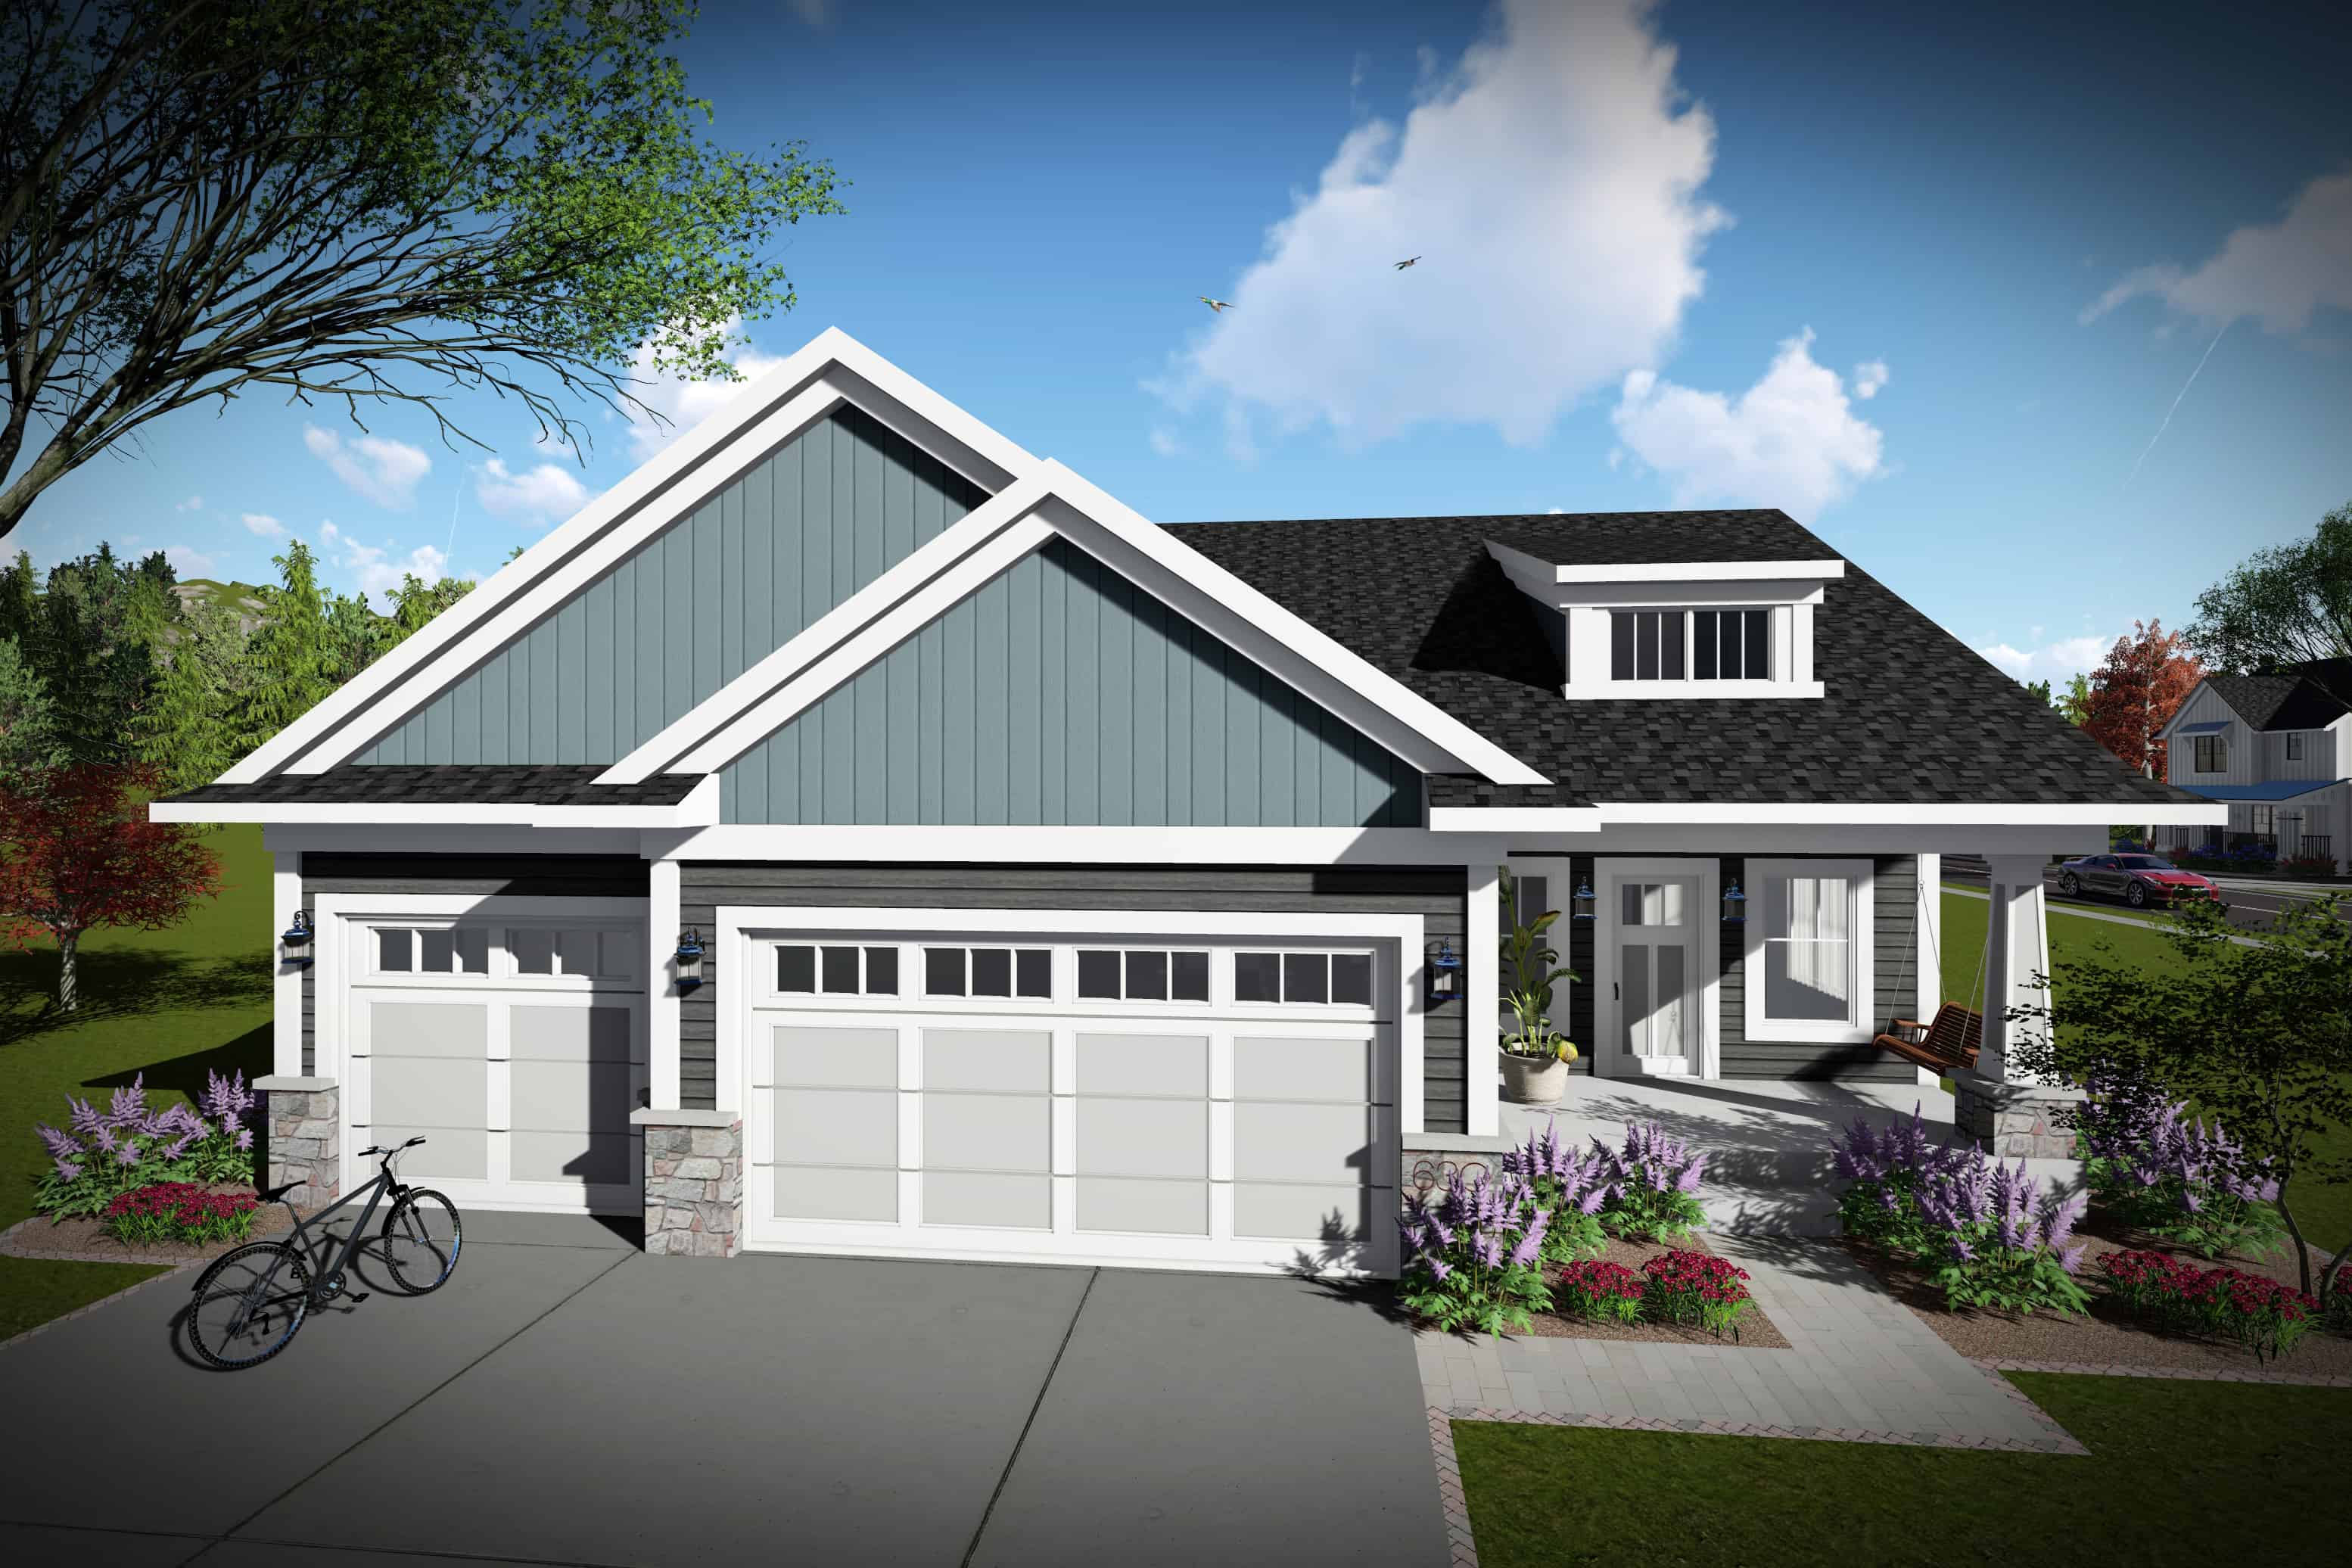
3-Bedroom, 1681 Sq Ft Ranch Home Plan - 101-1970 - Main Exterior
Plan Collection
3-Bedroom, 1681 Sq Ft Ranch Home Plan - 101-1970 - Main Exterior
Plan#101-1970
Starting at$1025
1681
Sq Ft
1
Story
3
Bed
2
Bath
3
Car
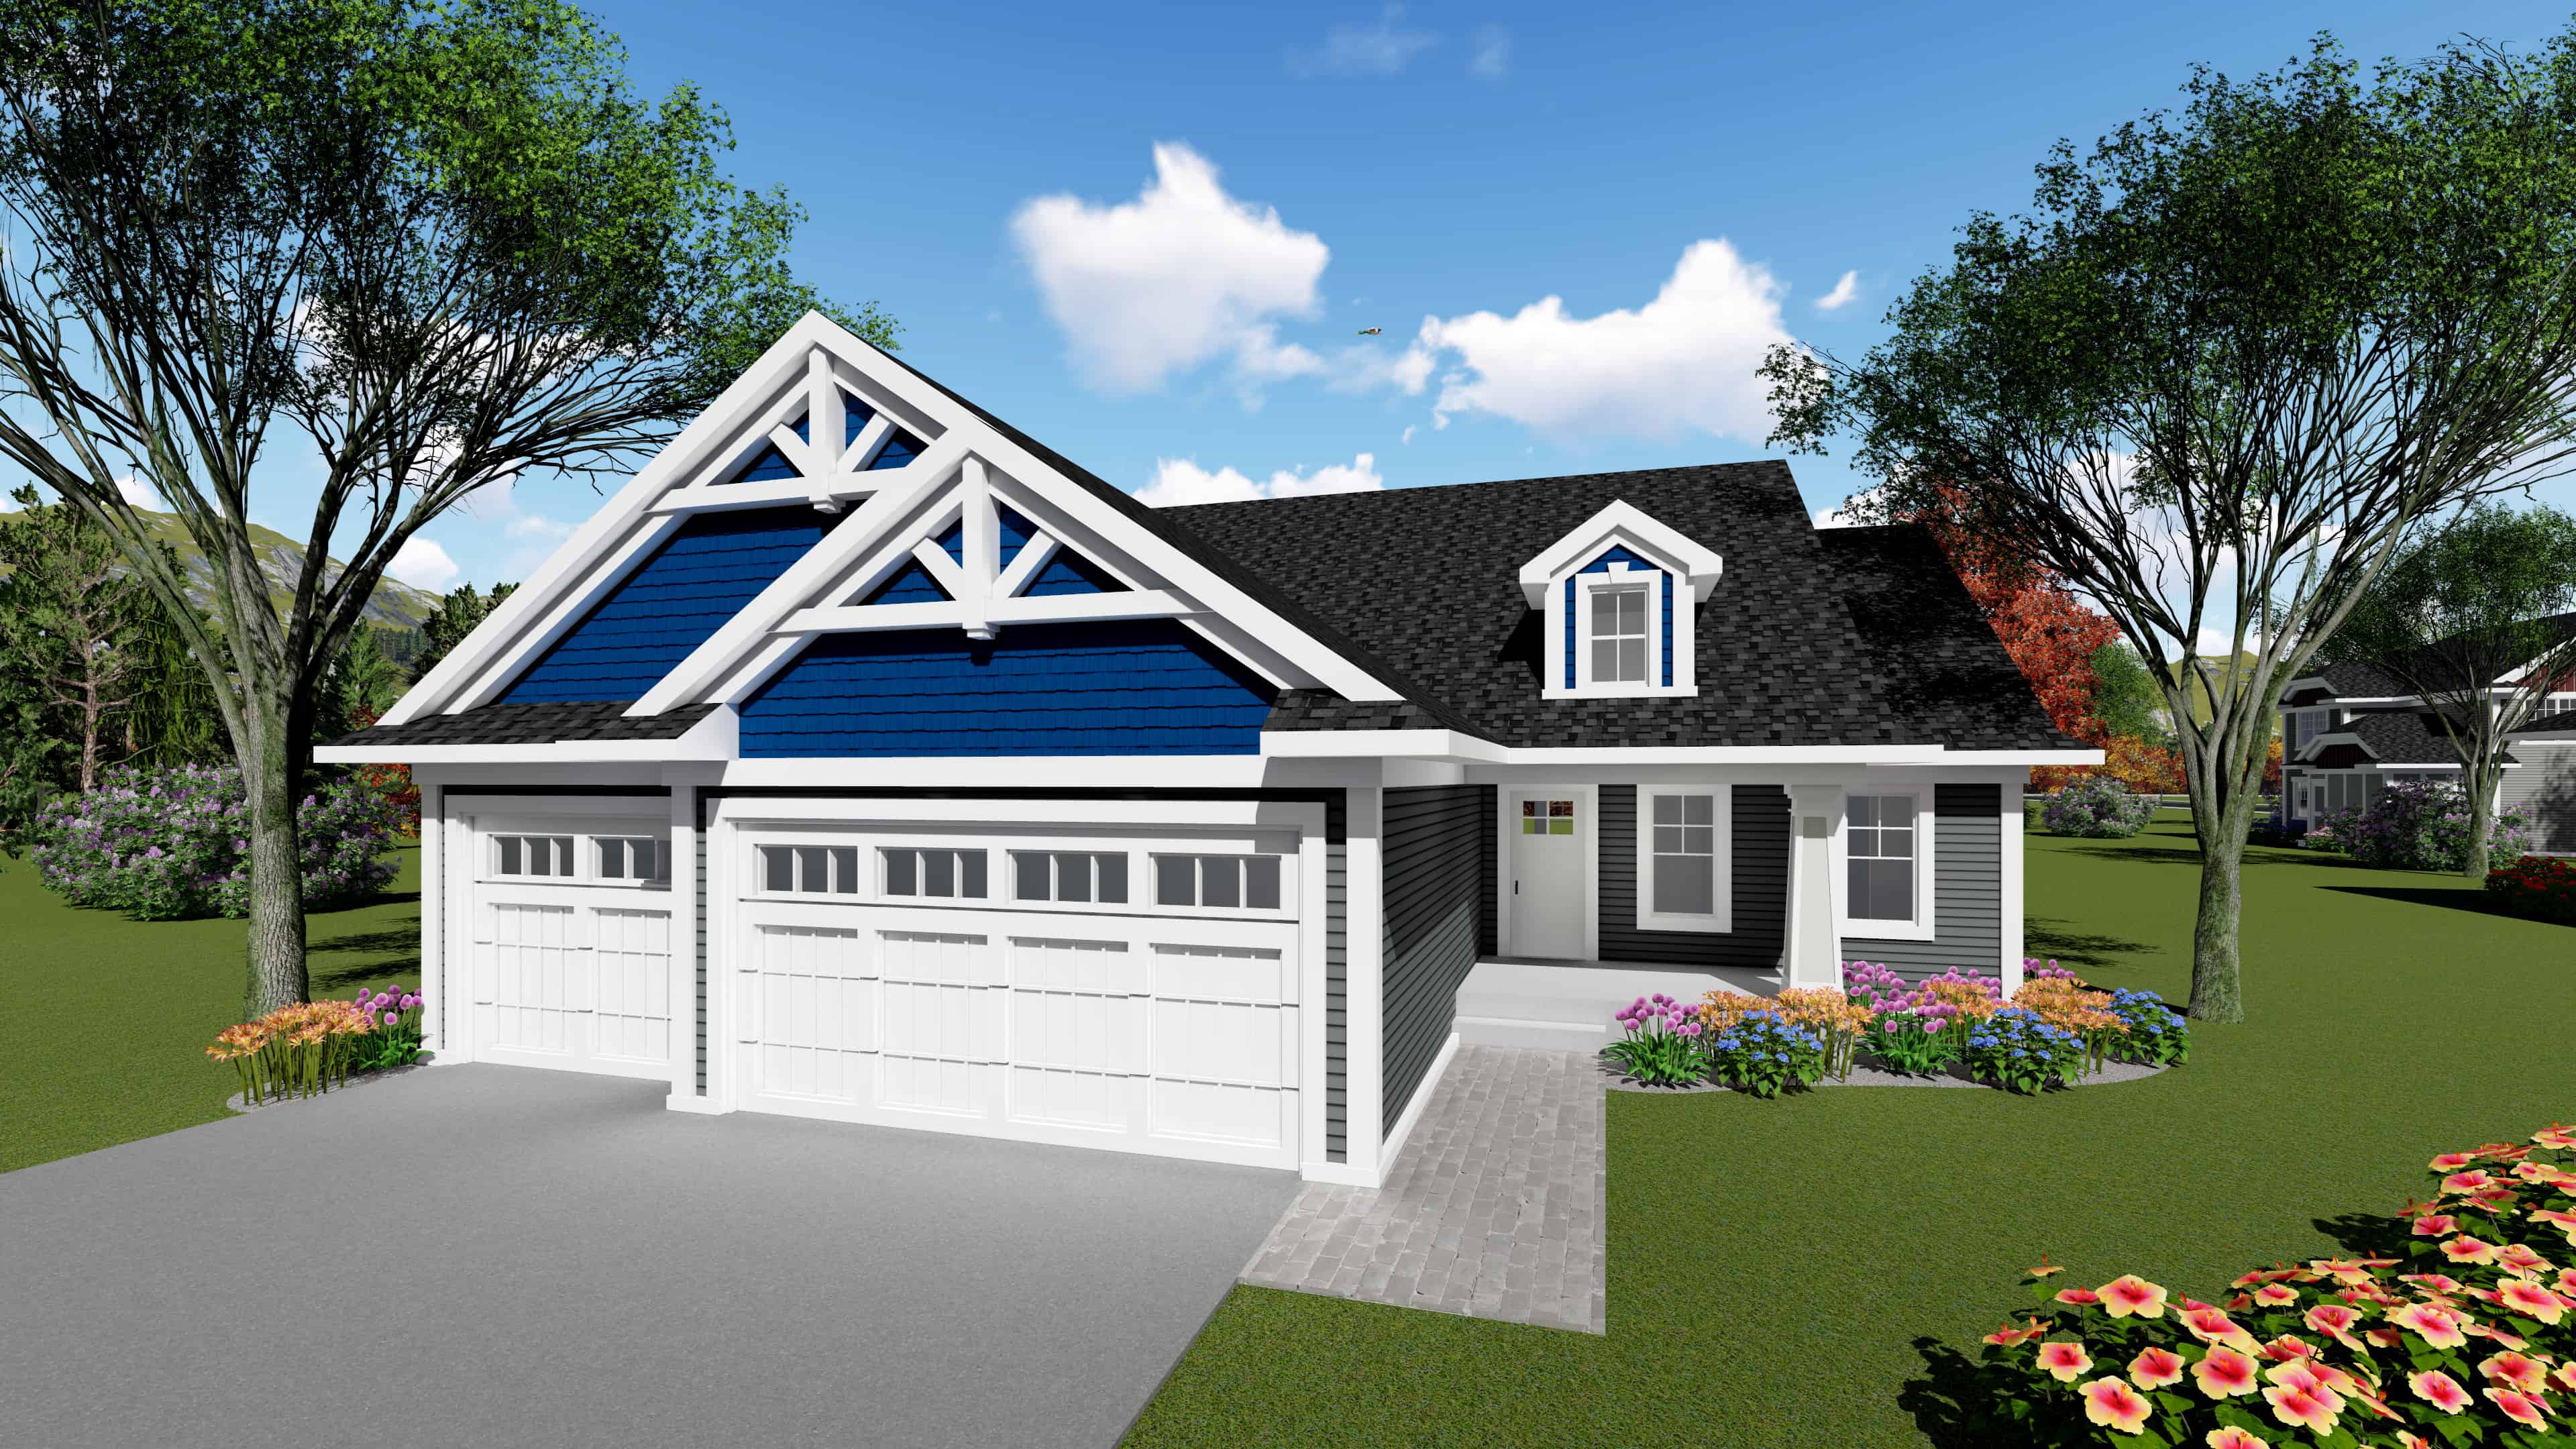
3-Bedroom, 1583 Sq Ft Ranch Home Plan - 101-1940 - Main Exterior
Plan Collection
3-Bedroom, 1583 Sq Ft Ranch Home Plan - 101-1940 - Main Exterior
Plan#101-1940
Starting at$1025
1583
Sq Ft
1
Story
3
Bed
2.5
Bath
3
Car
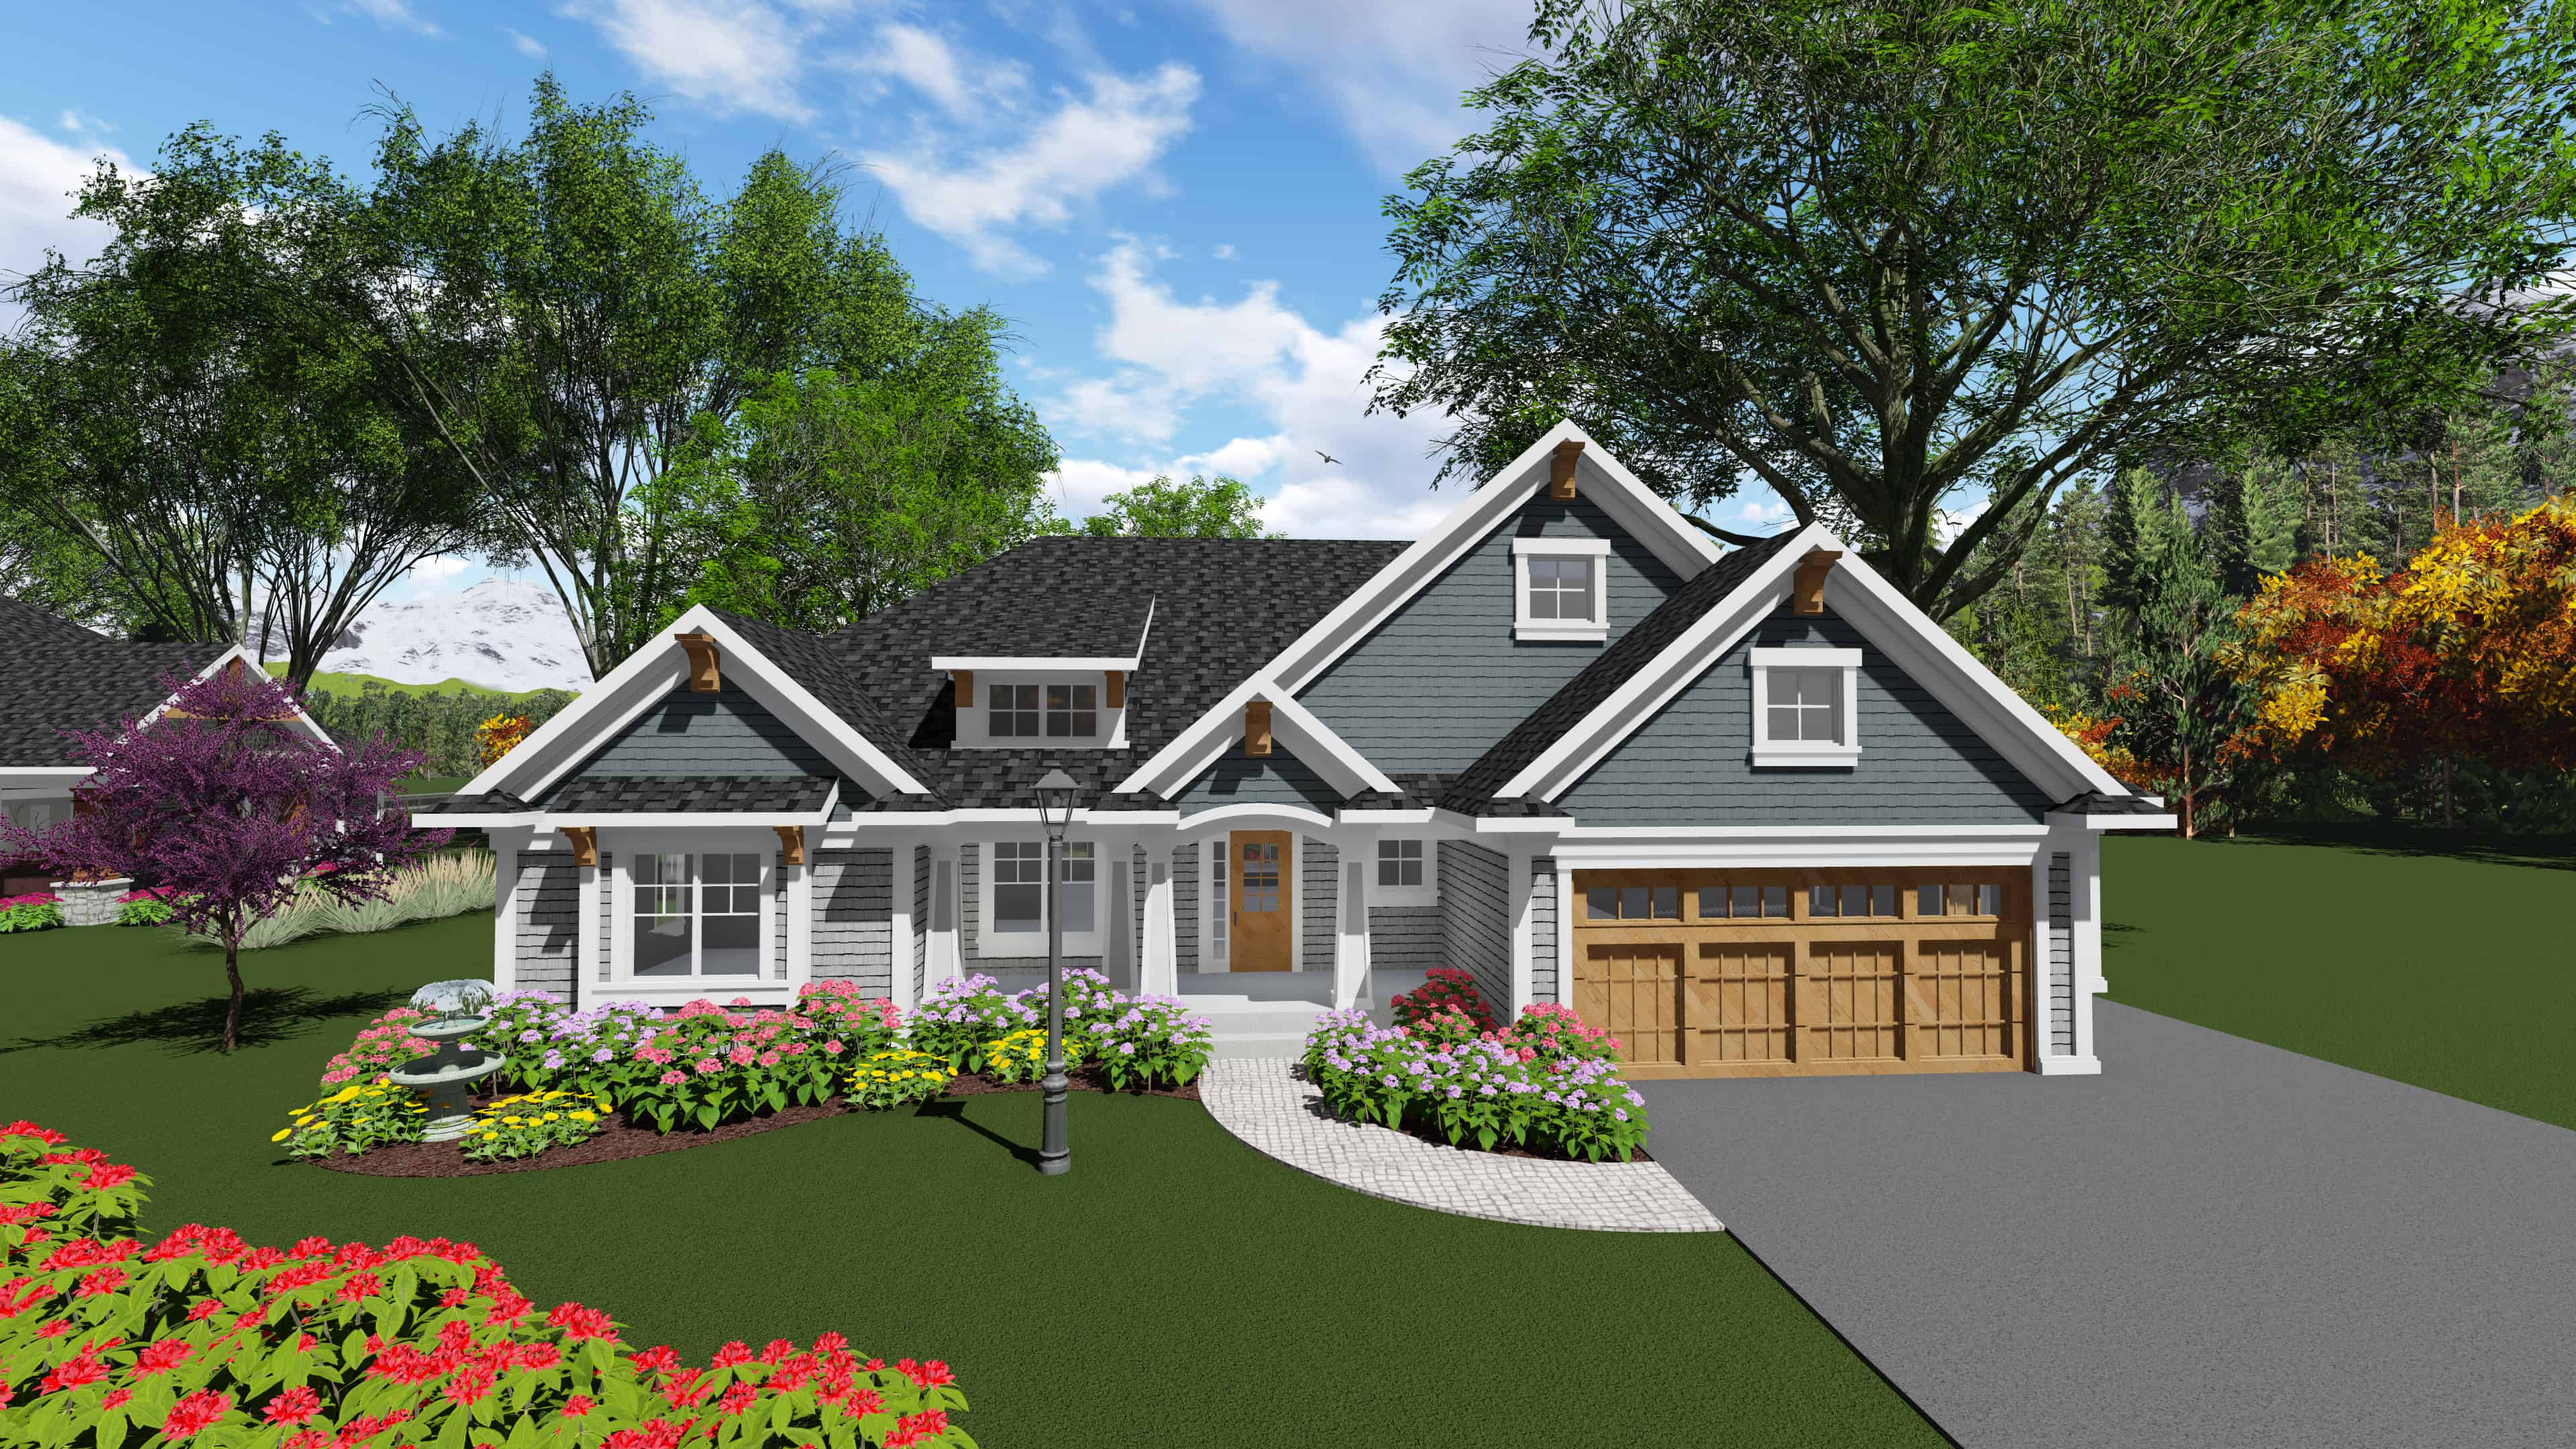
2-Bedroom, 1986 Sq Ft Ranch Home Plan - 101-1912 - Main Exterior
Plan Collection
2-Bedroom, 1986 Sq Ft Ranch Home Plan - 101-1912 - Main Exterior
Plan#101-1912
Starting at$1055
1986
Sq Ft
1
Story
2
Bed
2.5
Bath
3
Car
1-Bedroom, 1194 Sq Ft Ranch House - Plan #196-1233 - Front Exterior
Plan Collection
1-Bedroom, 1194 Sq Ft Ranch House - Plan #196-1233 - Front Exterior
Plan#196-1233
Starting at$790
1194
Sq Ft
1
Story
1
Bed
2
Bath
1
Car
2-Bedroom, 1050 Sq Ft Bungalow Home - Plan #196-1231 - Main Exterior
Plan Collection
2-Bedroom, 1050 Sq Ft Bungalow Home - Plan #196-1231 - Main Exterior
Plan#196-1231
Starting at$790
1050
Sq Ft
1
Story
2
Bed
2
Bath
0
Car
2-Bedroom, 1000 Sq Ft Ranch Home - Plan #196-1230 - Main Exterior
Plan Collection
2-Bedroom, 1000 Sq Ft Ranch Home - Plan #196-1230 - Main Exterior
Plan#196-1230
Starting at$715
1000
Sq Ft
1
Story
2
Bed
1
Bath
2
Car
1-Bedroom, 910 Sq Ft Garage w/Apartment House - Plan #196-1229 - Front Exterior
Plan Collection
1-Bedroom, 910 Sq Ft Garage w/Apartment House - Plan #196-1229 - Front Exterior
Plan#196-1229
Starting at$715
910
Sq Ft
2
Story
1
Bed
1
Bath
2
Car
1-Bed, 902 Sq Ft Garage w/Apartment House - Plan #196-1228 - Front Exterior
Plan Collection
1-Bed, 902 Sq Ft Garage w/Apartment House - Plan #196-1228 - Front Exterior
Plan#196-1228
Starting at$715
902
Sq Ft
2
Story
1
Bed
1
Bath
2
Car
1-Bedroom, 1132 Sq Ft Farmhouse Home - Plan #196-1227 - Main Exterior
Plan Collection
1-Bedroom, 1132 Sq Ft Farmhouse Home - Plan #196-1227 - Main Exterior
Plan#196-1227
Starting at$790
1132
Sq Ft
2
Story
1
Bed
1
Bath
2
Car
4–5-Bedroom, 4406 Sq Ft Ranch Home Plan – 101-2028 - Main Exterior
Plan Collection
4–5-Bedroom, 4406 Sq Ft Ranch Home Plan – 101-2028 - Main Exterior
Plan#101-2028
Starting at$4318
4406
Sq Ft
2
Story
4
Bed
3.5
Bath
4
Car
5-Bedroom, 3235 Sq Ft Luxury Home - Plan #101-2024 - Main Exterior
Plan Collection
5-Bedroom, 3235 Sq Ft Luxury Home - Plan #101-2024 - Main Exterior
Plan#101-2024
Starting at$1240
3235
Sq Ft
1
Story
5
Bed
3.5
Bath
3
Car
3-Bedroom, 2165 Sq Ft Ranch House - Plan #101-2021 - Front Exterior
Plan Collection
3-Bedroom, 2165 Sq Ft Ranch House - Plan #101-2021 - Front Exterior
Plan#101-2021
Starting at$1090
2165
Sq Ft
1
Story
3
Bed
3
Bath
2
Car
5-Bedroom, 4853 Sq Ft Luxury House - Plan #101-2020 - Front Exterior
Plan Collection
5-Bedroom, 4853 Sq Ft Luxury House - Plan #101-2020 - Front Exterior
Plan#101-2020
Starting at$4756
4853
Sq Ft
2
Story
5
Bed
4.5
Bath
4
Car
2-4 Bedroom, 1703-2964 Sq Ft Ranch House - Plan #101-2019 - Front Exterior
Plan Collection
2-4 Bedroom, 1703-2964 Sq Ft Ranch House - Plan #101-2019 - Front Exterior
Plan#101-2019
Starting at$1205
2964
Sq Ft
1
Story
4
Bed
3.5
Bath
3
Car
5-Bedroom, 5384 Sq Ft Luxury House Plan - 101-2016 - Front Exterior
Plan Collection
5-Bedroom, 5384 Sq Ft Luxury House Plan - 101-2016 - Front Exterior
Plan#101-2016
Starting at$5276
5384
Sq Ft
2
Story
5
Bed
4.5
Bath
3
Car
4-Bedroom, 4724 Sq Ft Farmhouse House - Plan #101-2006 - Front Exterior
Plan Collection
4-Bedroom, 4724 Sq Ft Farmhouse House - Plan #101-2006 - Front Exterior
Plan#101-2006
Starting at$4630
4724
Sq Ft
2
Story
4
Bed
4.5
Bath
4
Car
3-Bedroom, 2225 Sq Ft Farmhouse Home Plan - 101-2000 - Main Exterior
Plan Collection
3-Bedroom, 2225 Sq Ft Farmhouse Home Plan - 101-2000 - Main Exterior
Plan#101-2000
Starting at$1090
2225
Sq Ft
2
Story
3
Bed
2.5
Bath
0
Car
3-Bedroom, 1921 Sq Ft Ranch Home Plan - 101-1996 - Main Exterior
Plan Collection
3-Bedroom, 1921 Sq Ft Ranch Home Plan - 101-1996 - Main Exterior
Plan#101-1996
Starting at$1055
1921
Sq Ft
1
Story
3
Bed
2
Bath
3
Car
3-Bedroom, 1836 Sq Ft Farmhouse House Plan - 101-1993 - Front Exterior
Plan Collection
3-Bedroom, 1836 Sq Ft Farmhouse House Plan - 101-1993 - Front Exterior
Plan#101-1993
Starting at$1055
1836
Sq Ft
2
Story
3
Bed
3.5
Bath
2
Car
2-Bedroom, 1736 Sq Ft Ranch Home Plan - 101-1991 - Main Exterior
Plan Collection
2-Bedroom, 1736 Sq Ft Ranch Home Plan - 101-1991 - Main Exterior
Plan#101-1991
Starting at$1025
1736
Sq Ft
1
Story
2
Bed
2
Bath
3
Car
1-Bedroom, 1252 Sq Ft Farmhouse House Plan - 101-1986 - Front Exterior
Plan Collection
1-Bedroom, 1252 Sq Ft Farmhouse House Plan - 101-1986 - Front Exterior
Plan#101-1986
Starting at$985
1252
Sq Ft
1.5
Story
1
Bed
1
Bath
0
Car
5-Bedroom, 4206 Sq Ft Farmhouse House Plan - 101-1984 - Front Exterior
Plan Collection
5-Bedroom, 4206 Sq Ft Farmhouse House Plan - 101-1984 - Front Exterior
Plan#101-1984
Starting at$4122
4206
Sq Ft
2
Story
4
Bed
4.5
Bath
3
Car
3-Bedroom, 2784 Sq Ft Southern Home Plan - 101-1980 - Main Exterior
Plan Collection
3-Bedroom, 2784 Sq Ft Southern Home Plan - 101-1980 - Main Exterior
Plan#101-1980
Starting at$1205
2784
Sq Ft
1
Story
3
Bed
2
Bath
3
Car
2-Bedroom, 1730 Sq Ft Ranch House Plan - 101-1972 - Front Exterior
Plan Collection
2-Bedroom, 1730 Sq Ft Ranch House Plan - 101-1972 - Front Exterior
Plan#101-1972
Starting at$1025
1730
Sq Ft
1
Story
2
Bed
2
Bath
2
Car
3-Bedroom, 1681 Sq Ft Ranch Home Plan - 101-1970 - Main Exterior
Plan Collection
3-Bedroom, 1681 Sq Ft Ranch Home Plan - 101-1970 - Main Exterior
Plan#101-1970
Starting at$1025
1681
Sq Ft
1
Story
3
Bed
2
Bath
3
Car
3-Bedroom, 1583 Sq Ft Ranch Home Plan - 101-1940 - Main Exterior
Plan Collection
3-Bedroom, 1583 Sq Ft Ranch Home Plan - 101-1940 - Main Exterior
Plan#101-1940
Starting at$1025
1583
Sq Ft
1
Story
3
Bed
2.5
Bath
3
Car
2-Bedroom, 1986 Sq Ft Ranch Home Plan - 101-1912 - Main Exterior
Plan Collection
2-Bedroom, 1986 Sq Ft Ranch Home Plan - 101-1912 - Main Exterior
Plan#101-1912
Starting at$1055
1986
Sq Ft
1
Story
2
Bed
2.5
Bath
3
Car
1...5051525354...348
