Country, Luxury House Plans

10,279
Plan Results
3-Bedroom, 3546 Sq Ft Craftsman Home Plan - 195-1115 - Main Exterior
Plan Collection
3-Bedroom, 3546 Sq Ft Craftsman Home Plan - 195-1115 - Main Exterior
Plan#195-1115
Starting at$1290
3546
Sq Ft
2
Story
3
Bed
3.5
Bath
2
Car

3-Bedroom, 2575 Sq Ft Tudor Home Plan - 195-1097 - Main Exterior
Plan Collection
3-Bedroom, 2575 Sq Ft Tudor Home Plan - 195-1097 - Main Exterior
Plan#195-1097
Starting at$1115
2575
Sq Ft
2
Story
3
Bed
2.5
Bath
2
Car

3-Bedroom, 1841 Sq Ft Traditional House Plan - 178-1264 - Front Exterior
Plan Collection
3-Bedroom, 1841 Sq Ft Traditional House Plan - 178-1264 - Front Exterior
Plan#178-1264
Starting at$1105
1841
Sq Ft
2
Story
3
Bed
2.5
Bath
2
Car

4-Bedroom, 3397 Sq Ft Traditional House Plan - 168-1107 - Front Exterior
Plan Collection
4-Bedroom, 3397 Sq Ft Traditional House Plan - 168-1107 - Front Exterior
Plan#168-1107
Starting at$2600
3397
Sq Ft
1
Story
4
Bed
3.5
Bath
3
Car
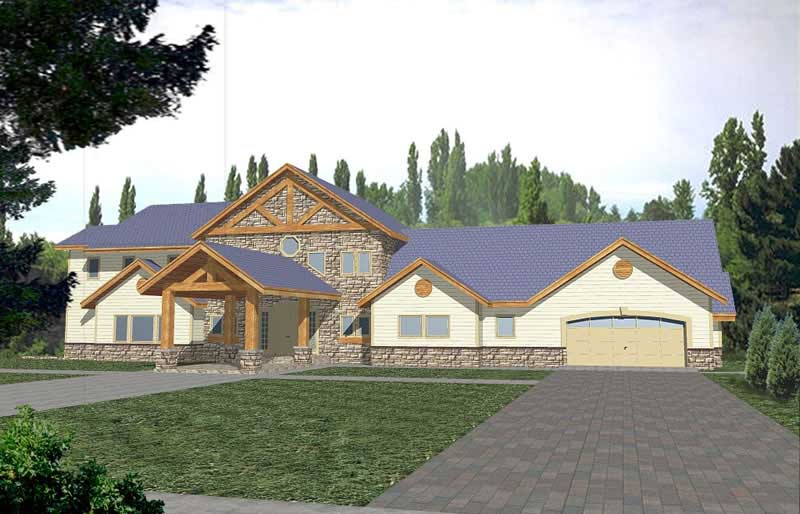
3-Bedroom, 5040 Sq Ft Craftsman Home Plan - 132-1324 - Main Exterior
Plan Collection
3-Bedroom, 5040 Sq Ft Craftsman Home Plan - 132-1324 - Main Exterior
Plan#132-1324
Starting at$2745
5040
Sq Ft
2
Story
3
Bed
4
Bath
4
Car
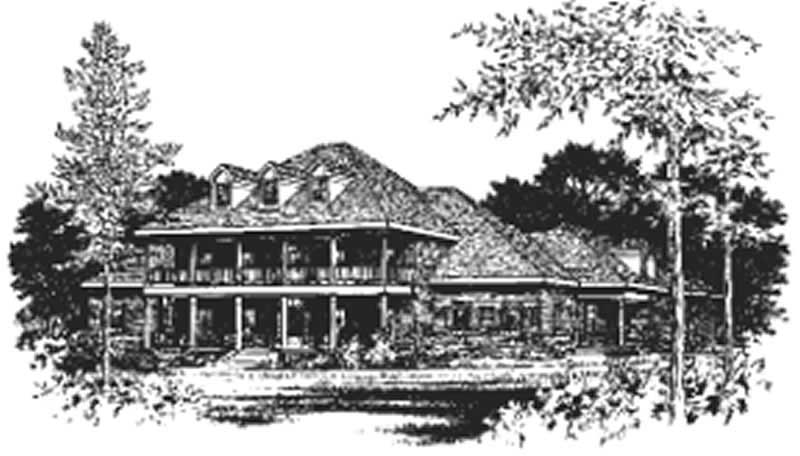
5-Bedroom, 4682 Sq Ft Colonial Home Plan - 113-1065 - Main Exterior
Plan Collection
5-Bedroom, 4682 Sq Ft Colonial Home Plan - 113-1065 - Main Exterior
Plan#113-1065
Starting at$450
4682
Sq Ft
2
Story
5
Bed
4
Bath
3
Car
3-Bedroom, 2144 Sq Ft Country House Plan - 158-1034 - Front Exterior
Plan Collection
3-Bedroom, 2144 Sq Ft Country House Plan - 158-1034 - Front Exterior
Plan#158-1034
Starting at$2040
2144
Sq Ft
1
Story
3
Bed
2.5
Bath
0
Car

3-Bedroom, 3055 Sq Ft French Home Plan - 195-1188 - Main Exterior
Plan Collection
3-Bedroom, 3055 Sq Ft French Home Plan - 195-1188 - Main Exterior
Plan#195-1188
Starting at$1200
3055
Sq Ft
1
Story
3
Bed
2.5
Bath
2
Car

3-Bedroom, 2093 Sq Ft Craftsman Home Plan - 171-1304 - Main Exterior
Plan Collection
3-Bedroom, 2093 Sq Ft Craftsman Home Plan - 171-1304 - Main Exterior
Plan#171-1304
Starting at$1495
2093
Sq Ft
2
Story
3
Bed
2
Bath
2
Car

3-Bedroom, 3436 Sq Ft Tudor Home Plan - 195-1124 - Main Exterior
Plan Collection
3-Bedroom, 3436 Sq Ft Tudor Home Plan - 195-1124 - Main Exterior
Plan#195-1124
Starting at$1200
3436
Sq Ft
2
Story
3
Bed
3.5
Bath
2
Car
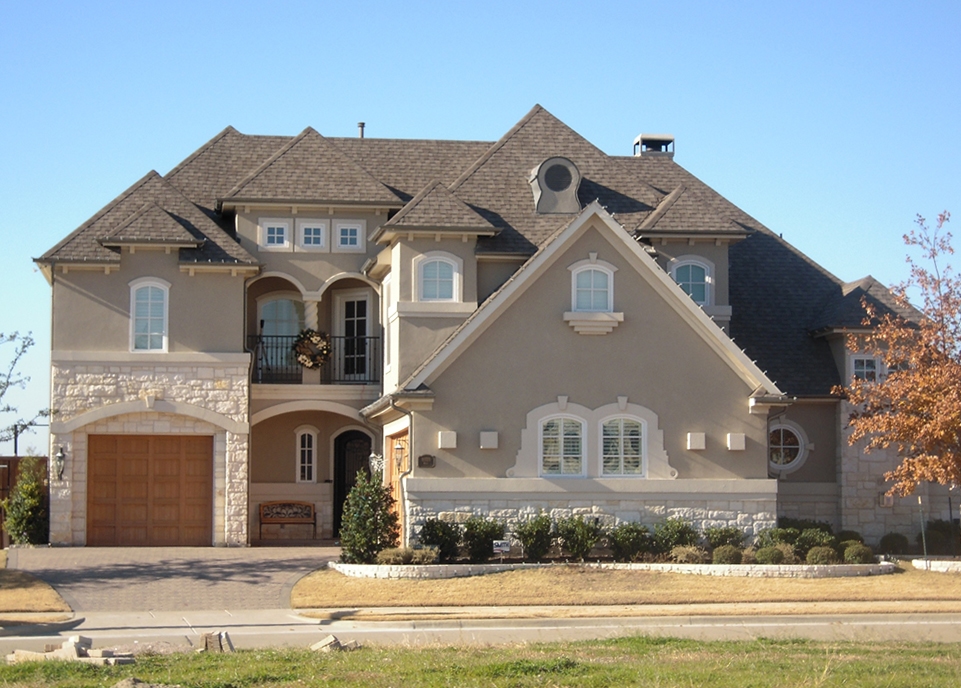
3-Bedroom, 3673 Sq Ft Georgian Home Plan - 195-1112 - Main Exterior
Plan Collection
3-Bedroom, 3673 Sq Ft Georgian Home Plan - 195-1112 - Main Exterior
Plan#195-1112
Starting at$1290
3673
Sq Ft
2
Story
3
Bed
4
Bath
3
Car
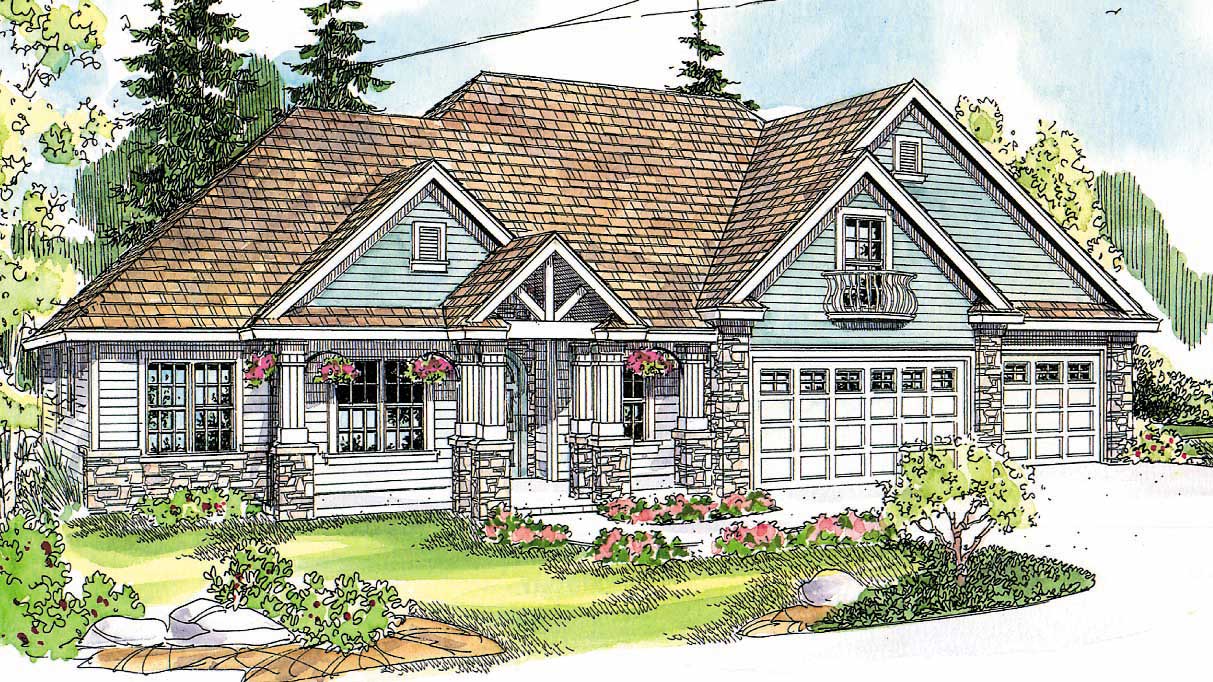
3-Bedroom, 3439 Sq Ft Country House Plan - 108-1129 - Front Exterior
Plan Collection
3-Bedroom, 3439 Sq Ft Country House Plan - 108-1129 - Front Exterior
Plan#108-1129
Starting at$1510
3439
Sq Ft
2
Story
3
Bed
3
Bath
3
Car
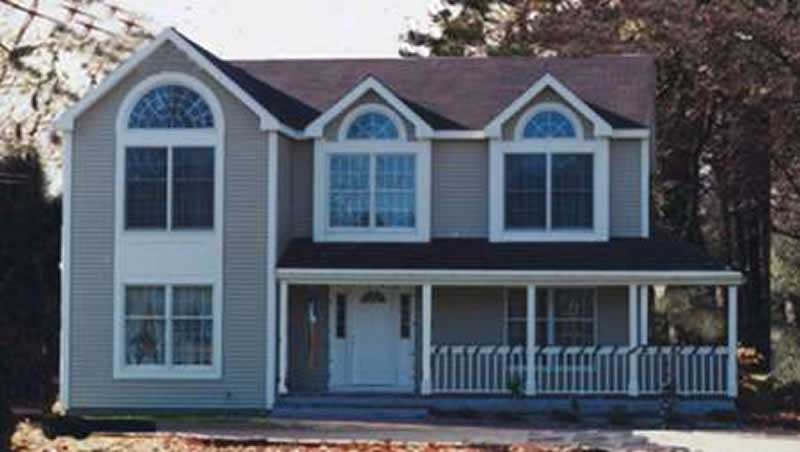
4-Bedroom, 2100 Sq Ft Country House Plan - 105-1123 - Front Exterior
Plan Collection
4-Bedroom, 2100 Sq Ft Country House Plan - 105-1123 - Front Exterior
Plan#105-1123
Starting at$575
2100
Sq Ft
2
Story
4
Bed
2
Bath
3
Car
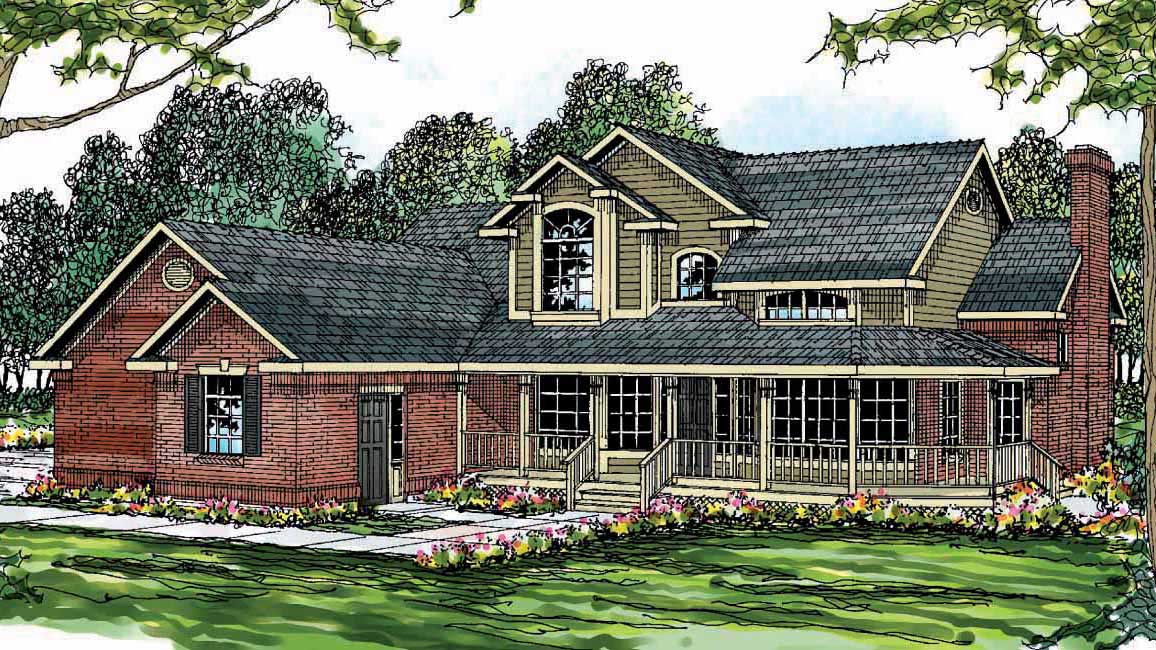
3-Bedroom, 2318 Sq Ft Country House Plan - 108-1437 - Front Exterior
Plan Collection
3-Bedroom, 2318 Sq Ft Country House Plan - 108-1437 - Front Exterior
Plan#108-1437
Starting at$1050
2318
Sq Ft
2
Story
3
Bed
2.5
Bath
2
Car

4-Bedroom, 1850 Sq Ft Country Home Plan - 105-1086 - Main Exterior
Plan Collection
4-Bedroom, 1850 Sq Ft Country Home Plan - 105-1086 - Main Exterior
Plan#105-1086
Starting at$530
1850
Sq Ft
1
Story
4
Bed
2
Bath
2
Car
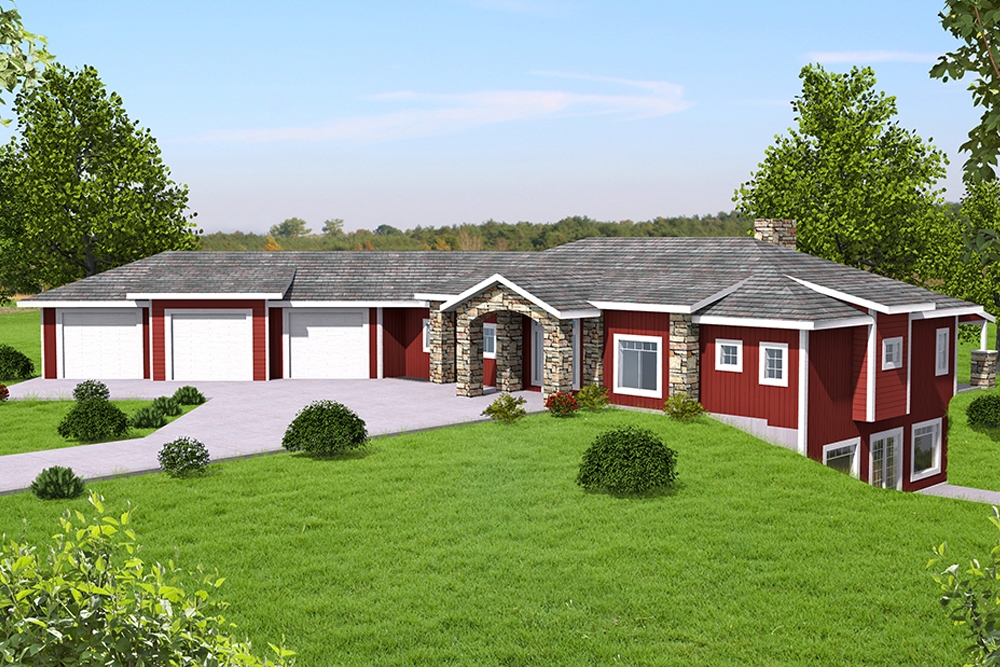
3-Bedroom, 3702 Sq Ft Country Home Plan - 132-1692 - Main Exterior
Plan Collection
3-Bedroom, 3702 Sq Ft Country Home Plan - 132-1692 - Main Exterior
Plan#132-1692
Starting at$2085
3702
Sq Ft
1
Story
3
Bed
2.5
Bath
3
Car

4-Bedroom, 2873 Sq Ft Country House Plan - 138-1240 - Front Exterior
Plan Collection
4-Bedroom, 2873 Sq Ft Country House Plan - 138-1240 - Front Exterior
Plan#138-1240
Starting at$1500
2873
Sq Ft
2
Story
4
Bed
3.5
Bath
2
Car

3-Bedroom, 2961 Sq Ft Country House Plan - 108-1089 - Front Exterior
Plan Collection
3-Bedroom, 2961 Sq Ft Country House Plan - 108-1089 - Front Exterior
Plan#108-1089
Starting at$1280
2961
Sq Ft
2
Story
3
Bed
3
Bath
2
Car

3-Bedroom, 3890 Sq Ft Craftsman House Plan - 115-1032 - Front Exterior
Plan Collection
3-Bedroom, 3890 Sq Ft Craftsman House Plan - 115-1032 - Front Exterior
Plan#115-1032
Starting at$2400
3890
Sq Ft
2
Story
3
Bed
2
Bath
2
Car
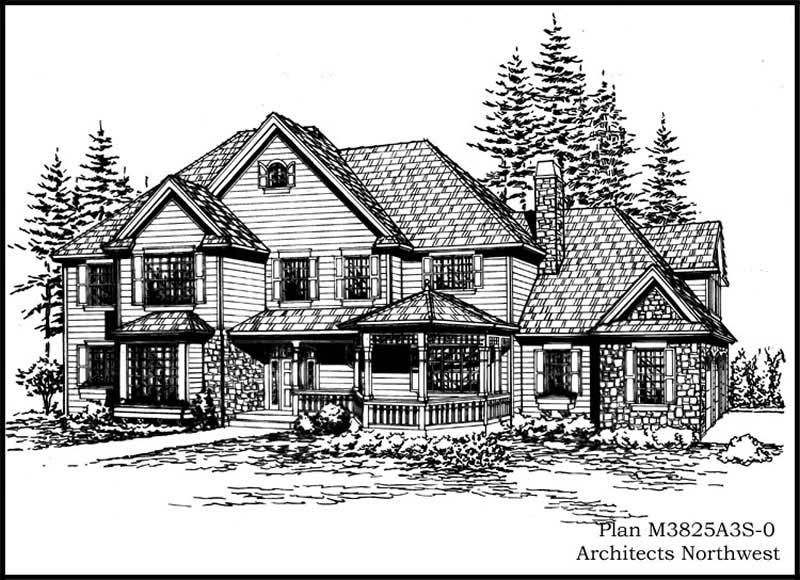
4-Bedroom, 3825 Sq Ft Country Home Plan - 115-1288 - Main Exterior
Plan Collection
4-Bedroom, 3825 Sq Ft Country Home Plan - 115-1288 - Main Exterior
Plan#115-1288
Starting at$2400
3825
Sq Ft
2
Story
4
Bed
3
Bath
3
Car

5-Bedroom, 2416 Sq Ft Country House Plan - 105-1074 - Front Exterior
Plan Collection
5-Bedroom, 2416 Sq Ft Country House Plan - 105-1074 - Front Exterior
Plan#105-1074
Starting at$575
2416
Sq Ft
2
Story
5
Bed
2
Bath
2
Car
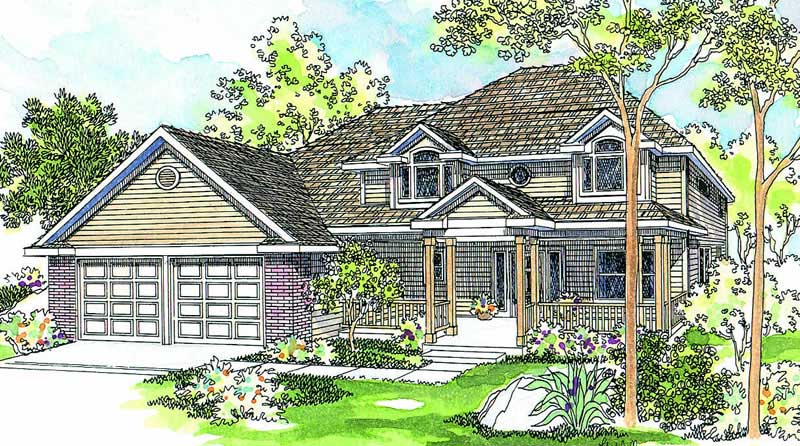
3-Bedroom, 2296 Sq Ft Country House Plan - 108-1445 - Front Exterior
Plan Collection
3-Bedroom, 2296 Sq Ft Country House Plan - 108-1445 - Front Exterior
Plan#108-1445
Starting at$945
2296
Sq Ft
2
Story
3
Bed
2.5
Bath
2
Car
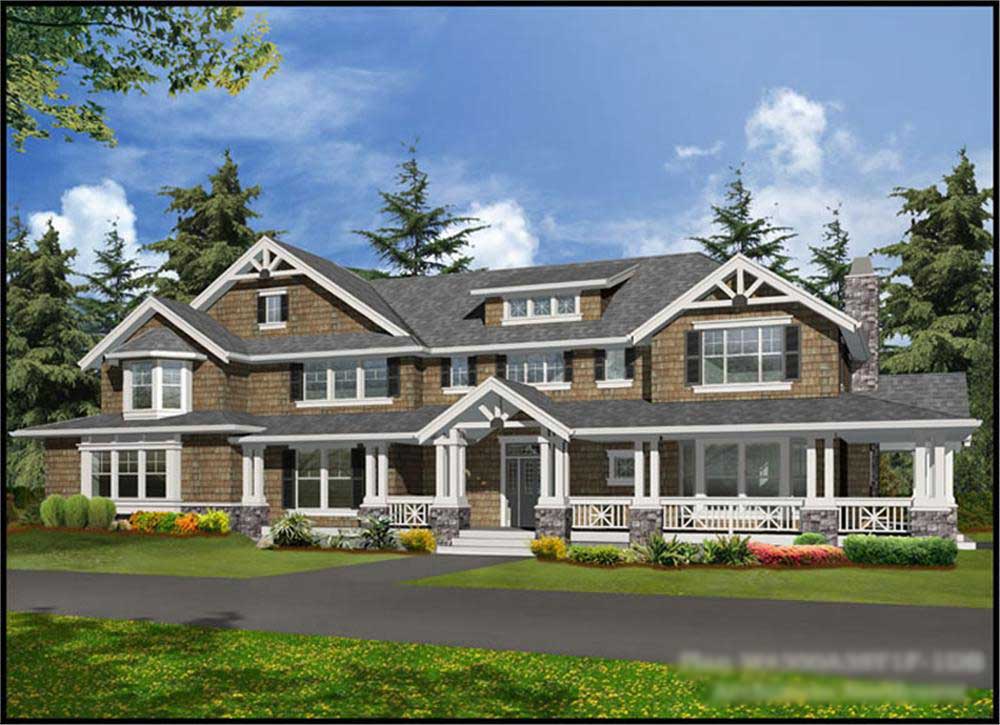
4-Bedroom, 5810 Sq Ft Craftsman House Plan - 115-1165 - Front Exterior
Plan Collection
4-Bedroom, 5810 Sq Ft Craftsman House Plan - 115-1165 - Front Exterior
Plan#115-1165
Starting at$3700
5810
Sq Ft
2
Story
4
Bed
4
Bath
3
Car
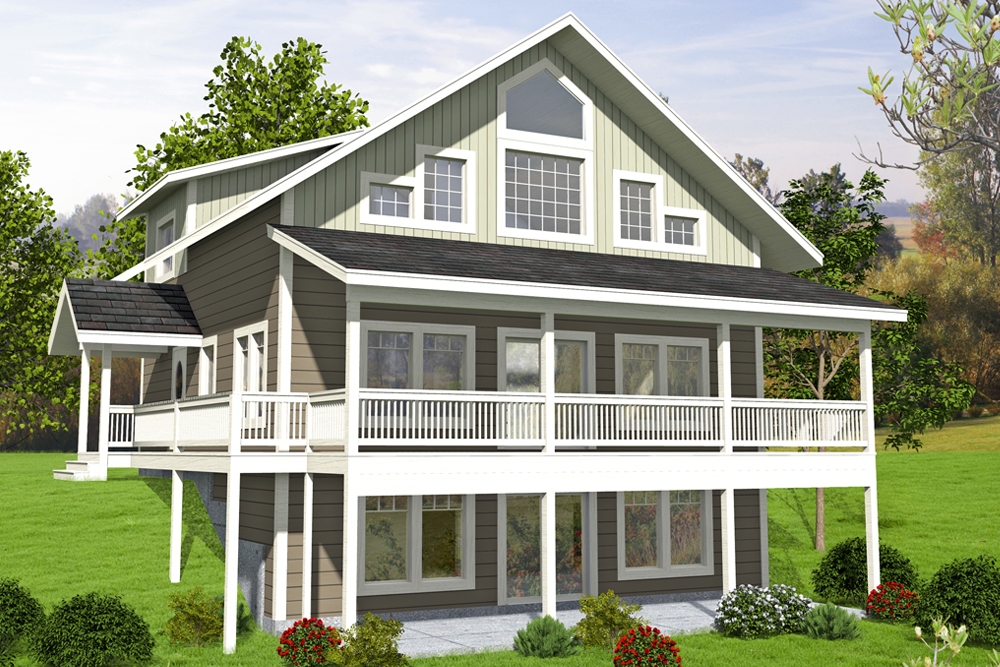
4-Bedroom, 3052 Sq Ft Country House Plan - 132-1684 - Front Exterior
Plan Collection
4-Bedroom, 3052 Sq Ft Country House Plan - 132-1684 - Front Exterior
Plan#132-1684
Starting at$1480
3052
Sq Ft
2
Story
4
Bed
3
Bath
0
Car
3-Bedroom, 3546 Sq Ft Craftsman Home Plan - 195-1115 - Main Exterior
Plan Collection
3-Bedroom, 3546 Sq Ft Craftsman Home Plan - 195-1115 - Main Exterior
Plan#195-1115
Starting at$1290
3546
Sq Ft
2
Story
3
Bed
3.5
Bath
2
Car
3-Bedroom, 2575 Sq Ft Tudor Home Plan - 195-1097 - Main Exterior
Plan Collection
3-Bedroom, 2575 Sq Ft Tudor Home Plan - 195-1097 - Main Exterior
Plan#195-1097
Starting at$1115
2575
Sq Ft
2
Story
3
Bed
2.5
Bath
2
Car
3-Bedroom, 1841 Sq Ft Traditional House Plan - 178-1264 - Front Exterior
Plan Collection
3-Bedroom, 1841 Sq Ft Traditional House Plan - 178-1264 - Front Exterior
Plan#178-1264
Starting at$1105
1841
Sq Ft
2
Story
3
Bed
2.5
Bath
2
Car
4-Bedroom, 3397 Sq Ft Traditional House Plan - 168-1107 - Front Exterior
Plan Collection
4-Bedroom, 3397 Sq Ft Traditional House Plan - 168-1107 - Front Exterior
Plan#168-1107
Starting at$2600
3397
Sq Ft
1
Story
4
Bed
3.5
Bath
3
Car
3-Bedroom, 5040 Sq Ft Craftsman Home Plan - 132-1324 - Main Exterior
Plan Collection
3-Bedroom, 5040 Sq Ft Craftsman Home Plan - 132-1324 - Main Exterior
Plan#132-1324
Starting at$2745
5040
Sq Ft
2
Story
3
Bed
4
Bath
4
Car
5-Bedroom, 4682 Sq Ft Colonial Home Plan - 113-1065 - Main Exterior
Plan Collection
5-Bedroom, 4682 Sq Ft Colonial Home Plan - 113-1065 - Main Exterior
Plan#113-1065
Starting at$450
4682
Sq Ft
2
Story
5
Bed
4
Bath
3
Car
3-Bedroom, 2144 Sq Ft Country House Plan - 158-1034 - Front Exterior
Plan Collection
3-Bedroom, 2144 Sq Ft Country House Plan - 158-1034 - Front Exterior
Plan#158-1034
Starting at$2040
2144
Sq Ft
1
Story
3
Bed
2.5
Bath
0
Car
3-Bedroom, 3055 Sq Ft French Home Plan - 195-1188 - Main Exterior
Plan Collection
3-Bedroom, 3055 Sq Ft French Home Plan - 195-1188 - Main Exterior
Plan#195-1188
Starting at$1200
3055
Sq Ft
1
Story
3
Bed
2.5
Bath
2
Car
3-Bedroom, 2093 Sq Ft Craftsman Home Plan - 171-1304 - Main Exterior
Plan Collection
3-Bedroom, 2093 Sq Ft Craftsman Home Plan - 171-1304 - Main Exterior
Plan#171-1304
Starting at$1495
2093
Sq Ft
2
Story
3
Bed
2
Bath
2
Car
3-Bedroom, 3436 Sq Ft Tudor Home Plan - 195-1124 - Main Exterior
Plan Collection
3-Bedroom, 3436 Sq Ft Tudor Home Plan - 195-1124 - Main Exterior
Plan#195-1124
Starting at$1200
3436
Sq Ft
2
Story
3
Bed
3.5
Bath
2
Car
3-Bedroom, 3673 Sq Ft Georgian Home Plan - 195-1112 - Main Exterior
Plan Collection
3-Bedroom, 3673 Sq Ft Georgian Home Plan - 195-1112 - Main Exterior
Plan#195-1112
Starting at$1290
3673
Sq Ft
2
Story
3
Bed
4
Bath
3
Car
3-Bedroom, 3439 Sq Ft Country House Plan - 108-1129 - Front Exterior
Plan Collection
3-Bedroom, 3439 Sq Ft Country House Plan - 108-1129 - Front Exterior
Plan#108-1129
Starting at$1510
3439
Sq Ft
2
Story
3
Bed
3
Bath
3
Car
4-Bedroom, 2100 Sq Ft Country House Plan - 105-1123 - Front Exterior
Plan Collection
4-Bedroom, 2100 Sq Ft Country House Plan - 105-1123 - Front Exterior
Plan#105-1123
Starting at$575
2100
Sq Ft
2
Story
4
Bed
2
Bath
3
Car
3-Bedroom, 2318 Sq Ft Country House Plan - 108-1437 - Front Exterior
Plan Collection
3-Bedroom, 2318 Sq Ft Country House Plan - 108-1437 - Front Exterior
Plan#108-1437
Starting at$1050
2318
Sq Ft
2
Story
3
Bed
2.5
Bath
2
Car
4-Bedroom, 1850 Sq Ft Country Home Plan - 105-1086 - Main Exterior
Plan Collection
4-Bedroom, 1850 Sq Ft Country Home Plan - 105-1086 - Main Exterior
Plan#105-1086
Starting at$530
1850
Sq Ft
1
Story
4
Bed
2
Bath
2
Car
3-Bedroom, 3702 Sq Ft Country Home Plan - 132-1692 - Main Exterior
Plan Collection
3-Bedroom, 3702 Sq Ft Country Home Plan - 132-1692 - Main Exterior
Plan#132-1692
Starting at$2085
3702
Sq Ft
1
Story
3
Bed
2.5
Bath
3
Car
4-Bedroom, 2873 Sq Ft Country House Plan - 138-1240 - Front Exterior
Plan Collection
4-Bedroom, 2873 Sq Ft Country House Plan - 138-1240 - Front Exterior
Plan#138-1240
Starting at$1500
2873
Sq Ft
2
Story
4
Bed
3.5
Bath
2
Car
3-Bedroom, 2961 Sq Ft Country House Plan - 108-1089 - Front Exterior
Plan Collection
3-Bedroom, 2961 Sq Ft Country House Plan - 108-1089 - Front Exterior
Plan#108-1089
Starting at$1280
2961
Sq Ft
2
Story
3
Bed
3
Bath
2
Car
3-Bedroom, 3890 Sq Ft Craftsman House Plan - 115-1032 - Front Exterior
Plan Collection
3-Bedroom, 3890 Sq Ft Craftsman House Plan - 115-1032 - Front Exterior
Plan#115-1032
Starting at$2400
3890
Sq Ft
2
Story
3
Bed
2
Bath
2
Car
4-Bedroom, 3825 Sq Ft Country Home Plan - 115-1288 - Main Exterior
Plan Collection
4-Bedroom, 3825 Sq Ft Country Home Plan - 115-1288 - Main Exterior
Plan#115-1288
Starting at$2400
3825
Sq Ft
2
Story
4
Bed
3
Bath
3
Car
5-Bedroom, 2416 Sq Ft Country House Plan - 105-1074 - Front Exterior
Plan Collection
5-Bedroom, 2416 Sq Ft Country House Plan - 105-1074 - Front Exterior
Plan#105-1074
Starting at$575
2416
Sq Ft
2
Story
5
Bed
2
Bath
2
Car
3-Bedroom, 2296 Sq Ft Country House Plan - 108-1445 - Front Exterior
Plan Collection
3-Bedroom, 2296 Sq Ft Country House Plan - 108-1445 - Front Exterior
Plan#108-1445
Starting at$945
2296
Sq Ft
2
Story
3
Bed
2.5
Bath
2
Car
4-Bedroom, 5810 Sq Ft Craftsman House Plan - 115-1165 - Front Exterior
Plan Collection
4-Bedroom, 5810 Sq Ft Craftsman House Plan - 115-1165 - Front Exterior
Plan#115-1165
Starting at$3700
5810
Sq Ft
2
Story
4
Bed
4
Bath
3
Car
4-Bedroom, 3052 Sq Ft Country House Plan - 132-1684 - Front Exterior
Plan Collection
4-Bedroom, 3052 Sq Ft Country House Plan - 132-1684 - Front Exterior
Plan#132-1684
Starting at$1480
3052
Sq Ft
2
Story
4
Bed
3
Bath
0
Car
1...193194195196197...429
