Country House Plans

8,319
Plan Results
3-Bedroom, 1844 Sq Ft Cottage Home - Plan #120-2599 - Main Exterior
Plan Collection
3-Bedroom, 1844 Sq Ft Cottage Home - Plan #120-2599 - Main Exterior
Plan#120-2599
Starting at$1255
1844
Sq Ft
1
Story
3
Bed
2.5
Bath
2
Car

3-Bedroom, 1844 Sq Ft Country Home Plan - 108-1066 - Main Exterior
Plan Collection
3-Bedroom, 1844 Sq Ft Country Home Plan - 108-1066 - Main Exterior
Plan#108-1066
Starting at$845
1844
Sq Ft
2
Story
3
Bed
2
Bath
0
Car
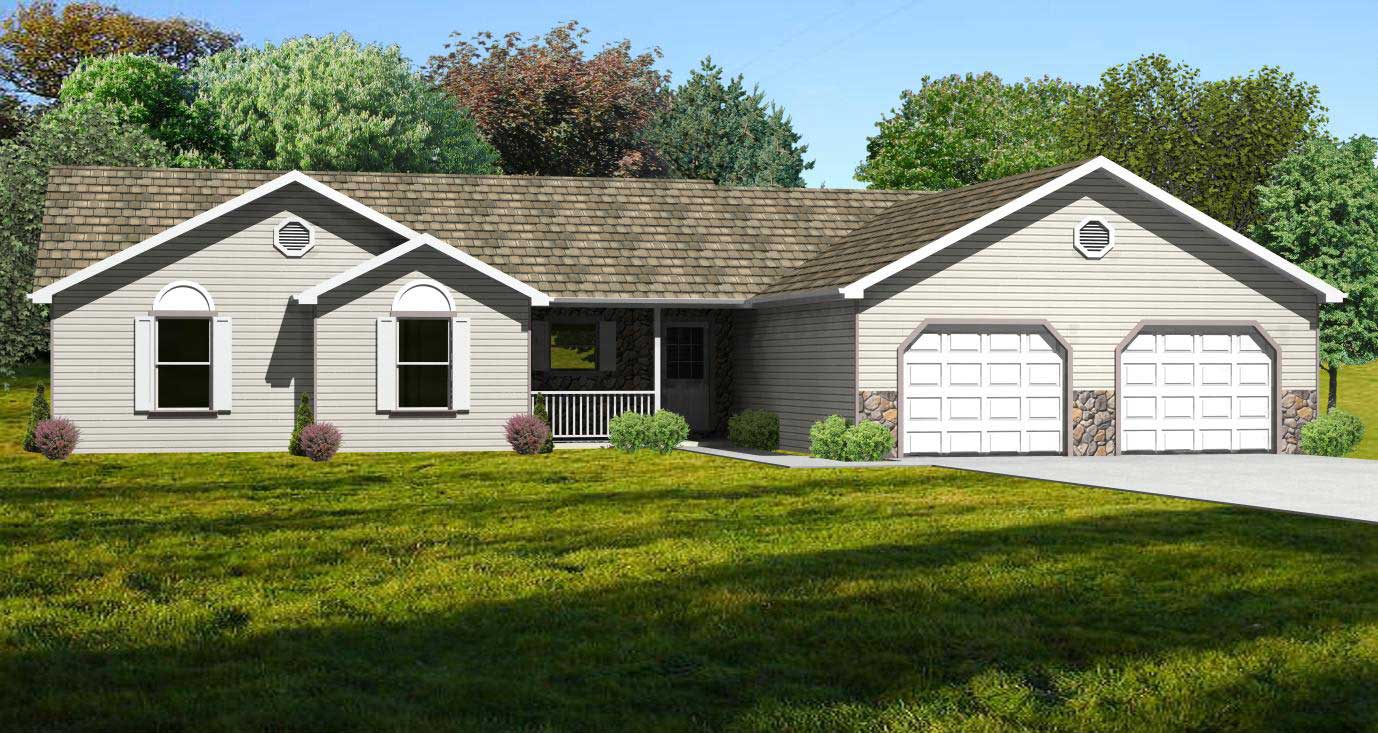
3-Bedroom, 1844 Sq Ft Country House Plan - 148-1047 - Front Exterior
Plan Collection
3-Bedroom, 1844 Sq Ft Country House Plan - 148-1047 - Front Exterior
Plan#148-1047
Starting at$750
1844
Sq Ft
1
Story
3
Bed
2.5
Bath
2
Car

3-Bedroom, 1843 Sq Ft Cape Cod Home Plan - 174-1066 - Main Exterior
Plan Collection
3-Bedroom, 1843 Sq Ft Cape Cod Home Plan - 174-1066 - Main Exterior
Plan#174-1066
Starting at$710
1843
Sq Ft
1
Story
3
Bed
2
Bath
2
Car
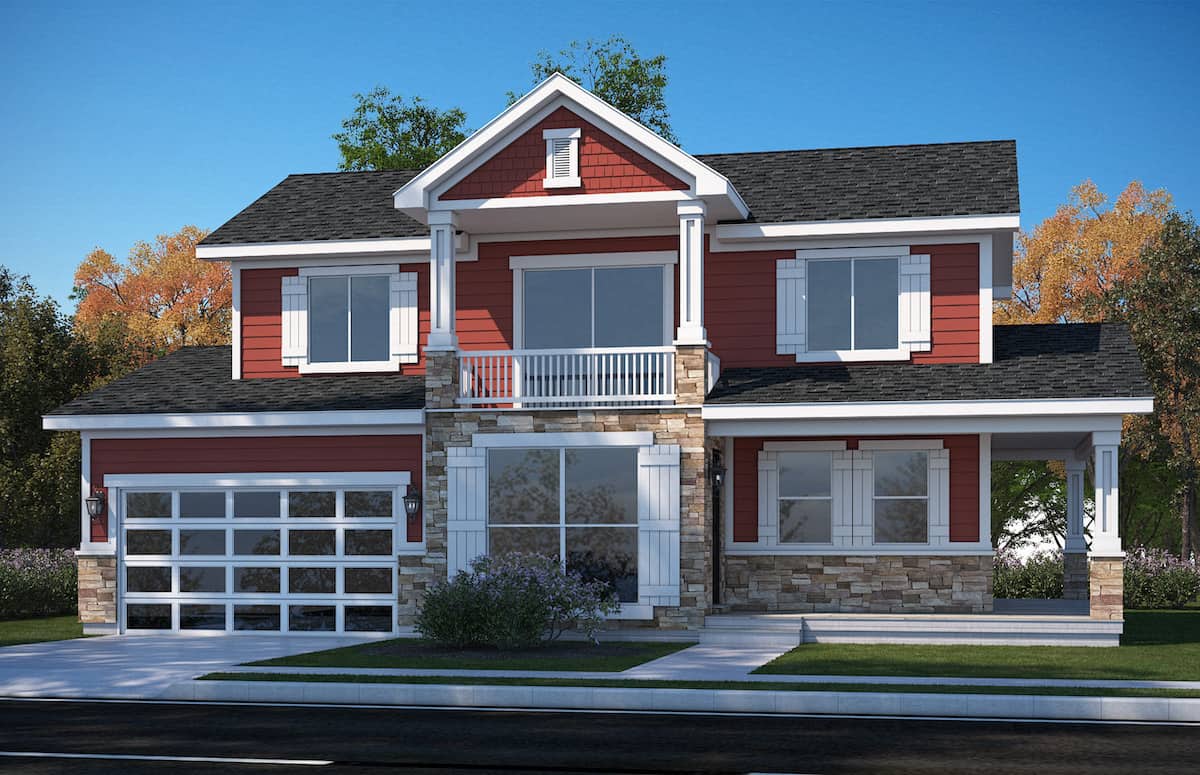
3-Bedroom, 1842 Sq Ft Traditional Home - Plan #208-1016 - Main Exterior
Plan Collection
3-Bedroom, 1842 Sq Ft Traditional Home - Plan #208-1016 - Main Exterior
Plan#208-1016
Starting at$1145
1842
Sq Ft
2
Story
3
Bed
2.5
Bath
2
Car
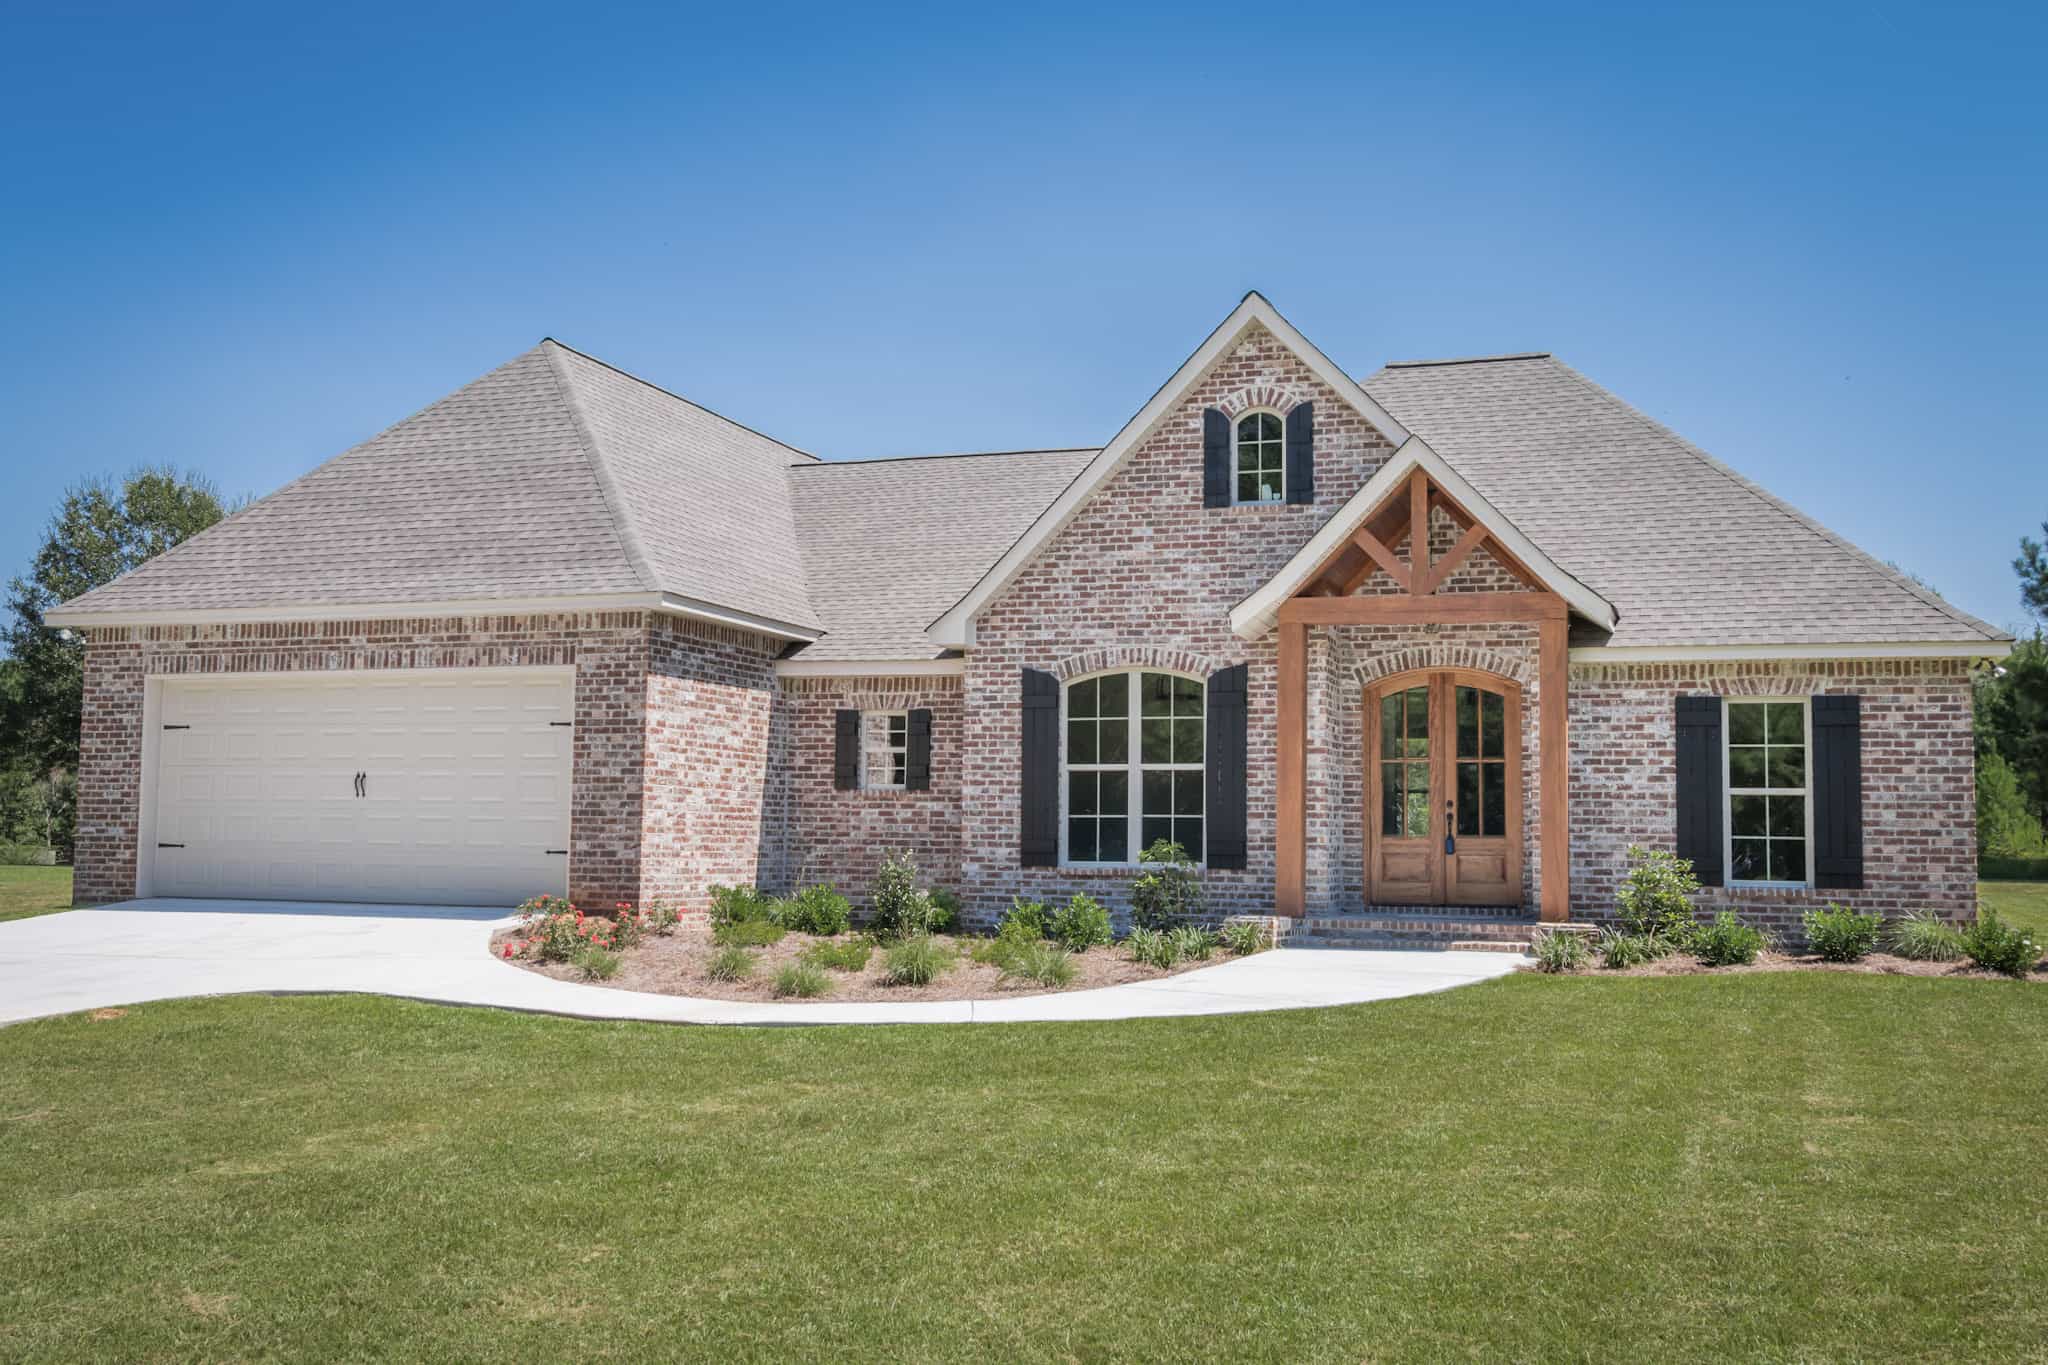
3-Bedroom, 1842 Sq Ft Acadian House Plan - 142-1083 - Front Exterior
Plan Collection
3-Bedroom, 1842 Sq Ft Acadian House Plan - 142-1083 - Front Exterior
Plan#142-1083
Starting at$1395
1842
Sq Ft
1.5
Story
3
Bed
2
Bath
2
Car
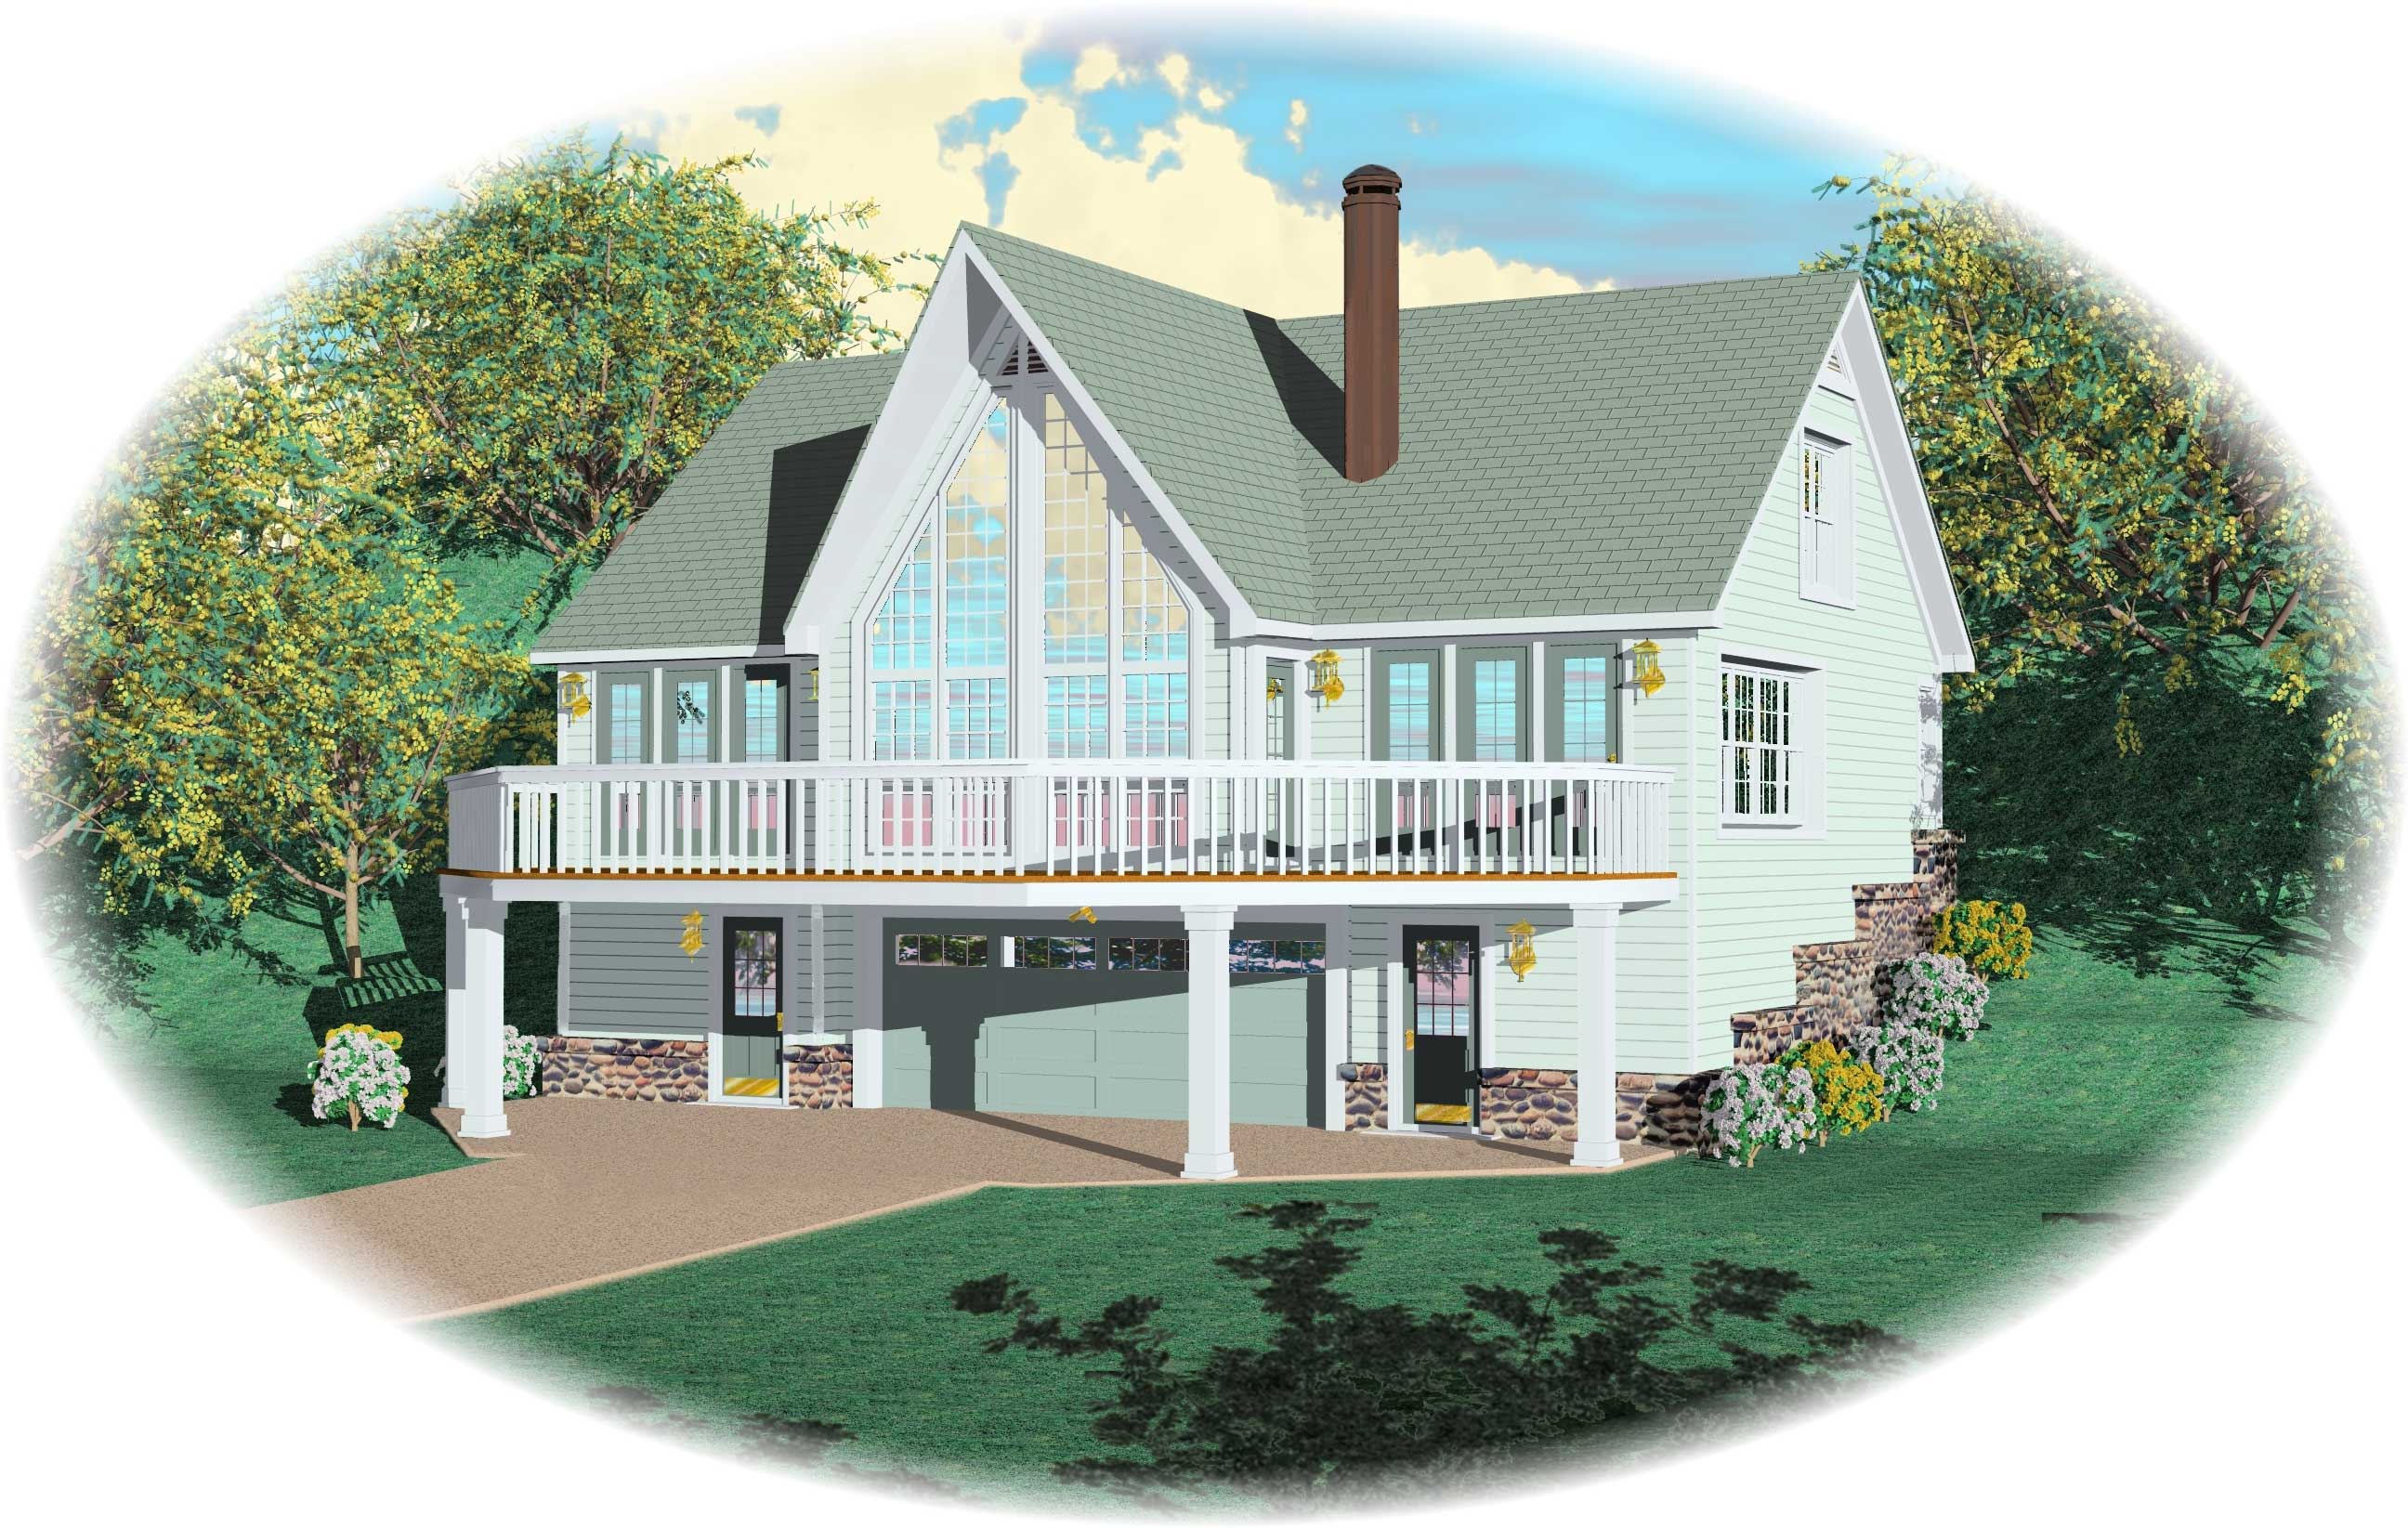
2-Bedroom, 1842 Sq Ft Country House Plan - 170-1416 - Front Exterior
Plan Collection
2-Bedroom, 1842 Sq Ft Country House Plan - 170-1416 - Front Exterior
Plan#170-1416
Starting at$910
1842
Sq Ft
2
Story
2
Bed
3
Bath
0
Car

2-Bedroom, 1842 Sq Ft Country House Plan - 170-2642 - Front Exterior
Plan Collection
2-Bedroom, 1842 Sq Ft Country House Plan - 170-2642 - Front Exterior
Plan#170-2642
Starting at$910
1842
Sq Ft
3
Story
2
Bed
2
Bath
2
Car
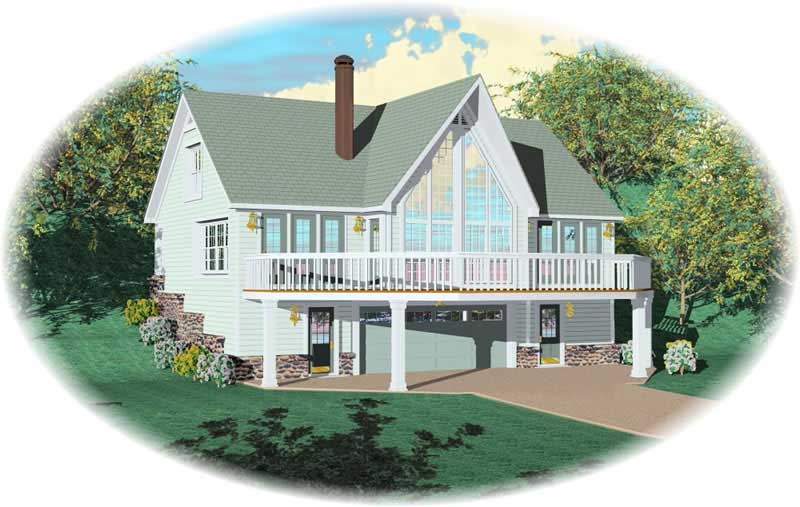
2-Bedroom, 1842 Sq Ft Country House Plan - 170-2971 - Front Exterior
Plan Collection
2-Bedroom, 1842 Sq Ft Country House Plan - 170-2971 - Front Exterior
Plan#170-2971
Starting at$910
1842
Sq Ft
3
Story
2
Bed
2
Bath
2
Car
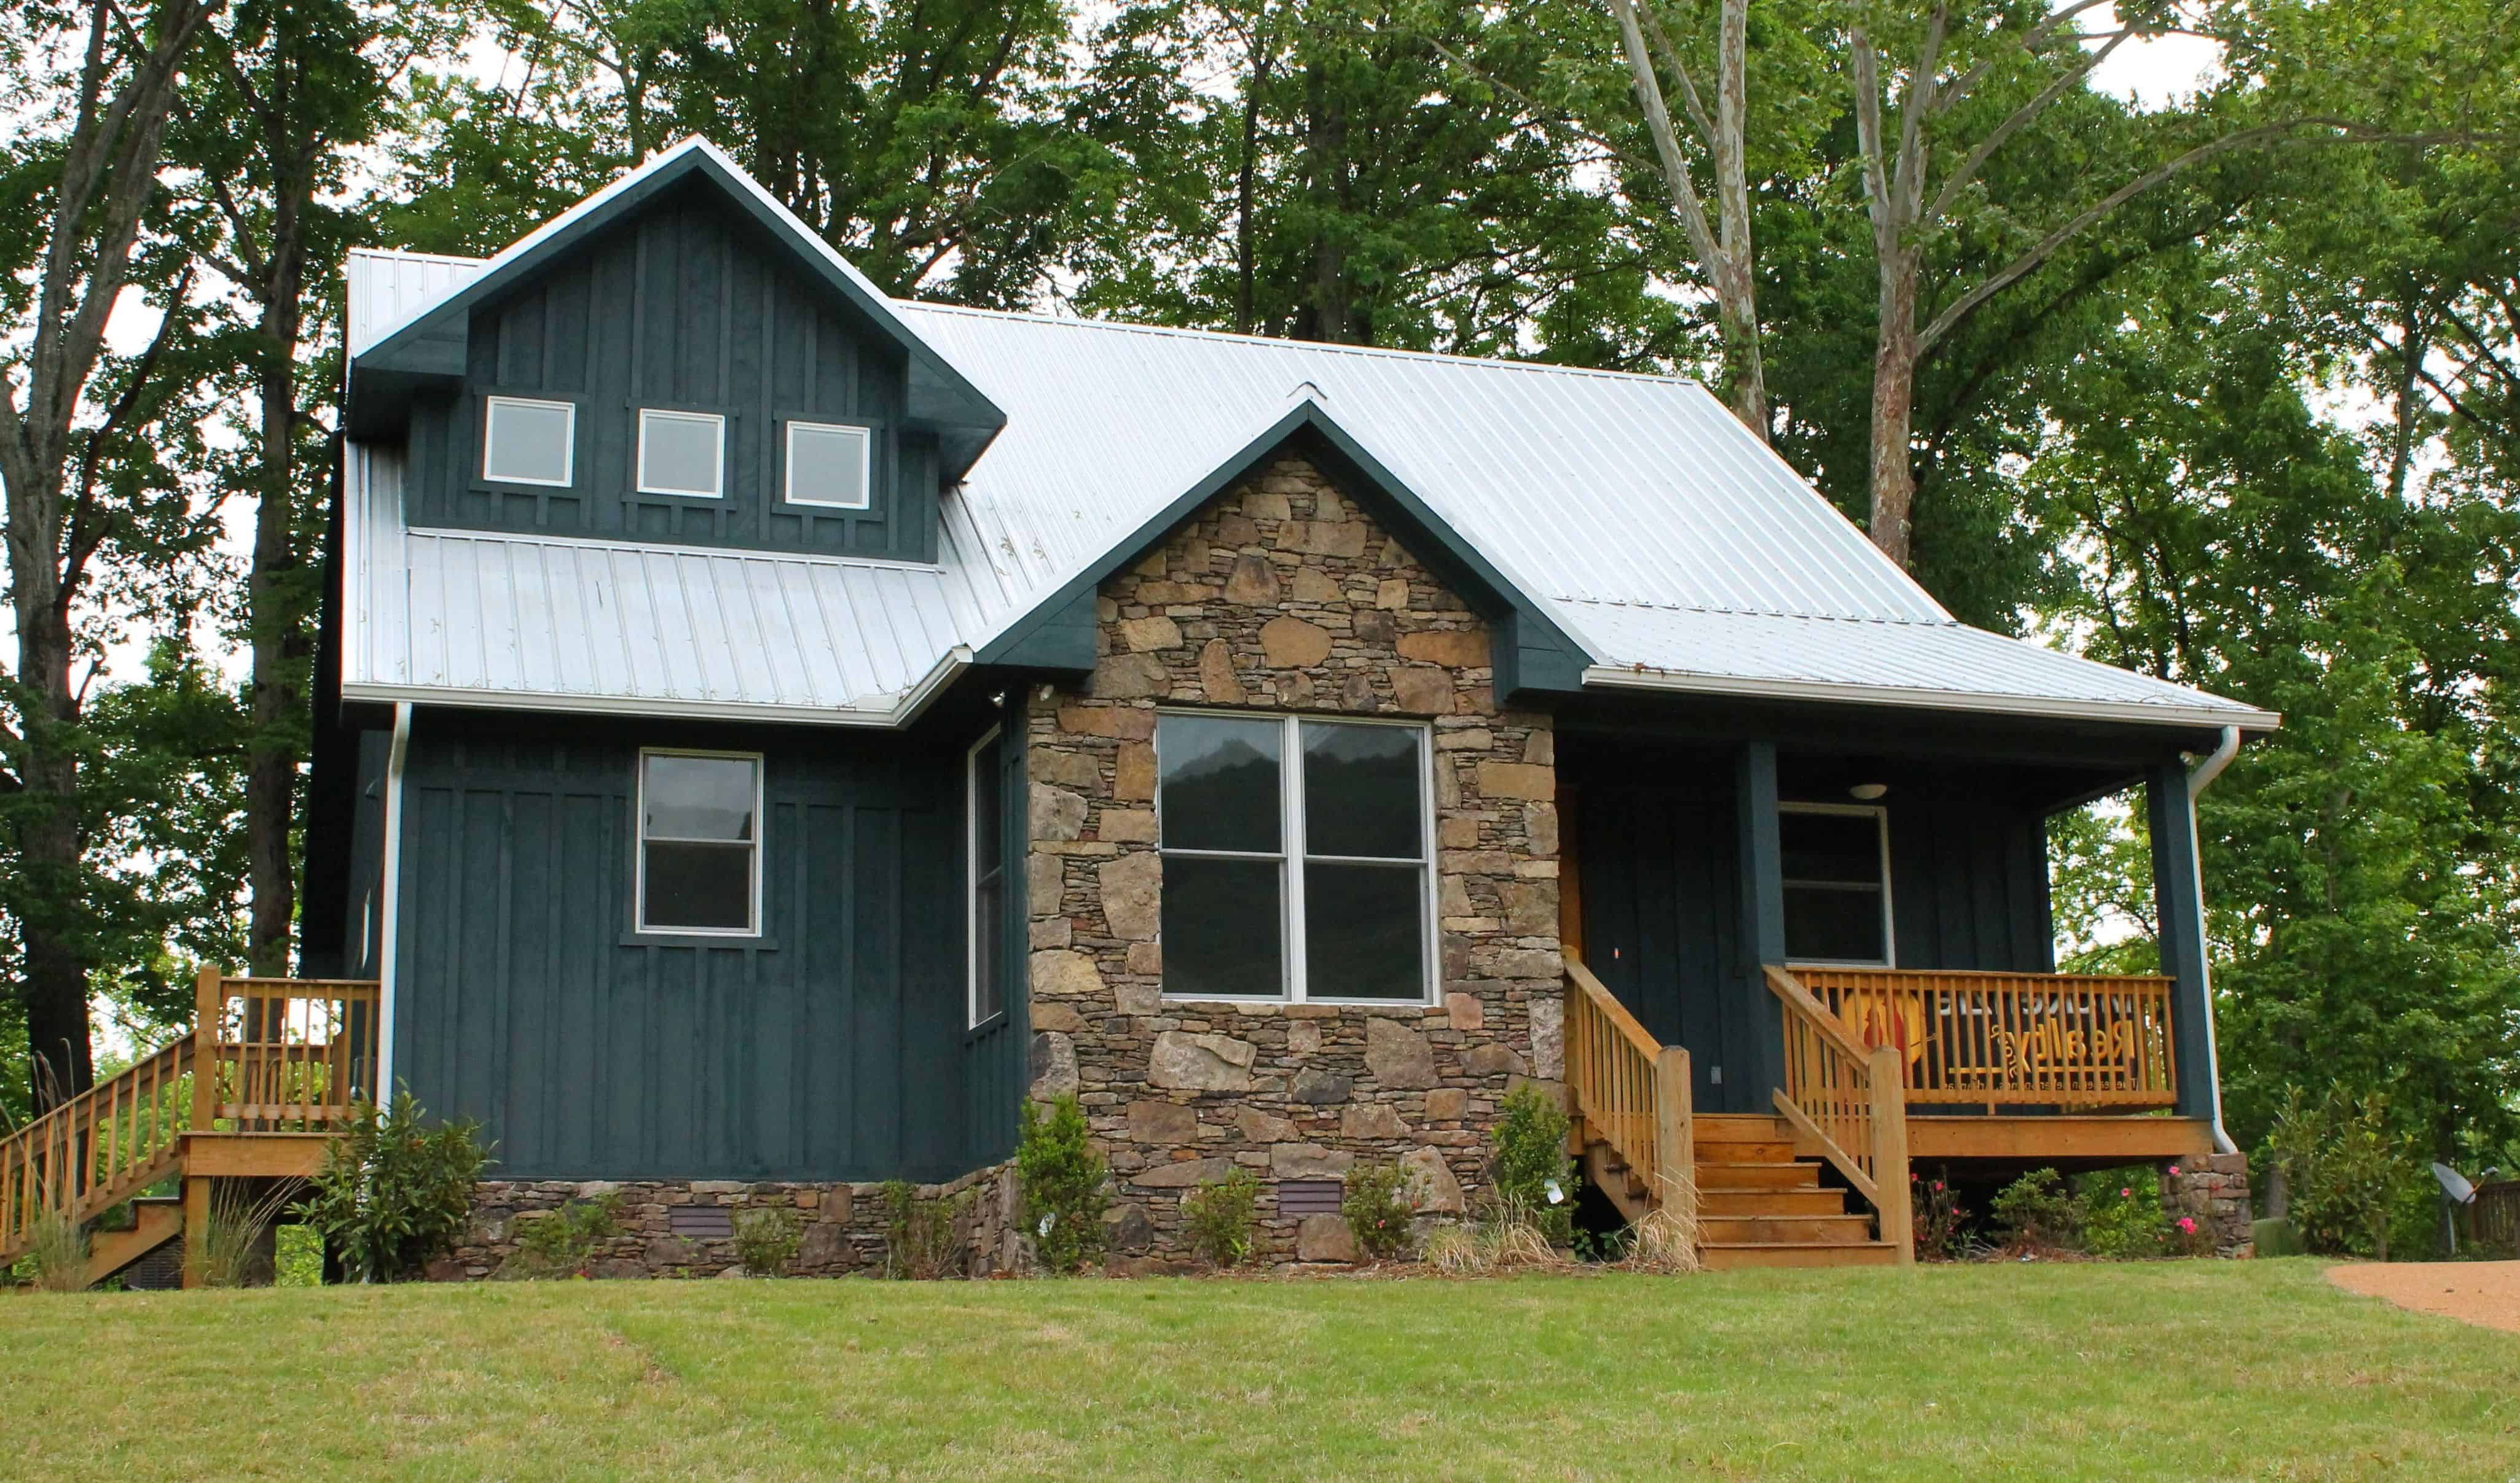
3-Bedroom, 1841 Sq Ft Country Home - Plan #196-1131 - Main Exterior
Plan Collection
3-Bedroom, 1841 Sq Ft Country Home - Plan #196-1131 - Main Exterior
Plan#196-1131
Starting at$940
1841
Sq Ft
2
Story
3
Bed
2.5
Bath
0
Car
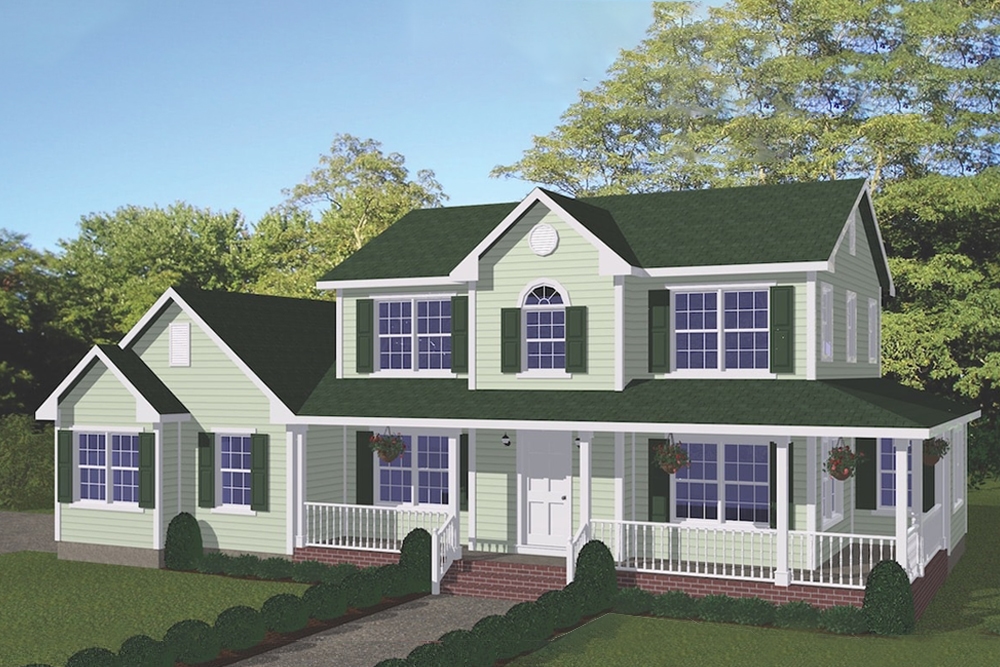
4-Bedroom, 1841 Sq Ft Farmhouse House Plan - 200-1061 - Front Exterior
Plan Collection
4-Bedroom, 1841 Sq Ft Farmhouse House Plan - 200-1061 - Front Exterior
Plan#200-1061
Starting at$1425
1841
Sq Ft
2
Story
4
Bed
3
Bath
2
Car
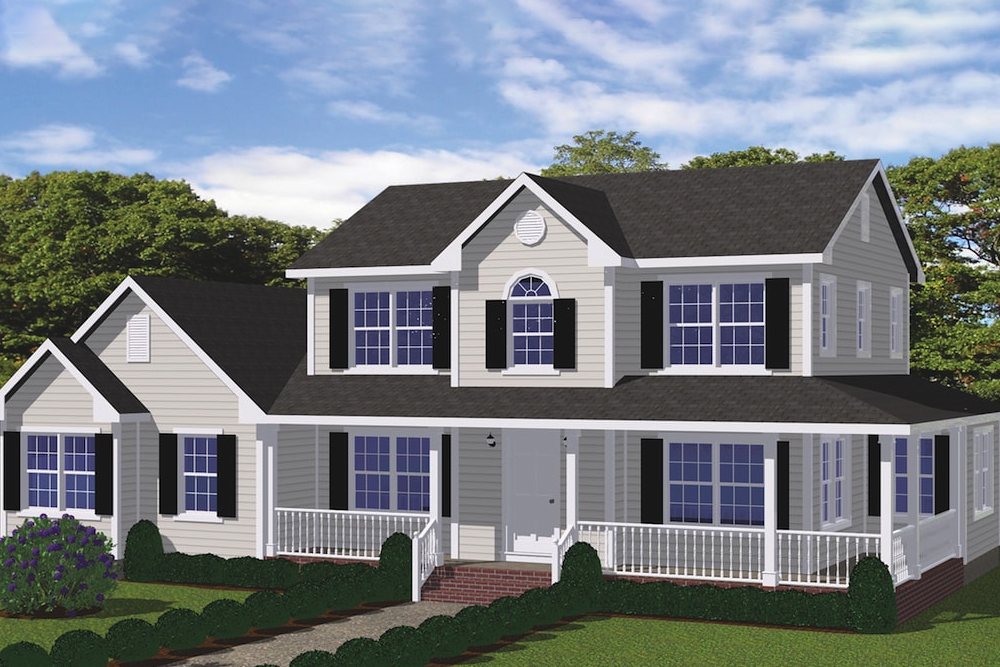
4-Bedroom, 1841 Sq Ft Farmhouse House - #200-1032 - Front Exterior
Plan Collection
4-Bedroom, 1841 Sq Ft Farmhouse House - #200-1032 - Front Exterior
Plan#200-1032
Starting at$1425
1841
Sq Ft
2
Story
4
Bed
3
Bath
2
Car

3-Bedroom, 1841 Sq Ft Traditional House Plan - 178-1264 - Front Exterior
Plan Collection
3-Bedroom, 1841 Sq Ft Traditional House Plan - 178-1264 - Front Exterior
Plan#178-1264
Starting at$1105
1841
Sq Ft
2
Story
3
Bed
2.5
Bath
2
Car
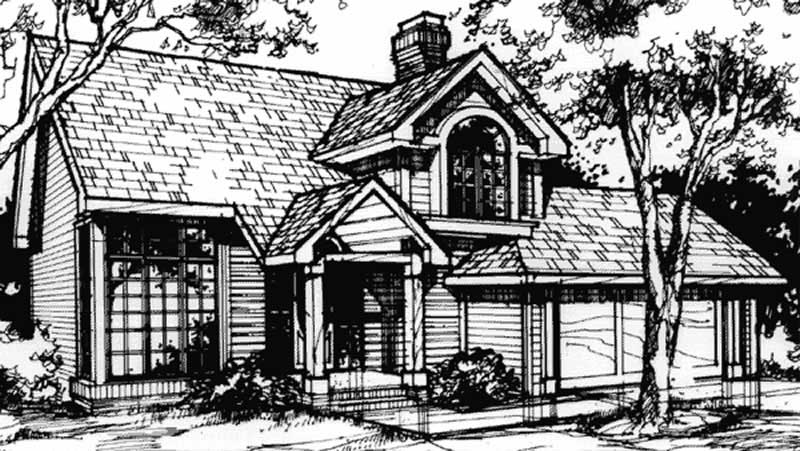
3-Bedroom, 1841 Sq Ft Country House Plan - 146-1043 - Front Exterior
Plan Collection
3-Bedroom, 1841 Sq Ft Country House Plan - 146-1043 - Front Exterior
Plan#146-1043
Starting at$980
1841
Sq Ft
2
Story
3
Bed
2.5
Bath
2
Car
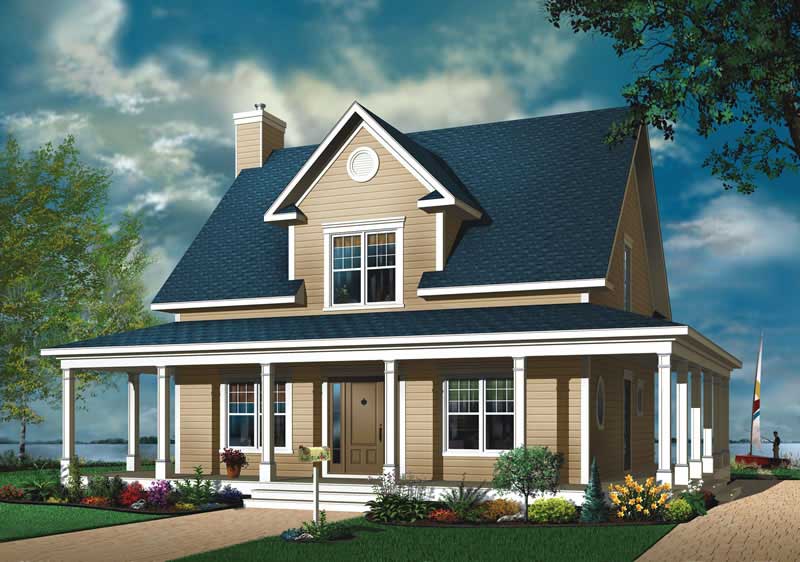
3-Bedroom, 1841 Sq Ft Country Home Plan - 126-1778 - Main Exterior
Plan Collection
3-Bedroom, 1841 Sq Ft Country Home Plan - 126-1778 - Main Exterior
Plan#126-1778
Starting at$1740
1841
Sq Ft
2
Story
3
Bed
1
Bath
0
Car
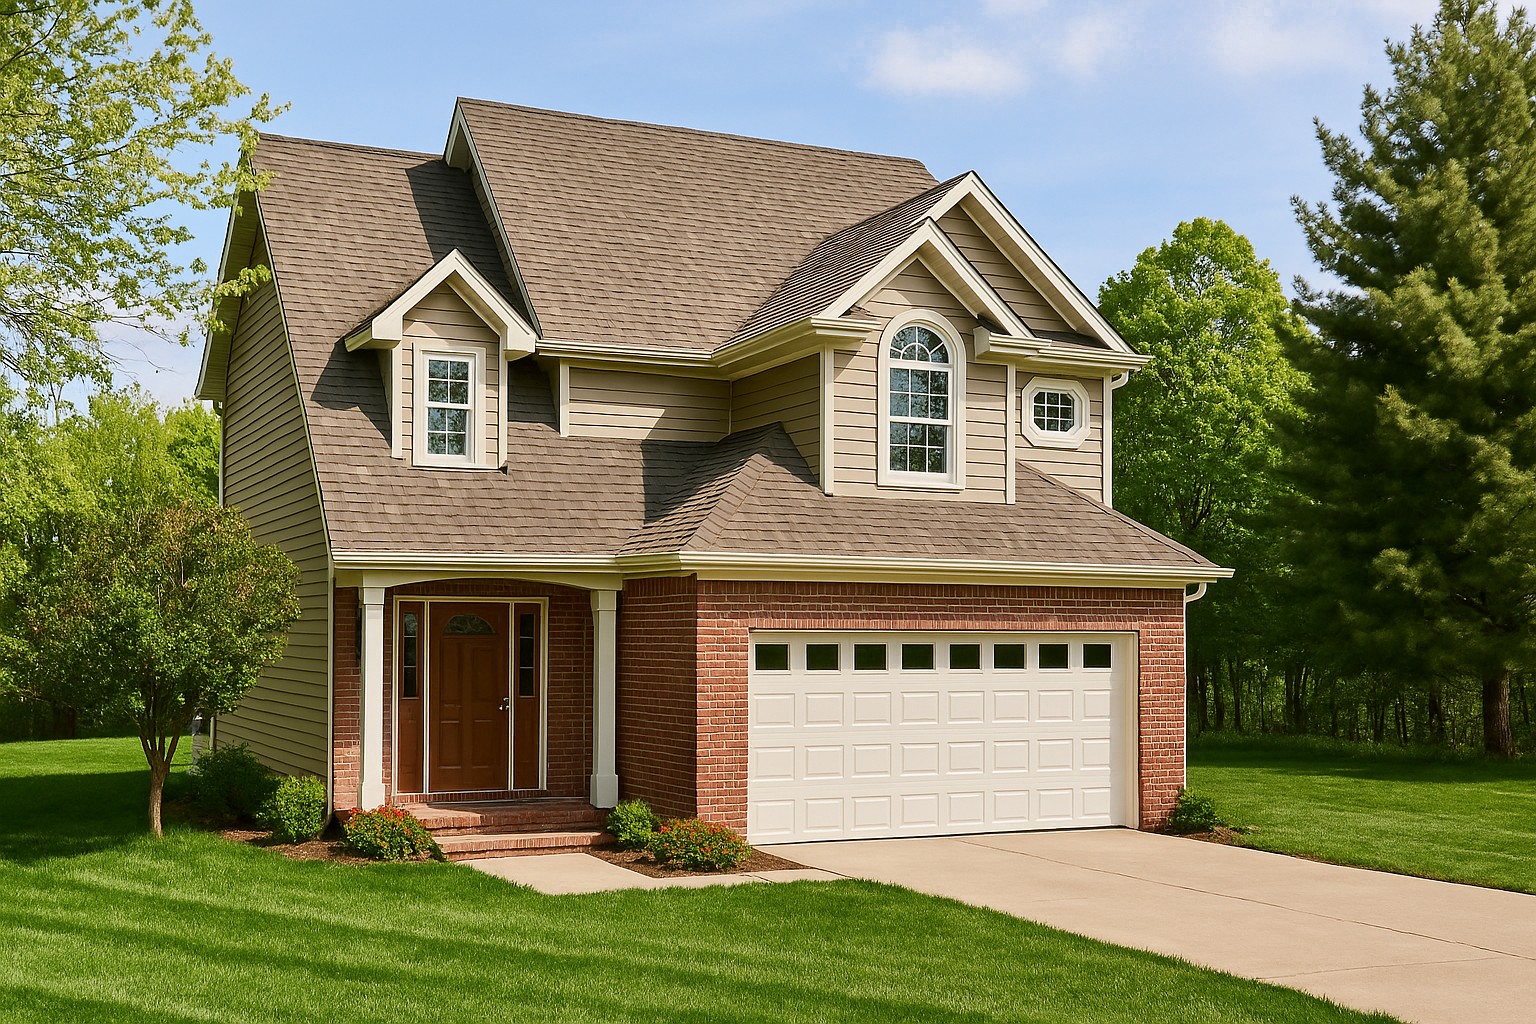
3-Bedroom, 1841 Sq Ft Country House Plan - 153-1222 - Front Exterior
Plan Collection
3-Bedroom, 1841 Sq Ft Country House Plan - 153-1222 - Front Exterior
Plan#153-1222
Starting at$800
1841
Sq Ft
2
Story
3
Bed
2.5
Bath
2
Car
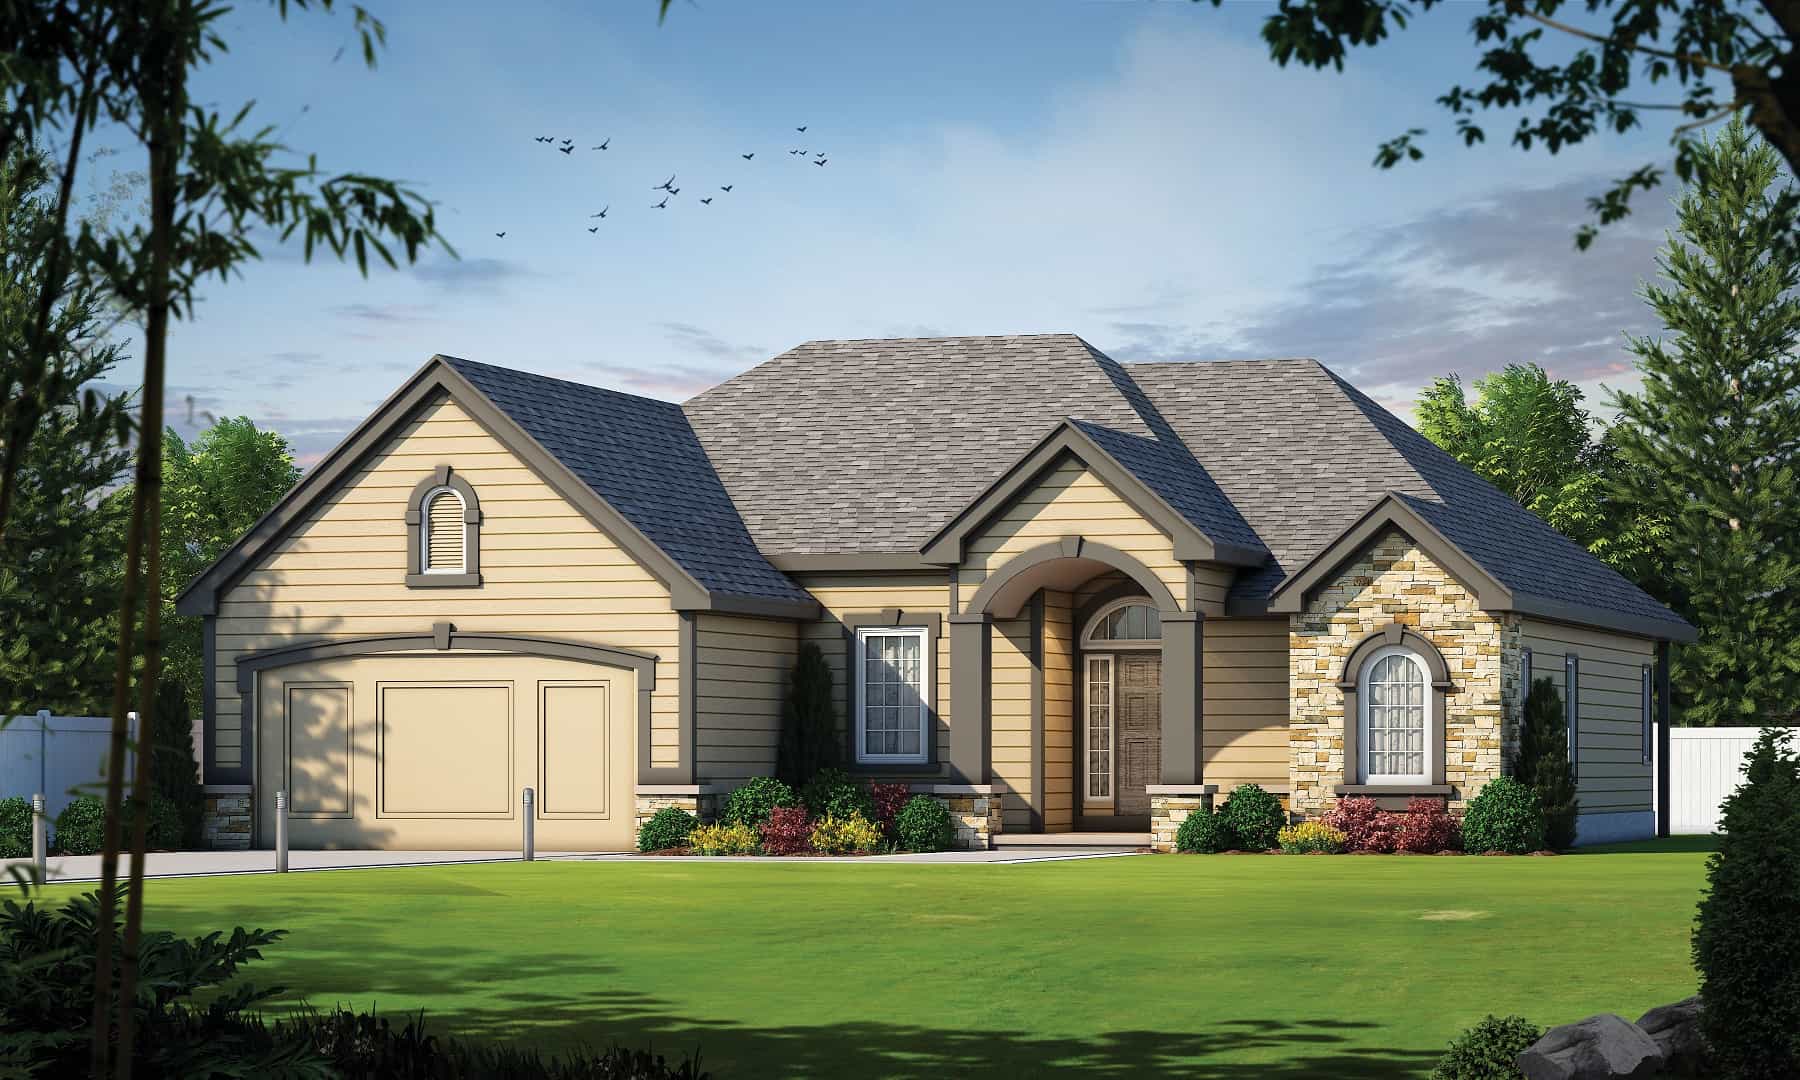
Traditional Floor Plan - 1 Bedrms, 1.5 Baths - 1840 Sq Ft
Plan Collection
Traditional Floor Plan - 1 Bedrms, 1.5 Baths - 1840 Sq Ft
Plan#120-2727
Starting at$1255
1840
Sq Ft
1
Story
1
Bed
1.5
Bath
2
Car
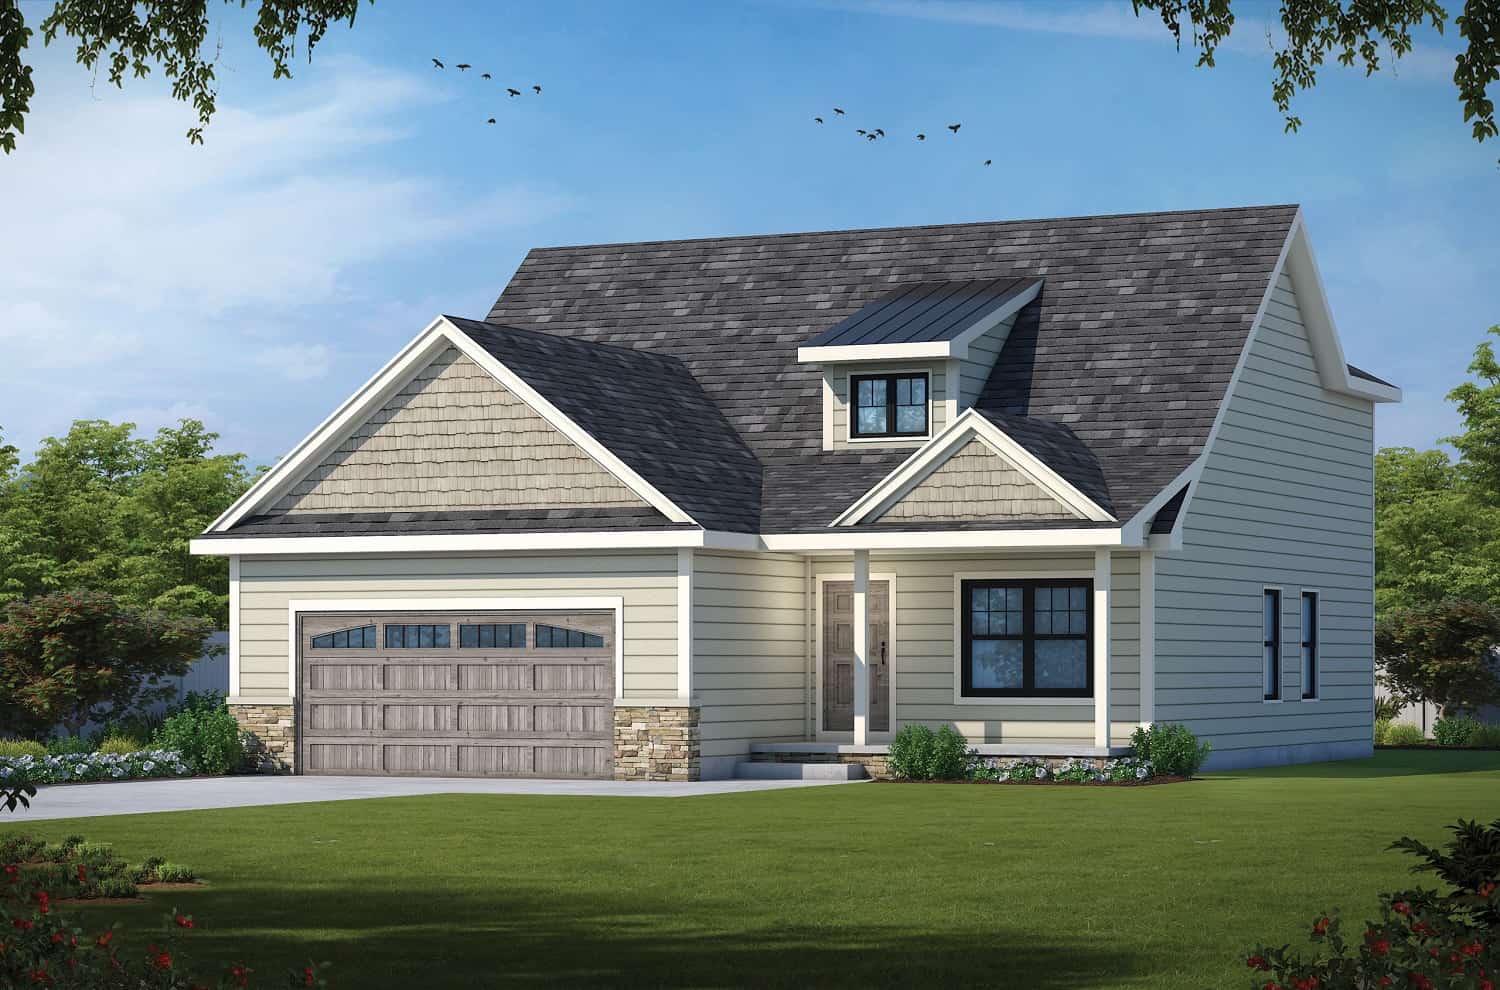
3-Bedroom, 1840 Sq Ft Farmhouse Home Plan - 120-2716 - Main Exterior
Plan Collection
3-Bedroom, 1840 Sq Ft Farmhouse Home Plan - 120-2716 - Main Exterior
Plan#120-2716
Starting at$1255
1840
Sq Ft
1.5
Story
3
Bed
2.5
Bath
2
Car
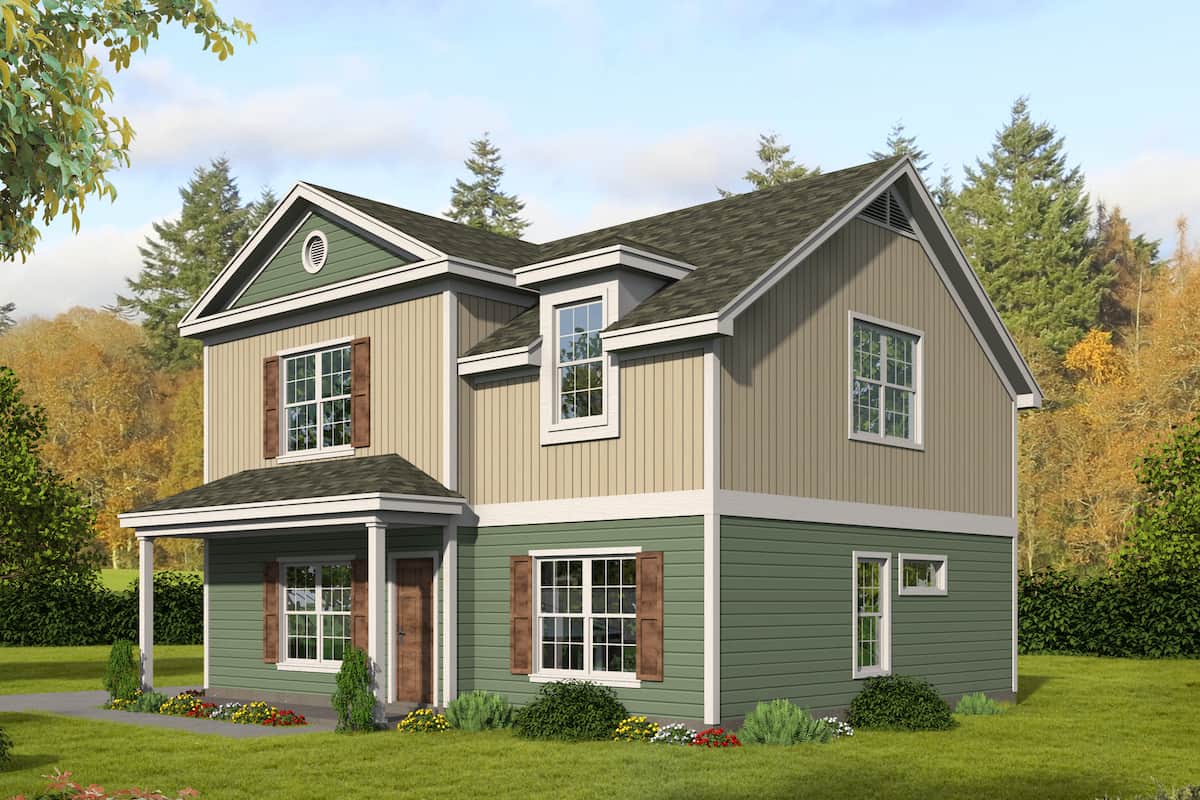
3–4-Bedroom, 1840–2765 Sq Ft Farmhouse House Plan - 196-1276 - Front Exterior
Plan Collection
3–4-Bedroom, 1840–2765 Sq Ft Farmhouse House Plan - 196-1276 - Front Exterior
Plan#196-1276
Starting at$940
1840
Sq Ft
2
Story
4
Bed
3.5
Bath
0
Car
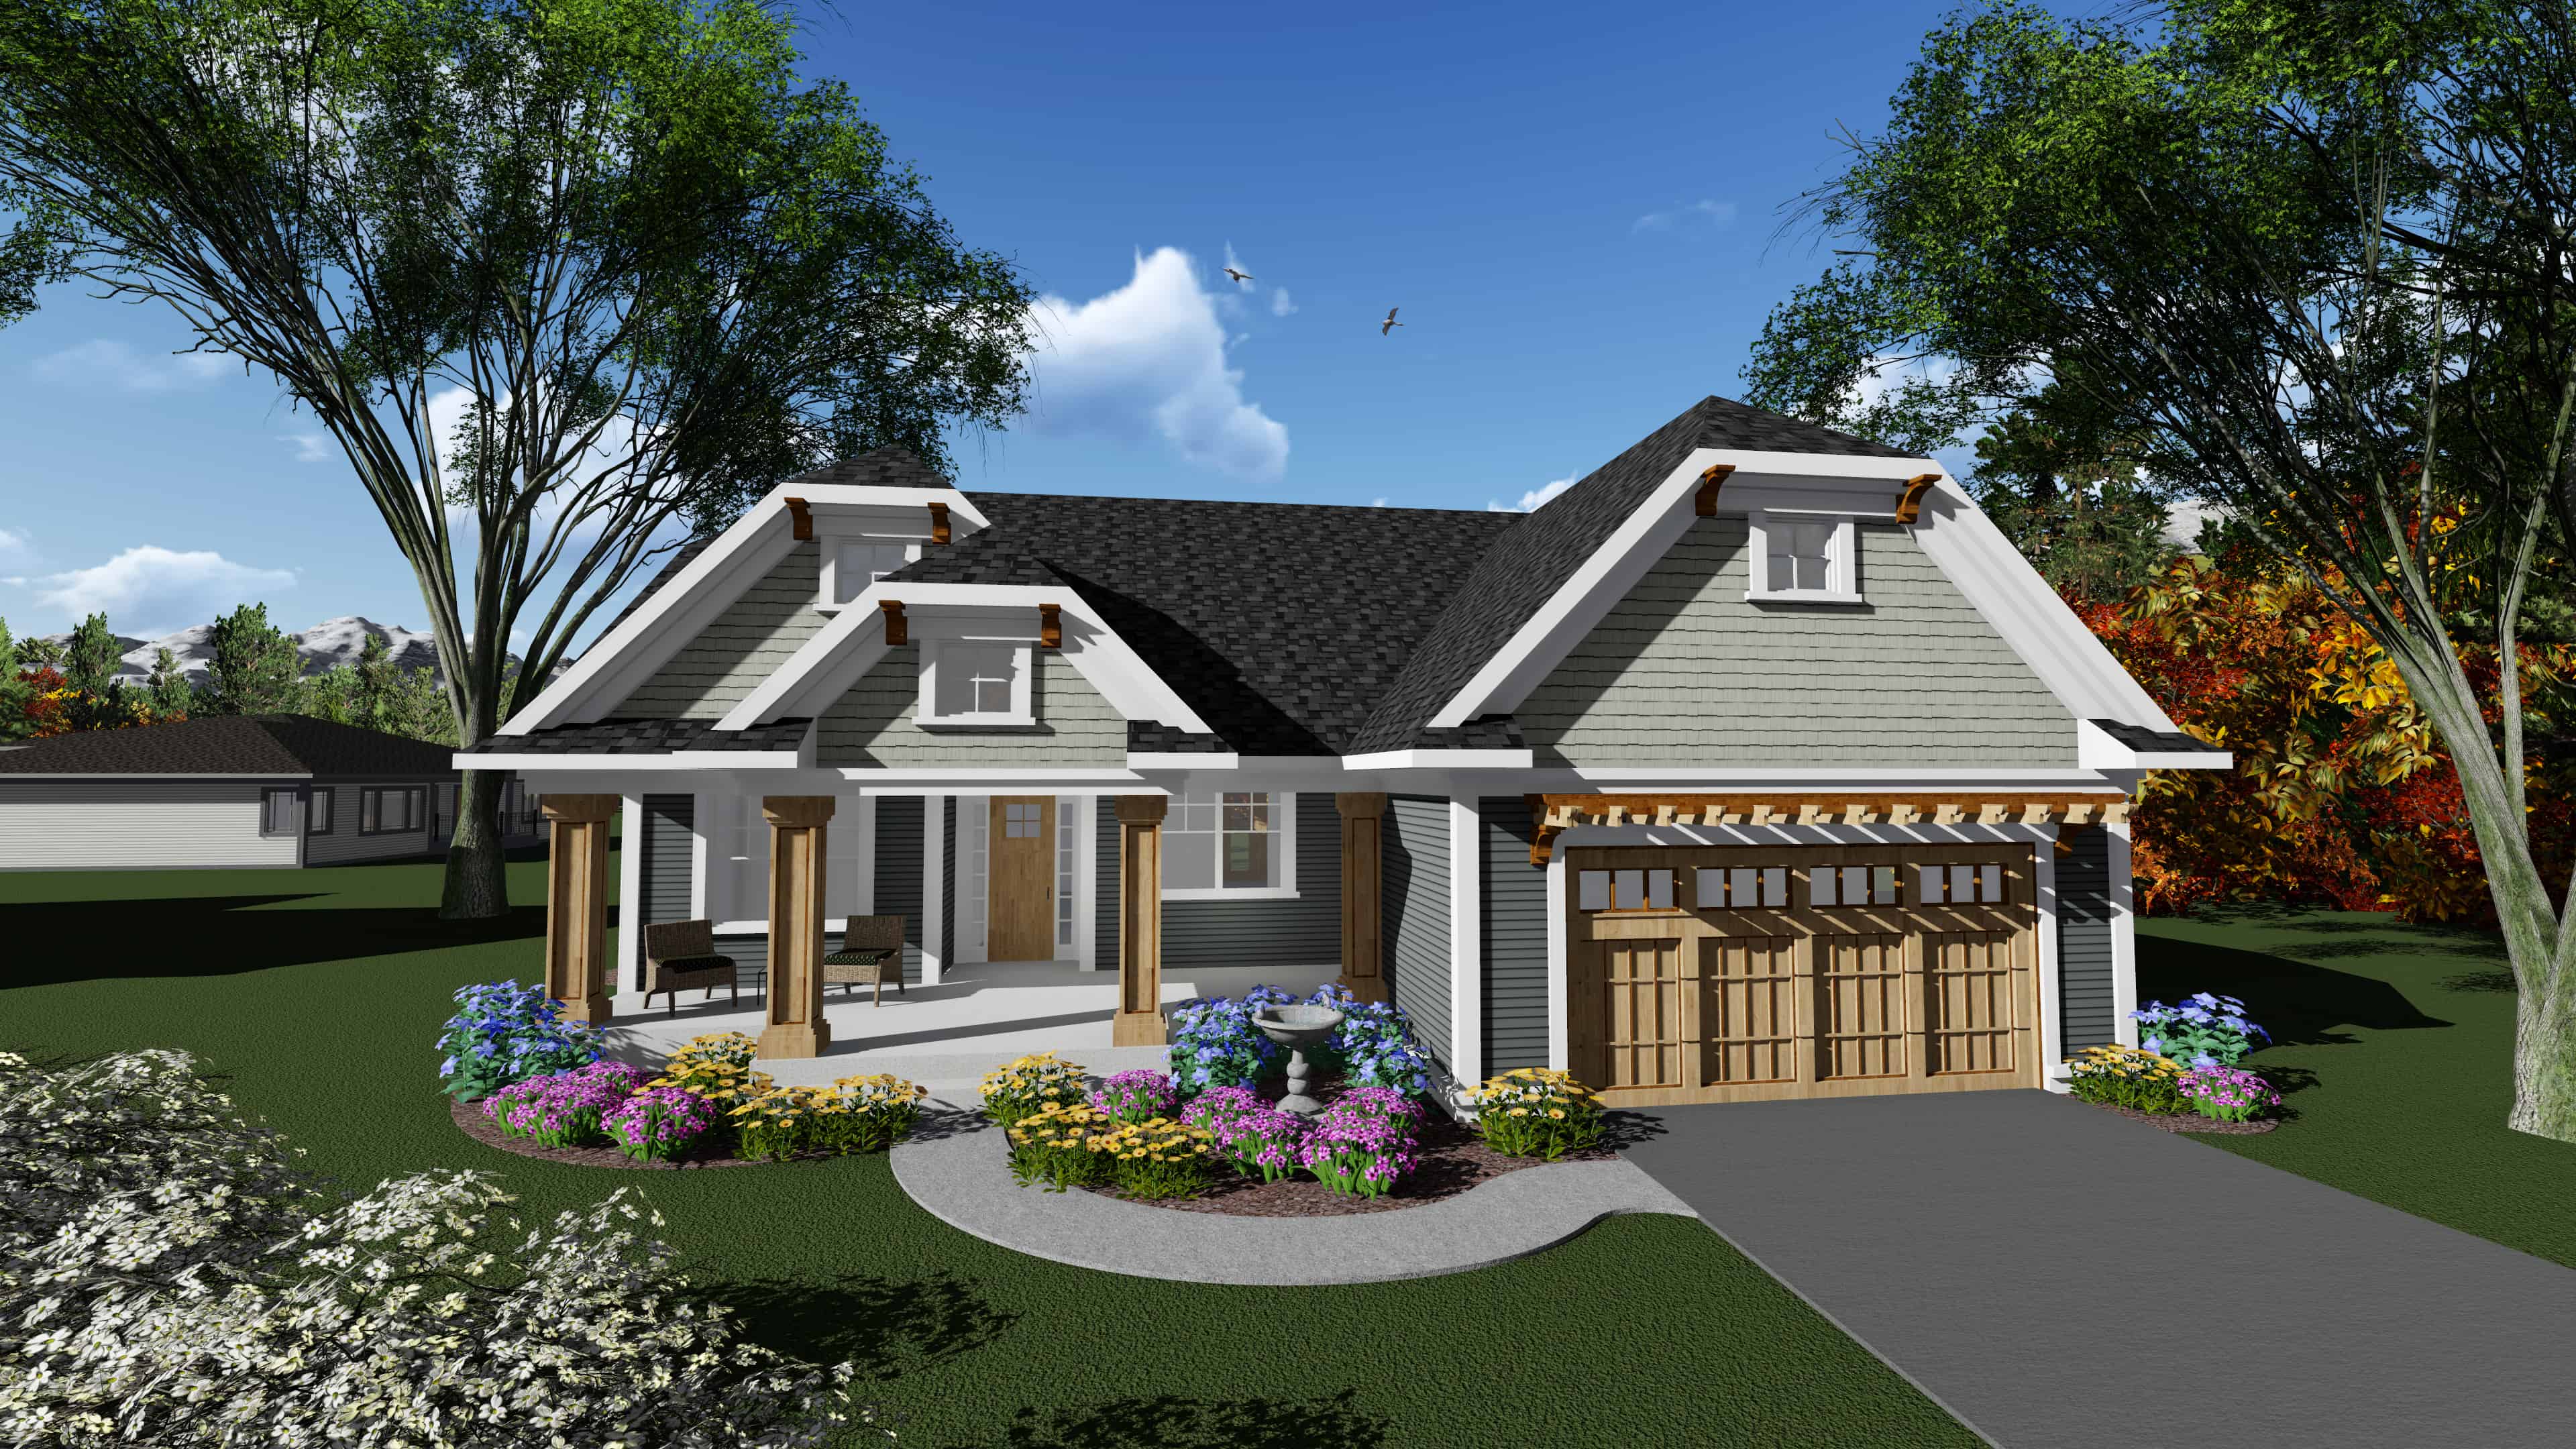
3-Bedroom, 1840 Sq Ft Ranch Home Plan - 101-1908 - Main Exterior
Plan Collection
3-Bedroom, 1840 Sq Ft Ranch Home Plan - 101-1908 - Main Exterior
Plan#101-1908
Starting at$1055
1840
Sq Ft
1
Story
3
Bed
2
Bath
2
Car
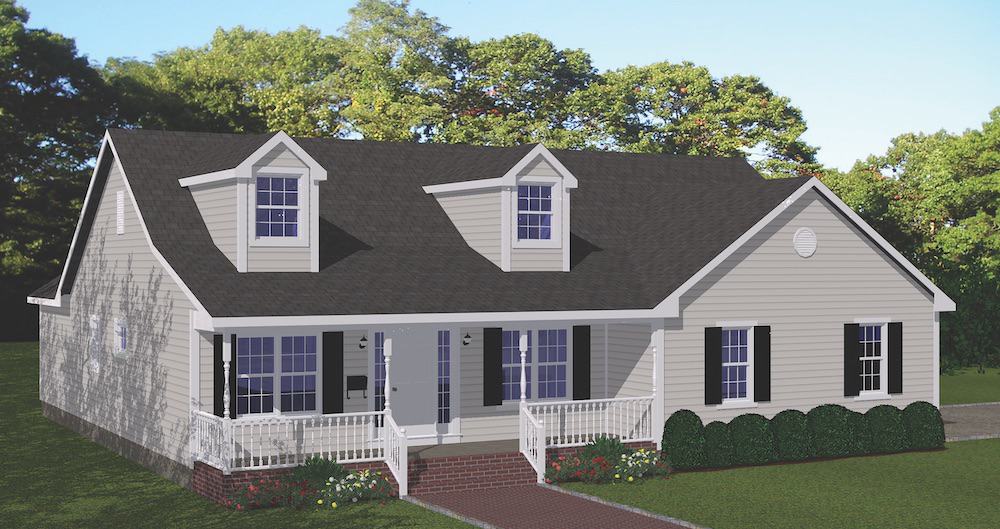
3-Bedroom, 1840 Sq Ft Ranch Home Plan - 200-1083 - Main Exterior
Plan Collection
3-Bedroom, 1840 Sq Ft Ranch Home Plan - 200-1083 - Main Exterior
Plan#200-1083
Starting at$1425
1840
Sq Ft
1
Story
3
Bed
2
Bath
2
Car
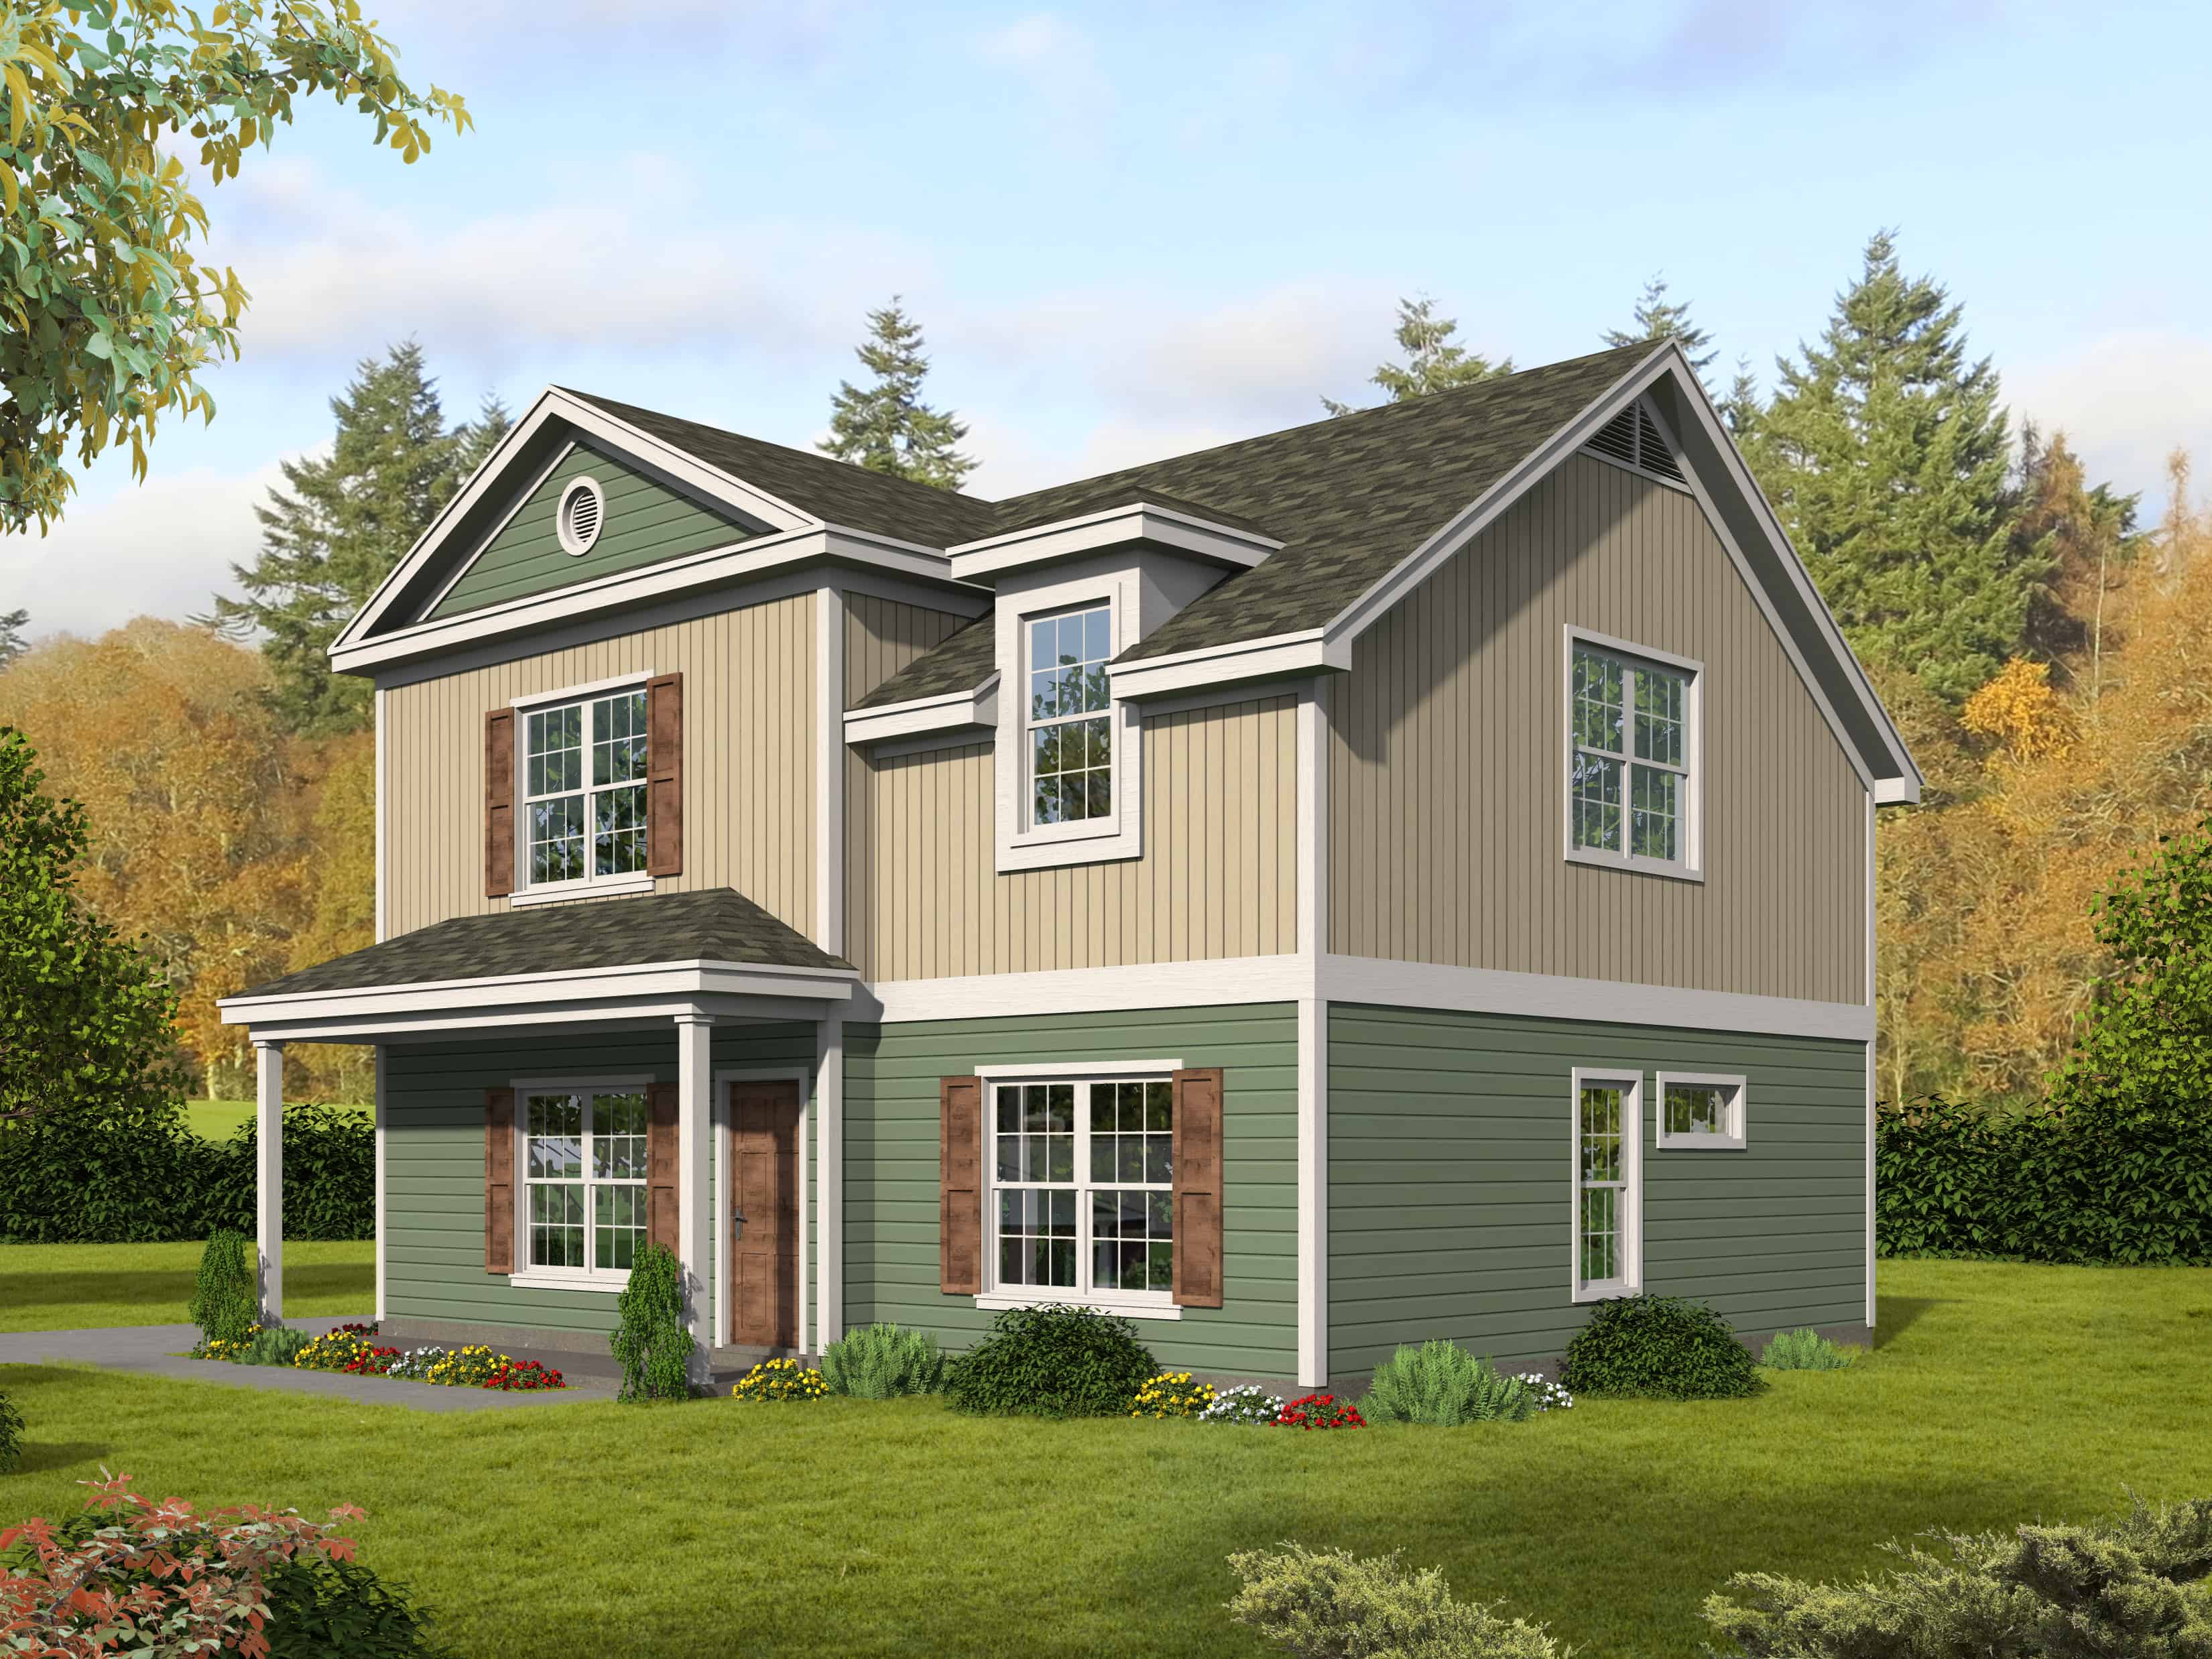
3-Bedroom, 1840 Sq Ft Farmhouse House Plan - 196-1115 - Front Exterior
Plan Collection
3-Bedroom, 1840 Sq Ft Farmhouse House Plan - 196-1115 - Front Exterior
Plan#196-1115
Starting at$940
1840
Sq Ft
2
Story
3
Bed
2.5
Bath
0
Car
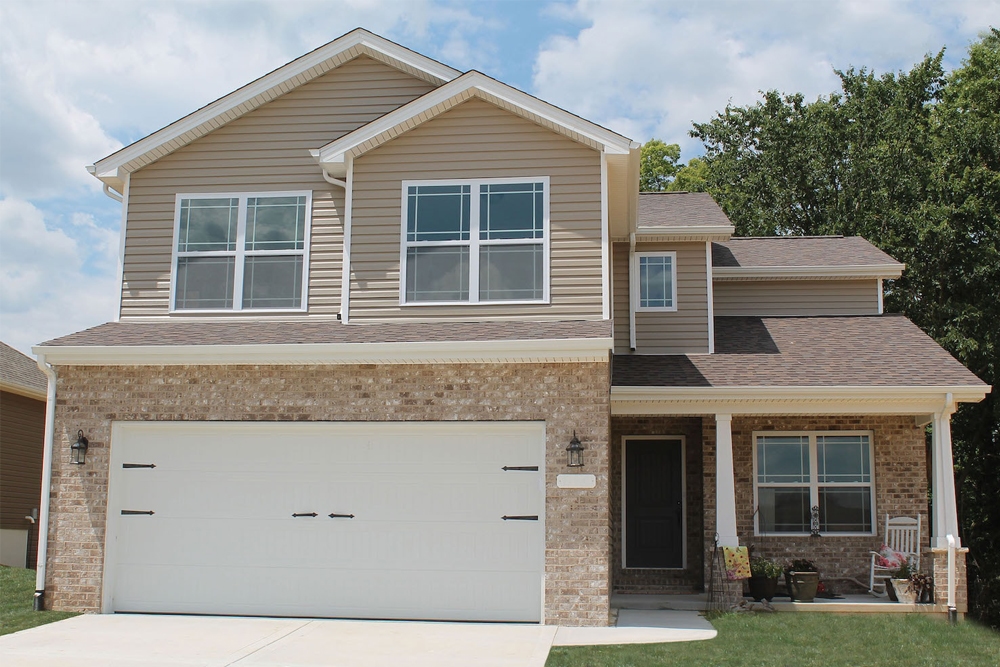
3-Bedroom, 1840 Sq Ft Country Home Plan - 120-2541 - Main Exterior
Plan Collection
3-Bedroom, 1840 Sq Ft Country Home Plan - 120-2541 - Main Exterior
Plan#120-2541
Starting at$1255
1840
Sq Ft
2
Story
3
Bed
2.5
Bath
2
Car

3-Bedroom, 1840 Sq Ft Country Home Plan - 192-1002 - Main Exterior
Plan Collection
3-Bedroom, 1840 Sq Ft Country Home Plan - 192-1002 - Main Exterior
Plan#192-1002
Starting at$500
1840
Sq Ft
2
Story
3
Bed
3
Bath
2
Car
3-Bedroom, 1844 Sq Ft Cottage Home - Plan #120-2599 - Main Exterior
Plan Collection
3-Bedroom, 1844 Sq Ft Cottage Home - Plan #120-2599 - Main Exterior
Plan#120-2599
Starting at$1255
1844
Sq Ft
1
Story
3
Bed
2.5
Bath
2
Car
3-Bedroom, 1844 Sq Ft Country Home Plan - 108-1066 - Main Exterior
Plan Collection
3-Bedroom, 1844 Sq Ft Country Home Plan - 108-1066 - Main Exterior
Plan#108-1066
Starting at$845
1844
Sq Ft
2
Story
3
Bed
2
Bath
0
Car
3-Bedroom, 1844 Sq Ft Country House Plan - 148-1047 - Front Exterior
Plan Collection
3-Bedroom, 1844 Sq Ft Country House Plan - 148-1047 - Front Exterior
Plan#148-1047
Starting at$750
1844
Sq Ft
1
Story
3
Bed
2.5
Bath
2
Car
3-Bedroom, 1843 Sq Ft Cape Cod Home Plan - 174-1066 - Main Exterior
Plan Collection
3-Bedroom, 1843 Sq Ft Cape Cod Home Plan - 174-1066 - Main Exterior
Plan#174-1066
Starting at$710
1843
Sq Ft
1
Story
3
Bed
2
Bath
2
Car
3-Bedroom, 1842 Sq Ft Traditional Home - Plan #208-1016 - Main Exterior
Plan Collection
3-Bedroom, 1842 Sq Ft Traditional Home - Plan #208-1016 - Main Exterior
Plan#208-1016
Starting at$1145
1842
Sq Ft
2
Story
3
Bed
2.5
Bath
2
Car
3-Bedroom, 1842 Sq Ft Acadian House Plan - 142-1083 - Front Exterior
Plan Collection
3-Bedroom, 1842 Sq Ft Acadian House Plan - 142-1083 - Front Exterior
Plan#142-1083
Starting at$1395
1842
Sq Ft
1.5
Story
3
Bed
2
Bath
2
Car
2-Bedroom, 1842 Sq Ft Country House Plan - 170-1416 - Front Exterior
Plan Collection
2-Bedroom, 1842 Sq Ft Country House Plan - 170-1416 - Front Exterior
Plan#170-1416
Starting at$910
1842
Sq Ft
2
Story
2
Bed
3
Bath
0
Car
2-Bedroom, 1842 Sq Ft Country House Plan - 170-2642 - Front Exterior
Plan Collection
2-Bedroom, 1842 Sq Ft Country House Plan - 170-2642 - Front Exterior
Plan#170-2642
Starting at$910
1842
Sq Ft
3
Story
2
Bed
2
Bath
2
Car
2-Bedroom, 1842 Sq Ft Country House Plan - 170-2971 - Front Exterior
Plan Collection
2-Bedroom, 1842 Sq Ft Country House Plan - 170-2971 - Front Exterior
Plan#170-2971
Starting at$910
1842
Sq Ft
3
Story
2
Bed
2
Bath
2
Car
3-Bedroom, 1841 Sq Ft Country Home - Plan #196-1131 - Main Exterior
Plan Collection
3-Bedroom, 1841 Sq Ft Country Home - Plan #196-1131 - Main Exterior
Plan#196-1131
Starting at$940
1841
Sq Ft
2
Story
3
Bed
2.5
Bath
0
Car
4-Bedroom, 1841 Sq Ft Farmhouse House Plan - 200-1061 - Front Exterior
Plan Collection
4-Bedroom, 1841 Sq Ft Farmhouse House Plan - 200-1061 - Front Exterior
Plan#200-1061
Starting at$1425
1841
Sq Ft
2
Story
4
Bed
3
Bath
2
Car
4-Bedroom, 1841 Sq Ft Farmhouse House - #200-1032 - Front Exterior
Plan Collection
4-Bedroom, 1841 Sq Ft Farmhouse House - #200-1032 - Front Exterior
Plan#200-1032
Starting at$1425
1841
Sq Ft
2
Story
4
Bed
3
Bath
2
Car
3-Bedroom, 1841 Sq Ft Traditional House Plan - 178-1264 - Front Exterior
Plan Collection
3-Bedroom, 1841 Sq Ft Traditional House Plan - 178-1264 - Front Exterior
Plan#178-1264
Starting at$1105
1841
Sq Ft
2
Story
3
Bed
2.5
Bath
2
Car
3-Bedroom, 1841 Sq Ft Country House Plan - 146-1043 - Front Exterior
Plan Collection
3-Bedroom, 1841 Sq Ft Country House Plan - 146-1043 - Front Exterior
Plan#146-1043
Starting at$980
1841
Sq Ft
2
Story
3
Bed
2.5
Bath
2
Car
3-Bedroom, 1841 Sq Ft Country Home Plan - 126-1778 - Main Exterior
Plan Collection
3-Bedroom, 1841 Sq Ft Country Home Plan - 126-1778 - Main Exterior
Plan#126-1778
Starting at$1740
1841
Sq Ft
2
Story
3
Bed
1
Bath
0
Car
3-Bedroom, 1841 Sq Ft Country House Plan - 153-1222 - Front Exterior
Plan Collection
3-Bedroom, 1841 Sq Ft Country House Plan - 153-1222 - Front Exterior
Plan#153-1222
Starting at$800
1841
Sq Ft
2
Story
3
Bed
2.5
Bath
2
Car
Traditional Floor Plan - 1 Bedrms, 1.5 Baths - 1840 Sq Ft
Plan Collection
Traditional Floor Plan - 1 Bedrms, 1.5 Baths - 1840 Sq Ft
Plan#120-2727
Starting at$1255
1840
Sq Ft
1
Story
1
Bed
1.5
Bath
2
Car
3-Bedroom, 1840 Sq Ft Farmhouse Home Plan - 120-2716 - Main Exterior
Plan Collection
3-Bedroom, 1840 Sq Ft Farmhouse Home Plan - 120-2716 - Main Exterior
Plan#120-2716
Starting at$1255
1840
Sq Ft
1.5
Story
3
Bed
2.5
Bath
2
Car
3–4-Bedroom, 1840–2765 Sq Ft Farmhouse House Plan - 196-1276 - Front Exterior
Plan Collection
3–4-Bedroom, 1840–2765 Sq Ft Farmhouse House Plan - 196-1276 - Front Exterior
Plan#196-1276
Starting at$940
1840
Sq Ft
2
Story
4
Bed
3.5
Bath
0
Car
3-Bedroom, 1840 Sq Ft Ranch Home Plan - 101-1908 - Main Exterior
Plan Collection
3-Bedroom, 1840 Sq Ft Ranch Home Plan - 101-1908 - Main Exterior
Plan#101-1908
Starting at$1055
1840
Sq Ft
1
Story
3
Bed
2
Bath
2
Car
3-Bedroom, 1840 Sq Ft Ranch Home Plan - 200-1083 - Main Exterior
Plan Collection
3-Bedroom, 1840 Sq Ft Ranch Home Plan - 200-1083 - Main Exterior
Plan#200-1083
Starting at$1425
1840
Sq Ft
1
Story
3
Bed
2
Bath
2
Car
3-Bedroom, 1840 Sq Ft Farmhouse House Plan - 196-1115 - Front Exterior
Plan Collection
3-Bedroom, 1840 Sq Ft Farmhouse House Plan - 196-1115 - Front Exterior
Plan#196-1115
Starting at$940
1840
Sq Ft
2
Story
3
Bed
2.5
Bath
0
Car
3-Bedroom, 1840 Sq Ft Country Home Plan - 120-2541 - Main Exterior
Plan Collection
3-Bedroom, 1840 Sq Ft Country Home Plan - 120-2541 - Main Exterior
Plan#120-2541
Starting at$1255
1840
Sq Ft
2
Story
3
Bed
2.5
Bath
2
Car
3-Bedroom, 1840 Sq Ft Country Home Plan - 192-1002 - Main Exterior
Plan Collection
3-Bedroom, 1840 Sq Ft Country Home Plan - 192-1002 - Main Exterior
Plan#192-1002
Starting at$500
1840
Sq Ft
2
Story
3
Bed
3
Bath
2
Car
1...231232233234235...347
