Country House Plans

8,315
Plan Results
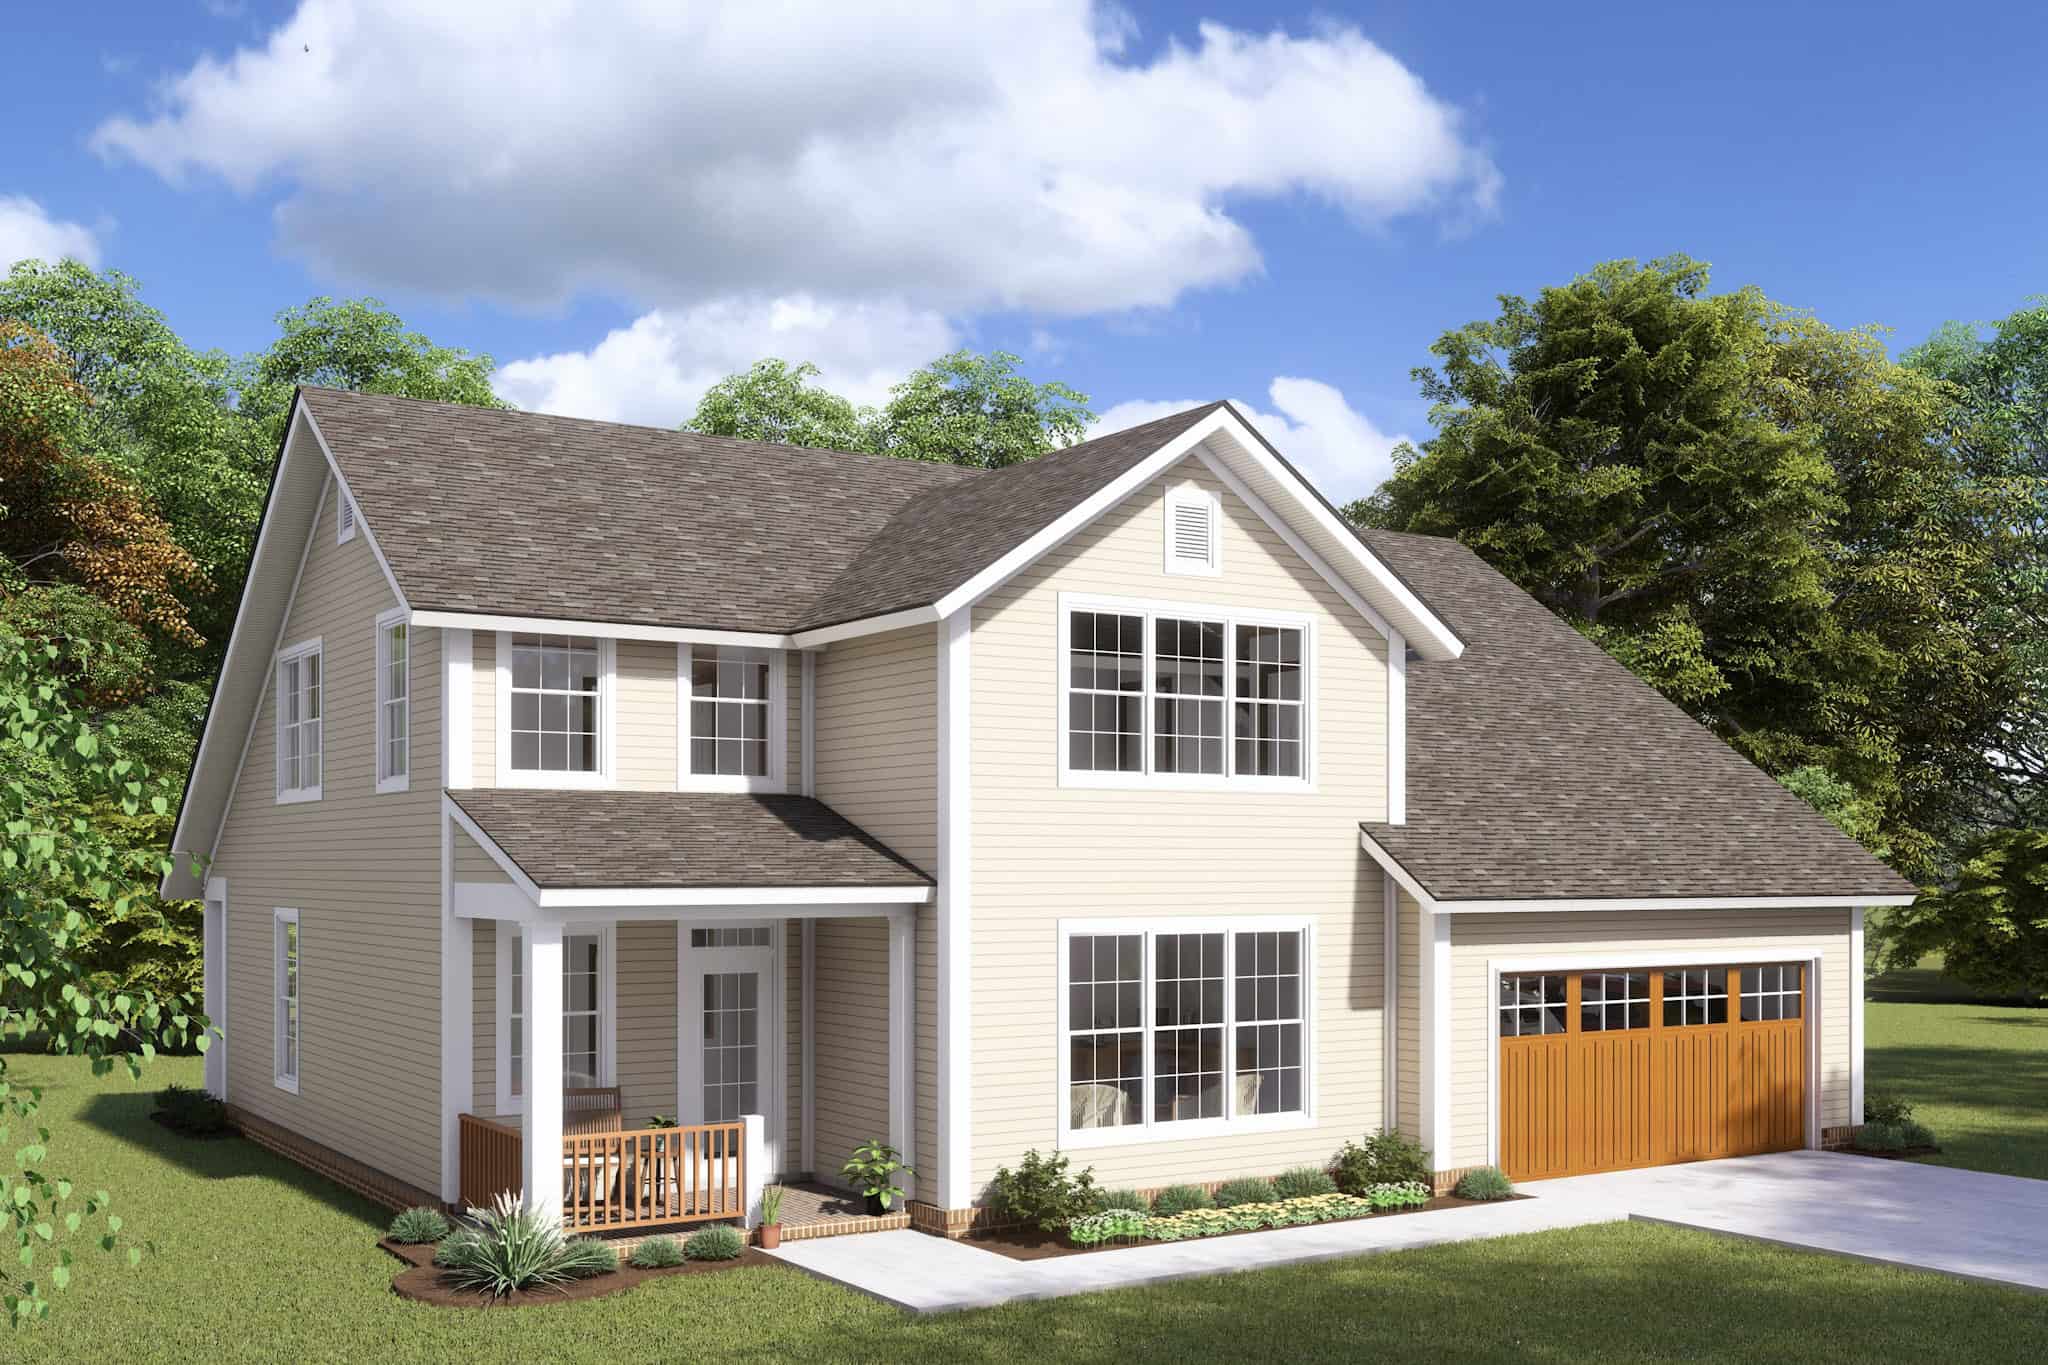
3-Bedroom, 1958 Sq Ft Craftsman House Plan - 178-1229 - Front Exterior
Plan Collection
3-Bedroom, 1958 Sq Ft Craftsman House Plan - 178-1229 - Front Exterior
Plan#178-1229
Starting at$1105
1958
Sq Ft
1.5
Story
3
Bed
2.5
Bath
2
Car
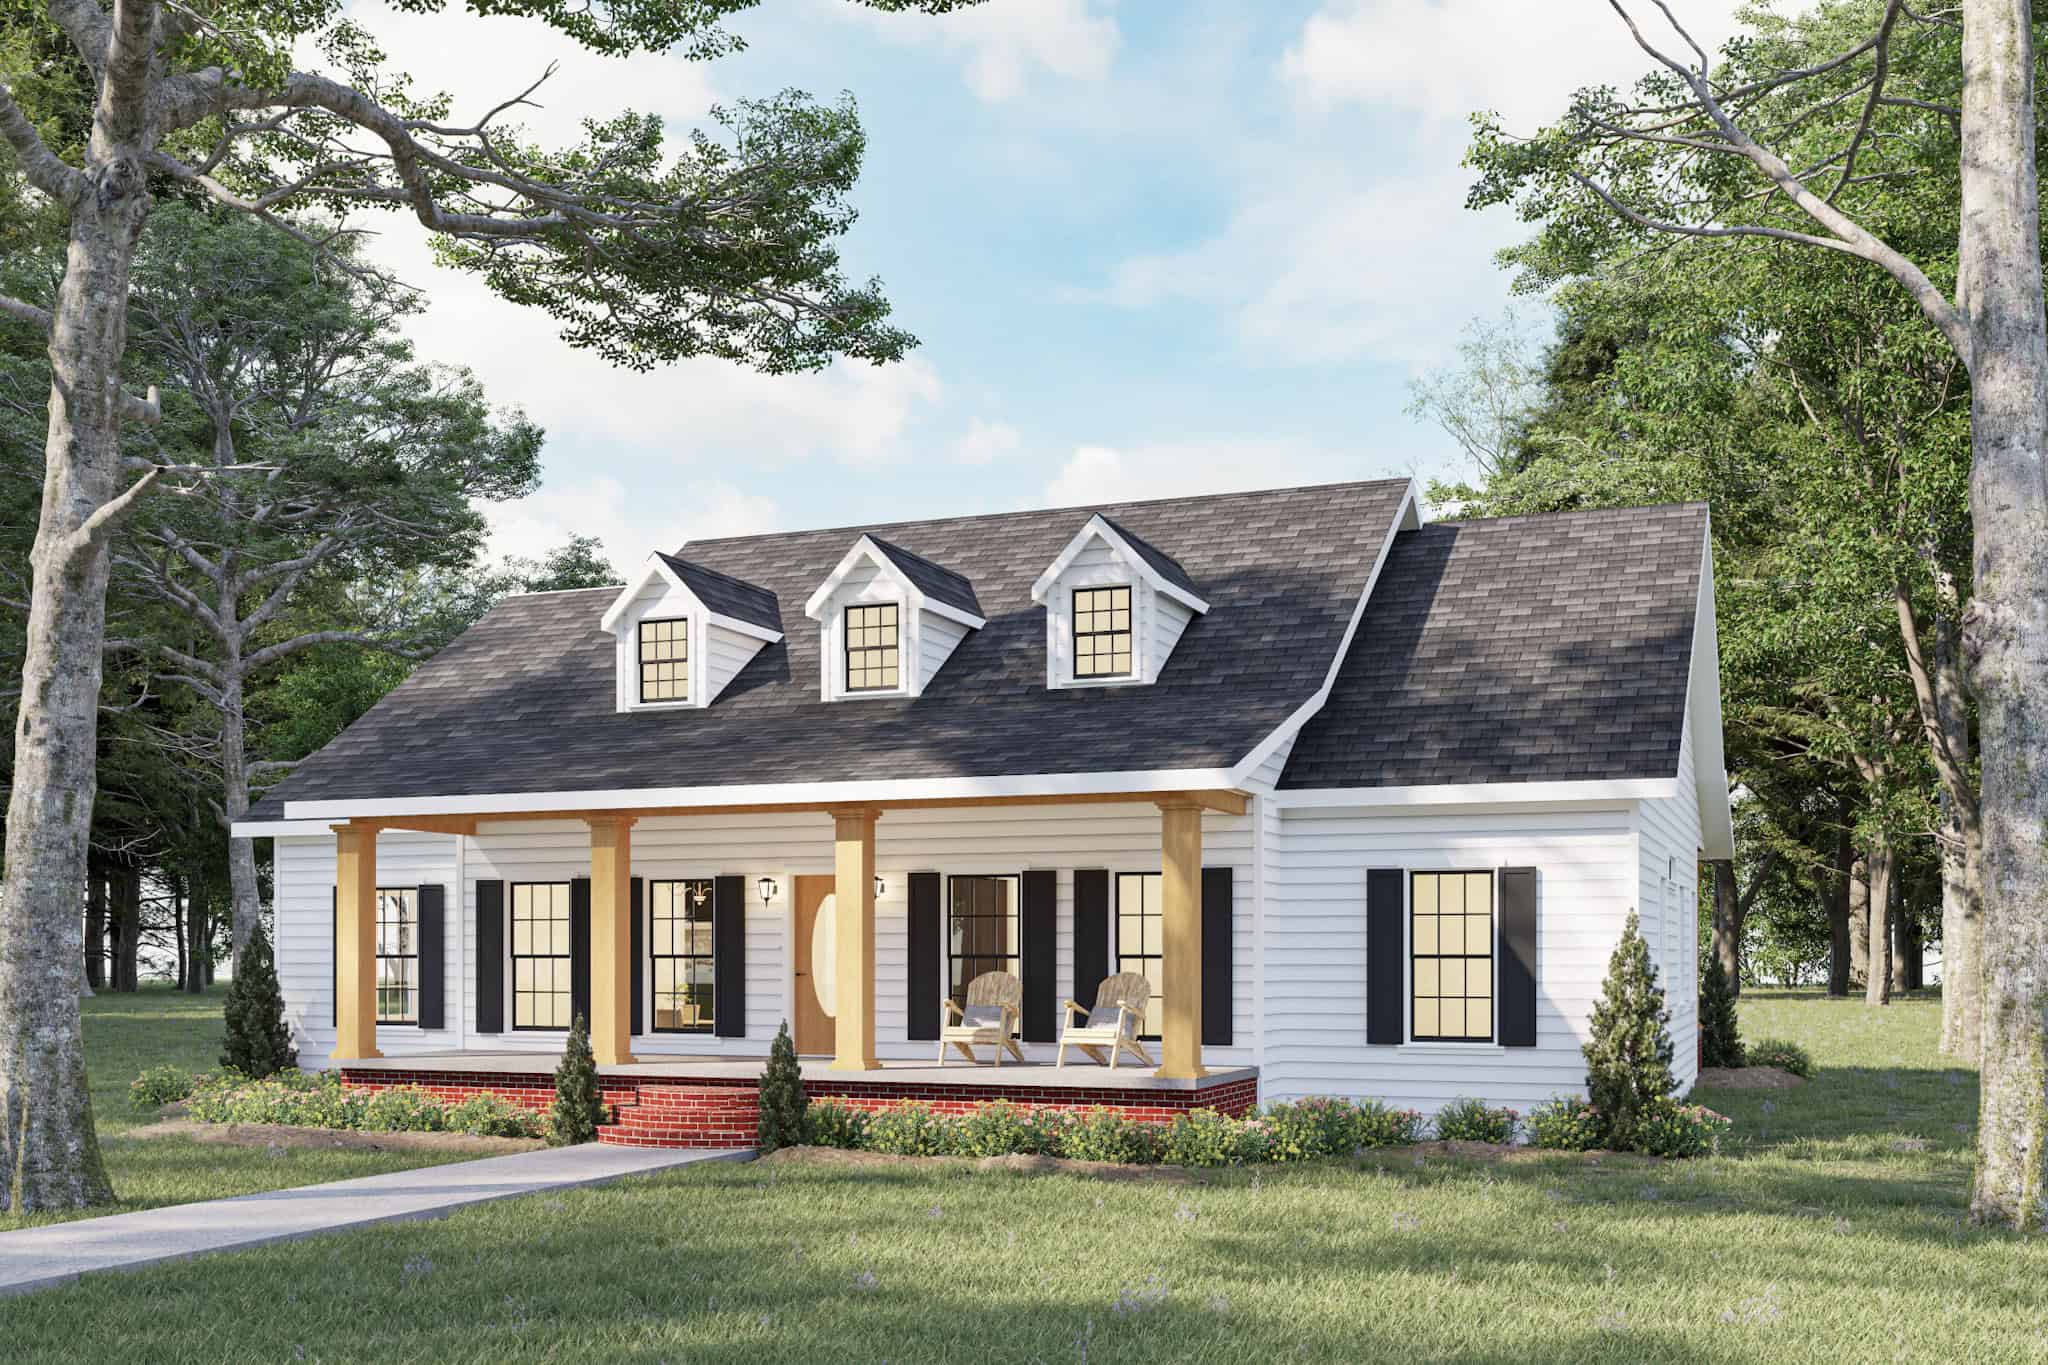
3-Bedroom, 1958 Sq Ft Cape Cod House Plan - 123-1046 - Front Exterior
Plan Collection
3-Bedroom, 1958 Sq Ft Cape Cod House Plan - 123-1046 - Front Exterior
Plan#123-1046
Starting at$1120
1958
Sq Ft
1
Story
3
Bed
2.5
Bath
0
Car
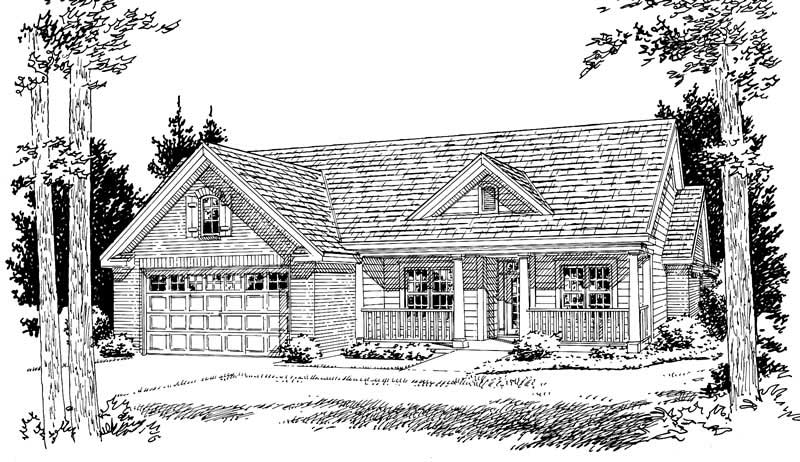
4-Bedroom, 1958 Sq Ft Country House Plan - 178-1048 - Front Exterior
Plan Collection
4-Bedroom, 1958 Sq Ft Country House Plan - 178-1048 - Front Exterior
Plan#178-1048
Starting at$1105
1958
Sq Ft
1
Story
4
Bed
2
Bath
2
Car
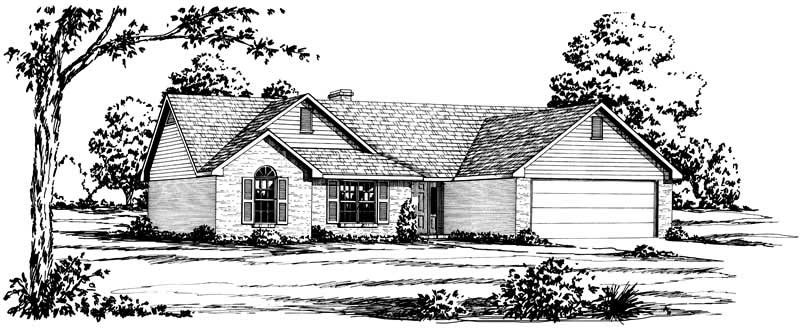
3-Bedroom, 1958 Sq Ft Country House Plan - 164-1100 - Front Exterior
Plan Collection
3-Bedroom, 1958 Sq Ft Country House Plan - 164-1100 - Front Exterior
Plan#164-1100
Starting at$1125
1958
Sq Ft
1
Story
3
Bed
2
Bath
2
Car
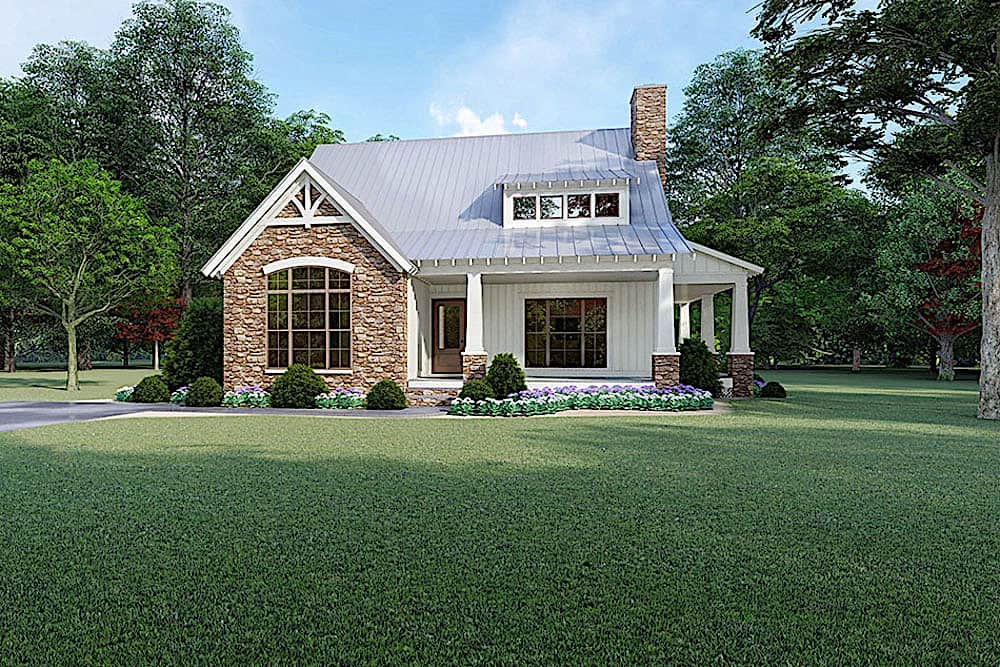
3-Bedroom, 1957 Sq Ft Cottage Home - Plan #193-1103 - Main Exterior
Plan Collection
3-Bedroom, 1957 Sq Ft Cottage Home - Plan #193-1103 - Main Exterior
Plan#193-1103
Starting at$1350
1957
Sq Ft
1.5
Story
3
Bed
2.5
Bath
0
Car
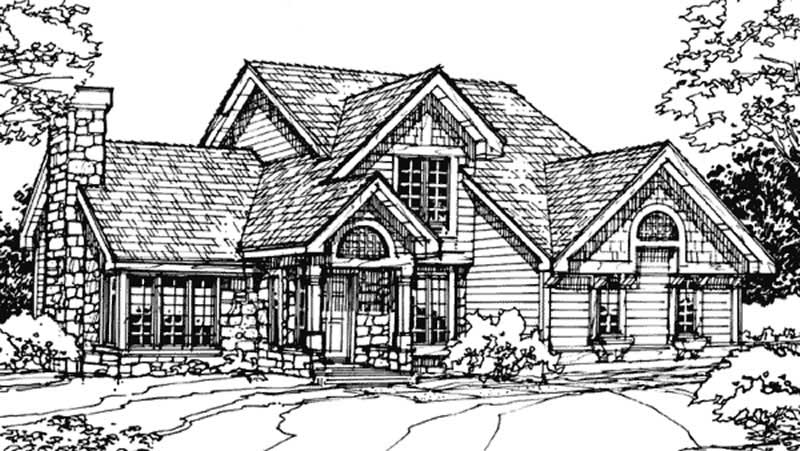
2-Bedroom, 1957 Sq Ft Country House Plan - 146-1639 - Front Exterior
Plan Collection
2-Bedroom, 1957 Sq Ft Country House Plan - 146-1639 - Front Exterior
Plan#146-1639
Starting at$980
1957
Sq Ft
2
Story
2
Bed
2.5
Bath
2
Car
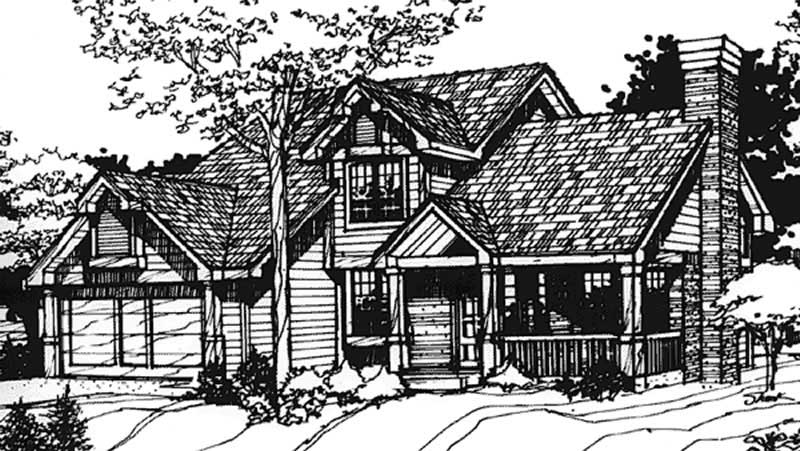
3-Bedroom, 1957 Sq Ft Country House Plan - 146-2489 - Front Exterior
Plan Collection
3-Bedroom, 1957 Sq Ft Country House Plan - 146-2489 - Front Exterior
Plan#146-2489
Starting at$980
1957
Sq Ft
2
Story
3
Bed
2.5
Bath
2
Car
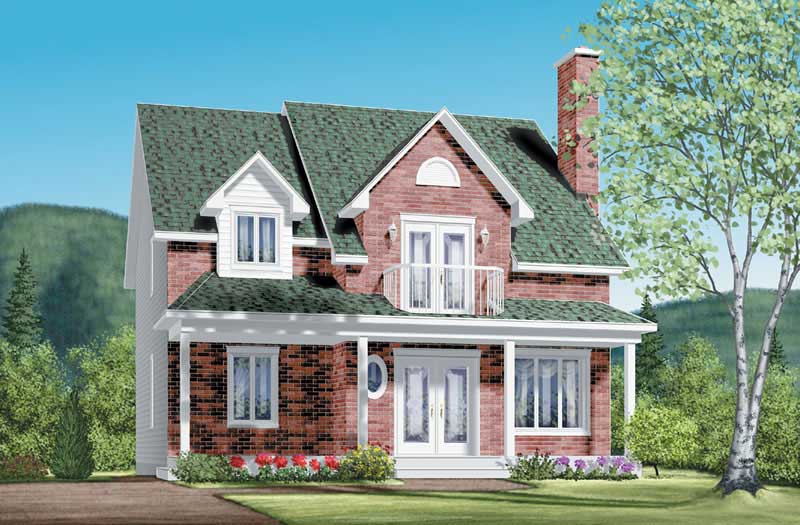
4-Bedroom, 1957 Sq Ft Colonial House Plan - 157-1508 - Front Exterior
Plan Collection
4-Bedroom, 1957 Sq Ft Colonial House Plan - 157-1508 - Front Exterior
Plan#157-1508
Starting at$1350
1957
Sq Ft
2
Story
4
Bed
2
Bath
0
Car
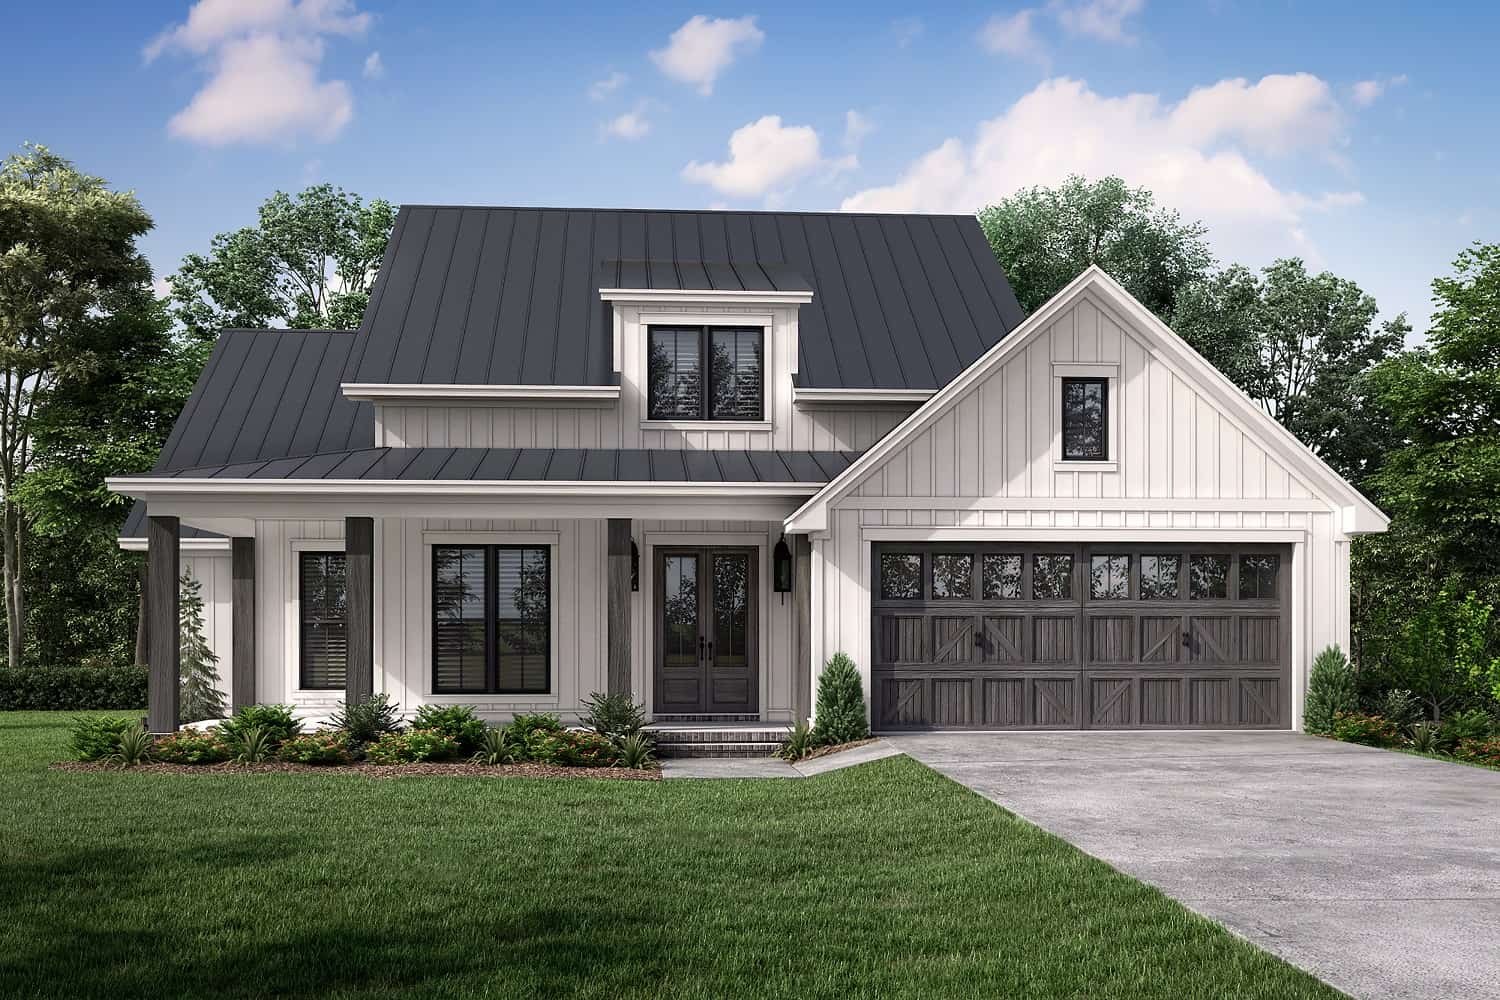
3-Bedroom, 1956 Sq Ft Ranch Home Plan #142-1273 - Main Exterior
Plan Collection
3-Bedroom, 1956 Sq Ft Ranch Home Plan #142-1273 - Main Exterior
Plan#142-1273
Starting at$1395
1956
Sq Ft
1
Story
3
Bed
2.5
Bath
2
Car
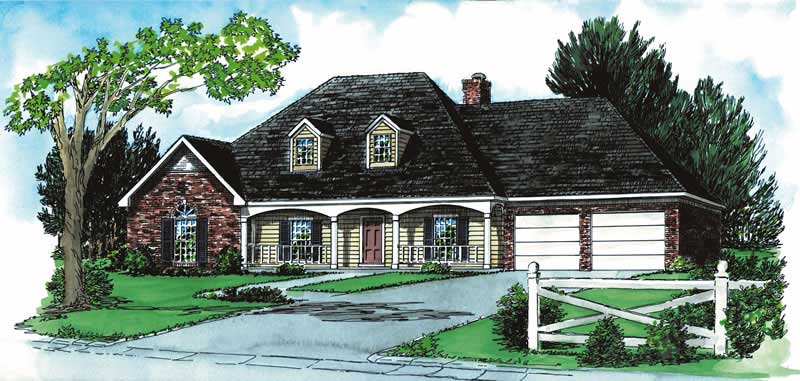
3-Bedroom, 1956 Sq Ft Country House Plan - 164-1093 - Front Exterior
Plan Collection
3-Bedroom, 1956 Sq Ft Country House Plan - 164-1093 - Front Exterior
Plan#164-1093
Starting at$1125
1956
Sq Ft
1
Story
3
Bed
2
Bath
2
Car
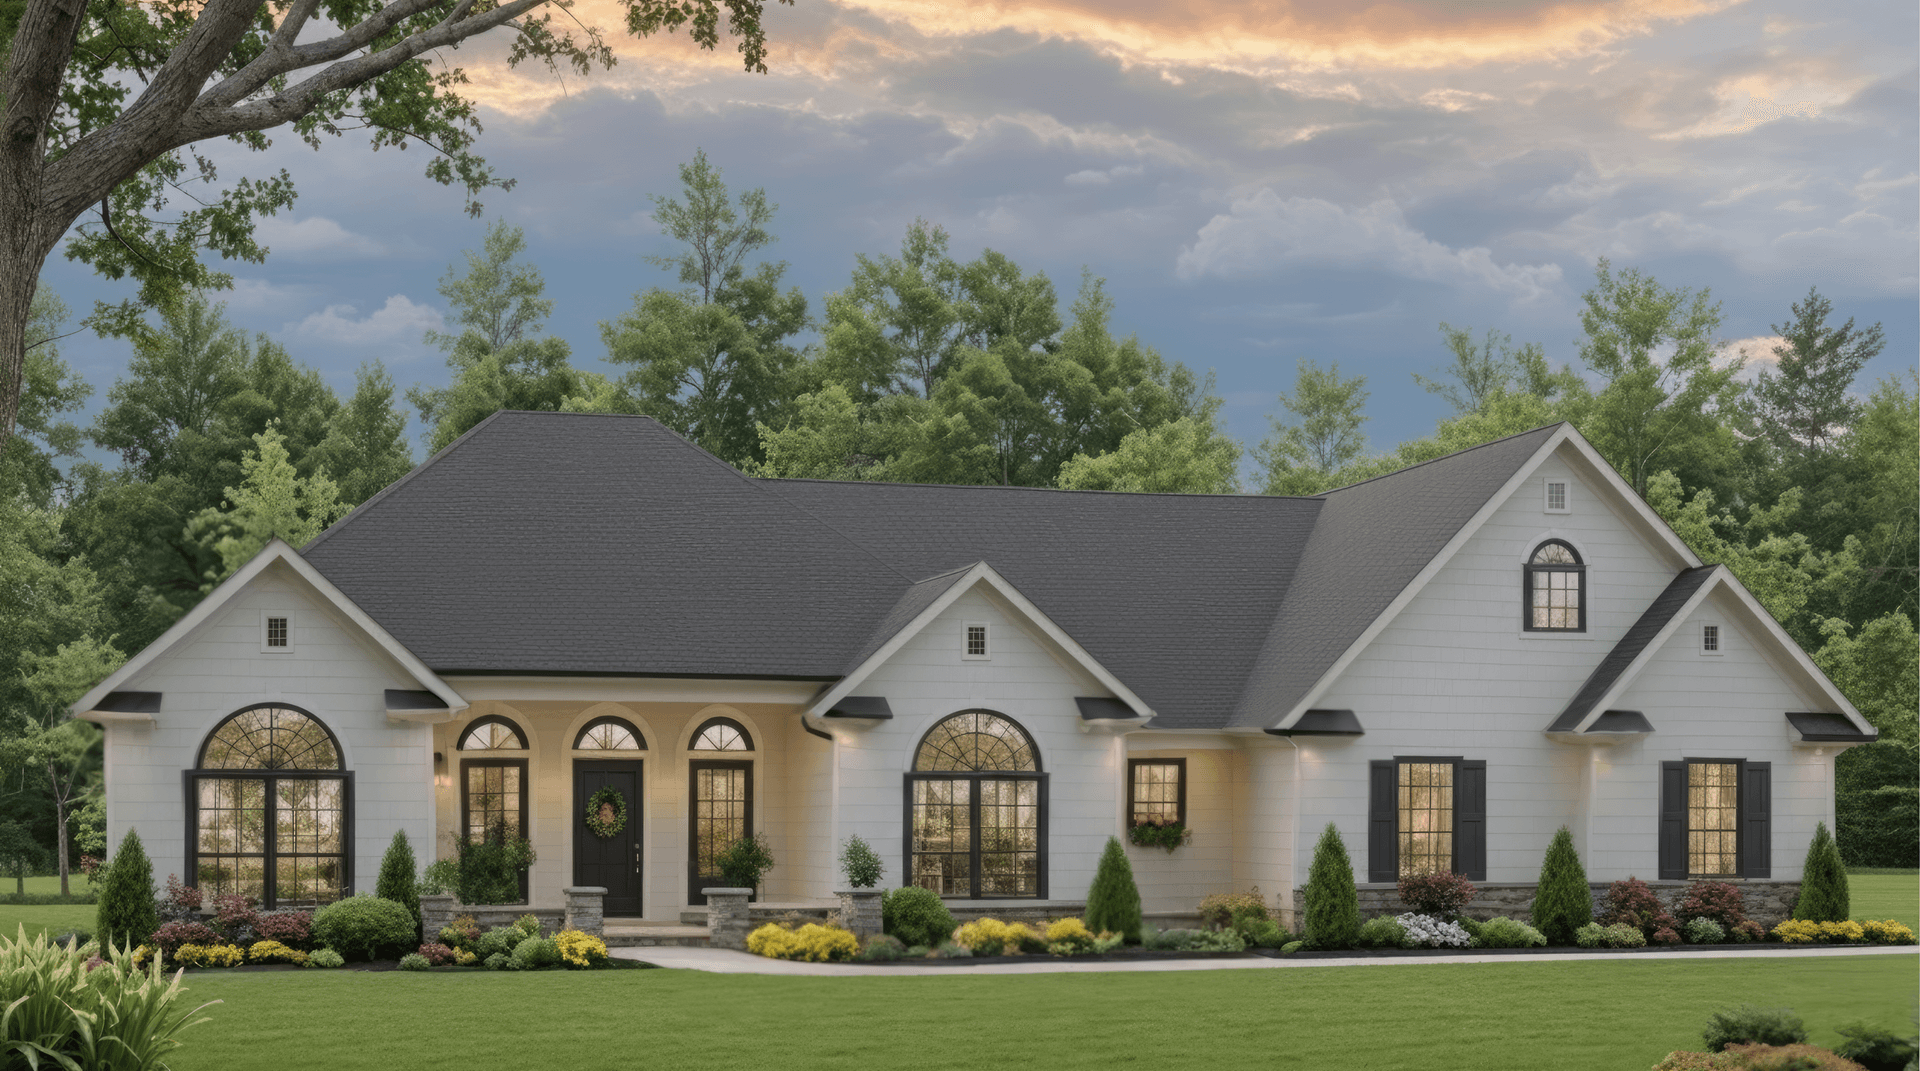
Country Home Plan - 3 Bedrms, 2.5 Baths - 1955 Sq Ft - #141-1402
Plan Collection
Country Home Plan - 3 Bedrms, 2.5 Baths - 1955 Sq Ft - #141-1402
Plan#141-1402
Starting at$1300
1955
Sq Ft
1.5
Story
3
Bed
2.5
Bath
2
Car
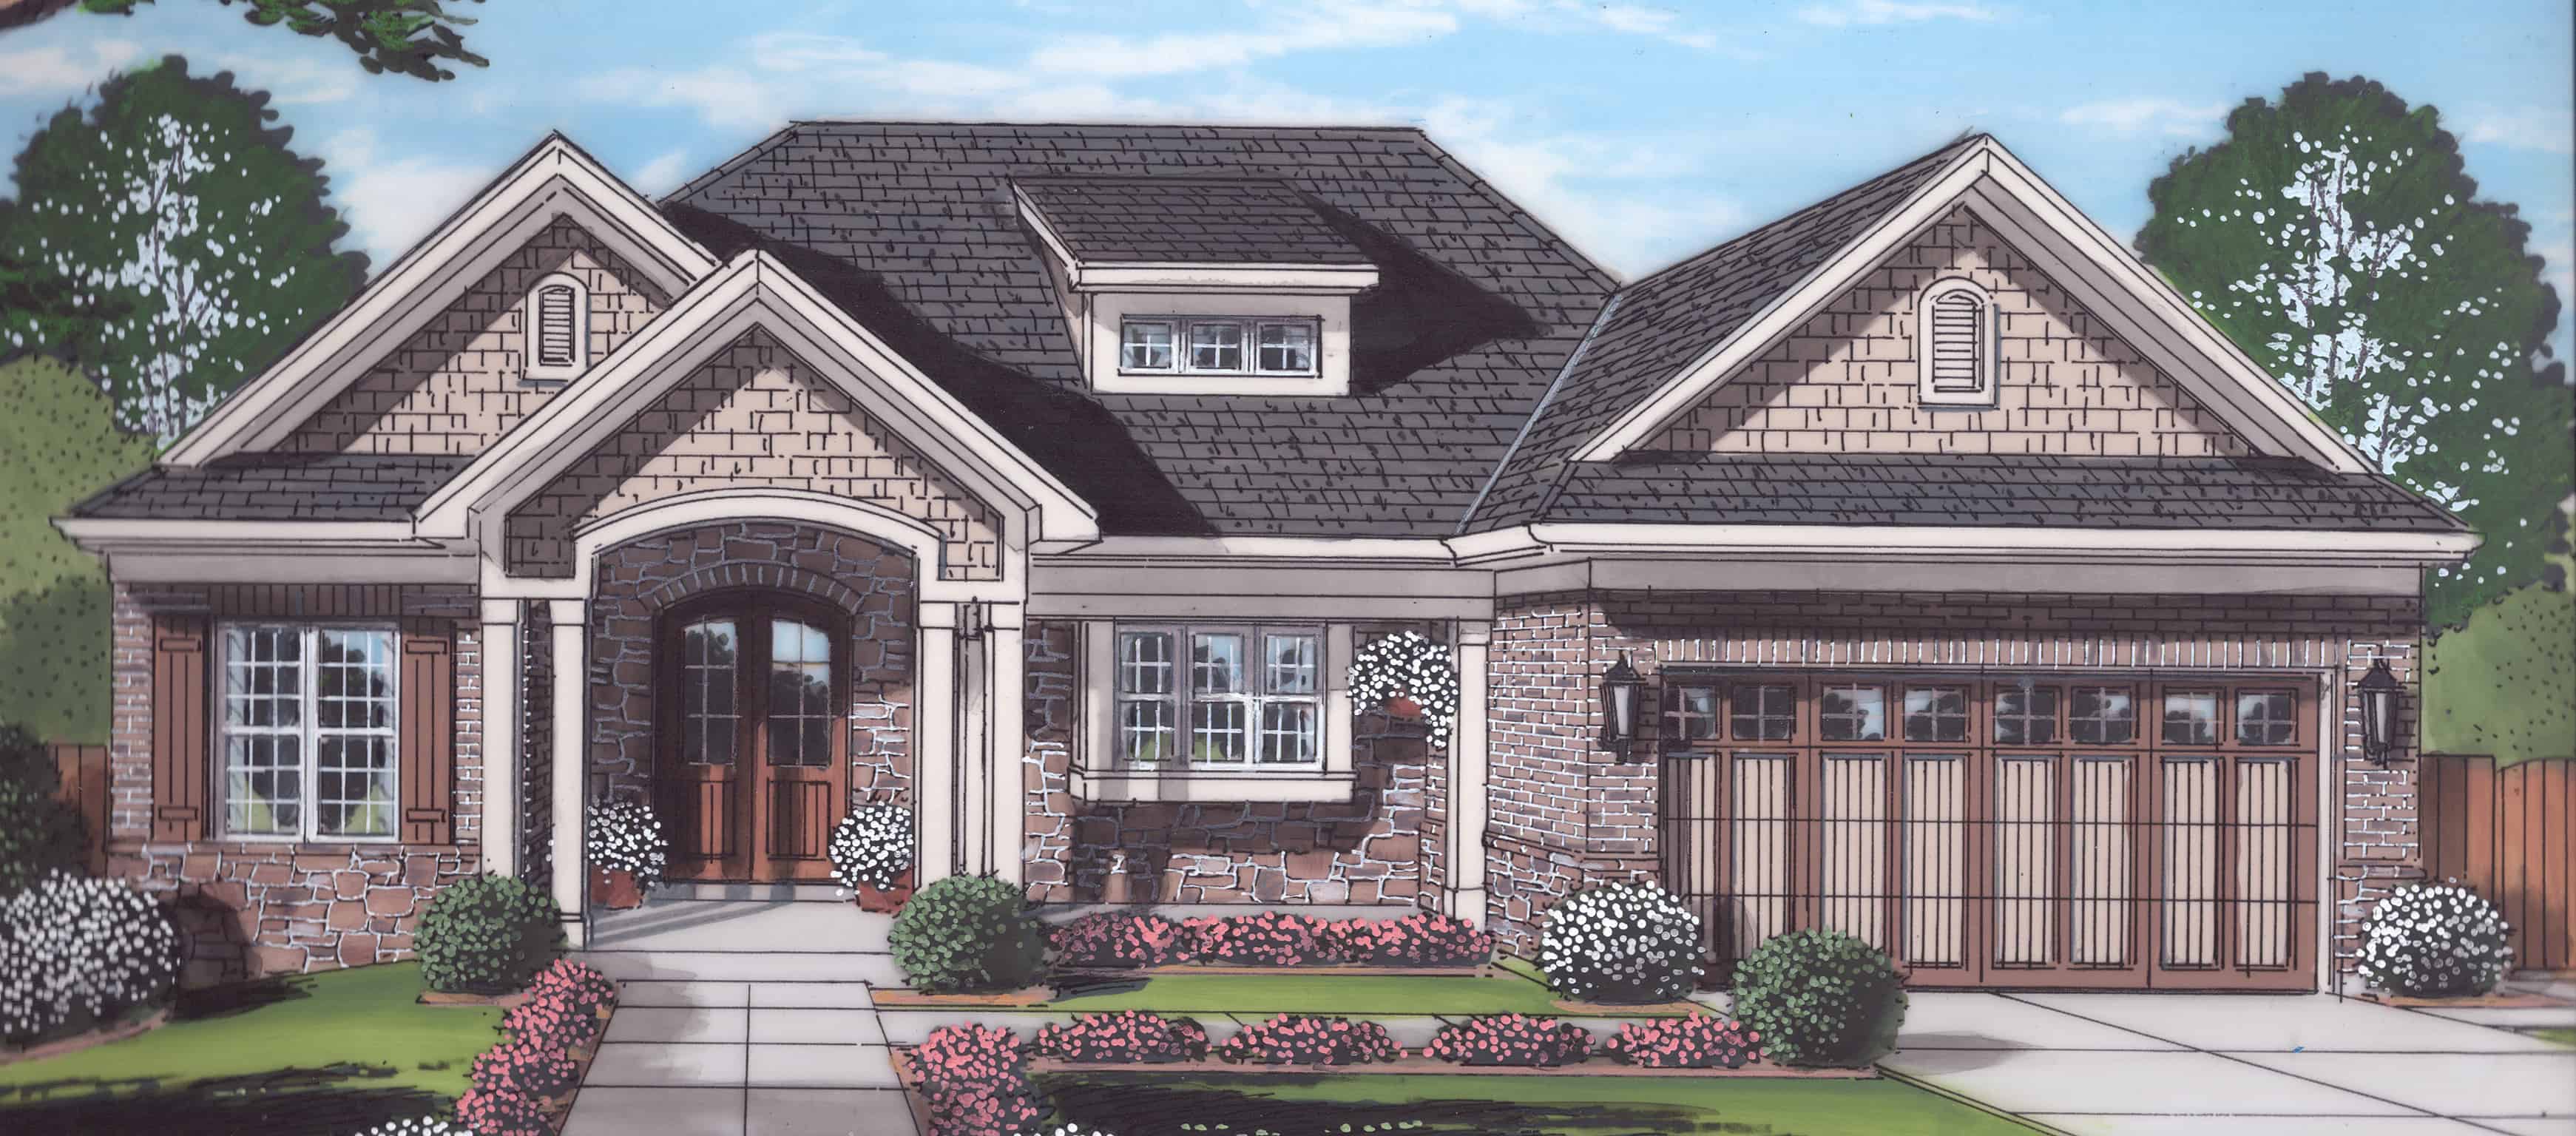
3-Bedroom, 1955 Sq Ft Ranch Home Plan - 169-1176 - Main Exterior
Plan Collection
3-Bedroom, 1955 Sq Ft Ranch Home Plan - 169-1176 - Main Exterior
Plan#169-1176
Starting at$770
1955
Sq Ft
1
Story
3
Bed
2
Bath
2
Car
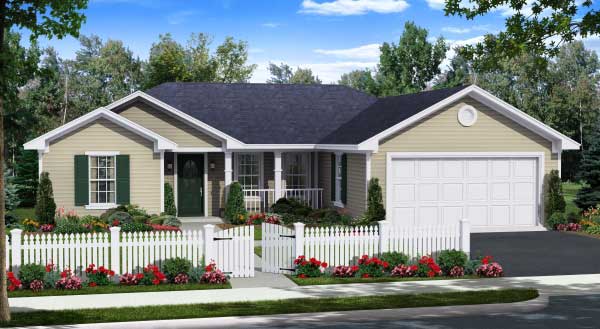
3-Bedroom, 1955 Sq Ft Country Home Plan - 141-1170 - Main Exterior
Plan Collection
3-Bedroom, 1955 Sq Ft Country Home Plan - 141-1170 - Main Exterior
Plan#141-1170
Starting at$1200
1955
Sq Ft
1
Story
3
Bed
2
Bath
2
Car
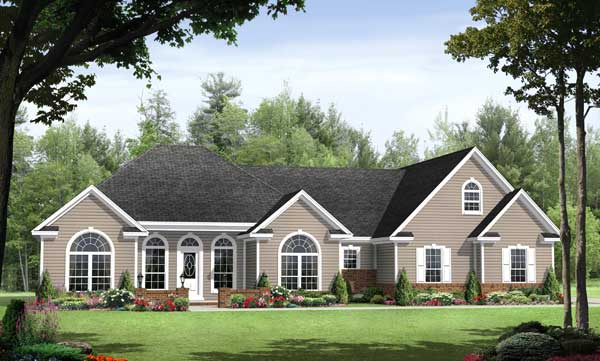
3-Bedroom, 1955 Sq Ft Acadian House Plan - 141-1106 - Front Exterior
Plan Collection
3-Bedroom, 1955 Sq Ft Acadian House Plan - 141-1106 - Front Exterior
Plan#141-1106
Starting at$1300
1955
Sq Ft
1
Story
3
Bed
3
Bath
2
Car
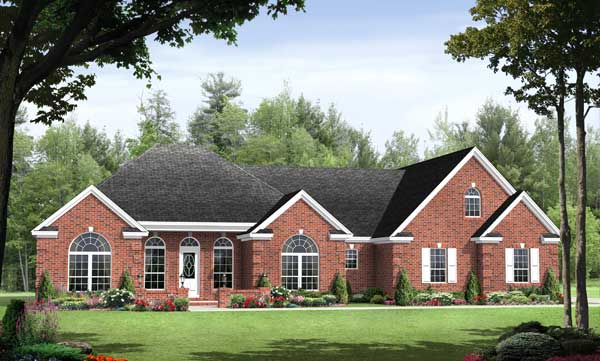
3-Bed, 2-Bath Ranch Plan with 12-ft Ceilings, Fireplace, and Bonus Room - Plan #141-1116 - Front Exterior
Plan Collection
3-Bed, 2-Bath Ranch Plan with 12-ft Ceilings, Fireplace, and Bonus Room - Plan #141-1116 - Front Exterior
Plan#141-1116
Starting at$1300
1955
Sq Ft
1
Story
3
Bed
3
Bath
2
Car
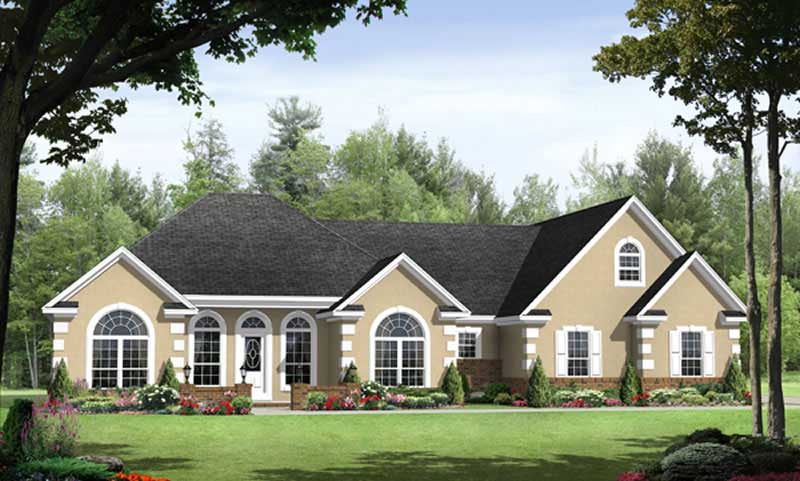
3-Bedroom, 1955 Sq Ft Country Home Plan - 141-1086 - Main Exterior
Plan Collection
3-Bedroom, 1955 Sq Ft Country Home Plan - 141-1086 - Main Exterior
Plan#141-1086
Starting at$1300
1955
Sq Ft
1
Story
3
Bed
2.5
Bath
2
Car

3-Bedroom, 1955 Sq Ft Country Home Plan - 124-1098 - Main Exterior
Plan Collection
3-Bedroom, 1955 Sq Ft Country Home Plan - 124-1098 - Main Exterior
Plan#124-1098
Starting at$725
1955
Sq Ft
1
Story
3
Bed
2
Bath
2
Car
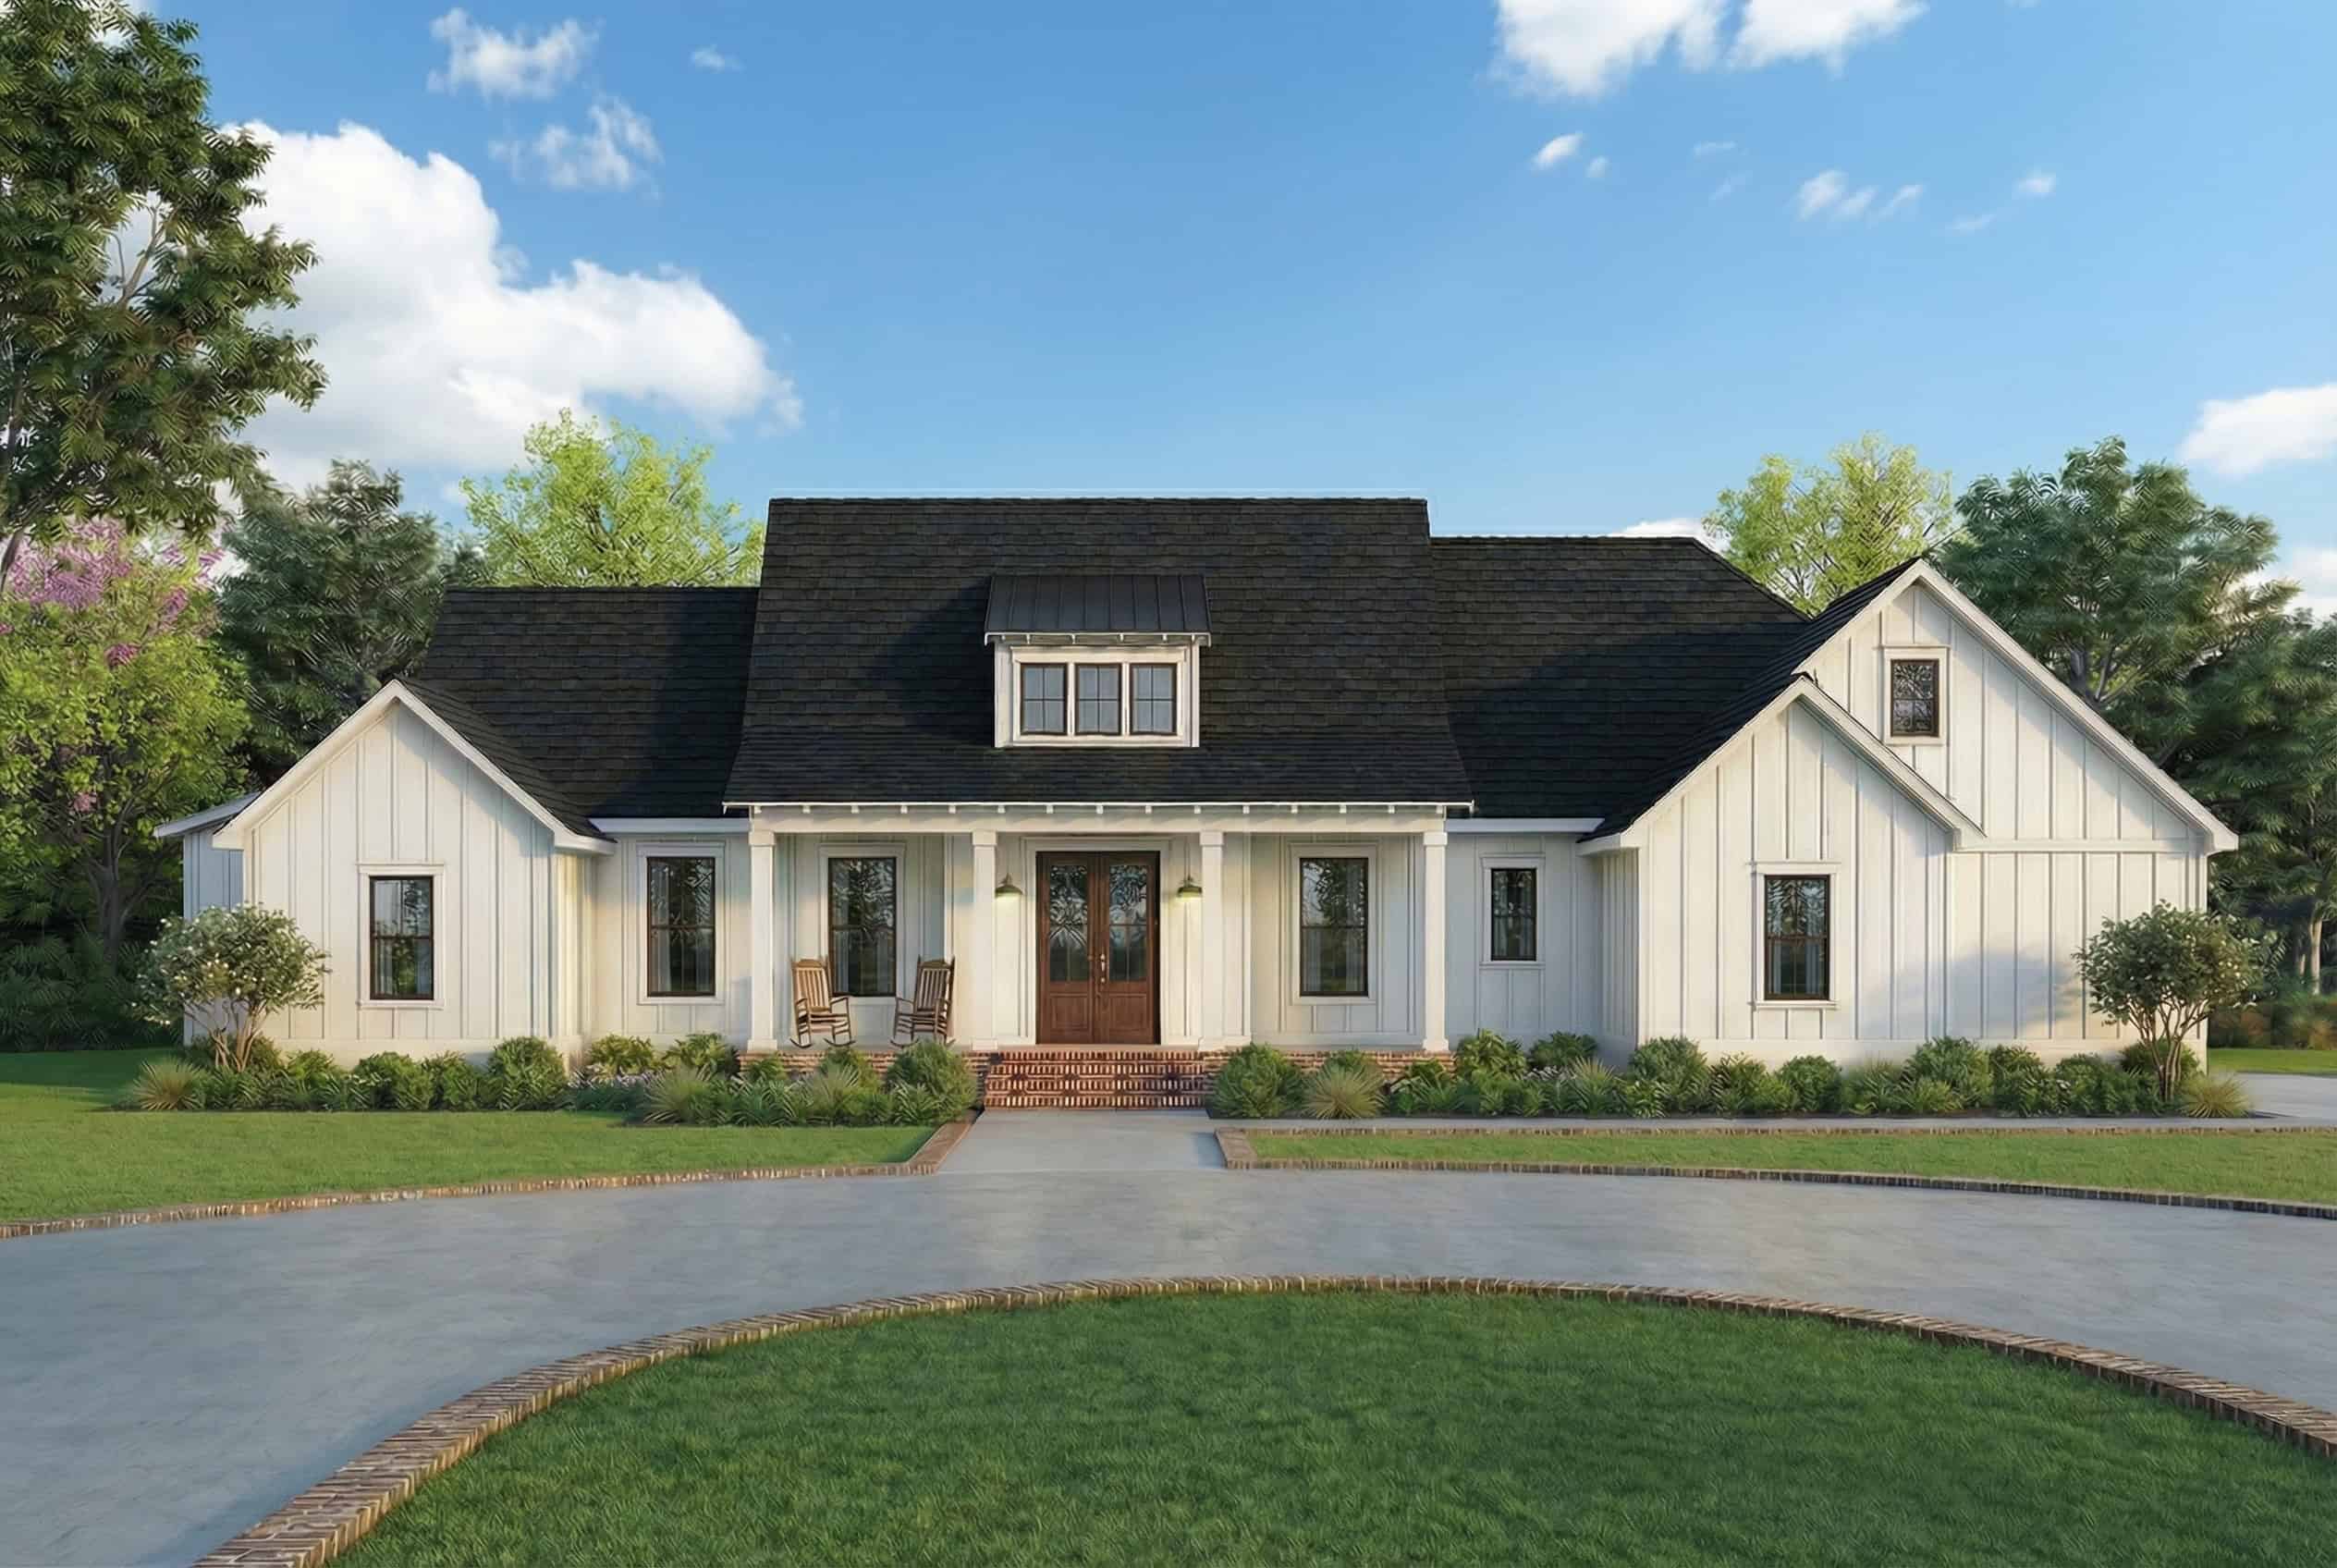
3-Bedroom, 1954 Sq Ft Traditional House - Plan #206-1001 - Front Exterior
Plan Collection
3-Bedroom, 1954 Sq Ft Traditional House - Plan #206-1001 - Front Exterior
Plan#206-1001
Starting at$1245
1954
Sq Ft
1
Story
3
Bed
2.5
Bath
2
Car
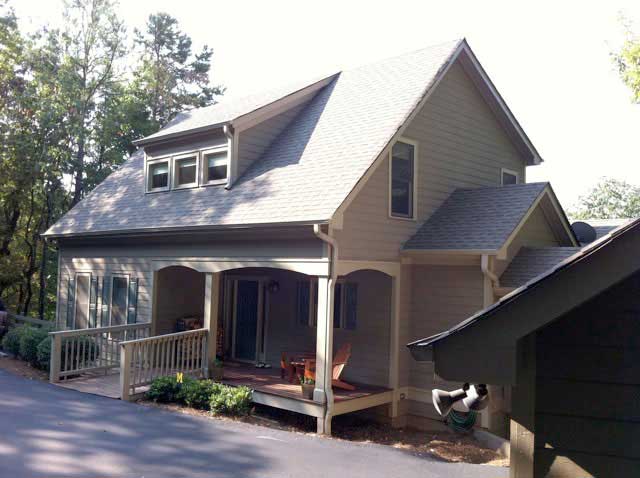
3-Bedroom, 1954 Sq Ft Country House Plan - 163-1018 - Front Exterior
Plan Collection
3-Bedroom, 1954 Sq Ft Country House Plan - 163-1018 - Front Exterior
Plan#163-1018
Starting at$1110
1954
Sq Ft
2
Story
3
Bed
2.5
Bath
2
Car
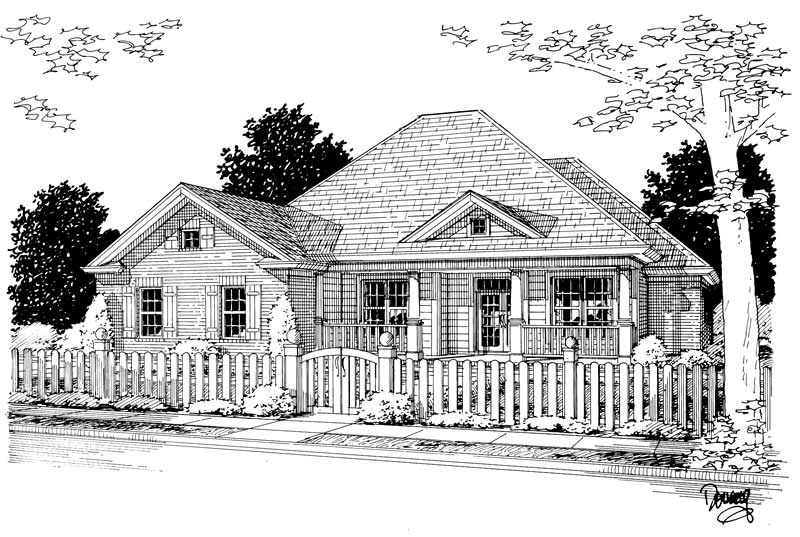
4-Bedroom, 1954 Sq Ft Country House Plan - 178-1089 - Front Exterior
Plan Collection
4-Bedroom, 1954 Sq Ft Country House Plan - 178-1089 - Front Exterior
Plan#178-1089
Starting at$1105
1954
Sq Ft
1
Story
4
Bed
2
Bath
2
Car
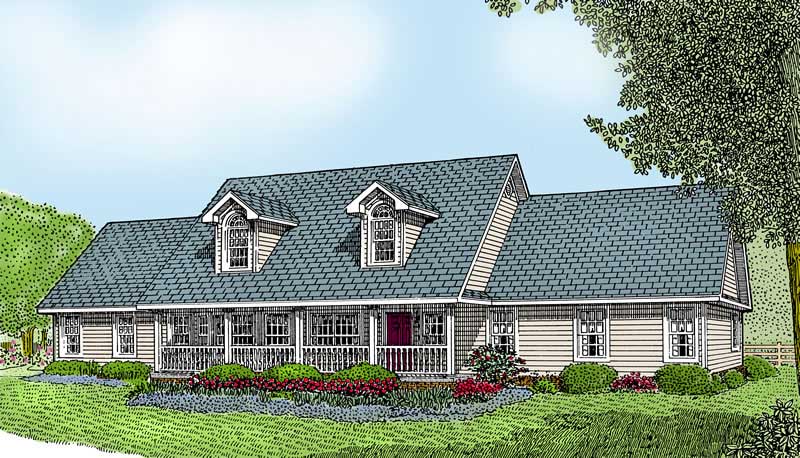
3-Bedroom, 1954 Sq Ft Country Home Plan - 173-1018 - Main Exterior
Plan Collection
3-Bedroom, 1954 Sq Ft Country Home Plan - 173-1018 - Main Exterior
Plan#173-1018
Starting at$1150
1954
Sq Ft
1
Story
3
Bed
2.5
Bath
2
Car
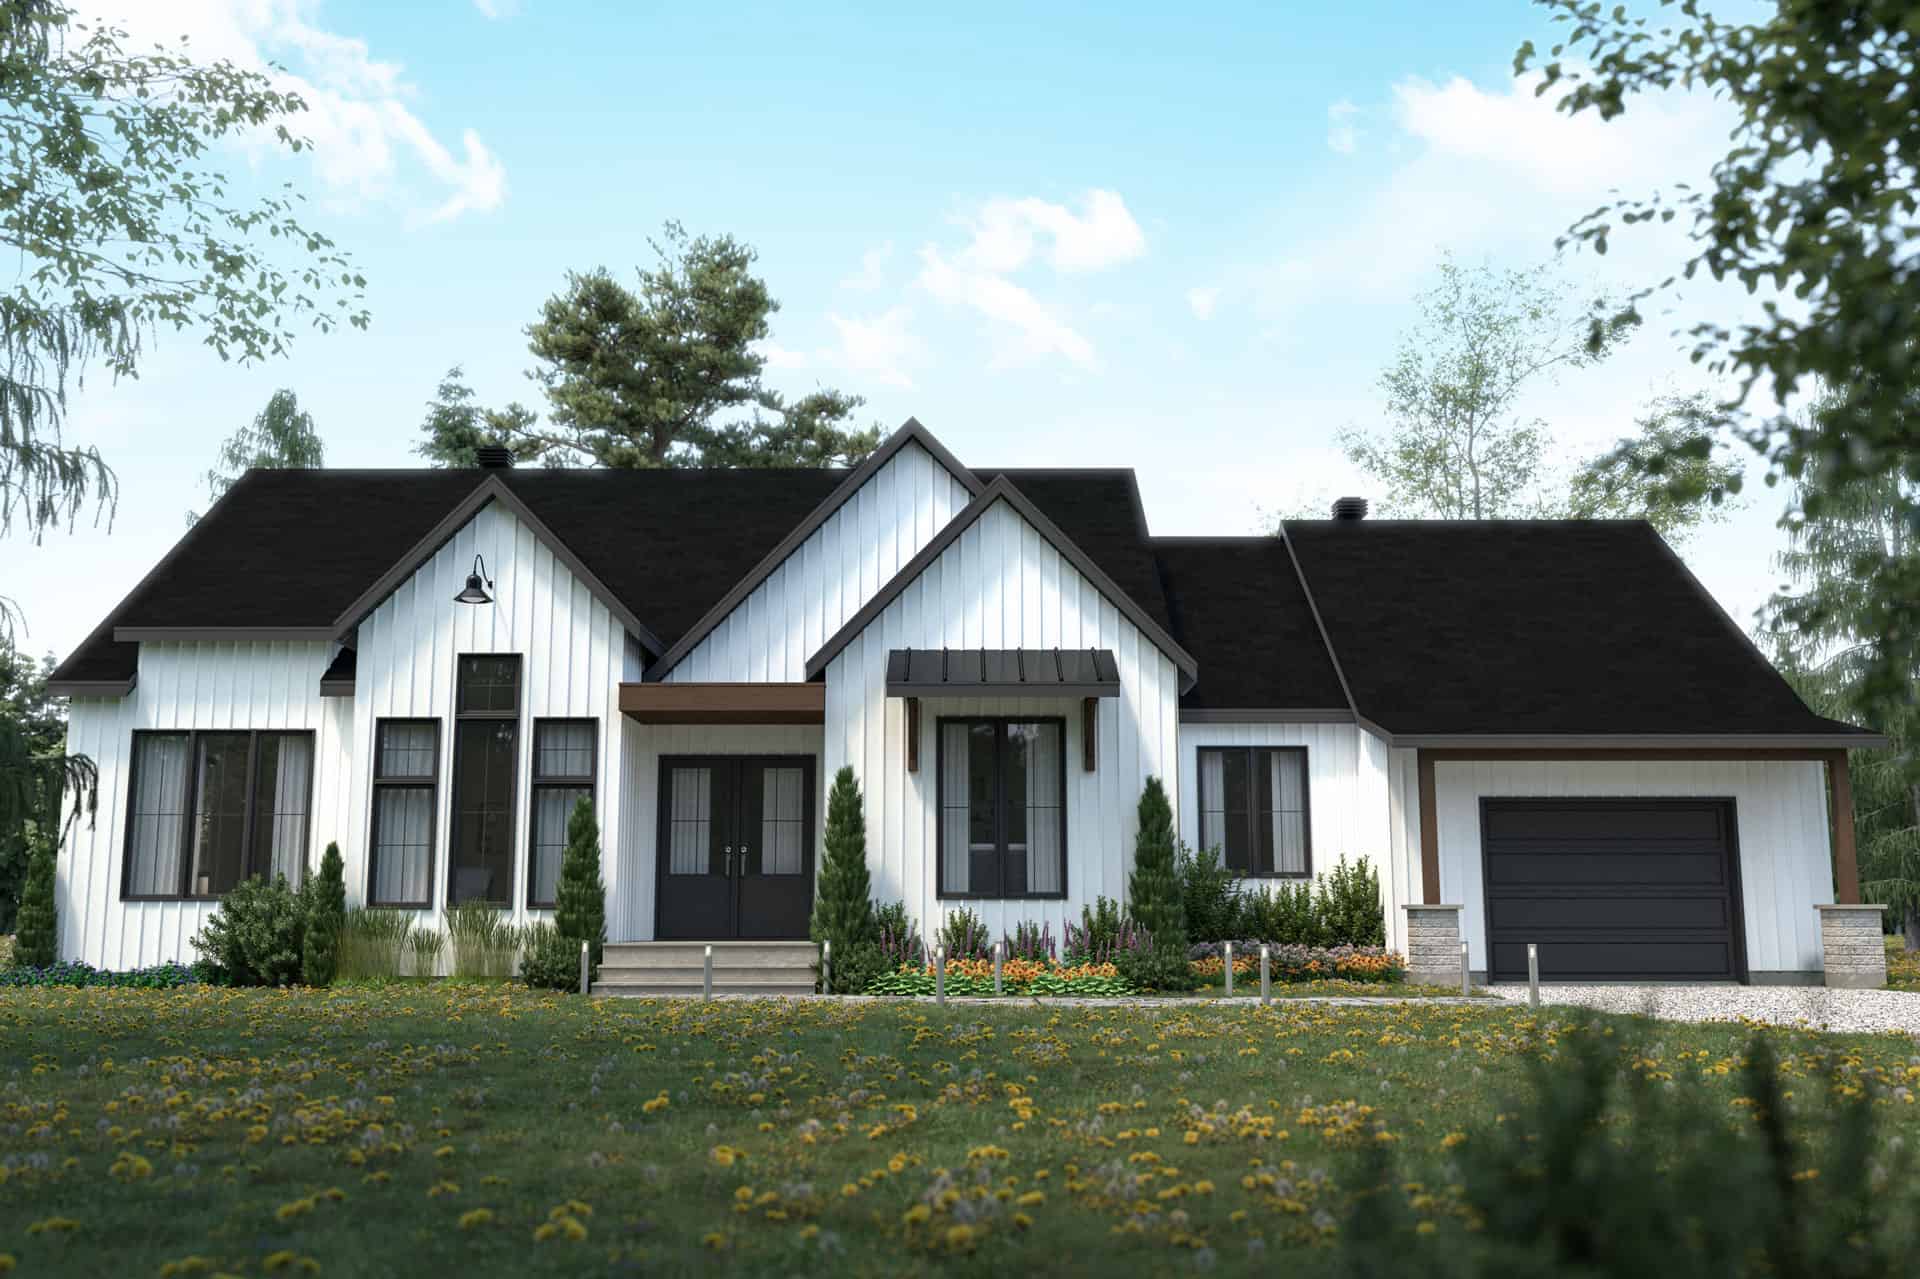
3-Bedroom, 1953 Sq Ft Contemporary Home Plan - 126-1999 - Main Exterior
Plan Collection
3-Bedroom, 1953 Sq Ft Contemporary Home Plan - 126-1999 - Main Exterior
Plan#126-1999
Starting at$1740
1953
Sq Ft
1
Story
3
Bed
2
Bath
1
Car
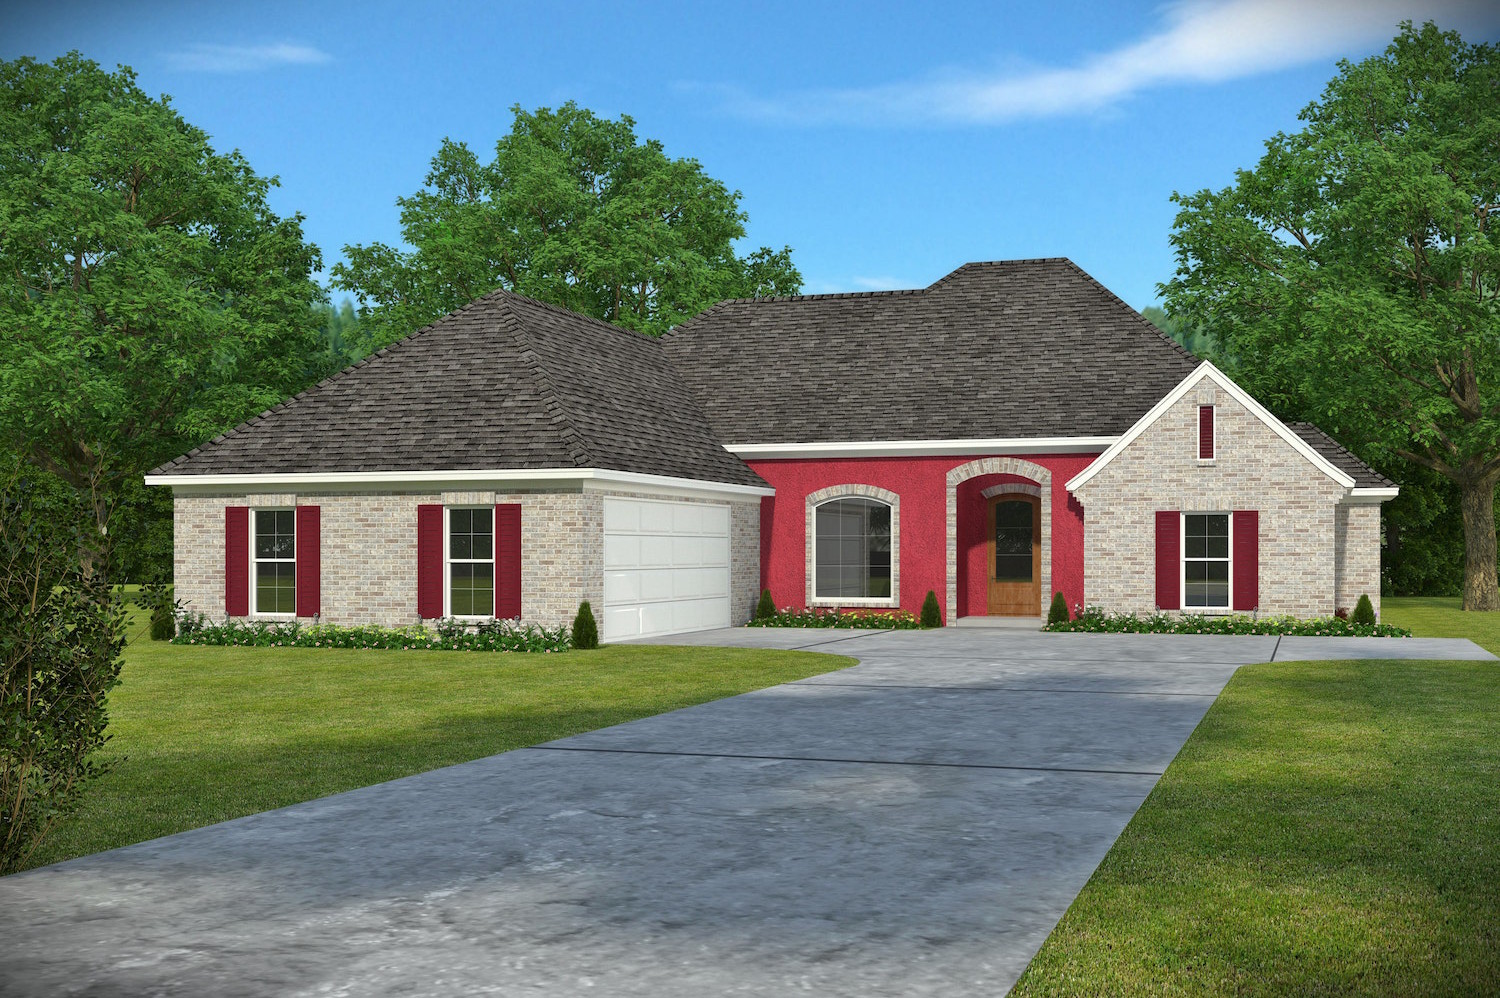
3-Bedroom, 1953 Sq Ft French House Plan - 197-1002 - Front Exterior
Plan Collection
3-Bedroom, 1953 Sq Ft French House Plan - 197-1002 - Front Exterior
Plan#197-1002
Starting at$595
1953
Sq Ft
1
Story
3
Bed
2.5
Bath
2
Car
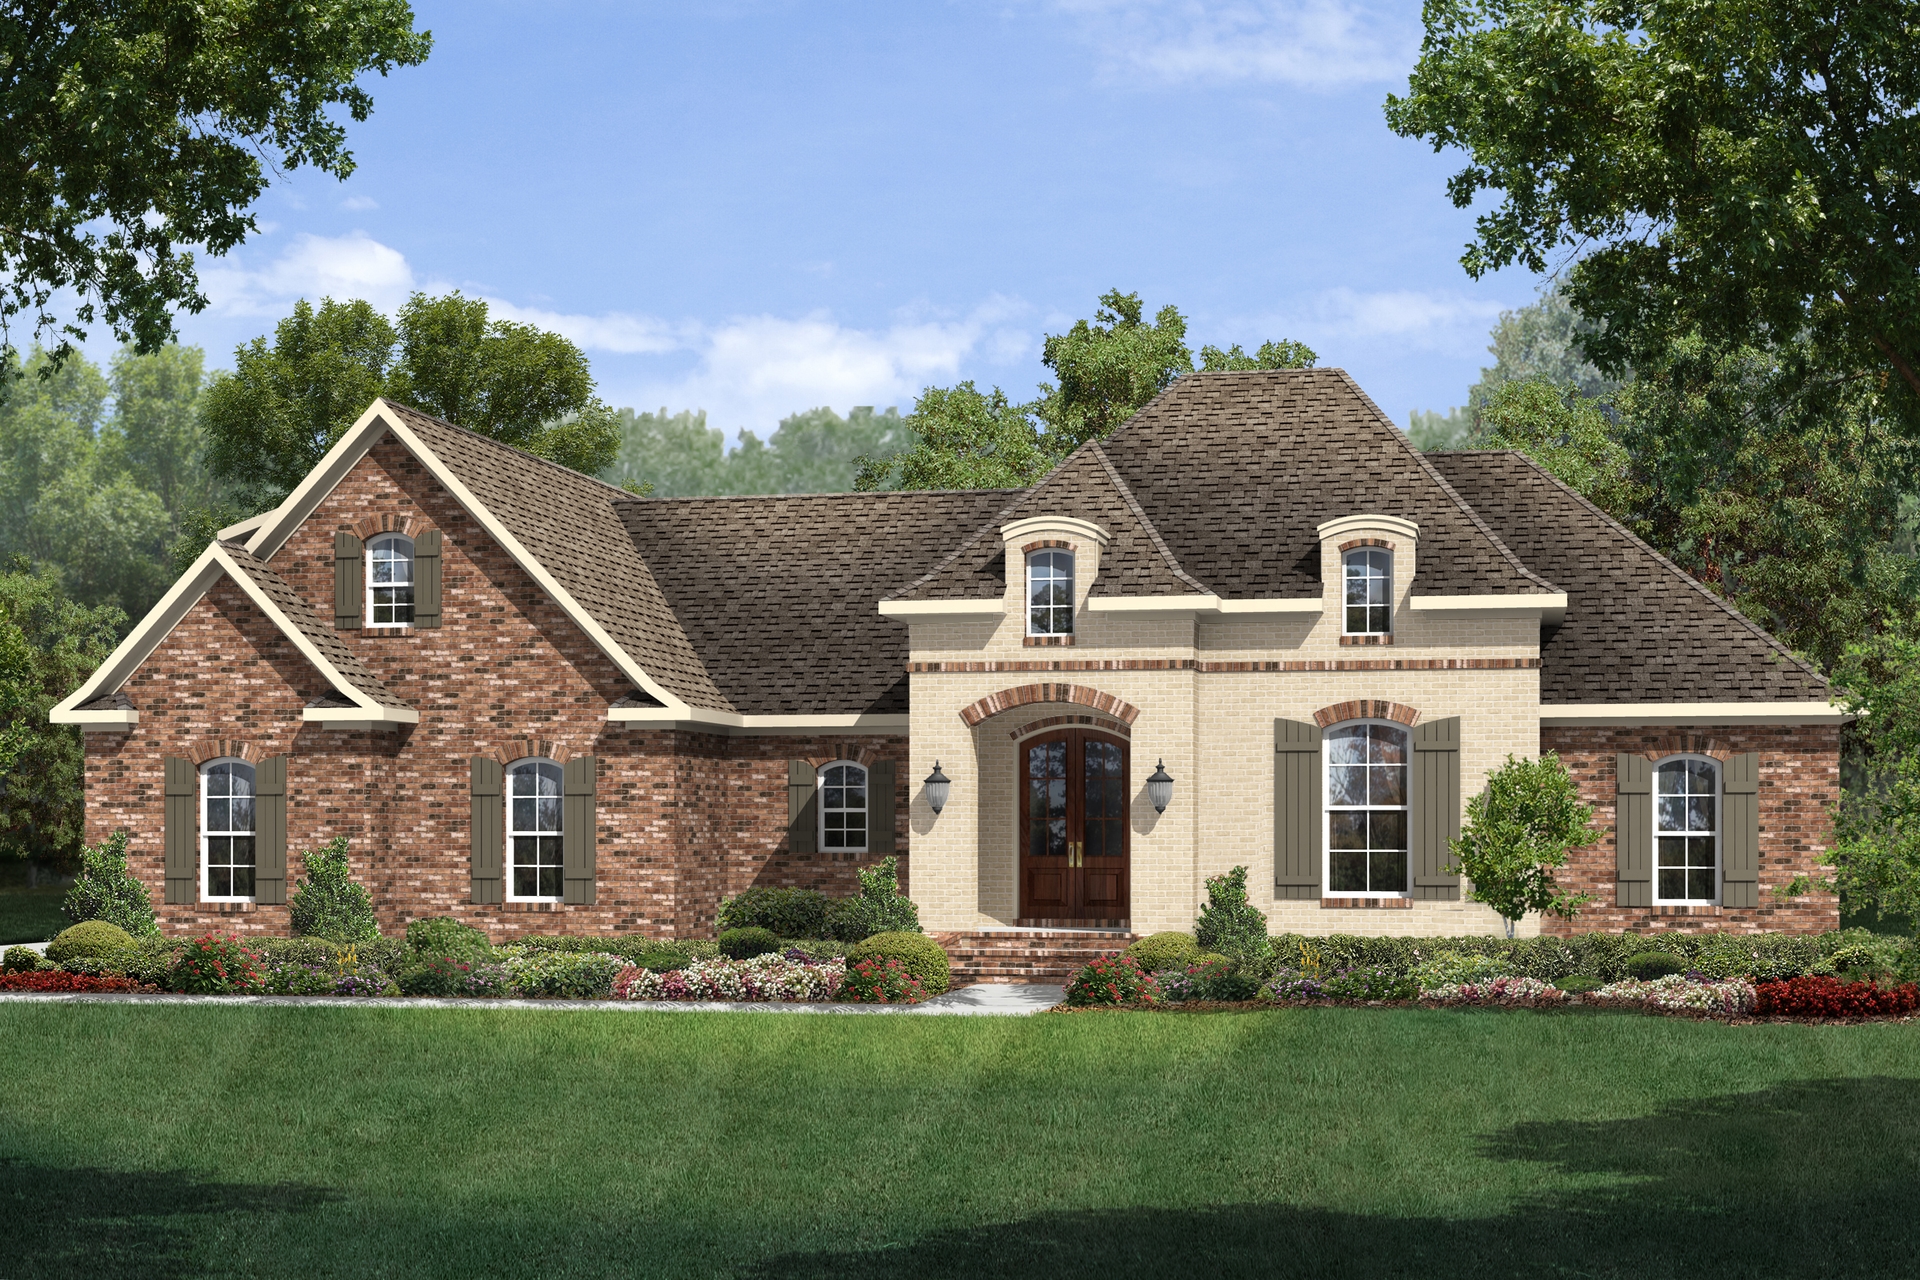
3-Bedroom, 1953 Sq Ft Country House Plan - 142-1126 - Front Exterior
Plan Collection
3-Bedroom, 1953 Sq Ft Country House Plan - 142-1126 - Front Exterior
Plan#142-1126
Starting at$1395
1953
Sq Ft
1.5
Story
3
Bed
2
Bath
2
Car
3-Bedroom, 1958 Sq Ft Craftsman House Plan - 178-1229 - Front Exterior
Plan Collection
3-Bedroom, 1958 Sq Ft Craftsman House Plan - 178-1229 - Front Exterior
Plan#178-1229
Starting at$1105
1958
Sq Ft
1.5
Story
3
Bed
2.5
Bath
2
Car
3-Bedroom, 1958 Sq Ft Cape Cod House Plan - 123-1046 - Front Exterior
Plan Collection
3-Bedroom, 1958 Sq Ft Cape Cod House Plan - 123-1046 - Front Exterior
Plan#123-1046
Starting at$1120
1958
Sq Ft
1
Story
3
Bed
2.5
Bath
0
Car
4-Bedroom, 1958 Sq Ft Country House Plan - 178-1048 - Front Exterior
Plan Collection
4-Bedroom, 1958 Sq Ft Country House Plan - 178-1048 - Front Exterior
Plan#178-1048
Starting at$1105
1958
Sq Ft
1
Story
4
Bed
2
Bath
2
Car
3-Bedroom, 1958 Sq Ft Country House Plan - 164-1100 - Front Exterior
Plan Collection
3-Bedroom, 1958 Sq Ft Country House Plan - 164-1100 - Front Exterior
Plan#164-1100
Starting at$1125
1958
Sq Ft
1
Story
3
Bed
2
Bath
2
Car
3-Bedroom, 1957 Sq Ft Cottage Home - Plan #193-1103 - Main Exterior
Plan Collection
3-Bedroom, 1957 Sq Ft Cottage Home - Plan #193-1103 - Main Exterior
Plan#193-1103
Starting at$1350
1957
Sq Ft
1.5
Story
3
Bed
2.5
Bath
0
Car
2-Bedroom, 1957 Sq Ft Country House Plan - 146-1639 - Front Exterior
Plan Collection
2-Bedroom, 1957 Sq Ft Country House Plan - 146-1639 - Front Exterior
Plan#146-1639
Starting at$980
1957
Sq Ft
2
Story
2
Bed
2.5
Bath
2
Car
3-Bedroom, 1957 Sq Ft Country House Plan - 146-2489 - Front Exterior
Plan Collection
3-Bedroom, 1957 Sq Ft Country House Plan - 146-2489 - Front Exterior
Plan#146-2489
Starting at$980
1957
Sq Ft
2
Story
3
Bed
2.5
Bath
2
Car
4-Bedroom, 1957 Sq Ft Colonial House Plan - 157-1508 - Front Exterior
Plan Collection
4-Bedroom, 1957 Sq Ft Colonial House Plan - 157-1508 - Front Exterior
Plan#157-1508
Starting at$1350
1957
Sq Ft
2
Story
4
Bed
2
Bath
0
Car
3-Bedroom, 1956 Sq Ft Ranch Home Plan #142-1273 - Main Exterior
Plan Collection
3-Bedroom, 1956 Sq Ft Ranch Home Plan #142-1273 - Main Exterior
Plan#142-1273
Starting at$1395
1956
Sq Ft
1
Story
3
Bed
2.5
Bath
2
Car
3-Bedroom, 1956 Sq Ft Country House Plan - 164-1093 - Front Exterior
Plan Collection
3-Bedroom, 1956 Sq Ft Country House Plan - 164-1093 - Front Exterior
Plan#164-1093
Starting at$1125
1956
Sq Ft
1
Story
3
Bed
2
Bath
2
Car
Country Home Plan - 3 Bedrms, 2.5 Baths - 1955 Sq Ft - #141-1402
Plan Collection
Country Home Plan - 3 Bedrms, 2.5 Baths - 1955 Sq Ft - #141-1402
Plan#141-1402
Starting at$1300
1955
Sq Ft
1.5
Story
3
Bed
2.5
Bath
2
Car
3-Bedroom, 1955 Sq Ft Ranch Home Plan - 169-1176 - Main Exterior
Plan Collection
3-Bedroom, 1955 Sq Ft Ranch Home Plan - 169-1176 - Main Exterior
Plan#169-1176
Starting at$770
1955
Sq Ft
1
Story
3
Bed
2
Bath
2
Car
3-Bedroom, 1955 Sq Ft Country Home Plan - 141-1170 - Main Exterior
Plan Collection
3-Bedroom, 1955 Sq Ft Country Home Plan - 141-1170 - Main Exterior
Plan#141-1170
Starting at$1200
1955
Sq Ft
1
Story
3
Bed
2
Bath
2
Car
3-Bedroom, 1955 Sq Ft Acadian House Plan - 141-1106 - Front Exterior
Plan Collection
3-Bedroom, 1955 Sq Ft Acadian House Plan - 141-1106 - Front Exterior
Plan#141-1106
Starting at$1300
1955
Sq Ft
1
Story
3
Bed
3
Bath
2
Car
3-Bed, 2-Bath Ranch Plan with 12-ft Ceilings, Fireplace, and Bonus Room - Plan #141-1116 - Front Exterior
Plan Collection
3-Bed, 2-Bath Ranch Plan with 12-ft Ceilings, Fireplace, and Bonus Room - Plan #141-1116 - Front Exterior
Plan#141-1116
Starting at$1300
1955
Sq Ft
1
Story
3
Bed
3
Bath
2
Car
3-Bedroom, 1955 Sq Ft Country Home Plan - 141-1086 - Main Exterior
Plan Collection
3-Bedroom, 1955 Sq Ft Country Home Plan - 141-1086 - Main Exterior
Plan#141-1086
Starting at$1300
1955
Sq Ft
1
Story
3
Bed
2.5
Bath
2
Car
3-Bedroom, 1955 Sq Ft Country Home Plan - 124-1098 - Main Exterior
Plan Collection
3-Bedroom, 1955 Sq Ft Country Home Plan - 124-1098 - Main Exterior
Plan#124-1098
Starting at$725
1955
Sq Ft
1
Story
3
Bed
2
Bath
2
Car
3-Bedroom, 1954 Sq Ft Traditional House - Plan #206-1001 - Front Exterior
Plan Collection
3-Bedroom, 1954 Sq Ft Traditional House - Plan #206-1001 - Front Exterior
Plan#206-1001
Starting at$1245
1954
Sq Ft
1
Story
3
Bed
2.5
Bath
2
Car
3-Bedroom, 1954 Sq Ft Country House Plan - 163-1018 - Front Exterior
Plan Collection
3-Bedroom, 1954 Sq Ft Country House Plan - 163-1018 - Front Exterior
Plan#163-1018
Starting at$1110
1954
Sq Ft
2
Story
3
Bed
2.5
Bath
2
Car
4-Bedroom, 1954 Sq Ft Country House Plan - 178-1089 - Front Exterior
Plan Collection
4-Bedroom, 1954 Sq Ft Country House Plan - 178-1089 - Front Exterior
Plan#178-1089
Starting at$1105
1954
Sq Ft
1
Story
4
Bed
2
Bath
2
Car
3-Bedroom, 1954 Sq Ft Country Home Plan - 173-1018 - Main Exterior
Plan Collection
3-Bedroom, 1954 Sq Ft Country Home Plan - 173-1018 - Main Exterior
Plan#173-1018
Starting at$1150
1954
Sq Ft
1
Story
3
Bed
2.5
Bath
2
Car
3-Bedroom, 1953 Sq Ft Contemporary Home Plan - 126-1999 - Main Exterior
Plan Collection
3-Bedroom, 1953 Sq Ft Contemporary Home Plan - 126-1999 - Main Exterior
Plan#126-1999
Starting at$1740
1953
Sq Ft
1
Story
3
Bed
2
Bath
1
Car
3-Bedroom, 1953 Sq Ft French House Plan - 197-1002 - Front Exterior
Plan Collection
3-Bedroom, 1953 Sq Ft French House Plan - 197-1002 - Front Exterior
Plan#197-1002
Starting at$595
1953
Sq Ft
1
Story
3
Bed
2.5
Bath
2
Car
3-Bedroom, 1953 Sq Ft Country House Plan - 142-1126 - Front Exterior
Plan Collection
3-Bedroom, 1953 Sq Ft Country House Plan - 142-1126 - Front Exterior
Plan#142-1126
Starting at$1395
1953
Sq Ft
1.5
Story
3
Bed
2
Bath
2
Car
1...211212213214215...347