Country, French House Plans

10,307
Plan Results
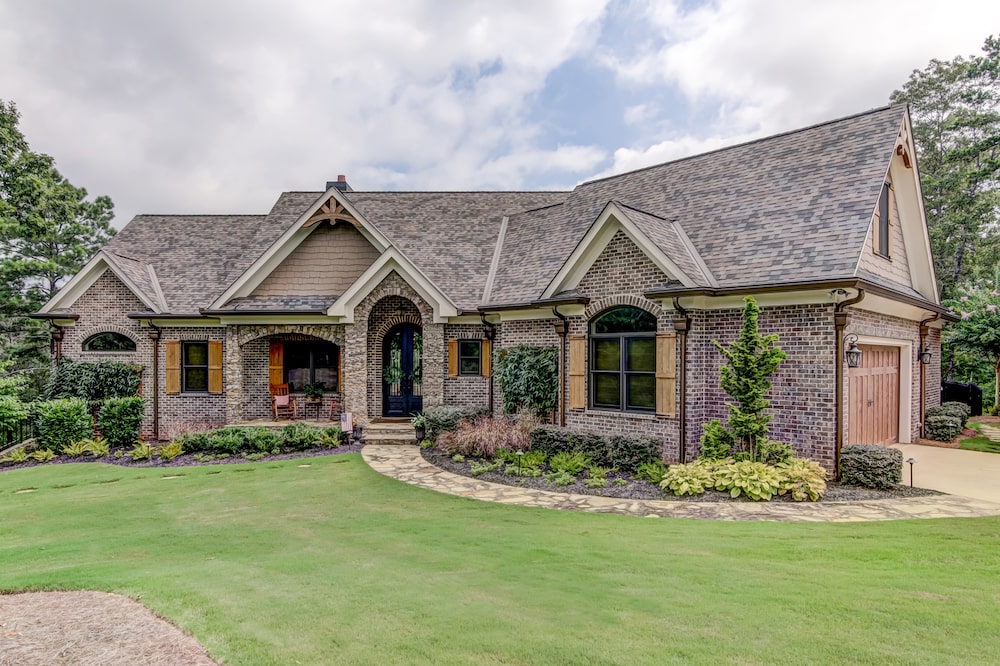
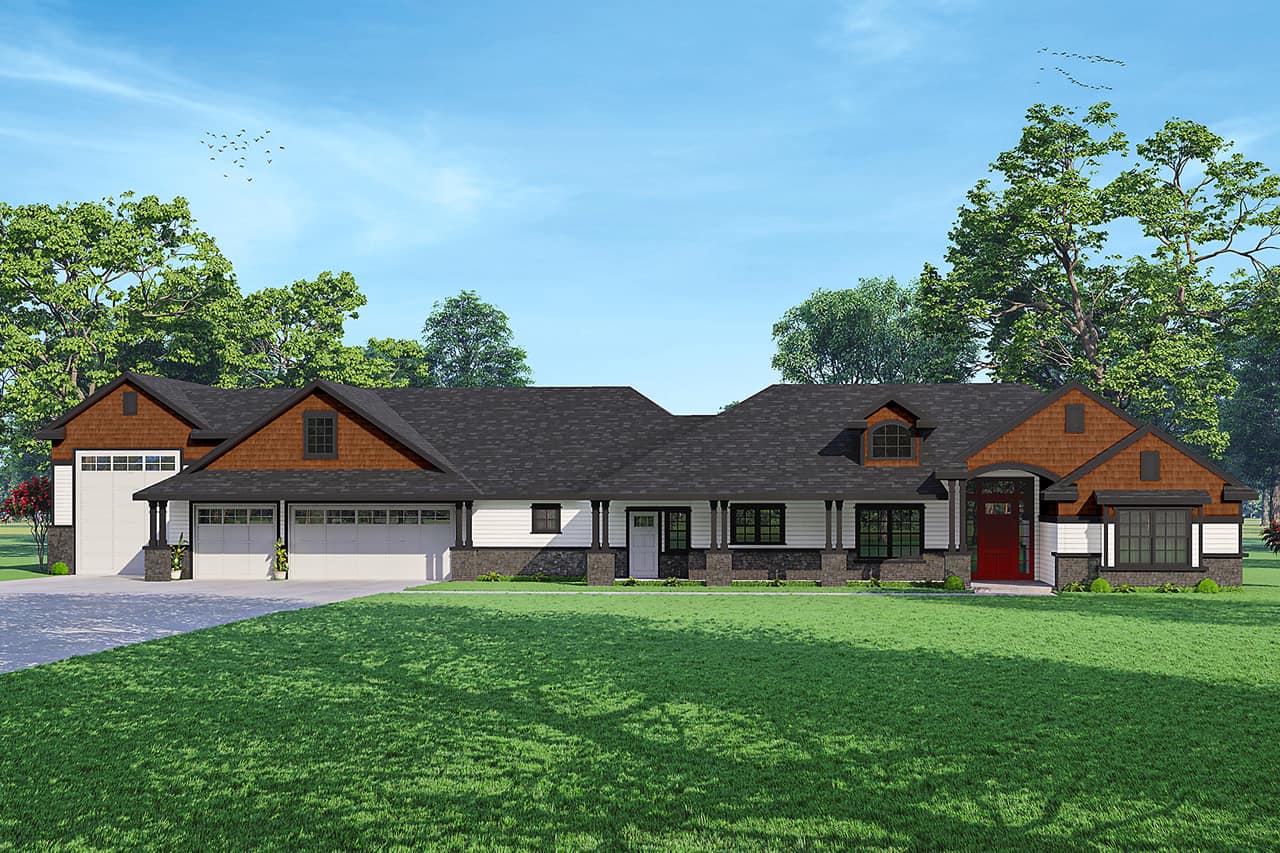
3-Bedroom, 2700 Sq Ft French Home - Plan #196-1041 - Main Exterior
Plan Collection
3-Bedroom, 2700 Sq Ft French Home - Plan #196-1041 - Main Exterior
Plan#196-1041
Starting at$1765
2700
Sq Ft
1
Story
3
Bed
2.5
Bath
3
Car
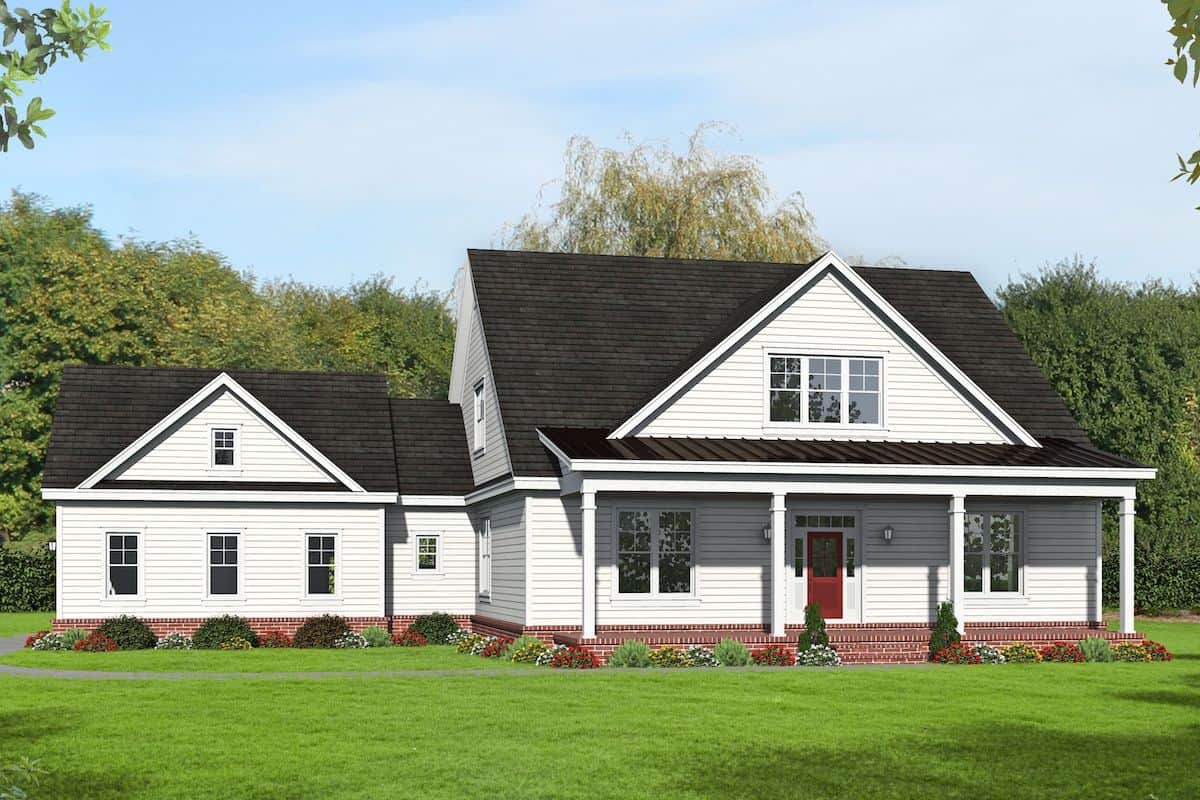
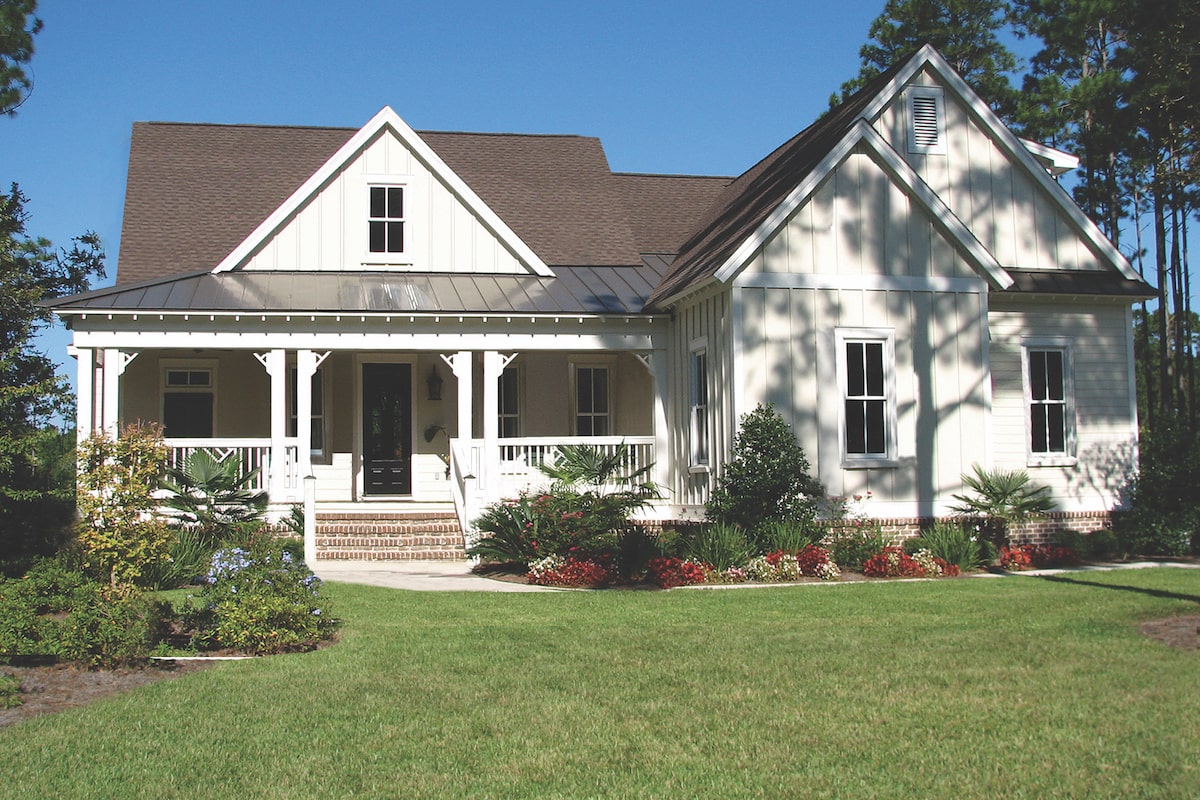
4-Bedroom, 2203 Sq Ft Country House - Plan #142-1165 - Front Exterior
Plan Collection
4-Bedroom, 2203 Sq Ft Country House - Plan #142-1165 - Front Exterior
Plan#142-1165
Starting at$1445
2203
Sq Ft
1
Story
4
Bed
2.5
Bath
2
Car
3 - 5-Bedroom, 2806 - 4971 Sq Ft Rustic Home - Plan #198-1094 - Main Exterior
Plan Collection
3 - 5-Bedroom, 2806 - 4971 Sq Ft Rustic Home - Plan #198-1094 - Main Exterior
Plan#198-1094
Starting at$2685
4971
Sq Ft
1
Story
3
Bed
2.5
Bath
3
Car
4-Bedroom, 3287 Sq Ft Country House Plan - 142-1151 - Front Exterior
Plan Collection
4-Bedroom, 3287 Sq Ft Country House Plan - 142-1151 - Front Exterior
Plan#142-1151
Starting at$1645
3287
Sq Ft
1
Story
4
Bed
3.5
Bath
2
Car
3-Bedroom, 2269 Sq Ft Ranch Home - Plan #198-1162 - Main Exterior
Plan Collection
3-Bedroom, 2269 Sq Ft Ranch Home - Plan #198-1162 - Main Exterior
Plan#198-1162
Starting at$1945
2269
Sq Ft
1
Story
3
Bed
2.5
Bath
2
Car
3-Bedroom, 3299 Sq Ft Farmhouse House - Plan #198-1121 - Front Exterior
Plan Collection
3-Bedroom, 3299 Sq Ft Farmhouse House - Plan #198-1121 - Front Exterior
Plan#198-1121
Starting at$2495
3299
Sq Ft
1
Story
3
Bed
3.5
Bath
2
Car

4-Bedroom, 2998 Sq Ft Farmhouse House - Plan #194-1033 - Front Exterior
Plan Collection
4-Bedroom, 2998 Sq Ft Farmhouse House - Plan #194-1033 - Front Exterior
Plan#194-1033
Starting at$1795
2998
Sq Ft
1
Story
4
Bed
3.5
Bath
3
Car
4–5-Bedroom, 3338–4548 Sq Ft Contemporary House - Plan #161-1144 - Front Exterior
Plan Collection
4–5-Bedroom, 3338–4548 Sq Ft Contemporary House - Plan #161-1144 - Front Exterior
Plan#161-1144
Starting at$2200
3338
Sq Ft
2
Story
4
Bed
3.5
Bath
3
Car
5-Bedroom, 3891 Sq Ft European House - Plan #142-1134 - Front Exterior
Plan Collection
5-Bedroom, 3891 Sq Ft European House - Plan #142-1134 - Front Exterior
Plan#142-1134
Starting at$2045
3891
Sq Ft
1.5
Story
5
Bed
3.5
Bath
2
Car
4-Bedroom, 3216 Sq Ft Modern Farmhouse Home - Plan #142-1270 - Front Exterior
Plan Collection
4-Bedroom, 3216 Sq Ft Modern Farmhouse Home - Plan #142-1270 - Front Exterior
Plan#142-1270
Starting at$1645
3216
Sq Ft
1.5
Story
4
Bed
3.5
Bath
2
Car
4-Bedroom, 3195 Sq Ft French Home Plan - 142-1139 - Main Exterior
Plan Collection
4-Bedroom, 3195 Sq Ft French Home Plan - 142-1139 - Main Exterior
Plan#142-1139
Starting at$1645
3195
Sq Ft
1
Story
4
Bed
3.5
Bath
3
Car
3–6-Bedroom, 2970–4984 Sq Ft Ranch House - Plan #161-1143 - Front Exterior
Plan Collection
3–6-Bedroom, 2970–4984 Sq Ft Ranch House - Plan #161-1143 - Front Exterior
Plan#161-1143
Starting at$1950
2970
Sq Ft
1
Story
3
Bed
2.5
Bath
3
Car
2-Bedroom, 1787 Sq Ft Ranch Home - Plan #196-1261 - Main Exterior
Plan Collection
2-Bedroom, 1787 Sq Ft Ranch Home - Plan #196-1261 - Main Exterior
Plan#196-1261
Starting at$940
1787
Sq Ft
1
Story
2
Bed
2
Bath
2
Car
2-Bedroom, 2492 Sq Ft Ranch House - Plan #161-1110 - Front Exterior
Plan Collection
2-Bedroom, 2492 Sq Ft Ranch House - Plan #161-1110 - Front Exterior
Plan#161-1110
Starting at$1750
2492
Sq Ft
1
Story
2
Bed
3.5
Bath
3
Car
4-Bedroom, 3318 Sq Ft Cottage House - Plan #198-1039 - Front Exterior
Plan Collection
4-Bedroom, 3318 Sq Ft Cottage House - Plan #198-1039 - Front Exterior
Plan#198-1039
Starting at$1695
3318
Sq Ft
2
Story
4
Bed
2.5
Bath
2
Car
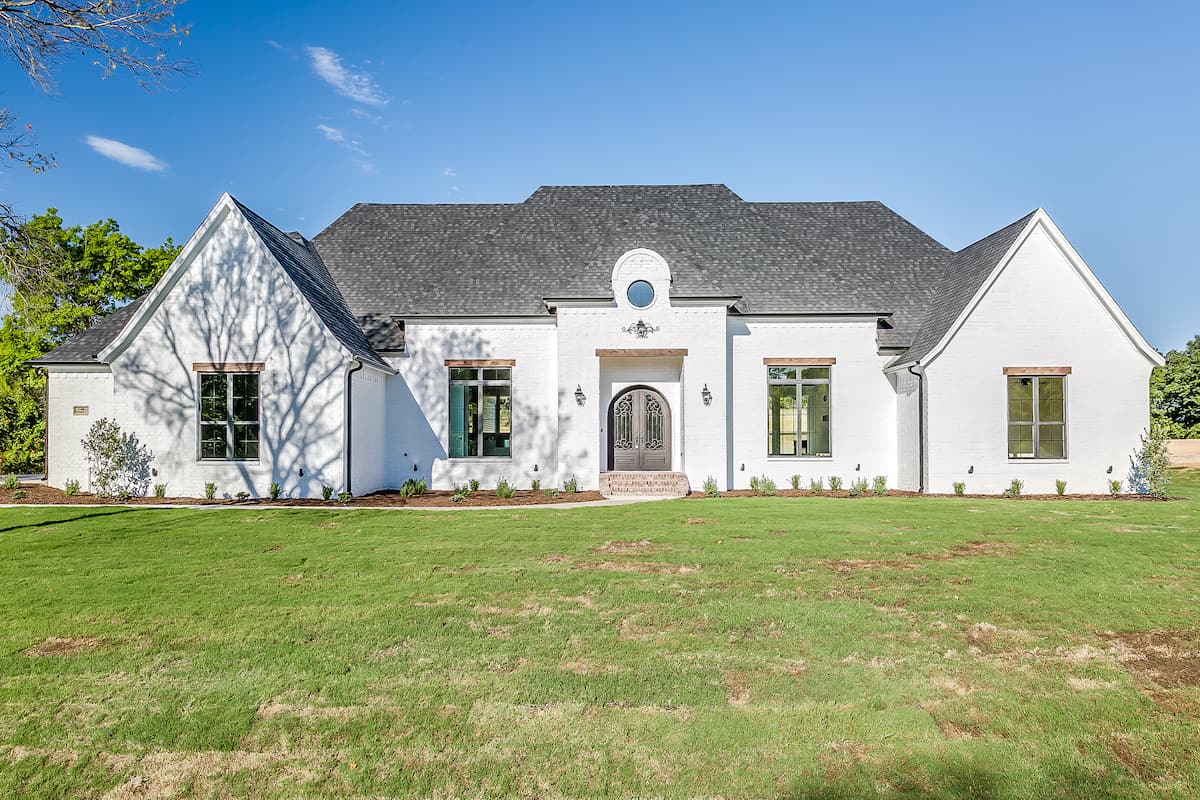
4-Bedroom, 3976 Sq Ft French Home - Plan #206-1043 - Main Exterior
Plan Collection
4-Bedroom, 3976 Sq Ft French Home - Plan #206-1043 - Main Exterior
Plan#206-1043
Starting at$1845
3976
Sq Ft
1.5
Story
4
Bed
4.5
Bath
3
Car
4-Bedroom, 5638 Sq Ft Transitional Home - Plan #198-1073 - Main Exterior
Plan Collection
4-Bedroom, 5638 Sq Ft Transitional Home - Plan #198-1073 - Main Exterior
Plan#198-1073
Starting at$2795
5638
Sq Ft
2
Story
4
Bed
4.5
Bath
3
Car
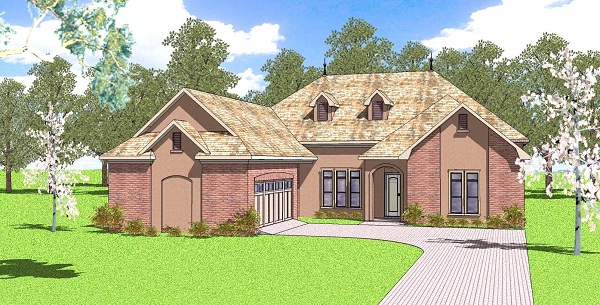
3-5 Bedroom, 2210 Sq Ft Acadian Home Plan - 142-1154 - Main Exterior
Plan Collection
3-5 Bedroom, 2210 Sq Ft Acadian Home Plan - 142-1154 - Main Exterior
Plan#142-1154
Starting at$1445
2210
Sq Ft
1
Story
4
Bed
2
Bath
2
Car
3-Bedroom, 2668 Sq Ft Modern Farmhouse House - Plan #142-1259 - Front Exterior
Plan Collection
3-Bedroom, 2668 Sq Ft Modern Farmhouse House - Plan #142-1259 - Front Exterior
Plan#142-1259
Starting at$1495
2668
Sq Ft
1.5
Story
3
Bed
2
Bath
2
Car
2-Bedroom, 1500 Sq Ft Ranch House Plan - 196-1197 - Front Exterior
Plan Collection
2-Bedroom, 1500 Sq Ft Ranch House Plan - 196-1197 - Front Exterior
Plan#196-1197
Starting at$825
1500
Sq Ft
1
Story
2
Bed
2
Bath
0
Car
4-Bedroom, 2410 Sq Ft Country House Plan - 141-1282 - Front Exterior
Plan Collection
4-Bedroom, 2410 Sq Ft Country House Plan - 141-1282 - Front Exterior
Plan#141-1282
Starting at$1400
2410
Sq Ft
1.5
Story
4
Bed
2.5
Bath
2
Car
3-Bedroom, 1714 Sq Ft Bungalow House Plan - 178-1176 - Front Exterior
Plan Collection
3-Bedroom, 1714 Sq Ft Bungalow House Plan - 178-1176 - Front Exterior
Plan#178-1176
Starting at$1085
1714
Sq Ft
2
Story
3
Bed
2.5
Bath
2
Car
3-Bedroom, 1750 Sq Ft Acadian Home Plan - 142-1002 - Main Exterior
Plan Collection
3-Bedroom, 1750 Sq Ft Acadian Home Plan - 142-1002 - Main Exterior
Plan#142-1002
Starting at$1395
1750
Sq Ft
1
Story
3
Bed
2
Bath
2
Car
3-Bedroom, 2525 Sq Ft Ranch House - Plan #123-1107 - Front Exterior
Plan Collection
3-Bedroom, 2525 Sq Ft Ranch House - Plan #123-1107 - Front Exterior
Plan#123-1107
Starting at$1290
2525
Sq Ft
1
Story
3
Bed
2.5
Bath
2
Car
3-Bedroom, 2700 Sq Ft French Home - Plan #196-1041 - Main Exterior
Plan Collection
3-Bedroom, 2700 Sq Ft French Home - Plan #196-1041 - Main Exterior
Plan#196-1041
Starting at$1765
2700
Sq Ft
1
Story
3
Bed
2.5
Bath
3
Car
4-Bedroom, 2203 Sq Ft Country House - Plan #142-1165 - Front Exterior
Plan Collection
4-Bedroom, 2203 Sq Ft Country House - Plan #142-1165 - Front Exterior
Plan#142-1165
Starting at$1445
2203
Sq Ft
1
Story
4
Bed
2.5
Bath
2
Car
3 - 5-Bedroom, 2806 - 4971 Sq Ft Rustic Home - Plan #198-1094 - Main Exterior
Plan Collection
3 - 5-Bedroom, 2806 - 4971 Sq Ft Rustic Home - Plan #198-1094 - Main Exterior
Plan#198-1094
Starting at$2685
4971
Sq Ft
1
Story
3
Bed
2.5
Bath
3
Car

4-Bedroom, 3287 Sq Ft Country House Plan - 142-1151 - Front Exterior
Plan Collection
4-Bedroom, 3287 Sq Ft Country House Plan - 142-1151 - Front Exterior
Plan#142-1151
Starting at$1645
3287
Sq Ft
1
Story
4
Bed
3.5
Bath
2
Car
3-Bedroom, 2269 Sq Ft Ranch Home - Plan #198-1162 - Main Exterior
Plan Collection
3-Bedroom, 2269 Sq Ft Ranch Home - Plan #198-1162 - Main Exterior
Plan#198-1162
Starting at$1945
2269
Sq Ft
1
Story
3
Bed
2.5
Bath
2
Car
3-Bedroom, 3299 Sq Ft Farmhouse House - Plan #198-1121 - Front Exterior
Plan Collection
3-Bedroom, 3299 Sq Ft Farmhouse House - Plan #198-1121 - Front Exterior
Plan#198-1121
Starting at$2495
3299
Sq Ft
1
Story
3
Bed
3.5
Bath
2
Car
4-Bedroom, 2998 Sq Ft Farmhouse House - Plan #194-1033 - Front Exterior
Plan Collection
4-Bedroom, 2998 Sq Ft Farmhouse House - Plan #194-1033 - Front Exterior
Plan#194-1033
Starting at$1795
2998
Sq Ft
1
Story
4
Bed
3.5
Bath
3
Car
4–5-Bedroom, 3338–4548 Sq Ft Contemporary House - Plan #161-1144 - Front Exterior
Plan Collection
4–5-Bedroom, 3338–4548 Sq Ft Contemporary House - Plan #161-1144 - Front Exterior
Plan#161-1144
Starting at$2200
3338
Sq Ft
2
Story
4
Bed
3.5
Bath
3
Car
5-Bedroom, 3891 Sq Ft European House - Plan #142-1134 - Front Exterior
Plan Collection
5-Bedroom, 3891 Sq Ft European House - Plan #142-1134 - Front Exterior
Plan#142-1134
Starting at$2045
3891
Sq Ft
1.5
Story
5
Bed
3.5
Bath
2
Car

4-Bedroom, 3216 Sq Ft Modern Farmhouse Home - Plan #142-1270 - Front Exterior
Plan Collection
4-Bedroom, 3216 Sq Ft Modern Farmhouse Home - Plan #142-1270 - Front Exterior
Plan#142-1270
Starting at$1645
3216
Sq Ft
1.5
Story
4
Bed
3.5
Bath
2
Car
4-Bedroom, 3195 Sq Ft French Home Plan - 142-1139 - Main Exterior
Plan Collection
4-Bedroom, 3195 Sq Ft French Home Plan - 142-1139 - Main Exterior
Plan#142-1139
Starting at$1645
3195
Sq Ft
1
Story
4
Bed
3.5
Bath
3
Car

3–6-Bedroom, 2970–4984 Sq Ft Ranch House - Plan #161-1143 - Front Exterior
Plan Collection
3–6-Bedroom, 2970–4984 Sq Ft Ranch House - Plan #161-1143 - Front Exterior
Plan#161-1143
Starting at$1950
2970
Sq Ft
1
Story
3
Bed
2.5
Bath
3
Car
2-Bedroom, 1787 Sq Ft Ranch Home - Plan #196-1261 - Main Exterior
Plan Collection
2-Bedroom, 1787 Sq Ft Ranch Home - Plan #196-1261 - Main Exterior
Plan#196-1261
Starting at$940
1787
Sq Ft
1
Story
2
Bed
2
Bath
2
Car
2-Bedroom, 2492 Sq Ft Ranch House - Plan #161-1110 - Front Exterior
Plan Collection
2-Bedroom, 2492 Sq Ft Ranch House - Plan #161-1110 - Front Exterior
Plan#161-1110
Starting at$1750
2492
Sq Ft
1
Story
2
Bed
3.5
Bath
3
Car
4-Bedroom, 3318 Sq Ft Cottage House - Plan #198-1039 - Front Exterior
Plan Collection
4-Bedroom, 3318 Sq Ft Cottage House - Plan #198-1039 - Front Exterior
Plan#198-1039
Starting at$1695
3318
Sq Ft
2
Story
4
Bed
2.5
Bath
2
Car

4-Bedroom, 3976 Sq Ft French Home - Plan #206-1043 - Main Exterior
Plan Collection
4-Bedroom, 3976 Sq Ft French Home - Plan #206-1043 - Main Exterior
Plan#206-1043
Starting at$1845
3976
Sq Ft
1.5
Story
4
Bed
4.5
Bath
3
Car
4-Bedroom, 5638 Sq Ft Transitional Home - Plan #198-1073 - Main Exterior
Plan Collection
4-Bedroom, 5638 Sq Ft Transitional Home - Plan #198-1073 - Main Exterior
Plan#198-1073
Starting at$2795
5638
Sq Ft
2
Story
4
Bed
4.5
Bath
3
Car
3-5 Bedroom, 2210 Sq Ft Acadian Home Plan - 142-1154 - Main Exterior
Plan Collection
3-5 Bedroom, 2210 Sq Ft Acadian Home Plan - 142-1154 - Main Exterior
Plan#142-1154
Starting at$1445
2210
Sq Ft
1
Story
4
Bed
2
Bath
2
Car
3-Bedroom, 2668 Sq Ft Modern Farmhouse House - Plan #142-1259 - Front Exterior
Plan Collection
3-Bedroom, 2668 Sq Ft Modern Farmhouse House - Plan #142-1259 - Front Exterior
Plan#142-1259
Starting at$1495
2668
Sq Ft
1.5
Story
3
Bed
2
Bath
2
Car
2-Bedroom, 1500 Sq Ft Ranch House Plan - 196-1197 - Front Exterior
Plan Collection
2-Bedroom, 1500 Sq Ft Ranch House Plan - 196-1197 - Front Exterior
Plan#196-1197
Starting at$825
1500
Sq Ft
1
Story
2
Bed
2
Bath
0
Car
4-Bedroom, 2410 Sq Ft Country House Plan - 141-1282 - Front Exterior
Plan Collection
4-Bedroom, 2410 Sq Ft Country House Plan - 141-1282 - Front Exterior
Plan#141-1282
Starting at$1400
2410
Sq Ft
1.5
Story
4
Bed
2.5
Bath
2
Car
3-Bedroom, 1714 Sq Ft Bungalow House Plan - 178-1176 - Front Exterior
Plan Collection
3-Bedroom, 1714 Sq Ft Bungalow House Plan - 178-1176 - Front Exterior
Plan#178-1176
Starting at$1085
1714
Sq Ft
2
Story
3
Bed
2.5
Bath
2
Car
3-Bedroom, 1750 Sq Ft Acadian Home Plan - 142-1002 - Main Exterior
Plan Collection
3-Bedroom, 1750 Sq Ft Acadian Home Plan - 142-1002 - Main Exterior
Plan#142-1002
Starting at$1395
1750
Sq Ft
1
Story
3
Bed
2
Bath
2
Car
3-Bedroom, 2525 Sq Ft Ranch House - Plan #123-1107 - Front Exterior
Plan Collection
3-Bedroom, 2525 Sq Ft Ranch House - Plan #123-1107 - Front Exterior
Plan#123-1107
Starting at$1290
2525
Sq Ft
1
Story
3
Bed
2.5
Bath
2
Car
1...1516171819...430