Country, French House Plans

10,270
Plan Results
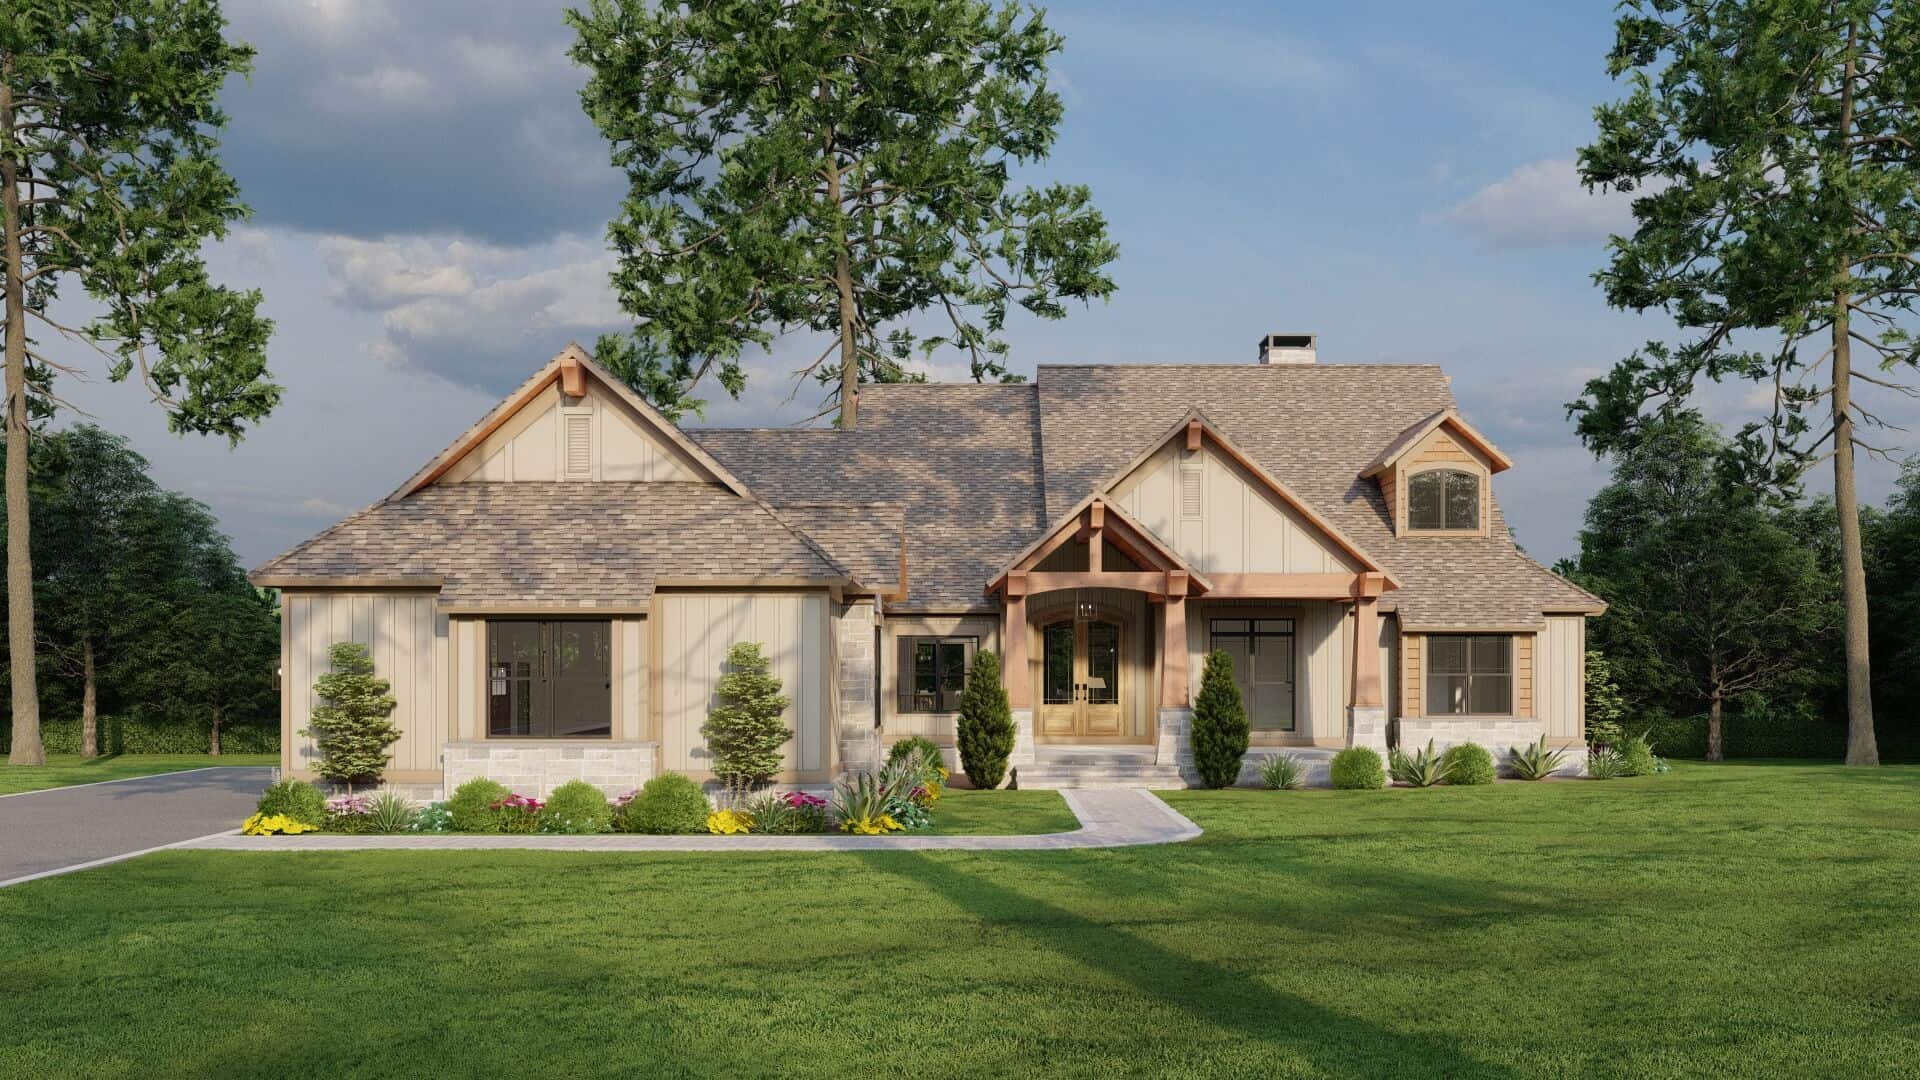
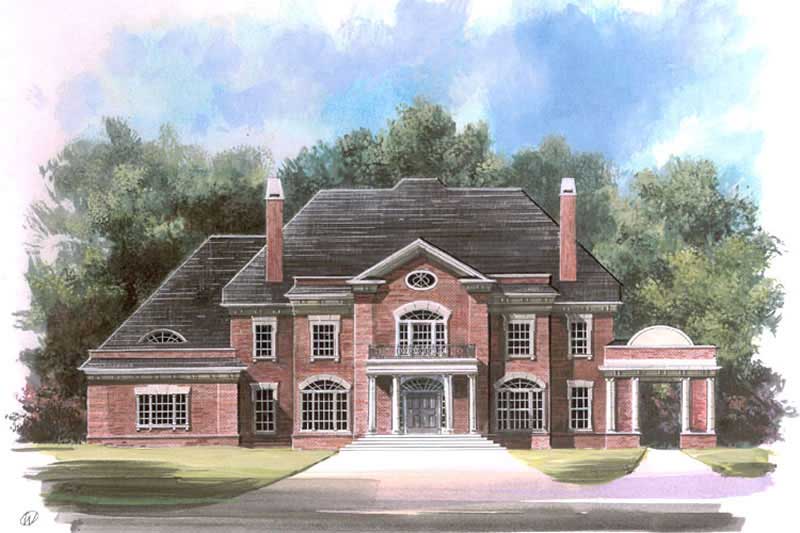
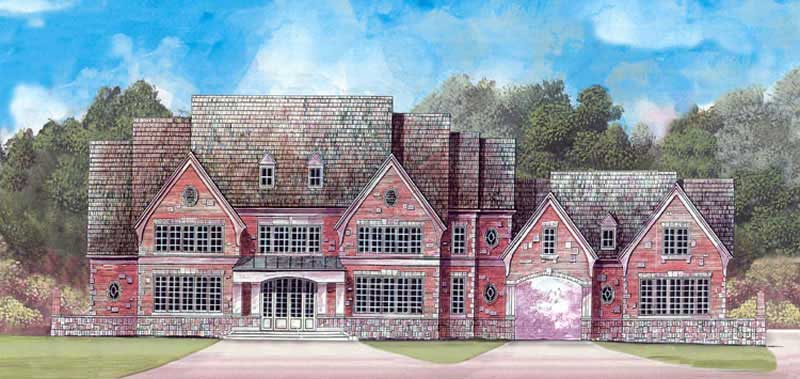
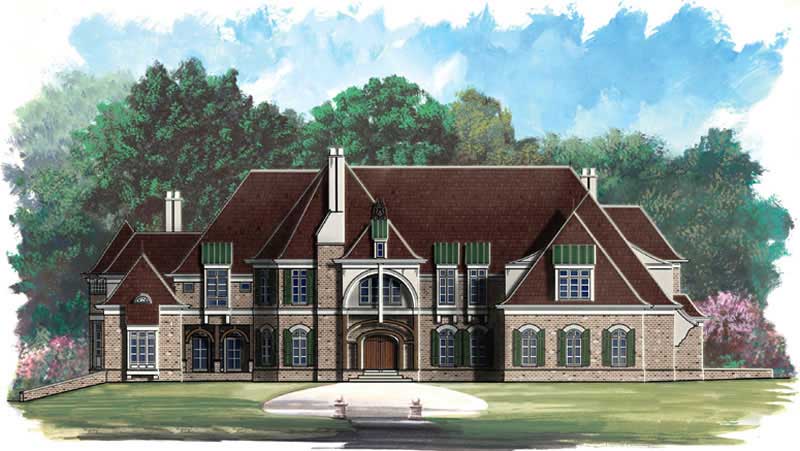
5-Bedroom, 6349 Sq Ft European Home - Plan #195-1300 - Main Exterior
Plan Collection
5-Bedroom, 6349 Sq Ft European Home - Plan #195-1300 - Main Exterior
Plan#195-1300
Starting at$2960
6349
Sq Ft
2
Story
5
Bed
5.5
Bath
3
Car
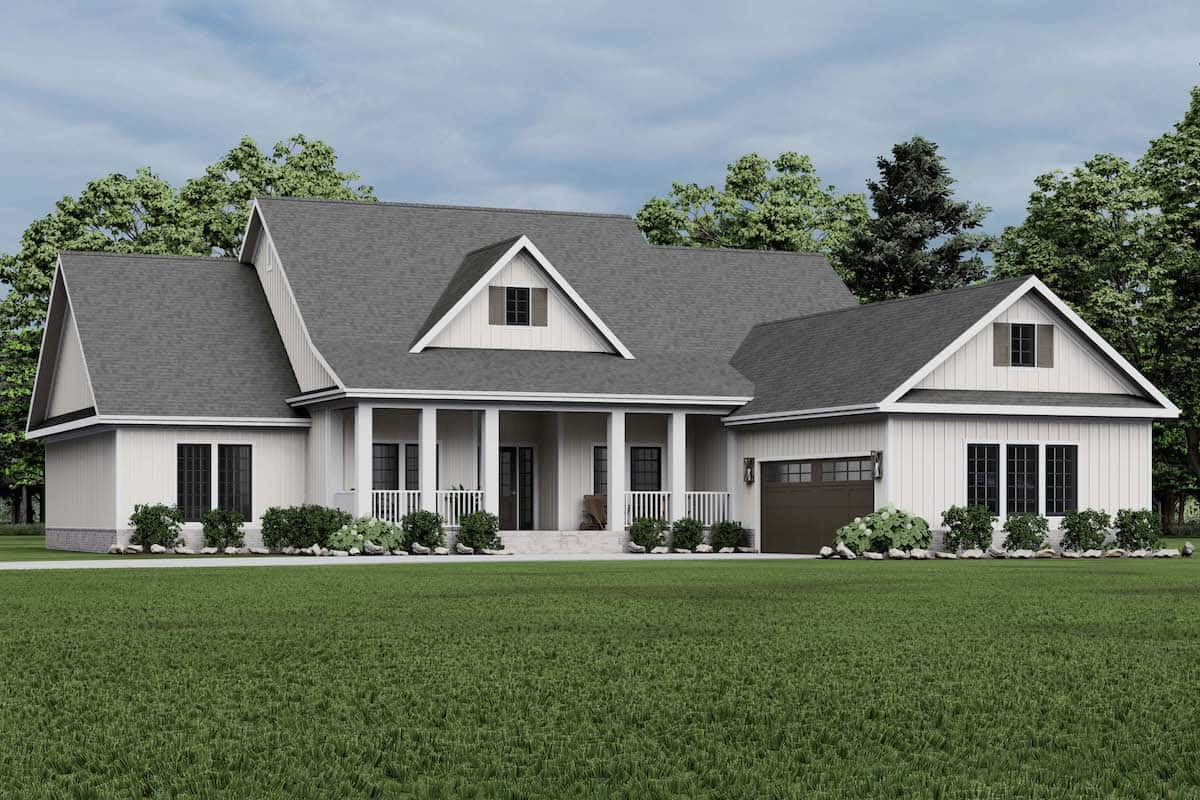
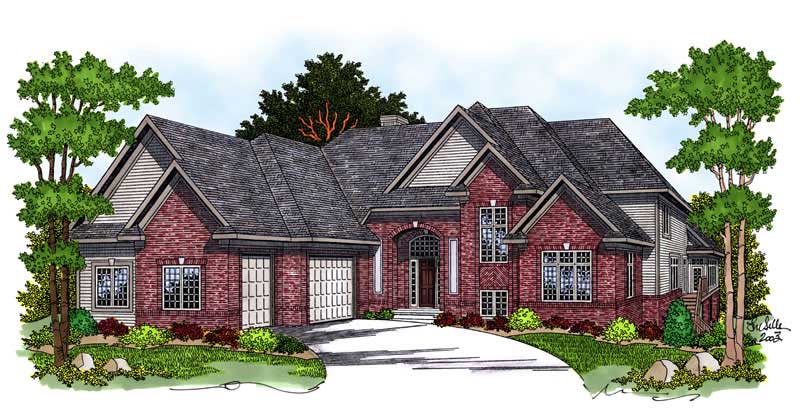
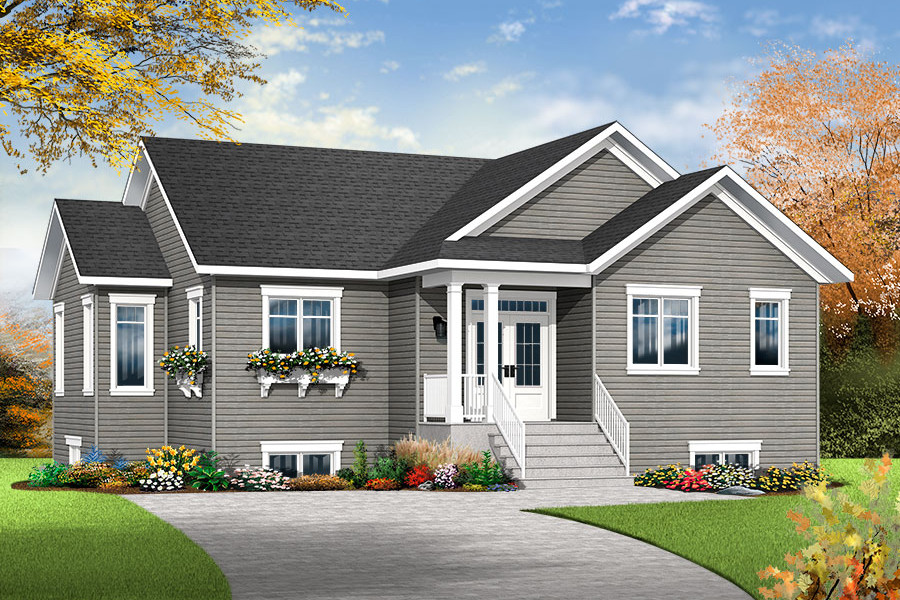
3-Bedroom, 1451 Sq Ft Country Home Plan - 153-1871 - Main Exterior
Plan Collection
3-Bedroom, 1451 Sq Ft Country Home Plan - 153-1871 - Main Exterior
Plan#153-1871
Starting at$1200
1451
Sq Ft
2
Story
3
Bed
2
Bath
0
Car
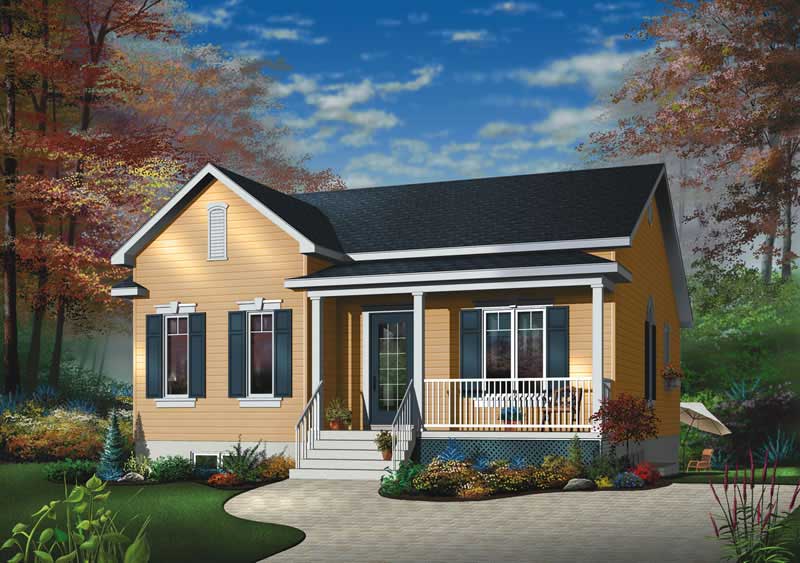
4-Bedroom, 3546 Sq Ft Cottage Home Plan - 180-1019 - Main Exterior
Plan Collection
4-Bedroom, 3546 Sq Ft Cottage Home Plan - 180-1019 - Main Exterior
Plan#180-1019
Starting at$1650
3546
Sq Ft
2
Story
4
Bed
3.5
Bath
2
Car
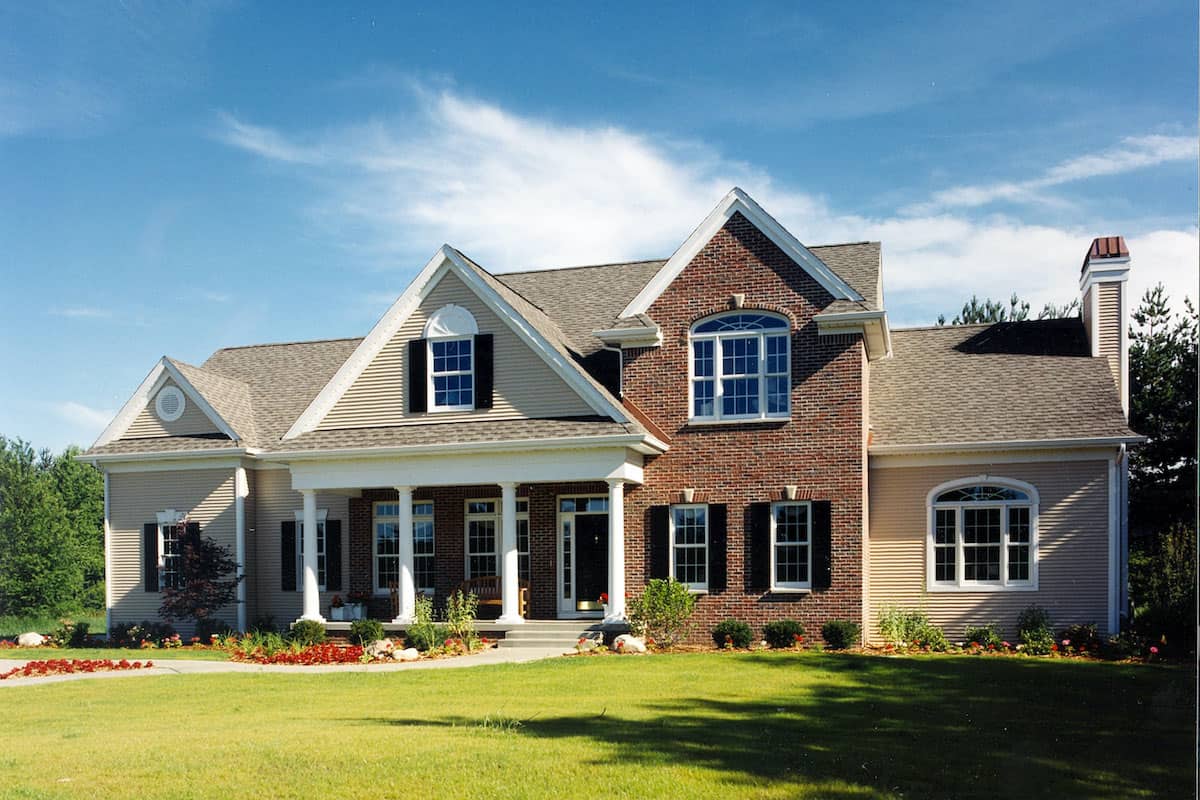
2-Bedroom, 1398 Sq Ft Per Unit Duplex Plan - 153-1015 - Front Exterior
Plan Collection
2-Bedroom, 1398 Sq Ft Per Unit Duplex Plan - 153-1015 - Front Exterior
Plan#153-1015
Starting at$3250
1398
Sq Ft
1
Story
2
Bed
2
Bath
1
Car
3-Bedroom, 1344 Sq Ft Traditional House Plan - 126-1881 - Front Exterior
Plan Collection
3-Bedroom, 1344 Sq Ft Traditional House Plan - 126-1881 - Front Exterior
Plan#126-1881
Starting at$1510
1344
Sq Ft
2
Story
3
Bed
1.5
Bath
0
Car
4-Bedroom, 3430 Sq Ft Craftsman Home - Plan #153-1134 - Main Exterior
Plan Collection
4-Bedroom, 3430 Sq Ft Craftsman Home - Plan #153-1134 - Main Exterior
Plan#153-1134
Starting at$1350
3430
Sq Ft
2
Story
4
Bed
3.5
Bath
3
Car
4-Bedroom, 3259 Sq Ft European House Plan - 101-1391 - Front Exterior
Plan Collection
4-Bedroom, 3259 Sq Ft European House Plan - 101-1391 - Front Exterior
Plan#101-1391
Starting at$3194
3259
Sq Ft
2
Story
4
Bed
2
Bath
3
Car
4-Bedroom, 4183 Sq Ft Luxury Home Plan - 126-1685 - Main Exterior
Plan Collection
4-Bedroom, 4183 Sq Ft Luxury Home Plan - 126-1685 - Main Exterior
Plan#126-1685
Starting at$2440
4183
Sq Ft
2
Story
4
Bed
3
Bath
0
Car
4-Bedroom, 3123 Sq Ft Contemporary House Plan - 195-1191 - Front Exterior
Plan Collection
4-Bedroom, 3123 Sq Ft Contemporary House Plan - 195-1191 - Front Exterior
Plan#195-1191
Starting at$1200
3123
Sq Ft
2
Story
4
Bed
3
Bath
0
Car
3-Bedroom, 1783 Sq Ft Craftsman Home Plan - 126-1873 - Main Exterior
Plan Collection
3-Bedroom, 1783 Sq Ft Craftsman Home Plan - 126-1873 - Main Exterior
Plan#126-1873
Starting at$1855
1783
Sq Ft
1
Story
3
Bed
2.5
Bath
0
Car
3-Bedroom, 1537 Sq Ft Country Home Plan - 100-1102 - Main Exterior
Plan Collection
3-Bedroom, 1537 Sq Ft Country Home Plan - 100-1102 - Main Exterior
Plan#100-1102
Starting at$1400
1537
Sq Ft
1
Story
3
Bed
2
Bath
2
Car
3-Bedroom, 1550 Sq Ft Country House Plan - 101-1845 - Front Exterior
Plan Collection
3-Bedroom, 1550 Sq Ft Country House Plan - 101-1845 - Front Exterior
Plan#101-1845
Starting at$1025
1550
Sq Ft
2
Story
3
Bed
2
Bath
2
Car
3-Car, 1254 Sq Ft Craftsman Garage Plan - 100-1240 - Front Exterior
Plan Collection
3-Car, 1254 Sq Ft Craftsman Garage Plan - 100-1240 - Front Exterior
Plan#100-1240
Starting at$1300
1254
Sq Ft
1
Story
0
Bed
0
Bath
3
Car
3-Bedroom, 2361 Sq Ft Country Home Plan - 120-1899 - Main Exterior
Plan Collection
3-Bedroom, 2361 Sq Ft Country Home Plan - 120-1899 - Main Exterior
Plan#120-1899
Starting at$1305
2361
Sq Ft
2
Story
3
Bed
2.5
Bath
3
Car
4-Bedroom, 1994 Sq Ft Southern House Plan - 193-1038 - Front Exterior
Plan Collection
4-Bedroom, 1994 Sq Ft Southern House Plan - 193-1038 - Front Exterior
Plan#193-1038
Starting at$1200
1994
Sq Ft
1
Story
4
Bed
3
Bath
2
Car
3-Bedroom, 1285 Sq Ft Per Unit Duplex Home Plan - 153-1271 - Main Exterior
Plan Collection
3-Bedroom, 1285 Sq Ft Per Unit Duplex Home Plan - 153-1271 - Main Exterior
Plan#153-1271
Starting at$1850
1285
Sq Ft
1.5
Story
3
Bed
2
Bath
2
Car
3-Bedroom, 2471 Sq Ft Cape Cod House - Plan #100-1042 - Front Exterior
Plan Collection
3-Bedroom, 2471 Sq Ft Cape Cod House - Plan #100-1042 - Front Exterior
Plan#100-1042
Starting at$1700
2471
Sq Ft
1
Story
3
Bed
2.5
Bath
3
Car

1-Bedroom, 1556 Sq Ft French Home Plan - 120-1283 - Main Exterior
Plan Collection
1-Bedroom, 1556 Sq Ft French Home Plan - 120-1283 - Main Exterior
Plan#120-1283
Starting at$1255
1556
Sq Ft
1
Story
1
Bed
1
Bath
2
Car
3-Bedroom, 2871 Sq Ft Country House - Plan #193-1056 - Front Exterior
Plan Collection
3-Bedroom, 2871 Sq Ft Country House - Plan #193-1056 - Front Exterior
Plan#193-1056
Starting at$1550
2871
Sq Ft
1.5
Story
3
Bed
3
Bath
4
Car
5-Bedroom, 8280 Sq Ft European Home Plan - 106-1032 - Main Exterior
Plan Collection
5-Bedroom, 8280 Sq Ft European Home Plan - 106-1032 - Main Exterior
Plan#106-1032
Starting at$4095
8280
Sq Ft
1
Story
5
Bed
5.5
Bath
4
Car

4-Bedroom, 3330 Sq Ft European House Plan - 106-1291 - Front Exterior
Plan Collection
4-Bedroom, 3330 Sq Ft European House Plan - 106-1291 - Front Exterior
Plan#106-1291
Starting at$1695
3330
Sq Ft
2
Story
4
Bed
3
Bath
3
Car
8-Bedroom, 3086 Sq Ft Duplex/Multi-Unit Home Plan - 132-1625 - Main Exterior
Plan Collection
8-Bedroom, 3086 Sq Ft Duplex/Multi-Unit Home Plan - 132-1625 - Main Exterior
Plan#132-1625
Starting at$1480
3086
Sq Ft
2
Story
8
Bed
4.5
Bath
4
Car
0-Bedroom, 50 Sq Ft Garage Home Plan - 100-1053 - Main Exterior
Plan Collection
0-Bedroom, 50 Sq Ft Garage Home Plan - 100-1053 - Main Exterior
Plan#100-1053
Starting at$700
50
Sq Ft
1
Story
0
Bed
0
Bath
3
Car
4-Bedroom, 5835 Sq Ft European Home Plan - 153-1114 - Main Exterior
Plan Collection
4-Bedroom, 5835 Sq Ft European Home Plan - 153-1114 - Main Exterior
Plan#153-1114
Starting at$2250
5835
Sq Ft
2
Story
4
Bed
4.5
Bath
4
Car
5-Bedroom, 6349 Sq Ft European Home - Plan #195-1300 - Main Exterior
Plan Collection
5-Bedroom, 6349 Sq Ft European Home - Plan #195-1300 - Main Exterior
Plan#195-1300
Starting at$2960
6349
Sq Ft
2
Story
5
Bed
5.5
Bath
3
Car
3-Bedroom, 1451 Sq Ft Country Home Plan - 153-1871 - Main Exterior
Plan Collection
3-Bedroom, 1451 Sq Ft Country Home Plan - 153-1871 - Main Exterior
Plan#153-1871
Starting at$1200
1451
Sq Ft
2
Story
3
Bed
2
Bath
0
Car
4-Bedroom, 3546 Sq Ft Cottage Home Plan - 180-1019 - Main Exterior
Plan Collection
4-Bedroom, 3546 Sq Ft Cottage Home Plan - 180-1019 - Main Exterior
Plan#180-1019
Starting at$1650
3546
Sq Ft
2
Story
4
Bed
3.5
Bath
2
Car
2-Bedroom, 1398 Sq Ft Per Unit Duplex Plan - 153-1015 - Front Exterior
Plan Collection
2-Bedroom, 1398 Sq Ft Per Unit Duplex Plan - 153-1015 - Front Exterior
Plan#153-1015
Starting at$3250
1398
Sq Ft
1
Story
2
Bed
2
Bath
1
Car
3-Bedroom, 1344 Sq Ft Traditional House Plan - 126-1881 - Front Exterior
Plan Collection
3-Bedroom, 1344 Sq Ft Traditional House Plan - 126-1881 - Front Exterior
Plan#126-1881
Starting at$1510
1344
Sq Ft
2
Story
3
Bed
1.5
Bath
0
Car
4-Bedroom, 3430 Sq Ft Craftsman Home - Plan #153-1134 - Main Exterior
Plan Collection
4-Bedroom, 3430 Sq Ft Craftsman Home - Plan #153-1134 - Main Exterior
Plan#153-1134
Starting at$1350
3430
Sq Ft
2
Story
4
Bed
3.5
Bath
3
Car
4-Bedroom, 3259 Sq Ft European House Plan - 101-1391 - Front Exterior
Plan Collection
4-Bedroom, 3259 Sq Ft European House Plan - 101-1391 - Front Exterior
Plan#101-1391
Starting at$3194
3259
Sq Ft
2
Story
4
Bed
2
Bath
3
Car
4-Bedroom, 4183 Sq Ft Luxury Home Plan - 126-1685 - Main Exterior
Plan Collection
4-Bedroom, 4183 Sq Ft Luxury Home Plan - 126-1685 - Main Exterior
Plan#126-1685
Starting at$2440
4183
Sq Ft
2
Story
4
Bed
3
Bath
0
Car
4-Bedroom, 3123 Sq Ft Contemporary House Plan - 195-1191 - Front Exterior
Plan Collection
4-Bedroom, 3123 Sq Ft Contemporary House Plan - 195-1191 - Front Exterior
Plan#195-1191
Starting at$1200
3123
Sq Ft
2
Story
4
Bed
3
Bath
0
Car
3-Bedroom, 1783 Sq Ft Craftsman Home Plan - 126-1873 - Main Exterior
Plan Collection
3-Bedroom, 1783 Sq Ft Craftsman Home Plan - 126-1873 - Main Exterior
Plan#126-1873
Starting at$1855
1783
Sq Ft
1
Story
3
Bed
2.5
Bath
0
Car
3-Bedroom, 1537 Sq Ft Country Home Plan - 100-1102 - Main Exterior
Plan Collection
3-Bedroom, 1537 Sq Ft Country Home Plan - 100-1102 - Main Exterior
Plan#100-1102
Starting at$1400
1537
Sq Ft
1
Story
3
Bed
2
Bath
2
Car
3-Bedroom, 1550 Sq Ft Country House Plan - 101-1845 - Front Exterior
Plan Collection
3-Bedroom, 1550 Sq Ft Country House Plan - 101-1845 - Front Exterior
Plan#101-1845
Starting at$1025
1550
Sq Ft
2
Story
3
Bed
2
Bath
2
Car
3-Car, 1254 Sq Ft Craftsman Garage Plan - 100-1240 - Front Exterior
Plan Collection
3-Car, 1254 Sq Ft Craftsman Garage Plan - 100-1240 - Front Exterior
Plan#100-1240
Starting at$1300
1254
Sq Ft
1
Story
0
Bed
0
Bath
3
Car
3-Bedroom, 2361 Sq Ft Country Home Plan - 120-1899 - Main Exterior
Plan Collection
3-Bedroom, 2361 Sq Ft Country Home Plan - 120-1899 - Main Exterior
Plan#120-1899
Starting at$1305
2361
Sq Ft
2
Story
3
Bed
2.5
Bath
3
Car
4-Bedroom, 1994 Sq Ft Southern House Plan - 193-1038 - Front Exterior
Plan Collection
4-Bedroom, 1994 Sq Ft Southern House Plan - 193-1038 - Front Exterior
Plan#193-1038
Starting at$1200
1994
Sq Ft
1
Story
4
Bed
3
Bath
2
Car
3-Bedroom, 1285 Sq Ft Per Unit Duplex Home Plan - 153-1271 - Main Exterior
Plan Collection
3-Bedroom, 1285 Sq Ft Per Unit Duplex Home Plan - 153-1271 - Main Exterior
Plan#153-1271
Starting at$1850
1285
Sq Ft
1.5
Story
3
Bed
2
Bath
2
Car
3-Bedroom, 2471 Sq Ft Cape Cod House - Plan #100-1042 - Front Exterior
Plan Collection
3-Bedroom, 2471 Sq Ft Cape Cod House - Plan #100-1042 - Front Exterior
Plan#100-1042
Starting at$1700
2471
Sq Ft
1
Story
3
Bed
2.5
Bath
3
Car
1-Bedroom, 1556 Sq Ft French Home Plan - 120-1283 - Main Exterior
Plan Collection
1-Bedroom, 1556 Sq Ft French Home Plan - 120-1283 - Main Exterior
Plan#120-1283
Starting at$1255
1556
Sq Ft
1
Story
1
Bed
1
Bath
2
Car
3-Bedroom, 2871 Sq Ft Country House - Plan #193-1056 - Front Exterior
Plan Collection
3-Bedroom, 2871 Sq Ft Country House - Plan #193-1056 - Front Exterior
Plan#193-1056
Starting at$1550
2871
Sq Ft
1.5
Story
3
Bed
3
Bath
4
Car
5-Bedroom, 8280 Sq Ft European Home Plan - 106-1032 - Main Exterior
Plan Collection
5-Bedroom, 8280 Sq Ft European Home Plan - 106-1032 - Main Exterior
Plan#106-1032
Starting at$4095
8280
Sq Ft
1
Story
5
Bed
5.5
Bath
4
Car
4-Bedroom, 3330 Sq Ft European House Plan - 106-1291 - Front Exterior
Plan Collection
4-Bedroom, 3330 Sq Ft European House Plan - 106-1291 - Front Exterior
Plan#106-1291
Starting at$1695
3330
Sq Ft
2
Story
4
Bed
3
Bath
3
Car
8-Bedroom, 3086 Sq Ft Duplex/Multi-Unit Home Plan - 132-1625 - Main Exterior
Plan Collection
8-Bedroom, 3086 Sq Ft Duplex/Multi-Unit Home Plan - 132-1625 - Main Exterior
Plan#132-1625
Starting at$1480
3086
Sq Ft
2
Story
8
Bed
4.5
Bath
4
Car
0-Bedroom, 50 Sq Ft Garage Home Plan - 100-1053 - Main Exterior
Plan Collection
0-Bedroom, 50 Sq Ft Garage Home Plan - 100-1053 - Main Exterior
Plan#100-1053
Starting at$700
50
Sq Ft
1
Story
0
Bed
0
Bath
3
Car
4-Bedroom, 5835 Sq Ft European Home Plan - 153-1114 - Main Exterior
Plan Collection
4-Bedroom, 5835 Sq Ft European Home Plan - 153-1114 - Main Exterior
Plan#153-1114
Starting at$2250
5835
Sq Ft
2
Story
4
Bed
4.5
Bath
4
Car
1...127128129130131...428