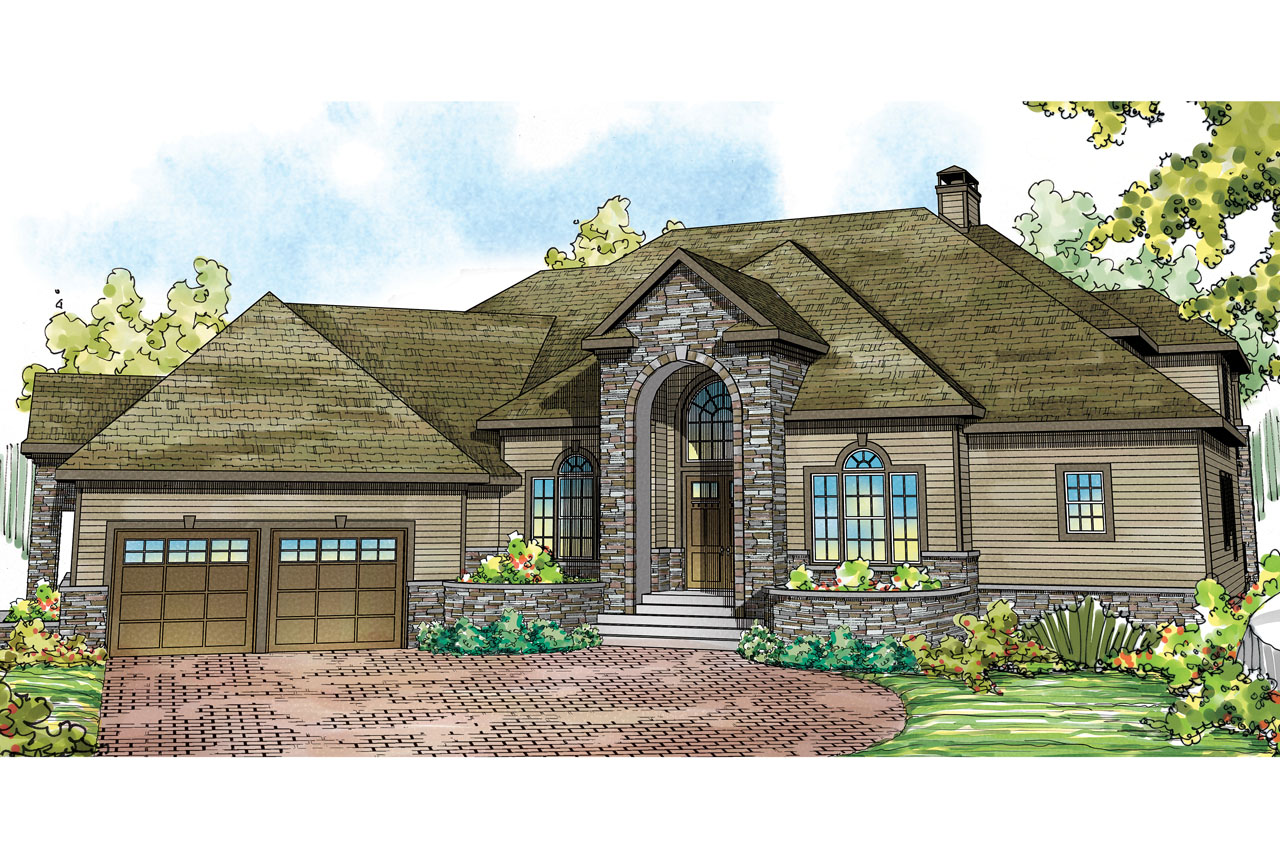
Country, European House Plans

10,903
Plan Results
4-Bedroom, 5471 Sq Ft Tudor Home Plan - 108-1739 - Main Exterior
Plan Collection
4-Bedroom, 5471 Sq Ft Tudor Home Plan - 108-1739 - Main Exterior
Plan#108-1739
Starting at$2430
5471
Sq Ft
3
Story
4
Bed
4.5
Bath
2
Car

3-Bedroom, 1984 Sq Ft Ranch House - Plan #140-1095 - Front Exterior
Plan Collection
3-Bedroom, 1984 Sq Ft Ranch House - Plan #140-1095 - Front Exterior
Plan#140-1095
Starting at$845
1984
Sq Ft
1
Story
3
Bed
2.5
Bath
2
Car
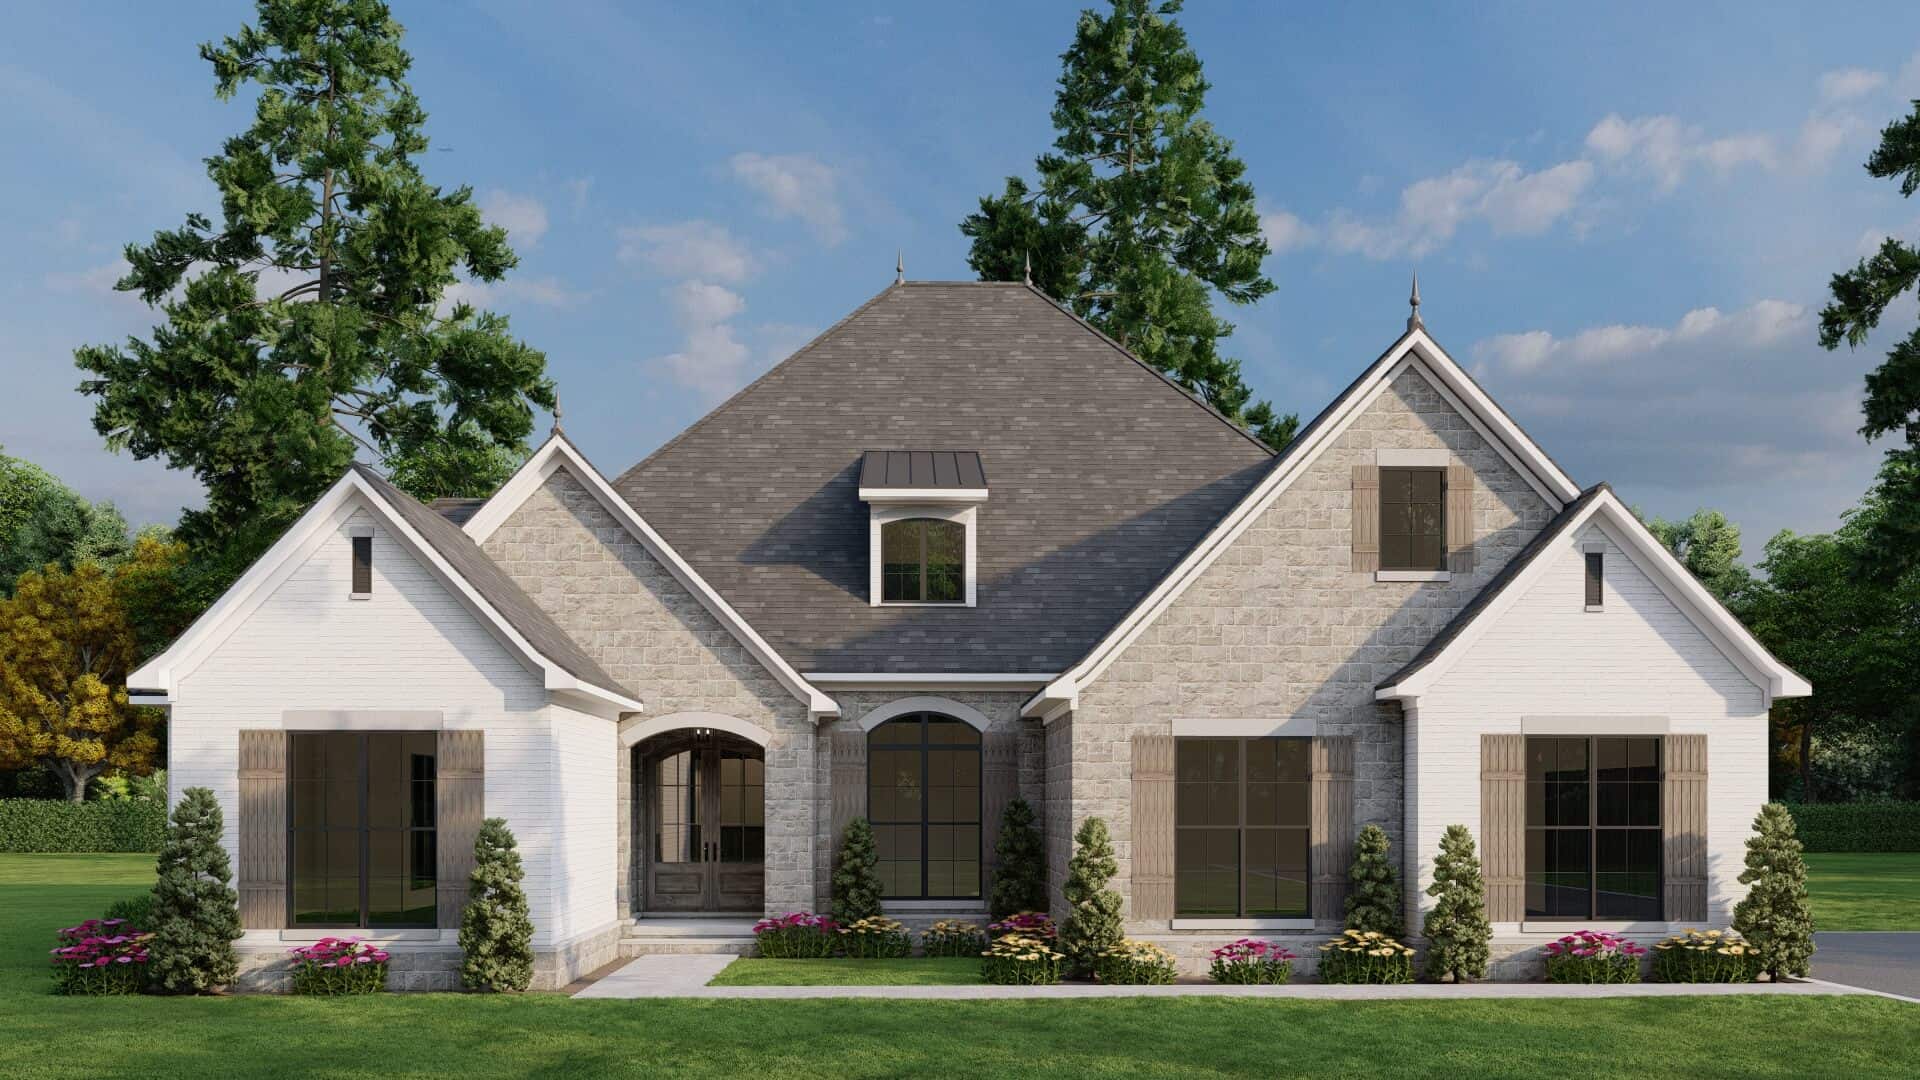
4-Bedroom, 2640 Sq Ft European House - Plan #193-1043 - Front Exterior
Plan Collection
4-Bedroom, 2640 Sq Ft European House - Plan #193-1043 - Front Exterior
Plan#193-1043
Starting at$1550
2640
Sq Ft
1
Story
4
Bed
3
Bath
2
Car
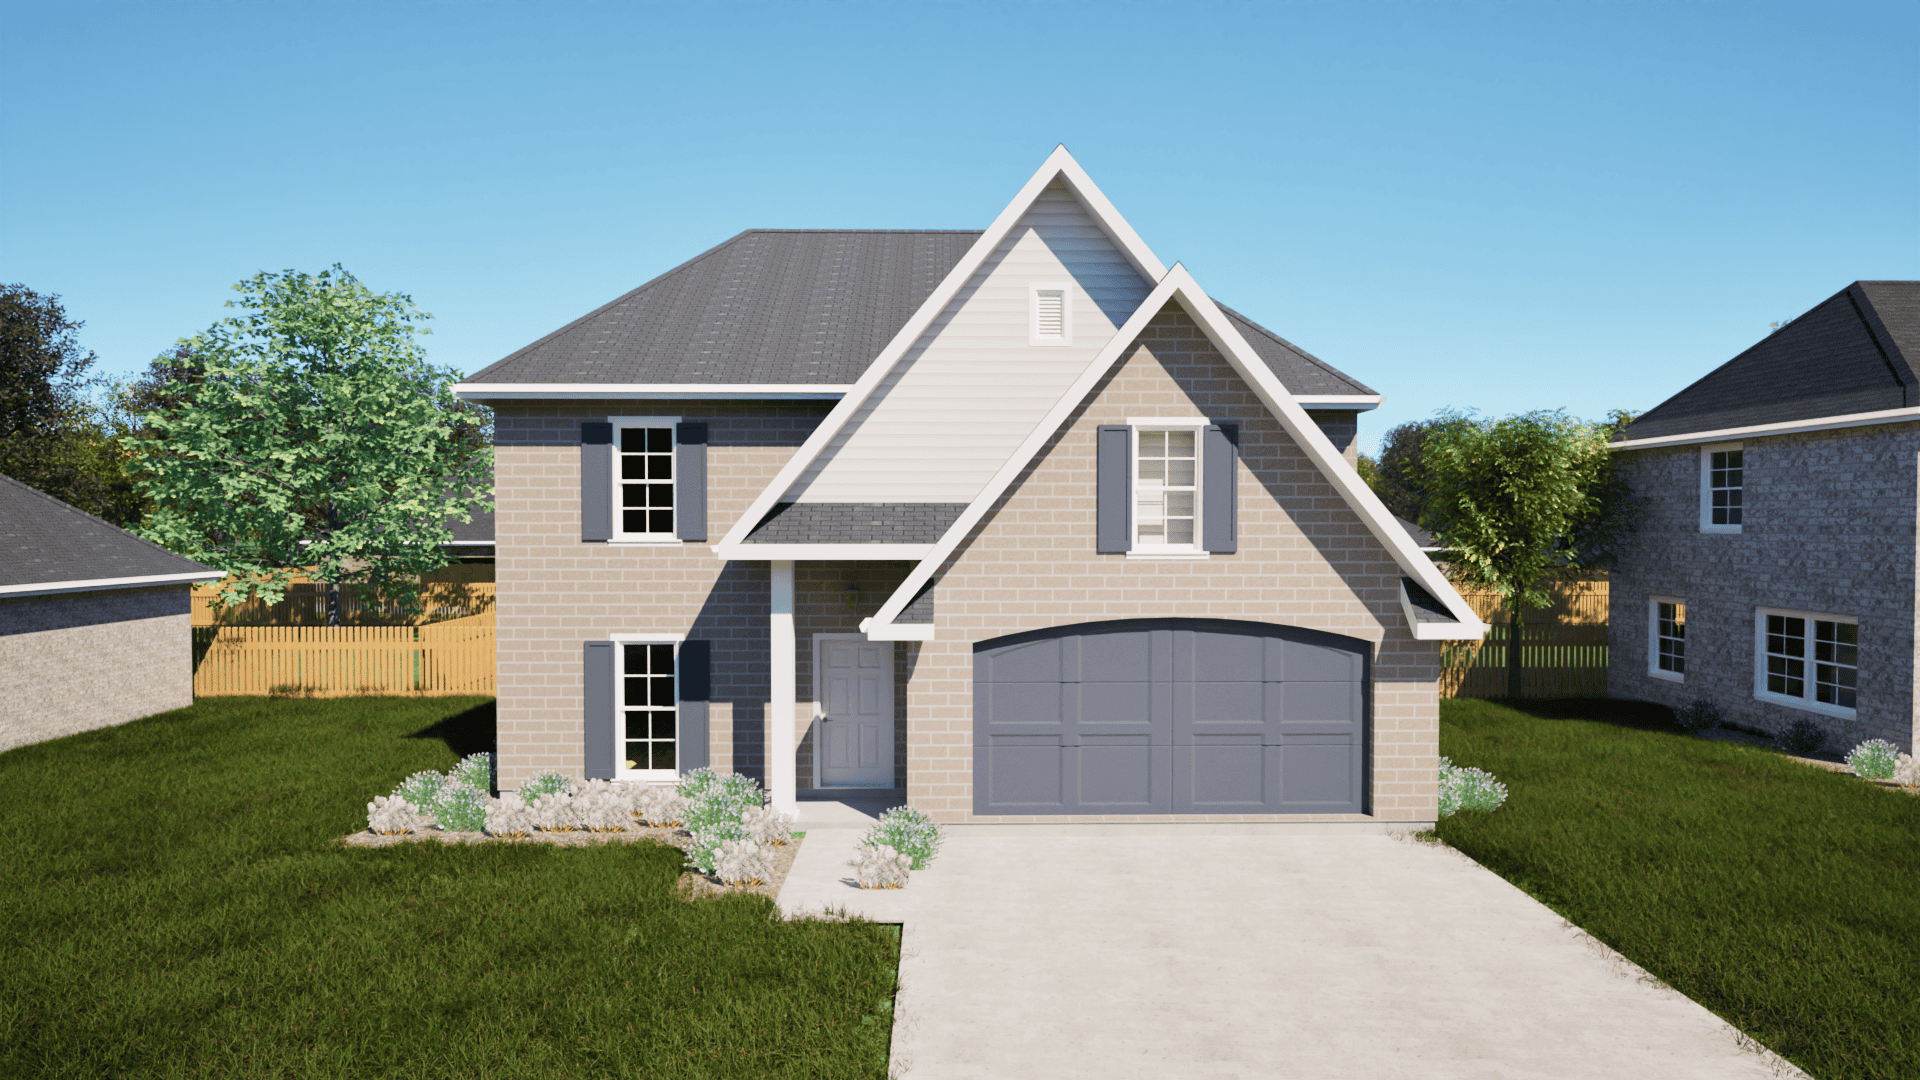
4-Bedroom, 1681 Sq Ft Traditional Home - Plan #203-1034 - Main Exterior
Plan Collection
4-Bedroom, 1681 Sq Ft Traditional Home - Plan #203-1034 - Main Exterior
Plan#203-1034
Starting at$1250
1681
Sq Ft
2
Story
4
Bed
2.5
Bath
2
Car
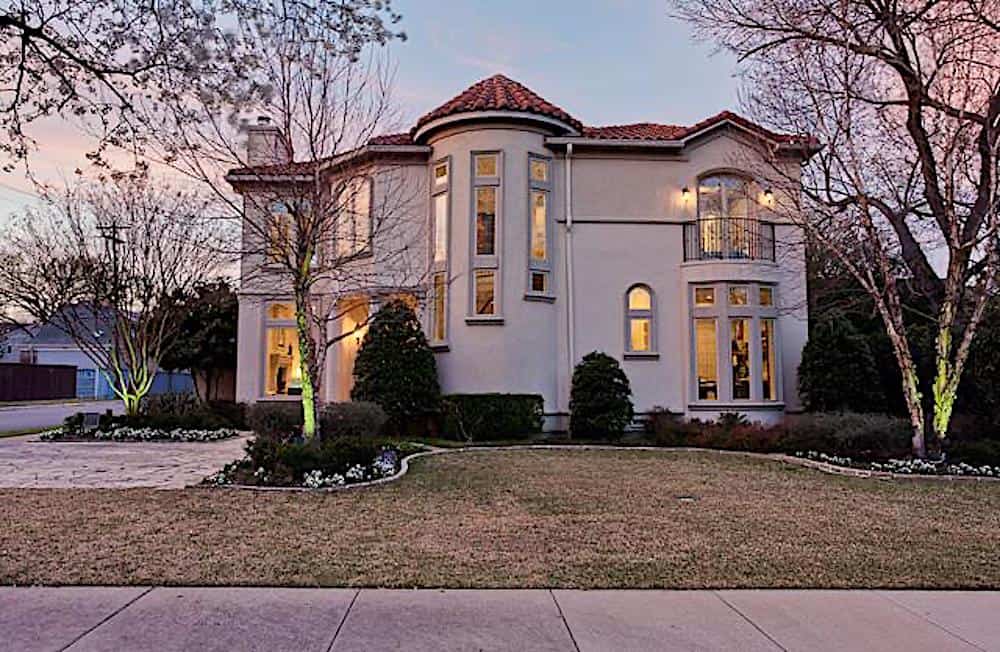
3-Bedroom, 5123 Sq Ft Tuscan House - Plan #195-1247 - Front Exterior
Plan Collection
3-Bedroom, 5123 Sq Ft Tuscan House - Plan #195-1247 - Front Exterior
Plan#195-1247
Starting at$2500
5123
Sq Ft
2
Story
3
Bed
4.5
Bath
3
Car
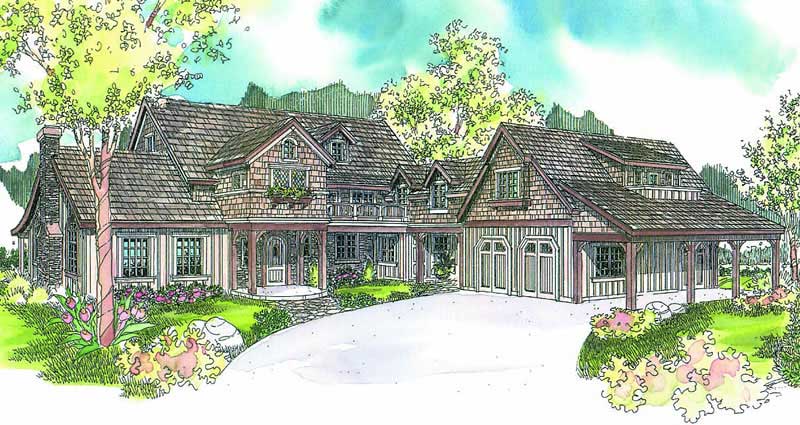
5-Bedroom, 4862 Sq Ft European House Plan - 108-1625 - Front Exterior
Plan Collection
5-Bedroom, 4862 Sq Ft European House Plan - 108-1625 - Front Exterior
Plan#108-1625
Starting at$2200
4862
Sq Ft
2
Story
5
Bed
4
Bath
2
Car
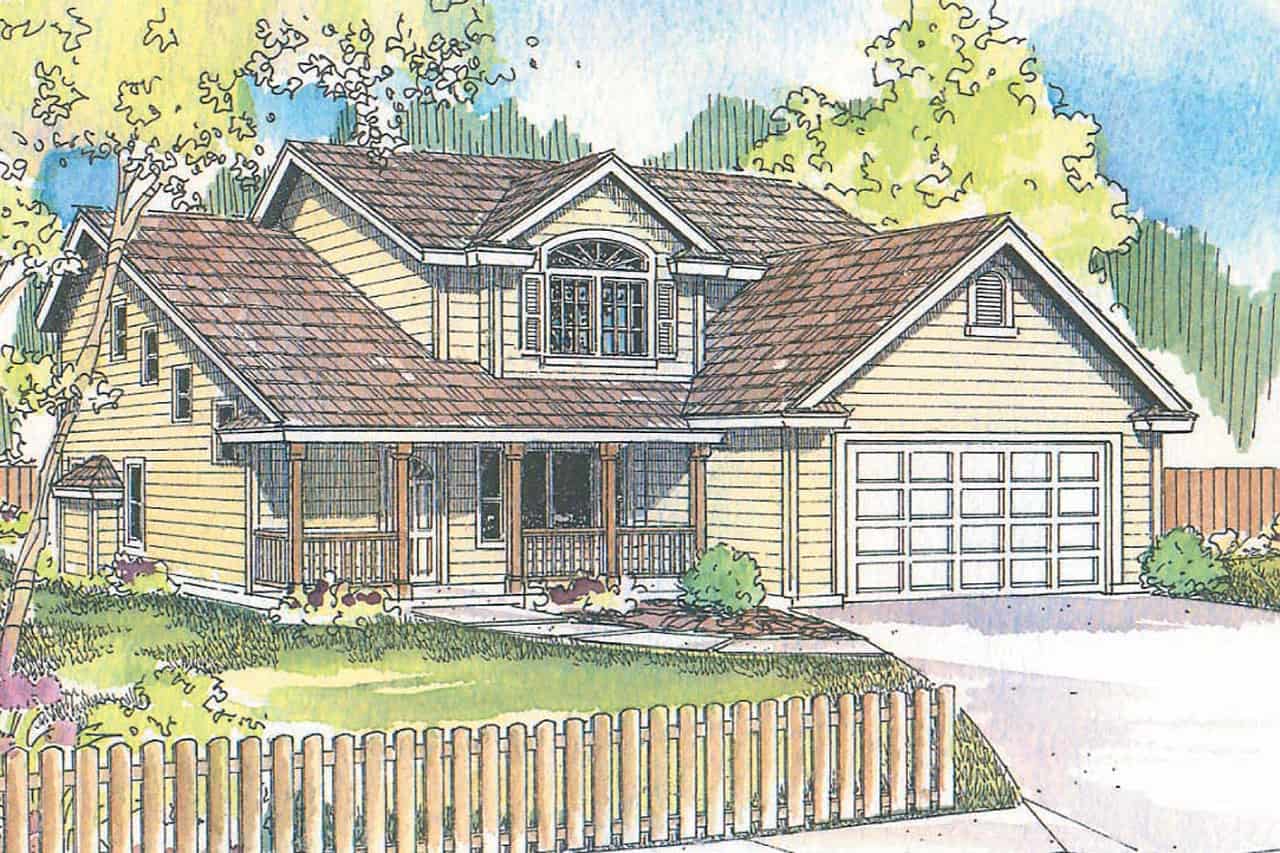
4-Bedroom, 2256 Sq Ft Traditional House - Plan #108-1965 - Front Exterior
Plan Collection
4-Bedroom, 2256 Sq Ft Traditional House - Plan #108-1965 - Front Exterior
Plan#108-1965
Starting at$945
2256
Sq Ft
1
Story
4
Bed
3
Bath
2
Car
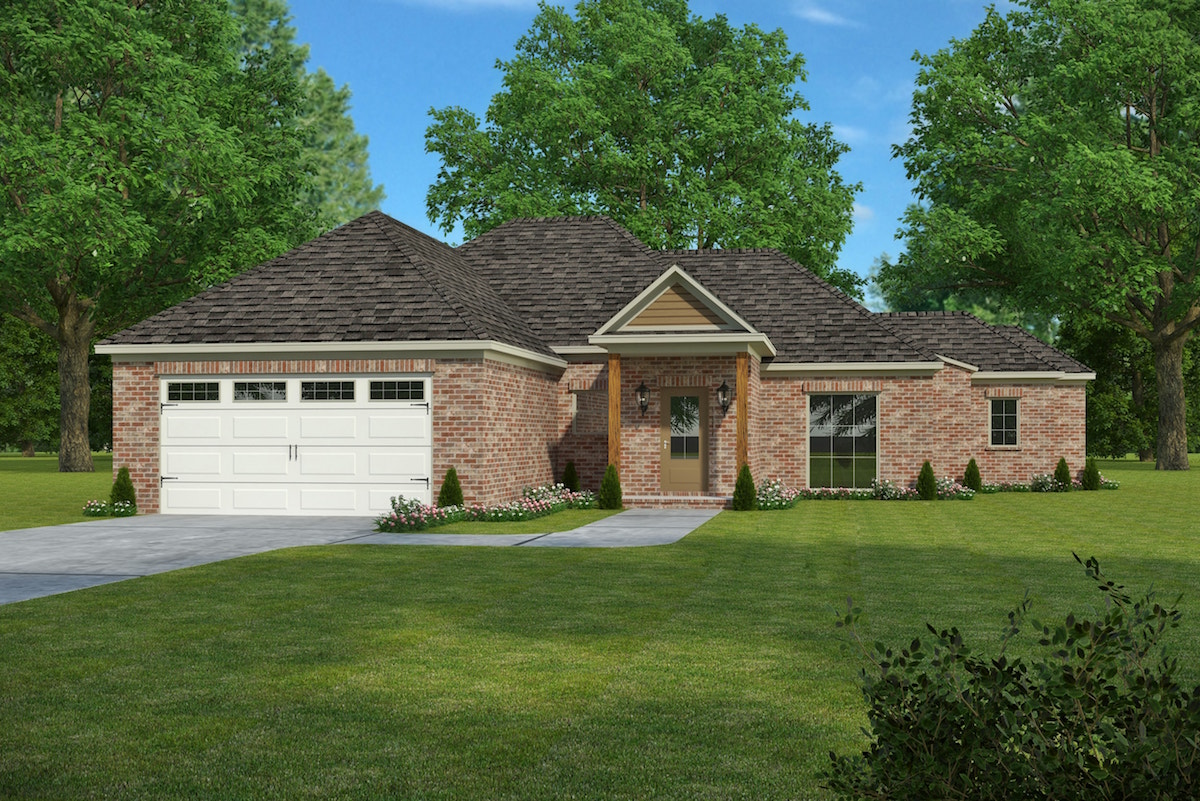
3-Bedroom, 1649 Sq Ft French House Plan - 197-1020 - Front Exterior
Plan Collection
3-Bedroom, 1649 Sq Ft French House Plan - 197-1020 - Front Exterior
Plan#197-1020
Starting at$595
1649
Sq Ft
1
Story
3
Bed
2
Bath
2
Car

3-Bedroom, 2415 Sq Ft Acadian Home - Plan #140-1106 - Main Exterior
Plan Collection
3-Bedroom, 2415 Sq Ft Acadian Home - Plan #140-1106 - Main Exterior
Plan#140-1106
Starting at$945
2415
Sq Ft
1
Story
3
Bed
2.5
Bath
2
Car
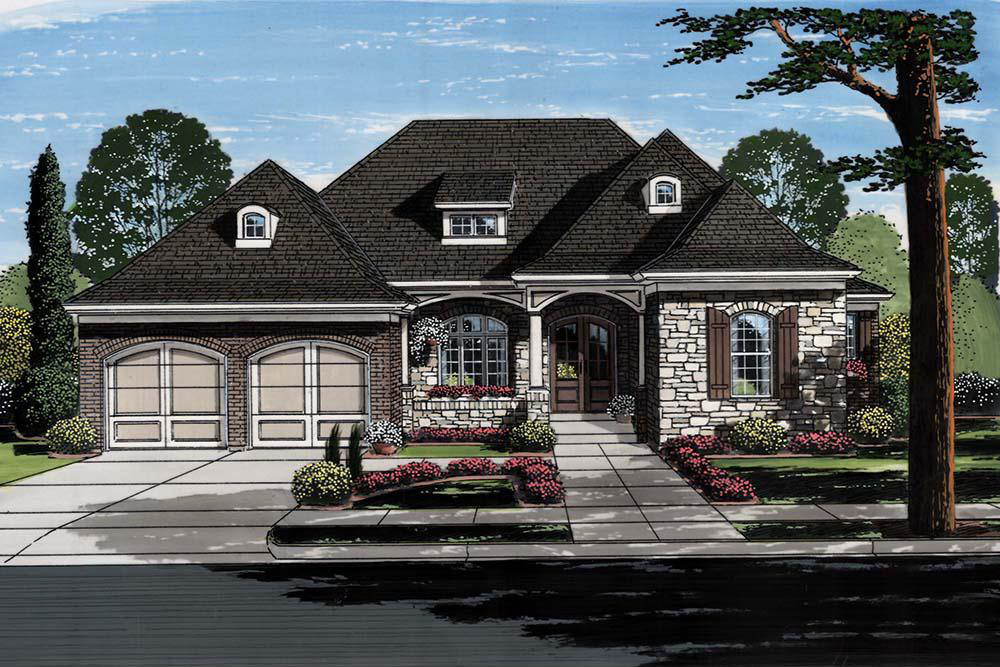
3-Bedroom, 2731 Sq Ft European House Plan - 169-1128 - Front Exterior
Plan Collection
3-Bedroom, 2731 Sq Ft European House Plan - 169-1128 - Front Exterior
Plan#169-1128
Starting at$870
2731
Sq Ft
1
Story
3
Bed
2.5
Bath
2
Car
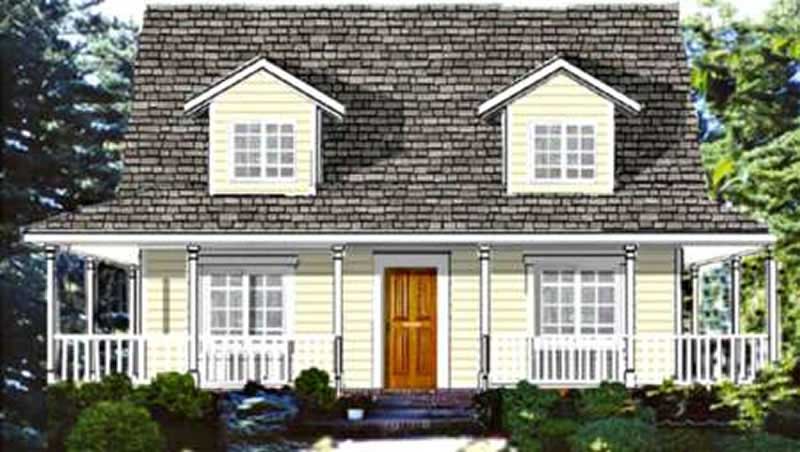
4-Bedroom, 1758 Sq Ft Country House Plan - 105-1072 - Front Exterior
Plan Collection
4-Bedroom, 1758 Sq Ft Country House Plan - 105-1072 - Front Exterior
Plan#105-1072
Starting at$530
1758
Sq Ft
2
Story
4
Bed
2
Bath
0
Car

4-Bedroom, 1562 Sq Ft Ranch House Plan - 153-1954 - Front Exterior
Plan Collection
4-Bedroom, 1562 Sq Ft Ranch House Plan - 153-1954 - Front Exterior
Plan#153-1954
Starting at$1200
1562
Sq Ft
1
Story
4
Bed
2
Bath
2
Car

4-Bedroom, 1938 Sq Ft Farmhouse House Plan - 178-1375 - Front Exterior
Plan Collection
4-Bedroom, 1938 Sq Ft Farmhouse House Plan - 178-1375 - Front Exterior
Plan#178-1375
Starting at$1105
1938
Sq Ft
2
Story
4
Bed
3
Bath
2
Car

3-Bedroom, 1672 Sq Ft French House Plan - 197-1004 - Front Exterior
Plan Collection
3-Bedroom, 1672 Sq Ft French House Plan - 197-1004 - Front Exterior
Plan#197-1004
Starting at$595
1672
Sq Ft
1
Story
3
Bed
2
Bath
2
Car
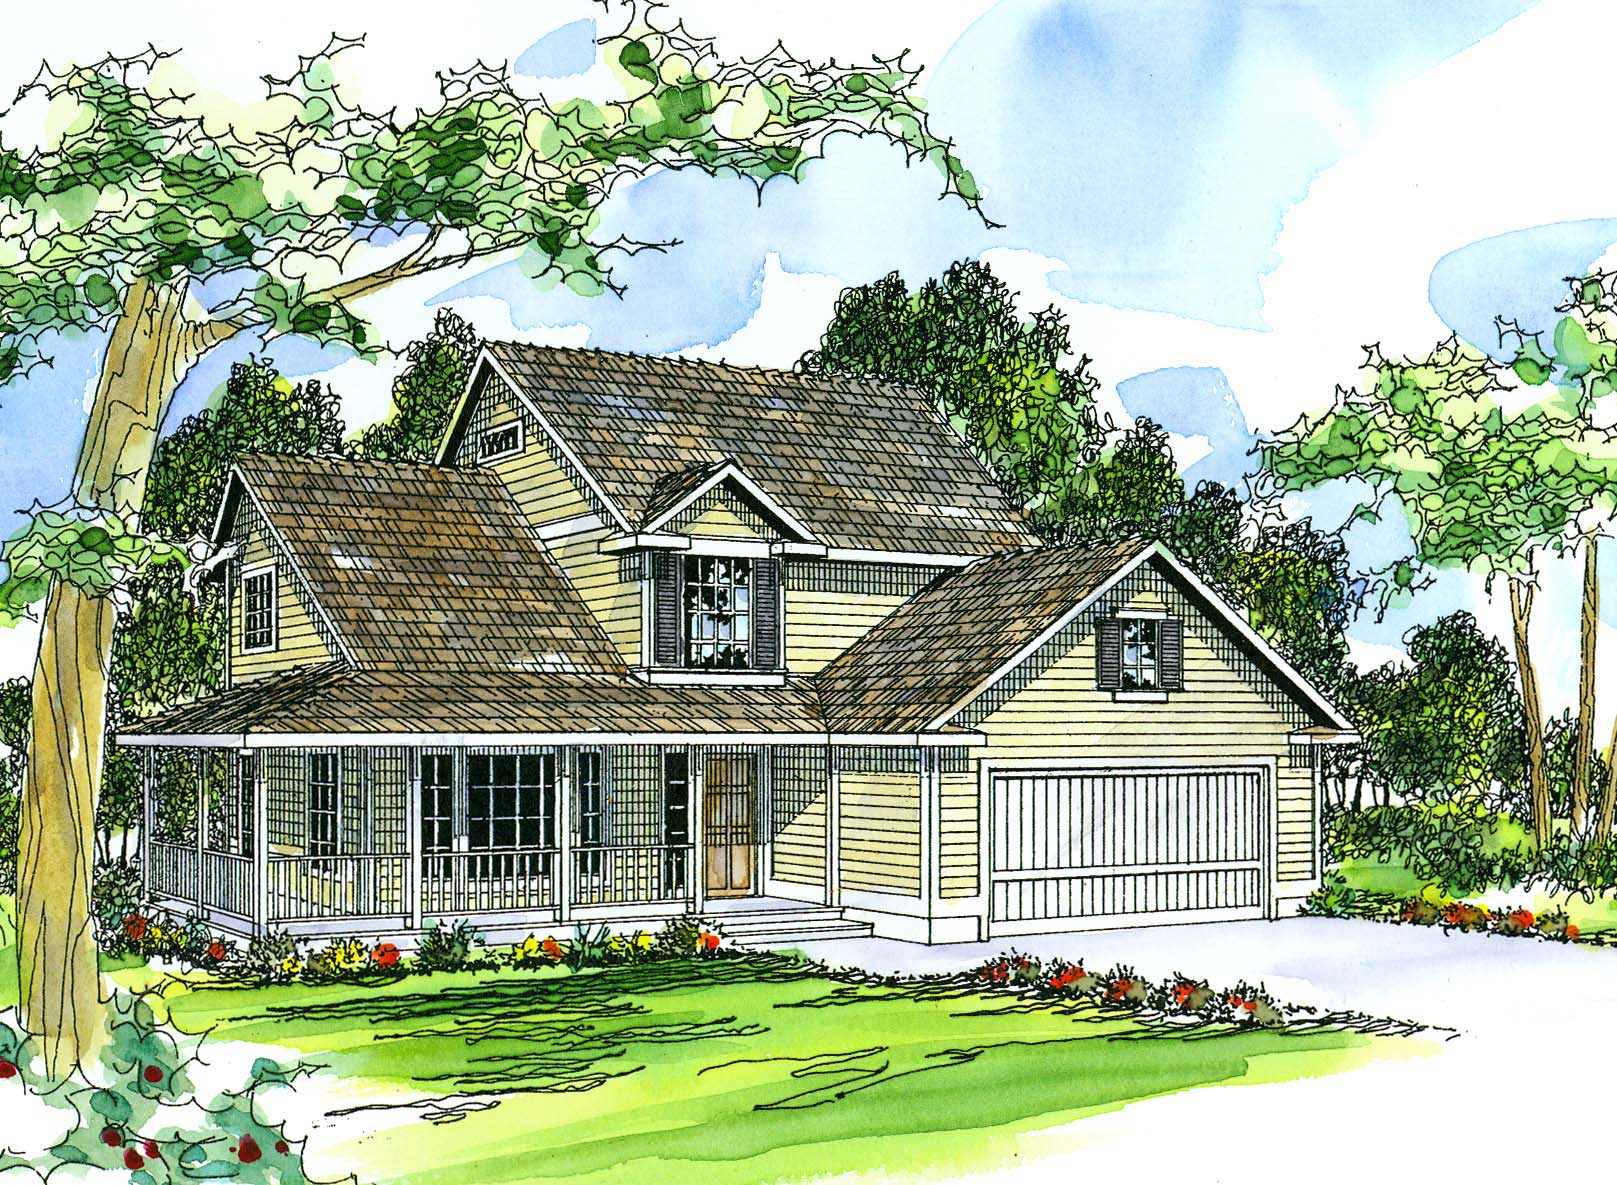
4-Bedroom, 1972 Sq Ft Country House Plan - 108-1483 - Front Exterior
Plan Collection
4-Bedroom, 1972 Sq Ft Country House Plan - 108-1483 - Front Exterior
Plan#108-1483
Starting at$845
1972
Sq Ft
2
Story
4
Bed
2.5
Bath
2
Car

3-Bedroom, 1983 Sq Ft Country House Plan - 108-1514 - Front Exterior
Plan Collection
3-Bedroom, 1983 Sq Ft Country House Plan - 108-1514 - Front Exterior
Plan#108-1514
Starting at$845
1983
Sq Ft
2
Story
3
Bed
2.5
Bath
0
Car

3-Bedroom, 2619 Sq Ft Ranch House Plan - 106-1286 - Front Exterior
Plan Collection
3-Bedroom, 2619 Sq Ft Ranch House Plan - 106-1286 - Front Exterior
Plan#106-1286
Starting at$1295
2619
Sq Ft
1
Story
3
Bed
2.5
Bath
2
Car
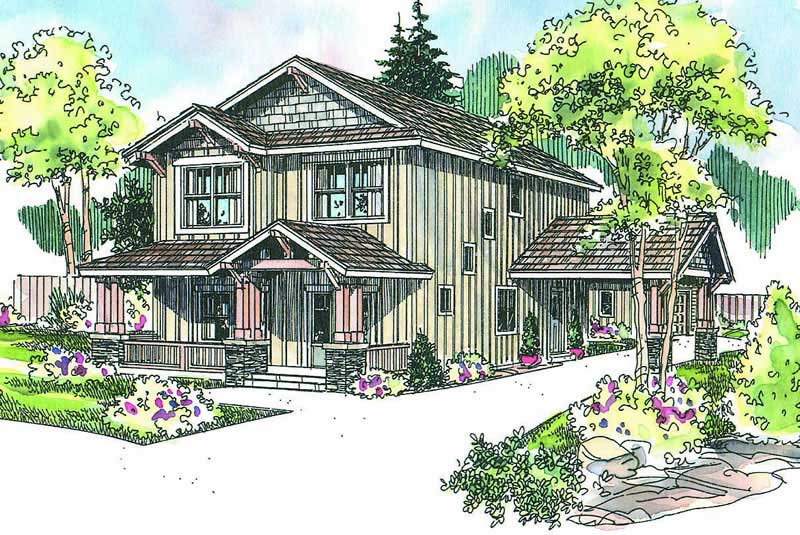
3-Bedroom, 2119 Sq Ft Ranch Home Plan - 108-1574 - Main Exterior
Plan Collection
3-Bedroom, 2119 Sq Ft Ranch Home Plan - 108-1574 - Main Exterior
Plan#108-1574
Starting at$945
2119
Sq Ft
2
Story
3
Bed
2
Bath
2
Car

2-Bedroom, 1102 Sq Ft Country Home - Plan #126-1896 - Main Exterior
Plan Collection
2-Bedroom, 1102 Sq Ft Country Home - Plan #126-1896 - Main Exterior
Plan#126-1896
Starting at$1450
1102
Sq Ft
1
Story
2
Bed
1
Bath
0
Car
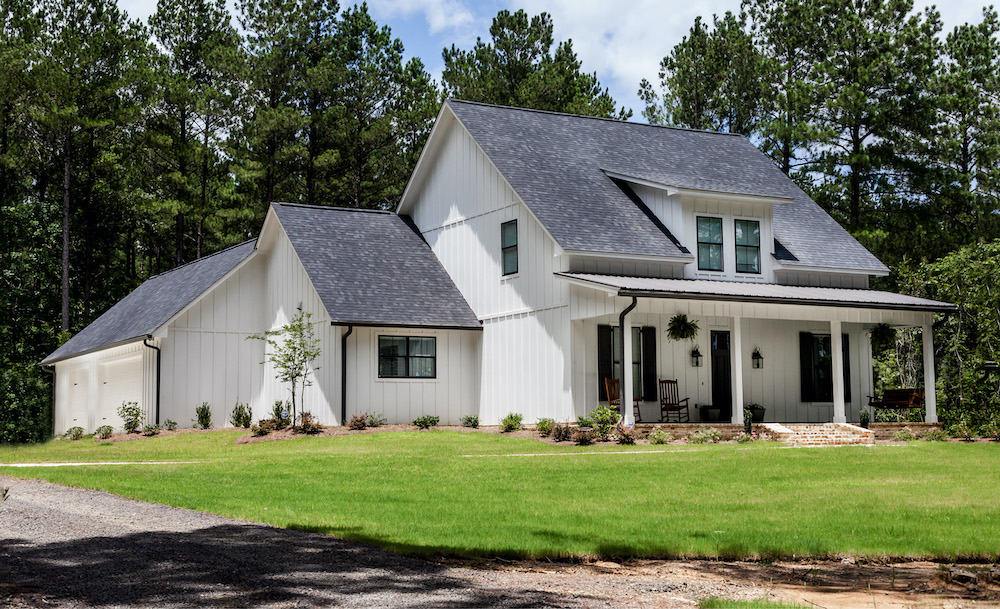
3–4-Bedroom, 2672 Sq Ft Farmhouse Home - Plan #140-1101 - Main Exterior
Plan Collection
3–4-Bedroom, 2672 Sq Ft Farmhouse Home - Plan #140-1101 - Main Exterior
Plan#140-1101
Starting at$945
2672
Sq Ft
2
Story
3
Bed
3.5
Bath
3
Car
4-Bedroom, 5194 Sq Ft Country Home Plan - 108-1131 - Main Exterior
Plan Collection
4-Bedroom, 5194 Sq Ft Country Home Plan - 108-1131 - Main Exterior
Plan#108-1131
Starting at$2430
5194
Sq Ft
2
Story
4
Bed
4.5
Bath
4
Car
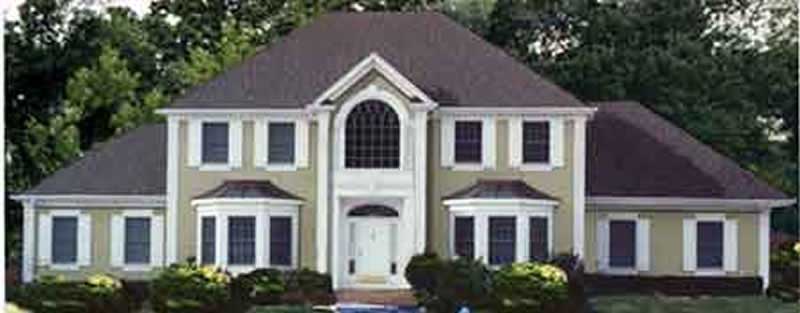
4-Bedroom, 2231 Sq Ft Colonial Home Plan - 105-1084 - Main Exterior
Plan Collection
4-Bedroom, 2231 Sq Ft Colonial Home Plan - 105-1084 - Main Exterior
Plan#105-1084
Starting at$575
2231
Sq Ft
2
Story
4
Bed
2
Bath
2
Car
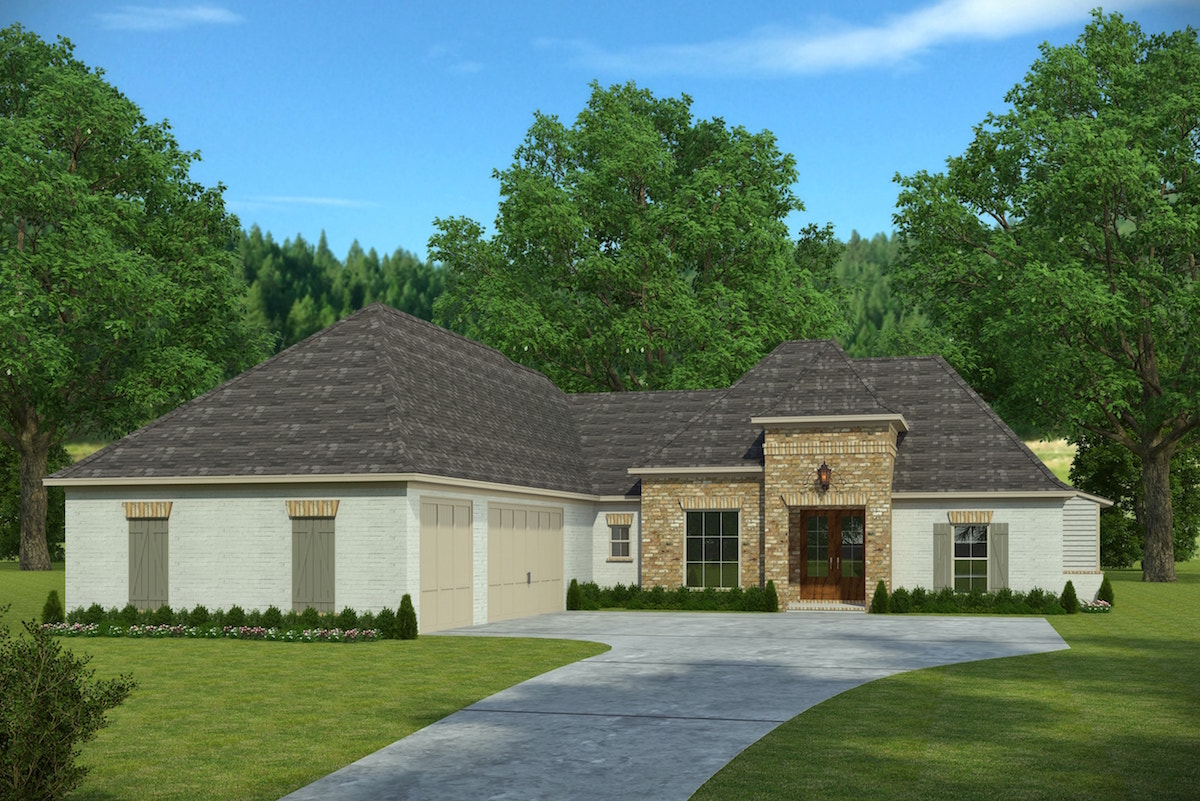
4-Bedroom, 2443 Sq Ft French House Plan - 197-1017 - Front Exterior
Plan Collection
4-Bedroom, 2443 Sq Ft French House Plan - 197-1017 - Front Exterior
Plan#197-1017
Starting at$645
2443
Sq Ft
1
Story
4
Bed
3
Bath
3
Car

3–5-Bedroom, 2199–4353 Sq Ft Traditional Home - Plan #187-1075 - Main Exterior
Plan Collection
3–5-Bedroom, 2199–4353 Sq Ft Traditional Home - Plan #187-1075 - Main Exterior
Plan#187-1075
Starting at$1250
2199
Sq Ft
1
Story
3
Bed
2.5
Bath
3
Car
4-Bedroom, 5471 Sq Ft Tudor Home Plan - 108-1739 - Main Exterior
Plan Collection
4-Bedroom, 5471 Sq Ft Tudor Home Plan - 108-1739 - Main Exterior
Plan#108-1739
Starting at$2430
5471
Sq Ft
3
Story
4
Bed
4.5
Bath
2
Car
3-Bedroom, 1984 Sq Ft Ranch House - Plan #140-1095 - Front Exterior
Plan Collection
3-Bedroom, 1984 Sq Ft Ranch House - Plan #140-1095 - Front Exterior
Plan#140-1095
Starting at$845
1984
Sq Ft
1
Story
3
Bed
2.5
Bath
2
Car
4-Bedroom, 2640 Sq Ft European House - Plan #193-1043 - Front Exterior
Plan Collection
4-Bedroom, 2640 Sq Ft European House - Plan #193-1043 - Front Exterior
Plan#193-1043
Starting at$1550
2640
Sq Ft
1
Story
4
Bed
3
Bath
2
Car
4-Bedroom, 1681 Sq Ft Traditional Home - Plan #203-1034 - Main Exterior
Plan Collection
4-Bedroom, 1681 Sq Ft Traditional Home - Plan #203-1034 - Main Exterior
Plan#203-1034
Starting at$1250
1681
Sq Ft
2
Story
4
Bed
2.5
Bath
2
Car
3-Bedroom, 5123 Sq Ft Tuscan House - Plan #195-1247 - Front Exterior
Plan Collection
3-Bedroom, 5123 Sq Ft Tuscan House - Plan #195-1247 - Front Exterior
Plan#195-1247
Starting at$2500
5123
Sq Ft
2
Story
3
Bed
4.5
Bath
3
Car
5-Bedroom, 4862 Sq Ft European House Plan - 108-1625 - Front Exterior
Plan Collection
5-Bedroom, 4862 Sq Ft European House Plan - 108-1625 - Front Exterior
Plan#108-1625
Starting at$2200
4862
Sq Ft
2
Story
5
Bed
4
Bath
2
Car
4-Bedroom, 2256 Sq Ft Traditional House - Plan #108-1965 - Front Exterior
Plan Collection
4-Bedroom, 2256 Sq Ft Traditional House - Plan #108-1965 - Front Exterior
Plan#108-1965
Starting at$945
2256
Sq Ft
1
Story
4
Bed
3
Bath
2
Car
3-Bedroom, 1649 Sq Ft French House Plan - 197-1020 - Front Exterior
Plan Collection
3-Bedroom, 1649 Sq Ft French House Plan - 197-1020 - Front Exterior
Plan#197-1020
Starting at$595
1649
Sq Ft
1
Story
3
Bed
2
Bath
2
Car
3-Bedroom, 2415 Sq Ft Acadian Home - Plan #140-1106 - Main Exterior
Plan Collection
3-Bedroom, 2415 Sq Ft Acadian Home - Plan #140-1106 - Main Exterior
Plan#140-1106
Starting at$945
2415
Sq Ft
1
Story
3
Bed
2.5
Bath
2
Car
3-Bedroom, 2731 Sq Ft European House Plan - 169-1128 - Front Exterior
Plan Collection
3-Bedroom, 2731 Sq Ft European House Plan - 169-1128 - Front Exterior
Plan#169-1128
Starting at$870
2731
Sq Ft
1
Story
3
Bed
2.5
Bath
2
Car
4-Bedroom, 1758 Sq Ft Country House Plan - 105-1072 - Front Exterior
Plan Collection
4-Bedroom, 1758 Sq Ft Country House Plan - 105-1072 - Front Exterior
Plan#105-1072
Starting at$530
1758
Sq Ft
2
Story
4
Bed
2
Bath
0
Car
4-Bedroom, 1562 Sq Ft Ranch House Plan - 153-1954 - Front Exterior
Plan Collection
4-Bedroom, 1562 Sq Ft Ranch House Plan - 153-1954 - Front Exterior
Plan#153-1954
Starting at$1200
1562
Sq Ft
1
Story
4
Bed
2
Bath
2
Car
4-Bedroom, 1938 Sq Ft Farmhouse House Plan - 178-1375 - Front Exterior
Plan Collection
4-Bedroom, 1938 Sq Ft Farmhouse House Plan - 178-1375 - Front Exterior
Plan#178-1375
Starting at$1105
1938
Sq Ft
2
Story
4
Bed
3
Bath
2
Car
3-Bedroom, 1672 Sq Ft French House Plan - 197-1004 - Front Exterior
Plan Collection
3-Bedroom, 1672 Sq Ft French House Plan - 197-1004 - Front Exterior
Plan#197-1004
Starting at$595
1672
Sq Ft
1
Story
3
Bed
2
Bath
2
Car
4-Bedroom, 1972 Sq Ft Country House Plan - 108-1483 - Front Exterior
Plan Collection
4-Bedroom, 1972 Sq Ft Country House Plan - 108-1483 - Front Exterior
Plan#108-1483
Starting at$845
1972
Sq Ft
2
Story
4
Bed
2.5
Bath
2
Car
3-Bedroom, 1983 Sq Ft Country House Plan - 108-1514 - Front Exterior
Plan Collection
3-Bedroom, 1983 Sq Ft Country House Plan - 108-1514 - Front Exterior
Plan#108-1514
Starting at$845
1983
Sq Ft
2
Story
3
Bed
2.5
Bath
0
Car
3-Bedroom, 2619 Sq Ft Ranch House Plan - 106-1286 - Front Exterior
Plan Collection
3-Bedroom, 2619 Sq Ft Ranch House Plan - 106-1286 - Front Exterior
Plan#106-1286
Starting at$1295
2619
Sq Ft
1
Story
3
Bed
2.5
Bath
2
Car
3-Bedroom, 2119 Sq Ft Ranch Home Plan - 108-1574 - Main Exterior
Plan Collection
3-Bedroom, 2119 Sq Ft Ranch Home Plan - 108-1574 - Main Exterior
Plan#108-1574
Starting at$945
2119
Sq Ft
2
Story
3
Bed
2
Bath
2
Car
2-Bedroom, 1102 Sq Ft Country Home - Plan #126-1896 - Main Exterior
Plan Collection
2-Bedroom, 1102 Sq Ft Country Home - Plan #126-1896 - Main Exterior
Plan#126-1896
Starting at$1450
1102
Sq Ft
1
Story
2
Bed
1
Bath
0
Car
3–4-Bedroom, 2672 Sq Ft Farmhouse Home - Plan #140-1101 - Main Exterior
Plan Collection
3–4-Bedroom, 2672 Sq Ft Farmhouse Home - Plan #140-1101 - Main Exterior
Plan#140-1101
Starting at$945
2672
Sq Ft
2
Story
3
Bed
3.5
Bath
3
Car
4-Bedroom, 5194 Sq Ft Country Home Plan - 108-1131 - Main Exterior
Plan Collection
4-Bedroom, 5194 Sq Ft Country Home Plan - 108-1131 - Main Exterior
Plan#108-1131
Starting at$2430
5194
Sq Ft
2
Story
4
Bed
4.5
Bath
4
Car
4-Bedroom, 2231 Sq Ft Colonial Home Plan - 105-1084 - Main Exterior
Plan Collection
4-Bedroom, 2231 Sq Ft Colonial Home Plan - 105-1084 - Main Exterior
Plan#105-1084
Starting at$575
2231
Sq Ft
2
Story
4
Bed
2
Bath
2
Car
4-Bedroom, 2443 Sq Ft French House Plan - 197-1017 - Front Exterior
Plan Collection
4-Bedroom, 2443 Sq Ft French House Plan - 197-1017 - Front Exterior
Plan#197-1017
Starting at$645
2443
Sq Ft
1
Story
4
Bed
3
Bath
3
Car
3–5-Bedroom, 2199–4353 Sq Ft Traditional Home - Plan #187-1075 - Main Exterior
Plan Collection
3–5-Bedroom, 2199–4353 Sq Ft Traditional Home - Plan #187-1075 - Main Exterior
Plan#187-1075
Starting at$1250
2199
Sq Ft
1
Story
3
Bed
2.5
Bath
3
Car
1...9091929394...455